


Property
Beds
3
Full Baths
2
1/2 Baths
1
Year Built
1999
Sq.Footage
2,436
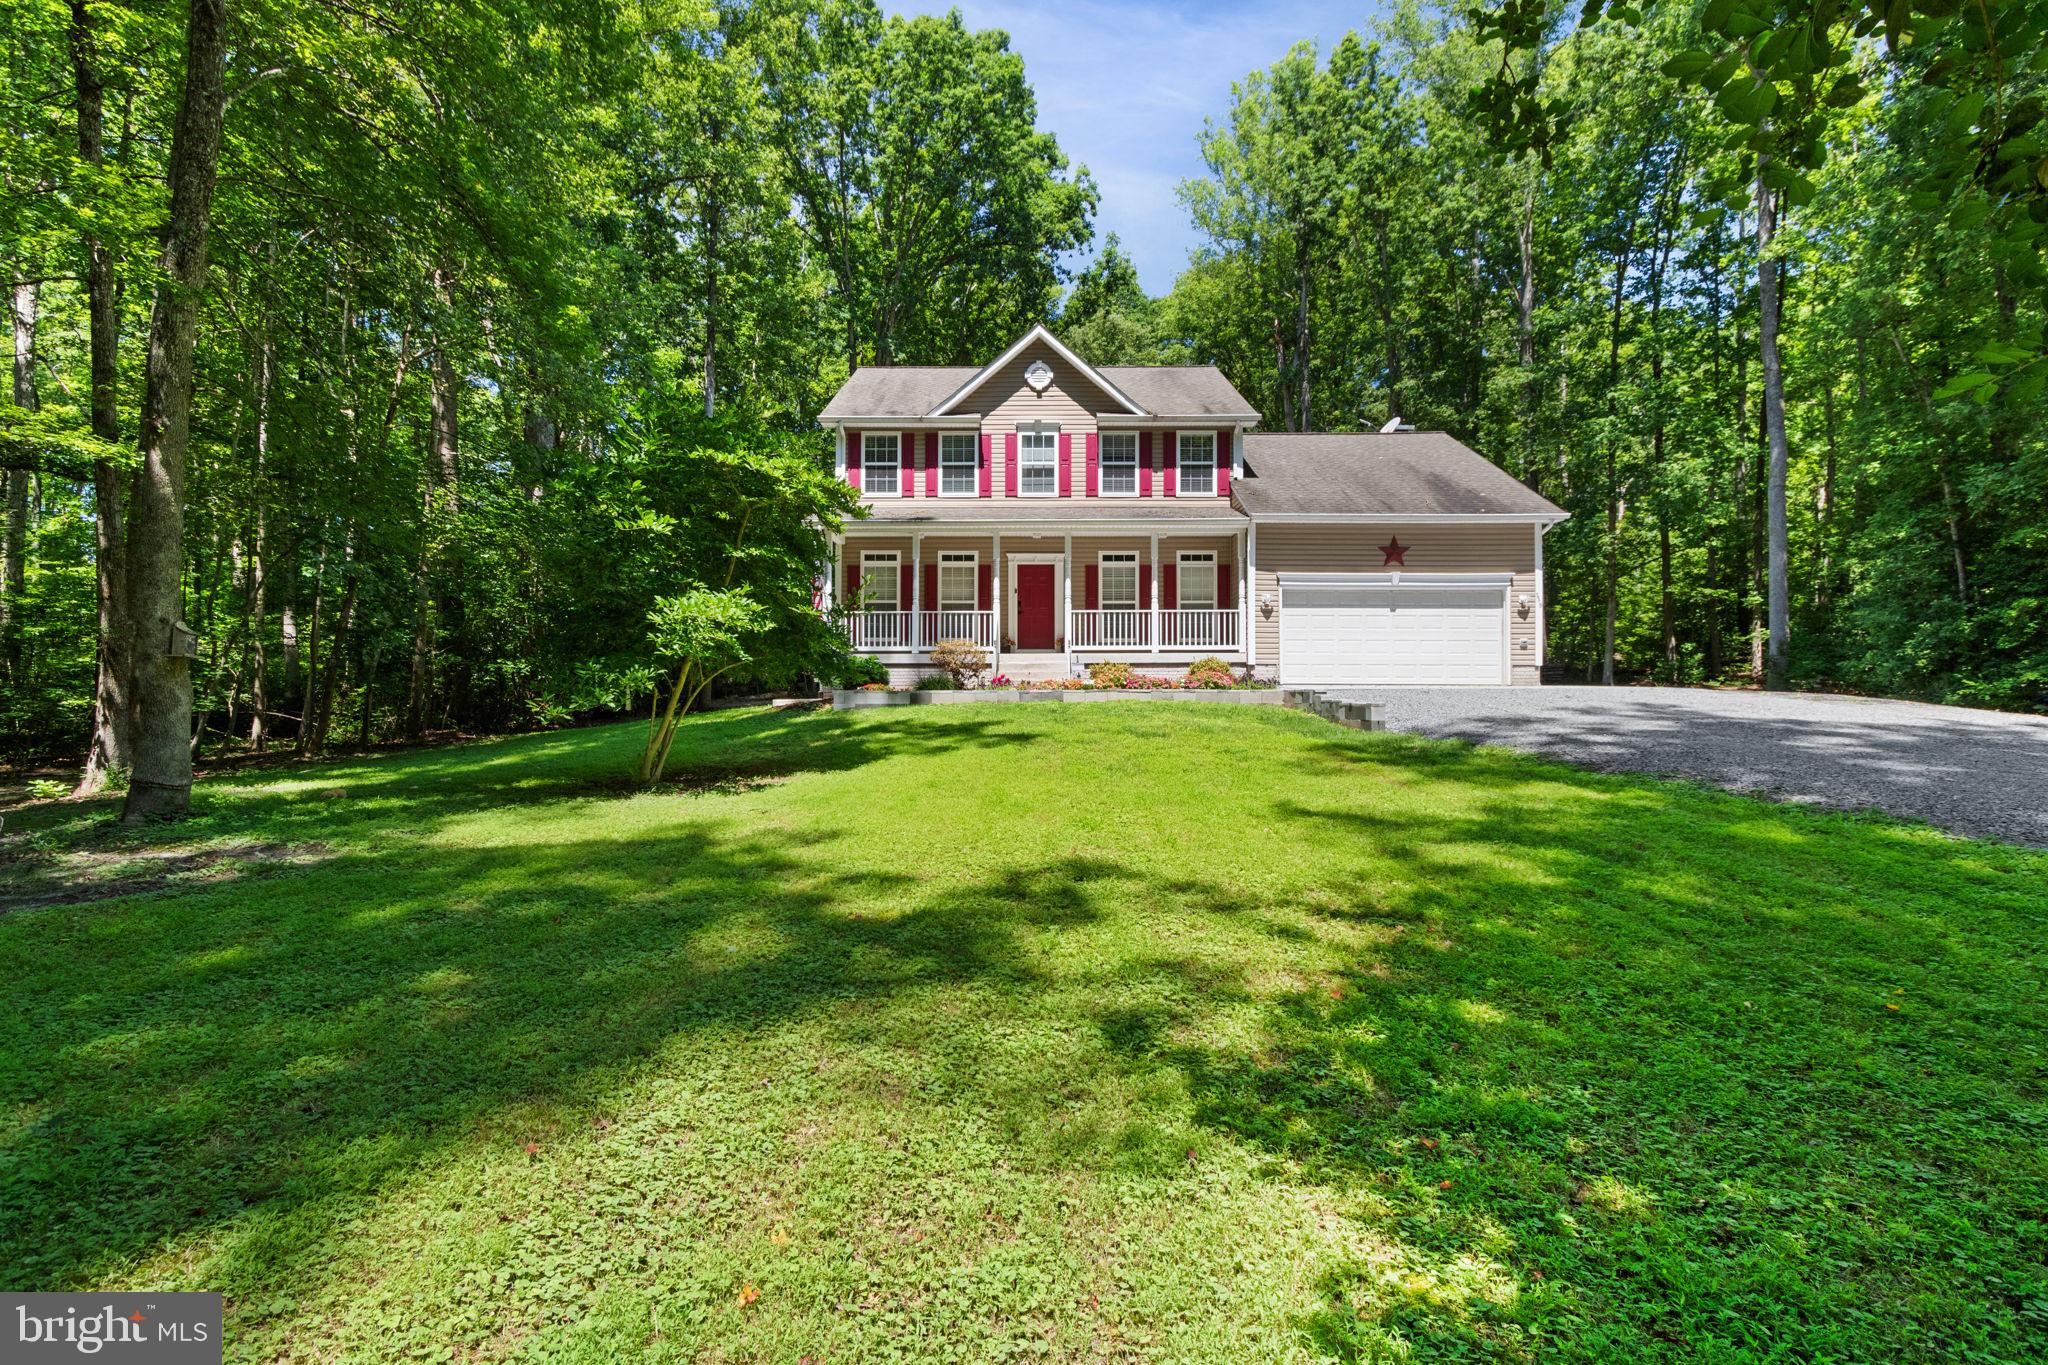
SPECTACULAR FULLY UPGRADED HOME WITH EXCEPTIONAL FEATURES! Welcome to this beautifully maintained and extensively upgraded home, perfectly situated on a quiet cul-de-sac in a peaceful neighborhood with NO HOA! From the moment you arrive, you’ll appreciate the pride of ownership and thoughtful improvements throughout. The heart of the home is the completely renovated kitchen, featuring high-end finishes, quality cabinetry, and premium appliances—perfect for everyday living or entertaining. The home also offers beautifully updated bathrooms with custom cabinetry, providing a modern, upscale feel throughout. The finished basement provides valuable additional living space and endless possibilities for a recreation room, home office, gym, media room, or guest space. Step outside onto the maintenance-free Trex deck, ideal for relaxing or entertaining while enjoying the peaceful surroundings. Included you'll find a hot tub located on the deck. The property also features a large, oversized shed, offering tremendous storage for lawn equipment, tools, hobbies, and more. For peace of mind, the home has an impressive list of major updates, including: New 30-year roof installed in 2020 with acid-free shingles Downstairs A/C unit replaced just one month ago Water heater replaced in early 2026 Well pump approximately 1 year old Sump pump approximately 1 year old Distribution box replaced with a durable concrete box in 2021 Driveway approximately 4 years old Brand new carpet installed throughout less than a year ago The spacious primary suite features beautiful tray ceilings, adding an elegant architectural touch and a sense of openness. For the automotive enthusiast, tradesperson, or hobbyist, the oversized 3-car garage with a functional shop area is an incredible bonus, providing plenty of room for vehicles, tools, projects, and storage. This home truly combines luxury, functionality, privacy, and peace of mind with major systems and finishes already updated. Located in a desirable cul-de-sac setting with no HOA restrictions, this is a rare opportunity to own a home that is truly move-in ready and built for comfortable living. A must-see property that checks all the boxes—schedule your showing today!
Features & Amenities
Interior
-
Other Interior Features
Eat-in Kitchen, Ceiling Fan(s), Pantry, Walk-In Closet(s), Tray Ceiling(s), Built-in Features
-
Total Bedrooms
3
-
Bathrooms
2
-
1/2 Bathrooms
1
-
Above Grade Finished Area
1812.0
-
Basement YN
YES
-
Cooling YN
YES
-
Cooling
Central Air, Heat Pump, Ceiling Fan(s), Electric
-
Fireplace YN
YES
-
Heating YN
YES
-
Heating
Electric, Heat Pump
-
Pet friendly
Yes
Exterior
-
Garage
Yes
-
Garage spaces
3
-
Construction Materials
Asphalt, Concrete, Vinyl Siding
-
Other Exterior Features
Rain Gutters
-
Parking
Oversized, Garage Door Opener, Asphalt, Off Street, Garage, Driveway, Attached
-
Patio and Porch Features
Deck, Patio, Porch
-
Pool
Yes
-
Pool Features
Above Ground, Fenced, Private
-
Waterfront YN
NO
Area & Lot
-
Lot Size(acres)
1.0
-
Lot Size(square feet)
43,560
-
Property Type
Residential
-
Property Sub Type
Single Family Residence
-
Architectural Style
Colonial
Price
-
Sales Price
$620,000
-
Tax Amount
$3,105
-
Financing Options
Cash, Conventional, FHA, USDA, VA
-
Sq. Footage
2,436
-
Price/SqFt
$254
HOA
-
Association
No
Property Resources
-
Horse Property
NO
School District
-
Elementary School
N/A
-
Middle School
N/A
-
High School
N/A
Property Features
-
New Construction
NO
-
Accessibility Features
Therapeutic Whirlpool
-
Foundation Details
Concrete Perimeter
-
Senior Community YN
NO
-
Sewer
Septic Tank
-
Tax Lot
33
-
Water Source
Well
Schedule a Showing
Showing scheduled successfully.
Mortgage calculator
Estimate your monthly mortgage payment, including the principal and interest, property taxes, and HOA. Adjust the values to generate a more accurate rate.
Your payment
Principal and Interest:
$
Property taxes:
$
HOA fees:
$
Total loan payment:
$
Total interest amount:
$
Location
County
SPOTSYLVANIA
Elementary School
Middle School
High School
Listing Courtesy of Christian Sullins, Ascendancy Realty LLC
RealHub Information is provided exclusively for consumers' personal, non-commercial use, and it may not be used for any purpose other than to identify prospective properties consumers may be interested in purchasing. All information deemed reliable but not guaranteed and should be independently verified. All properties are subject to prior sale, change or withdrawal. RealHub website owner shall not be responsible for any typographical errors, misinformation, misprints and shall be held totally harmless.

Salesperson, Realtor
Laurie Hailey
Call Laurie today to schedule a private showing.

* Listings on this website come from the FMLS IDX Compilation and may be held by brokerage firms other than the owner of this website. The listing brokerage is identified in any listing details. Information is deemed reliable but is not guaranteed. If you believe any FMLS listing contains material that infringes your copyrighted work please click here to review our DMCA policy and learn how to submit a takedown request.© 2024 FMLS.
Related Properties
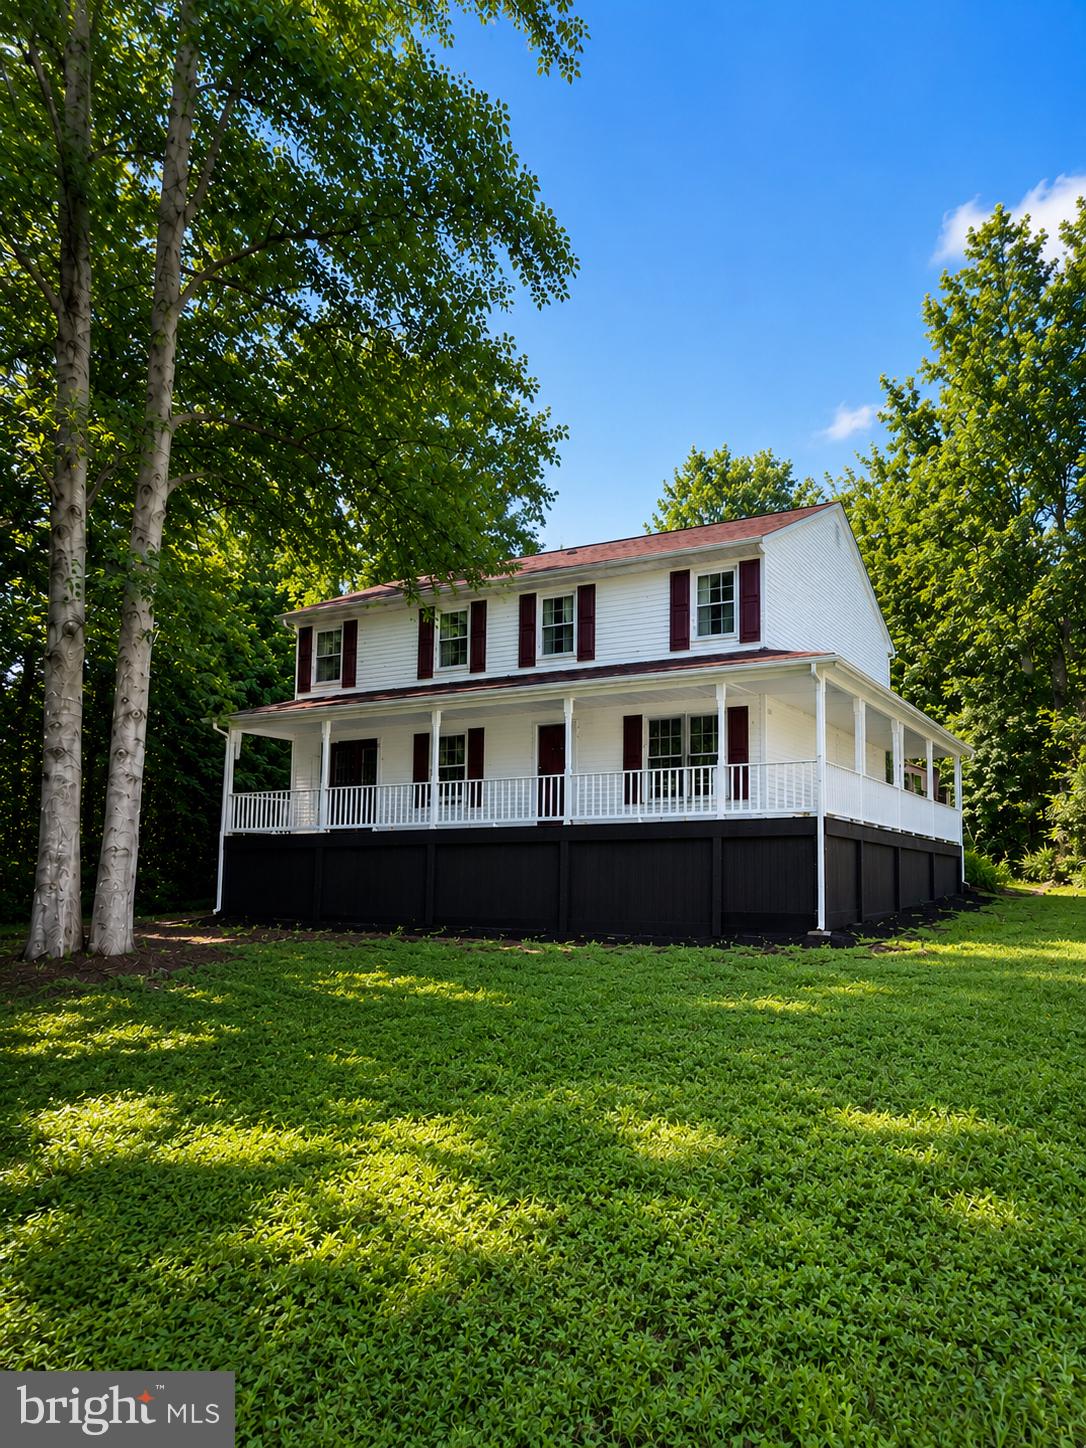
SPOTSYLVANIA
6117 TOWLES MILL ROAD
6 Beds
3 Baths
3,200 Sq.Ft.
$529,900
MLS#: VASP2043644
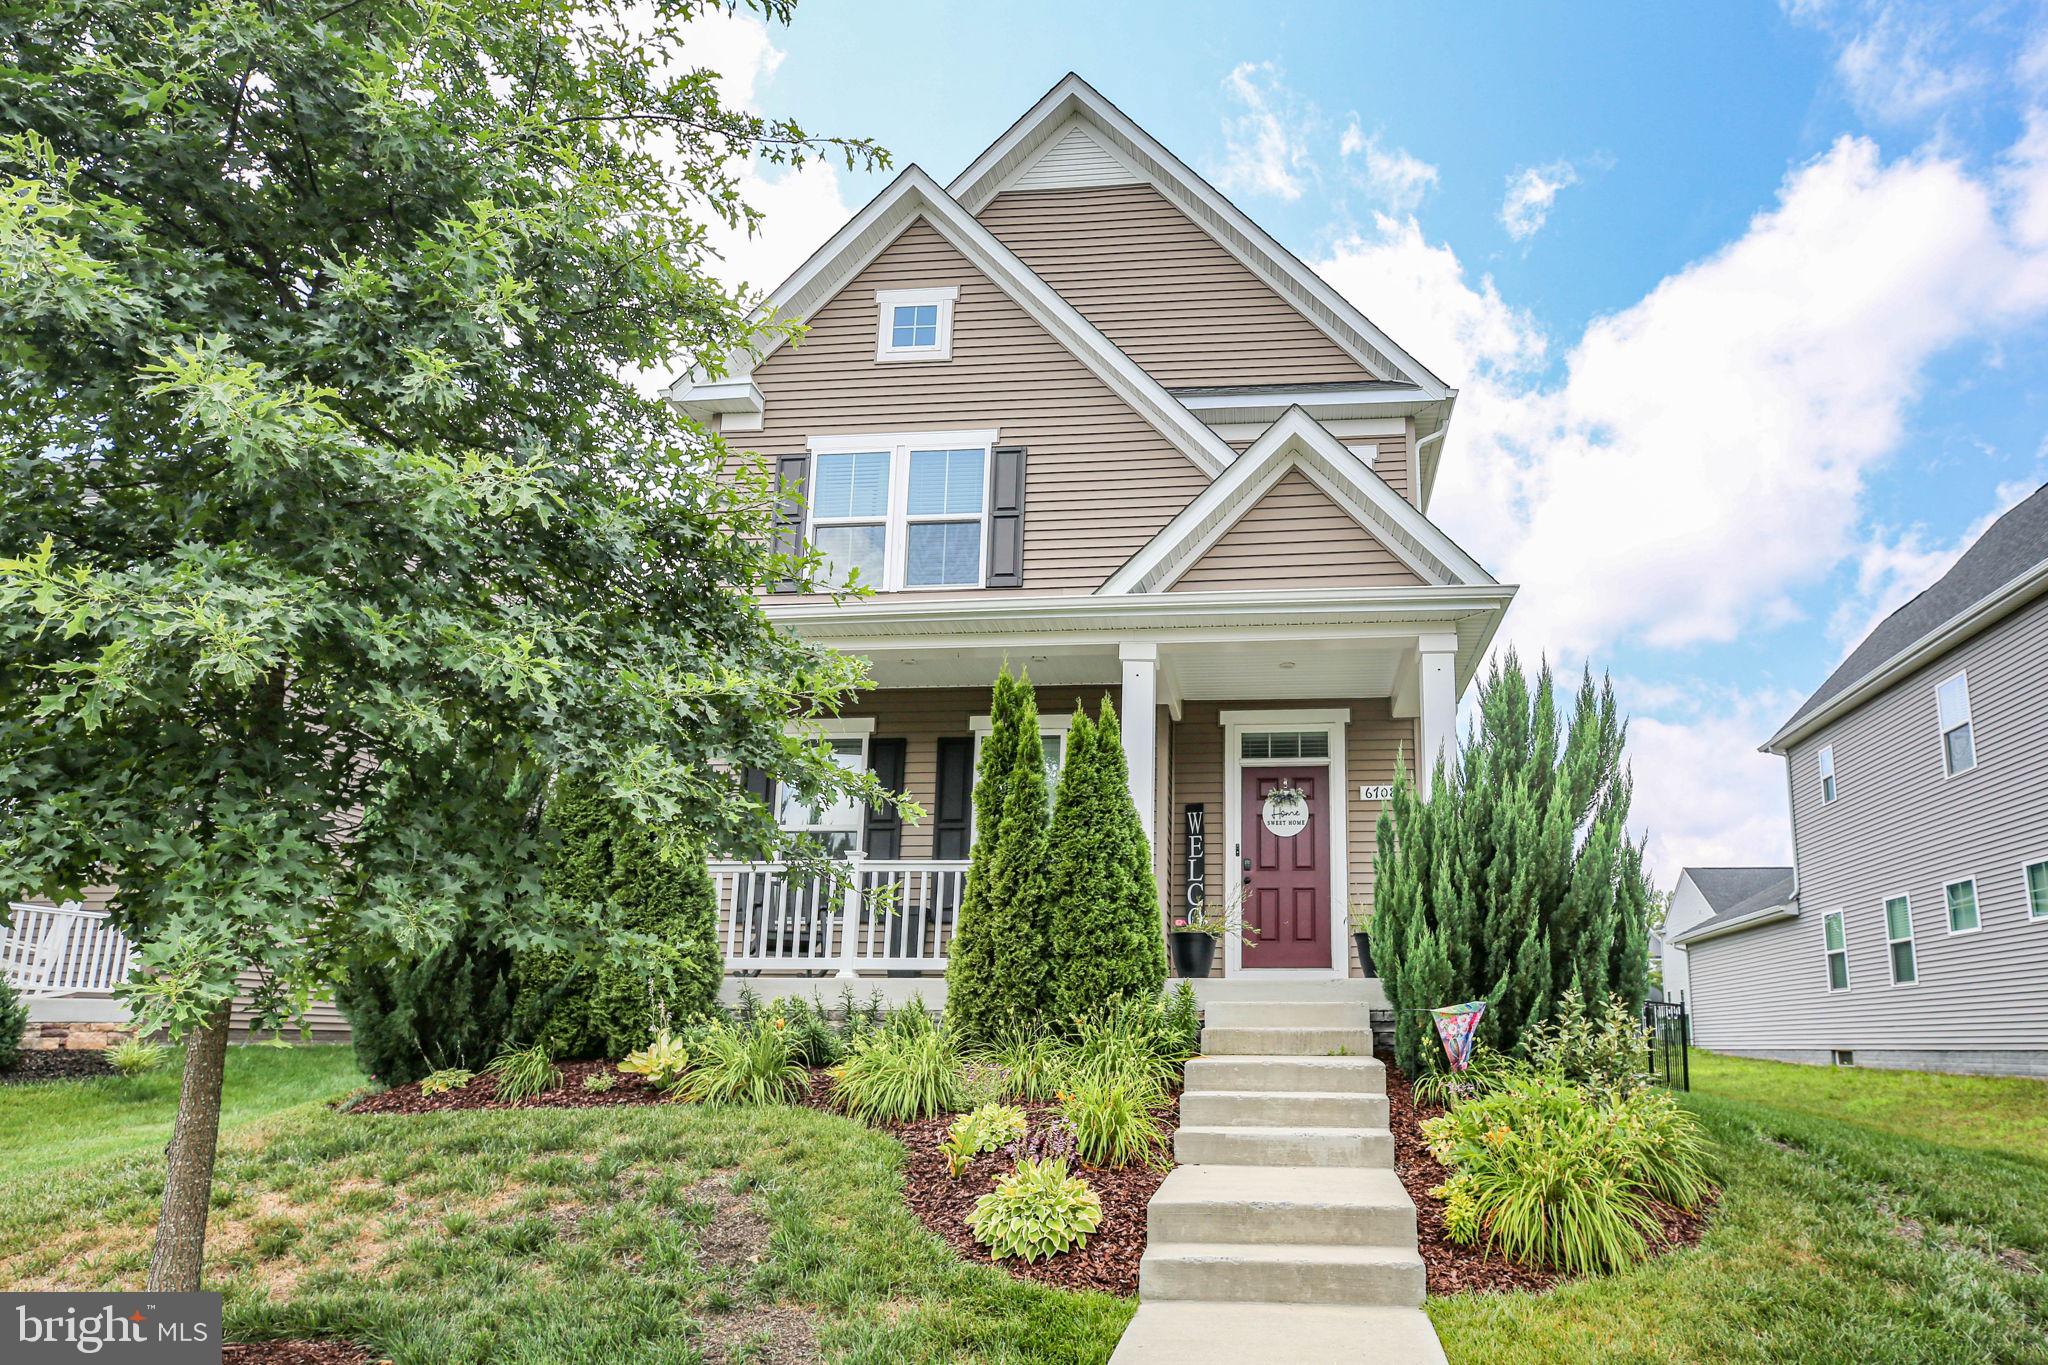
SPOTSYLVANIA
6708 NINTH CORPS LANE
4 Beds
3 Baths
3,316 Sq.Ft.
$569,000
MLS#: VASP2043778
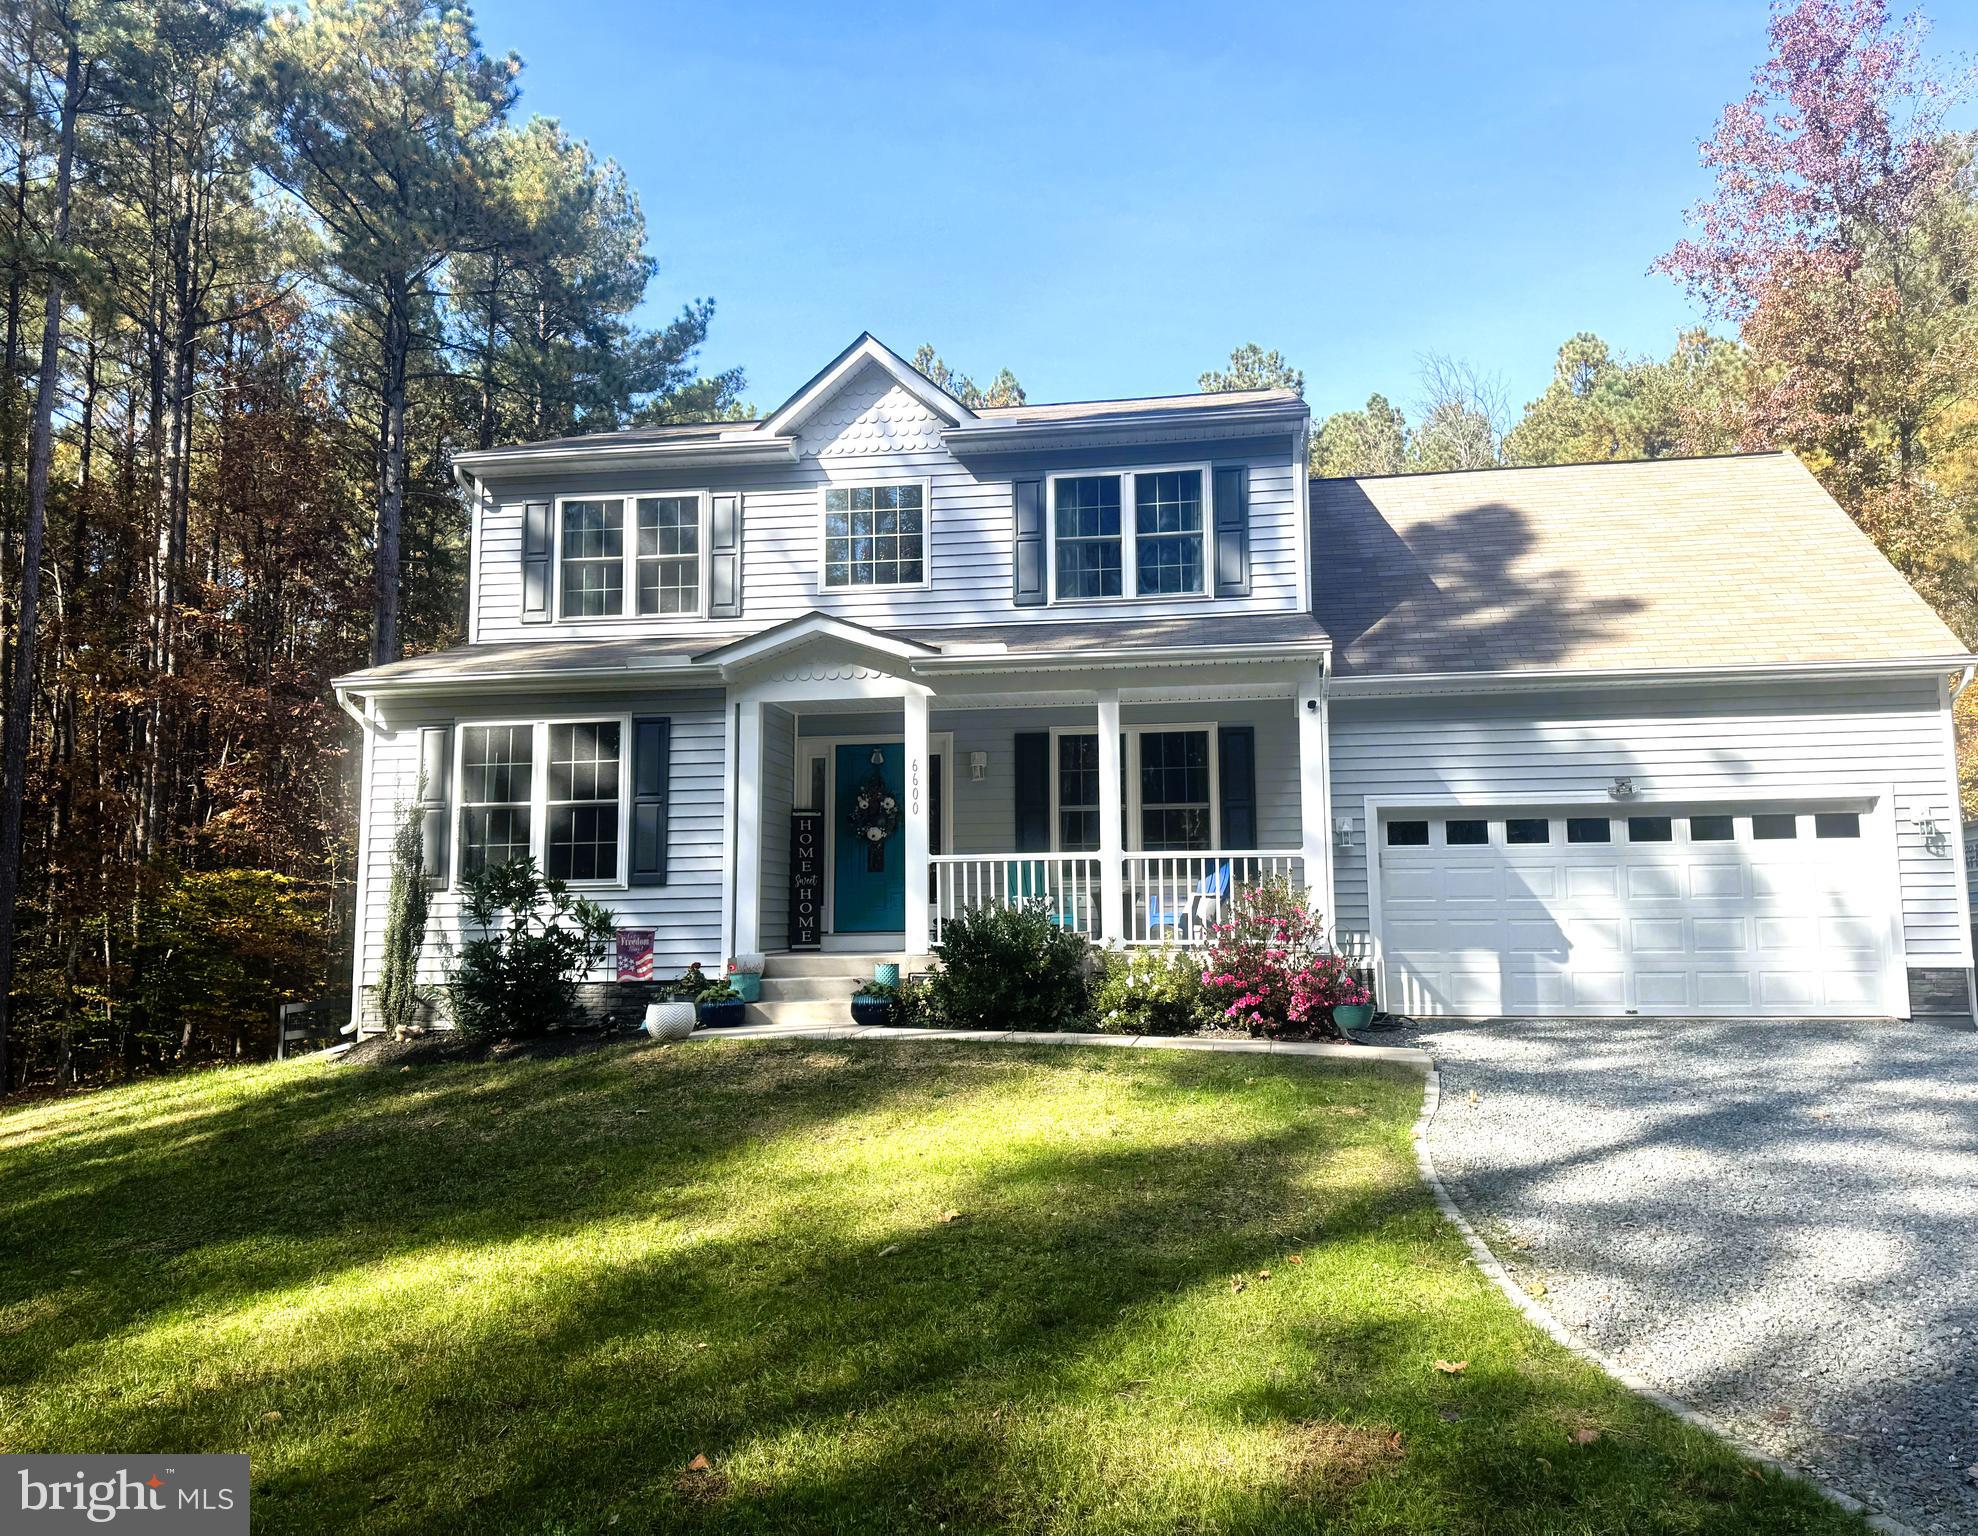
SPOTSYLVANIA
6600 WILLIAMS LANE
4 Beds
4 Baths
3,078 Sq.Ft.
$609,000
MLS#: VASP2038334
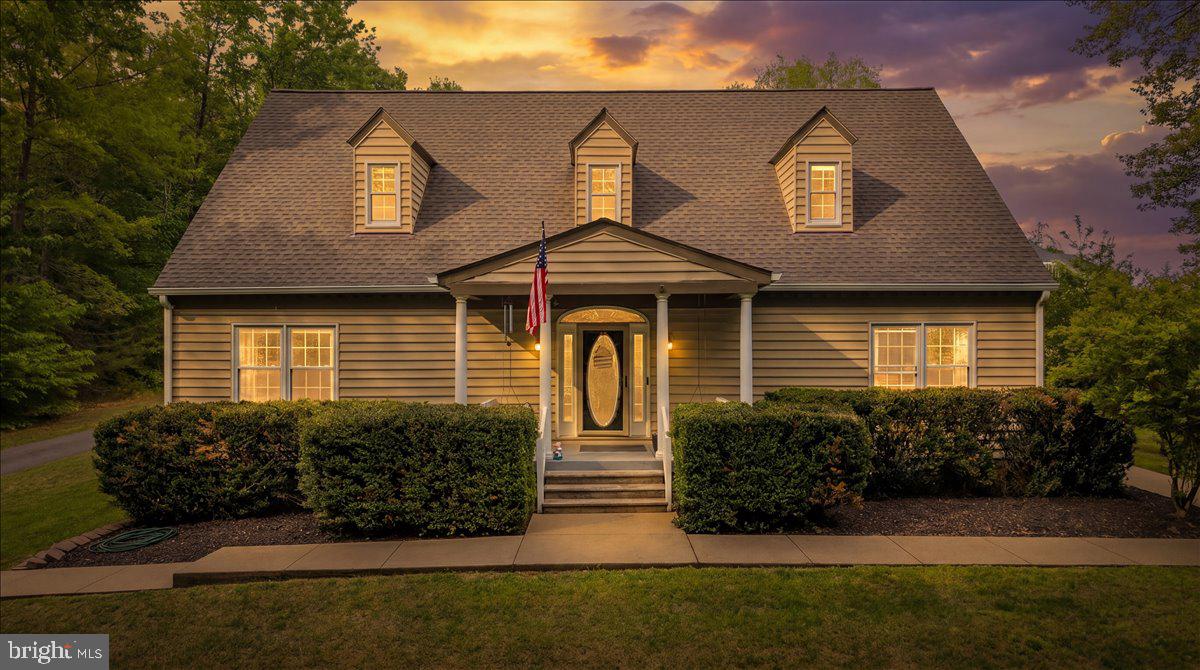
SPOTSYLVANIA
7403 BARRISTER COURT
5 Beds
3 Baths
4,447 Sq.Ft.
$585,000
MLS#: VASP2040646

SPOTSYLVANIA
7308 BLOCK HOUSE ROAD
4 Beds
2 Baths
2,500 Sq.Ft.
$624,900
MLS#: VASP2045482

SPOTSYLVANIA
6020 W COPPER MOUNTAIN DRIVE
4 Beds
3 Baths
3,576 Sq.Ft.
$595,000
MLS#: VASP2045524

SPOTSYLVANIA
7515 OAKHAM DRIVE
4 Beds
3 Baths
3,755 Sq.Ft.
$630,000
MLS#: VASP2043588
SPOTSYLVANIA
9516 POST LANE
4 Beds
2 Baths
2,370 Sq.Ft.
$575,000
MLS#: VASP2043904

SPOTSYLVANIA
12519 WILDERNESS PARK DRIVE
4 Beds
2 Baths
2,200 Sq.Ft.
$499,900
MLS#: VASP2044694

SPOTSYLVANIA
9825 VALLEY PO ROAD
5 Beds
3 Baths
3,516 Sq.Ft.
$649,900
MLS#: VASP2045628
.png)