
Property
Beds
4
Full Baths
3
1/2 Baths
1
Year Built
1979
Sq.Footage
5,211
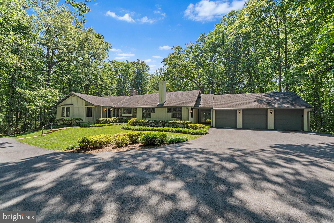
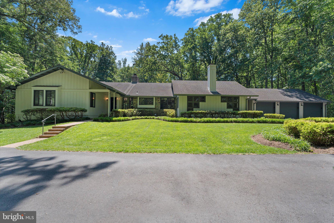
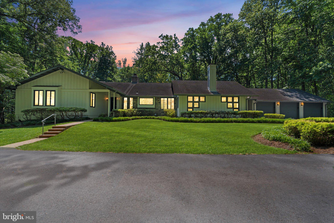
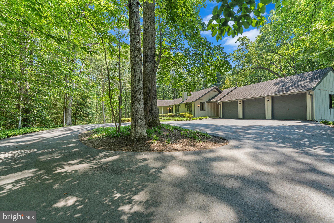
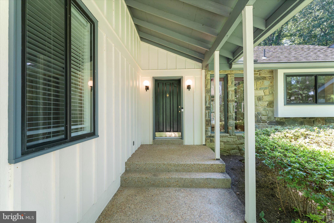
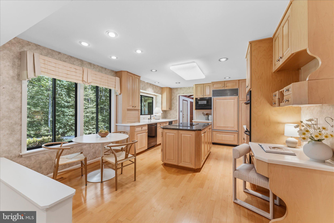
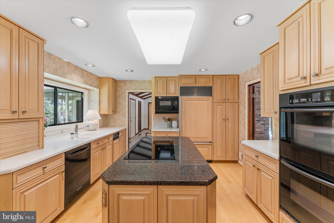
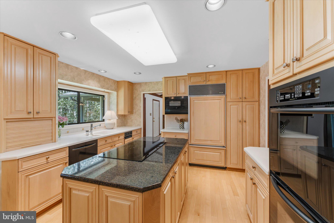
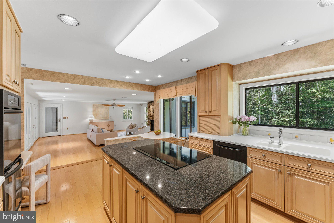
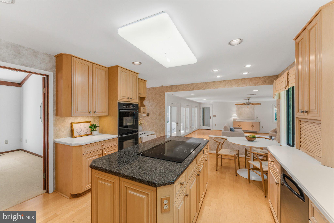
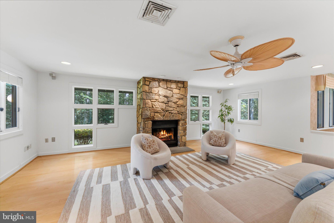
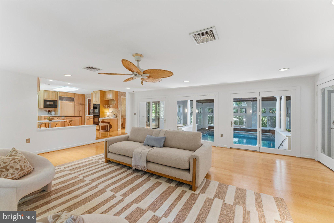
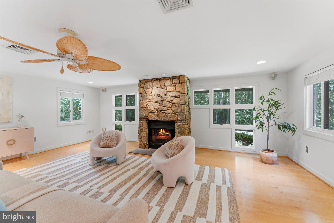
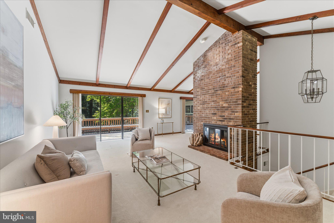
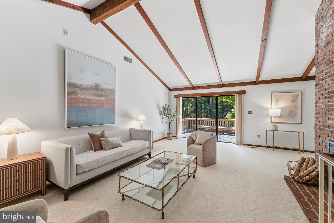
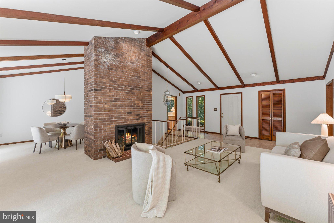
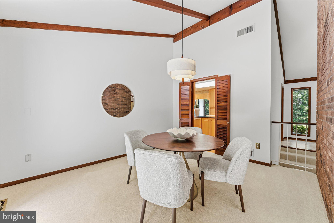
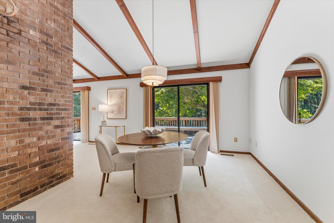
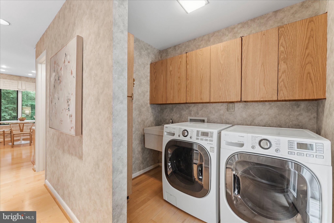
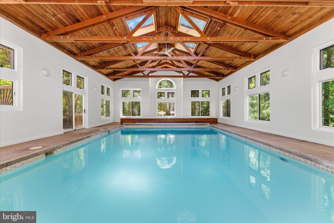
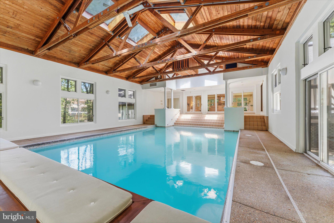
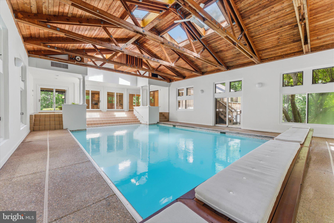
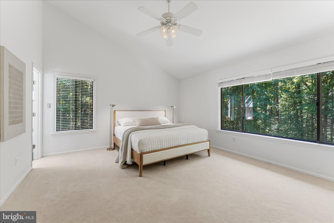
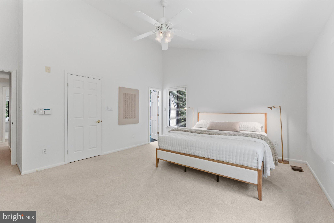
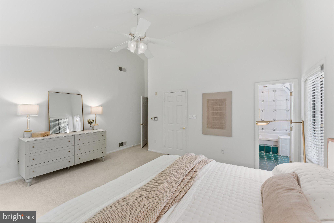
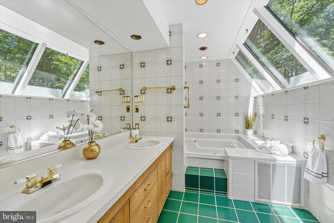
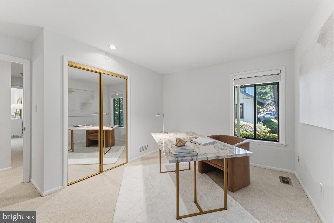
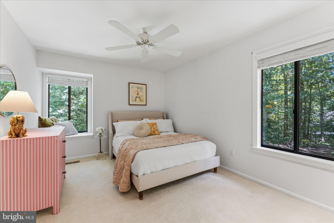
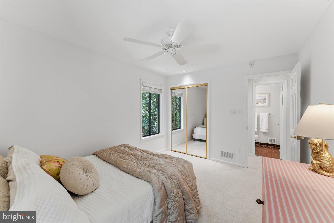
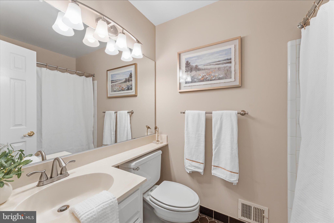
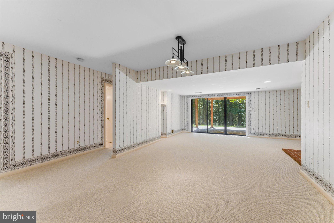
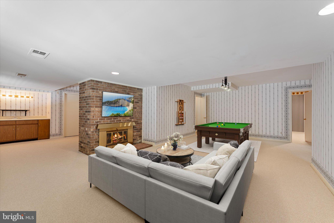
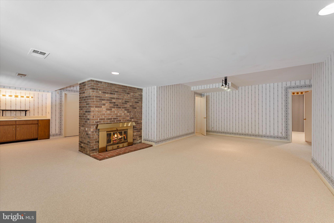
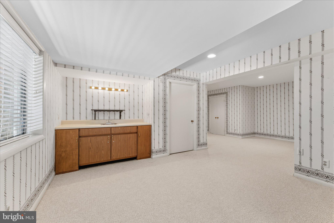
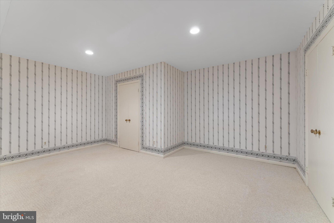
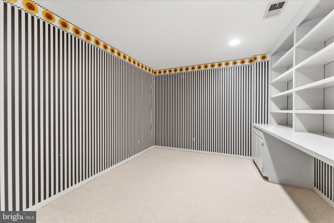
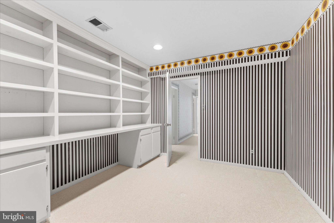
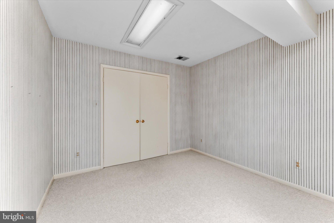
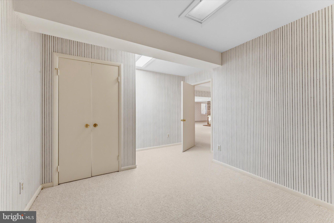
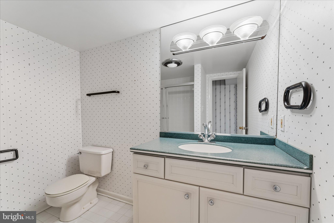
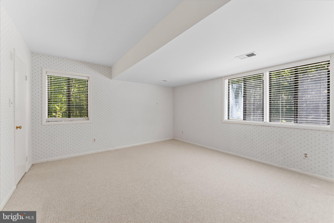
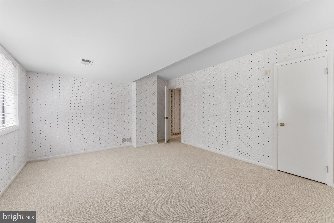
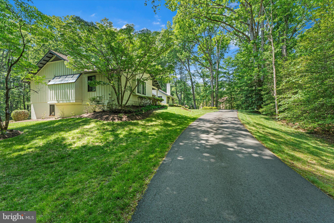
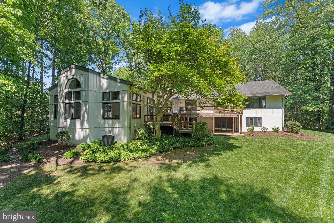
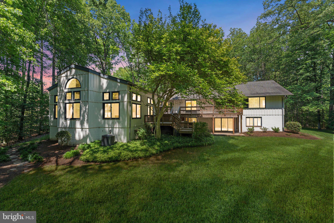
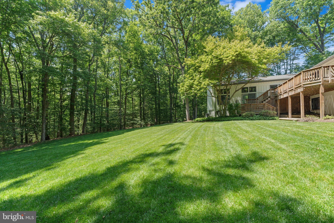
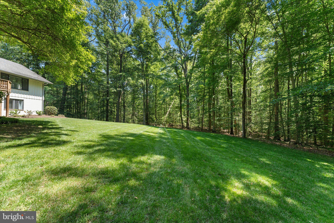
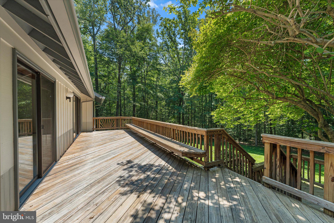
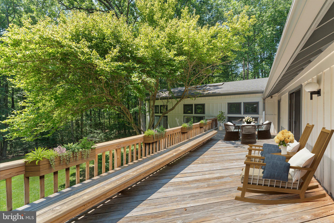
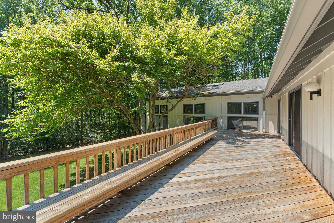
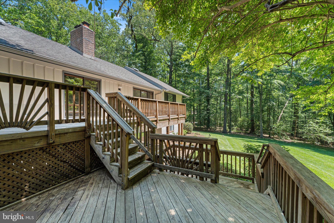
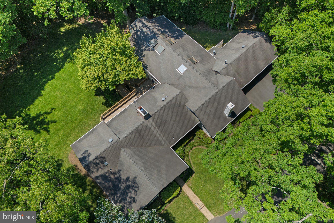
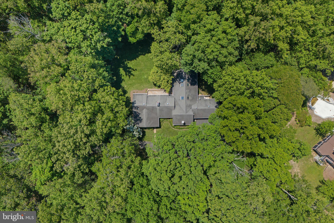
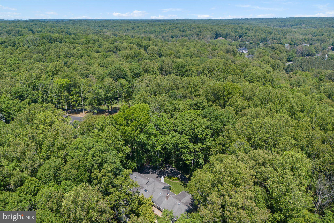
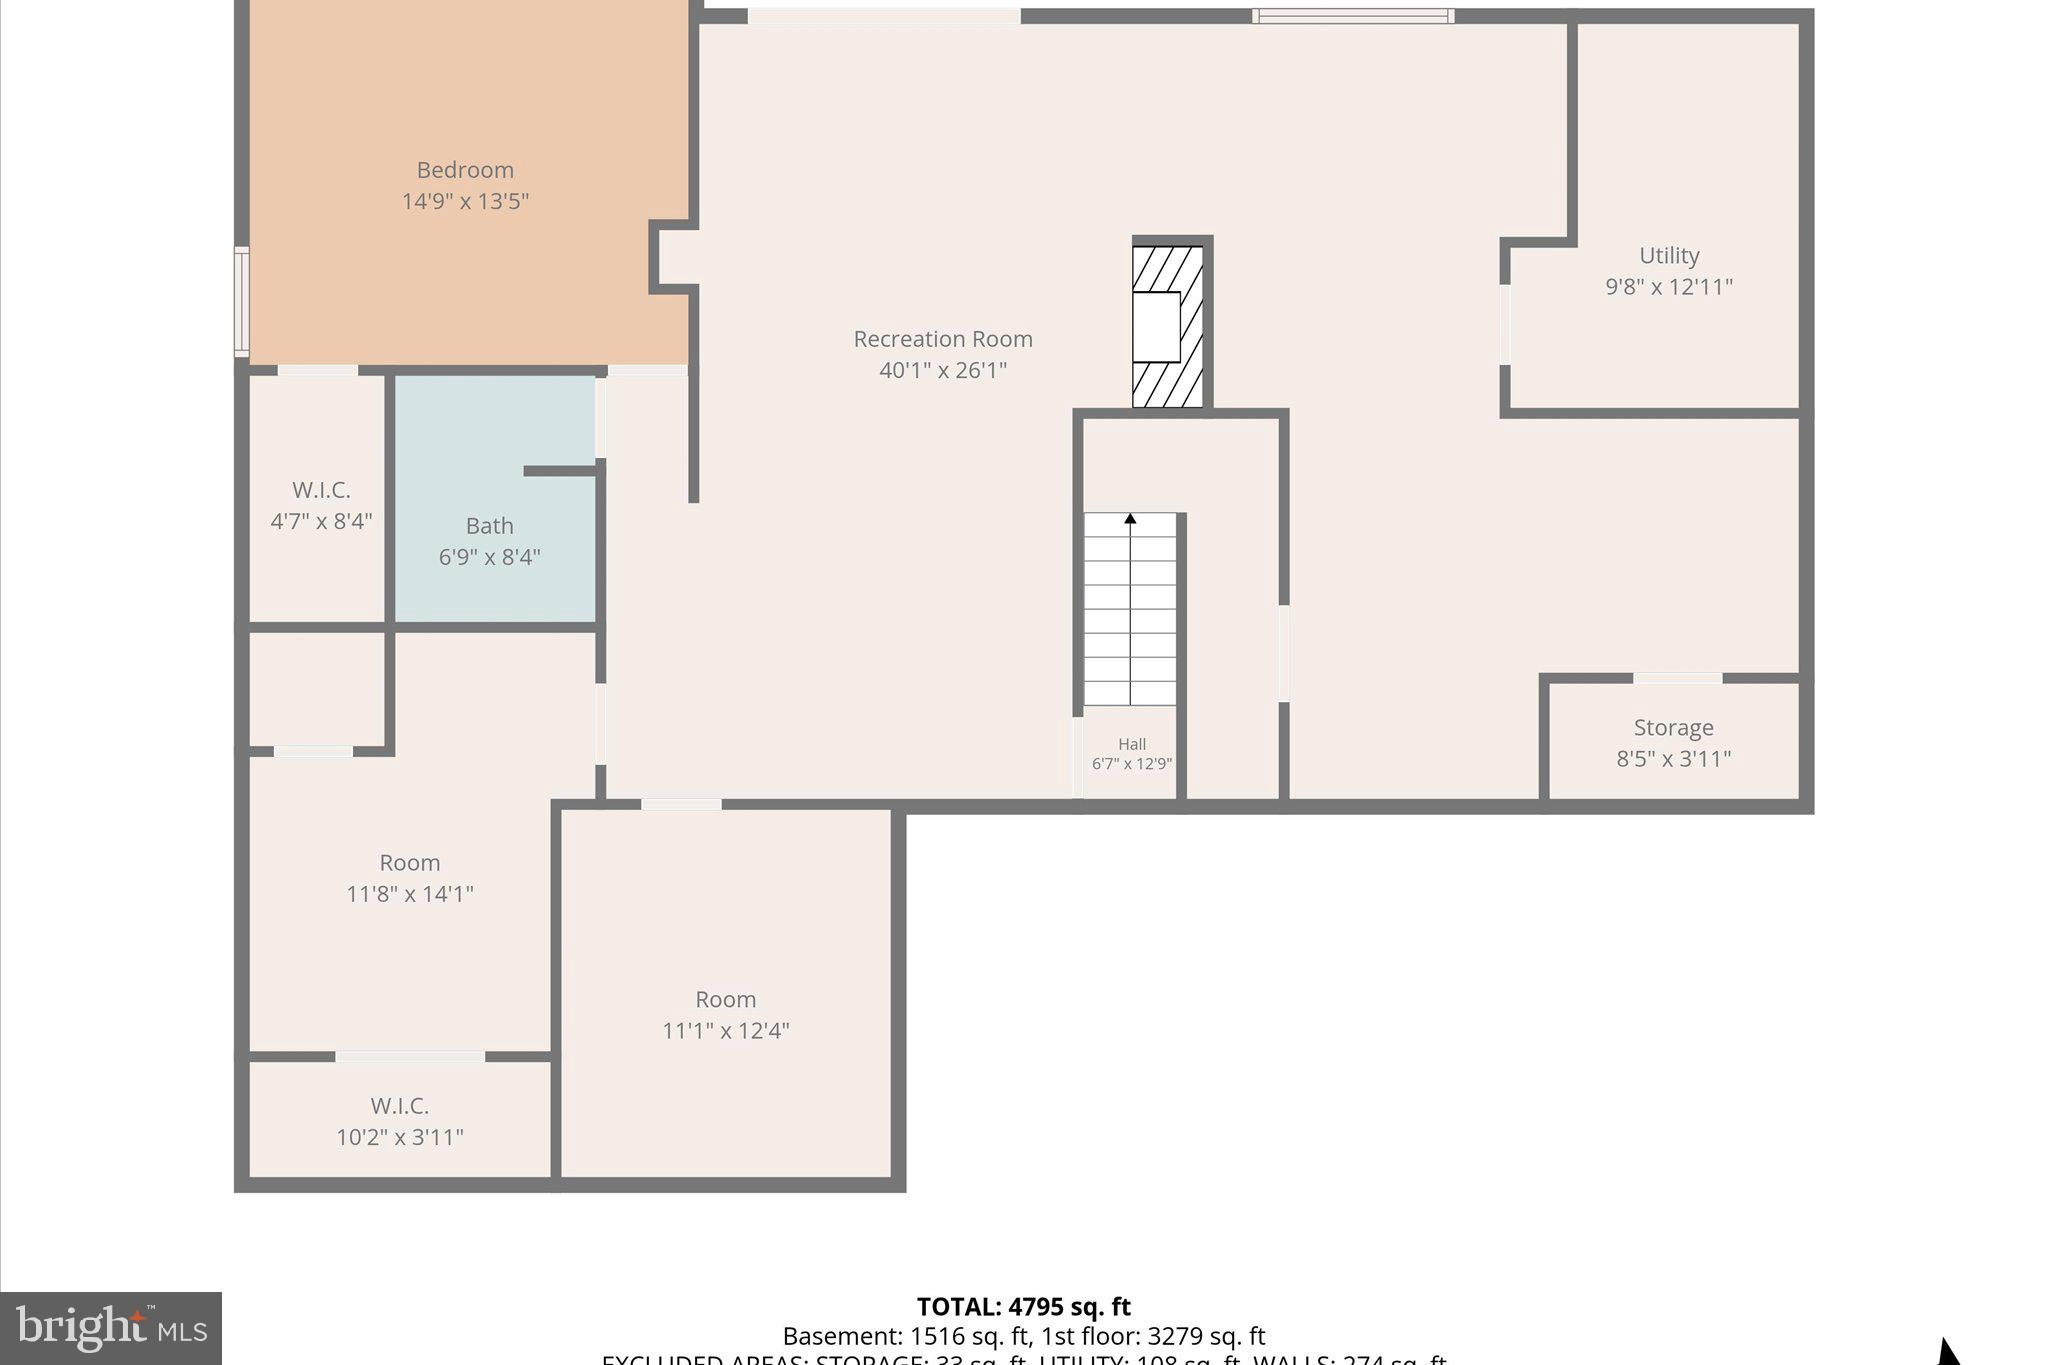
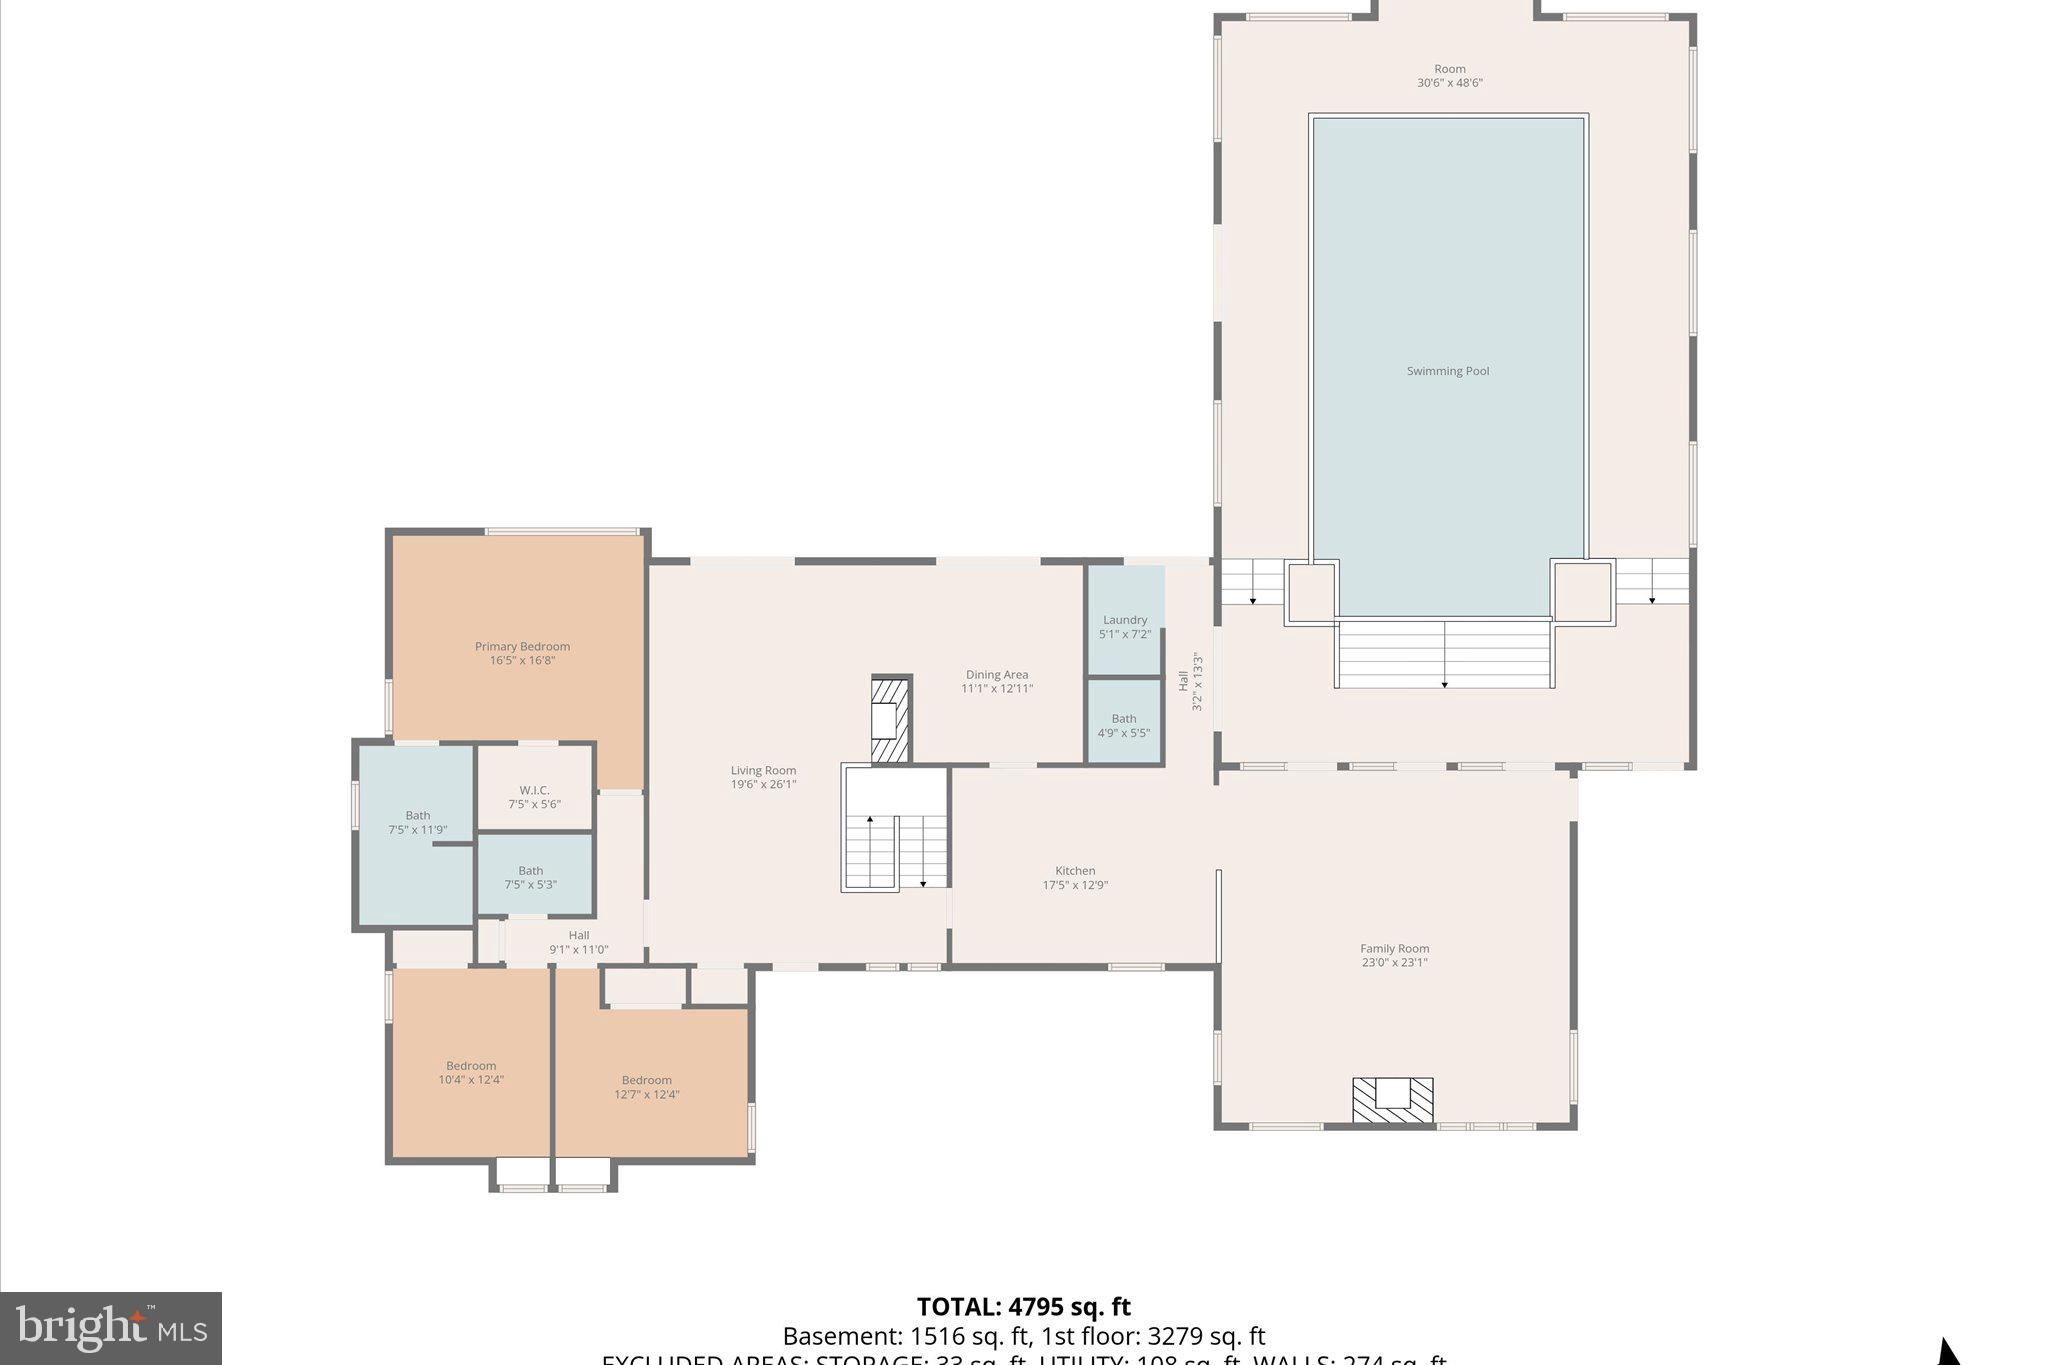
Tucked away on five private wooded acres in sought-after Clifton, this custom ranch-style home offers the perfect balance of privacy, space, and convenience just minutes from major commuter routes and less than 30 miles from Washington, DC. Designed for comfortable everyday living and effortless entertaining, the home features a predominantly main-level floor plan with a spacious primary suite, light-filled living areas, rich hardwood flooring, and a dramatic wall of windows overlooking the indoor pool and expansive outdoor living spaces. The family room is anchored by a striking raised-hearth fireplace, while the kitchen blends timeless design and functionality with a large center island, JennAir appliances, double ovens, a Sub-Zero refrigerator, Corian and ceramic countertops, and a built-in planning desk. The fully finished walkout lower level expands the home’s versatility with an additional bedroom, full bath, recreation and game area, wet bar, and direct access to the outdoors. Outside, mature trees create a peaceful retreat setting, while the detached three-car garage provides abundant storage and workspace. A whole-house Generac propane generator offers valuable peace of mind and uninterrupted comfort year-round, an exceptional feature for a property of this size and setting. Additional infrastructure includes a private well, conventional four-bedroom septic system, Trane HVAC system (2018), and electric water heater (2018). Located near the historic Town of Clifton, this unique property combines the tranquility of country living with convenient access to dining, shopping, parks, trails, and the greater Washington metropolitan area.
Features & Amenities
Interior
-
Other Interior Features
Ceiling Fan(s), Kitchen Island, Bar, Open Floorplan
-
Total Bedrooms
4
-
Bathrooms
3
-
1/2 Bathrooms
1
-
Above Grade Finished Area
3695.0
-
Basement YN
YES
-
Cooling YN
YES
-
Cooling
Central Air, Ceiling Fan(s), Electric
-
Fireplace YN
YES
-
Heating YN
YES
-
Heating
Exhaust Fan, Electric, Propane, Heat Pump
-
Main Level Bedrooms
3
-
Pet friendly
N/A
Exterior
-
Garage
Yes
-
Garage spaces
3
-
Construction Materials
Wood Siding
-
Other Exterior Features
Lighting
-
Parking
Garage Door Opener, Asphalt, Private, Garage, Driveway, Inside Entrance, Attached
-
Patio and Porch Features
Deck
-
Pool
Yes
-
Pool Features
In Ground, Indoor, Filtered, Heated, Private
-
Waterfront YN
NO
-
View
Trees/Woods, Garden, Scenic
Area & Lot
-
Lot Features
Sloped, Wooded, Private, Cul-De-Sac, Front Yard, Secluded, Few Trees, Back Yard
-
Lot Size(acres)
5.01
-
Lot Size(square feet)
218371.0
-
Property Type
Residential
-
Property Sub Type
Single Family Residence
-
Architectural Style
Ranch/Rambler
Price
-
Sales Price
$1,295,000
-
Tax Amount
$11,723
-
Sq. Footage
5, 211
-
Price/SqFt
$248
HOA
-
Association
Yes
-
Association Fee
$675
-
Association Fee Frequency
Annually
-
Association Fee Includes
N/A
School District
-
Elementary School
FAIRVIEW
-
Middle School
FAIRVIEW ELEMENTARY SCHOOL
-
High School
ROBINSON SECONDARY SCHOOL
Property Features
-
New Construction
NO
-
Foundation Details
Concrete Perimeter
-
Senior Community YN
NO
-
Tax Lot
7B
-
Water Source
Private, Well
Schedule a Showing
Showing scheduled successfully.
Mortgage calculator
Estimate your monthly mortgage payment, including the principal and interest, property taxes, and HOA. Adjust the values to generate a more accurate rate.
Your payment
Principal and Interest:
$
Property taxes:
$
HOA fees:
$
Total loan payment:
$
Total interest amount:
$
Location
County
FAIRFAX
Elementary School
FAIRVIEW
Middle School
FAIRVIEW ELEMENTARY SCHOOL
High School
ROBINSON SECONDARY SCHOOL
Listing Courtesy of Lauren Wiley , Serhant
RealHub Information is provided exclusively for consumers' personal, non-commercial use, and it may not be used for any purpose other than to identify prospective properties consumers may be interested in purchasing. All information deemed reliable but not guaranteed and should be independently verified. All properties are subject to prior sale, change or withdrawal. RealHub website owner shall not be responsible for any typographical errors, misinformation, misprints and shall be held totally harmless.

AGENT
Laurie Hailey
Call Laurie today to schedule a private showing.

* Listings on this website come from the FMLS IDX Compilation and may be held by brokerage firms other than the owner of this website. The listing brokerage is identified in any listing details. Information is deemed reliable but is not guaranteed. If you believe any FMLS listing contains material that infringes your copyrighted work please click here to review our DMCA policy and learn how to submit a takedown request.© 2024 FMLS.
Related Properties
CLIFTON
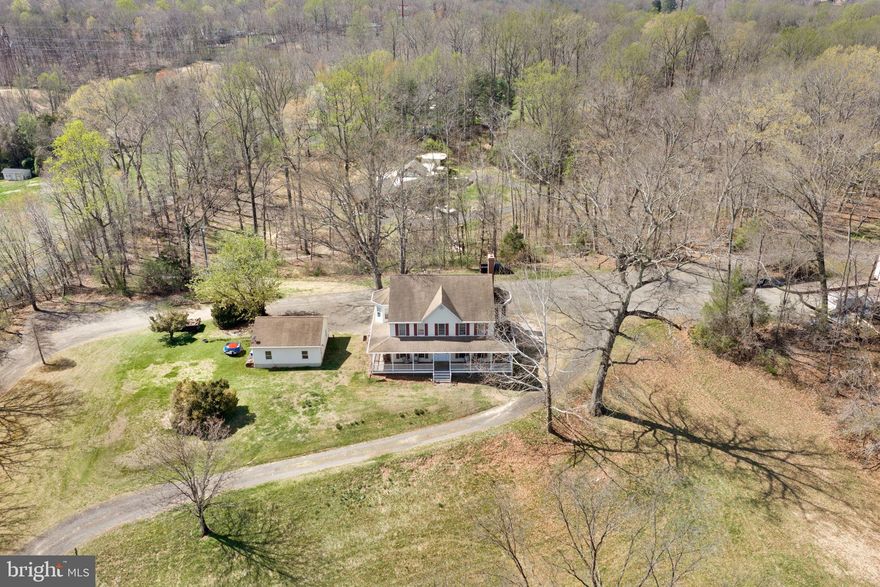
5600 BRADDOCK FARMS WAY
4 Beds
4 Baths
8,158 Sq.Ft.
$1,299,888
MLS#: VAFX2302156
CLIFTON
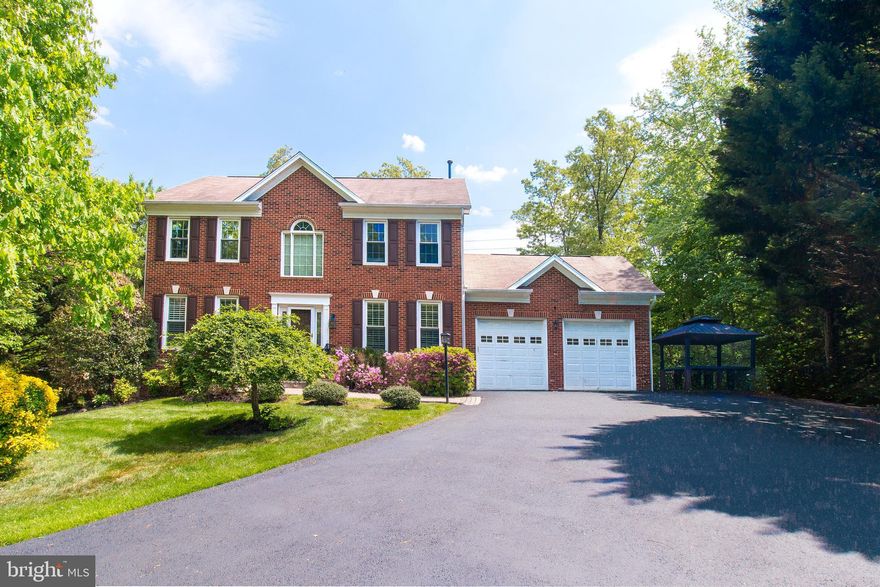
7214 CLIFTON ROAD
5 Beds
4 Baths
6,000 Sq.Ft.
$1,295,000
MLS#: VAFX2299076
CLIFTON
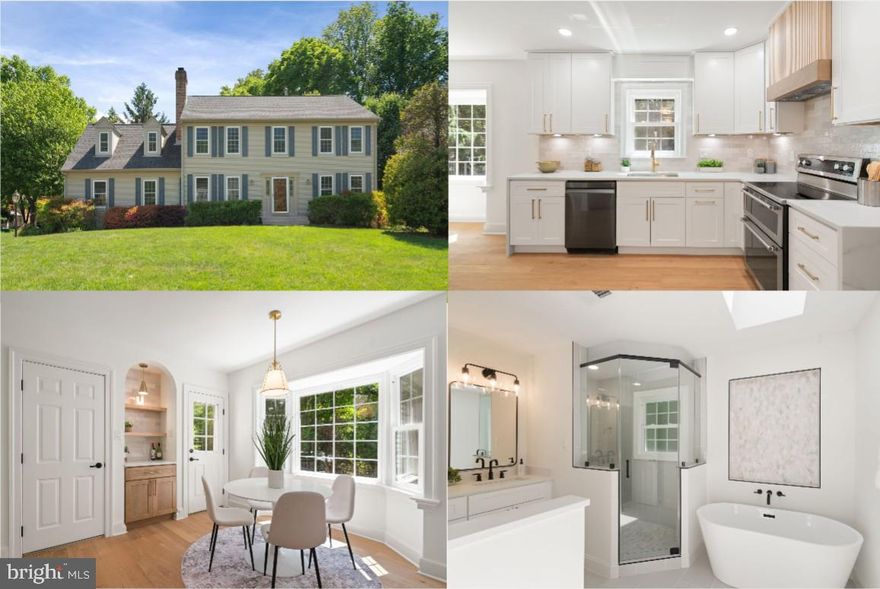
5503 WILLOW VALLEY ROAD
6 Beds
4 Baths
3,664 Sq.Ft.
$1,150,000
MLS#: VAFX2304868
CLIFTON
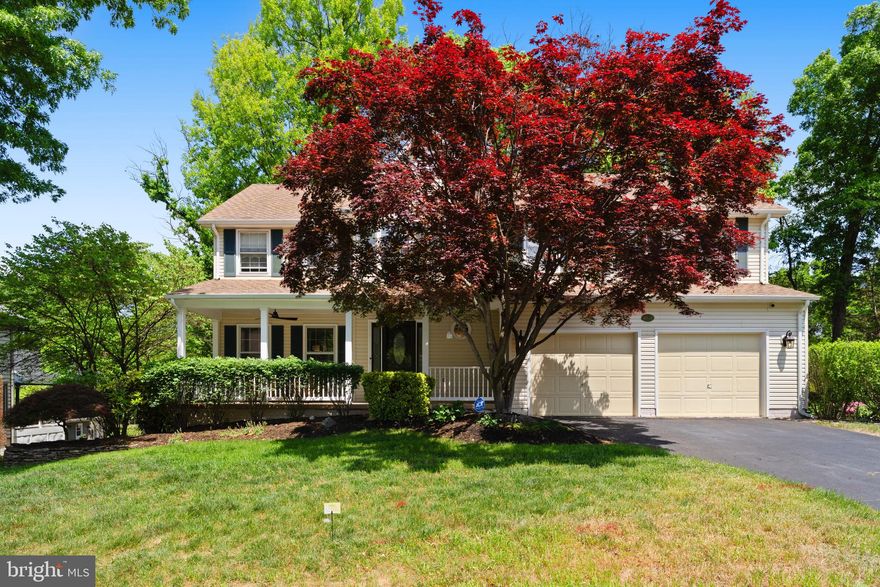
13813 FOGGY HILLS COURT
4 Beds
3 Baths
3,493 Sq.Ft.
$1,119,000
MLS#: VAFX2303536
CLIFTON
13804 STONEFIELD DRIVE
4 Beds
3 Baths
4,100 Sq.Ft.
$1,094,000
MLS#: VAFX2304302

CLIFTON
13112 LAUREL GLEN ROAD
6 Beds
3 Baths
5,176 Sq.Ft.
$1,499,900
MLS#: VAFX2300766
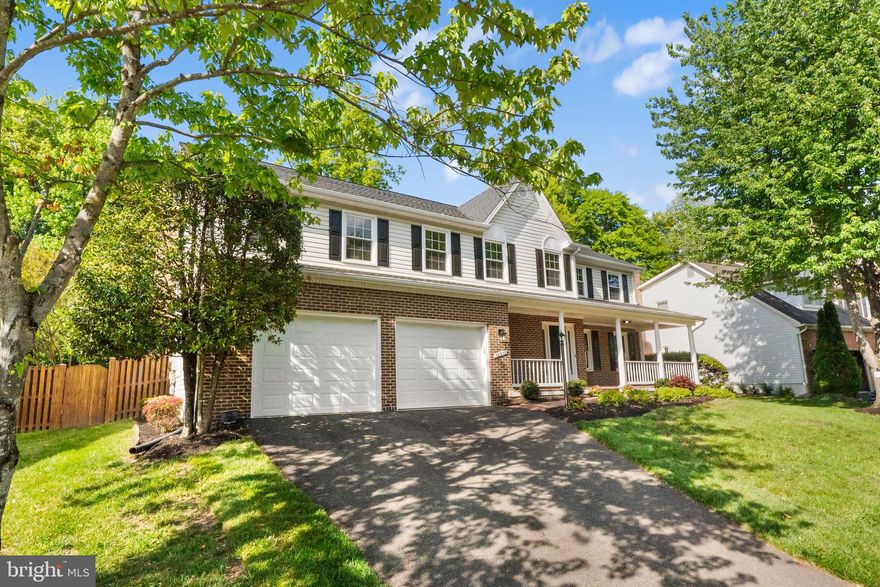
CLIFTON
13910 STONEFIELD LANE
4 Beds
3 Baths
4,565 Sq.Ft.
$1,099,999
MLS#: VAFX2301314
.png)