
Traditional
788 JOHNSTON COURT
WINCHESTER, VA 22601
MLS#: VAWI2006666
$1,265,000


Property
Beds
5
Full Baths
4
1/2 Baths
1
Year Built
1999
Sq.Footage
8,070
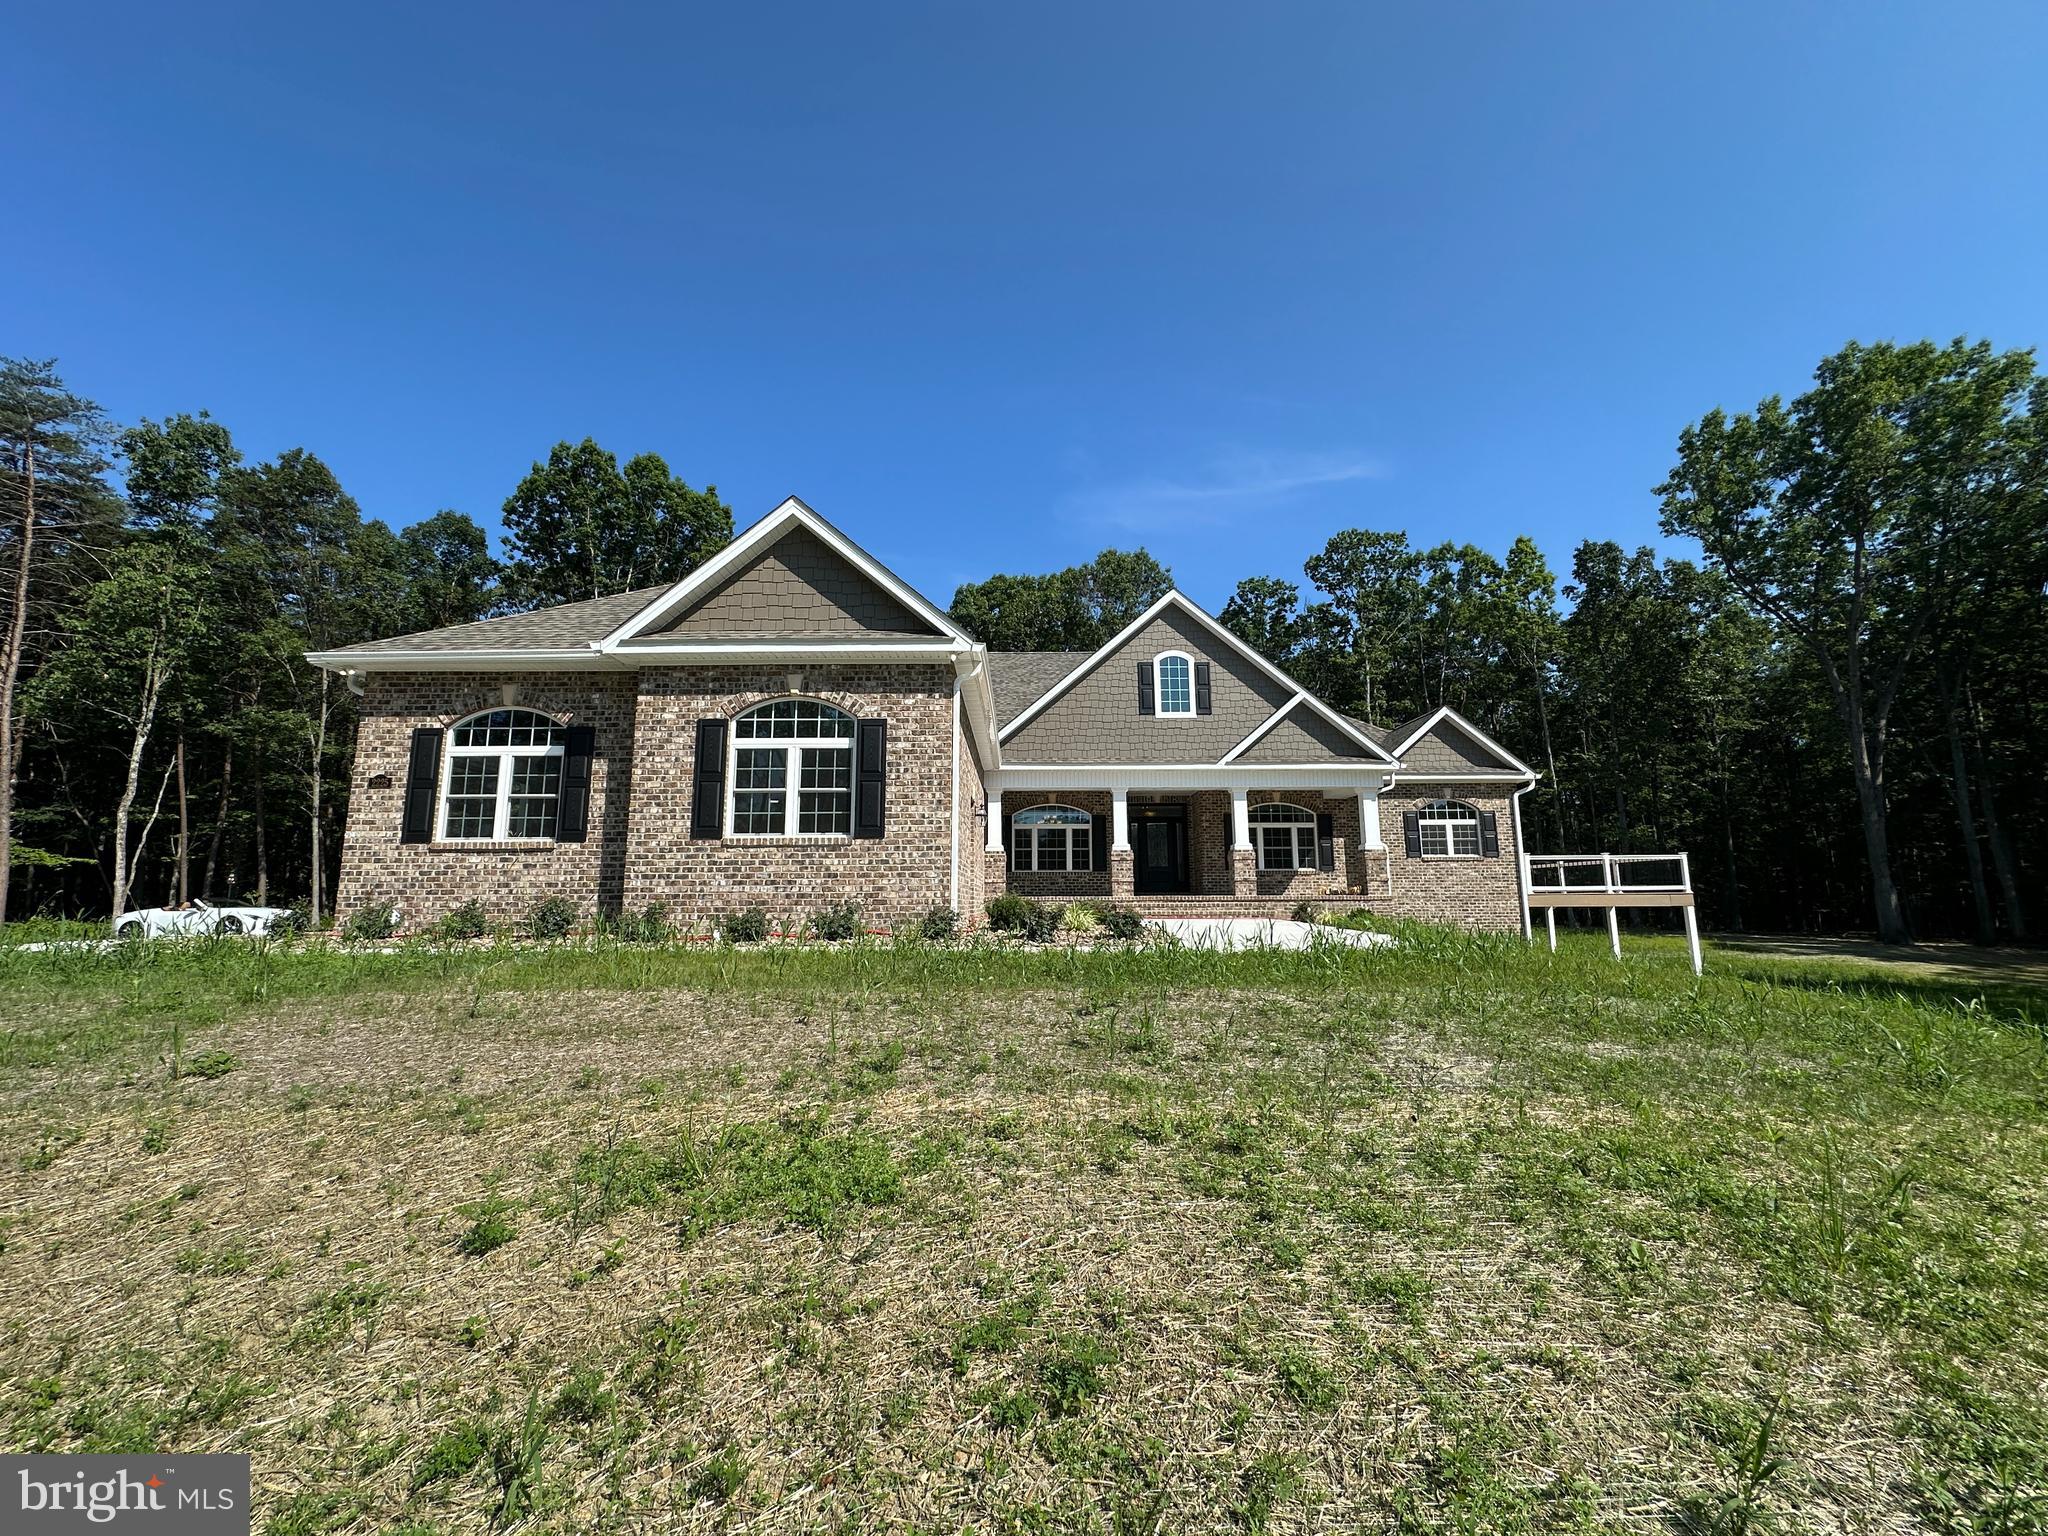
OPEN HOUSE ON 3/16 IS CANCELLED. Nestled on an expansive 0.89-acre corner lot, this stunning 8,000+ sq. ft. custom-built residence is a rare opportunity in the prestigious Meadow Branch community. Offering timeless elegance, impeccable craftsmanship, and modern luxury, this home is designed to impress with soaring spaces, exquisite finishes, and thoughtful details throughout. Step inside to discover an updated designer kitchen featuring custom cabinetry, quartz countertops, and top-of-the-line appliances—a true culinary masterpiece. Entertain effortlessly in the gracious formal living and dining rooms, complete with a butler’s pantry, or relax in the sun-drenched two-story family room with a striking stone fireplace. A sophisticated home office with custom built-ins provides the perfect work-from-home retreat. The dual staircases lead to an upper-level oasis, where the primary suite is a luxurious sanctuary with a gas fireplace, private sitting area, spa-inspired bath, and oversized walk-in closets. Three additional bedrooms include a Jack-and-Jill bath and an en-suite guest suite. A finished attic-level closet offers abundant storage or a boutique-style wardrobe space. The beautifully finished basement extends the living space, featuring a full bedroom and bath, a billiard area, a custom bar, a spacious family room with a gas fireplace, a second office, and an abundance of storage. Enjoy seamless indoor-outdoor living on the spacious deck, with ample room to design your dream outdoor retreat, including space for a pool. The three-car side-loading garage adds convenience, while the lack of HOA allows for true freedom in homeownership. With every detail thoughtfully curated for luxury and comfort, this Meadow Branch estate is an extraordinary opportunity to own a distinguished home in a premier location. Cameras on the property that record video and audio.
Features & Amenities
Interior
-
Other Interior Features
Central Vacuum, Cedar Closet(s), Kitchen Island, Pantry, Walk-In Closet(s), Built-in Features, Crown Molding, Soaking Tub
-
Total Bedrooms
5
-
Bathrooms
4
-
1/2 Bathrooms
1
-
Above Grade Finished Area
5524.0
-
Basement YN
YES
-
Cooling YN
YES
-
Cooling
Central Air, Electric
-
Fireplace YN
YES
-
Heating YN
YES
-
Heating
Natural Gas, Forced Air, Zoned
-
Pet friendly
N/A
Exterior
-
Garage
Yes
-
Garage spaces
3
-
Construction Materials
Stone
-
Parking
Garage, Attached
-
Patio and Porch Features
Deck
-
Pool
No
-
Waterfront YN
NO
-
View
Garden
Area & Lot
-
Lot Size(acres)
0.88
-
Lot Size(square feet)
38,332
-
Property Type
Residential
-
Property Sub Type
Single Family Residence
-
Architectural Style
Traditional
Price
-
Sales Price
$1,265,000
-
Tax Amount
$10,404.05
-
Zoning
Low Density Residential
-
Sq. Footage
8,070
-
Price/SqFt
$156
HOA
-
Association
No
School District
-
Elementary School
N/A
-
Middle School
N/A
-
High School
N/A
Property Features
-
New Construction
NO
-
Foundation Details
Concrete Perimeter
-
Senior Community YN
NO
-
Sewer
Public Sewer
-
Water Source
Public
Schedule a Showing
Showing scheduled successfully.
Mortgage calculator
Estimate your monthly mortgage payment, including the principal and interest, property taxes, and HOA. Adjust the values to generate a more accurate rate.
Your payment
Principal and Interest:
$
Property taxes:
$
HOA fees:
$
Total loan payment:
$
Total interest amount:
$
Location
County
WINCHESTER CITY
Elementary School
Middle School
High School
Listing Courtesy of Lisa E Thompson, Hunt Country Sotheby's International Realty
RealHub Information is provided exclusively for consumers' personal, non-commercial use, and it may not be used for any purpose other than to identify prospective properties consumers may be interested in purchasing. All information deemed reliable but not guaranteed and should be independently verified. All properties are subject to prior sale, change or withdrawal. RealHub website owner shall not be responsible for any typographical errors, misinformation, misprints and shall be held totally harmless.

Salesperson, Realtor
Laurie Hailey
Call Laurie today to schedule a private showing.

* Listings on this website come from the FMLS IDX Compilation and may be held by brokerage firms other than the owner of this website. The listing brokerage is identified in any listing details. Information is deemed reliable but is not guaranteed. If you believe any FMLS listing contains material that infringes your copyrighted work please click here to review our DMCA policy and learn how to submit a takedown request.© 2024 FMLS.
Related Properties

WINCHESTER
1022 HETH PLACE
4 Beds
7 Baths
5,662 Sq.Ft.
$1,239,000
MLS#: VAWI2011006

WINCHESTER
1010 BRECKINRIDGE LANE
5 Beds
5 Baths
5,530 Sq.Ft.
$1,065,000
MLS#: VAWI2011846
WINCHESTER
Lot 1 KEVAL GYAN WAY
4 Beds
3 Baths
5,425 Sq.Ft.
$1,150,000
MLS#: VAFV2038440

WINCHESTER
Lot 7 and 4035 CEDAR CREEK GRADE
4 Beds
1 Baths
2,124 Sq.Ft.
$1,164,000
MLS#: VAFV2045420

WINCHESTER
1030 BRECKINRIDGE LANE
6 Beds
4 Baths
6,789 Sq.Ft.
$1,100,000
MLS#: VAWI2011388
