Features & Amenities

Interior

  • Total Bedrooms

    5

  • Bathrooms

    3

  • Above Grade Finished Area

    1120.0

  • Basement YN

    YES

  • Cooling YN

    YES

  • Cooling

    Central Air

  • Fireplace YN

    YES

  • Heating YN

    YES

  • Heating

    Natural Gas, Forced Air

  • Main Level Bedrooms

    2

  • Pet friendly

    N/A

Exterior

  • Garage

    No

  • Construction Materials

    Aluminum Siding

  • Parking

    Off Street

  • Pool

    No

  • Waterfront YN

    NO

Area & Lot

  • Lot Size(acres)

    0.24

  • Lot Size(square feet)

    10,505

  • Property Type

    Residential

  • Property Sub Type

    Single Family Residence

  • Architectural Style

    Raised Ranch/Rambler

Price

  • Sales Price

    $519,900

  • Tax Amount

    $4,876

  • Financing Options

    Conventional

  • Sq. Footage

    1,120

  • Price/SqFt

    $464

HOA

  • Association

    YES

  • Association Fee Includes

    N/A

School District

  • Elementary School

    N/A

  • Middle School

    N/A

  • High School

    N/A

Property Features

  • Senior Community YN

    NO

  • Sewer

    Septic Tank, Public Sewer

  • Tax Lot

    70

  • Water Source

    Public

Schedule a Showing

Showing scheduled successfully.

<
>
IN PERSON
VIA CHAT

What is 3 + 4 ?


Change time

Mortgage calculator

Estimate your monthly mortgage payment, including the principal and interest, property taxes, and HOA. Adjust the values to generate a more accurate rate.

Your payment

Principal and Interest:

$

Property taxes:

$

HOA fees:

$

Total loan payment:

$

Total interest amount:

$

Location

County

FAIRFAX

Elementary School

Middle School

High School

Listing Courtesy of Sung C Cha, Mega Realty & Investment Inc

RealHub Information is provided exclusively for consumers' personal, non-commercial use, and it may not be used for any purpose other than to identify prospective properties consumers may be interested in purchasing. All information deemed reliable but not guaranteed and should be independently verified. All properties are subject to prior sale, change or withdrawal. RealHub website owner shall not be responsible for any typographical errors, misinformation, misprints and shall be held totally harmless.

Agent Laurie Hailey

AGENT

Laurie Hailey

Call Laurie today to schedule a private showing.


* Listings on this website come from the FMLS IDX Compilation and may be held by brokerage firms other than the owner of this website. The listing brokerage is identified in any listing details. Information is deemed reliable but is not guaranteed. If you believe any FMLS listing contains material that infringes your copyrighted work please click here to review our DMCA policy and learn how to submit a takedown request.© 2024 FMLS.
Well maintained home located on cul-de-sac; major updates include, roofing, washer & dryer; large eat-in kitchen overlooking nicely landscaped lawn; lower level walk-out offering family rm, bedrm & full bath; plenty of extra storage and workshop;  off street parking

7850 OREANA DRIVE

Message successfully sent.

What would you like to know?

What is 3 + 4 ?

I agree to receive email communication and understand I can unsubscribe at any time.

I agree to be contacted by Charis Realty Group - Christine Issler, Broker via call, email, and text for real estate services. To opt out, you can reply 'stop' at any time or reply 'help' for assistance. You can also click the unsubscribe link in the emails. Message and data rates may apply. Message frequency may vary. Privacy Policy

Related Properties

Welcome to this spacious townhome-style condominium offering 3 bedrooms and 1.5 baths, with gleaming hardwood flooring throughout all levels. The open and inviting kitchen and dining combination provides a comfortable space for everyday living and entertaining. Enjoy your own fenced-in rear patio, offering privacy and a peaceful setting for morning coffee, outdoor dining, or simply relaxing after a long day. Ideally located inside the beltway, with convenient access to major roads and highways, making commuting throughout Northern Virginia and the Washington, DC area a breeze. Close to shopping, restaurants, entertainment, and everyday conveniences.
#VAFX2338234

ANNANDALE

4435 BRIARWOOD COURT S

3 Beds

1 Baths

1,298 Sq.Ft.

$419,000

MLS#: VAFX2338234
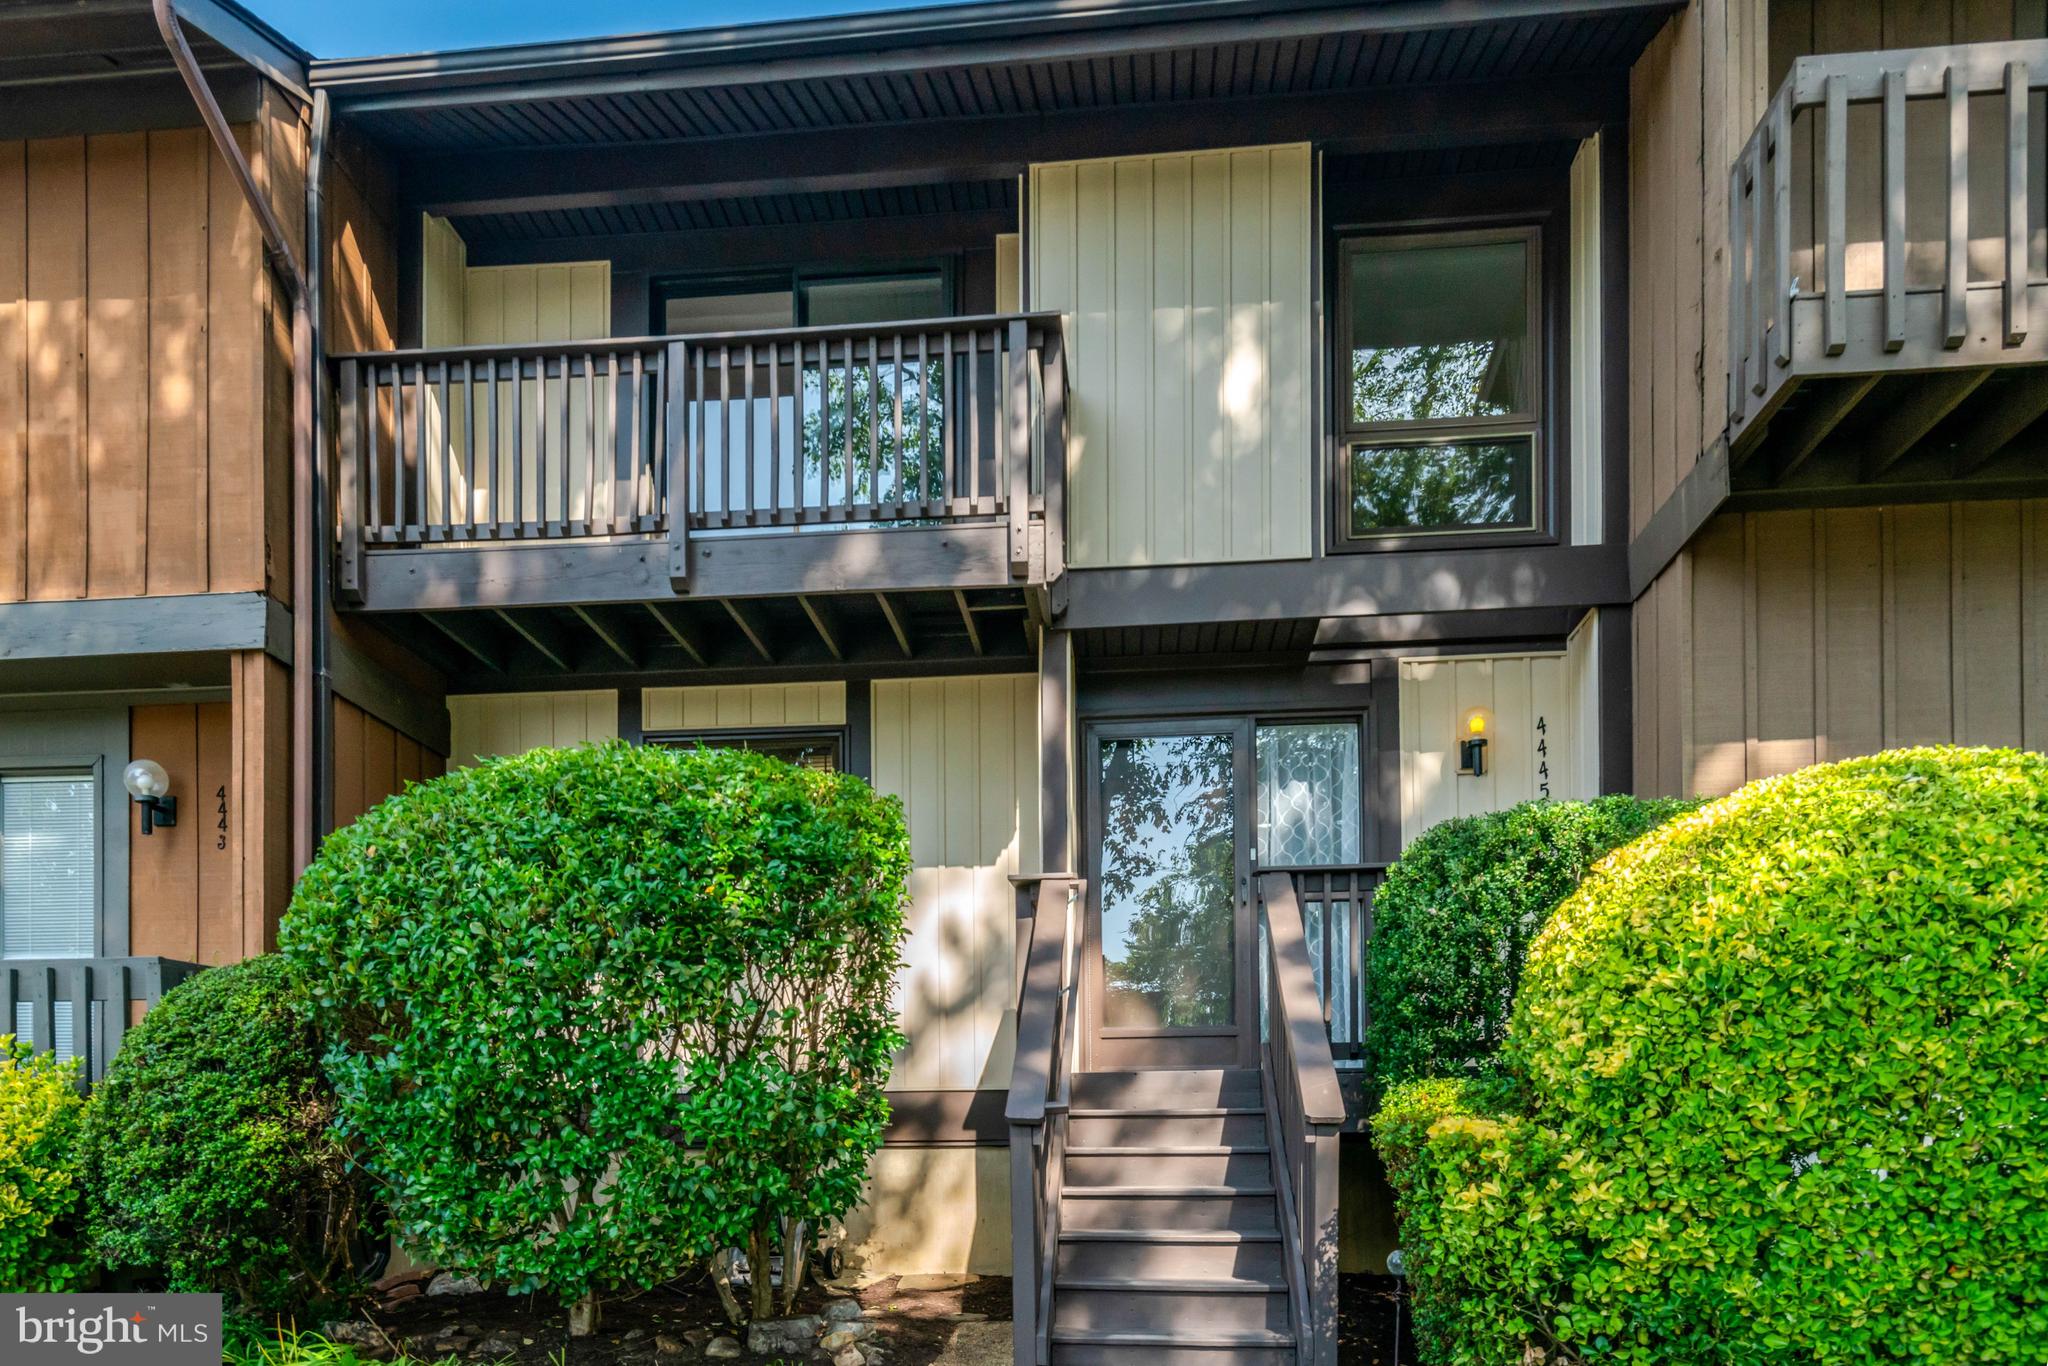
Wonderful 4-bedroom townhome with thoughtful updates and a fantastic location ** Fresh, neutral paint ** Luxury vinyl plank flooring on main level and bathrooms ** New carpet ** Updated lighting on main level and bathrooms ** Welcoming foyer with 2 closets ** Updated kitchen with quartz countertop, table space, and newer appliances (electric range 2026, microwave 2025, dishwasher 2023, disposal 2023, refrigerator 2014) ** Dining room is separate but open to living room ** Large living room with recessed lights and sliding glass door to back yard ** Half bath on main level with updated vanity, light, and mirror ** Upper level features 3 bedrooms with new carpet ** Primary bedroom with 3 closets, sliding glass door to private balcony, dressing area, and private bathroom ** Primary bath with new vanity, light, and mirror ** Bedroom 2 features built-in shelves ** Full bathroom in hallway with new vanity, updated light & medicine cabinet, is shared by Bedrooms 2 & 3 ** Linen closet in upper hallway ** Lower level features huge recreation room and 4th bedroom with new carpet ** Half bath on this level with new vanity, flooring, and light ** Laundry/utility room and under-stair storage space complete this level ** Fenced back yard with brick patio ** Two assigned parking spaces in front (#19) ** Big ticket items done: Roof 2019, HVAC 2021, vinyl siding & gutters 2010 ** Additional updates include: washer & dryer 2017, sliding glass door in living room 2013, front & back porch replaced 2013, hot water heater 2011, windows replaced in living room, bedrooms 2 & 3, and primary bath/dressing area 1999  ** Community playground and greenspace ** Conveniently located in central Annandale, just a few blocks from grocery stores, pharmacies, restaurants, and shopping ** Easy access to multiple bus lines, 495 and 395 ** Don't miss this one!
#VAFX2326658

ANNANDALE

4445 ELAN COURT

4 Beds

2 Baths

2,042 Sq.Ft.

$575,000

MLS#: VAFX2326658

Looking for a well-maintained home with major updates already completed? This townhouse offers peace of mind, flexible living space, an inviting outdoor retreat, and a walkable location near the Mosaic District.

A new roof installed in 2024 and a new HVAC system installed in 2025 take care of two of the most important homeownership investments, allowing you to focus on enjoying the property rather than planning major projects. The kitchen also features a new double oven.

The finished walk-out lower level adds valuable versatility with a second living area and full bathroom ideal for guests, a home office, movie nights, hobbies, or future needs. Upstairs, the open main level provides a comfortable flow for everyday living and entertaining.

Outside, the redesigned and hardscaped backyard creates a welcoming extension of the home, with space for morning coffee, outdoor dining, weekend gatherings, and relaxed evenings.

The Annandale address places you conveniently between Fairfax and Falls Church, while the Mosaic District’s restaurants, shops, entertainment, and community events are all within walking distance.

With a new roof, new HVAC system, finished walk-out lower level, thoughtfully redesigned backyard, and access to one of the area’s most vibrant destinations, this well-maintained home offers an appealing opportunity to settle in and enjoy your next chapter.
#VAFX2328942

ANNANDALE

8374 GLASTONBURY COURT

3 Beds

2 Baths

1,218 Sq.Ft.

$549,990

MLS#: VAFX2328942

 - property

Send a message

Message successfully sent.

Your message

What is 3 + 4 ?

Reason for contacting?

I agree to receive email communication and understand I can unsubscribe at any time.

I agree to be contacted by Charis Realty Group - Christine Issler, Broker via call, email, and text for real estate services. To opt out, you can reply 'stop' at any time or reply 'help' for assistance. You can also click the unsubscribe link in the emails. Message and data rates may apply. Message frequency may vary. Privacy Policy

Sign Out

Virtual Assistant

Would you like to take the next step with this property? We can help you schedule a showing or virtual tour, or send you more details.

Yes, I would like more information.

Thank You for Your Reply, One of Our Agents will contact you as soon as possible

No, maybe later.

Thank you, you can always contact me via email, phone number or through the contact form.

Realhub AI

Lucy - Your AI-Powered Realtor

Update Your Temporary Password

Personalize your search

Enter your email and we'll notify you immediately when new listings match what you're looking for.

or enter email address

Already have an account ? Login here

Continue your home search

I agree to receive communications and understand I can unsubscribe at any time.

I agree to be contacted by Charis Realty Group - Christine Issler, Broker via call, email, and text for real estate services. To opt out, you can reply 'stop' at any time or reply 'help' for assistance. You can also click the unsubscribe link in the emails. Message and data rates may apply. Message frequency may vary. Privacy Policy

Already have an account ? Login here

We use cookies

We use cookies primarily for analytics to enhance your experience. By accepting, you agree to our use of these cookies. You can manage your preferences or learn more about our cookies policy.