


Property
Beds
3
Full Baths
2
1/2 Baths
1
Year Built
2000
Sq.Footage
2,224
Welcome to this beautifully updated and meticulously maintained Fairmont model townhome offering 3 bedrooms, 2.5 baths, a one-car garage, and three finished levels of bright, spacious living. The desirable bump-out enhances the open floor plan, creating an inviting space for both everyday living and entertaining. The main level features a renovated gourmet kitchen, completed in 2023, with a large center island, newer stainless steel appliances, abundant cabinetry, and generous prep space. The kitchen flows seamlessly into the spacious family room and is complemented by a formal living room. A light-filled sunroom provides the perfect flex space for a dining area, home office, sitting room, playroom, or reading nook. Step outside to the expansive Trex deck (2023), ideal for outdoor dining, entertaining, or simply relaxing, overlooking the fully fenced backyard. Upstairs, the spacious primary suite offers a walk-in closet and a beautifully renovated en-suite bath (2024). Two additional generously sized bedrooms and an updated full bath (2022) complete the upper level. This move-in-ready home has been thoughtfully updated throughout with a remodeled kitchen and all 2.5 bathrooms, luxury vinyl plank flooring, new carpet, fresh paint, faux wood blinds, glass storm doors, and updated dining room windows. Major system updates include a new HVAC system (2020), roof (2018), hot water heater (2017), garage door and opener (2021), and backyard fence (2022), providing peace of mind for years to come. Located in a quiet, family- and military-friendly community with low HOA dues of just $300 per quarter, the association covers sewer, trash, snow removal, and common area maintenance. The home also includes a one-car garage, private driveway parking, and a visitor parking pass. Ideally situated just minutes from Fort Belvoir, I-95, the Express Lanes, and only about one mile from the Lorton VRE Station, this home is perfect for commuters. Enjoy nearby shopping and dining at Lorton Marketplace and Gunston Plaza, the new Lorton Library, Pohick Bay Golf Course, Mason Neck State Park, Lower Lorton Park, and numerous recreational amenities. This exceptional home combines modern updates, spacious living, and an unbeatable location.
Features & Amenities
Interior
-
Total Bedrooms
3
-
Bathrooms
2
-
1/2 Bathrooms
1
-
Above Grade Finished Area
1624.0
-
Basement YN
YES
-
Cooling YN
YES
-
Cooling
Central Air, Ceiling Fan(s), Electric
-
Fireplace YN
YES
-
Heating YN
YES
-
Heating
Natural Gas, Central
-
Pet friendly
N/A
Exterior
-
Garage
Yes
-
Garage spaces
1
-
Construction Materials
Brick
-
Parking
Garage Door Opener, Garage, Attached
-
Pool
No
-
Waterfront YN
NO
Area & Lot
-
Lot Size(acres)
0.04
-
Lot Size(square feet)
1,608
-
Property Type
Residential
-
Property Sub Type
Townhouse
-
Architectural Style
Colonial
Price
-
Sales Price
$619,000
-
Tax Amount
$6,733
-
Sq. Footage
2,224
-
Price/SqFt
$278
HOA
-
Association
YES
-
Association Fee
$300
-
Association Fee Frequency
Quarterly
-
Association Fee Includes
N/A
School District
-
Elementary School
GUNSTON
-
Middle School
HAYFIELD SECONDARY SCHOOL
-
High School
HAYFIELD
Property Features
-
New Construction
NO
-
Foundation Details
Permanent
-
Senior Community YN
NO
-
Sewer
Public Sewer
-
Tax Lot
45
-
Water Source
Public
Schedule a Showing
Showing scheduled successfully.
Mortgage calculator
Estimate your monthly mortgage payment, including the principal and interest, property taxes, and HOA. Adjust the values to generate a more accurate rate.
Your payment
Principal and Interest:
$
Property taxes:
$
HOA fees:
$
Total loan payment:
$
Total interest amount:
$
Location
County
FAIRFAX
Elementary School
GUNSTON
Middle School
HAYFIELD SECONDARY SCHOOL
High School
HAYFIELD
Listing Courtesy of Julie W Chesser , Century 21 Redwood Realty
RealHub Information is provided exclusively for consumers' personal, non-commercial use, and it may not be used for any purpose other than to identify prospective properties consumers may be interested in purchasing. All information deemed reliable but not guaranteed and should be independently verified. All properties are subject to prior sale, change or withdrawal. RealHub website owner shall not be responsible for any typographical errors, misinformation, misprints and shall be held totally harmless.

AGENT
Laurie Hailey
Call Laurie today to schedule a private showing.

* Listings on this website come from the FMLS IDX Compilation and may be held by brokerage firms other than the owner of this website. The listing brokerage is identified in any listing details. Information is deemed reliable but is not guaranteed. If you believe any FMLS listing contains material that infringes your copyrighted work please click here to review our DMCA policy and learn how to submit a takedown request.© 2024 FMLS.
Related Properties
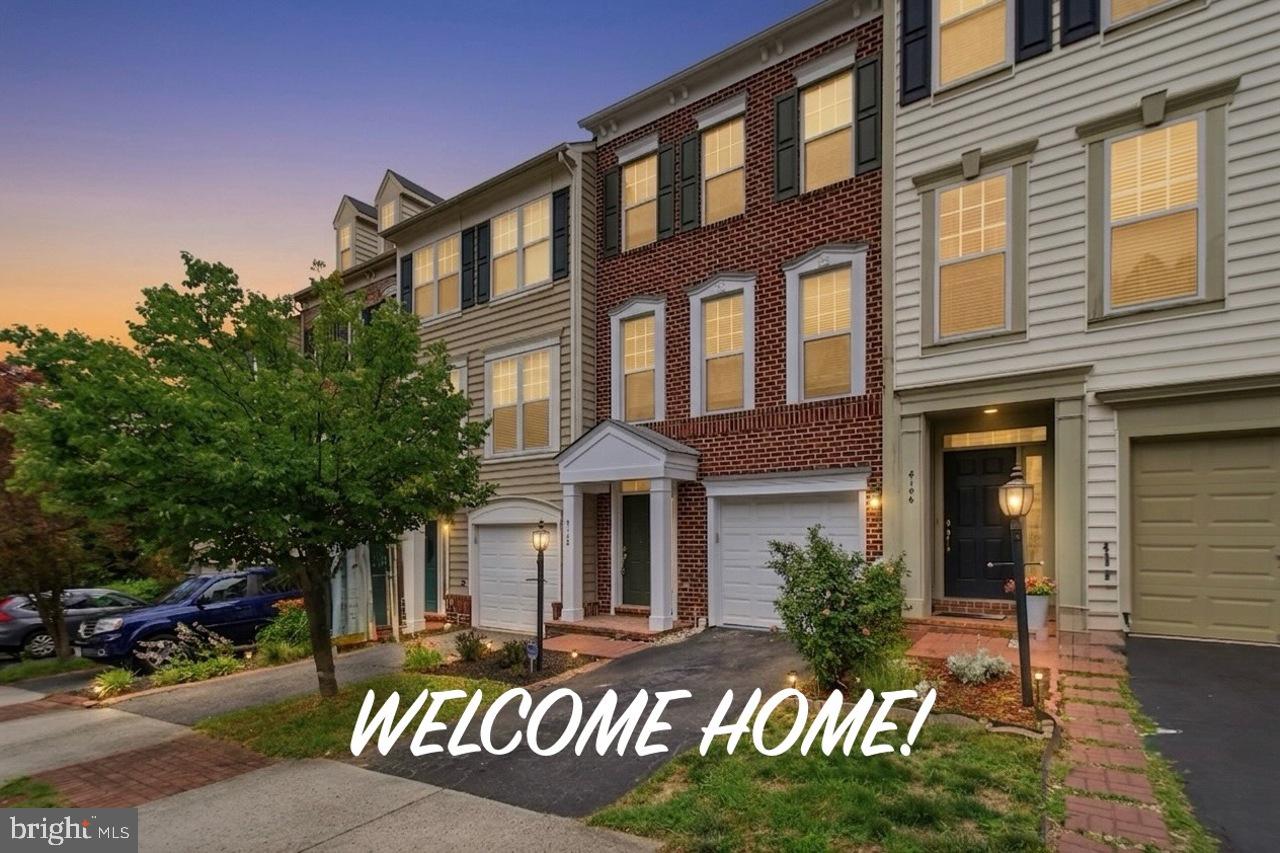
LORTON
8108 DOVE COTTAGE COURT
3 Beds
3 Baths
2,145 Sq.Ft.
$619,000
MLS#: VAFX2320534

LORTON
9630 MASEY MCQUIRE COURT
3 Beds
2 Baths
2,344 Sq.Ft.
$729,900
MLS#: VAFX2330672

LORTON
7369 RHONDDA DRIVE
4 Beds
3 Baths
1,980 Sq.Ft.
$540,000
MLS#: VAFX2331656

LORTON
9151 SILVERSHADOW COURT
4 Beds
2 Baths
2,280 Sq.Ft.
$695,000
MLS#: VAFX2315404
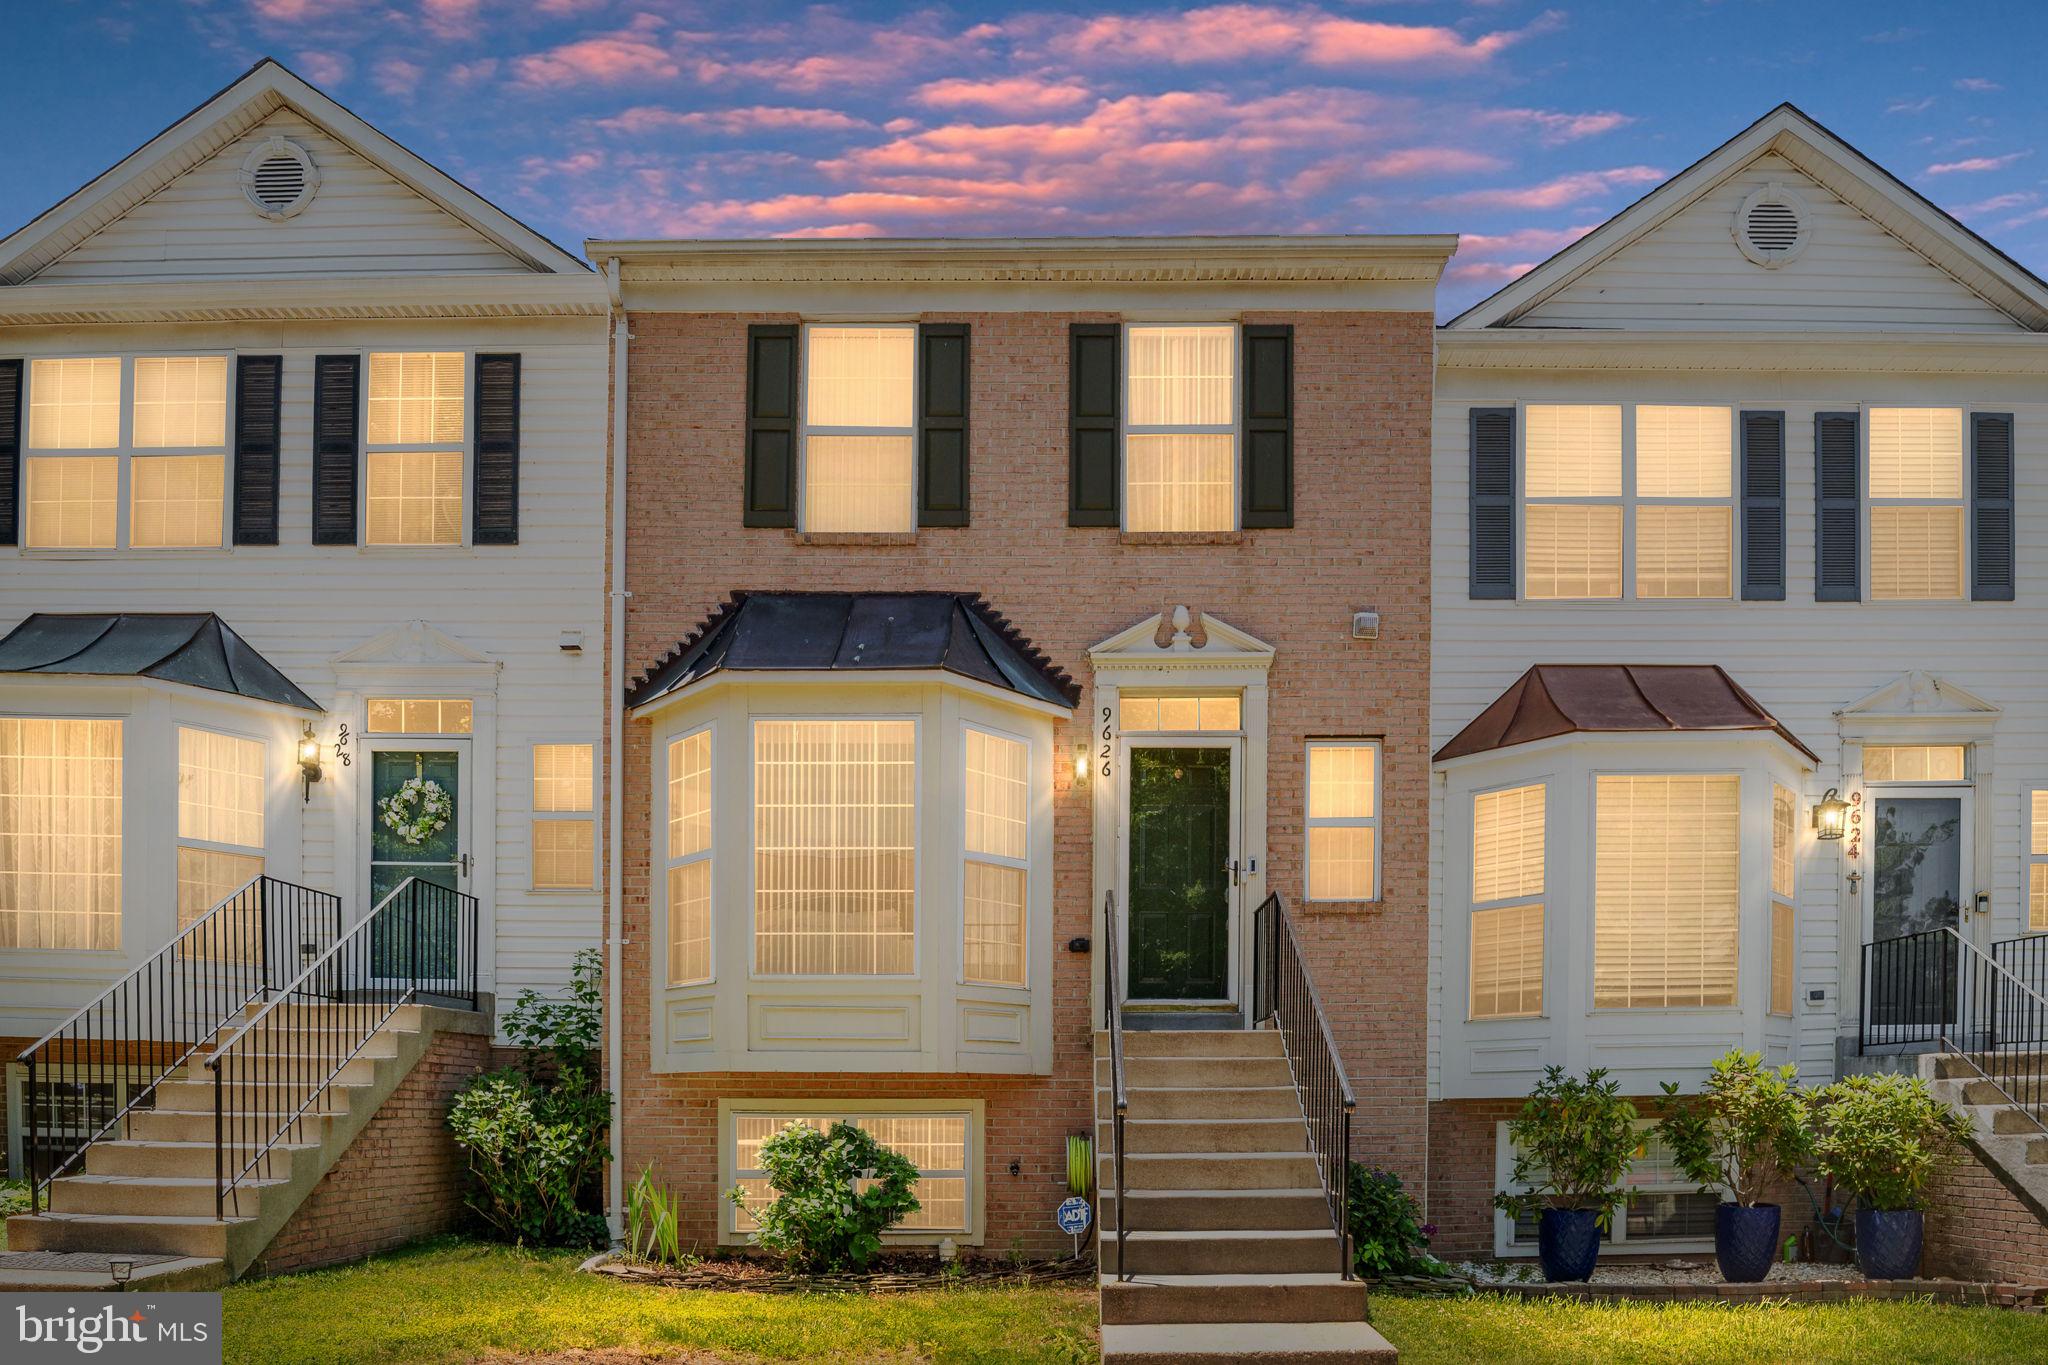
LORTON
9626 EATON WOODS PLACE
4 Beds
3 Baths
1,448 Sq.Ft.
$610,000
MLS#: VAFX2316320
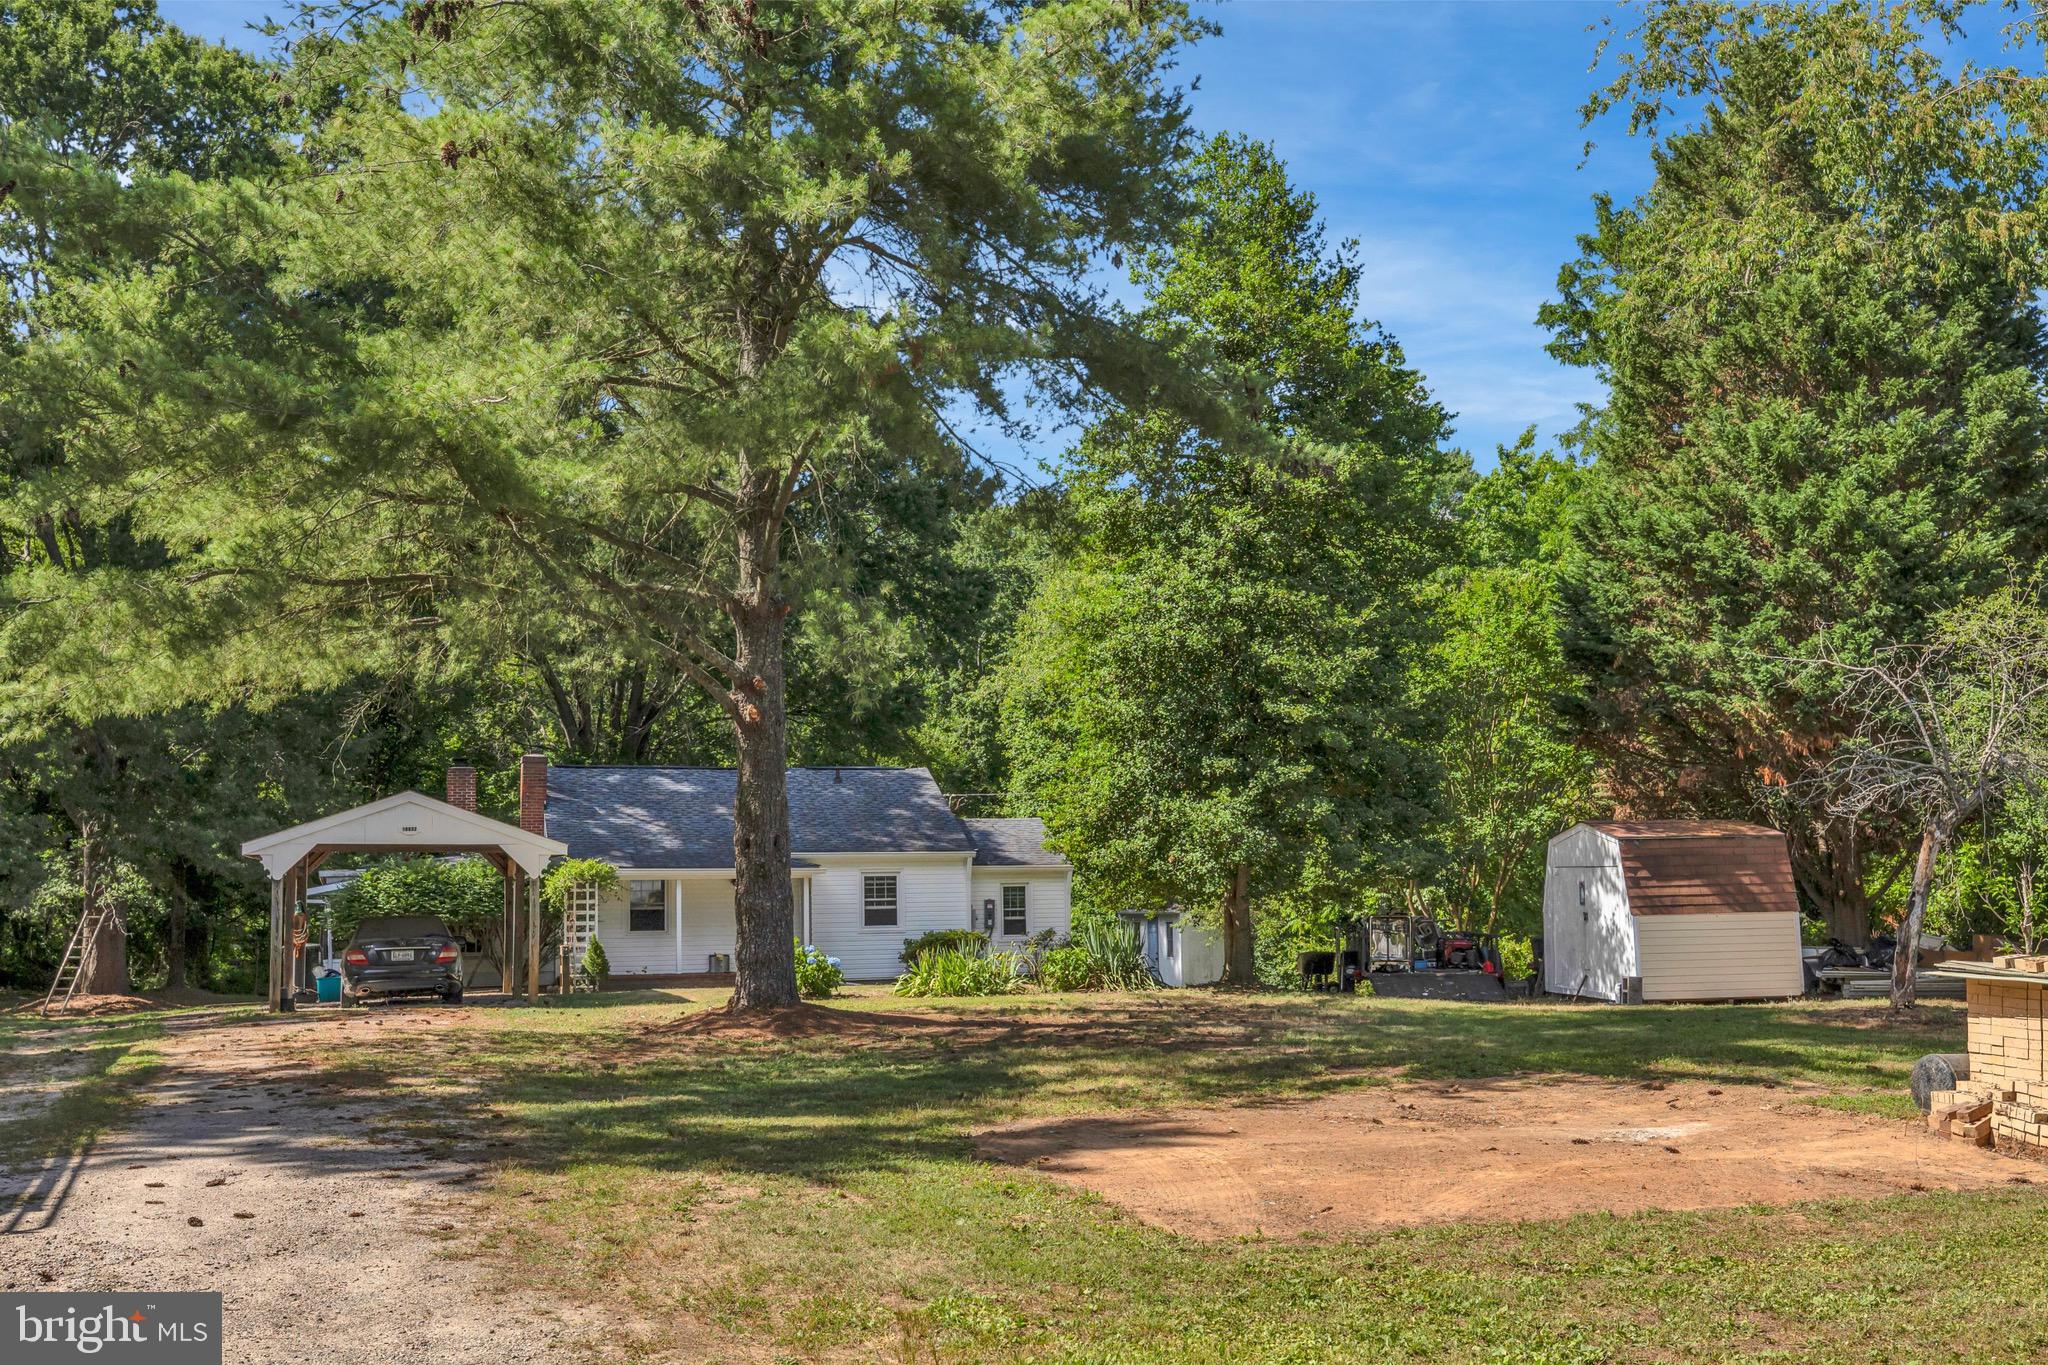
LORTON
10632 OLD COLCHESTER ROAD
2 Beds
1 Baths
1,504 Sq.Ft.
$699,900
MLS#: VAFX2322464
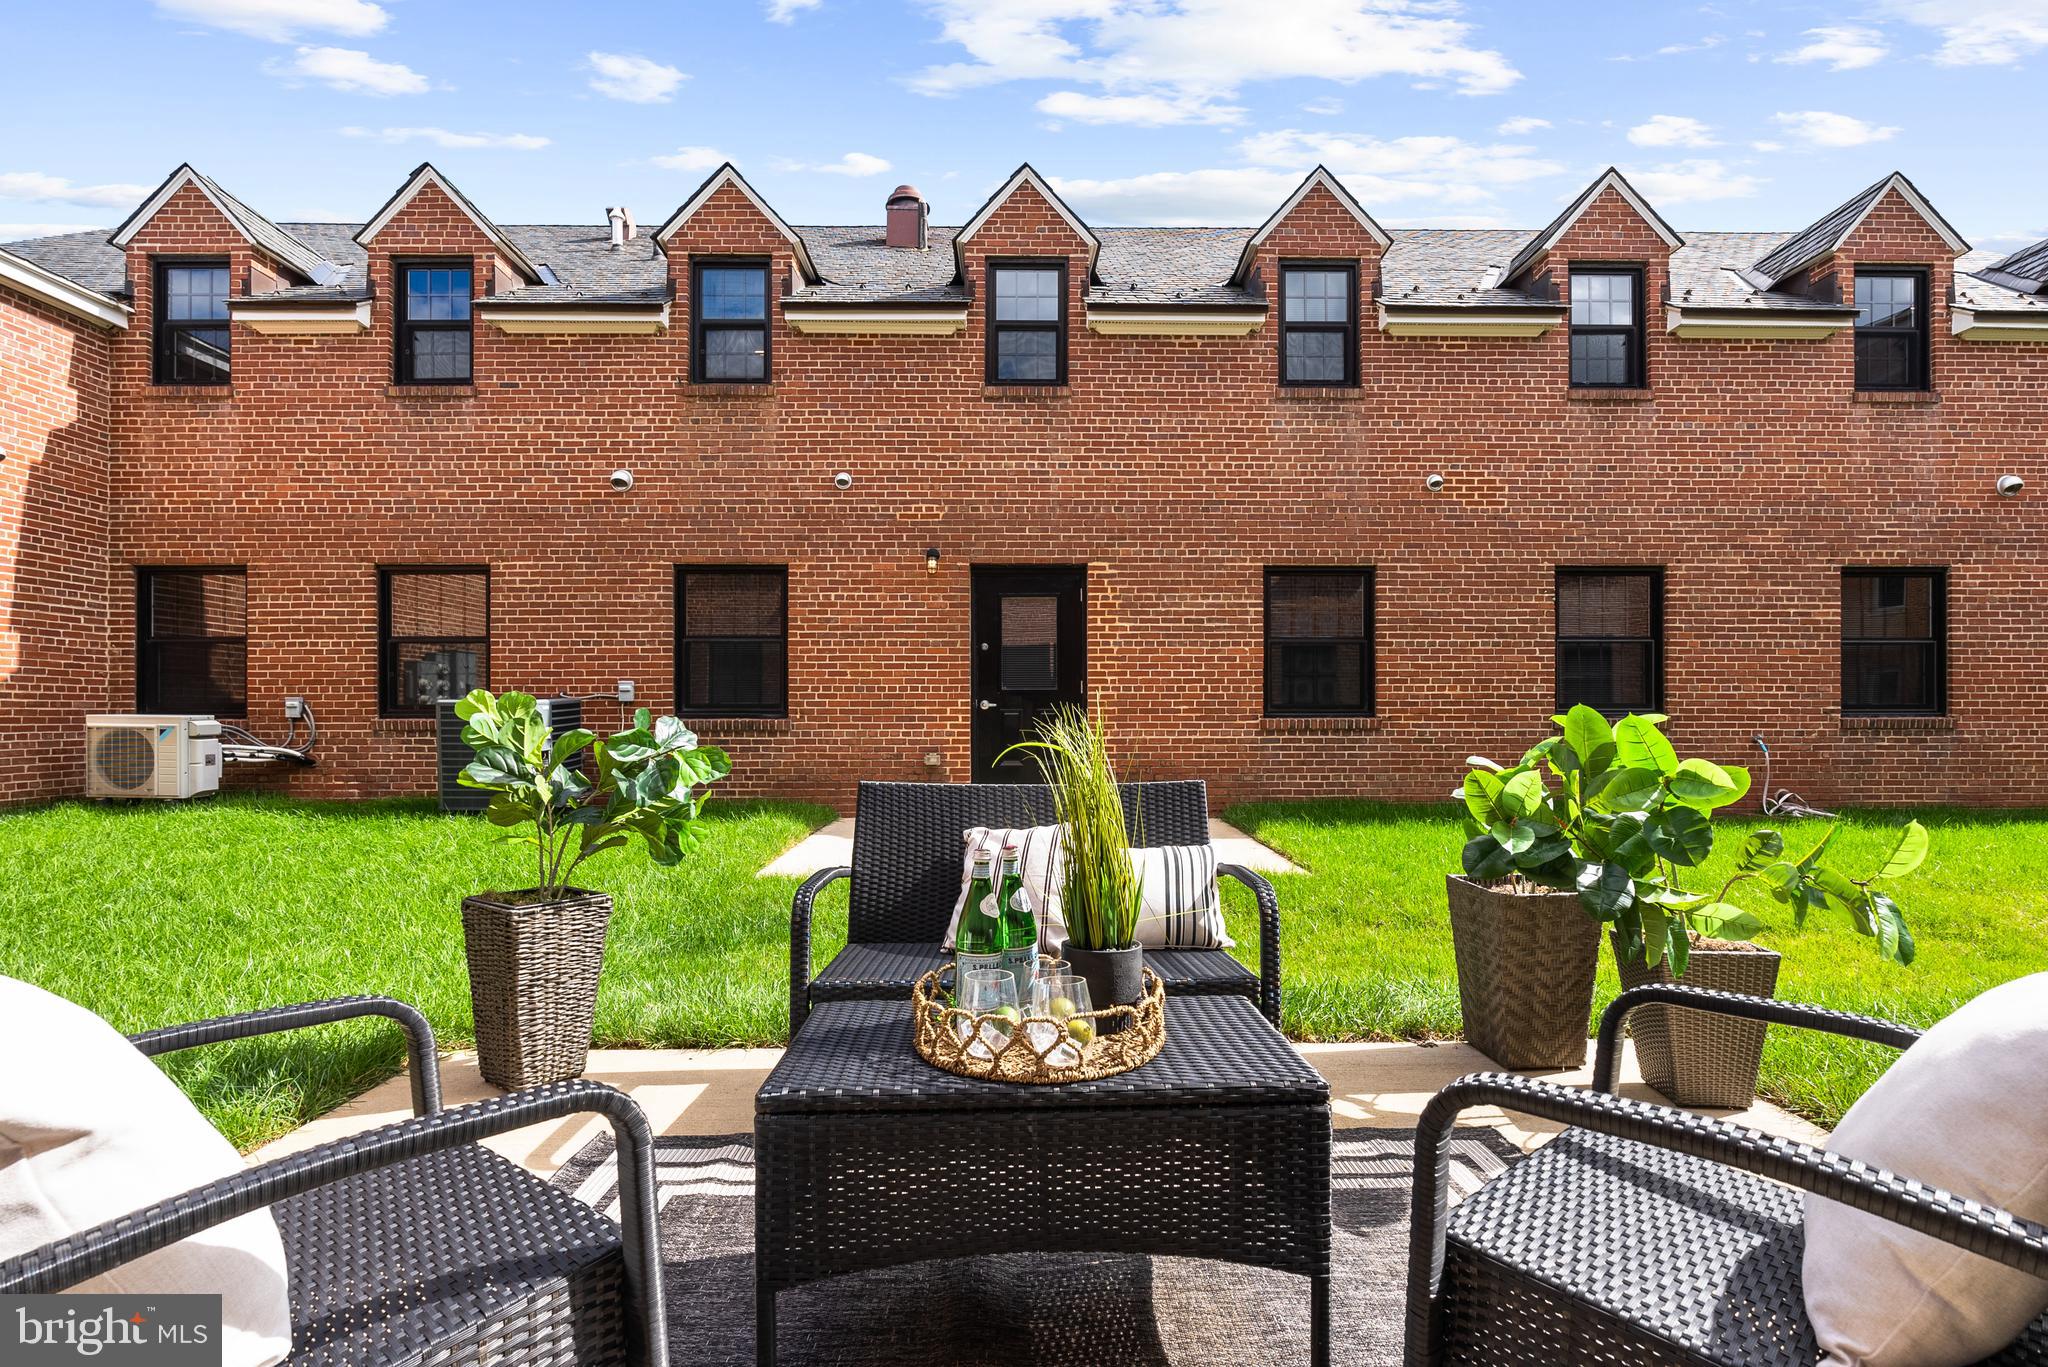
LORTON
9071 POWER HOUSE ROAD 102
2 Beds
2 Baths
2,080 Sq.Ft.
$620,000
MLS#: VAFX2296494
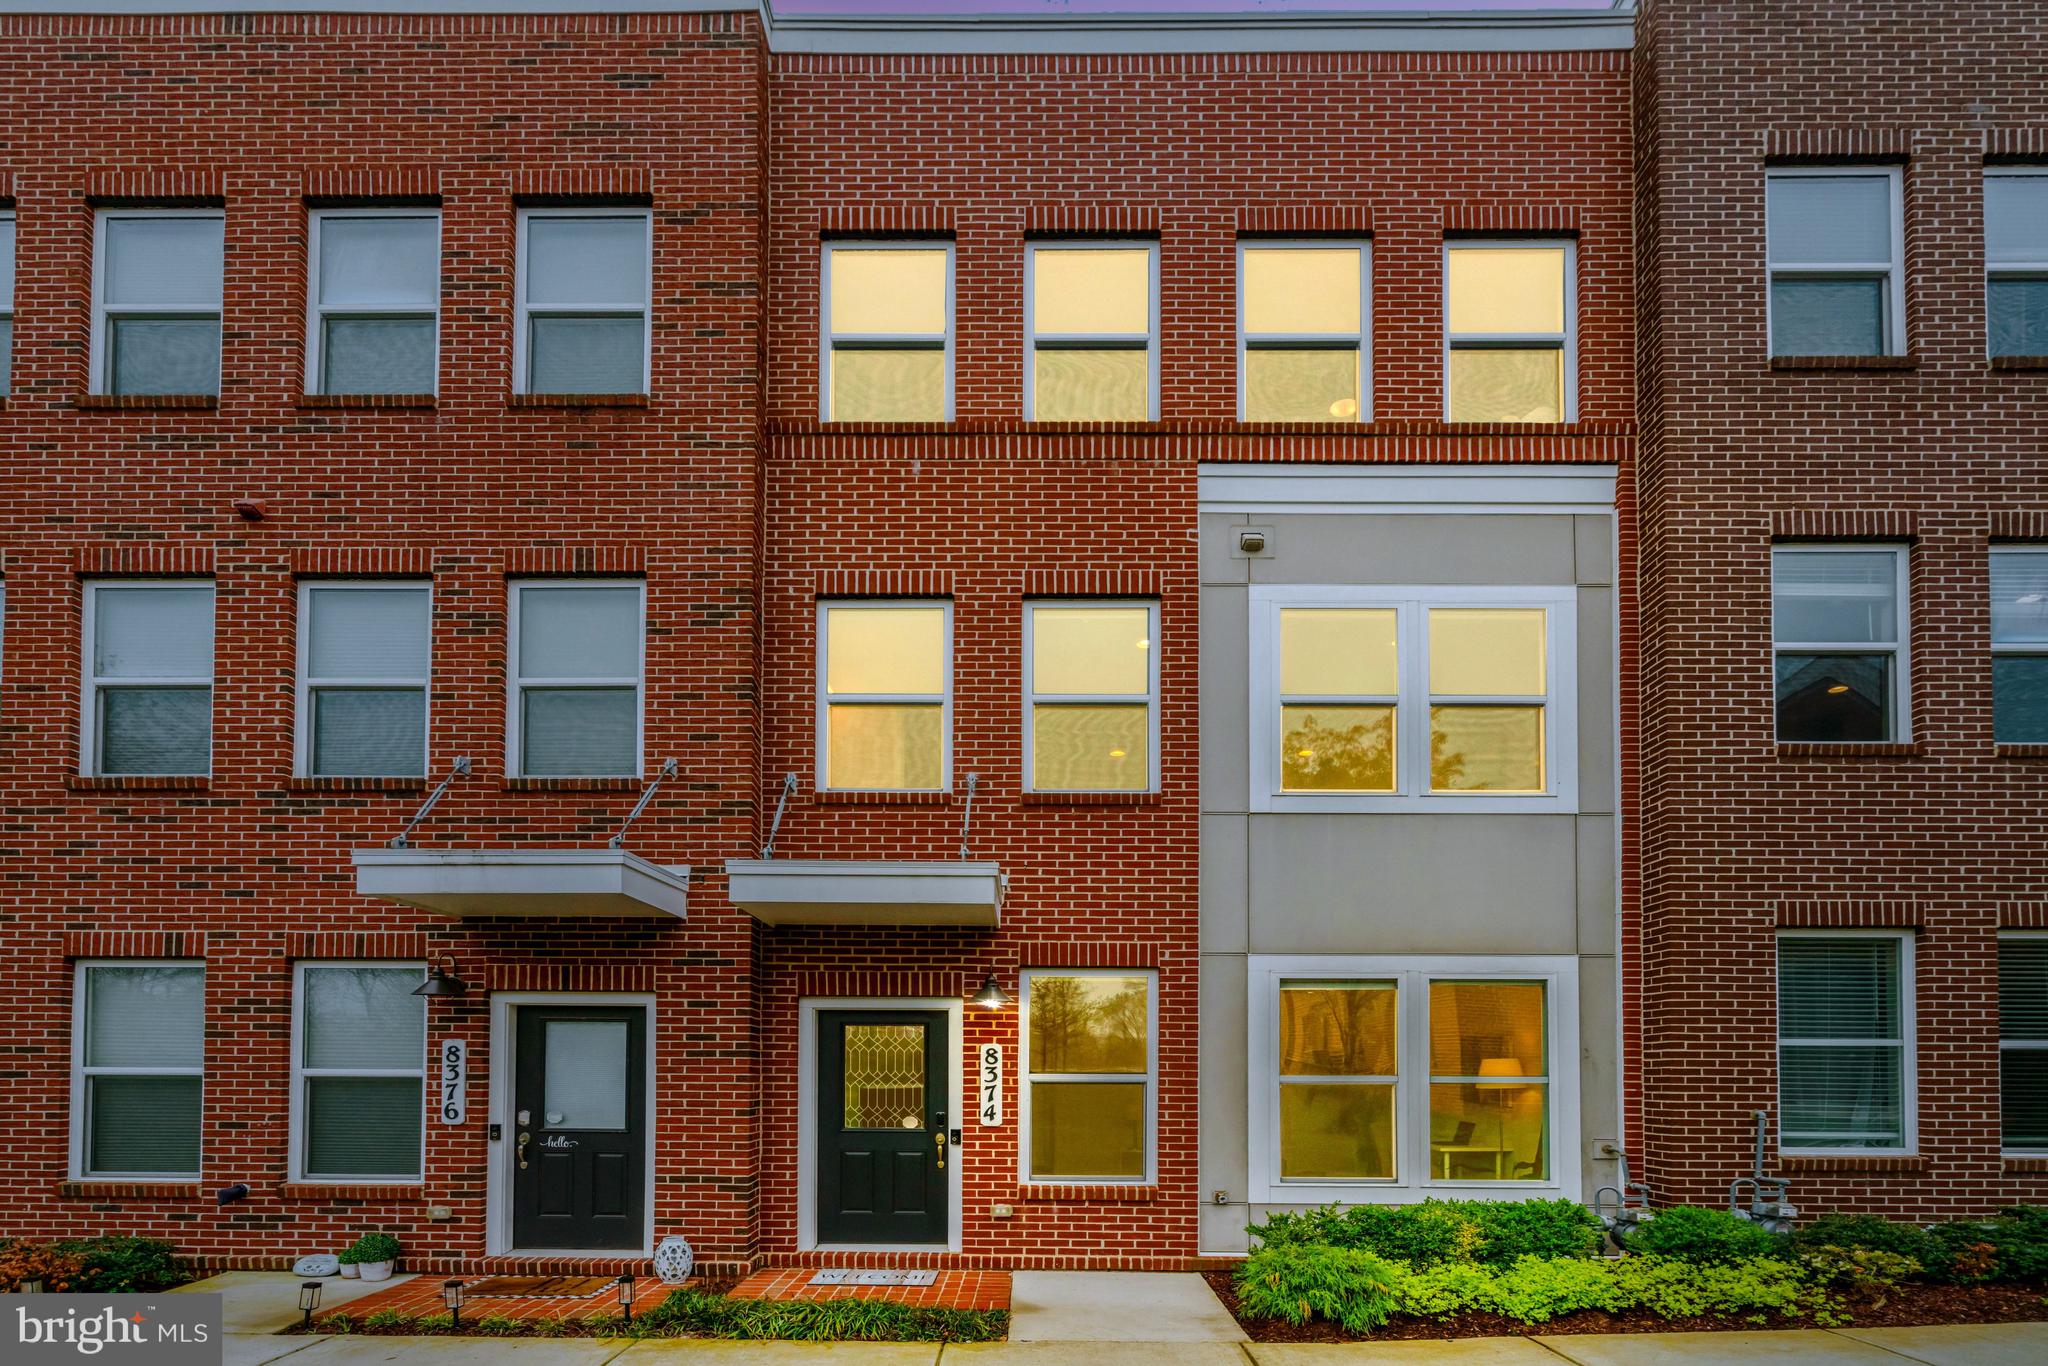
LORTON
8374 SALLYPORT STREET
3 Beds
2 Baths
1,643 Sq.Ft.
$694,500
MLS#: VAFX2326500

LORTON
9219 LORTON VALLEY ROAD
3 Beds
2 Baths
1,400 Sq.Ft.
$605,000
MLS#: VAFX2328276
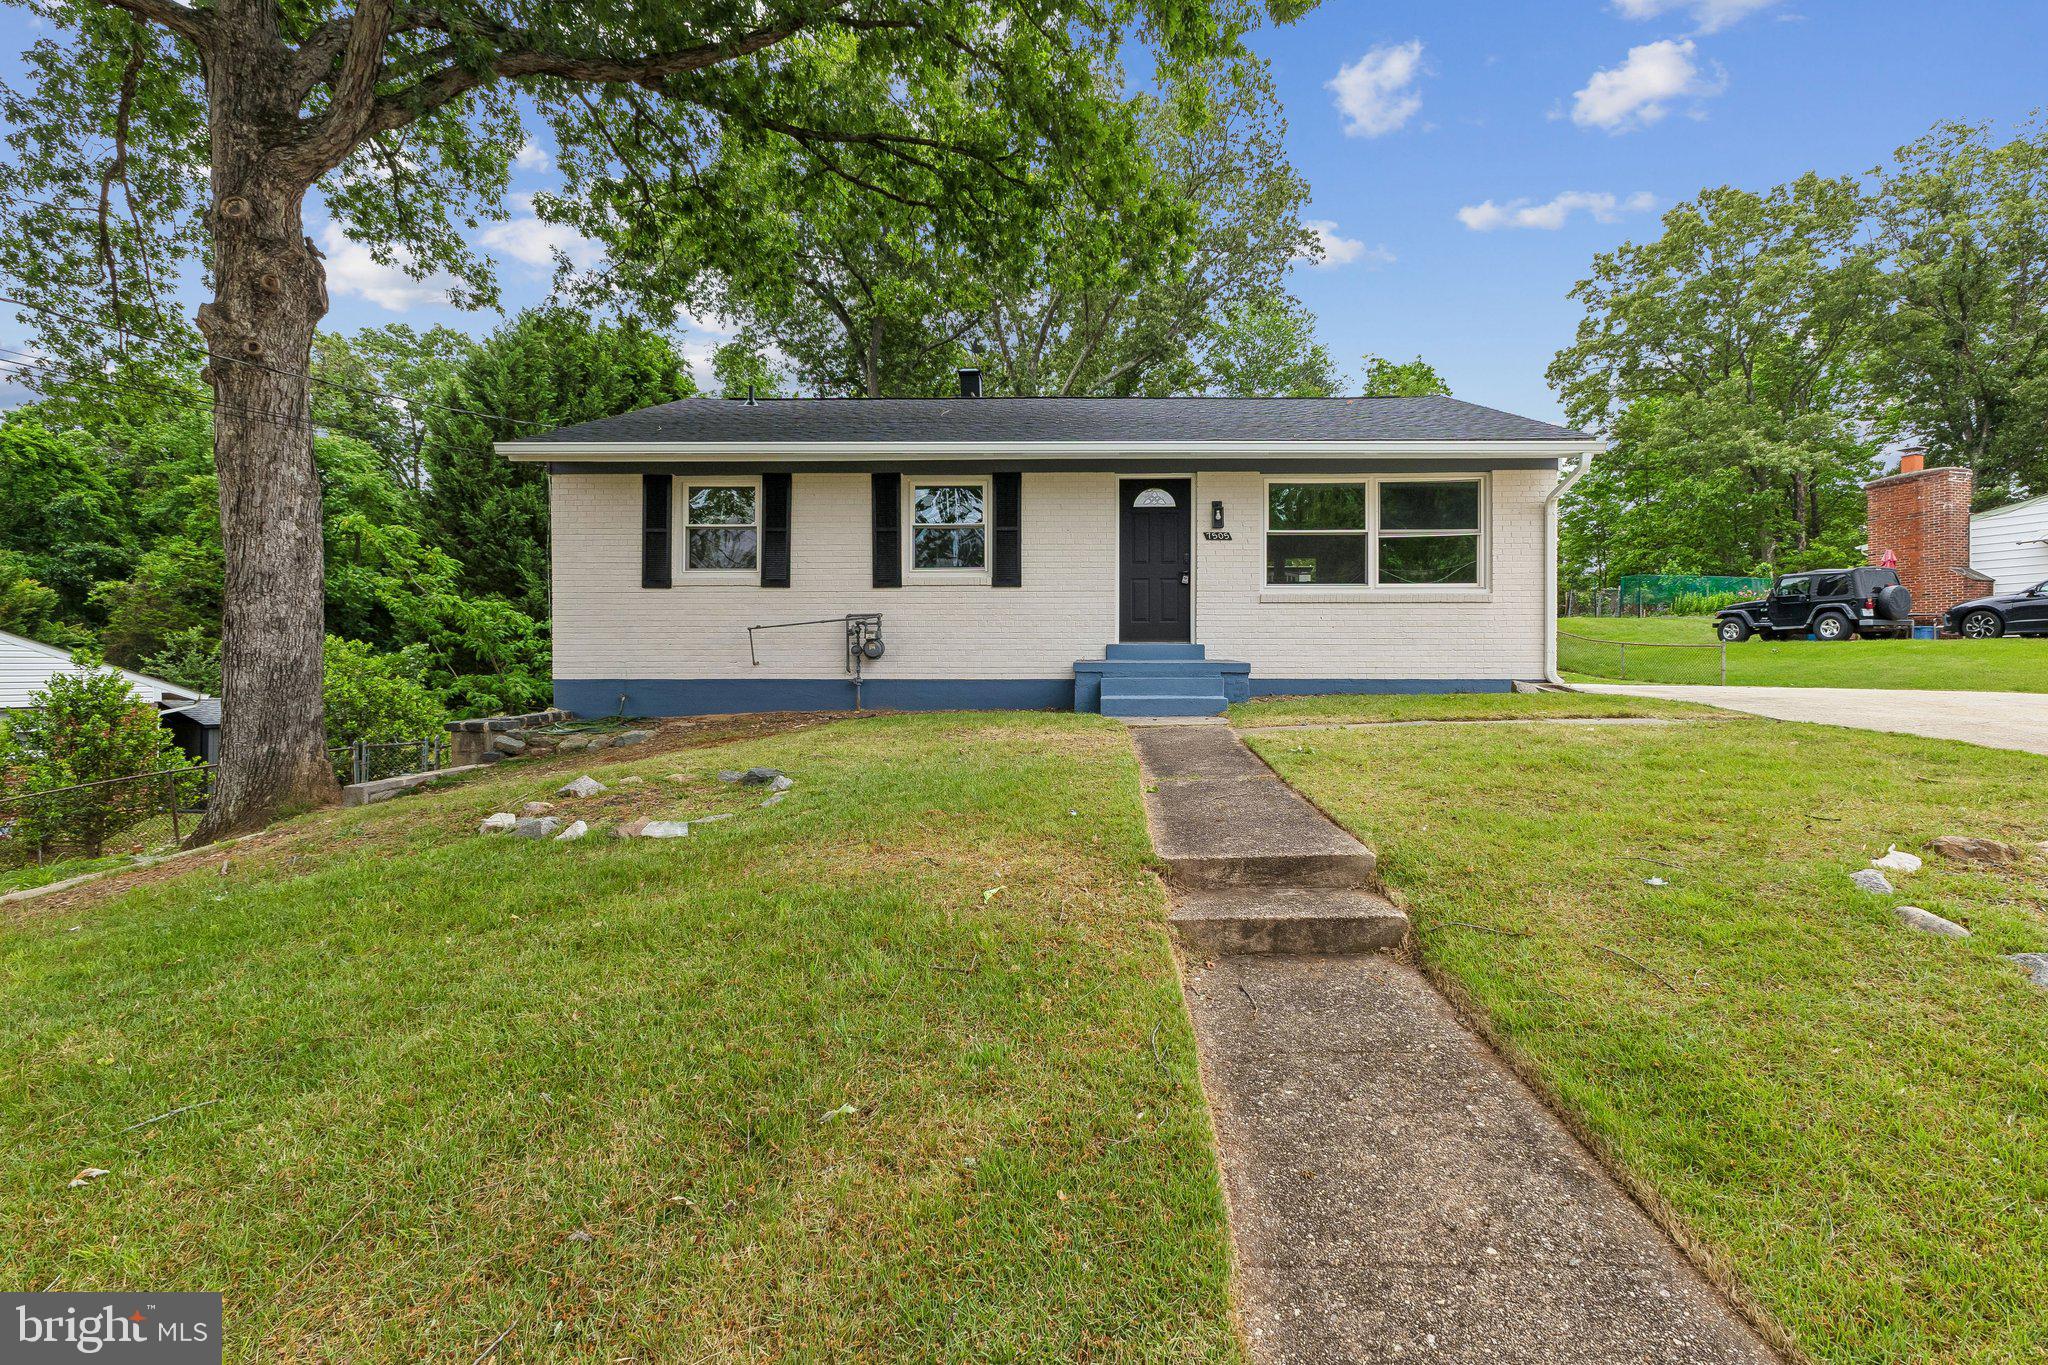
LORTON
7505 CULLUM STREET
5 Beds
2 Baths
1,320 Sq.Ft.
$639,900
MLS#: VAFX2313968
.png)