Features & Amenities

Interior

  • Other Interior Features

    Kitchen Island, Pantry, Recessed Lighting, High Ceilings, Beamed Ceilings, Built-in Features

  • Total Bedrooms

    5

  • Bathrooms

    3

  • Above Grade Finished Area

    3463.0

  • Basement YN

    YES

  • Cooling YN

    YES

  • Cooling

    Central Air, Heat Pump, Other, Ceiling Fan(s), Electric

  • Fireplace YN

    YES

  • Heating YN

    YES

  • Heating

    Electric, Propane, Forced Air

  • Main Level Bedrooms

    1

  • Pet friendly

    Yes

Exterior

  • Garage

    Yes

  • Garage spaces

    2

  • Construction Materials

    Brick, HardiPlank Type

  • Other Exterior Features

    Kennel, Lighting, Rain Gutters

  • Parking

    Circular Driveway, Gravel, Garage, Driveway, Other, Attached

  • Patio and Porch Features

    Deck, Patio, Enclosed, Screened

  • Pool

    Yes

  • Pool Features

    Private

  • Waterfront YN

    NO

  • View

    Mountain(s), Water, Creek/Stream, Panoramic, Pasture, Garden, Scenic

Area & Lot

  • Lot Features

    Sloped, Wooded, Cul-De-Sac, Secluded

  • Lot Size(acres)

    11.96

  • Lot Size(square feet)

    520,978

  • Property Type

    Residential

  • Property Sub Type

    Single Family Residence

  • Architectural Style

    Cape Cod

Price

  • Sales Price

    $1,250,000

  • Tax Amount

    $7,212

  • Financing Options

    Cash, Conventional

  • Zoning

    RA. Suitable for horses, goats, etc.

  • Sq. Footage

    3,463

  • Price/SqFt

    $360

HOA

  • Association

    YES

  • Association Fee

    $200

  • Association Fee Frequency

    Annually

  • Association Fee Includes

    N/A

Property Resources

  • Horse Property

    YES

School District

  • Elementary School

    N/A

  • Middle School

    N/A

  • High School

    CALL SCHOOL BOARD

Property Features

  • Stories

    2

  • New Construction

    NO

  • Accessibility Features

    Therapeutic Whirlpool, Accessible Hallway(s), Accessible Electrical and Environmental Controls

  • Foundation Details

    Block

  • Senior Community YN

    NO

  • Sewer

    Septic Tank

  • Tax Lot

    40

  • Water Source

    Well

Schedule a Showing

Showing scheduled successfully.

<
>
IN PERSON
VIA CHAT

What is 3 + 4 ?


Change time

Mortgage calculator

Estimate your monthly mortgage payment, including the principal and interest, property taxes, and HOA. Adjust the values to generate a more accurate rate.

Your payment

Principal and Interest:

$

Property taxes:

$

HOA fees:

$

Total loan payment:

$

Total interest amount:

$

Location

County

FAUQUIER

Elementary School

Middle School

High School

CALL SCHOOL BOARD

Listing Courtesy of Noel A. Noel @ Schweitzer , Century 21 Redwood Realty

RealHub Information is provided exclusively for consumers' personal, non-commercial use, and it may not be used for any purpose other than to identify prospective properties consumers may be interested in purchasing. All information deemed reliable but not guaranteed and should be independently verified. All properties are subject to prior sale, change or withdrawal. RealHub website owner shall not be responsible for any typographical errors, misinformation, misprints and shall be held totally harmless.

Agent Laurie Hailey

AGENT

Laurie Hailey

Call Laurie today to schedule a private showing.


* Listings on this website come from the FMLS IDX Compilation and may be held by brokerage firms other than the owner of this website. The listing brokerage is identified in any listing details. Information is deemed reliable but is not guaranteed. If you believe any FMLS listing contains material that infringes your copyrighted work please click here to review our DMCA policy and learn how to submit a takedown request.© 2024 FMLS.
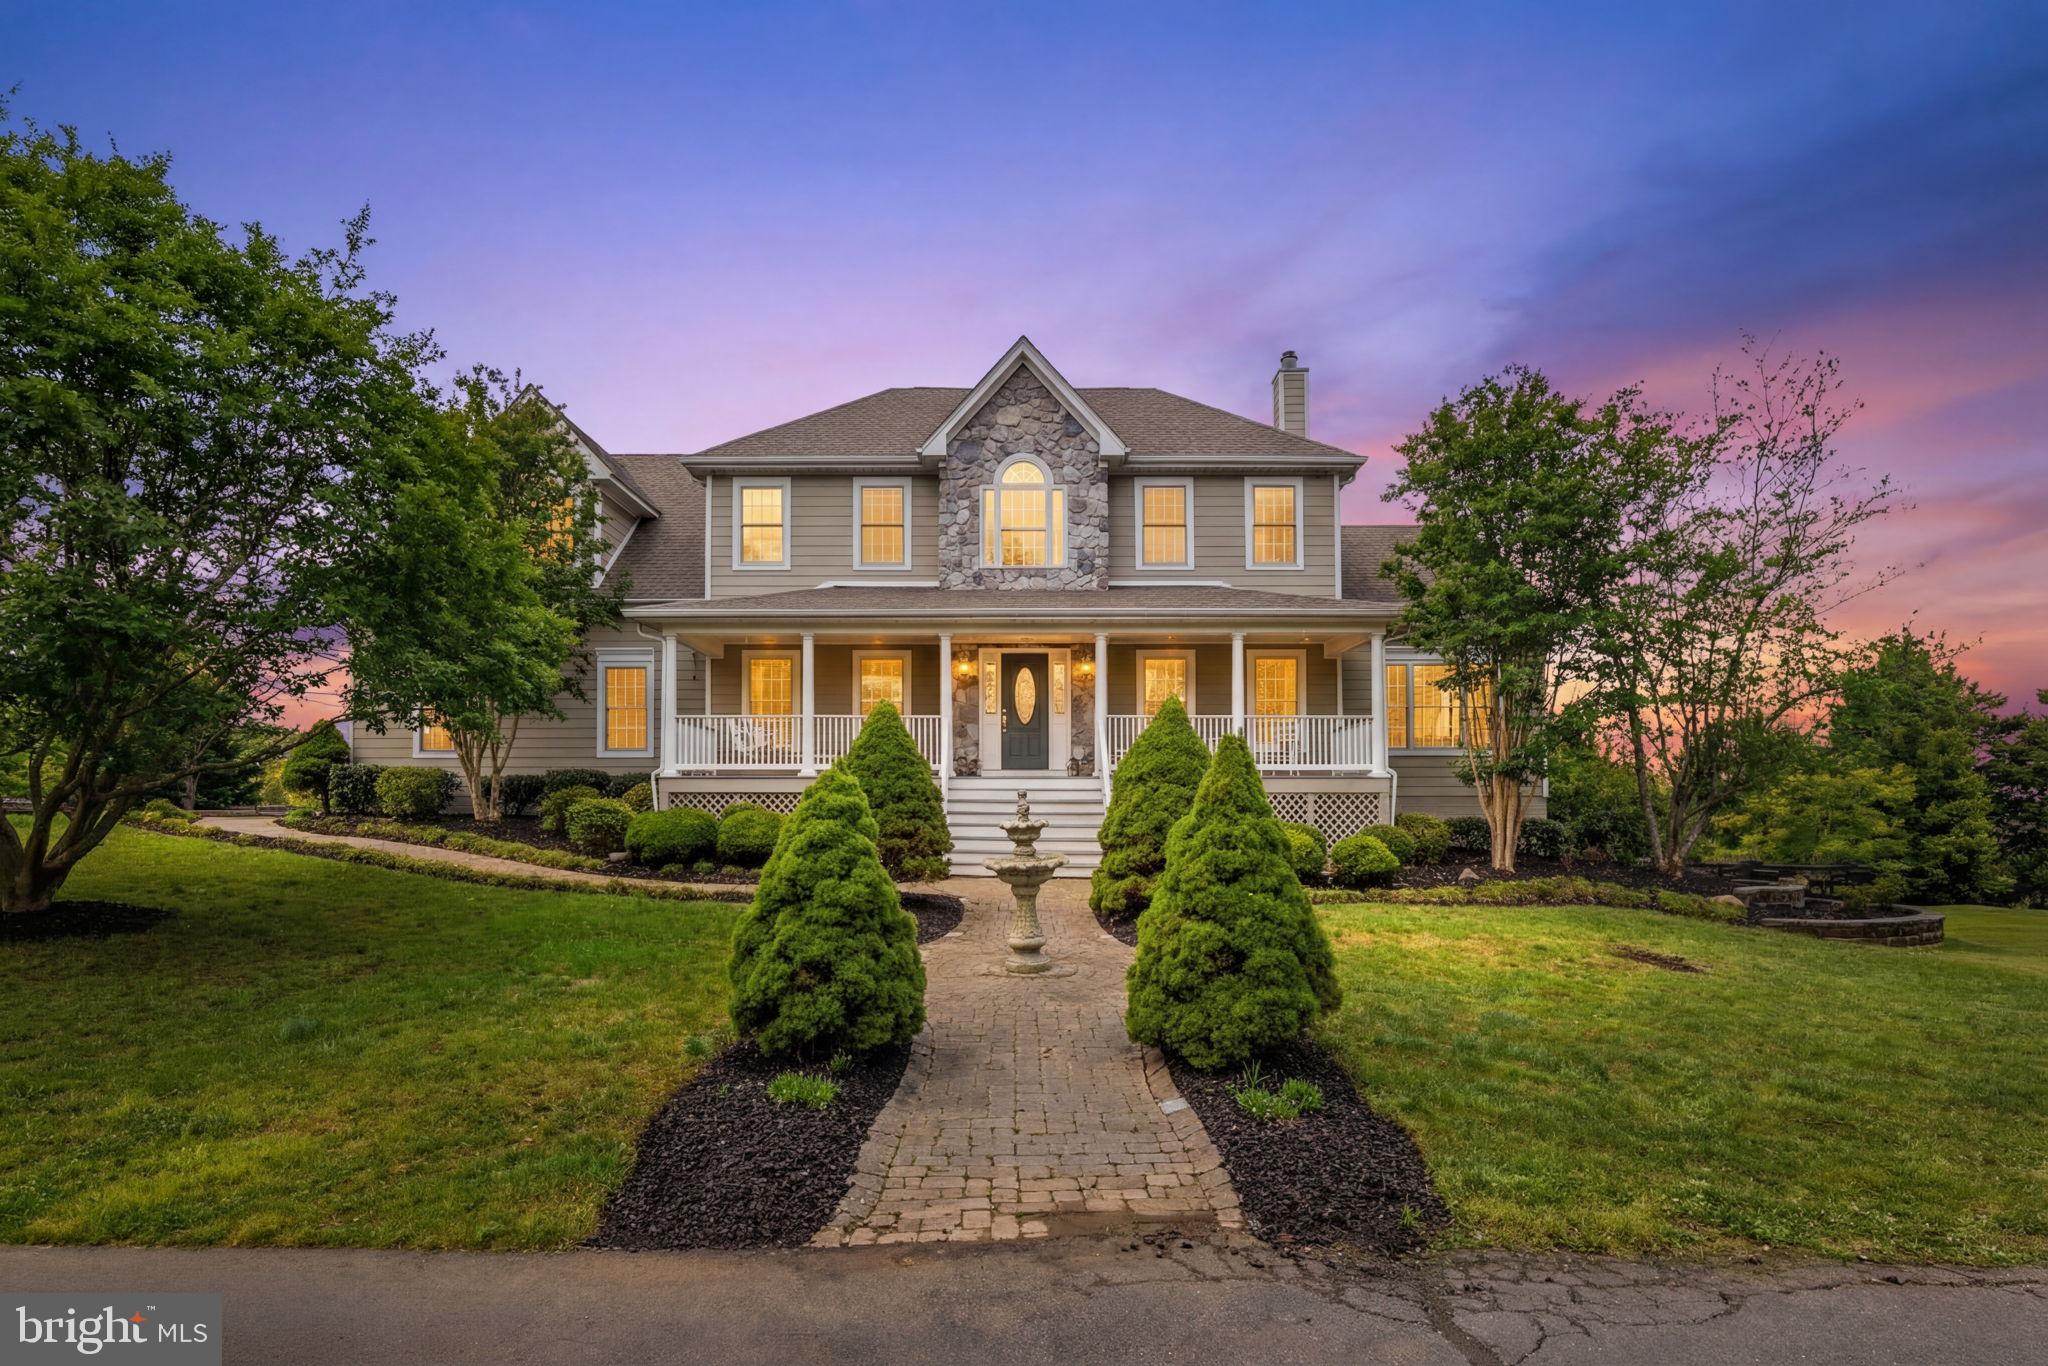
Complete Privacy, Incredible views!  These attributes come with a unique home on 12 acres in the Marshall-Orlean area of Fauquier County. This lovely New England Cape Cod style 8 room home has 4 bedrooms, including one on the main floor next to a full bath. There is a large bonus room above the garage that is accessed by a 2nd stairway from the kitchen. Two full baths  and laundry area serve 4 bedrooms on the second level. It has a large, full basement (unfinished) with stairs walk out. The eat-in country kitchen has a beamed ceiling and is updated for gourmet cooks, including 2 versatile wall ovens and a 5 burner gas cooktop on a butcher block island. Pine cabinets surround with a built in corner cabinet and pull-out spice cabinets. The main floor has a large dining-living great room area with double glass doors leading to a a screened porch and 30 foot long deck offering beautiful views . Two fireplaces (one converted to gas-propane) are on the main level. The main and second levels have wide reclaimed pine flooring.
Attached to the home is a newly renovated 2 car garage with a wash sink, storage shelves, and rear barn doors. The  property includes a machine shed and enclosed tool room and a hillside barn that has two rooms for storage and/or carpenter-craft work area. Below are 5 stalls suitable for horses or other livestock. 
The home has Hardiplank siding (2018), a new roof and gutters (2023), and renovated garage with was sink (2024) and many other extra's that make this home move-in ready.   
The property is offered AS IS. The 20x40 foot diving pool will require draining, cleaning and repair.  A hot tub tub on the rear deck does require some repair.   
Come see this unique property in a gorgeous, rural setting!!!!

7831 CARTERS RUN

Message successfully sent.

What would you like to know?

What is 3 + 4 ?

I agree to receive email communication and understand I can unsubscribe at any time.

I agree to be contacted by Charis Realty Group via call, email, and text for real estate services. To opt out, you can reply 'stop' at any time or reply 'help' for assistance. You can also click the unsubscribe link in the emails. Message and data rates may apply. Message frequency may vary. Privacy Policy

Related Properties

Maple Creek — a private retreat with sweeping western views of the Cobbler Mountains. This beautifully maintained home features high ceilings, maple flooring, and a spacious great room anchored by a stunning stone fireplace. The residence offers 4 bedrooms and 5½ baths, along with a large media room and a fully equipped in-law apartment on the lower level.
Outdoor living is equally impressive, with a custom deck and a three-season screened porch designed to capture the surrounding scenery. Set on 10.92 acres, the property is well-suited for equestrian use with three paddocks, a large fenced back yard, a 3-stall barn, board fencing, run-in shed, and a tack room complete with hot water and electricity.  Generator hooked up to cover well, water, hot water heater, toilets, kitchen and primary bedroom and bath.  New kitchen floor being installed.
Showings require 24-hour notice due to dogs.
#VAFQ2020974

MARSHALL

9491 WALSINGHAM LANE

4 Beds

5 Baths

5,112 Sq.Ft.

$1,325,000

MLS#: VAFQ2020974
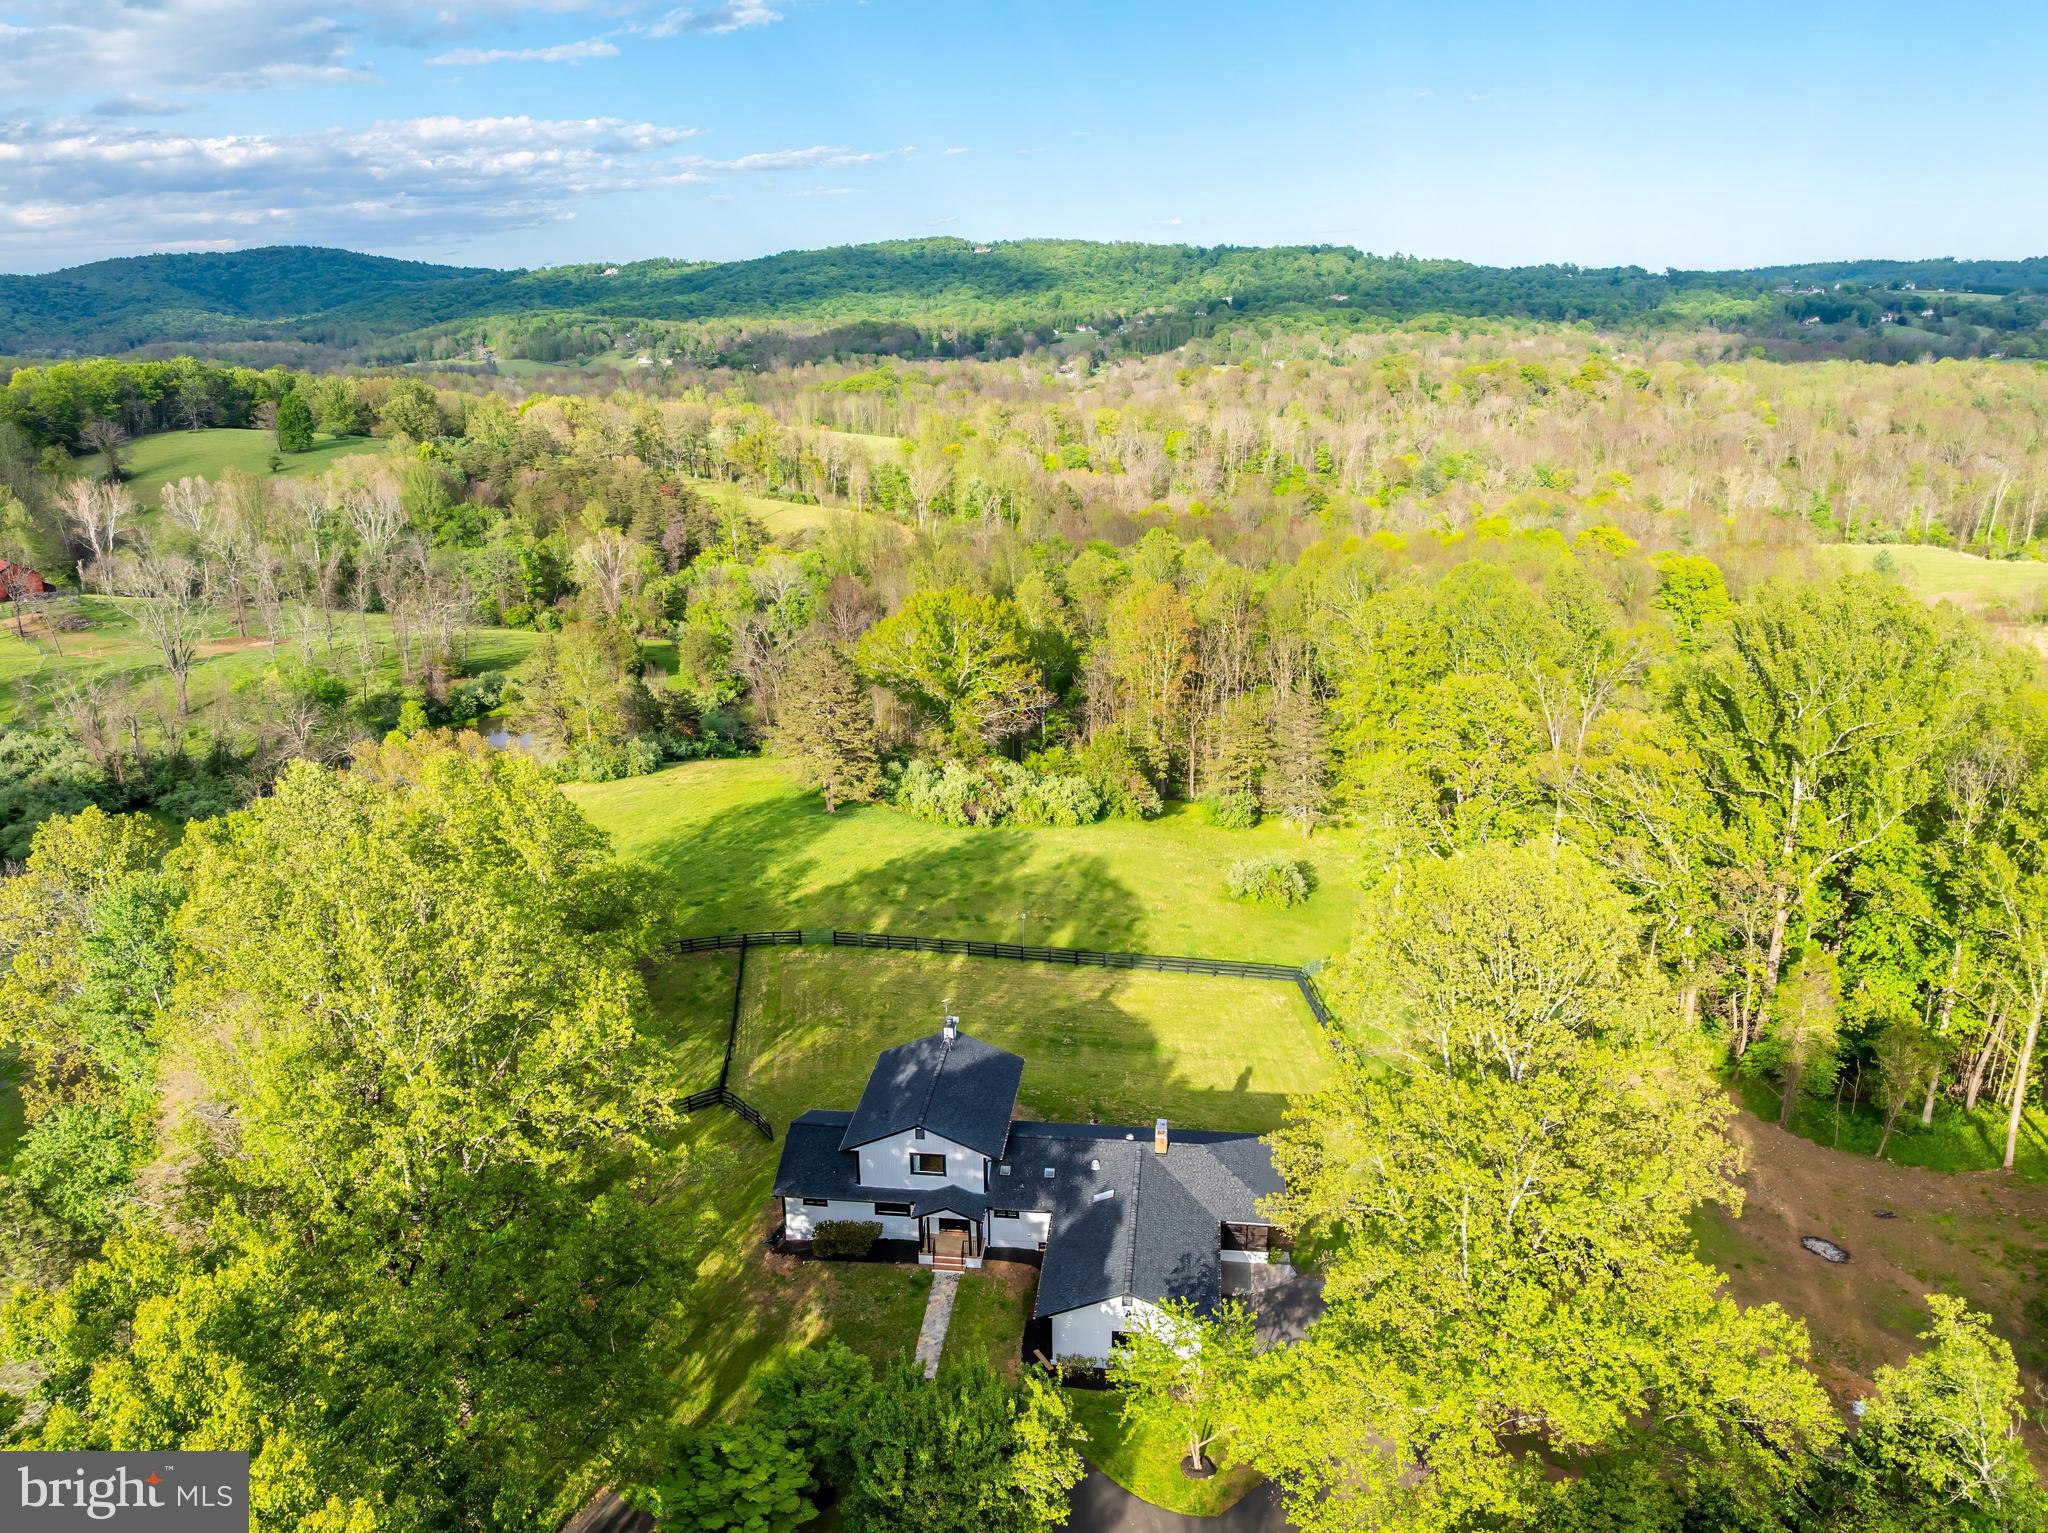
OPEN HOUSE SUNDAY 8-16-26 FROM 1PM-4PM!  Ask about possible seller financing.  REDUCED $100,000! Nestled in the serene landscapes of Marshall, VA, this exquisite contemporary residence, set on an expansive 8.3-acre lot, offers a luxurious lifestyle defined by elegance and tranquility. The property has undergone a major renovation in 2026, ensuring modern sophistication while preserving its timeless charm. The exterior features a stunning wood siding façade, harmonizing beautifully with the natural surroundings. A circular paved driveway leads to an oversized attached garage, providing ample parking for guests. The property boasts a dedicated barn/stable, catering to equestrian enthusiasts, while the lush, private grounds are bordered by trees and open space, creating a secluded retreat. Step outside to revel in breathtaking panoramic views of the mountains and valleys, where every sunrise and sunset paints a picturesque backdrop. The meticulously landscaped rear yard invites outdoor gatherings, while the surrounding wooded areas offer a sense of peace and privacy. Inside, the home features four spacious bedrooms and three and a half luxurious bathrooms, complemented by two elegant wood-burning fireplaces that add warmth and character. The fully finished daylight basement provides additional living space, perfect for entertaining or relaxation. This property is not just a home; it's a lifestyle, offering the perfect blend of luxury, nature, and equestrian amenities. Experience the ultimate in refined living, where every detail has been thoughtfully curated for comfort and style.
#VAFQ2021902

MARSHALL

6891 WILSON ROAD

4 Beds

3 Baths

3,525 Sq.Ft.

$1,295,000

MLS#: VAFQ2021902

Nestled on 4 private acres, this stately Colonial offers nearly 6,000 square feet of exceptional living space, blending timeless elegance with modern comfort. From the moment you enter, you'll appreciate the beautiful hardwood flooring, upgraded trim package, and spacious open layout designed for both everyday living and entertaining.
The main level features a private study, formal living room, elegant dining room, and a welcoming family room highlighted by a cozy gas fireplace. The gourmet kitchen is the heart of the home, boasting a large center island, abundant cabinetry, and seamless flow into the sun-filled morning room and stunning solarium.
Upstairs, the luxurious Primary Suite serves as a private retreat with two walk-in closets and a spa-inspired bath featuring a soaking tub, separate standing shower, and double vanity.
The fully finished lower level is an entertainer's dream, offering a spacious recreation room complete with a full wet bar and a dedicated movie theater for unforgettable gatherings and movie nights.
Step outside to enjoy the beautiful patio with a built-in firepit, overlooking the large fully fenced backyard. The expansive 4-acre setting provides privacy and room to enjoy the outdoors, while a storage shed adds additional convenience.
This remarkable property offers the perfect combination of luxury, functionality, and privacy in a picturesque setting.
#VAFQ2022512

MARSHALL

7165 DUDIE ROAD

4 Beds

4 Baths

5,686 Sq.Ft.

$1,049,900

MLS#: VAFQ2022512

New on site 2 days ago
MORE PIX COMING SOON!!! Complete Privacy, Incredible views!  These attributes come with a unique home on 12 acres in the Marshall-Orlean area of Fauquier County. This lovely New England Cape Cod style 8 room home has 4 bedrooms, including one on the main floor next to a full bath. There is a large bonus room above the garage that is accessed by a 2nd stairway from the kitchen. Two full baths  and laundry area serve 4 bedrooms on the second level. It has a large, full basement (unfinished) with stairs walk out. The eat-in country kitchen has a beamed ceiling and is updated for gourmet cooks, including 2 versatile wall ovens and a 5 burner gas cooktop on a butcher block island. Pine cabinets surround with a built in corner cabinet and pull-out spice cabinets. The main floor has a large dining-living great room area with double glass doors leading to a a screened porch and 30 foot long deck offering beautiful views . Two fireplaces (one converted to gas-propane) are on the main level. The main and second levels have wide reclaimed pine flooring.
Attached to the home is a newly renovated 2 car garage with a wash sink, storage shelves, and rear barn doors. The  property includes a machine shed and enclosed tool room and a hillside barn that has two rooms for storage and/or carpenter-craft work area. Below are 5 stalls suitable for horses or other livestock. 
The home has Hardiplank siding (2018), a new roof and gutters (2023), and renovated garage with was sink (2024) and many other extra's that make this home move-in ready.   
The property is offered AS IS. The 20x40 foot diving pool will require draining, cleaning and repair.  A hot tub tub on the rear deck does require some repair.   
Come see this unique property in a gorgeous, rural setting!!!!
#VAFQ2023750

MARSHALL

7831 CARTERS RUN

4 Beds

3 Baths

3,463 Sq.Ft.

$1,250,000

MLS#: VAFQ2023750

 - property

Send a message

Message successfully sent.

Your message

What is 3 + 4 ?

Reason for contacting?

I agree to receive email communication and understand I can unsubscribe at any time.

I agree to be contacted by Charis Realty Group via call, email, and text for real estate services. To opt out, you can reply 'stop' at any time or reply 'help' for assistance. You can also click the unsubscribe link in the emails. Message and data rates may apply. Message frequency may vary. Privacy Policy

Sign Out

Virtual Assistant

Would you like to take the next step with this property? We can help you schedule a showing or virtual tour, or send you more details.

Yes, I would like more information.

Thank You for Your Reply, One of Our Agents will contact you as soon as possible

No, maybe later.

Thank you, you can always contact me via email, phone number or through the contact form.

Realhub AI

Lucy - Your AI-Powered Realtor

Update Your Temporary Password

Personalize your search

Enter your email and we'll notify you immediately when new listings match what you're looking for.

or enter email address

Already have an account ? Login here

Continue your home search

I agree to receive communications and understand I can unsubscribe at any time.

I agree to be contacted by Charis Realty Group via call, email, and text for real estate services. To opt out, you can reply 'stop' at any time or reply 'help' for assistance. You can also click the unsubscribe link in the emails. Message and data rates may apply. Message frequency may vary. Privacy Policy

Already have an account ? Login here

We use cookies

We use cookies primarily for analytics to enhance your experience. By accepting, you agree to our use of these cookies. You can manage your preferences or learn more about our cookies policy.