


Property
Beds
7
Full Baths
4
1/2 Baths
1
Year Built
2005
Sq.Footage
6,836
BEAUTIFUL ANNANDALE HOME WITH SOARING LIVING SPACES AND LARGE PRIVATE LOT ON A QUIET STREET INSIDE THE BELTWAY. This gorgeous, light-filled, luxury home offers lots of appealing rooms for comfortable home living. With over 6500SF of finished living space, 6 Bedrooms, 4 1/4 baths and 18 rooms located on a sweeping, level .62 acre lot, this home checks all the boxes! The main level features a dramatic two-story family room, first floor play-room or home-office, kitchen with island and breakfast bar and sun-room and more. The upper level offers a gallery walk-way, a huge primary suite with walk-in closet with Elfa storage, 3 other generously-sized bedrooms and 2 other baths. The walk-out basement with full-height ceilings offers a party-sized recreation room, full kitchen, theater room, 2 bedrooms, a bath and storage. You will love the landscaped, fenced, rear level yard with a deck ready for entertaining. Let’s not forget the 4+ car garage and over-sized driveway so there is room for everyone. There are so many quality features like the seamless hardwood floors on the main and upper levels, replaced windows, siding and gutters, 2 newer high-efficiency HVAC systems, and lots of newer top-quality appliances. Check back to see the list of upgrades and special features. The home is located on a quiet residential street with all large lots and with many newer, larger homes in a neighborhood that is maturing into a luxury destination. Enjoy this great location, just 5 minutes from the beltway, close to the Mosaic District, Gallows Rd Metro, and Tysons Corner. Plan to view this home soon, or visit the Open House Saturday 9/12/26 12-3pm or Sunday 9/13/26 2-4:30pm.
Features & Amenities
Interior
-
Other Interior Features
Eat-in Kitchen, Cedar Closet(s), Ceiling Fan(s), Recessed Lighting, Walk-In Closet(s), Tray Ceiling(s), Crown Molding, Open Floorplan, Soaking Tub
-
Total Bedrooms
7
-
Bathrooms
4
-
1/2 Bathrooms
1
-
Above Grade Finished Area
4746.0
-
Basement YN
YES
-
Cooling YN
YES
-
Cooling
Central Air, Ceiling Fan(s), Electric
-
Fireplace YN
YES
-
Heating YN
YES
-
Heating
Wood Stove, Natural Gas, Forced Air
-
Main Level Bedrooms
1
-
Pet friendly
N/A
Exterior
-
Garage
Yes
-
Garage spaces
4
-
Construction Materials
Block, Synthetic Stucco, Vinyl Siding
-
Other Exterior Features
Rain Gutters
-
Parking
Oversized, Garage, Driveway, Detached
-
Patio and Porch Features
Deck
-
Pool
No
-
Waterfront YN
NO
Area & Lot
-
Lot Features
Level, Private, Front Yard, Back Yard
-
Lot Size(acres)
0.62
-
Lot Size(square feet)
26,881
-
Property Type
Residential
-
Property Sub Type
Single Family Residence
-
Architectural Style
Contemporary
Price
-
Sales Price
$1,630,000
-
Tax Amount
$14,458
-
Financing Options
FHA, Conventional, Cash, VA
-
Sq. Footage
6,836
-
Price/SqFt
$238
HOA
-
Association
No
School District
-
Elementary School
WOODBURN
-
Middle School
N/A
-
High School
FALLS CHURCH
Property Features
-
New Construction
NO
-
Accessibility Features
Accessible Doors
-
Foundation Details
Concrete Perimeter
-
Senior Community YN
NO
-
Sewer
Public Sewer
-
Tax Lot
1A
-
Water Source
Public
Schedule a Showing
Showing scheduled successfully.
Mortgage calculator
Estimate your monthly mortgage payment, including the principal and interest, property taxes, and HOA. Adjust the values to generate a more accurate rate.
Your payment
Principal and Interest:
$
Property taxes:
$
HOA fees:
$
Total loan payment:
$
Total interest amount:
$
Location
County
FAIRFAX
Elementary School
WOODBURN
Middle School
High School
FALLS CHURCH
Listing Courtesy of Karrina Taylor Brown, RE/MAX Executives
RealHub Information is provided exclusively for consumers' personal, non-commercial use, and it may not be used for any purpose other than to identify prospective properties consumers may be interested in purchasing. All information deemed reliable but not guaranteed and should be independently verified. All properties are subject to prior sale, change or withdrawal. RealHub website owner shall not be responsible for any typographical errors, misinformation, misprints and shall be held totally harmless.

AGENT
Laurie Hailey
Call Laurie today to schedule a private showing.

* Listings on this website come from the FMLS IDX Compilation and may be held by brokerage firms other than the owner of this website. The listing brokerage is identified in any listing details. Information is deemed reliable but is not guaranteed. If you believe any FMLS listing contains material that infringes your copyrighted work please click here to review our DMCA policy and learn how to submit a takedown request.© 2024 FMLS.
Related Properties
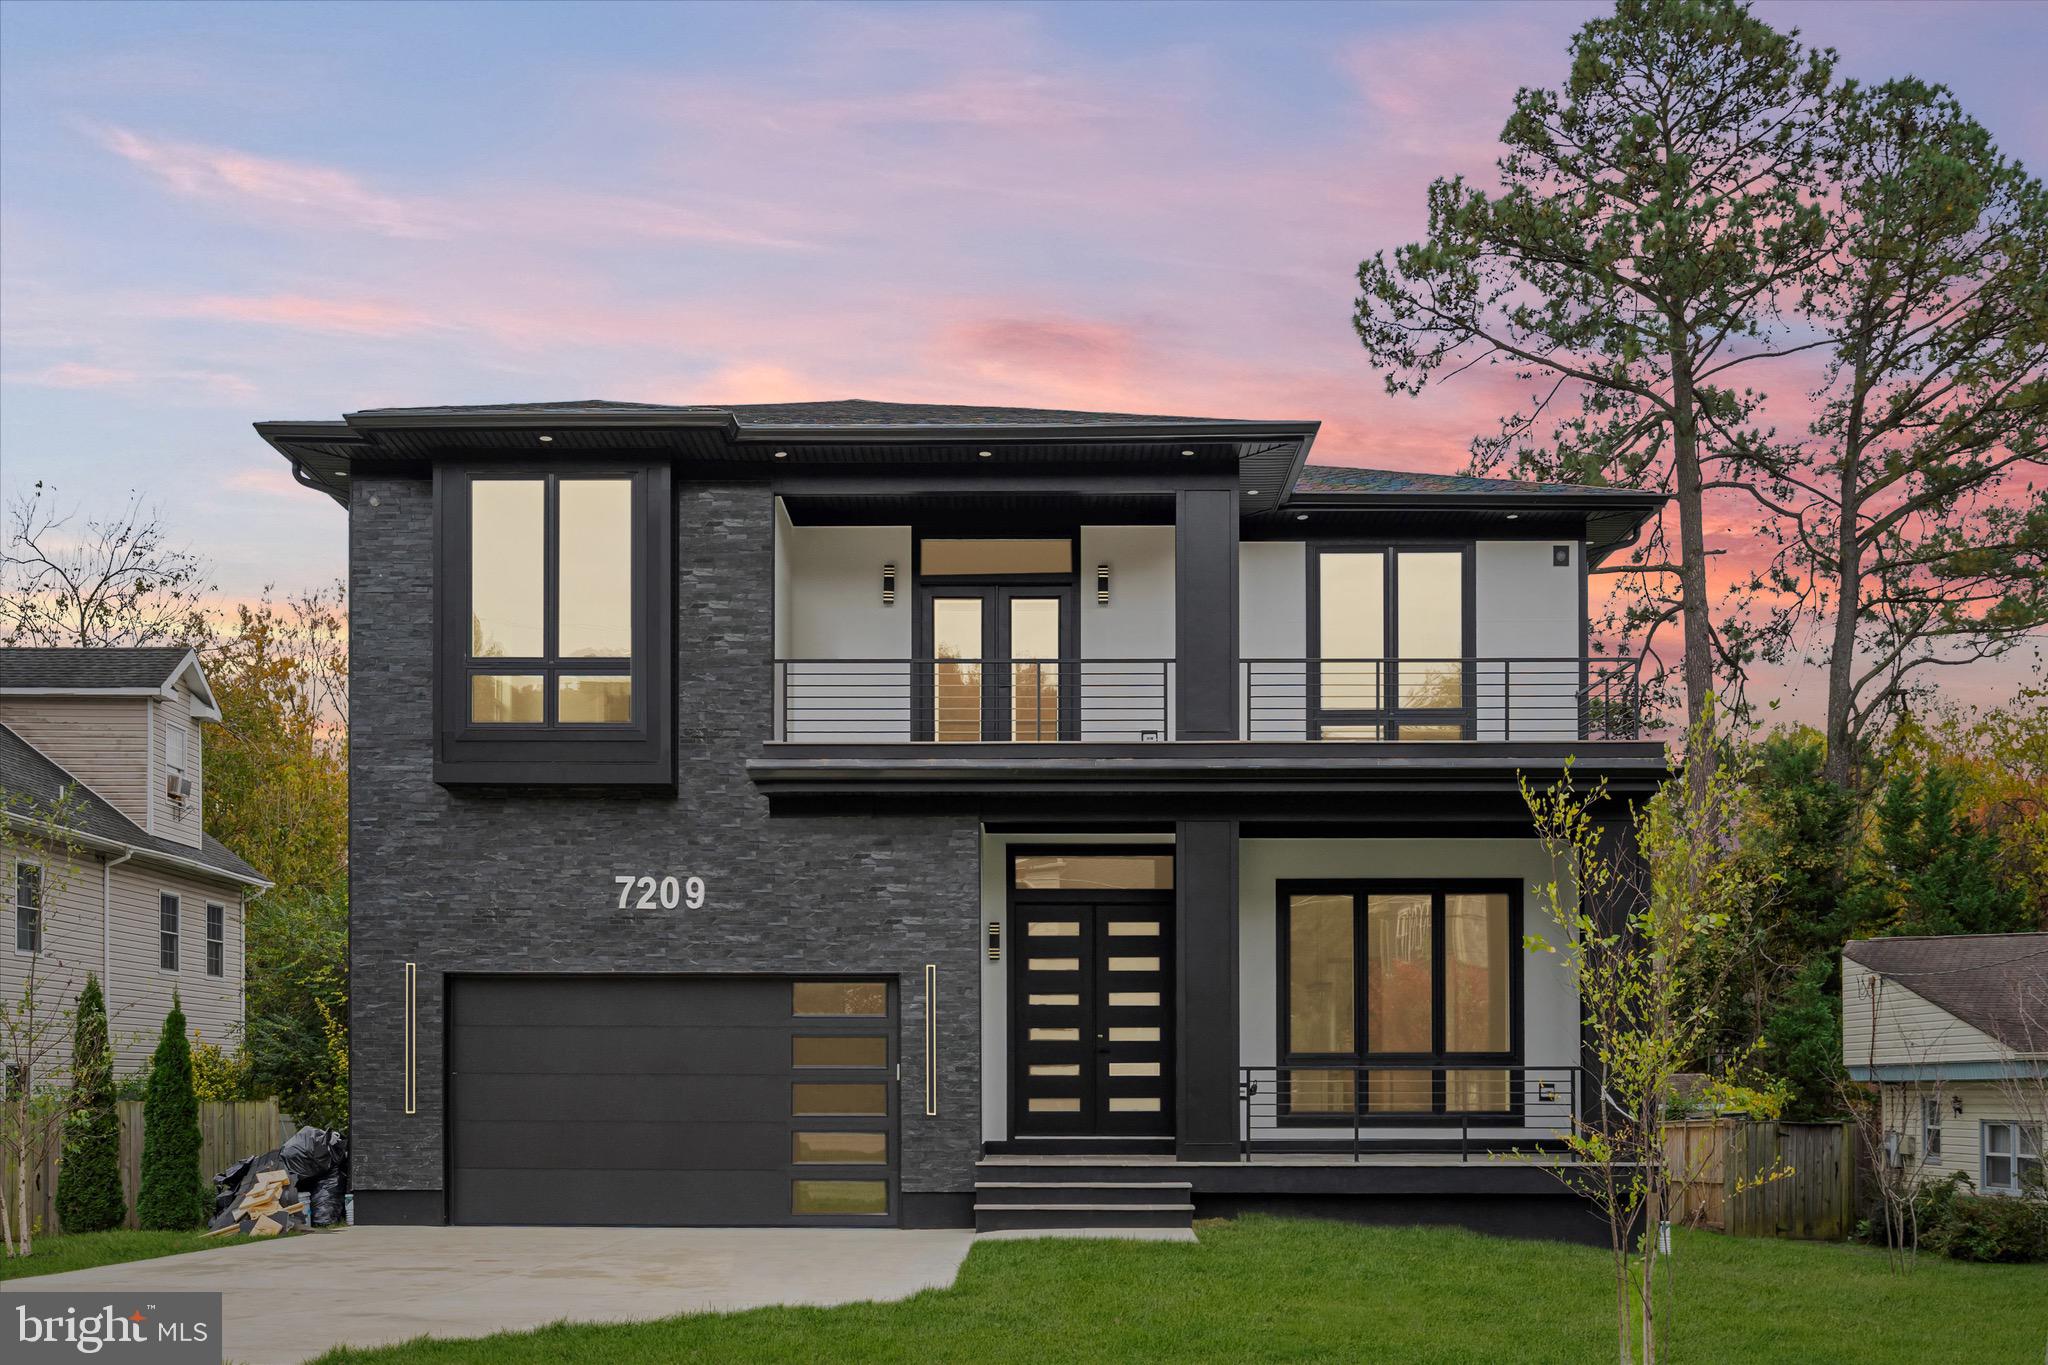
ANNANDALE
7209 SIPES LANE
7 Beds
7 Baths
6,700 Sq.Ft.
$1,925,000
MLS#: VAFX2327614
.png)