







Features & Amenities

Interior

  • Total Bedrooms

    4

  • Bathrooms

    3

  • Above Grade Finished Area

    1841.0

  • Basement YN

    YES

  • Cooling YN

    YES

  • Cooling

    Central Air, Electric

  • Fireplace YN

    YES

  • Heating YN

    YES

  • Heating

    Oil, Forced Air

  • Main Level Bedrooms

    3

  • Pet friendly

    N/A

Exterior

  • Garage

    Yes

  • Garage spaces

    2

  • Construction Materials

    Brick, Other

  • Parking

    Garage, Driveway, Attached

  • Pool

    No

  • Waterfront YN

    NO

  • View

    Trees/Woods

Area & Lot

  • Lot Size(acres)

    2.02

  • Lot Size(square feet)

    88,109

  • Property Type

    Residential

  • Property Sub Type

    Single Family Residence

  • Architectural Style

    Split Level

Price

  • Sales Price

    $1,500,000

  • Tax Amount

    $16,400

  • Financing Options

    Cash

  • Sq. Footage

    1,841

  • Price/SqFt

    $814

HOA

  • Association

    No

School District

  • Elementary School

    N/A

  • Middle School

    N/A

  • High School

    LANGLEY

Property Features

  • New Construction

    NO

  • Foundation Details

    Slab

  • Senior Community YN

    NO

  • Sewer

    Septic Tank

  • Tax Lot

    2

  • Water Source

    Well

Schedule a Showing

Showing scheduled successfully.

<
>
IN PERSON
VIA CHAT

What is 3 + 4 ?


Change time

Mortgage calculator

Estimate your monthly mortgage payment, including the principal and interest, property taxes, and HOA. Adjust the values to generate a more accurate rate.

Your payment

Principal and Interest:

$

Property taxes:

$

HOA fees:

$

Total loan payment:

$

Total interest amount:

$

Location

County

FAIRFAX

Elementary School

Middle School

High School

LANGLEY

Listing Courtesy of Colleen Flynn, Property Collective

RealHub Information is provided exclusively for consumers' personal, non-commercial use, and it may not be used for any purpose other than to identify prospective properties consumers may be interested in purchasing. All information deemed reliable but not guaranteed and should be independently verified. All properties are subject to prior sale, change or withdrawal. RealHub website owner shall not be responsible for any typographical errors, misinformation, misprints and shall be held totally harmless.

Agent Laurie Hailey

Salesperson, Realtor

Laurie Hailey

Call Laurie today to schedule a private showing.


* Listings on this website come from the FMLS IDX Compilation and may be held by brokerage firms other than the owner of this website. The listing brokerage is identified in any listing details. Information is deemed reliable but is not guaranteed. If you believe any FMLS listing contains material that infringes your copyrighted work please click here to review our DMCA policy and learn how to submit a takedown request.© 2024 FMLS.
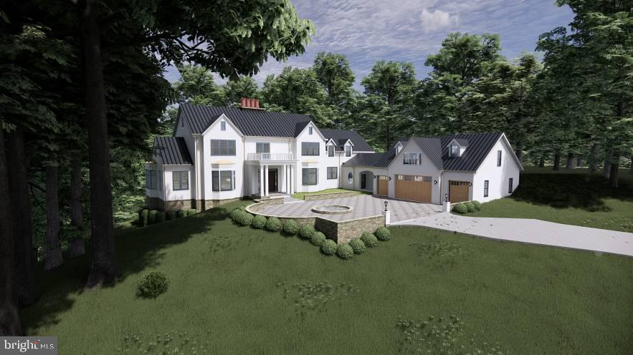
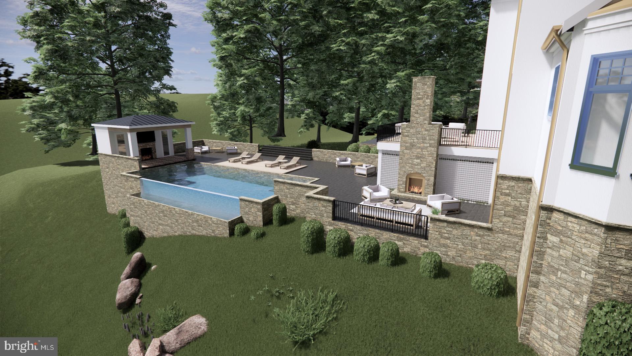
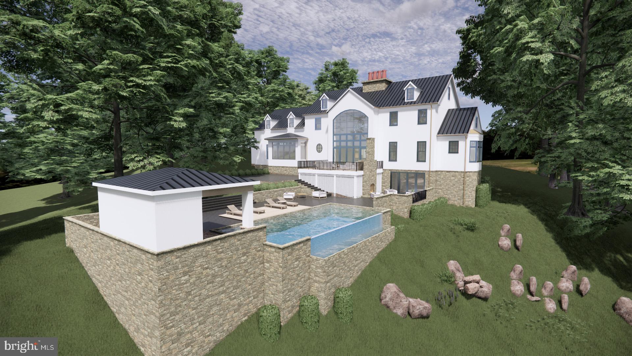
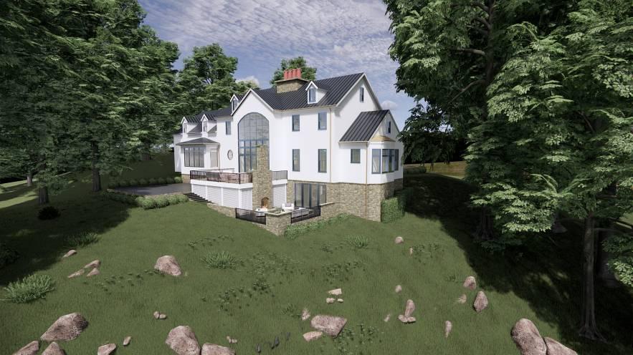
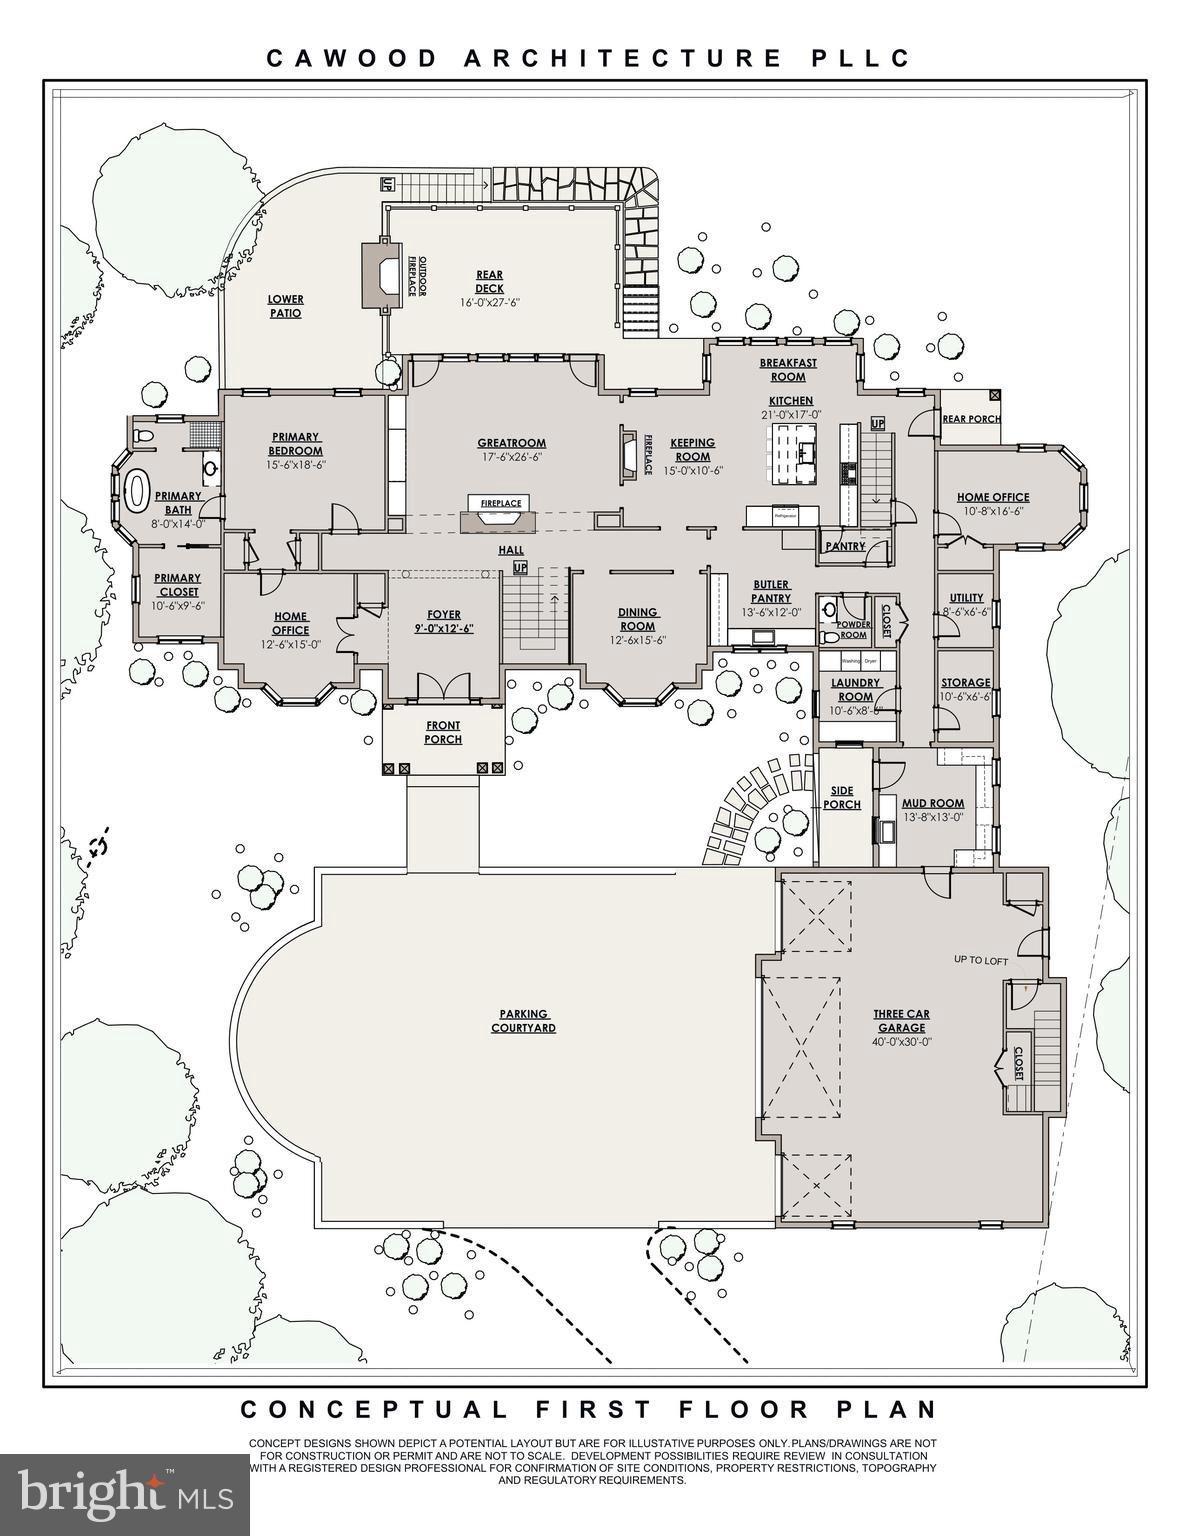
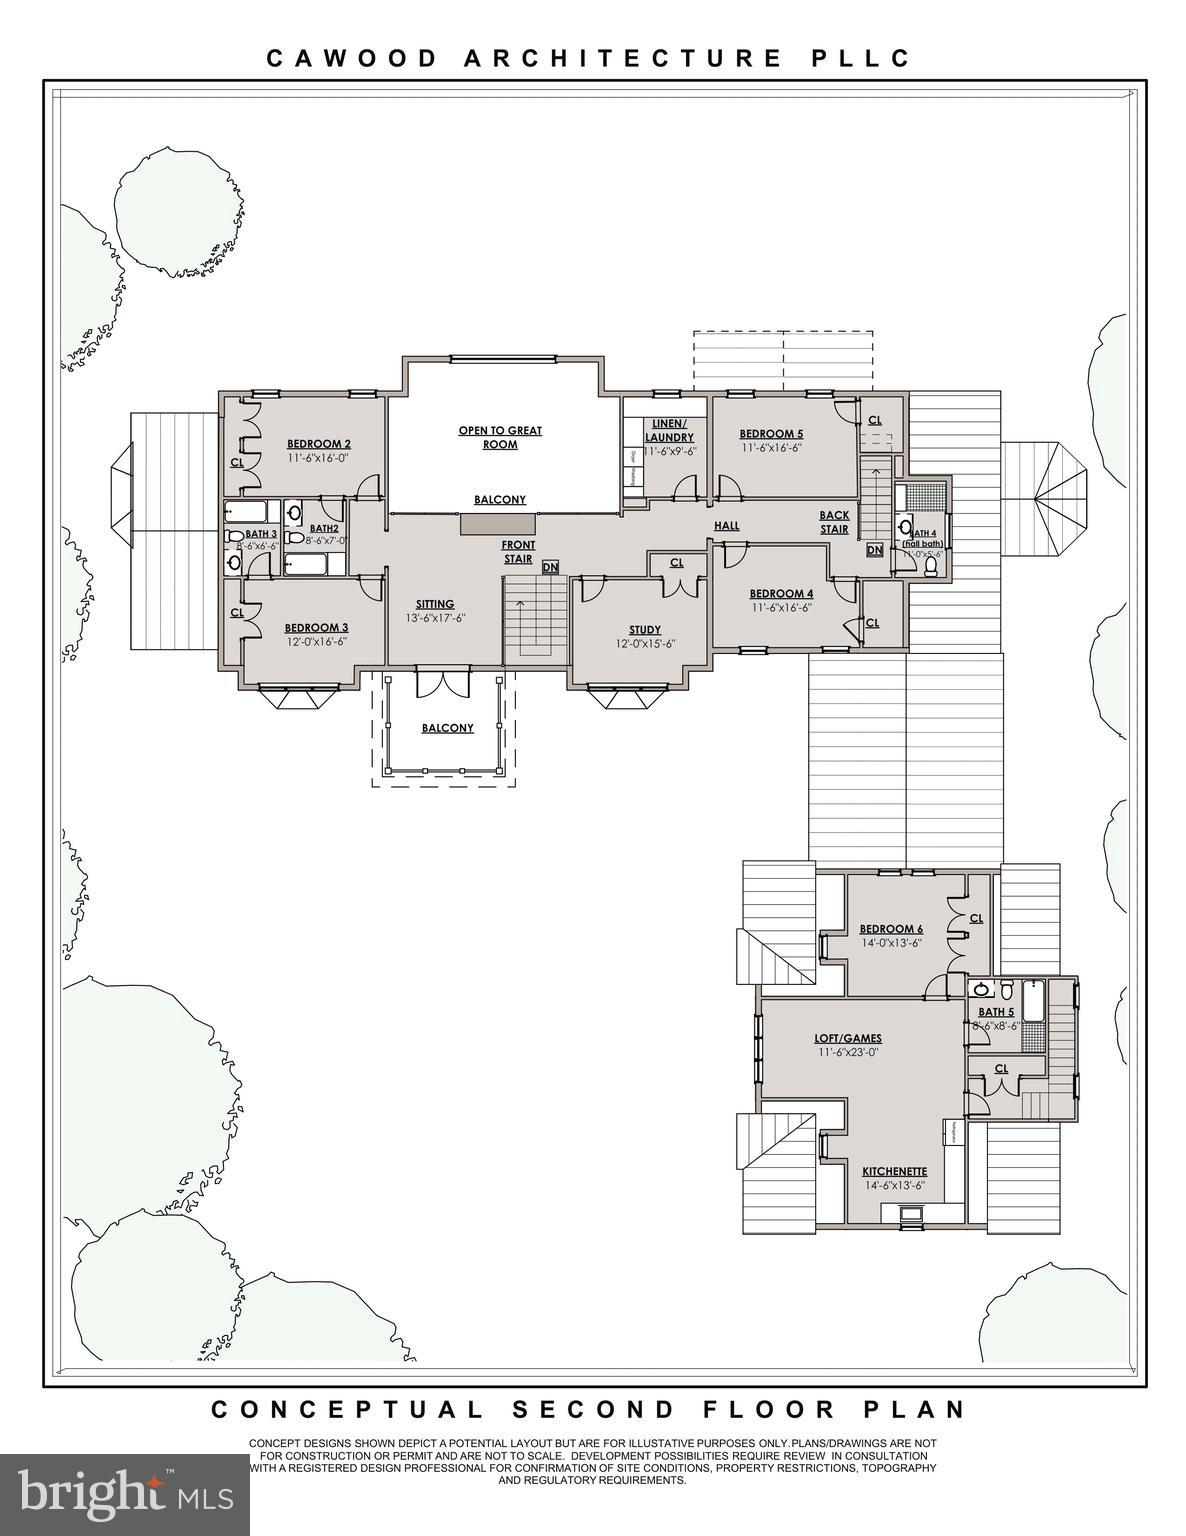
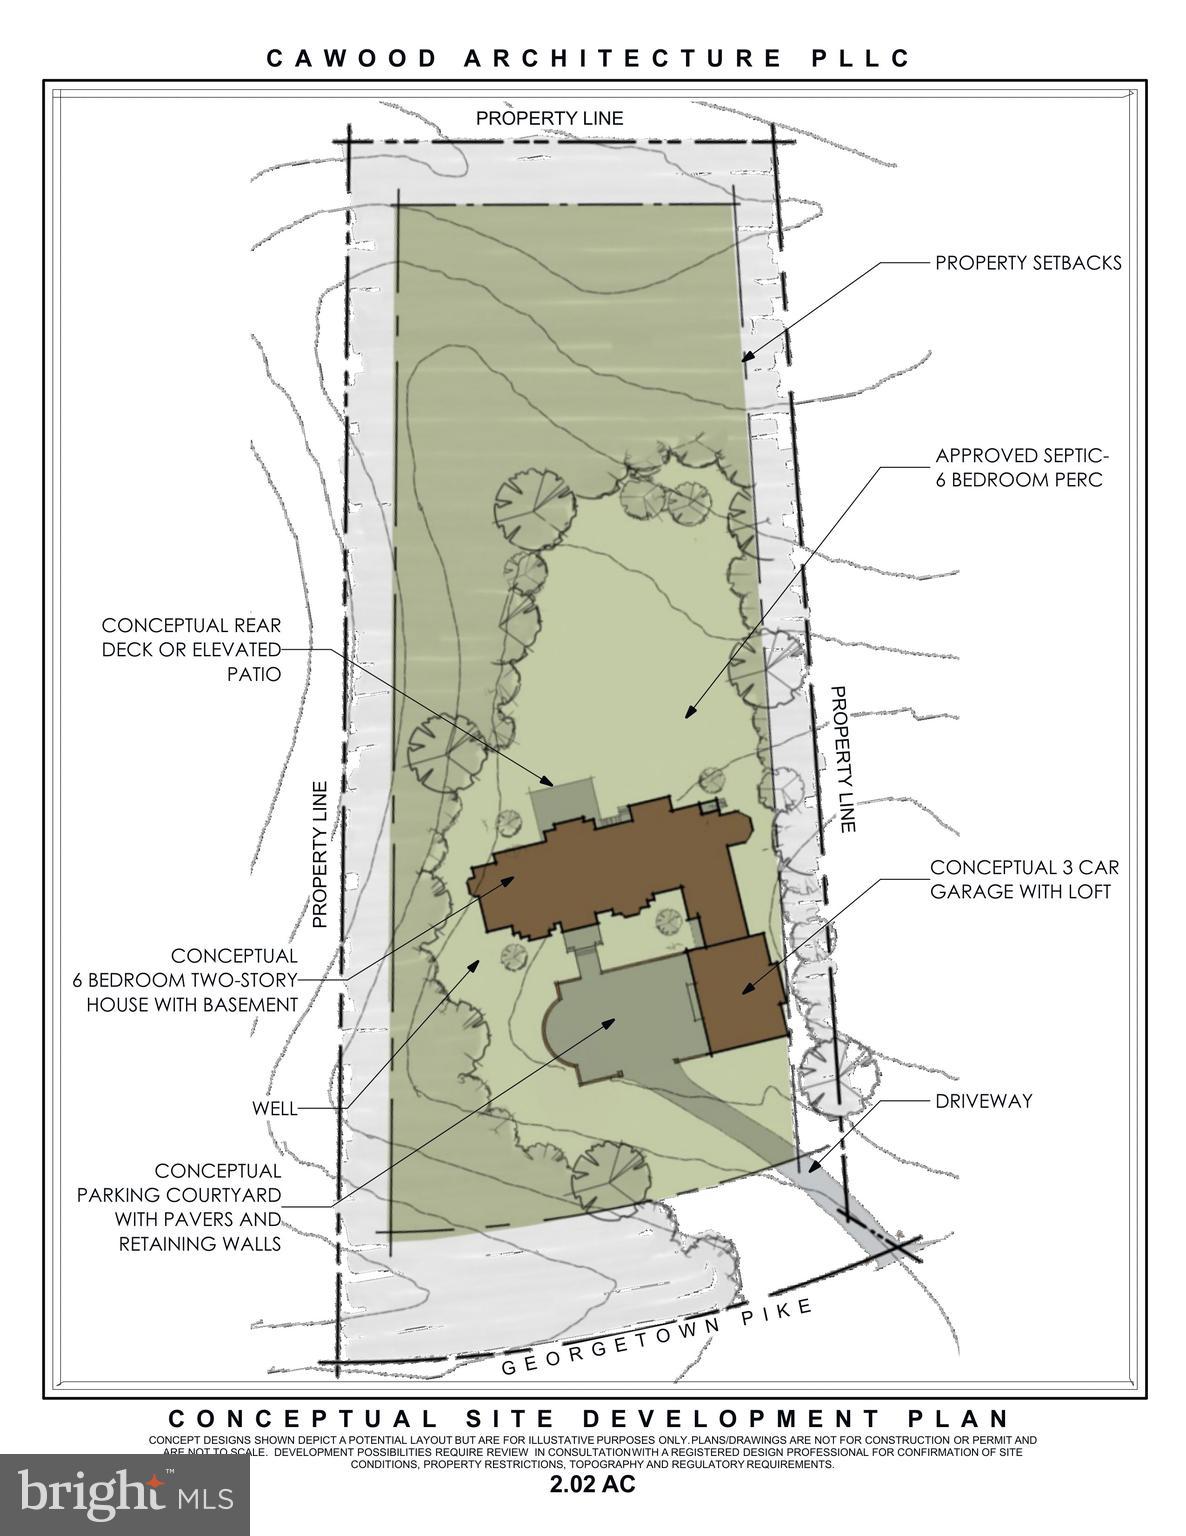
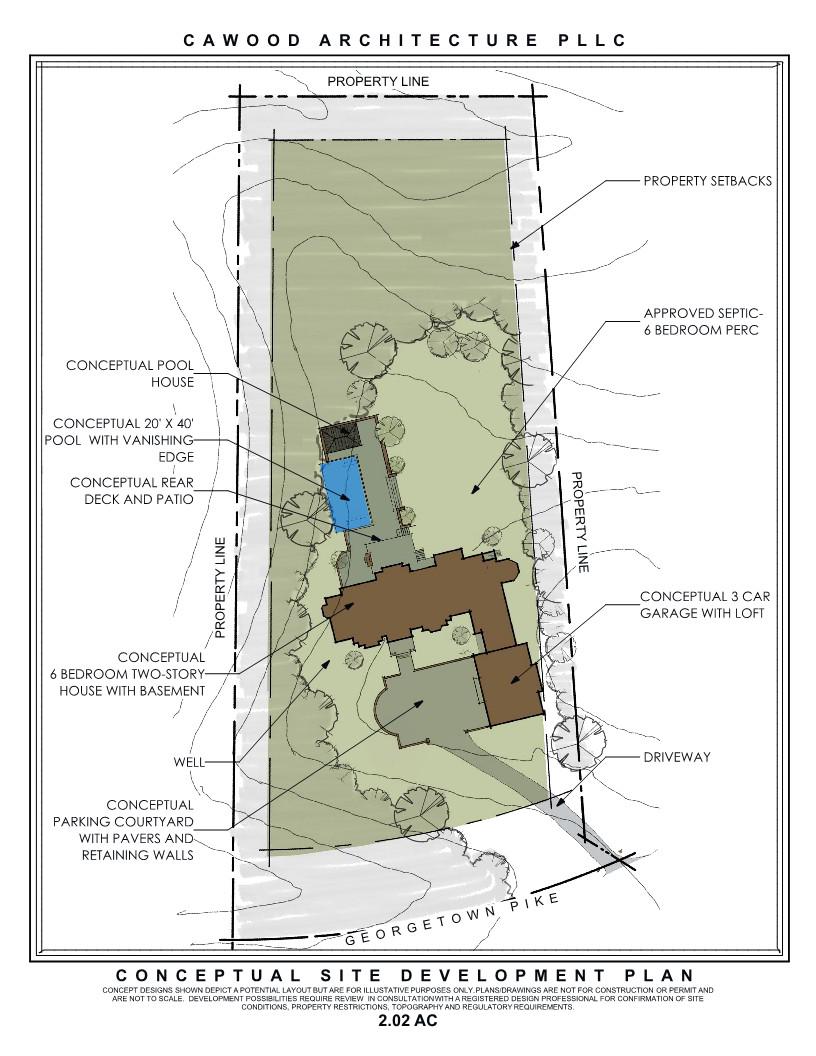
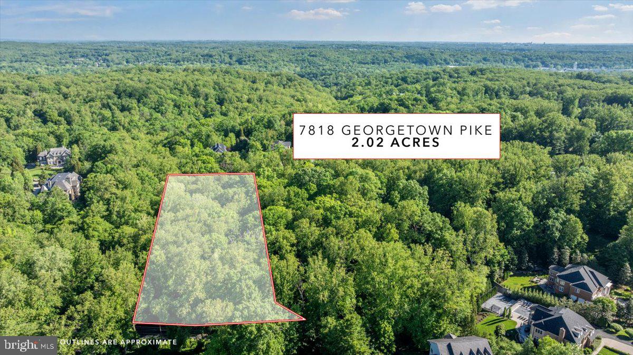
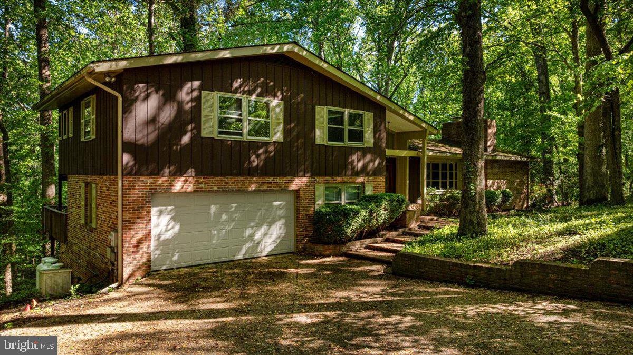
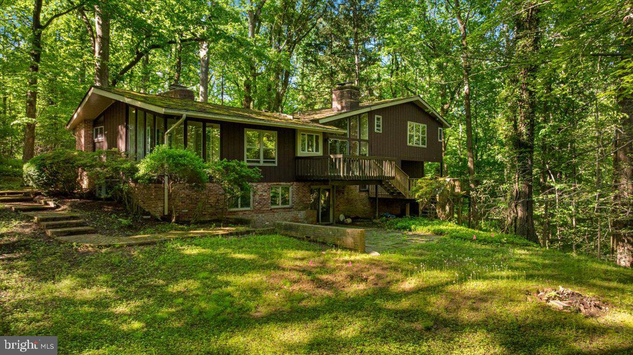
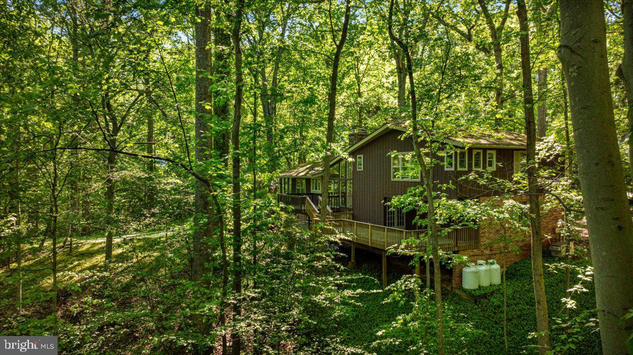
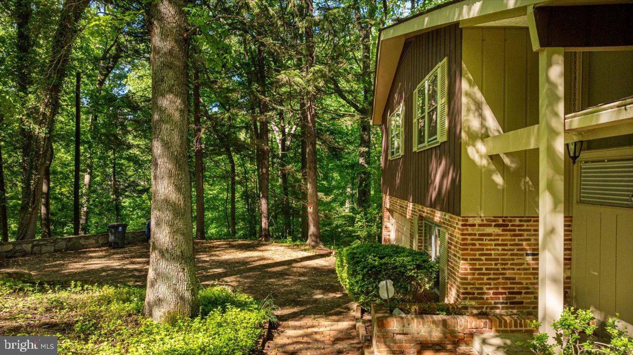
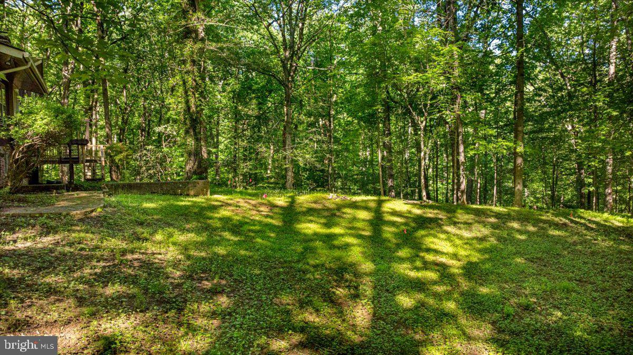
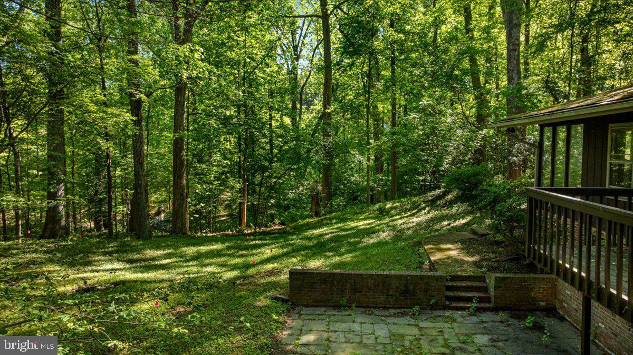
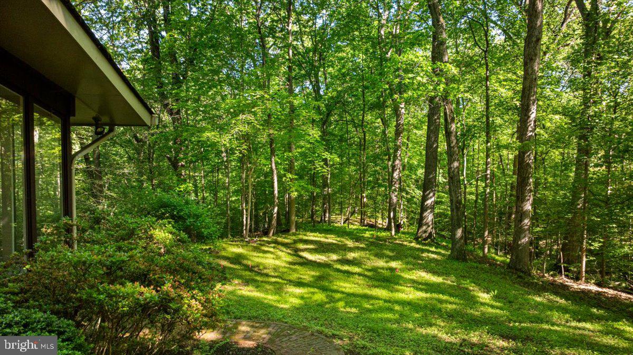
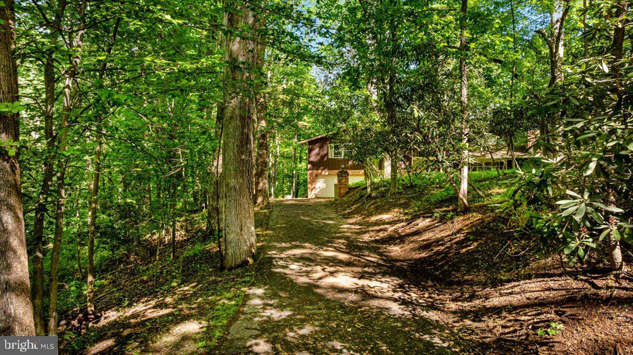
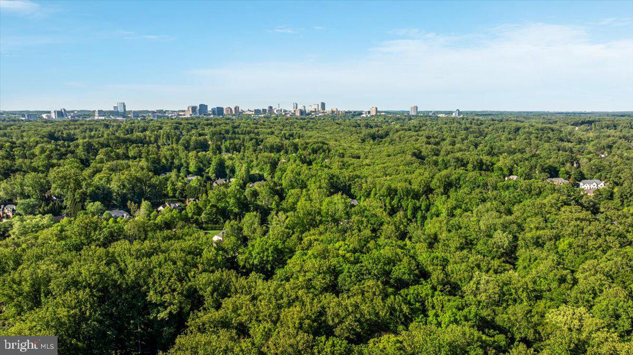
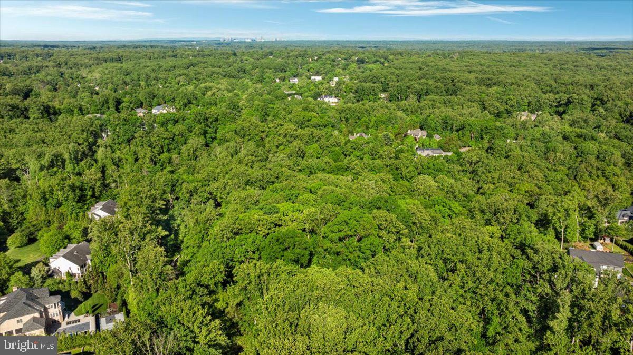
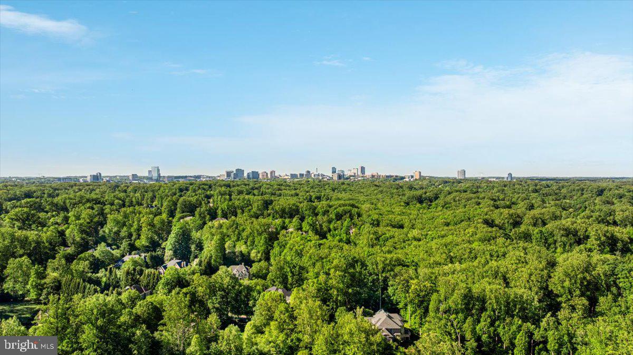
A rare opportunity along prestigious Georgetown Pike in the heart of McLean, 7818 Georgetown Pike presents an idyllic 2.02-acre private, wooded homesite ideally suited for a custom architectural estate. Officially perc approved for a 6-bedroom system, the property offers a unique chance to build in one of McLean’s most desirable luxury corridors. The primary value is in the land.  No HOA and the lot is surrounded by mature trees. Set within the highly sought-after Langley High School (less than 3 miles away!) pyramid and just minutes from The Madeira School, the expansive and private setting creates a foundation for a landmark estate. Minutes from I-495/Beltway (less than 2 miles), the George Washington Parkway, Tysons Corner, Maryland, and downtown Washington, DC, the location offers seamless access to major commuter routes, world-class shopping, dining, and cultural destinations including Capital One Hall, Wolf Trap National Park for the Performing Arts, and John F. Kennedy Center for the Performing Arts.  Enjoy downtown McLean within minutes, or drive down the road to the Great Falls Shopping Center and other Great Falls attractions. Enjoy close proximity to Great Falls Park, Riverbend Park, Difficult Run, and Scott's Run Nature Preserve, while equestrian facilities and membership opportunities at River Bend Golf & Country Club further enrich lifestyle options. Property sold strictly as-is. Buyers are encouraged to perform their own due diligence regarding zoning, utilities, site conditions, and development potential, subject to approvals by Fairfax County. Concept designs shown depict a potential layout, but are for illustrative purposes only.

7818 GEORGETOWN PIKE

Message successfully sent.

What would you like to know?

What is 3 + 4 ?

I agree to receive email communication and understand I can unsubscribe at any time.

I agree to be contacted by Charis Realty Group - Christine Issler, Broker via call, email, and text for real estate services. To opt out, you can reply 'stop' at any time or reply 'help' for assistance. You can also click the unsubscribe link in the emails. Message and data rates may apply. Message frequency may vary. Privacy Policy

Related Properties

Tucked along in sought-after West McLean’s most charming and quiet streets.  This property offers a rare blend of privacy and convenience, just a stone's throw away from Downtown McLean’s lively restaurants, coffee shops, grocery store, park, and local favorites. Plus, no HOA! All of this, with access to top-rated McLean schools, commuter routes and the Metro Station.  Welcome home!  Great investment property.
#VAFX2320546

MCLEAN

1524 PATHFINDER LANE

6 Beds

3 Baths

3,086 Sq.Ft.

$1,500,000

MLS#: VAFX2320546

Built in 2024, Luxury Townhome Style Condo with PRIVATE Elevator located in premium location with SCENIC rear balcony and beautifully finished living space and PRIVATE Rooftop Terrace for gatherings. This home offers over 2,764 square feet living space contains lot of builder upgrades (Attached List) with 3 bedrooms, 2 full bathrooms and 1 half-bath with private elevator for levels including terrace. Backing to serene woods, this exceptional home combines modern luxury, privacy, and everyday comfort.

A charming front door welcomes you into a bright foyer with elevator, flanked by a gourmet kitchen with dining and living area. Upgraded Quartz countertop with custom kitchen cabinetry offers the elegant living area which is conveniently connected to the kitchen and expansive deck overlooking peaceful wooded views, providing a great snack time. A large center island with bar seating, stainless steel appliances, double wall ovens, and abundant cabinetry. Extra electrical outlets - Pantry for appliances, Rooftop/Terrace and behind Primary Toilet.

Upstairs, the luxurious owner's suite serves as a private retreat with oversized walk-in closet and an ensuite bath featuring a large frameless glass shower, and dual vanities. While two additional generously sized bedrooms share a hall bath. A spacious terrace offers endless possibilities for evening coffee and snack time, private gathering, and the conveniently located second-floor laundry room adds everyday convenience.

Located in one of McLean's most desirable new community, this home offers an exceptional lifestyle with conveniently located shopping, Metro stations, and major commuter routes, this home perfectly blends luxury, comfort, and convenience.

Note: Home is very new as no one lived in the home as sellers never moved-in after purchasing in 2024.
#VAFX2329158

MCLEAN

7555 SAWYER FARM WAY 1102

3 Beds

2 Baths

2,764 Sq.Ft.

$1,329,990

MLS#: VAFX2329158

Updated Colonial Charm on One of the Finest Streets in McLean

Convenience and charm set this beautiful home apart. Set back on a beautifully landscaped lot,  beneath mature trees, this brick colonial at 1825 Dalmation Dr offers timeless curb appeal with a welcoming covered front porch, classic white columns, and manicured stone-edged gardens. The expanded floor plan offers plenty of space for family, friends, and retreat. 

Inside, gleaming hardwood floors carry you through a bright main level. The gourmet kitchen is a true centerpiece, featuring a coffered ceiling, stainless steel appliances, an oversized island with seating for a crowd, and abundant white cabinetry — equally suited for weeknight dinners and weekend entertaining. It flows seamlessly into a sun-filled family room with a cozy brick fireplace and vaulted ceilings, perfect for movie nights or hosting guests.

A dedicated home office/den with custom built-ins and a stone accent wall offers a distinctive space to work from home, while the finished basement adds even more flexible living space for a media room, gym, or playroom.

Upstairs, the primary suite is a relaxing retreat with a spa-style ensuite bath featuring a soaking tub, dual vanities, and a separate shower — with additional bedrooms offering comfortable space for family or guests.

Step outside to your own private oasis: a covered patio with a built-in outdoor kitchen and granite bar, ideal for grilling and entertaining, plus a second flagstone patio area and a fully fenced backyard with retaining walls, mature landscaping, and plenty of room to play. A detached garage and driveway round out the outdoor amenities.

Just minutes from downtown McLean, Tysons Corner, and with easy access to DC and Northern Virginia's best shopping and dining, this home combines classic character with everyday livability in one of the area's most sought-after communities. Sited in one of the finest school districts in Mclean, do NOT miss this home.
#VAFX2338780

MCLEAN

1825 DALMATION DRIVE

4 Beds

4 Baths

3,189 Sq.Ft.

$1,599,000

MLS#: VAFX2338780

END UNIT--Downtown McLean Luxury Meets Lock-and-Leave Ease ****Price Improvement******. 

BIG Drop in  by $30K New Price $1,369,500---Schedule a showing today before it is sold!   Finding true low-maintenance convenience without sacrificing space, elegance, or high-end finishes is a rare opportunity. Nestled within the exclusive Madison of McLean community, 6610 Madison McLean Drive offers an immaculate all-brick townhome that combines the privacy of a quiet neighborhood with the convenience of an ultra-walkable downtown lifestyle.

A gracious two-story foyer welcomes you into a light-filled main level designed for both comfortable everyday living and elegant entertaining. The spacious living room, highlighted by oversized windows and a cozy fireplace, flows seamlessly into the formal dining room. The gourmet chef's kitchen is beautifully appointed with premium Sub-Zero and Wolf appliances, upgraded countertops, abundant custom cabinetry, and a sunny breakfast nook that opens to an inviting family room.

Upstairs, the expansive primary suite provides a peaceful retreat with a spacious walk-in closet and a beautifully renovated spa-inspired bath. Two additional bedrooms offer generous accommodations, abundant natural light, and share an updated hall bath.

The fully finished lower level provides exceptional flexibility with a large recreation room, bonus room ideal for guests, a private home office, fitness room, or media space, plus a full bath. A separate laundry room with additional storage and a newer water heater add everyday convenience.

Step outside to your own private covered brick patio—perfect for morning coffee, outdoor dining, or relaxing after a busy day. The attached two-car garage offers direct access and additional storage, making this truly a lock-and-leave lifestyle.

Located in the heart of downtown McLean, you'll enjoy the convenience of walking to Balducci's, Giant, Lidl, charming cafés, restaurants, boutiques, and nearby parks and walking trails. Commuters will appreciate immediate access to Route 123, I-495, the George Washington Parkway, Tysons, Washington, D.C., and the Silver Line Metro.

Offering timeless elegance, exceptional living spaces, and one of McLean's most desirable locations, 6610 Madison McLean Drive is a rare opportunity to enjoy luxury living with unmatched convenience.
#VAFX2333192

MCLEAN

6610 MADISON MCLEAN DRIVE DRIVE

3 Beds

3 Baths

3,155 Sq.Ft.

$1,369,500

MLS#: VAFX2333192
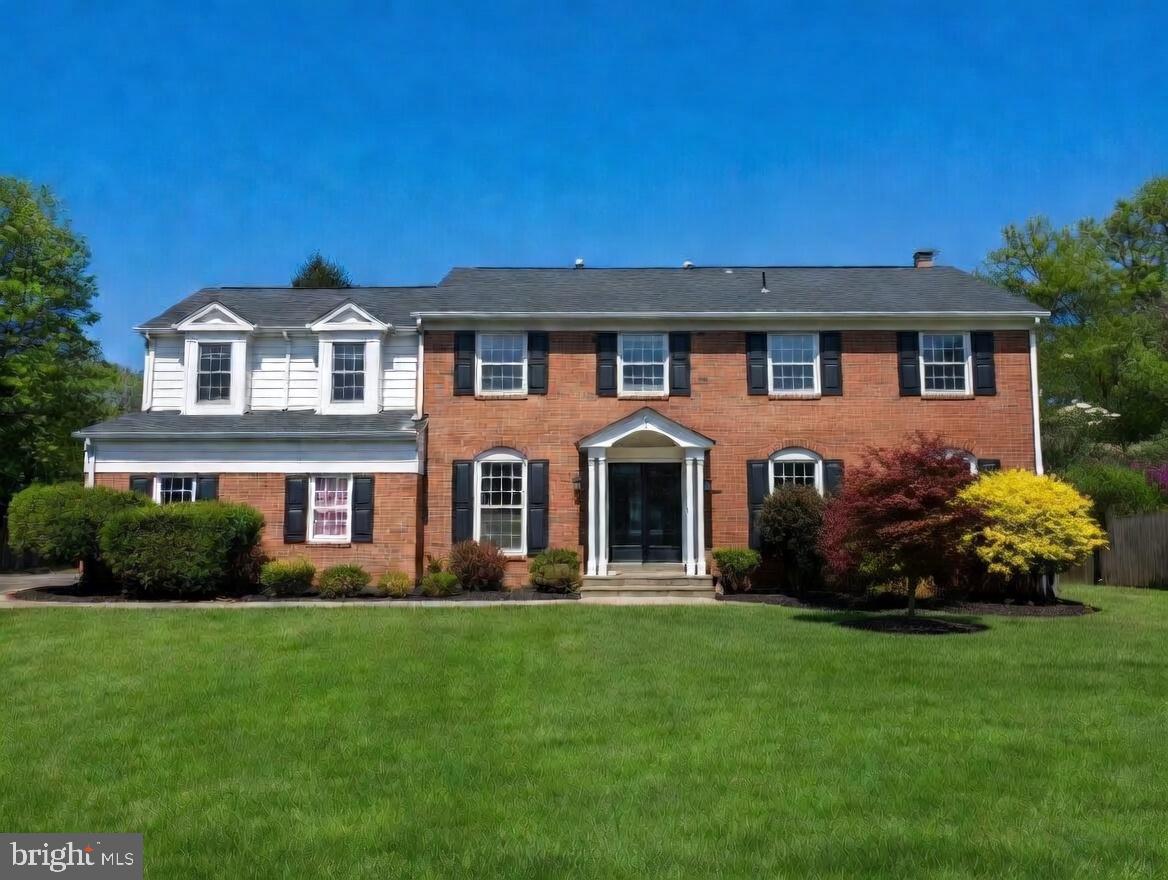
Welcome to 1006 Kimberwicke Road, an exceptional residence tucked within the highly sought-after Greenway Heights neighborhood of McLean. This stunning, turn-key estate offers over 4,600 total finished square feet of light-filled living space across three levels, situated on a premier half-acre level lot (20,829 sq. ft.). Designed for the ultimate in resort-style living, the grounds feature a sparkling in-ground pool, professional landscaping, and a serene outdoor setting that backs to quiet parkland—a rare private sanctuary just 0.1 miles from Old Dominion Drive.

Designed with comfort, elegance, and functionality in mind, this 4-bedroom, 4.5-bath home makes a lasting impression from the moment you step through the door. A gracious entry foyer sets the tone, flanked by formal living and sitting rooms featuring custom-built cabinetry crafted with exquisite attention to detail. Whether hosting grand gatherings by the pool or enjoying a quiet morning in the sun-drenched interiors, this home offers a seamless blend of luxury and livability in the heart of the Langley High School pyramid.

Modern luxury meets traditional comfort in the heart of the home. The pro-series kitchen—boasting GE Café appliances and vintage Sub-Zero refrigeration—is complemented by a functional butler’s pantry and a spacious dining area. Beyond the kitchen, a cozy family room with wood burning fireplace, opens into a vibrant Florida-style sunroom, creating a bright, airy transition to the lush grounds outside.

Experience the ultimate in outdoor living with a sparkling pool and designer landscaping perfect for summer gatherings. The main level is designed for modern convenience, featuring a spacious mudroom/laundry transition located off the massive two-car garage, which includes additional square footage for a custom workshop, balancing luxury leisure with practical utility.

The upper level is a masterclass in design, headlined by a palatial primary suite that serves as a private retreat, featuring his-and-hers walk-in closets and a spa-like bath with dual vanities, a soaking tub, and a glass-enclosed shower. Three additional generously sized bedrooms share two beautifully appointed full bathrooms, including one en-suite. Completing this level is a dedicated, windowed executive study featuring tree-top views and rich hardwoods—an indispensable amenity for the modern professional or a charming 5th junior bedroom/nursery.

The expansive lower level is designed for both recreation and hospitality, featuring a large multi-purpose room for media or play, a dedicated fitness area, and a private guest wing. This level boasts a versatile bonus room/den served by a full bath, offering the ideal footprint for a secluded guest suite, home office, or an au pair residence.

Located within the prestigious Langley High School pyramid and just minutes to Tysons, the Tech Corridor, and Washington, D.C., 1006 Kimberwicke Road is truly a rare gem offering the perfect blend of luxury, convenience, and tranquility in one of McLean’s most desirable communities.

Note: Some photos in the listing have been virtually staged.
#VAFX2292940

MCLEAN

1006 KIMBERWICKE ROAD

4 Beds

4 Baths

4,670 Sq.Ft.

$1,649,000

MLS#: VAFX2292940

*Open Sunday (9/27) 1-3pm* Welcome to this beautifully renovated and expanded home sited perfectly on a private .87 acre lot in the heart of McLean. Surrounded by mature trees and lush landscaping, this inviting home offers the perfect blend of sophisticated updates, comfortable living spaces, and exceptional indoor/outdoor entertaining.  Key recent improvements include: *Sunroom Addition (2020) *New Architectural Roof, Skylights, and Oversized Gutters (2020) *Hardie Plank Siding *Completely Renovated Kitchen with New Cabinetry, Quartz Countertops, and High-end Appliances (2022) *Updated All Bathrooms - Primary Bathroom (2019) * Hall Bathroom (2025)* Powder Room (2024) *Updated All Hardwood Flooring (2019) *New Water Heater (2024), and so much more!  The bright and open main level is centered around the stunning two-story family room with a floor-to-ceiling fireplace, custom built-ins, and wall of windows providing amazing natural light all day long.  The main level also features the newly updated kitchen, a spacious dining area, new sunroom addition, a private bedroom/home office, half bath, and large laundry/storage room. The upper-level includes 3 spacious bedrooms and 2 updated bathrooms.  The incredible primary suite features a large walk-in closet and luxurious bathroom with dual vanity sinks, skylight, and oversized shower.  The outside is highlighted by the flagstone patio overlooking the beautifully landscaped grounds with direct access from the sunroom addition and driveway – perfect for entertaining.  You’ll also find the attached 2-car garage, multiple storage sheds, playset area, and oversized driveway. Ideally located in McLean with convenient access major commuter routes, shopping, dining, parks, trails, Vienna, Tysons, Arlington and Washington, DC. *Spring Hill Elementary, Cooper Middle, and Langley High School pyramid* Schedule a tour today!
#VAFX2339872

MCLEAN

1048 BELLVIEW ROAD

4 Beds

2 Baths

2,617 Sq.Ft.

$1,450,000

MLS#: VAFX2339872

A Townhouse of Quiet Distinction

There is a particular kind of ease that comes only with thoughtful renovation—the sense that every decision, from the placement of a window to the balance of built-ins, was made with intention. This four-bedroom, three-and-a-half-bath townhouse embodies exactly that ethos, offering a rare balance of gracious proportion and livable warmth within a quiet, meticulously tended community.

The main level unfolds with the confidence of a well-edited floor plan. A formal living room and dining room, the latter anchored by custom built-ins, set an elegant tone before giving way to the true heart of the home: an expanded, newly reimagined kitchen that opens seamlessly into a sun-filled family room. Here, a gas fireplace and additional custom cabinetry create a space as suited to quiet evenings as to entertaining, while a wall of windows frames views of the flagstone patio beyond—professionally landscaped and leading, with effortless logic, to the two-car garage. A powder room completes the level with characteristic polish.

Upstairs, the primary suite makes its case as the residence's crowning achievement: generously scaled, appointed with three closets, and anchored by a remodeled ensuite bath featuring dual sinks, a soaking tub, and a walk-in shower finished to the same exacting standard found throughout. Two additional bedrooms and a beautifully updated hall bath complete the upper level.

The lower level extends the home's living space with a rec room outfitted in custom built-ins and a wet bar—wine fridge included—alongside a fourth bedroom, renovated bathroom and an oversized laundry and utility room. Replaced windows throughout ensure light, comfort, and efficiency in equal measure.

Beyond the front door, the setting is equally considered: a quiet enclave of professionally landscaped grounds, complete with a community tennis court and pond, offering the kind of tranquil backdrop increasingly difficult to find. This is a home that has been loved, maintained, and elevated.
#VAFX2337286

MCLEAN

7264 EVANS MILL ROAD

4 Beds

3 Baths

3,042 Sq.Ft.

$1,400,000

MLS#: VAFX2337286

Experience the epitome of luxury living in this exquisite home where sophistication and comfort harmonize. Nestled within sought after Chain Bridge Woods, this exceptionally rare gem surpasses expectations with meticulous craftsmanship redefining the concept of a refined lifestyle. A work of art in itself, this extraordinary residence showcases a premium floor plan showcasing tall ceilings, unique crown molding, a powder room, three full bathrooms and five massive bedrooms on the upper level. The inviting kitchen serves as the perfect setting for intimate dining experiences with loved ones or hosting memorable gatherings with friends. Steps from your cozy family room, you are granted effortless access to the fenced-in backyard oasis, enveloping you in serene relaxation. Unwind while savoring the aromas of a grilled feast, lose yourself in a captivating book, or revel in a refreshing beverage, uninterrupted by any distractions. With such a flat lot and one of a kind outdoor space to enjoy, the property sets the stage for various recreational activities, be it a lively game of football, soccer, or even a leisurely game of croquet as the sun sets. The perfect place to call home, while making memories that will last a lifetime!
#VAFX2255612

MCLEAN

1468 HIGHWOOD DRIVE

5 Beds

3 Baths

3,800 Sq.Ft.

$1,375,000

MLS#: VAFX2255612

New on site today
* OPEN HOUSE Thursday, Oct 1, from 4 PM to 6 PM!

Tucked at the end of a quiet cul-de-sac in McLean Hamlet, this stately brick Colonial offers 5 bedrooms, 3.5 baths, an oversized 2-car garage, and a premium flat, fully fenced lot backing to mature trees. A welcoming foyer opens to a bright Living Room with crown molding and plantation shutters and a formal Dining Room with large windows and peaceful backyard views. The spacious eat-in Kitchen features granite countertops, custom cabinetry, stainless-steel appliances, an island, and a charming bay-window Breakfast Nook. Just off the Kitchen, the Family Room offers recessed lighting, a wood-burning fireplace with classic brick mantel, and sliding glass doors leading to the oversized deck and private backyard. A convenient half bath and mudroom/laundry room with utility sink, shelving, and direct garage access complete the main level.

Upstairs, the spacious Owner’s Suite provides a comfortable private retreat with abundant natural light, a walk-in closet, and an en-suite bath with double-sink vanity, recessed lighting, and frameless glass shower. Four additional bedrooms offer hardwood floors and generous closet space, with the fifth bedroom currently serving as an ideal home office. A second full bath with double-sink vanity and shower/tub combination and a linen closet complete the upper level. The walk-out lower level expands the living space with a bright Recreation Room featuring recessed lighting, windows, and sliding glass doors to the backyard, plus a Bonus Room ideal for a Guest Room, a full bath, and a versatile Storage Room that could easily become a home gym or office.

Enjoy outdoor living on the oversized deck overlooking the large, flat backyard and mature trees—an ideal setting for entertaining, dining, or relaxing. The welcoming landscaped front yard, brick exterior, long driveway, and oversized two-car garage add both curb appeal and convenience. McLean Hamlet is a wonderful tree-lined community with sidewalks, quiet no-through streets, and an optional Swim & Tennis Club offering activities and events for all ages. Ideally located near Spring Hill Elementary, parks and recreation, and just minutes from Tysons Corner, the Silver Line Metro, Route 7, I-495, and the Dulles Toll Road, this home offers a peaceful neighborhood setting with exceptional convenience.
#VAFX2342536

MCLEAN

7712 LEAR ROAD

5 Beds

3 Baths

3,386 Sq.Ft.

$1,650,000

MLS#: VAFX2342536

ASSUMABLY VA LOAN | 2.5% - Inquire for more details!

Welcome to 911 Rail Court, an exceptional opportunity to own a beautifully renovated home in the highly sought-after Greenway Heights community of McLean. Set on a nearly half-acre lot with generous green space and excellent grading, this property offers the rare combination of space, flexibility and convenience that discerning buyers seek.

Thoughtfully renovated from top to bottom, the home showcases a sophisticated yet comfortable aesthetic with a modern open-concept main level designed for today’s lifestyle. The expansive formal living room is accented by elegant crown molding, while the generously sized dining room features additional crown molding and tasteful accent wallpaper, creating a refined setting for both intimate dinners and larger gatherings.

At the heart of the home, the spacious open-concept family room features custom built-ins and a gas fireplace, offering a warm and inviting gathering space for everyday living. A pass-through French-door configuration provides a seamless transition to an exceptional sitting room, creating an impressive entertaining space with tremendous flexibility for hosting guests, relaxing or creating a dedicated secondary living area.

The home offers five generously proportioned bedrooms and four full bathrooms, including a highly desirable main-level primary bedroom option with an en-suite full bath. Upstairs, four additional bedrooms and three full bathrooms provide exceptional flexibility for family, guests, a home office, or private living quarters. The impressive upper-level primary suite features two sizable walk-in closets and a beautifully appointed private bath.

Practical enhancements further elevate the property, including a three-zone HVAC system, upgraded 200-amp electrical service, newer water heater, and an attached two-car garage. The expansive driveway and off-street parking provide space for approximately 10 additional vehicles, making this an especially versatile home for families and those who love to entertain.

The location is equally compelling. Situated just off Georgetown Pike, the property offers convenient access to the new 495/Georgetown Pike interchange, major commuter routes, Tysons Corner, public transportation and nearby Metro stations. Families will appreciate the opportunity to live within one of Northern Virginia’s most sought-after school pyramids, while enjoying the established residential character and green space that make McLean so desirable.

Offering an extraordinary blend of renovated interiors, generous grounds, exceptional parking, flexible bedroom accommodations and a premier McLean location, 911 Rail Court presents an opportunity not to be missed. Come experience the space, setting and lifestyle that make Greenway Heights such a special place. Welcome home!

Property has a VA assumable mortgage. Inquire for more details!
#VAFX2331960

MCLEAN

911 RAIL COURT

5 Beds

4 Baths

3,952 Sq.Ft.

$1,799,000

MLS#: VAFX2331960

Send a message

Message successfully sent.

Your message

What is 3 + 4 ?

Reason for contacting?

I agree to receive email communication and understand I can unsubscribe at any time.

I agree to be contacted by Charis Realty Group - Christine Issler, Broker via call, email, and text for real estate services. To opt out, you can reply 'stop' at any time or reply 'help' for assistance. You can also click the unsubscribe link in the emails. Message and data rates may apply. Message frequency may vary. Privacy Policy

Sign Out

Virtual Assistant

Would you like to take the next step with this property? We can help you schedule a showing or virtual tour, or send you more details.

Yes, I would like more information.

Thank You for Your Reply, One of Our Agents will contact you as soon as possible

No, maybe later.

Thank you, you can always contact me via email, phone number or through the contact form.

Realhub AI

Lucy - Your AI-Powered Realtor

Update Your Temporary Password

Personalize your search

Enter your email and we'll notify you immediately when new listings match what you're looking for.

or enter email address

Already have an account ? Login here

Continue your home search

I agree to receive communications and understand I can unsubscribe at any time.

I agree to be contacted by Charis Realty Group - Christine Issler, Broker via call, email, and text for real estate services. To opt out, you can reply 'stop' at any time or reply 'help' for assistance. You can also click the unsubscribe link in the emails. Message and data rates may apply. Message frequency may vary. Privacy Policy

Already have an account ? Login here

We use cookies

We use cookies primarily for analytics to enhance your experience. By accepting, you agree to our use of these cookies. You can manage your preferences or learn more about our cookies policy.
