


Property
Beds
4
Full Baths
3
1/2 Baths
1
Year Built
1990
Sq.Footage
2,030
Welcome to this move-in-ready, three-level townhome in the desirable Paradise community of Manassas. Thoughtfully updated throughout, this home offers a flexible floor plan with plenty of space for everyday living, guests, extended family, or a potential investment opportunity. The main level feels bright and refreshed with newer luxury vinyl flooring, recessed lighting, updated light fixtures, and fresh paint throughout the home. The renovated kitchen features granite countertops, a modern backsplash, stainless steel appliances, and plenty of workspace. Just off the living area, step outside onto the deck overlooking the backyard and nearby playground—an ideal setup for relaxing or entertaining. Upstairs, you'll find three bedrooms and two full bathrooms. The spacious owner's suite includes its own private bath, while two additional bedrooms share the hallway bathroom. The finished walkout lower level adds even more versatility with an additional room currently used as a bedroom (not to code), a full bathroom, kitchenette-style cabinetry, laundry area, and direct access to the backyard. This space works well for extended family, overnight guests, a home office, recreation area, or additional living space. Recent improvements include a new roof and siding (2022),luxury vinyl flooring (2024), kitchen updates with granite countertops (2023), dishwasher (2023), , refrigerator (2026), fresh interior paint (2026), and updated light fixtures (2026). The water heater was installed in 2014. Residents enjoy access to the Bull Run Swim & Racquet Club, offering community pools, tennis courts, fitness amenities, and clubhouse facilities. The home also offers convenient parking for residents and guests. Located just minutes from Route 234, I-66, the VRE commuter rail station, Costco, shopping, restaurants, and everyday conveniences, this property combines an updated interior, flexible living space, and a convenient Manassas location. Simply move in and make it your own!
Features & Amenities
Interior
-
Total Bedrooms
4
-
Bathrooms
3
-
1/2 Bathrooms
1
-
Above Grade Finished Area
1418.0
-
Basement YN
YES
-
Cooling YN
YES
-
Cooling
Central Air, Electric
-
Fireplace YN
YES
-
Heating YN
YES
-
Heating
Natural Gas, Forced Air
-
Pet friendly
Cats OK, Dogs OK, Yes
Exterior
-
Garage
No
-
Construction Materials
Vinyl Siding
-
Parking
On Street, Assigned, Parking Lot
-
Pool
Yes
-
Pool Features
Community
-
Waterfront YN
NO
Area & Lot
-
Lot Size(acres)
0.04
-
Lot Size(square feet)
1,598
-
Property Type
Residential
-
Property Sub Type
Townhouse
-
Architectural Style
Colonial
Price
-
Sales Price
$499,900
-
Tax Amount
$4,271
-
Financing Options
Conventional, FHA, Cash, VA, Other
-
Sq. Footage
2,030
-
Price/SqFt
$246
HOA
-
Association
YES
-
Association Fee
$116
-
Association Fee Frequency
Monthly
-
Association Fee Includes
N/A
Property Resources
-
Horse Property
NO
School District
-
Elementary School
N/A
-
Middle School
N/A
-
High School
N/A
Property Features
-
New Construction
NO
-
Association Amenities
Clubhouse, Basketball Court, Fitness Center, Playground
-
Foundation Details
Other
-
Senior Community YN
NO
-
Sewer
Public Sewer
-
Tax Lot
102
-
Water Source
Public
Schedule a Showing
Showing scheduled successfully.
Mortgage calculator
Estimate your monthly mortgage payment, including the principal and interest, property taxes, and HOA. Adjust the values to generate a more accurate rate.
Your payment
Principal and Interest:
$
Property taxes:
$
HOA fees:
$
Total loan payment:
$
Total interest amount:
$
Location
County
PRINCE WILLIAM
Elementary School
Middle School
High School
Listing Courtesy of Bishal Karki, Ikon Realty
RealHub Information is provided exclusively for consumers' personal, non-commercial use, and it may not be used for any purpose other than to identify prospective properties consumers may be interested in purchasing. All information deemed reliable but not guaranteed and should be independently verified. All properties are subject to prior sale, change or withdrawal. RealHub website owner shall not be responsible for any typographical errors, misinformation, misprints and shall be held totally harmless.

Salesperson, Realtor
Laurie Hailey
Call Laurie today to schedule a private showing.

* Listings on this website come from the FMLS IDX Compilation and may be held by brokerage firms other than the owner of this website. The listing brokerage is identified in any listing details. Information is deemed reliable but is not guaranteed. If you believe any FMLS listing contains material that infringes your copyrighted work please click here to review our DMCA policy and learn how to submit a takedown request.© 2024 FMLS.
Related Properties

MANASSAS
9475 PRINCE WILLIAM STREET
4 Beds
3 Baths
2,252 Sq.Ft.
$593,500
MLS#: VAMN2011868

MANASSAS
7559 KIMBERTON COURT
3 Beds
3 Baths
1,902 Sq.Ft.
$499,000
MLS#: VAPW2126084

MANASSAS
8576 LOVELACE STREET
3 Beds
2 Baths
2,345 Sq.Ft.
$581,625
MLS#: VAPW2130314

MANASSAS
10254 WHITWORTH LANE
3 Beds
3 Baths
2,844 Sq.Ft.
$589,999
MLS#: VAMN2011578
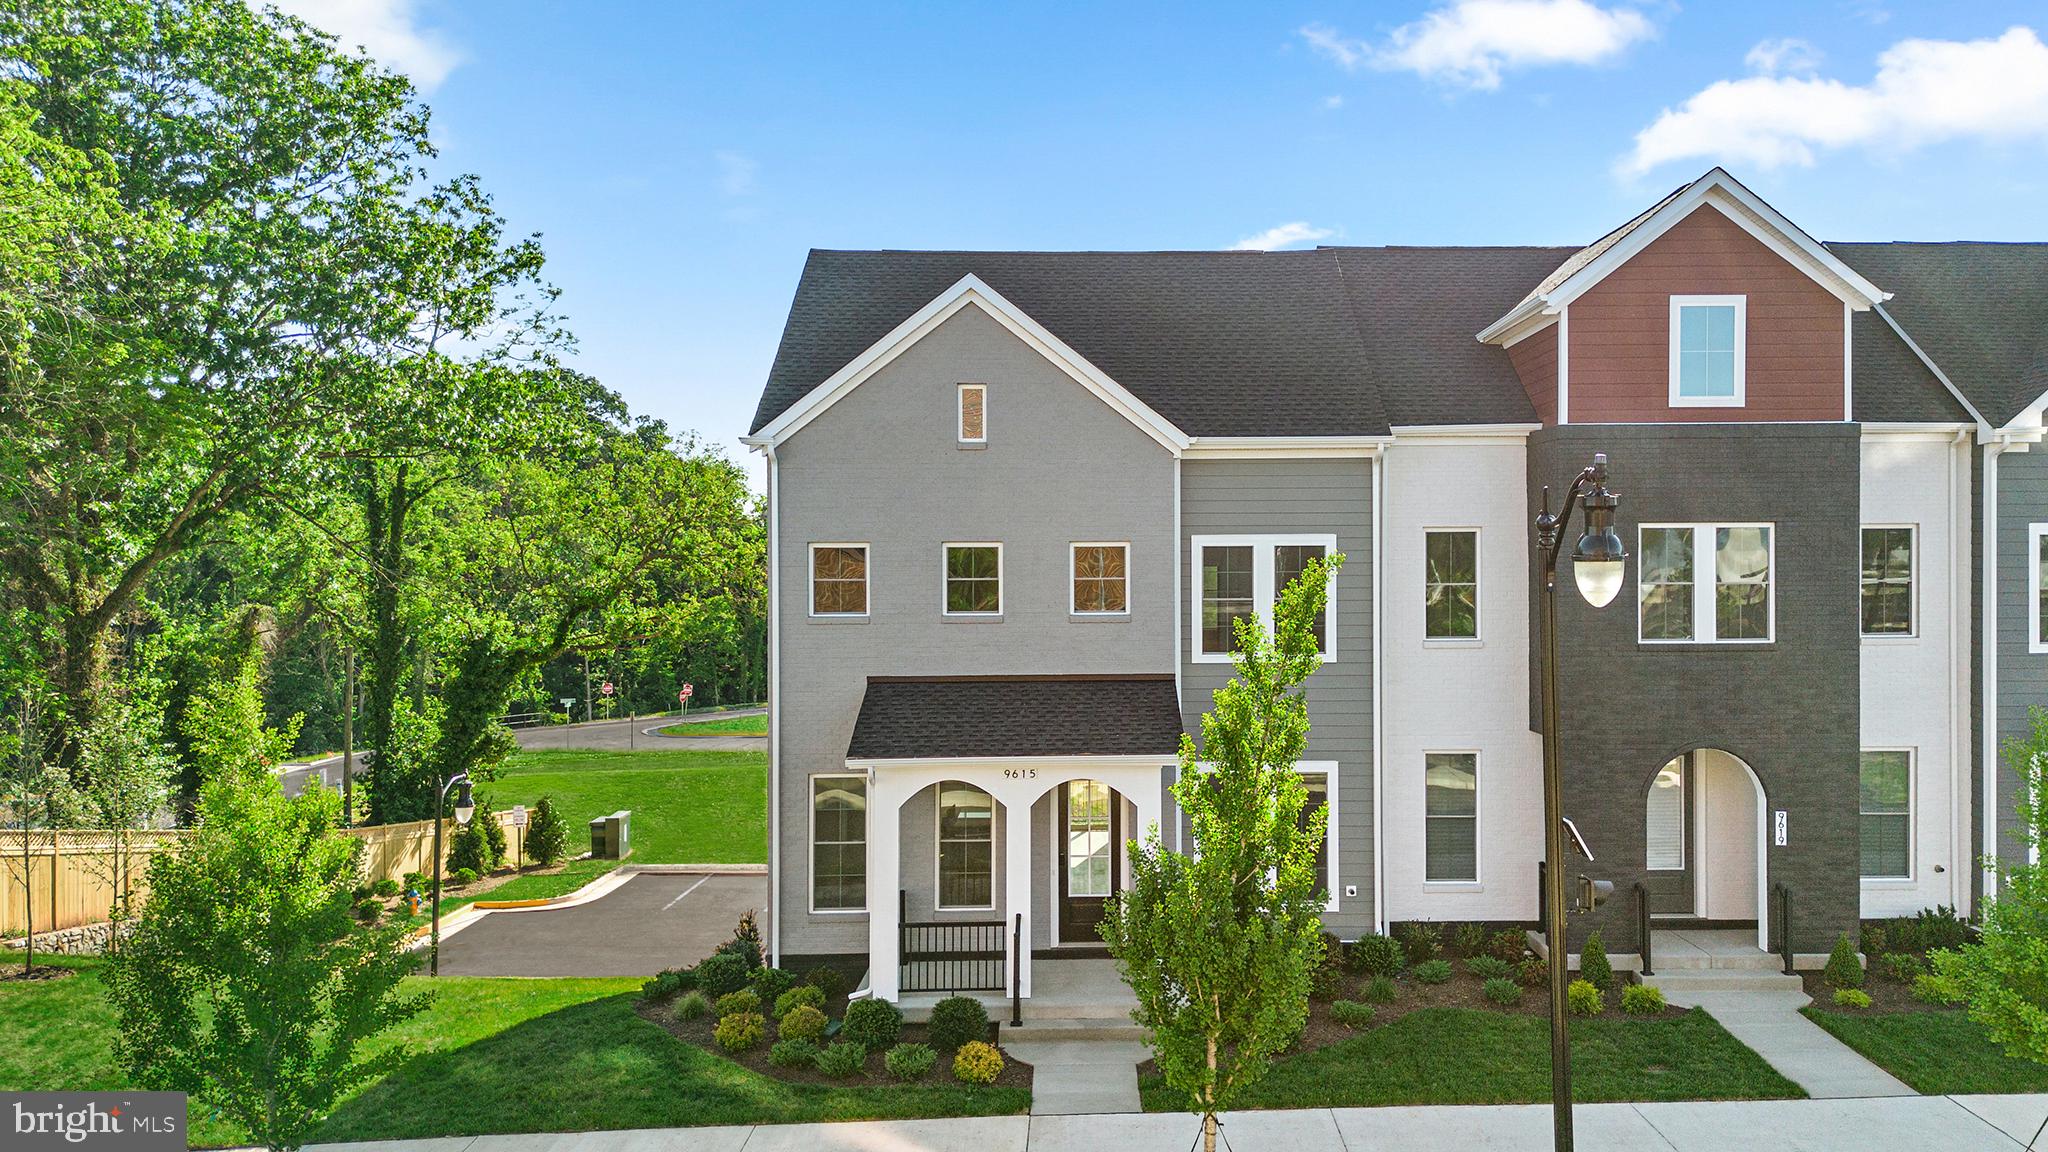
MANASSAS
2 GRANT AVENUE TAYLOR 28-R2
3 Beds
3 Baths
2,172 Sq.Ft.
$556,110
MLS#: VAMN2011366

MANASSAS
9650 HUMMINGBIRD WAY
3 Beds
2 Baths
1,602 Sq.Ft.
$469,990
MLS#: VAMN2011696
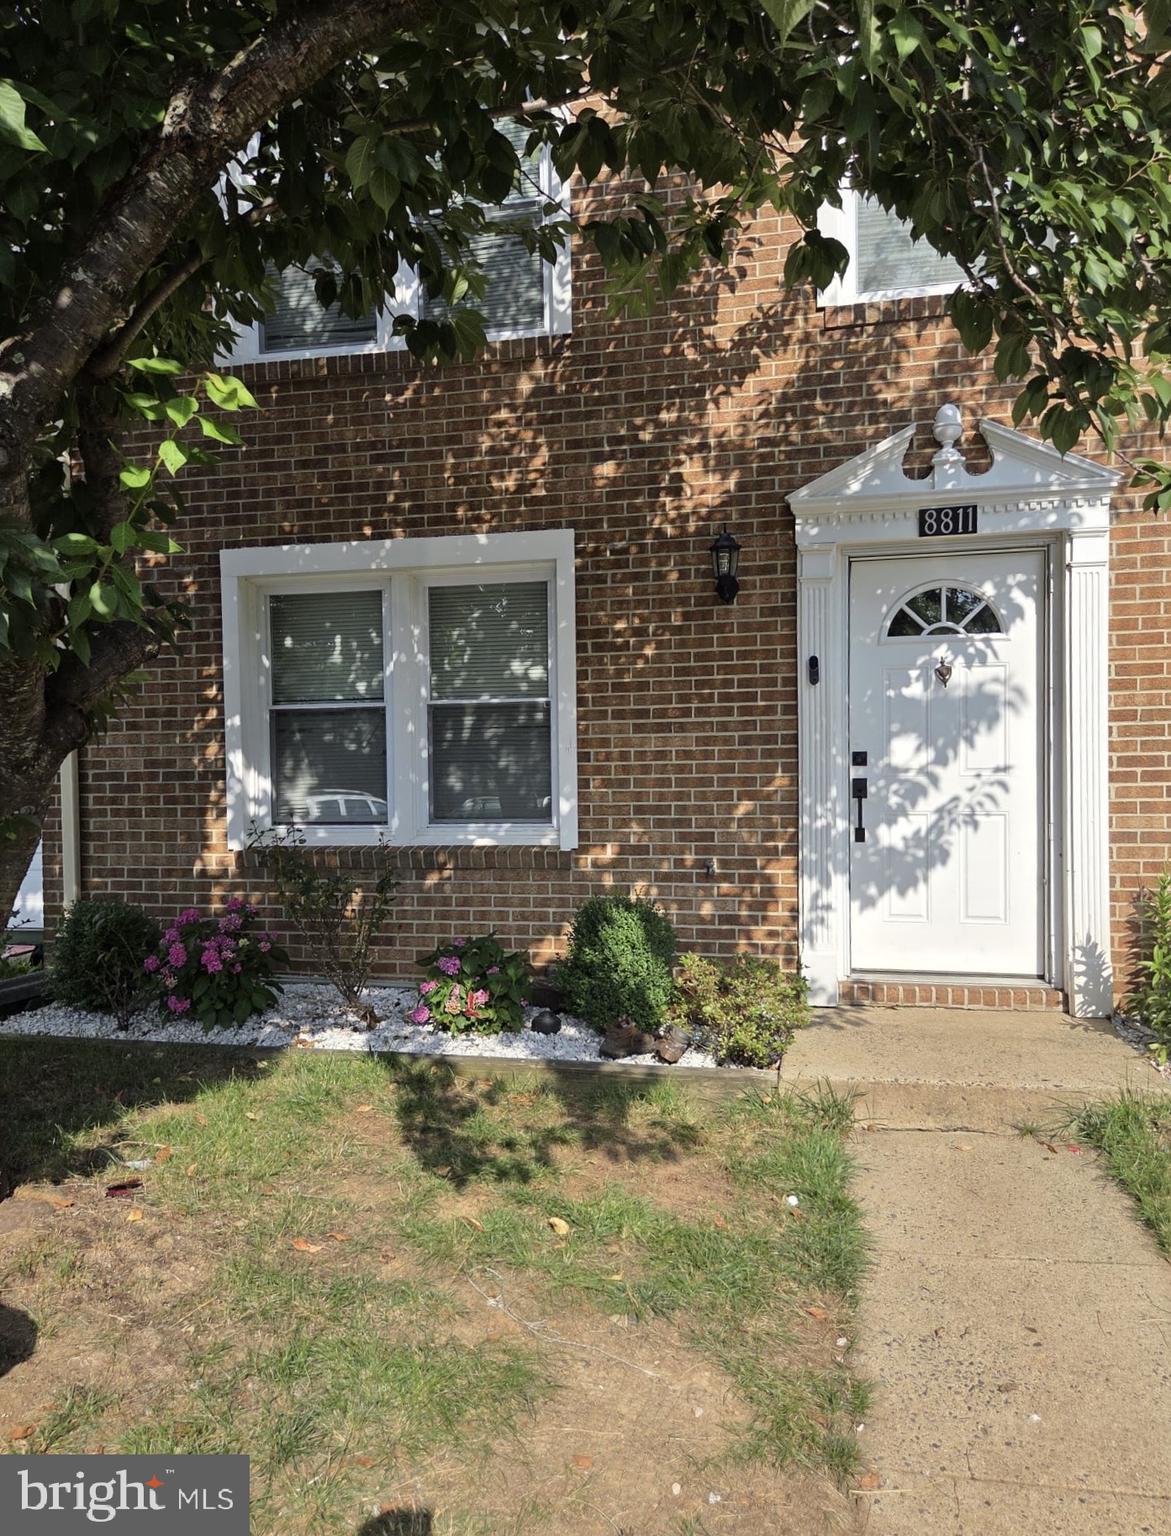
MANASSAS
8811 VICKSBURG COURT
3 Beds
1 Baths
1,280 Sq.Ft.
$414,900
MLS#: VAPW2124964
MANASSAS
9350 VICTORIA STREET
3 Beds
2 Baths
1,264 Sq.Ft.
$520,000
MLS#: VAPW2125826

MANASSAS
2 BARTOW STREET TYLER 20-R2
3 Beds
3 Baths
2,048 Sq.Ft.
$540,990
MLS#: VAMN2011598

MANASSAS
901A GLASGOW LANE
2 Beds
2 Baths
1,523 Sq.Ft.
$464,990
MLS#: VAMP2004206
.png)