Features & Amenities

Interior

  • Total Bedrooms

    4

  • Bathrooms

    2

  • Above Grade Finished Area

    1302.0

  • Basement YN

    NO

  • Cooling YN

    YES

  • Cooling

    Central Air, Electric

  • Fireplace YN

    YES

  • Heating YN

    YES

  • Heating

    Natural Gas, Forced Air

  • Main Level Bedrooms

    4

  • Pet friendly

    N/A

Exterior

  • Garage

    No

  • Construction Materials

    Vinyl Siding

  • Parking

    Asphalt, Driveway

  • Pool

    No

  • Waterfront YN

    NO

  • View

    Trees/Woods

Area & Lot

  • Lot Features

    Corner Lot

  • Lot Size(acres)

    0.51

  • Lot Size(square feet)

    22,186

  • Property Type

    Residential

  • Property Sub Type

    Single Family Residence

  • Architectural Style

    Ranch/Rambler

Price

  • Sales Price

    $679,000

  • Tax Amount

    $7,863

  • Financing Options

    Cash, Conventional, FHA, VA

  • Sq. Footage

    1,302

  • Price/SqFt

    $521

HOA

  • Association

    No

Property Resources

  • Horse Property

    NO

School District

  • Elementary School

    WOODBURN

  • Middle School

    JACKSON

  • High School

    FALLS CHURCH

Property Features

  • New Construction

    NO

  • Senior Community YN

    NO

  • Sewer

    Public Sewer

  • Tax Lot

    52

  • Water Source

    Public

Schedule a Showing

Showing scheduled successfully.

<
>
IN PERSON
VIA CHAT

What is 3 + 4 ?


Change time

Mortgage calculator

Estimate your monthly mortgage payment, including the principal and interest, property taxes, and HOA. Adjust the values to generate a more accurate rate.

Your payment

Principal and Interest:

$

Property taxes:

$

HOA fees:

$

Total loan payment:

$

Total interest amount:

$

Location

County

FAIRFAX

Elementary School

WOODBURN

Middle School

JACKSON

High School

FALLS CHURCH

Listing Courtesy of Jason E Sanders , Samson Properties

RealHub Information is provided exclusively for consumers' personal, non-commercial use, and it may not be used for any purpose other than to identify prospective properties consumers may be interested in purchasing. All information deemed reliable but not guaranteed and should be independently verified. All properties are subject to prior sale, change or withdrawal. RealHub website owner shall not be responsible for any typographical errors, misinformation, misprints and shall be held totally harmless.

Agent Laurie Hailey

AGENT

Laurie Hailey

Call Laurie today to schedule a private showing.


* Listings on this website come from the FMLS IDX Compilation and may be held by brokerage firms other than the owner of this website. The listing brokerage is identified in any listing details. Information is deemed reliable but is not guaranteed. If you believe any FMLS listing contains material that infringes your copyrighted work please click here to review our DMCA policy and learn how to submit a takedown request.© 2024 FMLS.
**OPPORTUNITY ON A HALF-ACRE CORNER LOT INSIDE THE BELTWAY!** This 4-bedroom, 2-bath, single-level home offers several possibilities for its next owner. Move in and make improvements over time, renovate or expand the existing home, or builders and investors could explore the potential for a new home on the property. Conveniently located near major commuter routes, the Dunn Loring–Merrifield Metro, Mosaic District shopping and dining, nearby parks and trails, and approximately five minutes from Inova Fairfax Hospital. The home offers approximately 1,302 finished square feet and is being sold strictly as-is.

7806 TRAMMELL ROAD

Message successfully sent.

What would you like to know?

What is 3 + 4 ?

I agree to receive email communication and understand I can unsubscribe at any time.

I agree to be contacted by Charis Realty Group via call, email, and text for real estate services. To opt out, you can reply 'stop' at any time or reply 'help' for assistance. You can also click the unsubscribe link in the emails. Message and data rates may apply. Message frequency may vary. Privacy Policy

Related Properties

The natural gas generator and ADA bathroom set this 6 bedroom and 1 den home apart. May you find peace of mind with the reliable gas generator, no lights out for you!  No HOA. The upstairs has an ADA bathroom, upper level Laundry, and open layout so life together can still be enjoyed at home when those you love need extra care.  Home with a free-flowing layout  that you can really live in.  Three bedrooms upstairs with a warm, open living room and a beautiful wood-burning stove.  And feel the warmth and brightness with all fresh paint.  
The kitchen is bright and open, enabling you to enjoy every meal and host guests with a gas stove. The kitchen is new and was completed in November of 2018.   Also, take your family and friends outside, and enjoy a cool evening on the screened back porch.  The back yard is fenced for privacy and to keep pets close to home.  Keep your outdoor items in the block shed.  There is a spacious, basement family room for relaxation and family game-night.  The basement walks out onto a back patio with retractable awning.  Great space for grilling and smoking BBQ!!  The basement also provides another 3 true bedrooms, a full-bath, and two unfinished hobby/work rooms.  

Peace and comfort at home!  A home designed for every season of life.  In the event of a power outage, The Generator runs all necessary systems including: HVAC, hot water,  kitchen appliances and outlets, den off of ADA bathroom, full ADA bath with washer/dryer, and  basement family room.  The generator turns on automatically within seconds of power outage. 

Designed with the future in mind. .  The den off the ADA bathroom can even be used as a 7th bedroom if needed.    Inside the beltway you are one traffic light away from heading to the city or going to relax in the country.  
Fruit trees including apple, cherry, pear, fig, plum are established.  Covered carport to porch. 

The addition was built in 2018 and provides a 720 sq ft added kitchen dining area upstairs and 2 true bedrooms downstairs
Owner is licensed real estate agent.
#VAFX2314308

ANNANDALE

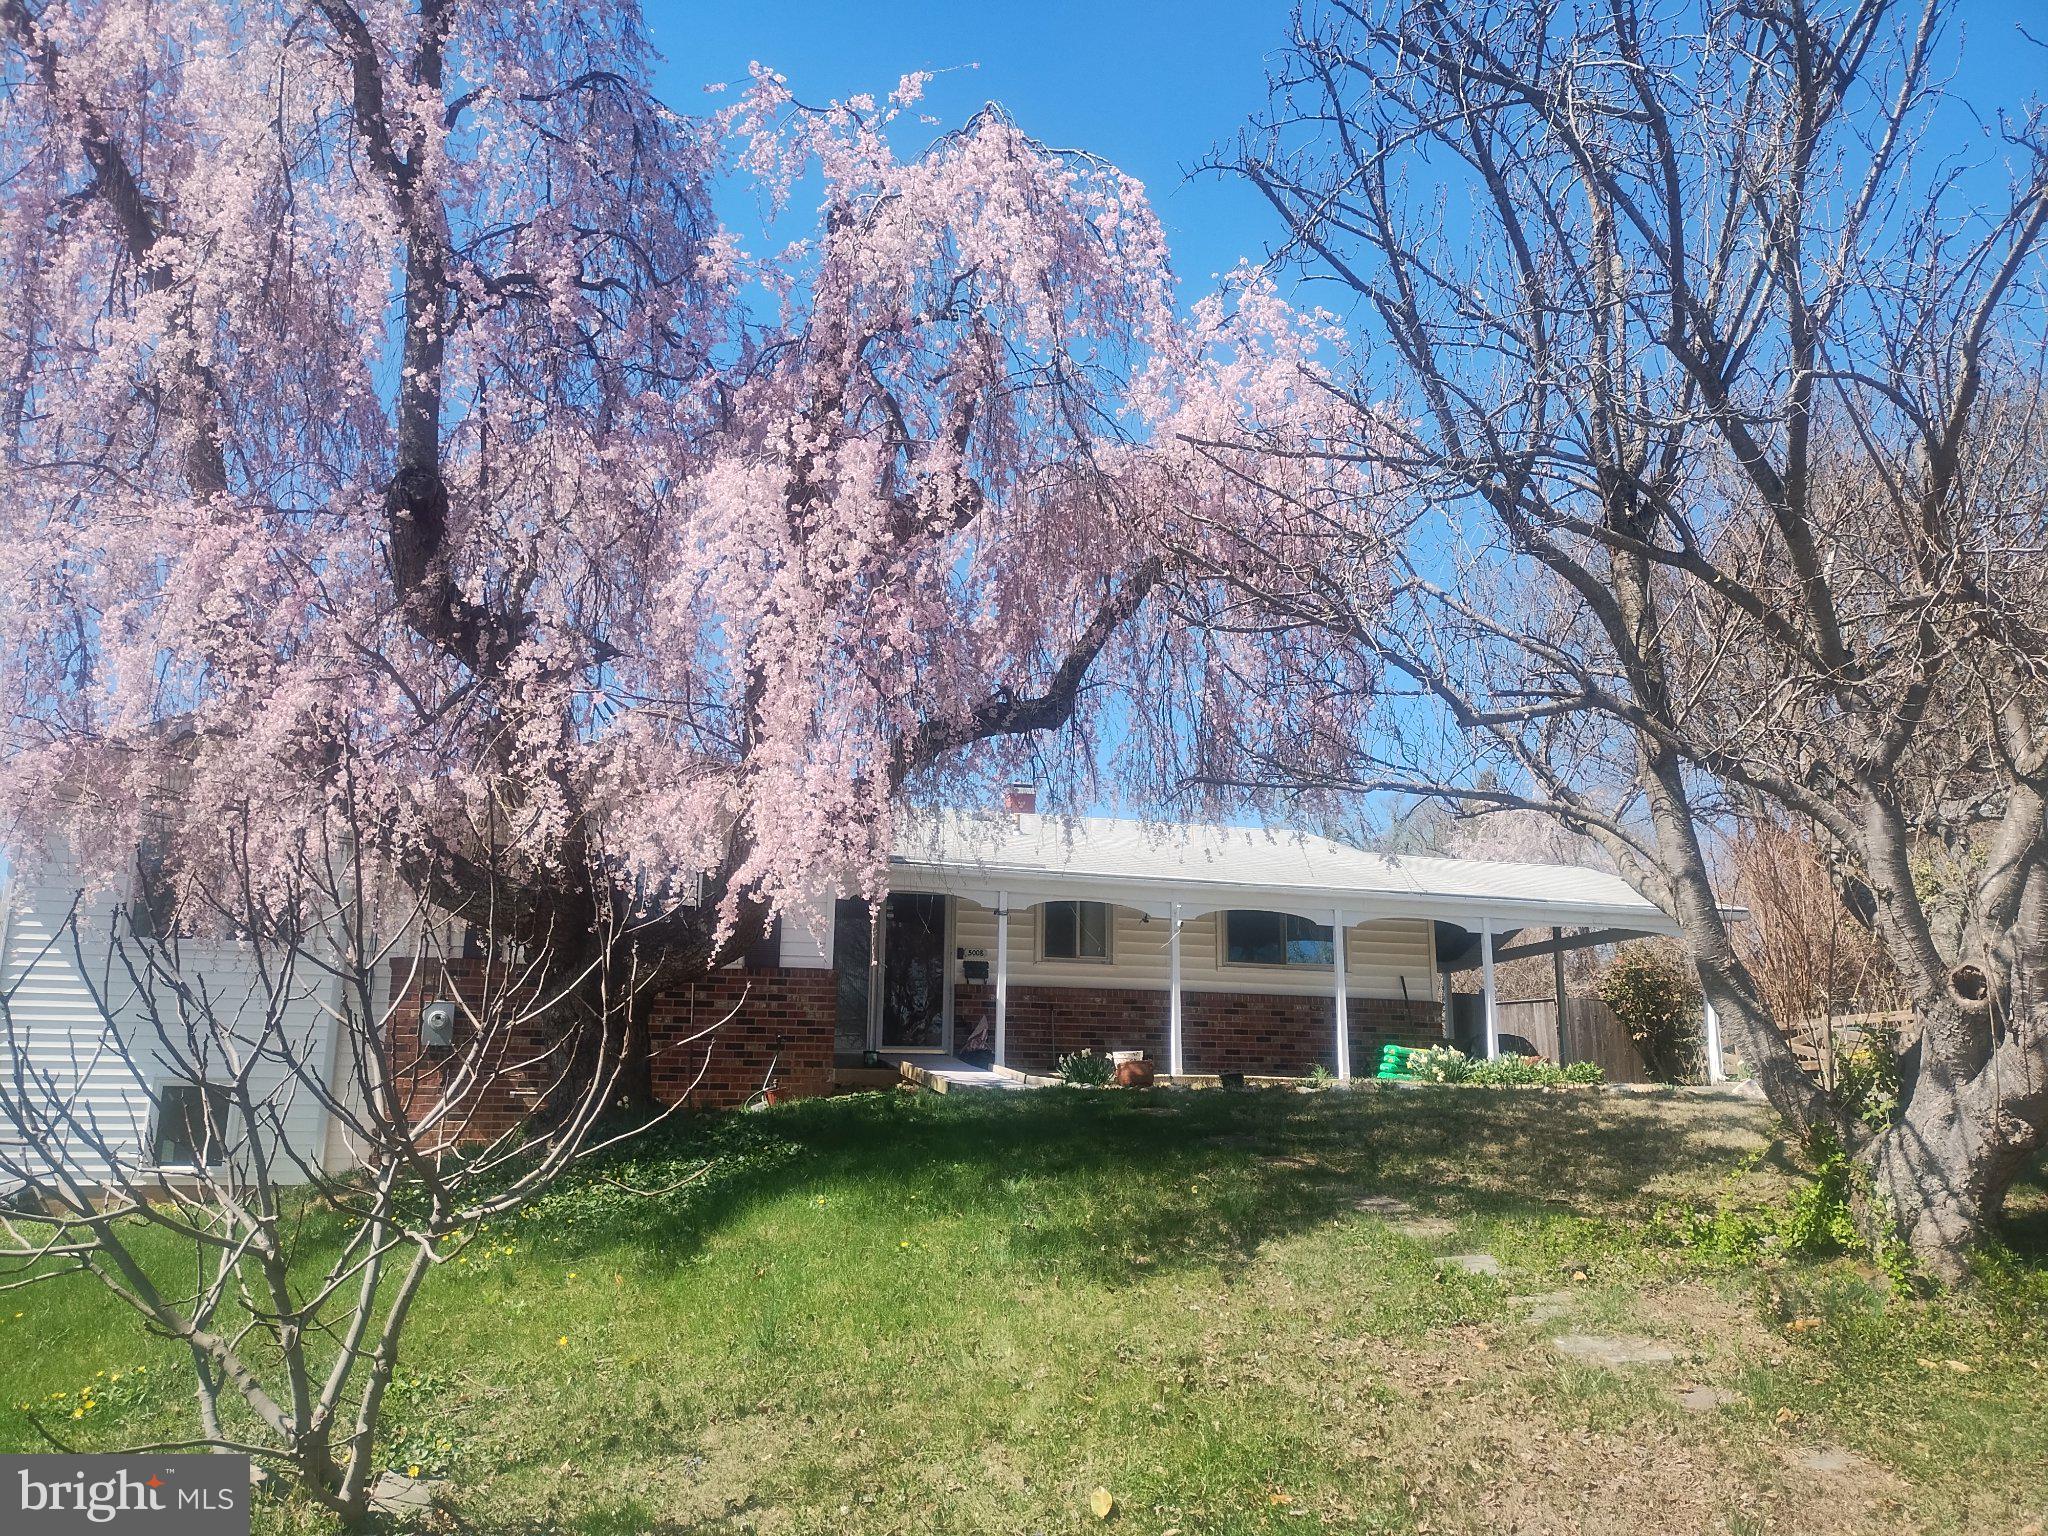
5008 REGINA DRIVE

6 Beds

3 Baths

2,672 Sq.Ft.

$799,000

MLS#: VAFX2314308
5 Bed 3 Full bath, Location ! Location ! Located in Annandale in VA.
Spectacular brick, 5BR, completely remodeled home inside the beltway! HUGE addition adding Master bedroom suite & fam/great rm. Master suite w/ walk-in closet & full bath. Fam Rm addition w/ gleaming hardwoods & cathedral ceilings.
#VAFX2314804

ANNANDALE

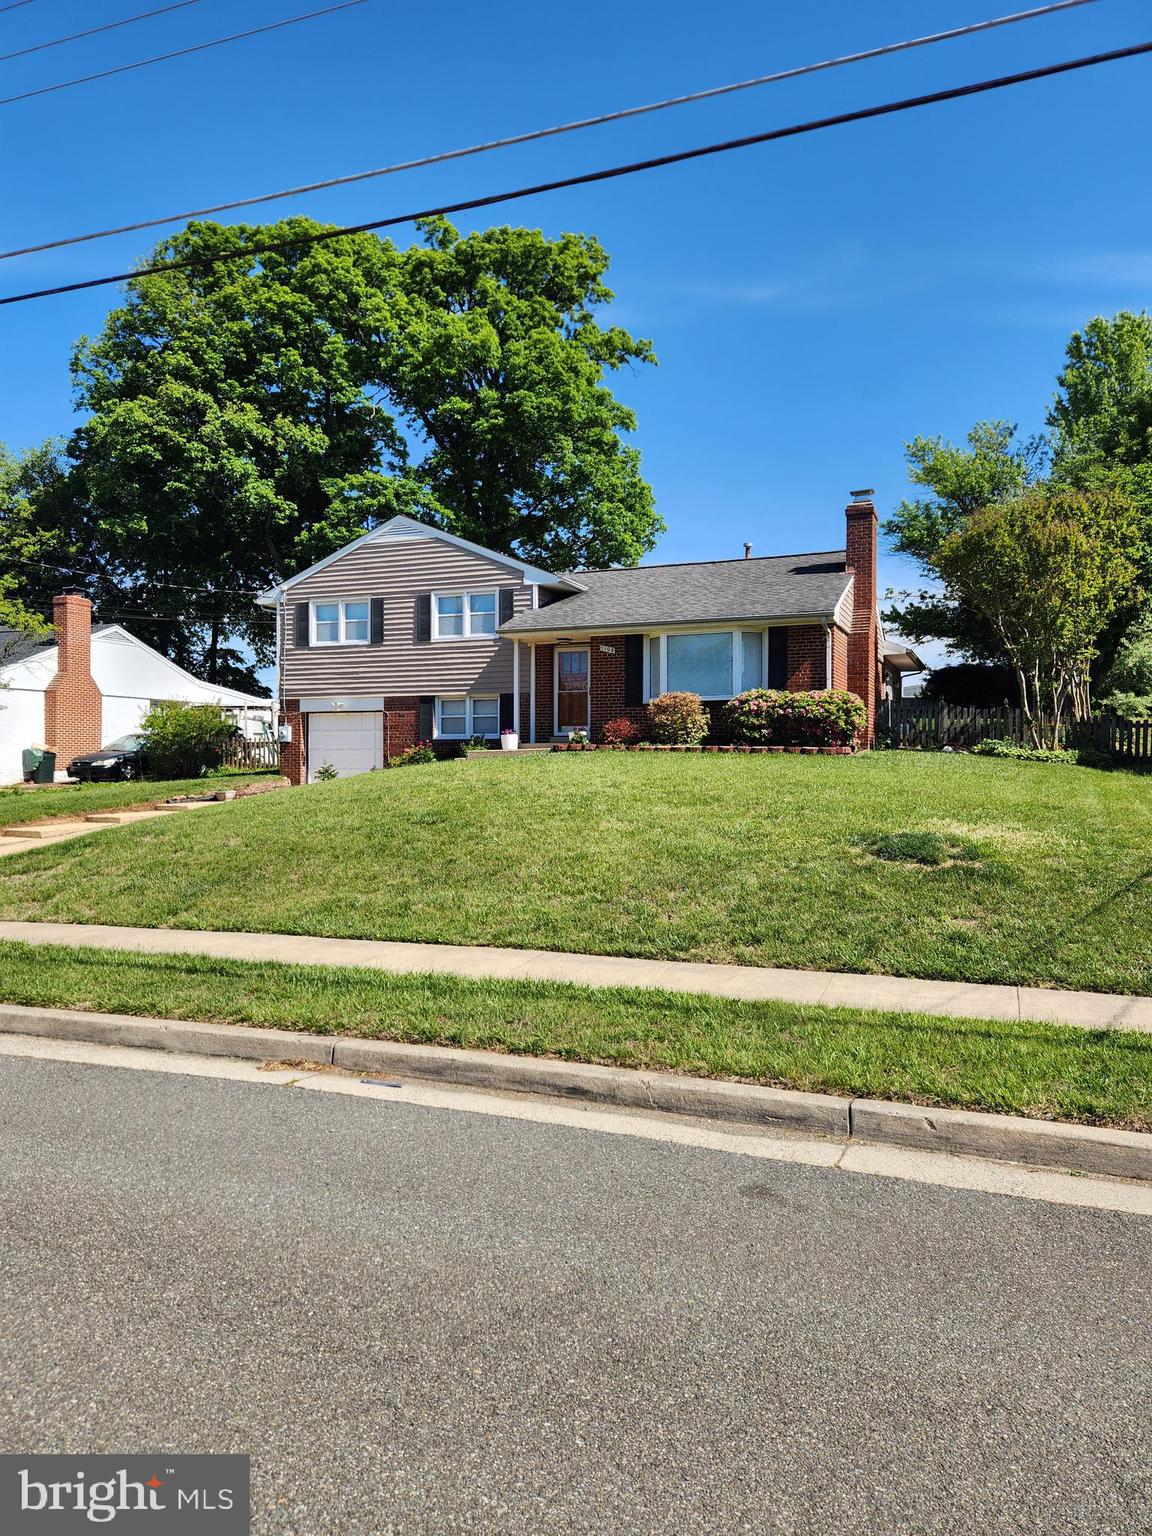
7108 LANIER STREET

5 Beds

3 Baths

1,983 Sq.Ft.

$750,000

MLS#: VAFX2314804
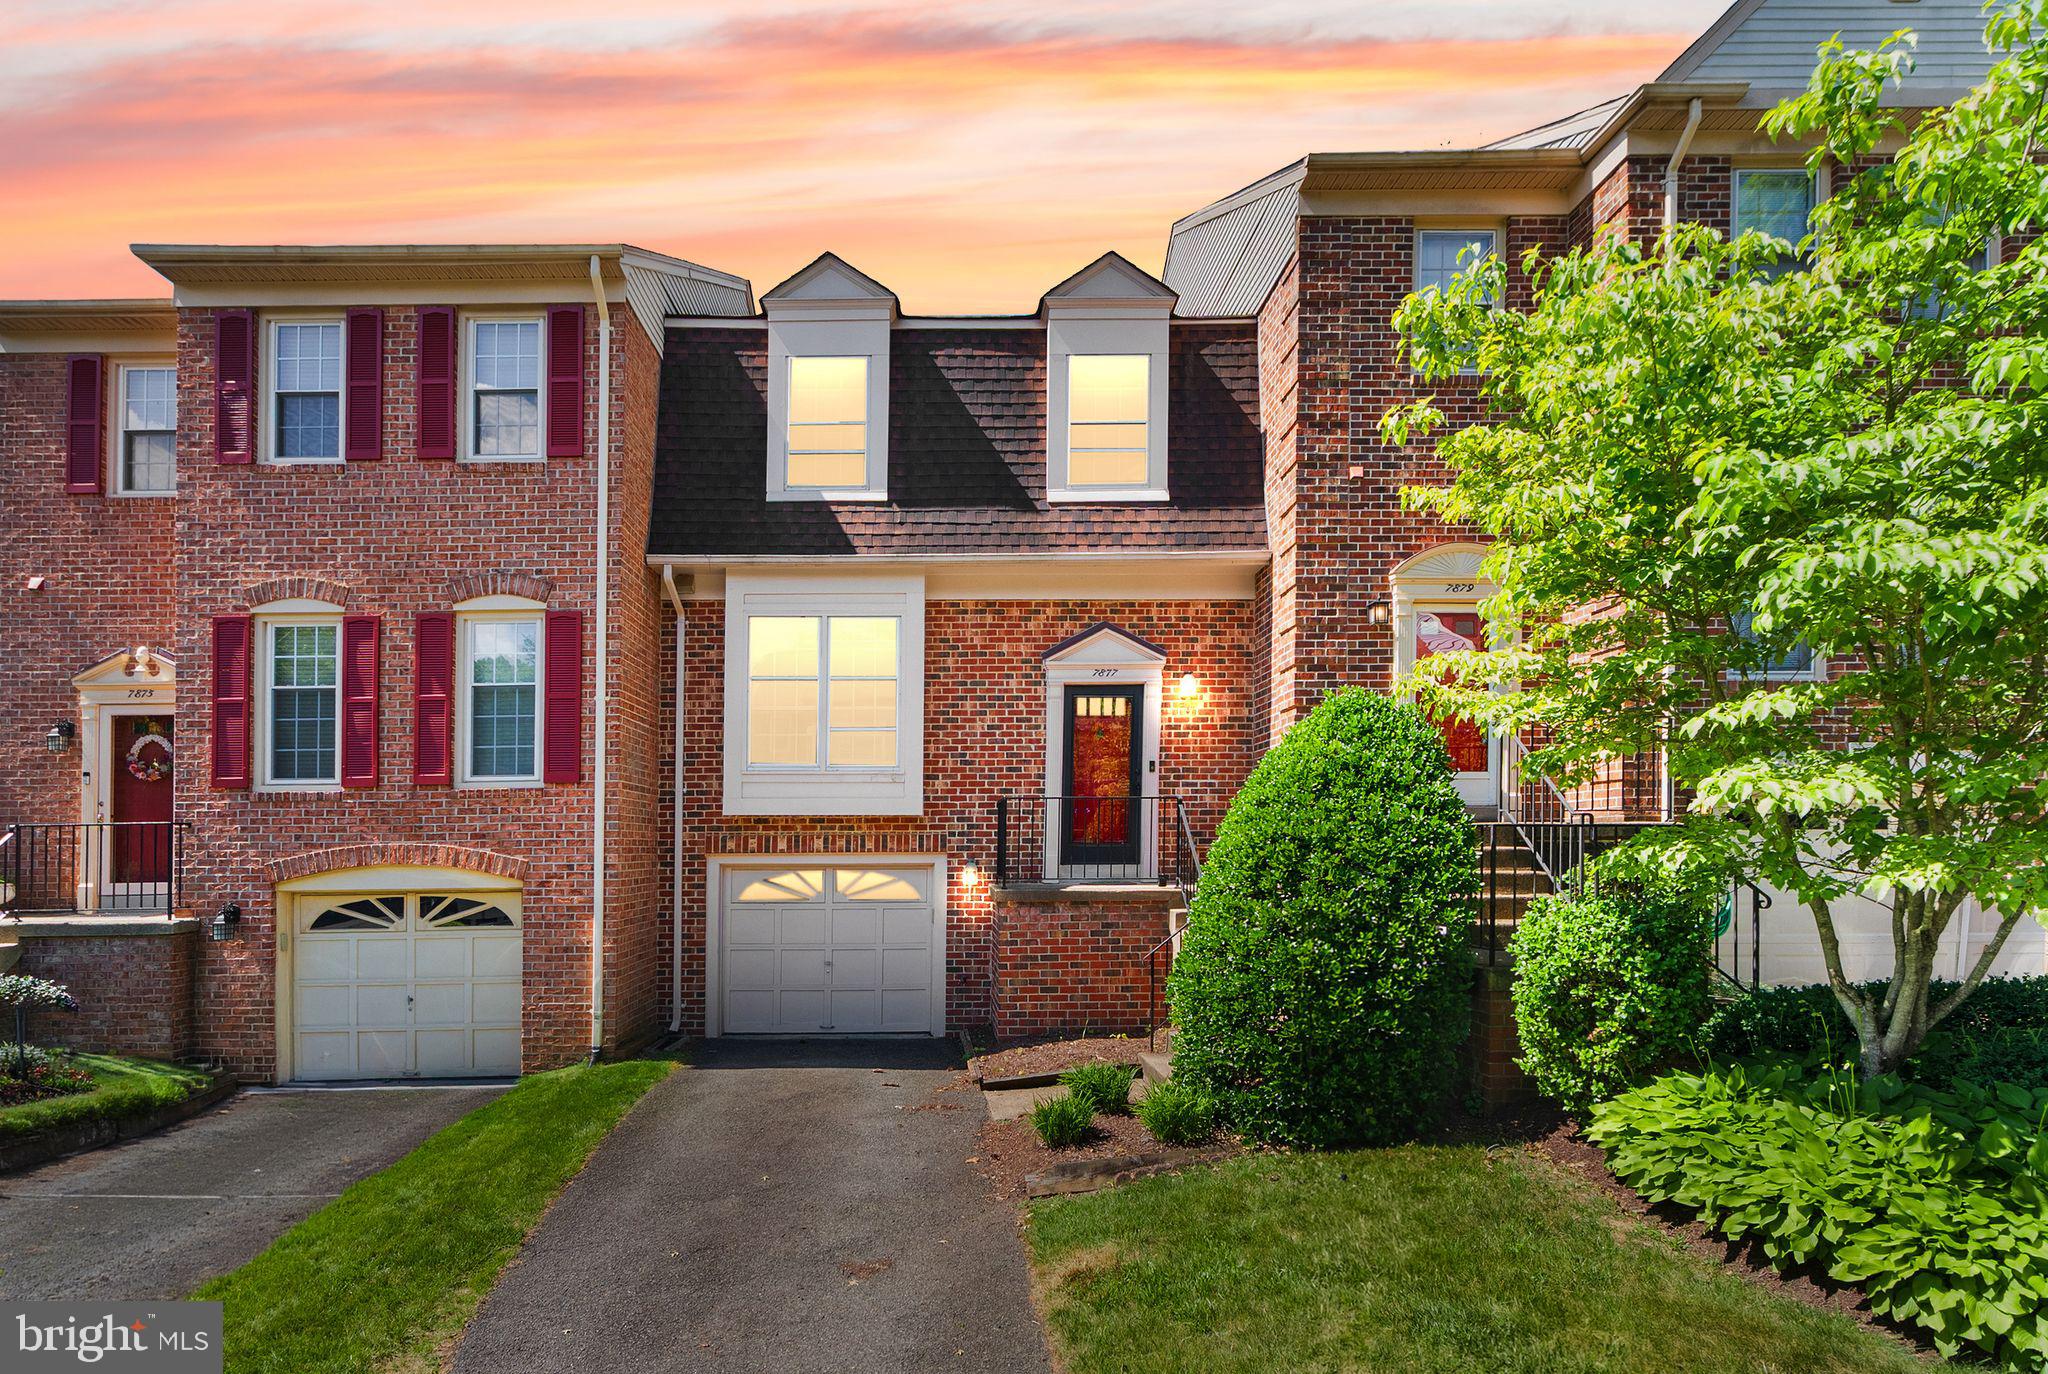
WARNING: Side effects of viewing 7877 Hampton Village Pass may include canceling other showings, texting your agent "WE NEED THIS," and mentally arranging your furniture before you've even left the driveway. This Annandale stunner serves up the rare combination of style, space, and location that buyers spend months chasing and lose if they hesitate.  Sun-filled living spaces, thoughtful updates, and a floor plan that actually makes sense make this one dangerously easy to fall in love with. Conveniently located near shopping, dining, INOVA Fairfax, Mosaic District, Tysons, major commuter routes, and quick access to I-495, this home checks boxes you didn't even know were on your list. And then there's the flex: step outside and walk directly into Annandale Community Park and Hidden Oaks, where wooded trails, playgrounds, open green space, picnic areas, and nature paths become an extension of your backyard. Hesitate if you enjoy regret. Schedule your showing before someone else starts calling this address home.
#VAFX2316452

ANNANDALE

7877 HAMPTON VILLAGE PASS

3 Beds

2 Baths

2,555 Sq.Ft.

$670,000

MLS#: VAFX2316452
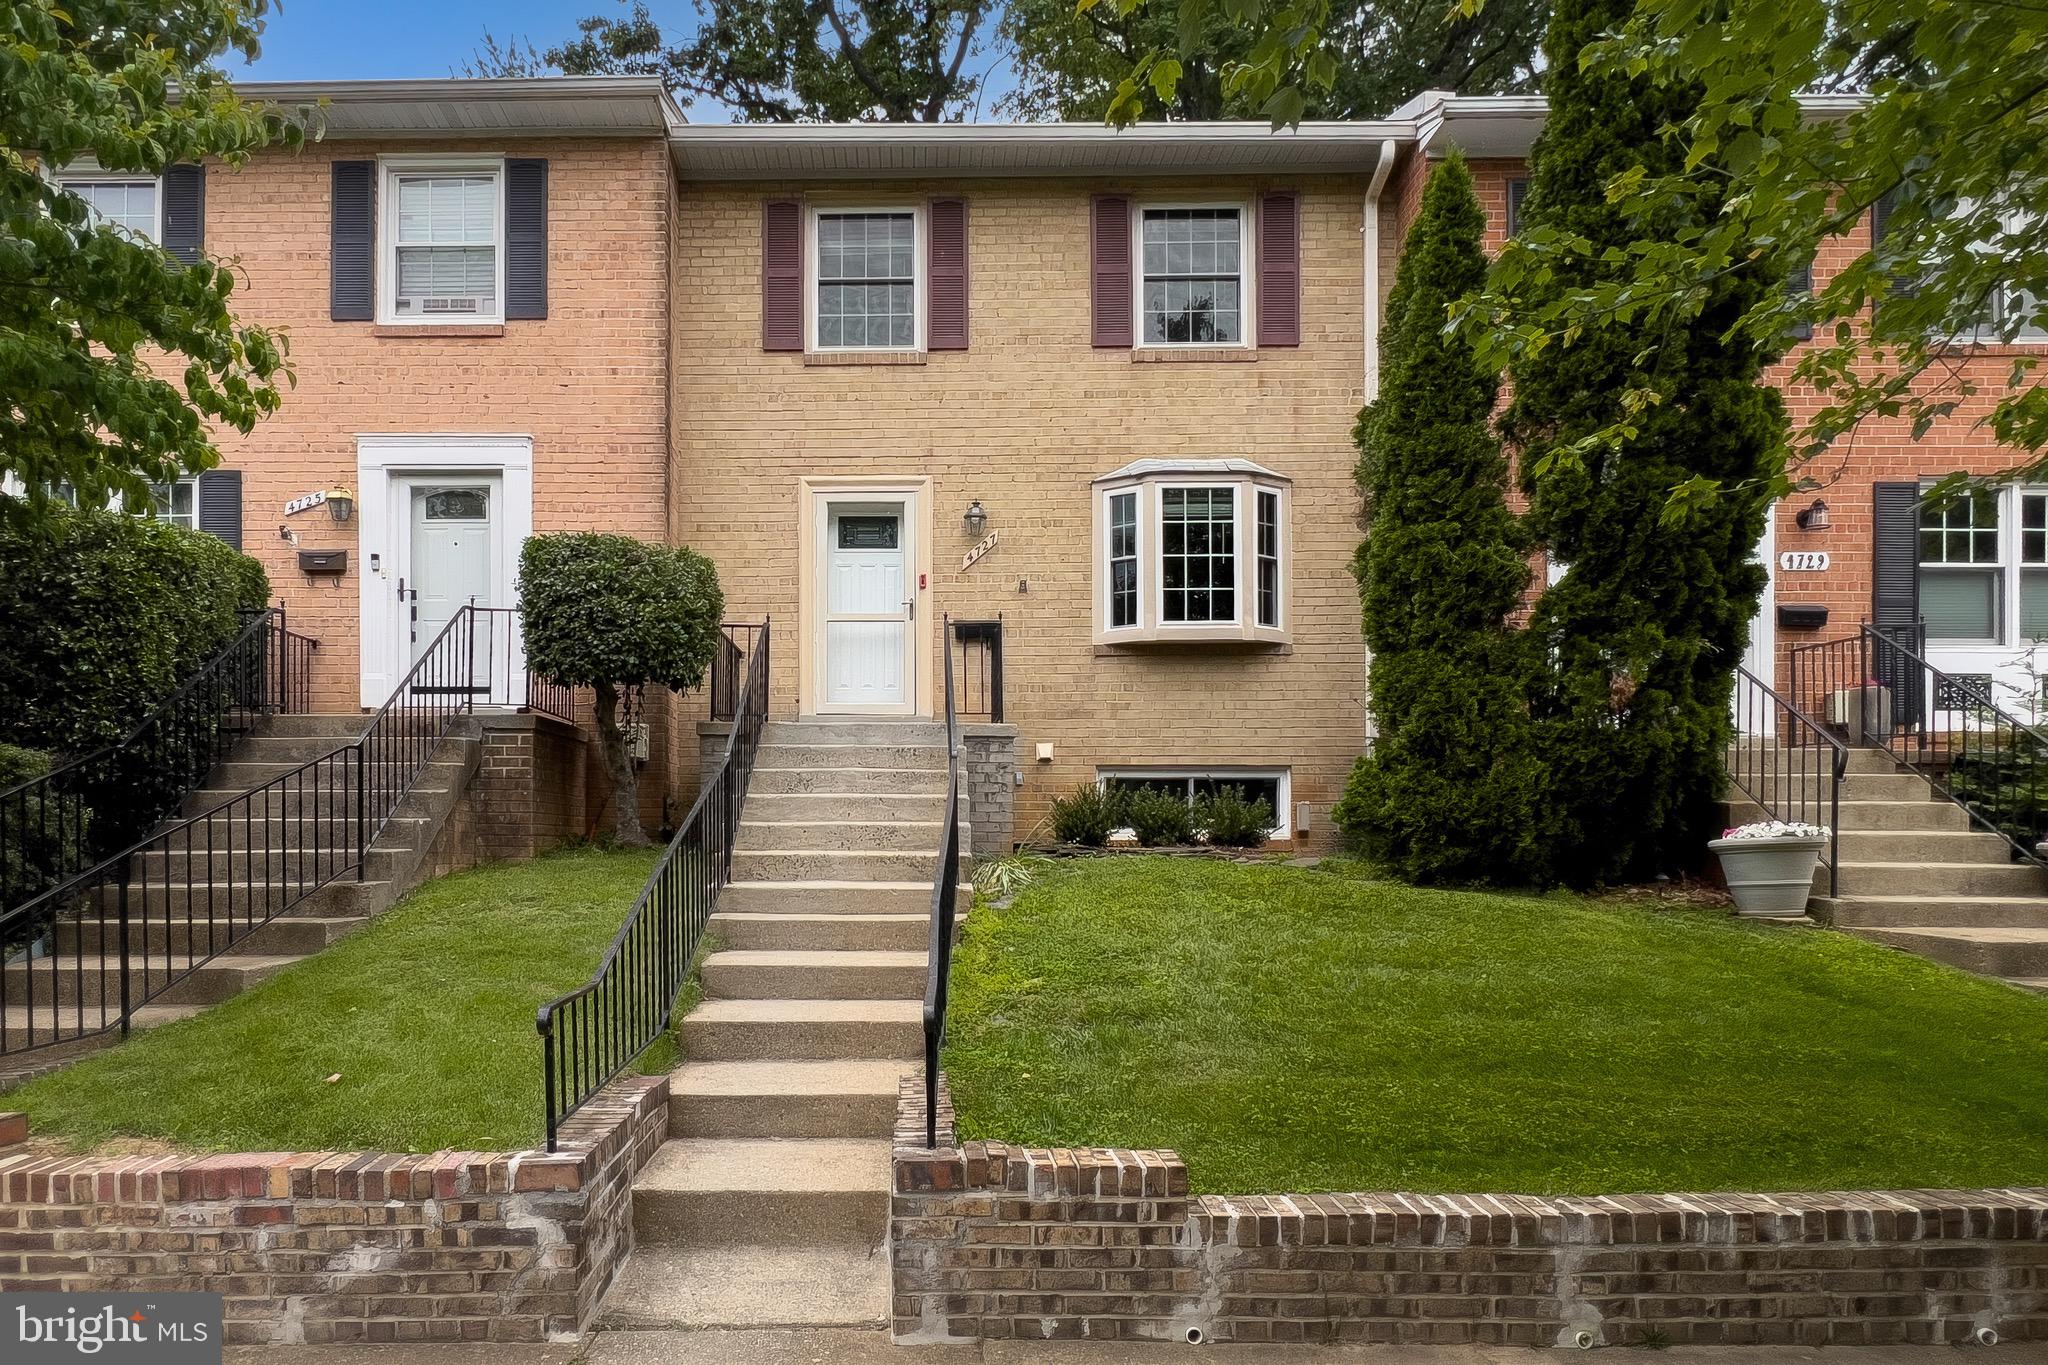
Ready to MOVE IN. Welcome to this stunning, all-brick townhome ideally located on a peaceful cul-de-sac in the heart of Annandale. This spacious home offers approximately 2,500 sq. ft. of living space and has been recently upgraded from top to bottom.

The upper level features three bedrooms and two full bathrooms. The fully finished basement includes a recreation room with a full bathroom and two additional rooms with closets—perfect for guest suites, a home office, a gym, or a cozy hangout.

Key features and recent updates include:

- Flooring: New hardwood, vinyl, and plank flooring throughout, including the stairs.
- Kitchen & Baths: Fully renovated with new cabinets, stainless steel appliances, and ceramic tiling in all bathrooms.
- Upgrades: All new windows and a new sliding door installed in March 2025.
- Systems: HVAC and water heater is replaced in 2022.
- Outdoor Space: A fully fenced backyard and ample storage throughout the home.

Situated inside the beltway, this property offers quick access to I-395, I-495, and I-66. You will be just minutes away from local libraries, shopping, dining, and public transportation.
#VAFX2300970

ANNANDALE

4727 EXETER STREET

3 Beds

3 Baths

1,716 Sq.Ft.

$635,000

MLS#: VAFX2300970

New on site 2 days ago
PRICED TO SELL!!! FULLY RENOVATED, READY TO MOVE-IN!!!  
Wonderful 4BR 3.5 BA townhome in Annandale, in sought-after Royal Court.  Excellent location, close to schools, shops, major roads and 495! ALL NEW Flooring with LVP (luxury vinyl planks) on entire Main Level and Lower Level. NEW Custom Paint. NEW Recessing Lighting  on main level. NEW ceiling lights in all bedrooms and hallways. BRAND NEW Kitchen, stainless steel appliances, quartz countertops, white cabinets, ALL NEW 3.5  bathrooms.  ALL NEW electrical outlets and witches. Completely finished Basement with sliding door walkout to patio  and fully fenced back yard.  You don't want to miss this one!!!
#VAFX2331402

ANNANDALE

4552 KING EDWARD COURT

4 Beds

3 Baths

1,475 Sq.Ft.

$625,000

MLS#: VAFX2331402
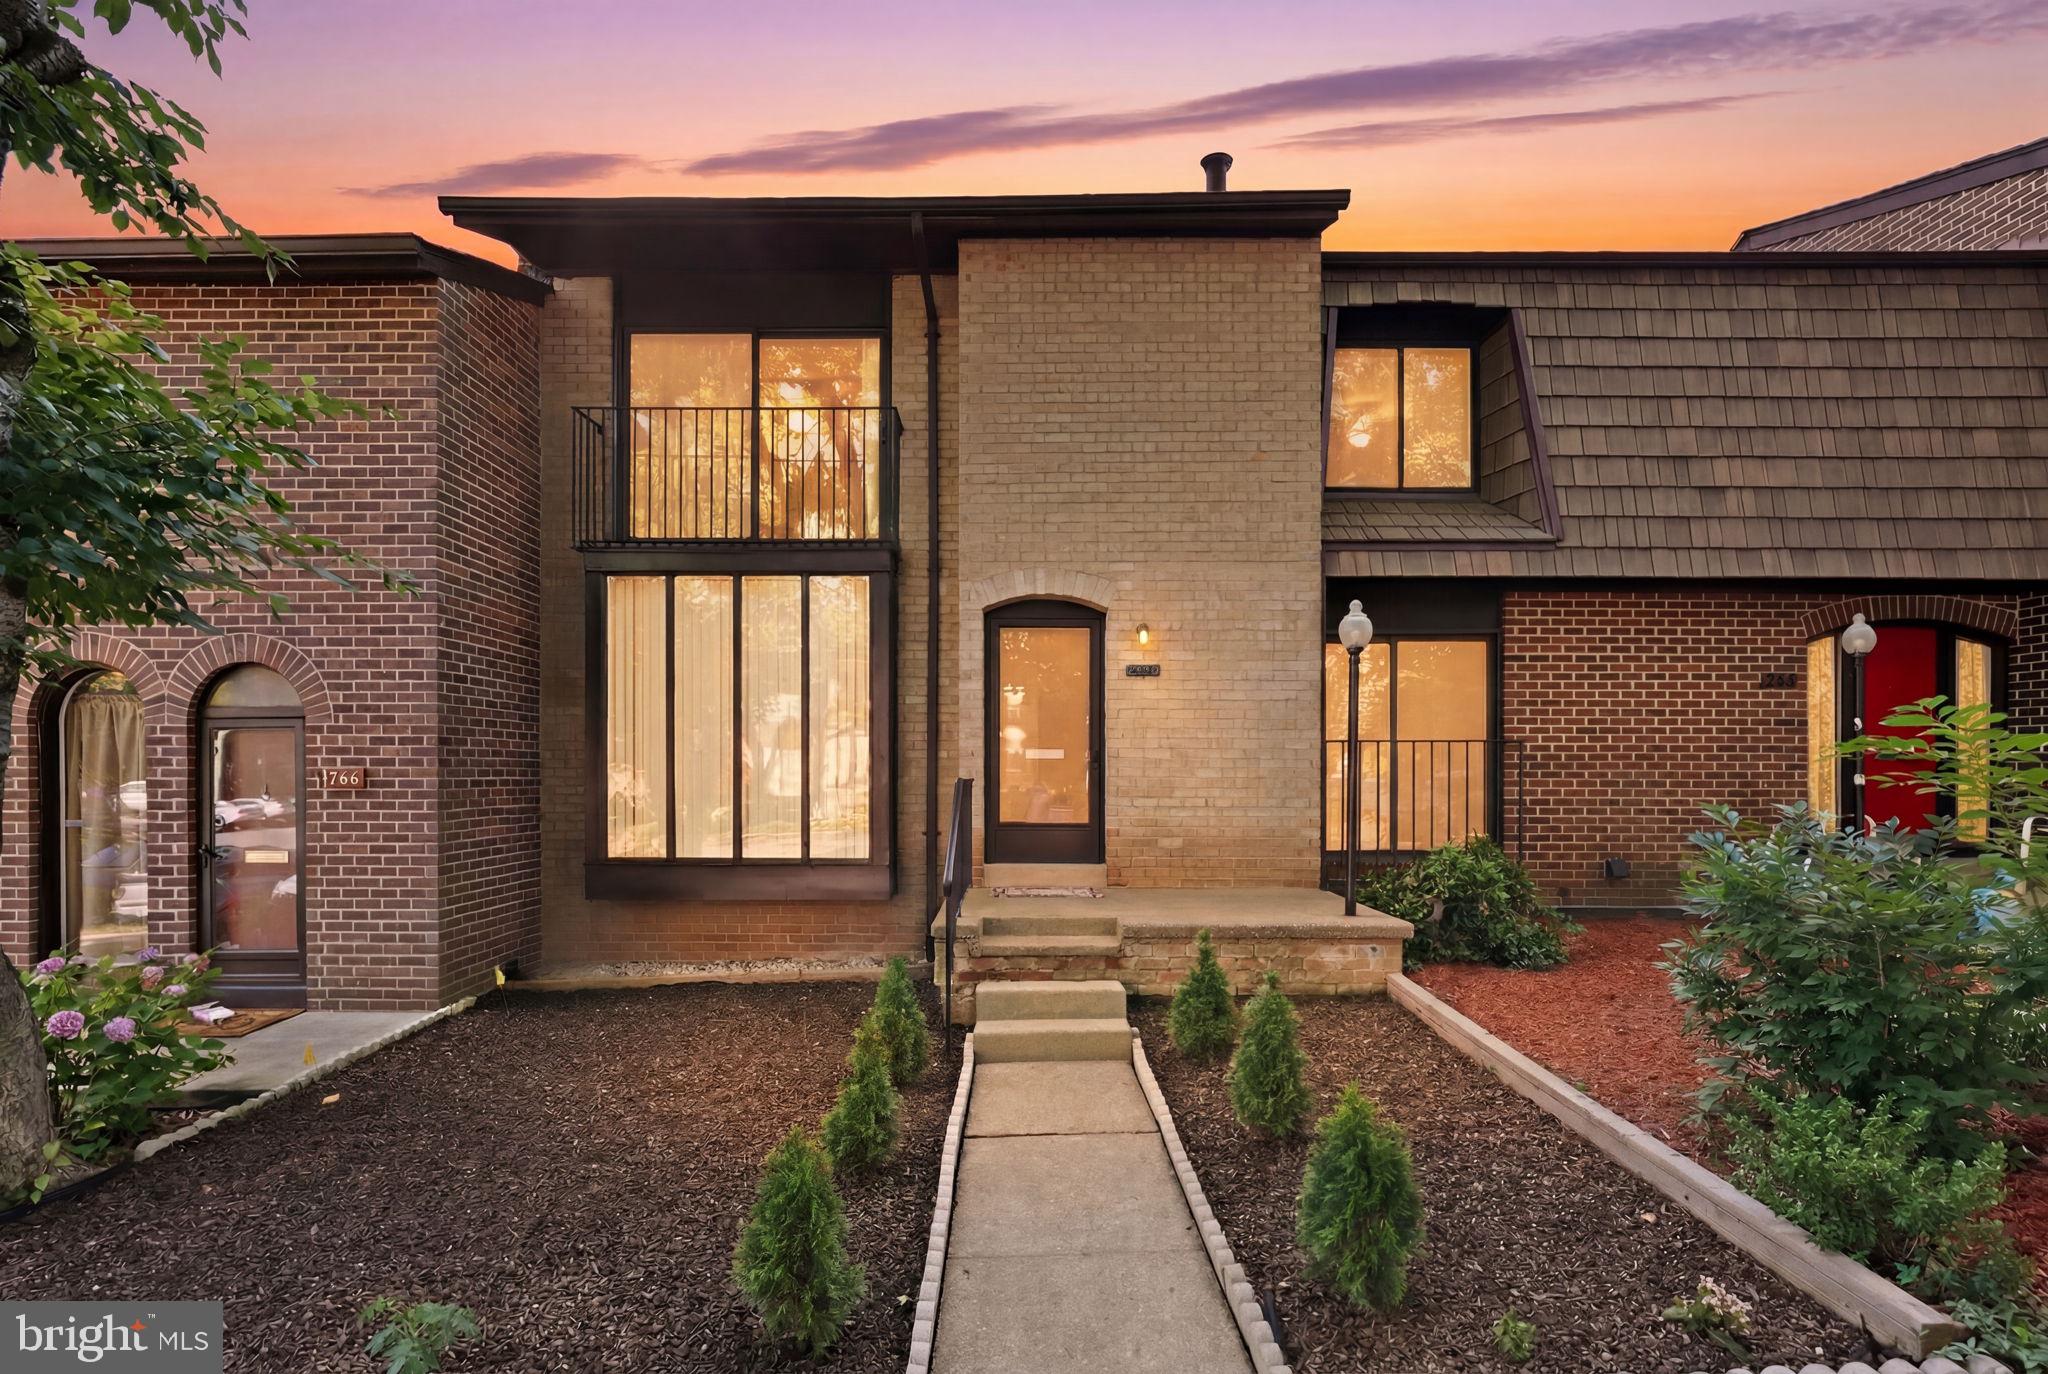
Beautifully updated and move-in ready, this spacious three-level home offers 4 bedrooms and 3.5 bathrooms, thoughtfully renovated with modern finishes throughout. The main level features gleaming hardwood floors, an inviting open-concept living and dining area filled with natural light, and a stunning new kitchen complete with updated cabinetry, countertops, and stainless steel appliances—perfect for both everyday living and entertaining. Fresh paint throughout enhances the home's bright and welcoming appeal.

Upstairs, the generous primary suite provides a private retreat, complemented by two additional bedrooms and two fully renovated bathrooms, offering plenty of space for family and guests.

The fully finished walk-out lower level expands the living space with a versatile recreation area, a full bathroom, a separate laundry room, and abundant storage. Step outside to the fully fenced backyard and patio, ideal for relaxing, gardening, or hosting gatherings.

Ideally located inside the Beltway in sought-after Annandale, this home offers exceptional convenience with easy access to shopping, dining, parks, and major commuter routes. Combining modern updates, functional living spaces, and a prime location, this is an opportunity you won’t want to miss. Schedule your private tour today!
#VAFX2322588

ANNANDALE

4936 SAUQUOIT LANE

4 Beds

3 Baths

1,936 Sq.Ft.

$625,000

MLS#: VAFX2322588
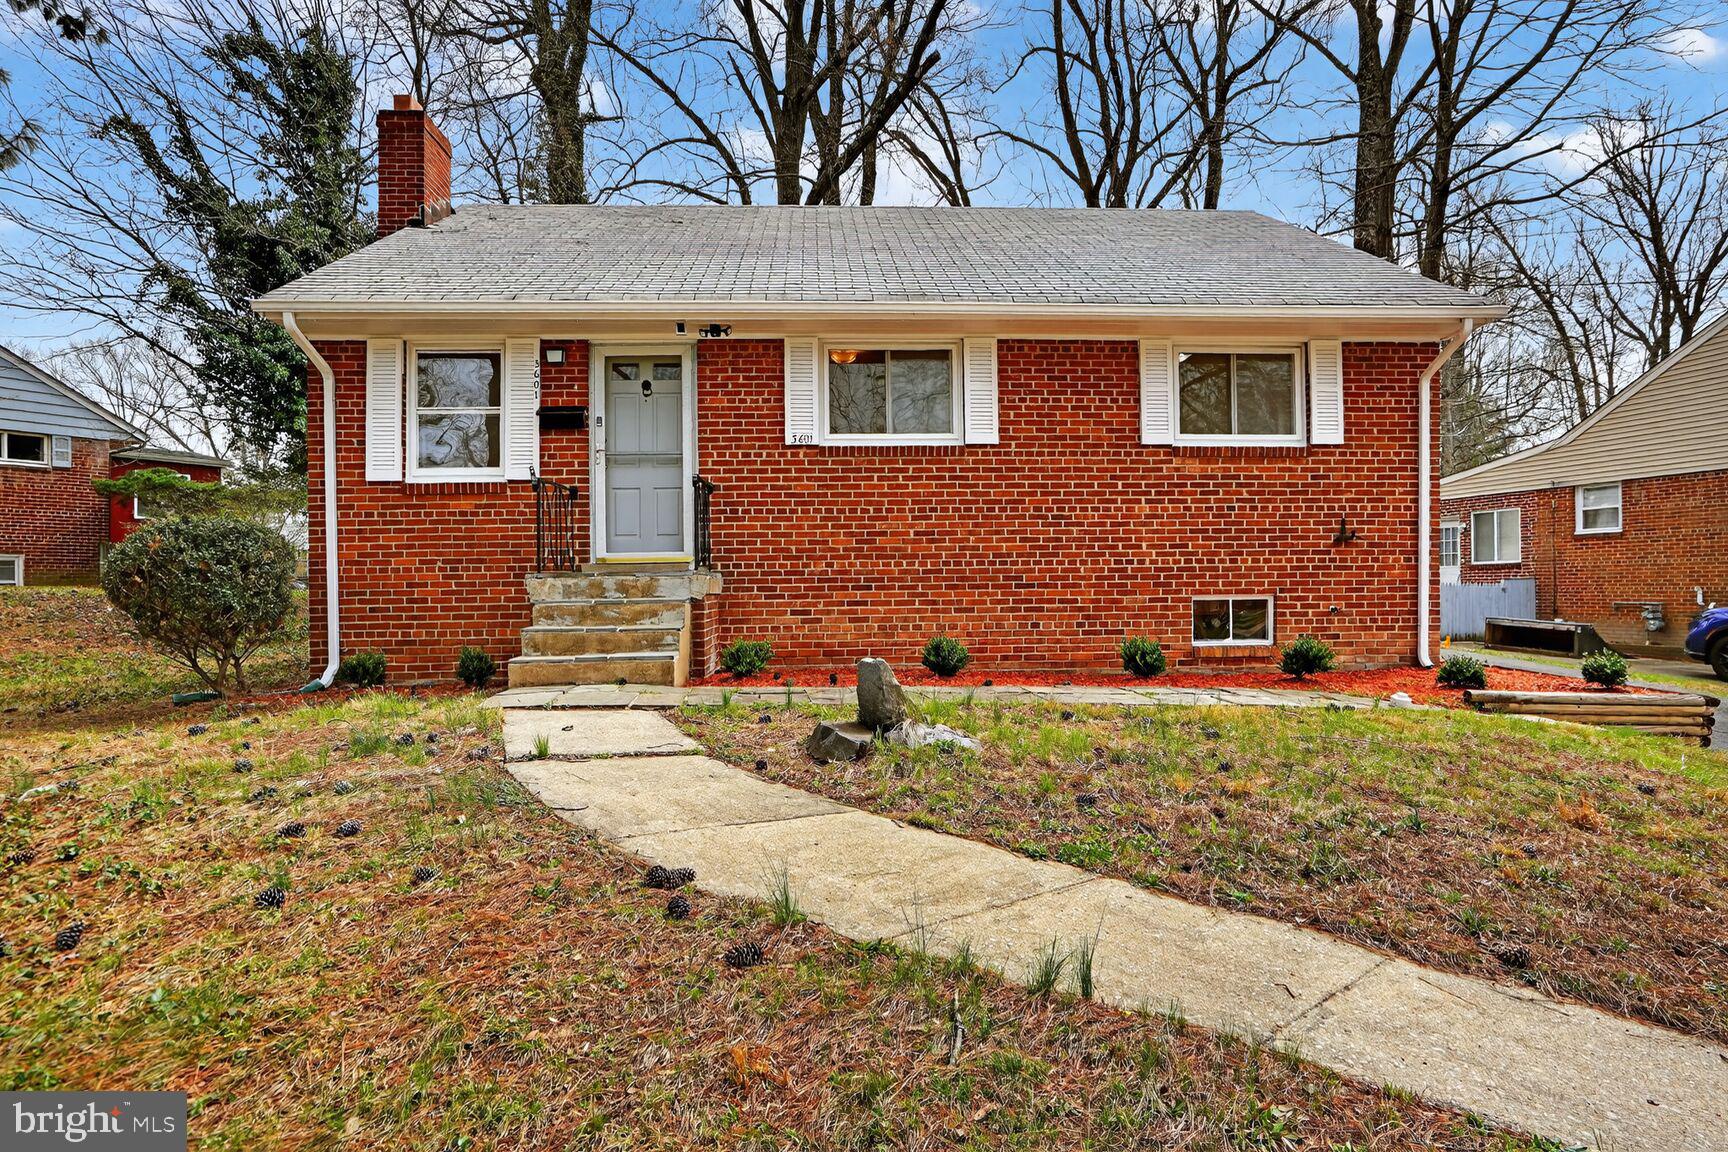
***OPEN HOUSE Sunday 7/26 @1-3pm*** Ideally located in the Broyhill Crest community, this well maintained raised ranch home offers an ideal combination of old charm, comfort updates and daily convenience. Featuring 3 bedrooms and 2 fully updated baths, this home is newly painted throughout and new LVP flooring throughout. The finished basement features new LVP flooring and lights for the recreation room & the bonus room ideal as home gym/home office to meet today’s modern living standards while maintaining its welcoming charm. The  living room serves as a perfect gathering space with a cozy wood burning fireplace creating an inviting atmosphere for either quiet nights or entertaining guests. The charming kitchen opens to the spacious deck that is perfect for al fresco dining or an evening of relaxation that over looks the yard graced with grand old trees on the 0.23 acre lot. The rear storage shed offers additional space for tools and outdoor equipment. The newly renovated basement offers additional living space, including the recreation room with a bar area, a spacious bonus room & laundry room with ample storage area. Conveniently located near schools, grocery stores, shopping centers, and public services, this home offers a lifestyle of ease and convenience. With East Falls Church Metro Station and DCA just a short drive away, commuting to work or exploring the city is a breeze. This inside the beltway gem with 1240 finished square feet of living space is perfect as a starter home or ideal to those downsizing to a more relaxing living. For outdoor enthusiasts an added bonus is the Roundtree Park, a 73-acre green space is a little over a mile from the home. Welcome home to 3601 Crest Dr!
#VAFX2292620

ANNANDALE

3601 CREST DRIVE

3 Beds

2 Baths

1,240 Sq.Ft.

$669,000

MLS#: VAFX2292620
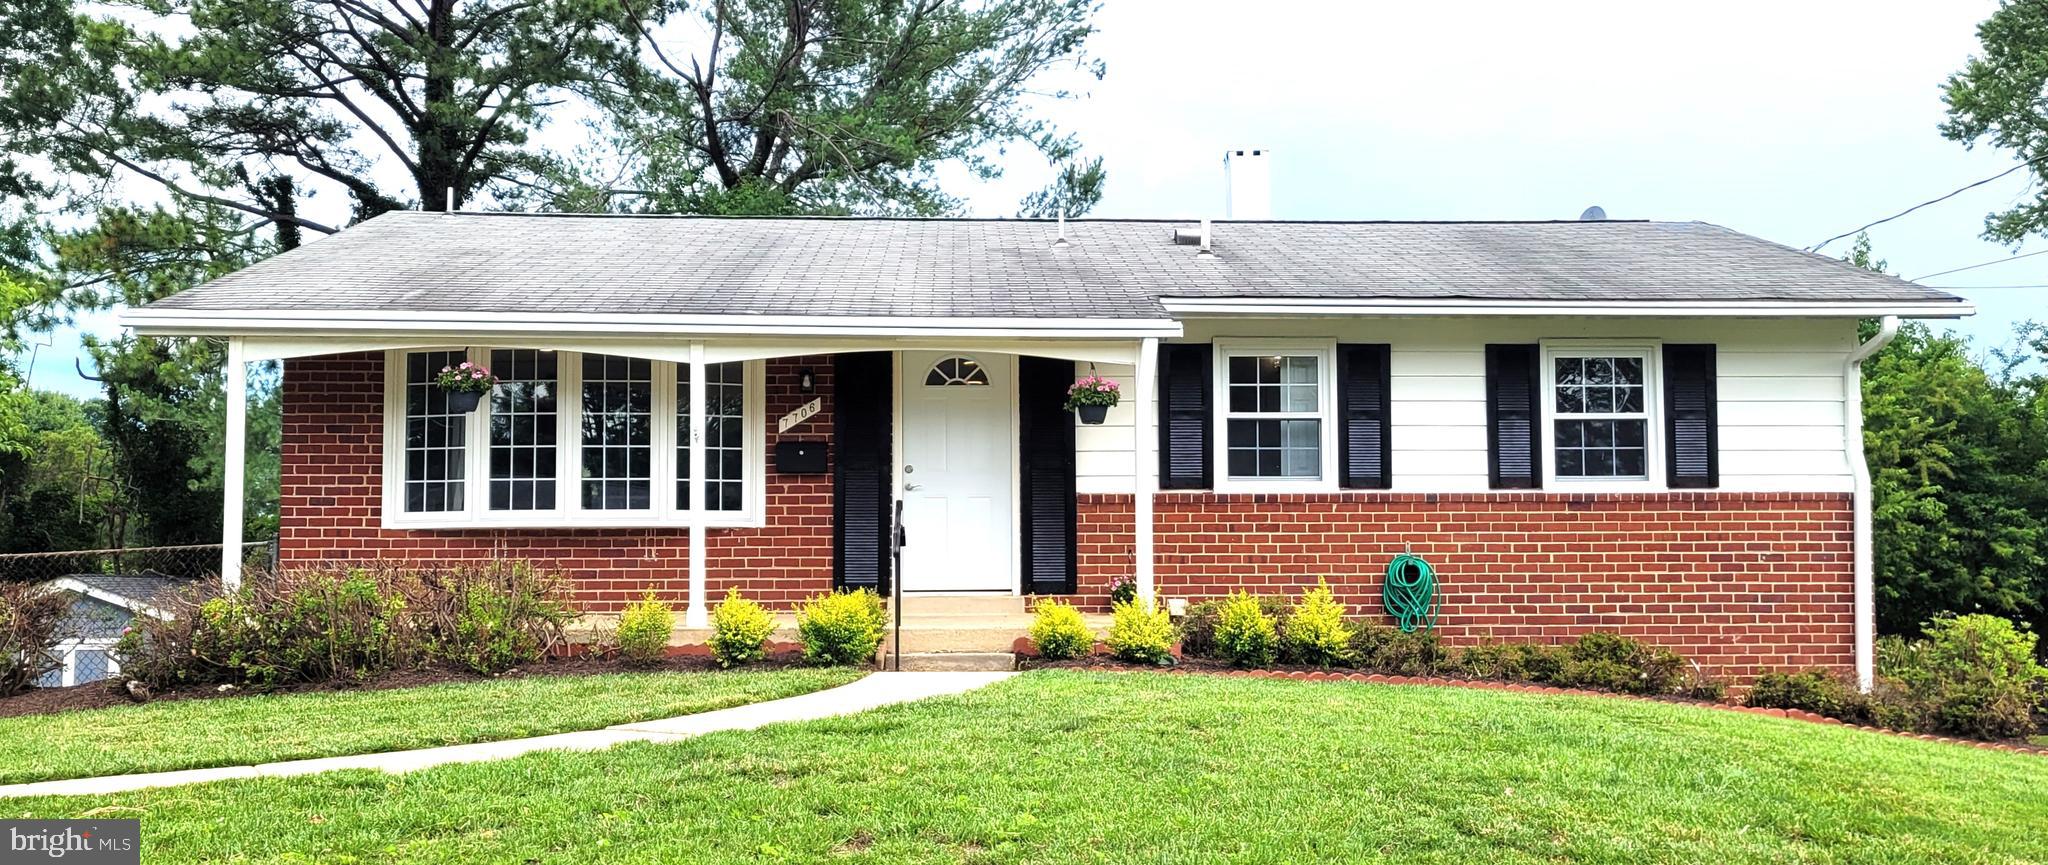
PRICE REDUCED TO SELL!!!  TOTALLY RENOVATED INSIDE!!!  READY TO MOVE-IN!!!  
Wonderful 4BR 3FBA home in Annandale, rarely available in  desirable Ravensworth Grove neighborhood. Excellent location, close to schools, shops, major roads and 495!  
ALL NEW Flooring with LVP (luxury vinyl planks) throughout the entire house.  NEW Custom Paint. NEW Recessing Lighting (with night light, just flip the switch again) in Living Room, Dining Room and Family Room on lower level.  NEW ceiling lights in all bedrooms and hallways.  ALL NEW Kitchen appliances, quartz countertops, cabinets.  NEW and UPDATED bathrooms, with luxury mirrors with lights.  NEW bedroom and bathroom doors. ALL NEW electrical outlets and witches.  Completely finished Basement with walkout to concrete patio . 
SPECIAL:  a  LARGE custom-built shed with a separate electrical panel and installed lighting, can be used as a Man's Cave or work shop.  You will love it! The 4th bedroom  on lower level with brand NEW full bathroom with shower.  Plus a spacious, finished Storage Room can be used as a den/office. Fully fenced, level back yard, ready for your gardening.  YOU DON'T WANT TO MISS THIS ONE!!!
#VAFX2320884

ANNANDALE

7706 ARLEN STREET

4 Beds

3 Baths

2,228 Sq.Ft.

$799,000

MLS#: VAFX2320884
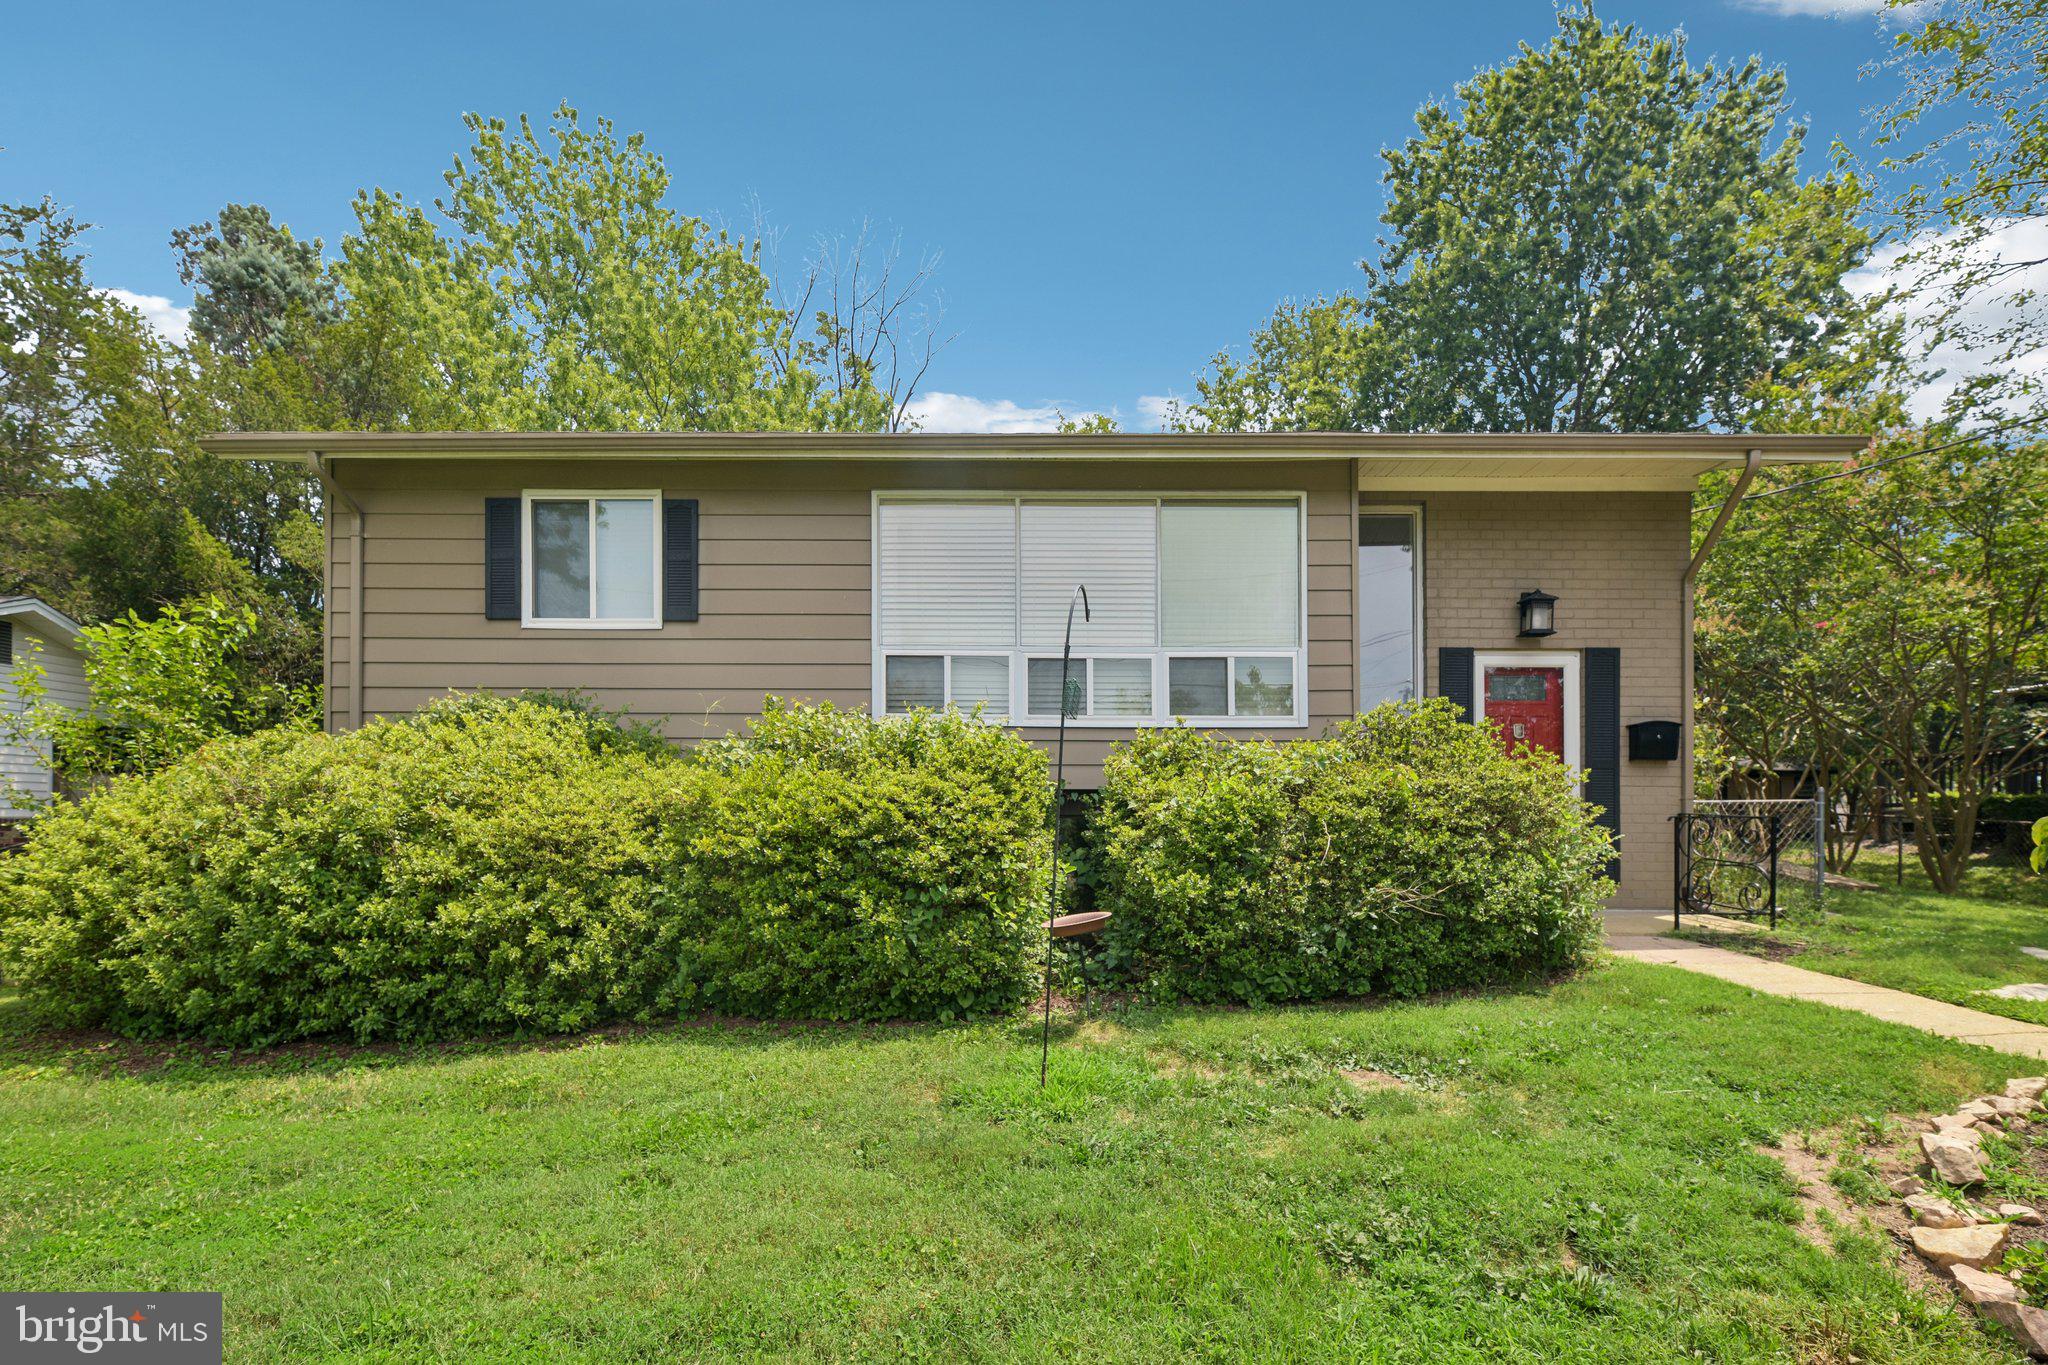
Quickly placed under contract after its market debut, this exceptional home is available once again after the previous purchaser elected not to proceed. 

Welcome to 4957 Regina Drive, a beautifully maintained 3 bedroom, 2 bathroom single-family home perfectly positioned at one of the highest points in the neighborhood, offering peaceful hilltop views, stunning sunsets, and a setting that feels tucked away while remaining incredibly connected to everything Northern Virginia has to offer.

From the moment you step inside, you’ll appreciate the warmth, quality, and thoughtful improvements throughout this solidly built home. The updated kitchen was designed with both style and functionality in mind, featuring GE Monogram double convection ovens, a Bosch dishwasher, induction cooktop, and an abundance of smart storage solutions, including convenient lower drawers in place of traditional cabinets for easier everyday living.

The home has been lovingly cared for with major updates already completed, including a new kitchen (2016), beautifully renovated bathrooms (2019), finished basement build-out (2019), refinished hardwood floors (2026), all new windows and doors (2011), architectural shingle roof with updated soffits and fascia boards (2013), HVAC (2014), exterior painting (2019), and a spacious 14x20 outdoor patio addition (2007). With so many big-ticket improvements complete, this home offers the peace of mind buyers are searching for.

The elevated lot is truly something special. Perched at the top of the community, the home enjoys a unique perspective where the neighborhood gently slopes away, creating the feeling of a private hilltop retreat. The setting not only provides beautiful views and unforgettable sunsets but also excellent natural drainage and long-term confidence in the property.

Outside, enjoy a spacious patio perfect for relaxing, grilling, or gathering with friends and neighbors. Located in an established Annandale neighborhood known for convenience and accessibility, you are just moments from major commuter routes while still enjoying a quiet suburban feel. Walk to H Mart for quick essentials, grab local favorites at Bradlick Shopping Center, stop by Giant on your way home, and enjoy easy access throughout Alexandria, Annandale, Arlington, and the greater Northern Virginia area.

Thoughtfully updated, incredibly convenient, and lovingly maintained for decades, 4957 Regina Drive is the perfect combination of comfort, quality, location, and low-maintenance living.
#VAFX2321446

ANNANDALE

4957 REGINA DRIVE

3 Beds

2 Baths

2,030 Sq.Ft.

$700,000

MLS#: VAFX2321446

 - property

Send a message

Message successfully sent.

Your message

What is 3 + 4 ?

Reason for contacting?

I agree to receive email communication and understand I can unsubscribe at any time.

I agree to be contacted by Charis Realty Group via call, email, and text for real estate services. To opt out, you can reply 'stop' at any time or reply 'help' for assistance. You can also click the unsubscribe link in the emails. Message and data rates may apply. Message frequency may vary. Privacy Policy

Sign Out

Virtual Assistant

Would you like to take the next step with this property? We can help you schedule a showing or virtual tour, or send you more details.

Yes, I would like more information.

Thank You for Your Reply, One of Our Agents will contact you as soon as possible

No, maybe later.

Thank you, you can always contact me via email, phone number or through the contact form.

Realhub AI

Lucy - Your AI-Powered Realtor

Update Your Temporary Password

Personalize your search

Enter your email and we'll notify you immediately when new listings match what you're looking for.

or enter email address

Already have an account ? Login here

Continue your home search

I agree to receive communications and understand I can unsubscribe at any time.

I agree to be contacted by Charis Realty Group via call, email, and text for real estate services. To opt out, you can reply 'stop' at any time or reply 'help' for assistance. You can also click the unsubscribe link in the emails. Message and data rates may apply. Message frequency may vary. Privacy Policy

Already have an account ? Login here

We use cookies

We use cookies primarily for analytics to enhance your experience. By accepting, you agree to our use of these cookies. You can manage your preferences or learn more about our cookies policy.