Features & Amenities

Interior

  • Other Interior Features

    Vaulted Ceiling(s), Cathedral Ceiling(s), High Ceilings

  • Total Bedrooms

    4

  • Bathrooms

    2

  • 1/2 Bathrooms

    1

  • Above Grade Finished Area

    2886.0

  • Basement YN

    NO

  • Cooling YN

    NO

  • Cooling

    Central Air

  • Fireplace YN

    NO

  • Heating YN

    YES

  • Heating

    Propane, Heat Pump

  • Pet friendly

    N/A

Exterior

  • Garage

    No

  • Construction Materials

    Vinyl Siding

  • Pool

    No

  • View

    Water, Other, Garden

Area & Lot

  • Lot Features

    Level, Cleared

  • Lot Size(acres)

    0.4

  • Property Type

    Residential

  • Property Sub Type

    Single Family Residence

  • Architectural Style

    Colonial

Price

  • Sales Price

    $699,000

  • Tax Amount

    $3,325

  • Zoning

    Residential

  • Sq. Footage

    2,886

  • Price/SqFt

    $242

HOA

  • Association

    YES

  • Association Fee 2

    $850

  • Association Fee

    $1,425

  • Association Fee Frequency

    Annually

  • Association Fee 2 Frequency

    One Time

  • Association Fee Includes

    N/A

School District

  • Elementary School

    CENTRAL

  • Middle School

    FLUVANNA

  • High School

    FLUVANNA

Property Features

  • New Construction

    NO

  • Association Amenities

    Security, Beach Access

  • Foundation Details

    Block

  • Senior Community YN

    NO

  • Sewer

    Public Sewer

  • Water Source

    Public

Schedule a Showing

Showing scheduled successfully.

<
>
IN PERSON
VIA CHAT

What is 3 + 4 ?


Change time

Mortgage calculator

Estimate your monthly mortgage payment, including the principal and interest, property taxes, and HOA. Adjust the values to generate a more accurate rate.

Your payment

Principal and Interest:

$

Property taxes:

$

HOA fees:

$

Total loan payment:

$

Total interest amount:

$

Location

County

FLUVANNA

Elementary School

CENTRAL

Middle School

FLUVANNA

High School

FLUVANNA

Listing Courtesy of ANNE L. LOHR , REAL ESTATE III, INC.

RealHub Information is provided exclusively for consumers' personal, non-commercial use, and it may not be used for any purpose other than to identify prospective properties consumers may be interested in purchasing. All information deemed reliable but not guaranteed and should be independently verified. All properties are subject to prior sale, change or withdrawal. RealHub website owner shall not be responsible for any typographical errors, misinformation, misprints and shall be held totally harmless.

Agent Laurie Hailey

AGENT

Laurie Hailey

Call Laurie today to schedule a private showing.


* Listings on this website come from the FMLS IDX Compilation and may be held by brokerage firms other than the owner of this website. The listing brokerage is identified in any listing details. Information is deemed reliable but is not guaranteed. If you believe any FMLS listing contains material that infringes your copyrighted work please click here to review our DMCA policy and learn how to submit a takedown request.© 2024 FMLS.
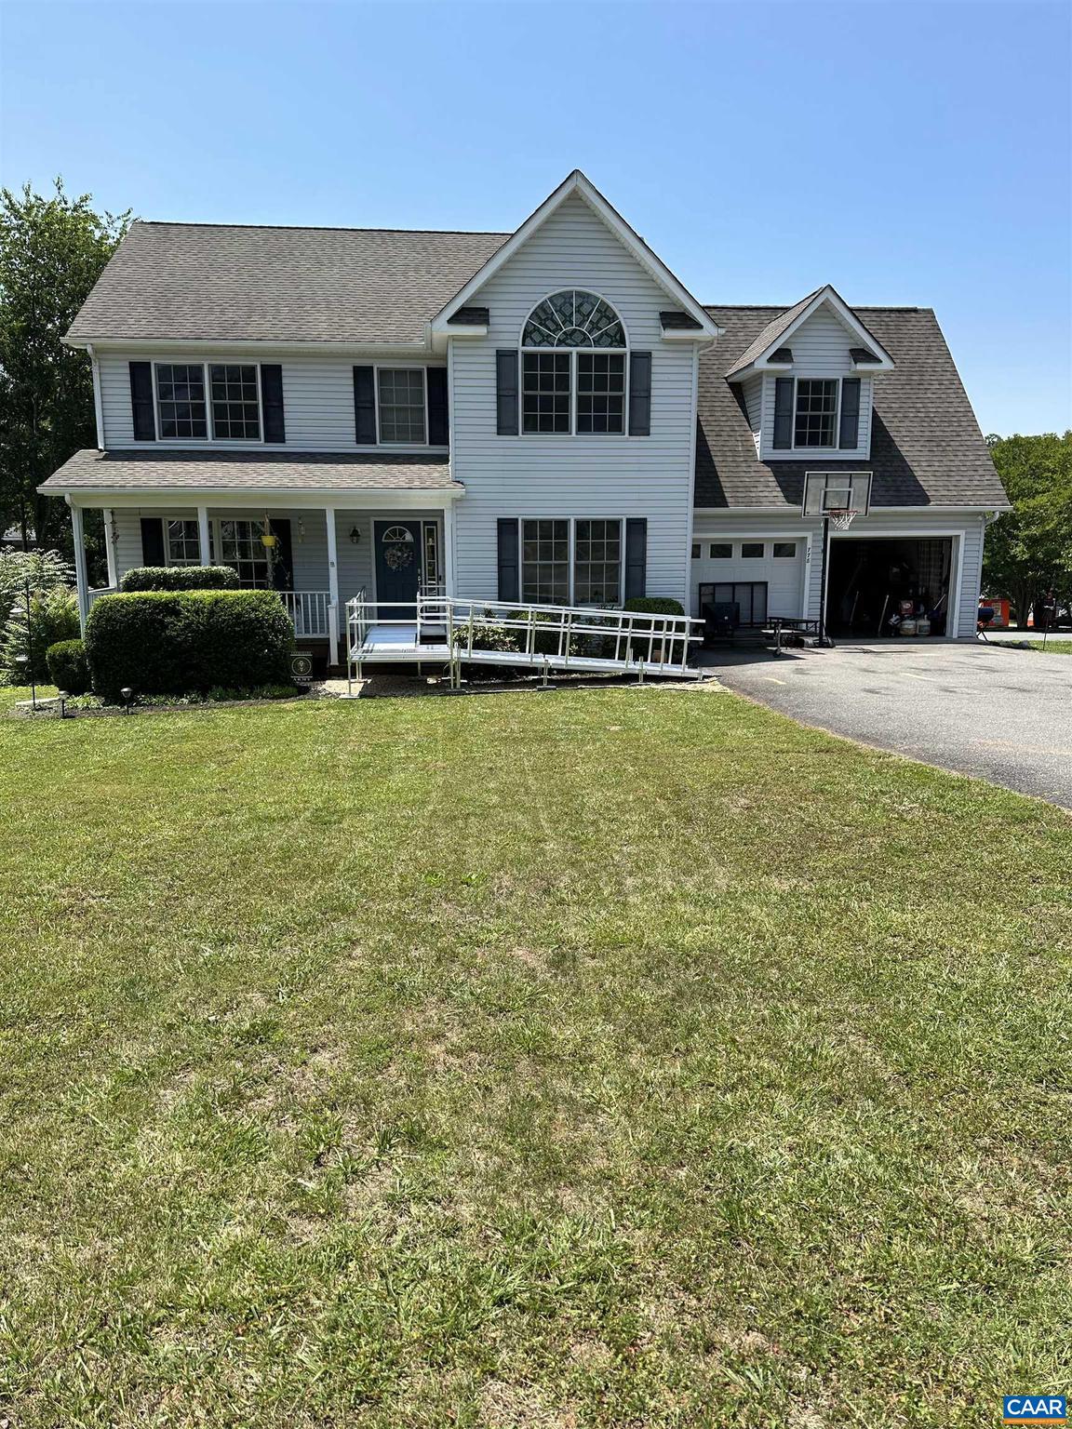
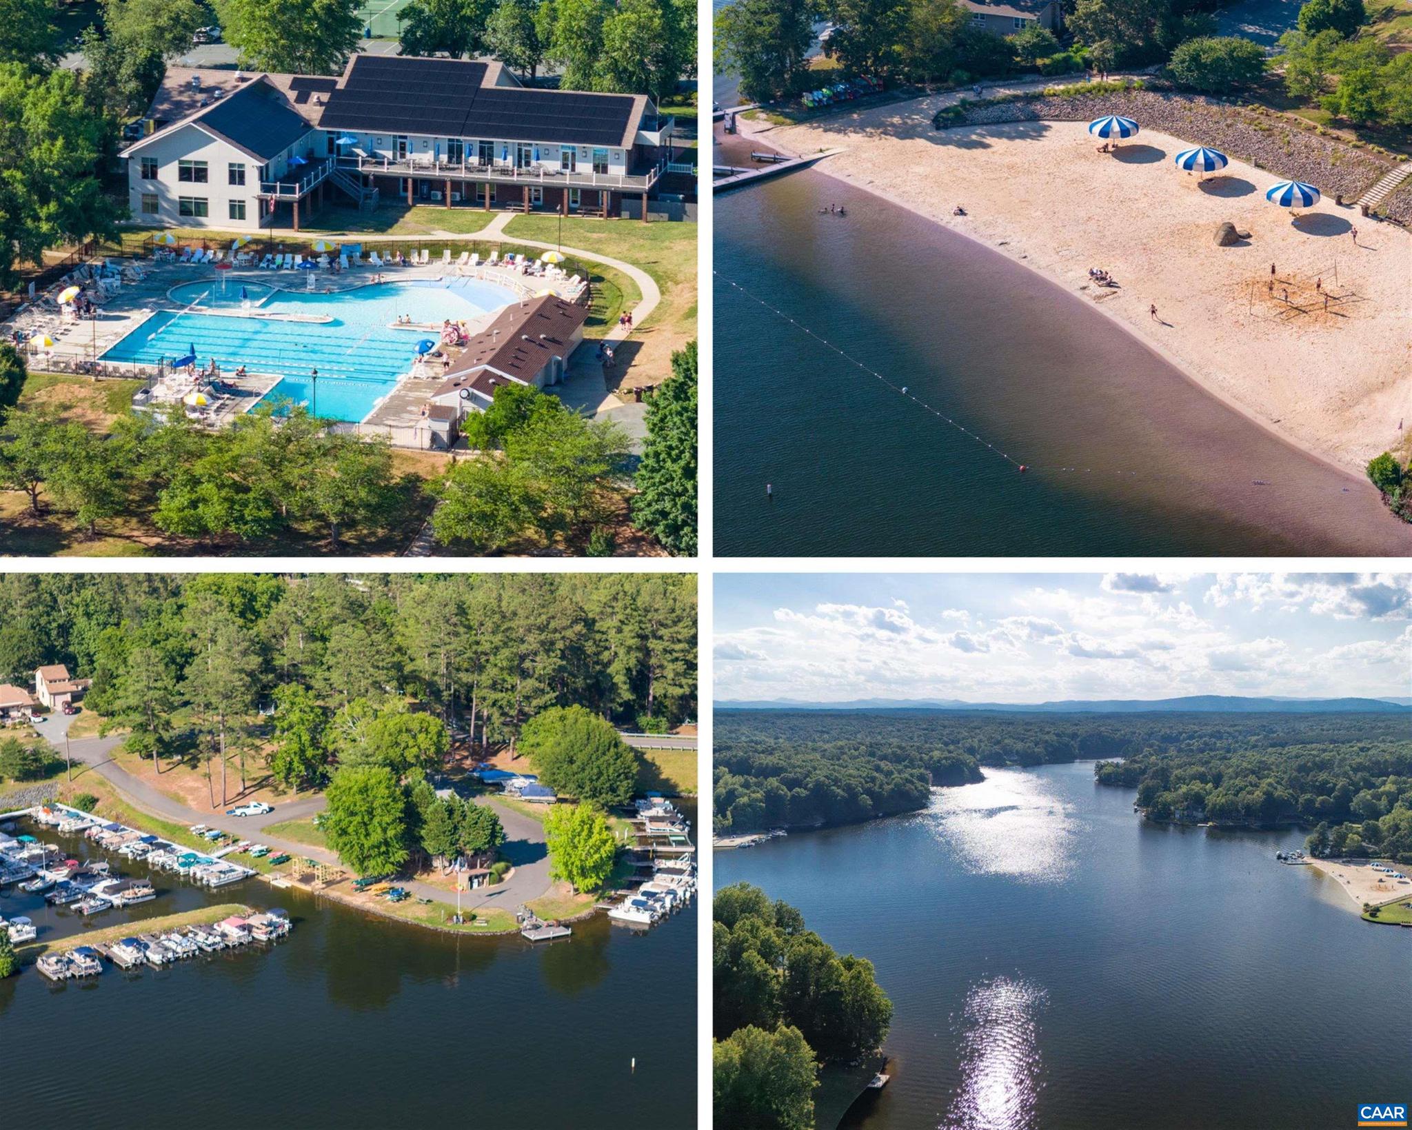
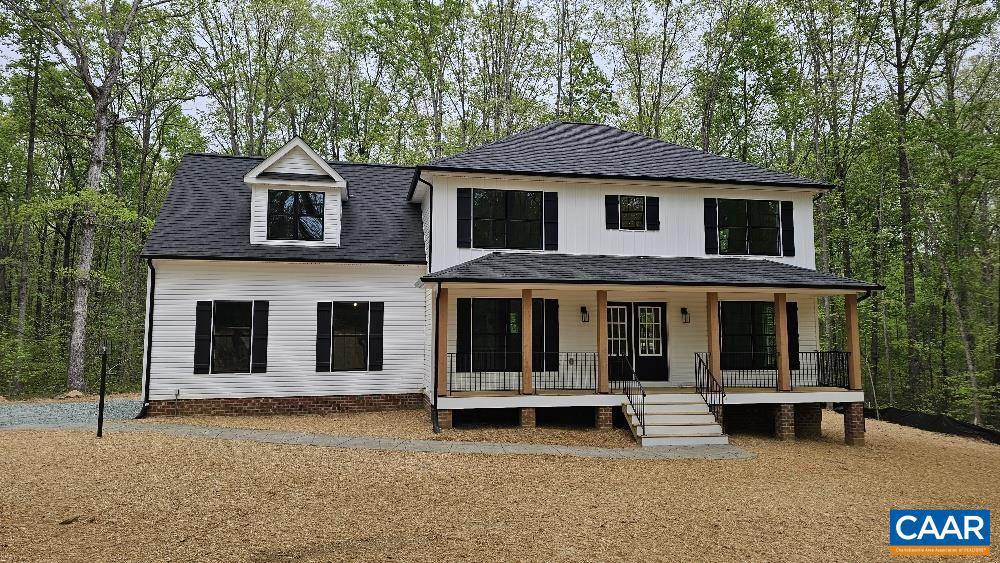
Enjoy the water views in this spacious 4 bedroom/2.5 bath colonial home.  Home features a lovely gourment kitchen with stainless steel appliances and opens up to a spacious family room and eat-in breakfast area. First floor also has a separate dining room and living room which could also be used as an office space.  Upstairs consist of four bedrooms with a spacious master suite with cathedral ceilings that attaches to a spacious master bath with ceramic floors, jetted tub, double vanities and stand up shower.  Upstairs area also has additional three bedrooms with a full shared bathroom, separate laundry room with cabinets, and plenty of storage space. The home was constructed with many custom features including arched doorways, hardwood flooring, and crown molding. Fenced in area in the rear of the home for your animals and safely enclosed play area.  When it's time to relax take advantage of Lake Monticello's various beaches, golf course, pool, tennis courts and other amenties that the commity offers.  Home is being sold "As Is", home inspection for informational purposes only - seller will do no repairs. Professional pictures coming soon!,Formica Counter,Maple Cabinets,Fireplace in Family Room

778 JEFFERSON DR

Message successfully sent.

What would you like to know?

What is 3 + 4 ?

I agree to receive email communication and understand I can unsubscribe at any time.

I agree to be contacted by Charis Realty Group via call, email, and text for real estate services. To opt out, you can reply 'stop' at any time or reply 'help' for assistance. You can also click the unsubscribe link in the emails. Message and data rates may apply. Message frequency may vary. Privacy Policy

Related Properties

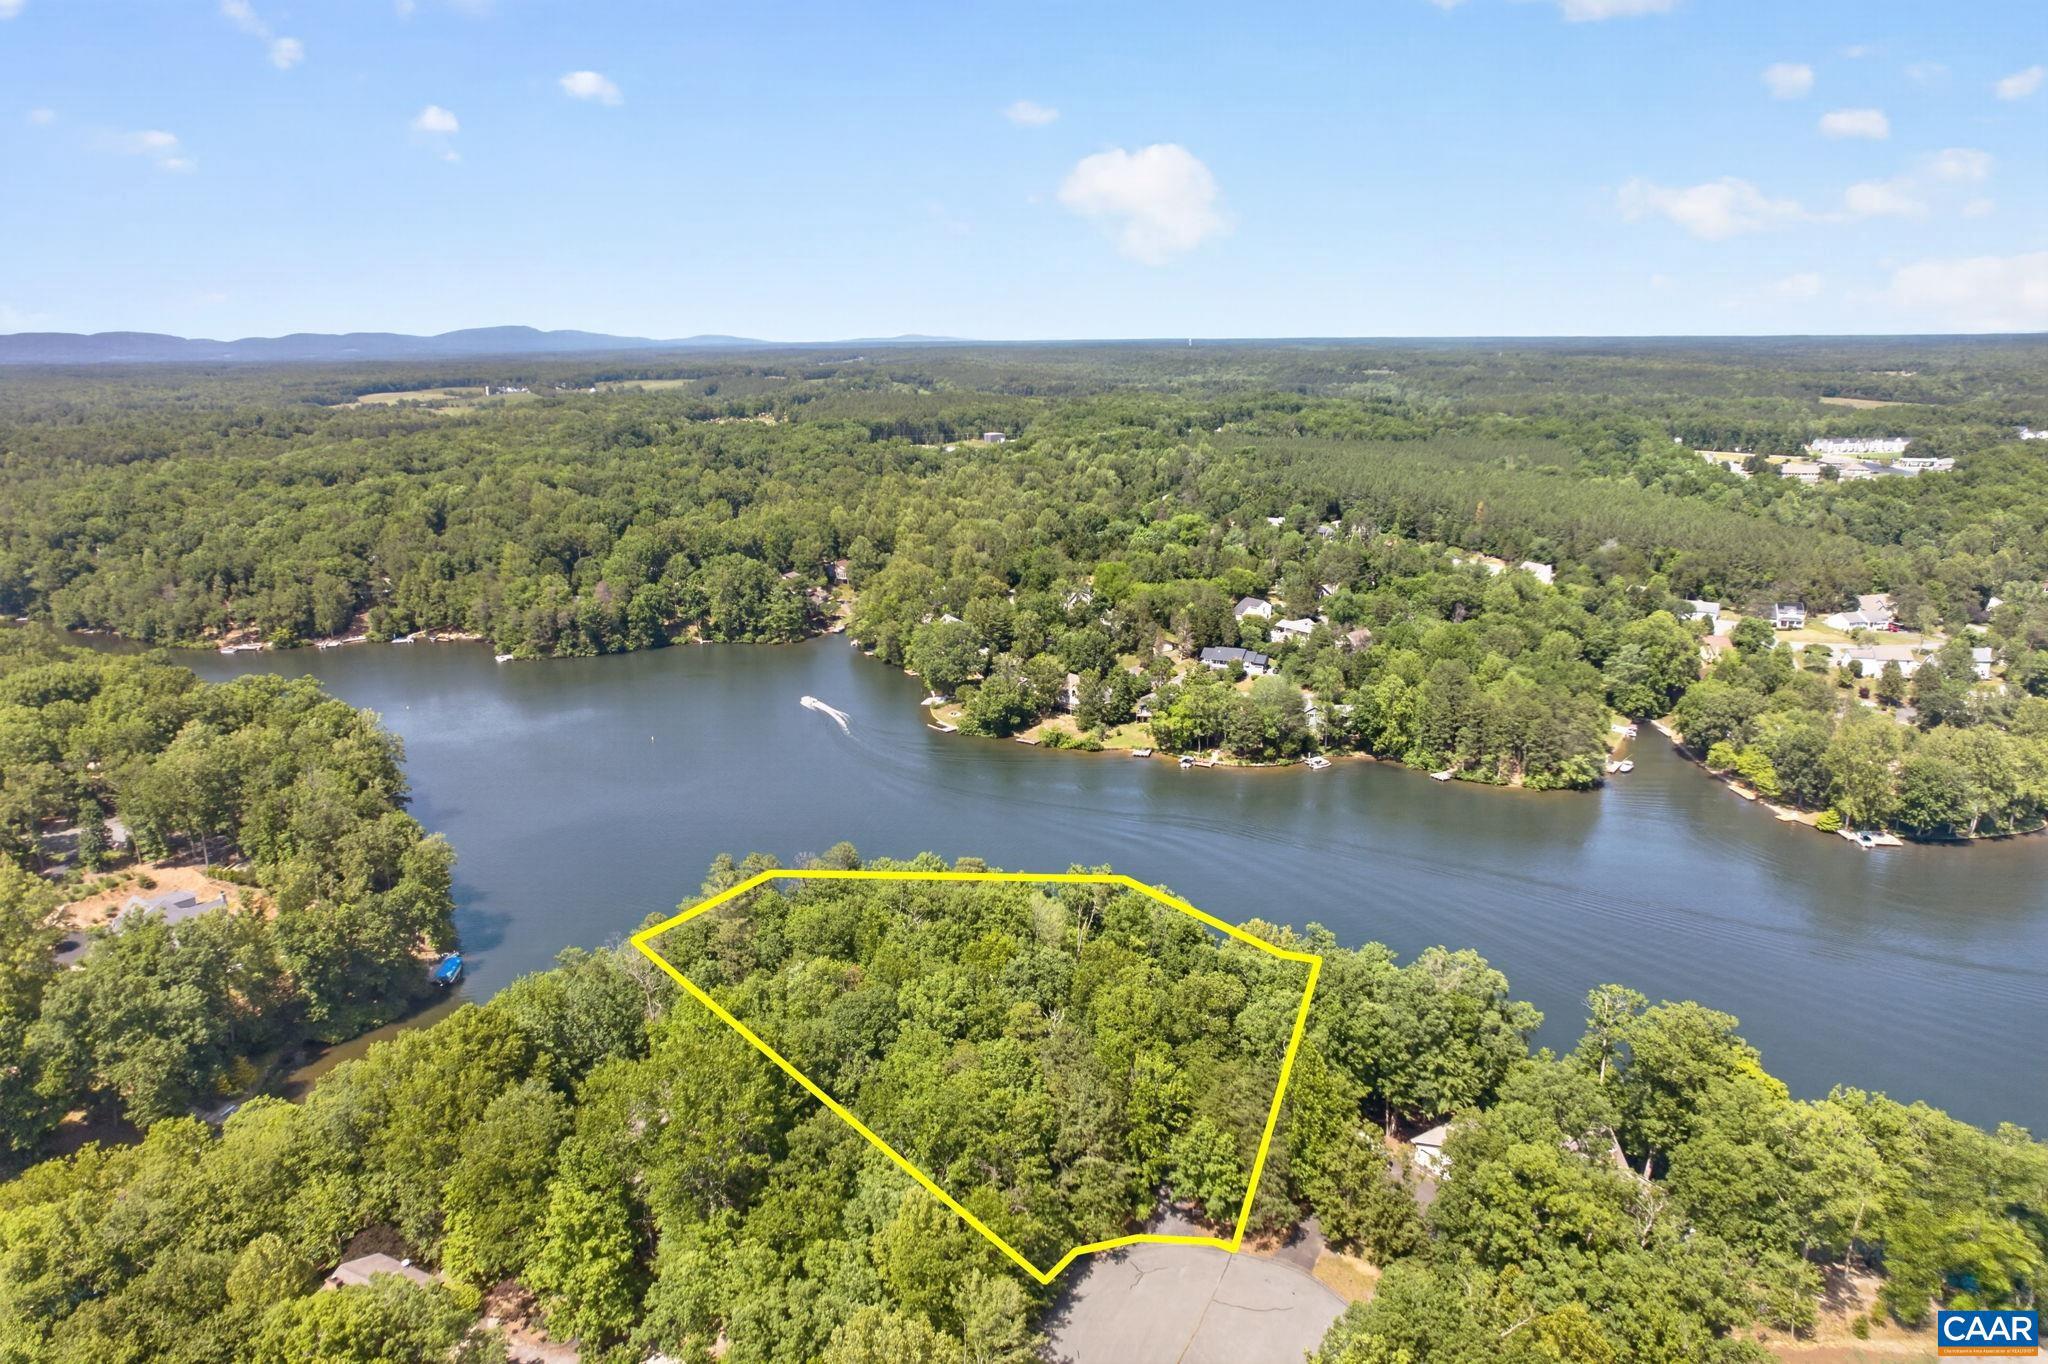
Open 7/19, 12-2pm. Set on 1.83 acres, this is a rare opportunity to own one of the largest waterfront lots in Lake Monticello. Positioned on the main lake with 180 degrees of water views, this custom-built, single-owner Cape Cod offers the chance to create something truly special in an exceptional setting. Designed for main-level living, the home welcomes you with a cozy living room featuring a gas fireplace before drawing your attention to the lake views beyond. The kitchen opens seamlessly to the dining area, where bay windows fill the space with natural light and create an airy feel. Tucked privately off the main living spaces, the spacious primary suite features a walk-in closet and more water views. Upstairs, you'll find 2 oversized bedrooms, a full bathroom, and storage space tucked into the eaves. Need extra space for a game room or a home gym? The basement offers 2 additional flex rooms ready to fit your needs. Outside, enjoy lake living from the large Trex deck overlooking the water, while the attached 2-car garage provides additional storage options. Follow the path down to the water's edge and find yourself in the heart of Lake Monticello with 550+ ft of shoreline. Bring your boat enjoy time on the water!,Formica Counter,Oak Cabinets,Fireplace in Living Room
#678194

PALMYRA

42 CLIFTWOOD RD

3 Beds

2 Baths

2,268 Sq.Ft.

$695,000

MLS#: 678194
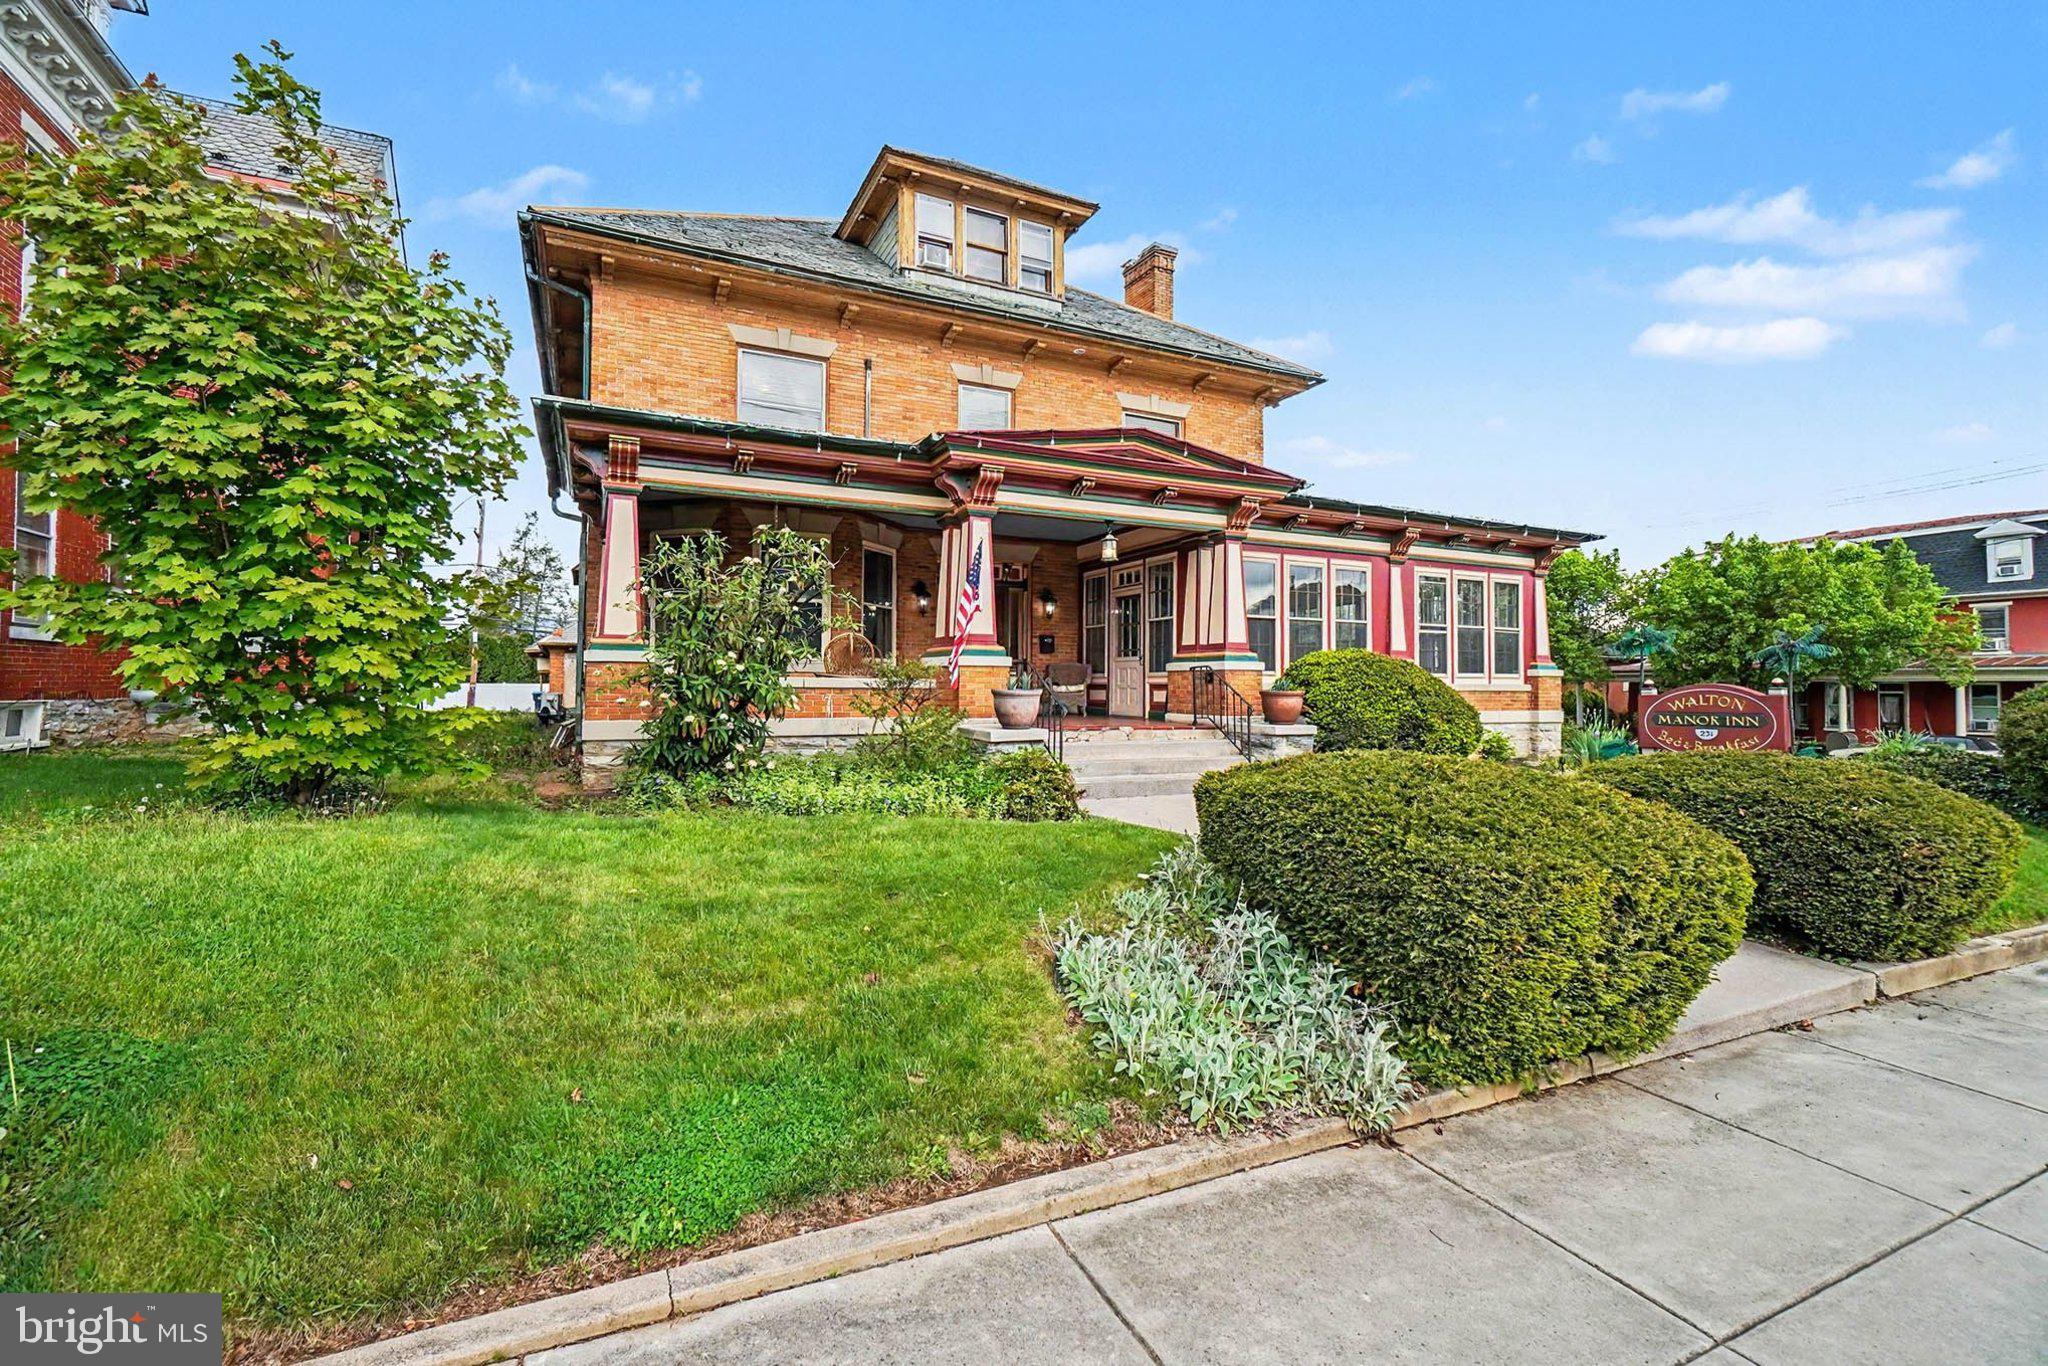
Welcome to Walton Manor Bed & Breakfast, a stunning historic property located on a prominent corner lot in the heart of Palmyra. Offering nearly 6,000 square feet of charm and character, this beautifully maintained home combines timeless elegance with modern updates, making it an exceptional opportunity for an established bed & breakfast or unique residential retreat.

Inside, you’ll find gorgeous hardwood floors, five spacious bedrooms, four full bathrooms, and a convenient half bath on the main level. The home features expansive gathering spaces perfect for entertaining guests, relaxing with family, or hosting special events. A private laundry room adds everyday convenience. For added guest comfort, the home has been updated with mini-split units in each bedroom, allowing for personalized climate control throughout the property. The home also features two separate staircases, allowing for convenient and quiet access between floors.

The third-floor apartment offers incredible flexibility with its own private entrance, bedroom, kitchen, and full bathroom — ideal for owner accommodations, extended stays, or additional rental income.

Guest bathrooms have been tastefully updated with tile flooring, tiled showers, and sleek glass sliding doors. The basement includes a workshop and multiple storage rooms, providing plenty of functional space for business operations or personal use.

Outside, the original carriage house serves as the perfect garage for additional storage or covered parking. The property features four paved parking spaces along with two covered parking spaces located in front of the garage for added convenience.

The sale includes all furnishings, artwork, appliances, linens, and dining ware, allowing for a truly turnkey opportunity.

Showings are best accommodated midweek. Contact us today to schedule your private tour of this one-of-a-kind property!
#PALN2026002

PALMYRA

231 E MAIN STREET

6 Beds

5 Baths

5,838 Sq.Ft.

$830,000

MLS#: PALN2026002
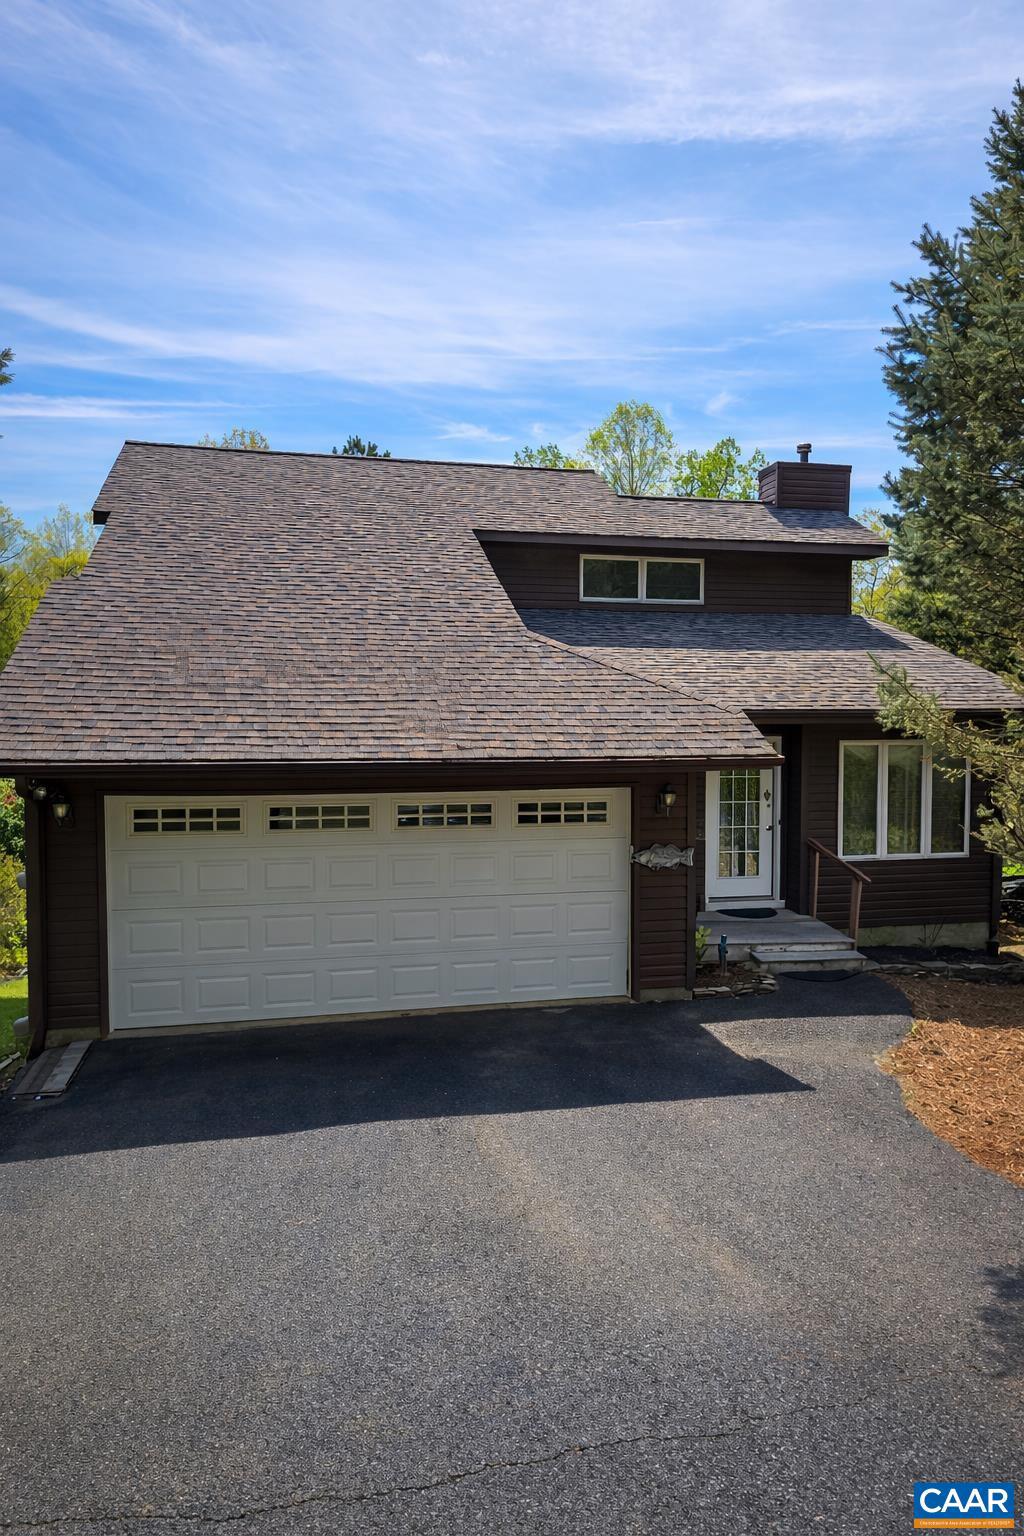
New Price! The most affordable water front home in the area at this time. Receive a 2006 Triumph boat with a 170 dual console and Yamaha four stroke 75 HP engine and trailer with an acceptable offer. Custom built waterfront retreat in Lake Monticello. This contemporary style home with modern updates offers 77 feet of water frontage, private dock, and two decks and sunroom overlooking the water. This home is located in a cove that opens up to the main body of the lake and is within a couple blocks of the Main Beach and the clubhouse. The well-equipped kitchen showcases top-of-the-line Maytag appliances, stylish 42" Kraftmaid cabinets, and elegant Granite counter tops brightened by translucent glass backsplash tiles. The Living room and Dining room boast Hardwood floors and lofty ceilings that along with the passive lighting create an open, and light-filled atmosphere. The three sided fireplace enhance these areas. The full finished basement features a spacious rec/office room with large built-ins, an optional murphy bed, a full bathroom, laundry room, and a kitchenette perfect for entertaining. This well maintained home offers updates such as upgraded bathrooms, solid wood doors, new roof, and a 2 car garage with paved driveway.,Granite Counter,Hickory Cabinets,Fireplace in Dining Room,Fireplace in Living Room
#675616

PALMYRA

798 JEFFERSON DR

3 Beds

3 Baths

2,305 Sq.Ft.

$644,900

MLS#: 675616
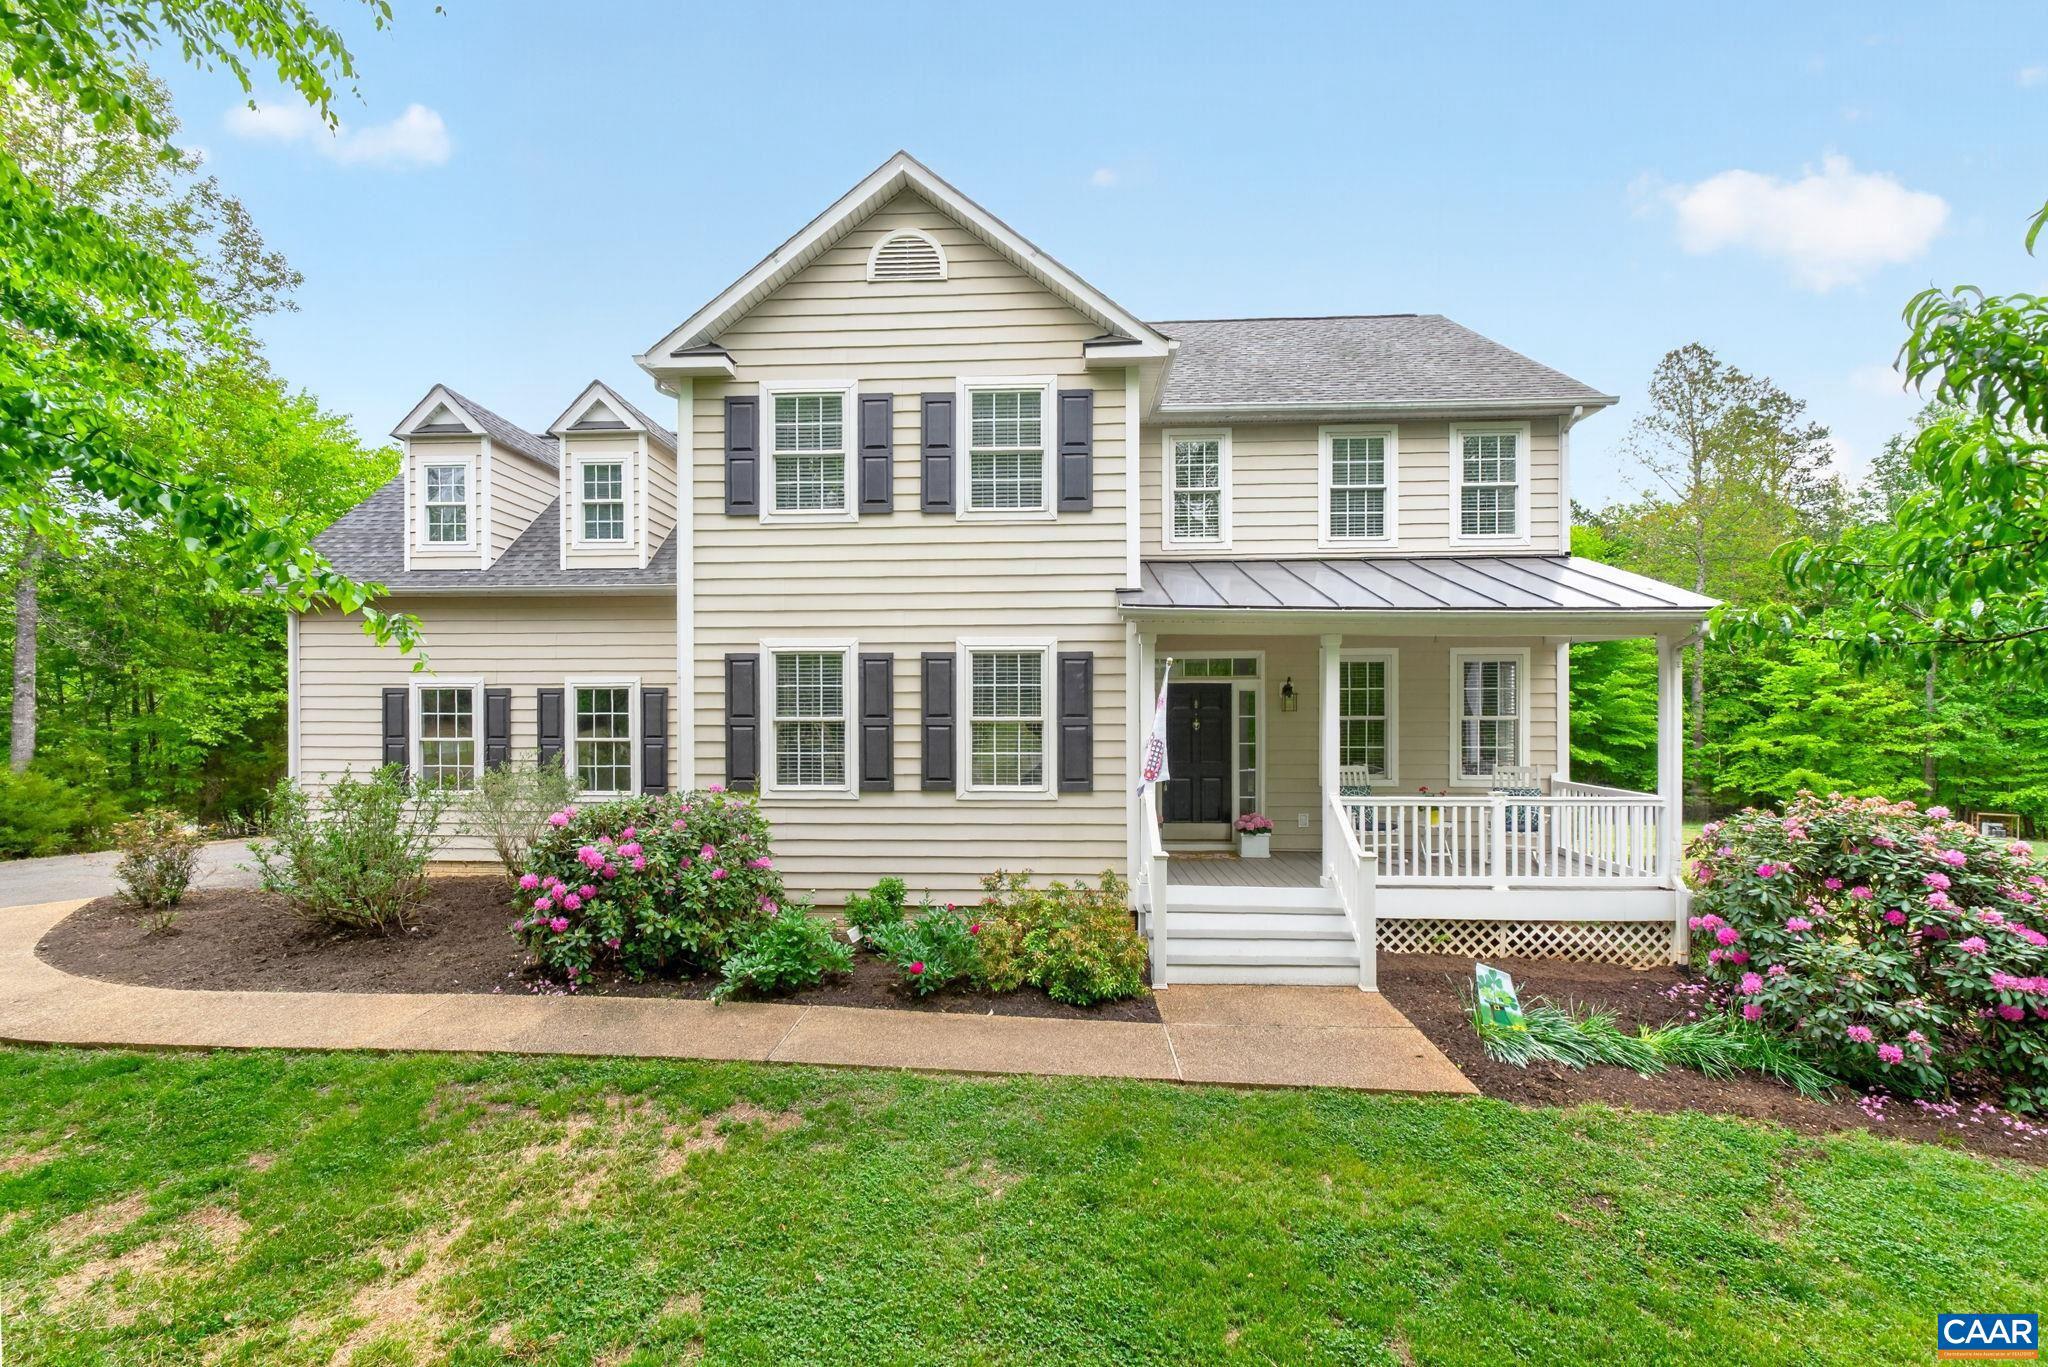
This beautiful colonial home is situated on 2.5 acres in one of Fluvanna County's most desired neighborhoods. This home has been meticulously maintained and updated with a new kitchen featuring quartz countertops, 42" white cabinets, subway tile backsplash, new appliances, a renovated master bathroom, refinished hardwood floors, fresh interior paint, and new Trex decking on the porches.  The main level offers a formal dining room, home office, and a great room that connects the kitchen, breakfast nook, and family room, which features a gas fireplace and built-in cabinets. Upstairs, you will find three bedrooms, a full bath, a playroom, and a master suite with an ensuite.  The basement is fully finished with a built-in bar, media room, bonus room, and a full bath. Outside, the rear deck overlooks a flat backyard featuring a fenced-in garden with raised beds, a playhouse, and a shed. The attached two-car garage also provides ample extra storage space.
#676801

PALMYRA

511 TAYLOR RIDGE WAY

4 Beds

3 Baths

4,207 Sq.Ft.

$675,000

MLS#: 676801
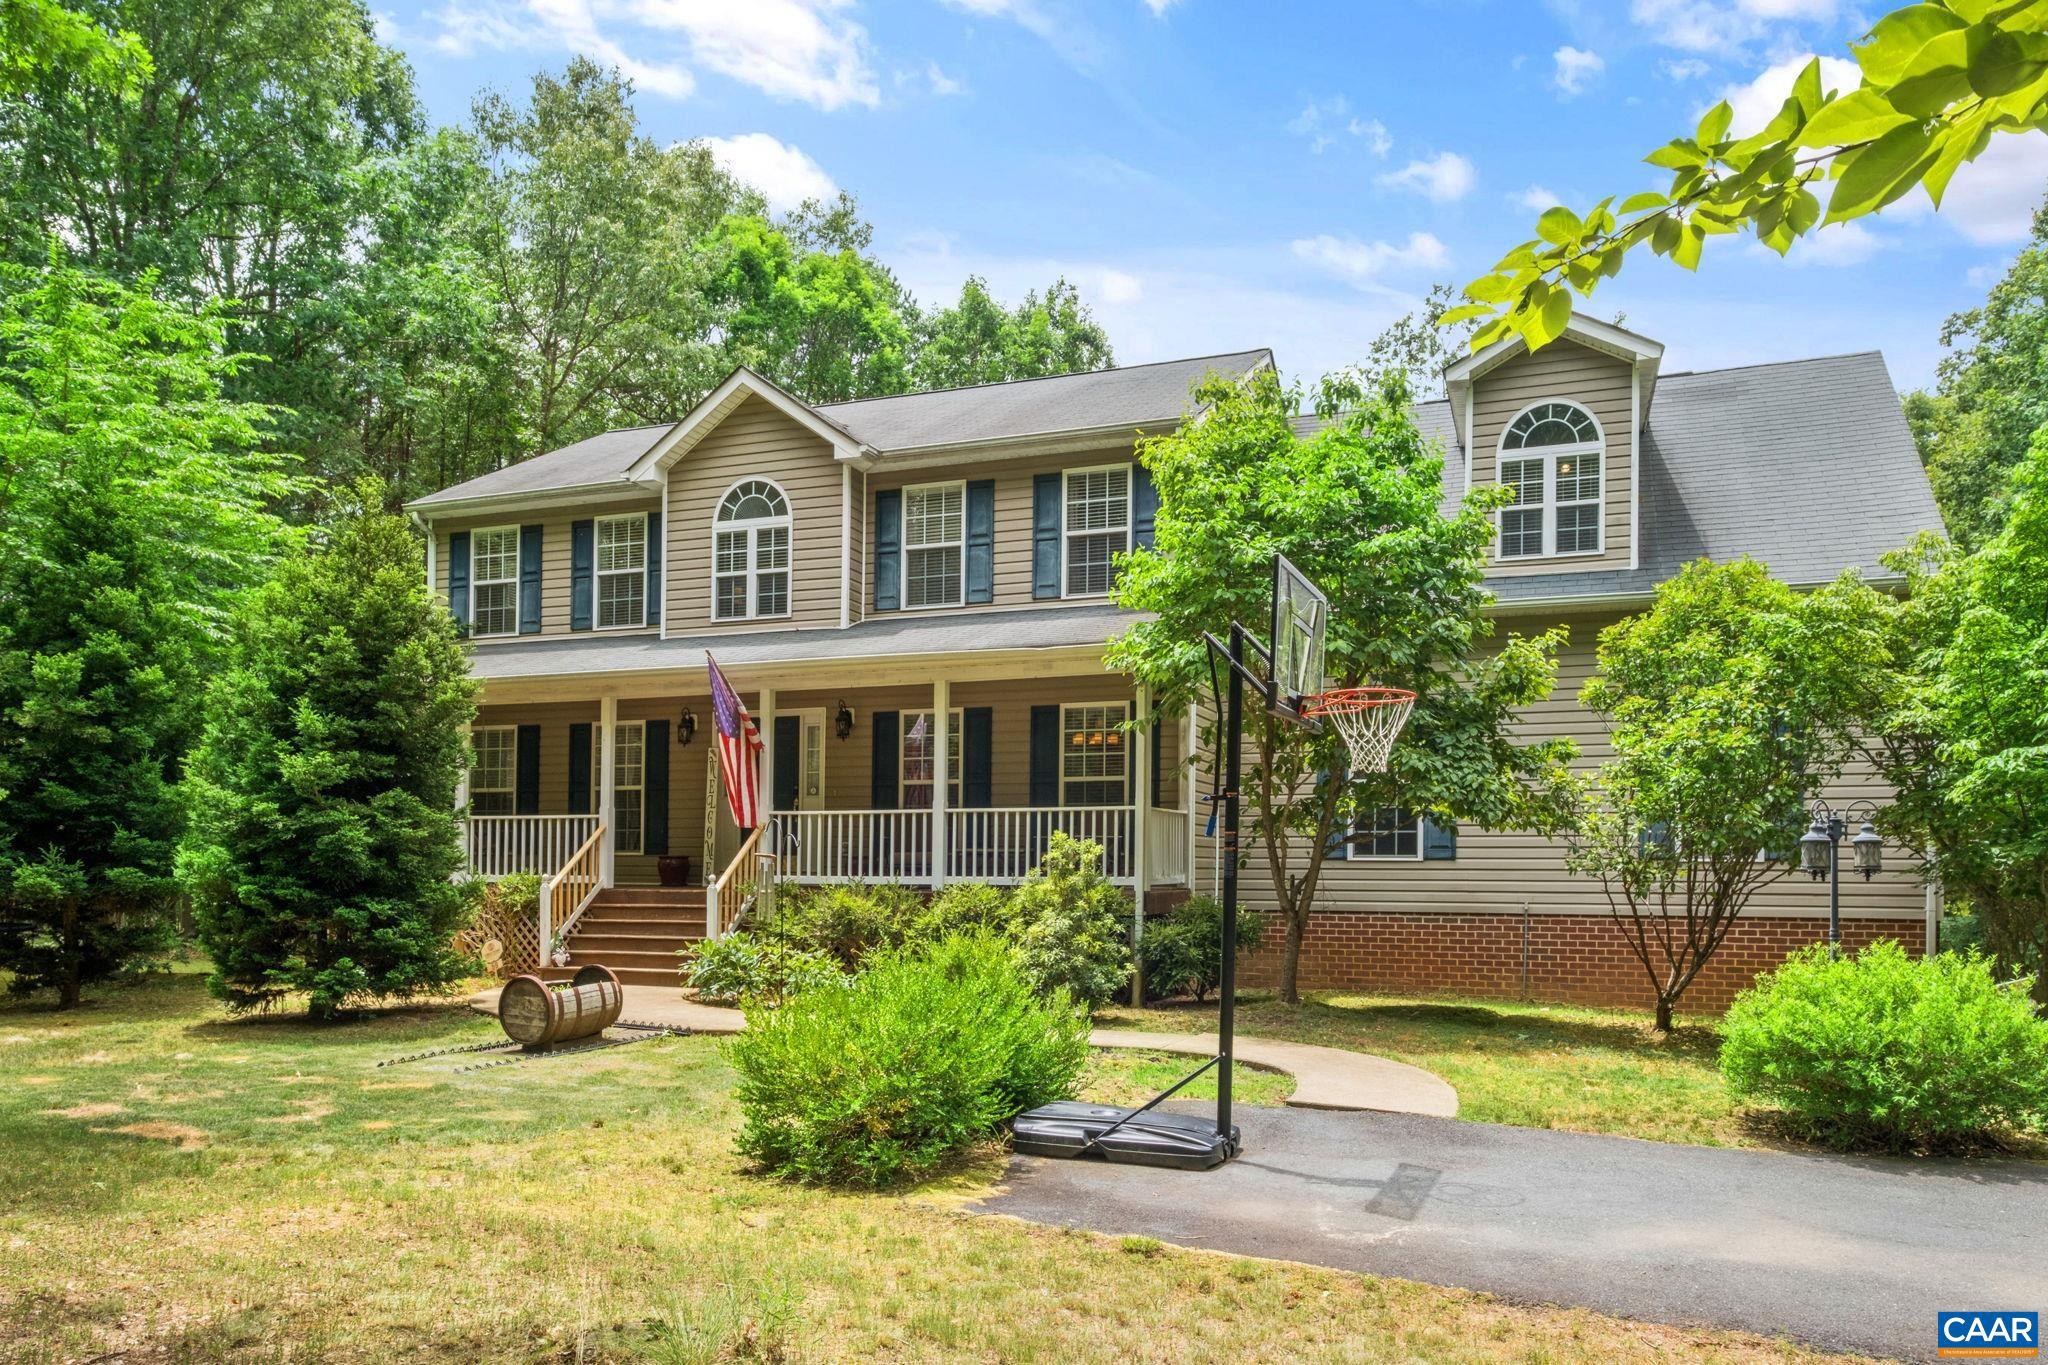
Opportunity to own a private retreat in one of Fluvanna County?s most desirable NON-HOA neighborhoods. Tucked away on a quiet cul-de-sac, this exceptional property offers 6.49 level acres with a picturesque stream, creating the perfect blend of open space and natural beauty. Built by a respected local builder, this well-crafted home delivers the quality, functionality, and privacy today?s buyers are seeking. The flat lot provides endless possibilities for outdoor living, gardening, recreation, a future pool, or simply enjoying the peaceful surroundings. Whether you're sipping coffee on the front porch, back deck or screened in porch, entertaining friends, or exploring your own backyard oasis, this property offers the lifestyle you've been dreaming of. Enjoy the best of country living with the convenience of nearby shopping, dining, schools, and easy access to Charlottesville, Lake Monticello, and Zion Crossroads. Properties with acreage, privacy, a stream, cul-de-sac location, and no HOA are hard to find?don't miss this unique opportunity.,Granite Counter,Maple Cabinets,Fireplace in Great Room
#678646

PALMYRA

59 FOX TROT LN

4 Beds

2 Baths

2,700 Sq.Ft.

$635,000

MLS#: 678646
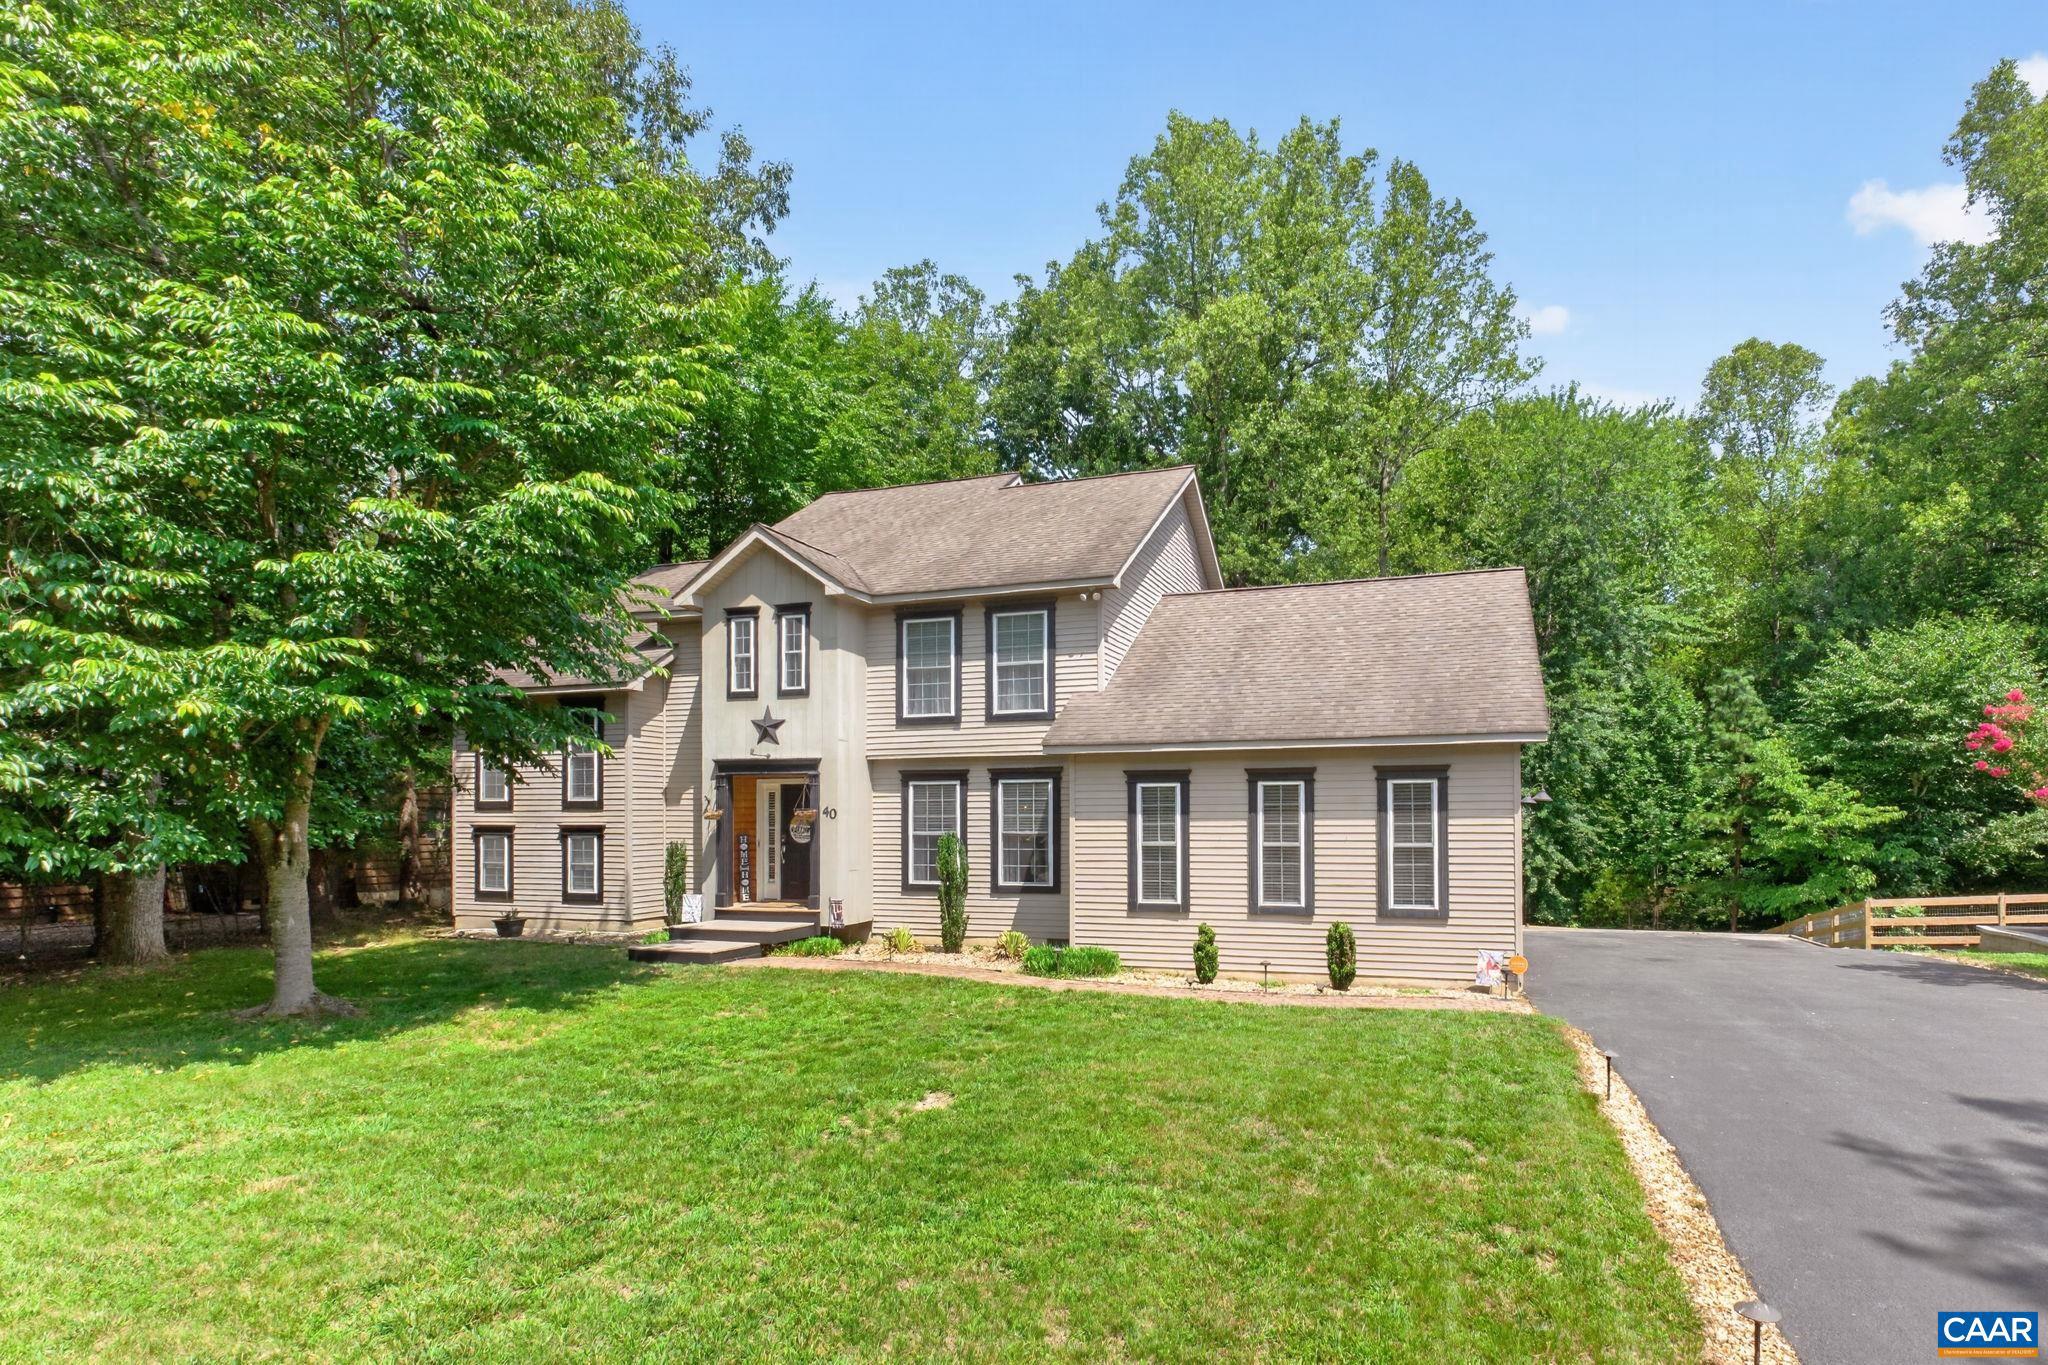
Pride of ownership shines throughout this meticulously maintained and thoughtfully updated home! Beautiful landscaping with extensive landscape lighting, a recently paved driveway, fenced backyard, and oversized renovated rear deck create exceptional curb appeal. Inside, you'll appreciate the custom trim, random-width hardwood flooring, large-format tile, soaring 17' ceilings in the living room, and a renovated chef's kitchen with granite countertops. The oversized attached two-car garage offers ample storage. A spacious game room is perfect for entertaining. Upstairs, the private primary level features a generous owner's suite, updated bath, and convenient laundry. The next level includes a versatile loft/media room, three additional bedrooms, and a full bath. A private home office occupies the top level. Two recently replaced high-efficiency Lennox HVAC systems provide year-round comfort while keeping average electric bills under $250/month. This exceptional home offers abundant space for everyday living and entertaining. Schedule your private showing today!,Granite Counter,Fireplace in Living Room
#679070

PALMYRA

40 BROUGHAM RD

4 Beds

2 Baths

3,319 Sq.Ft.

$575,000

MLS#: 679070
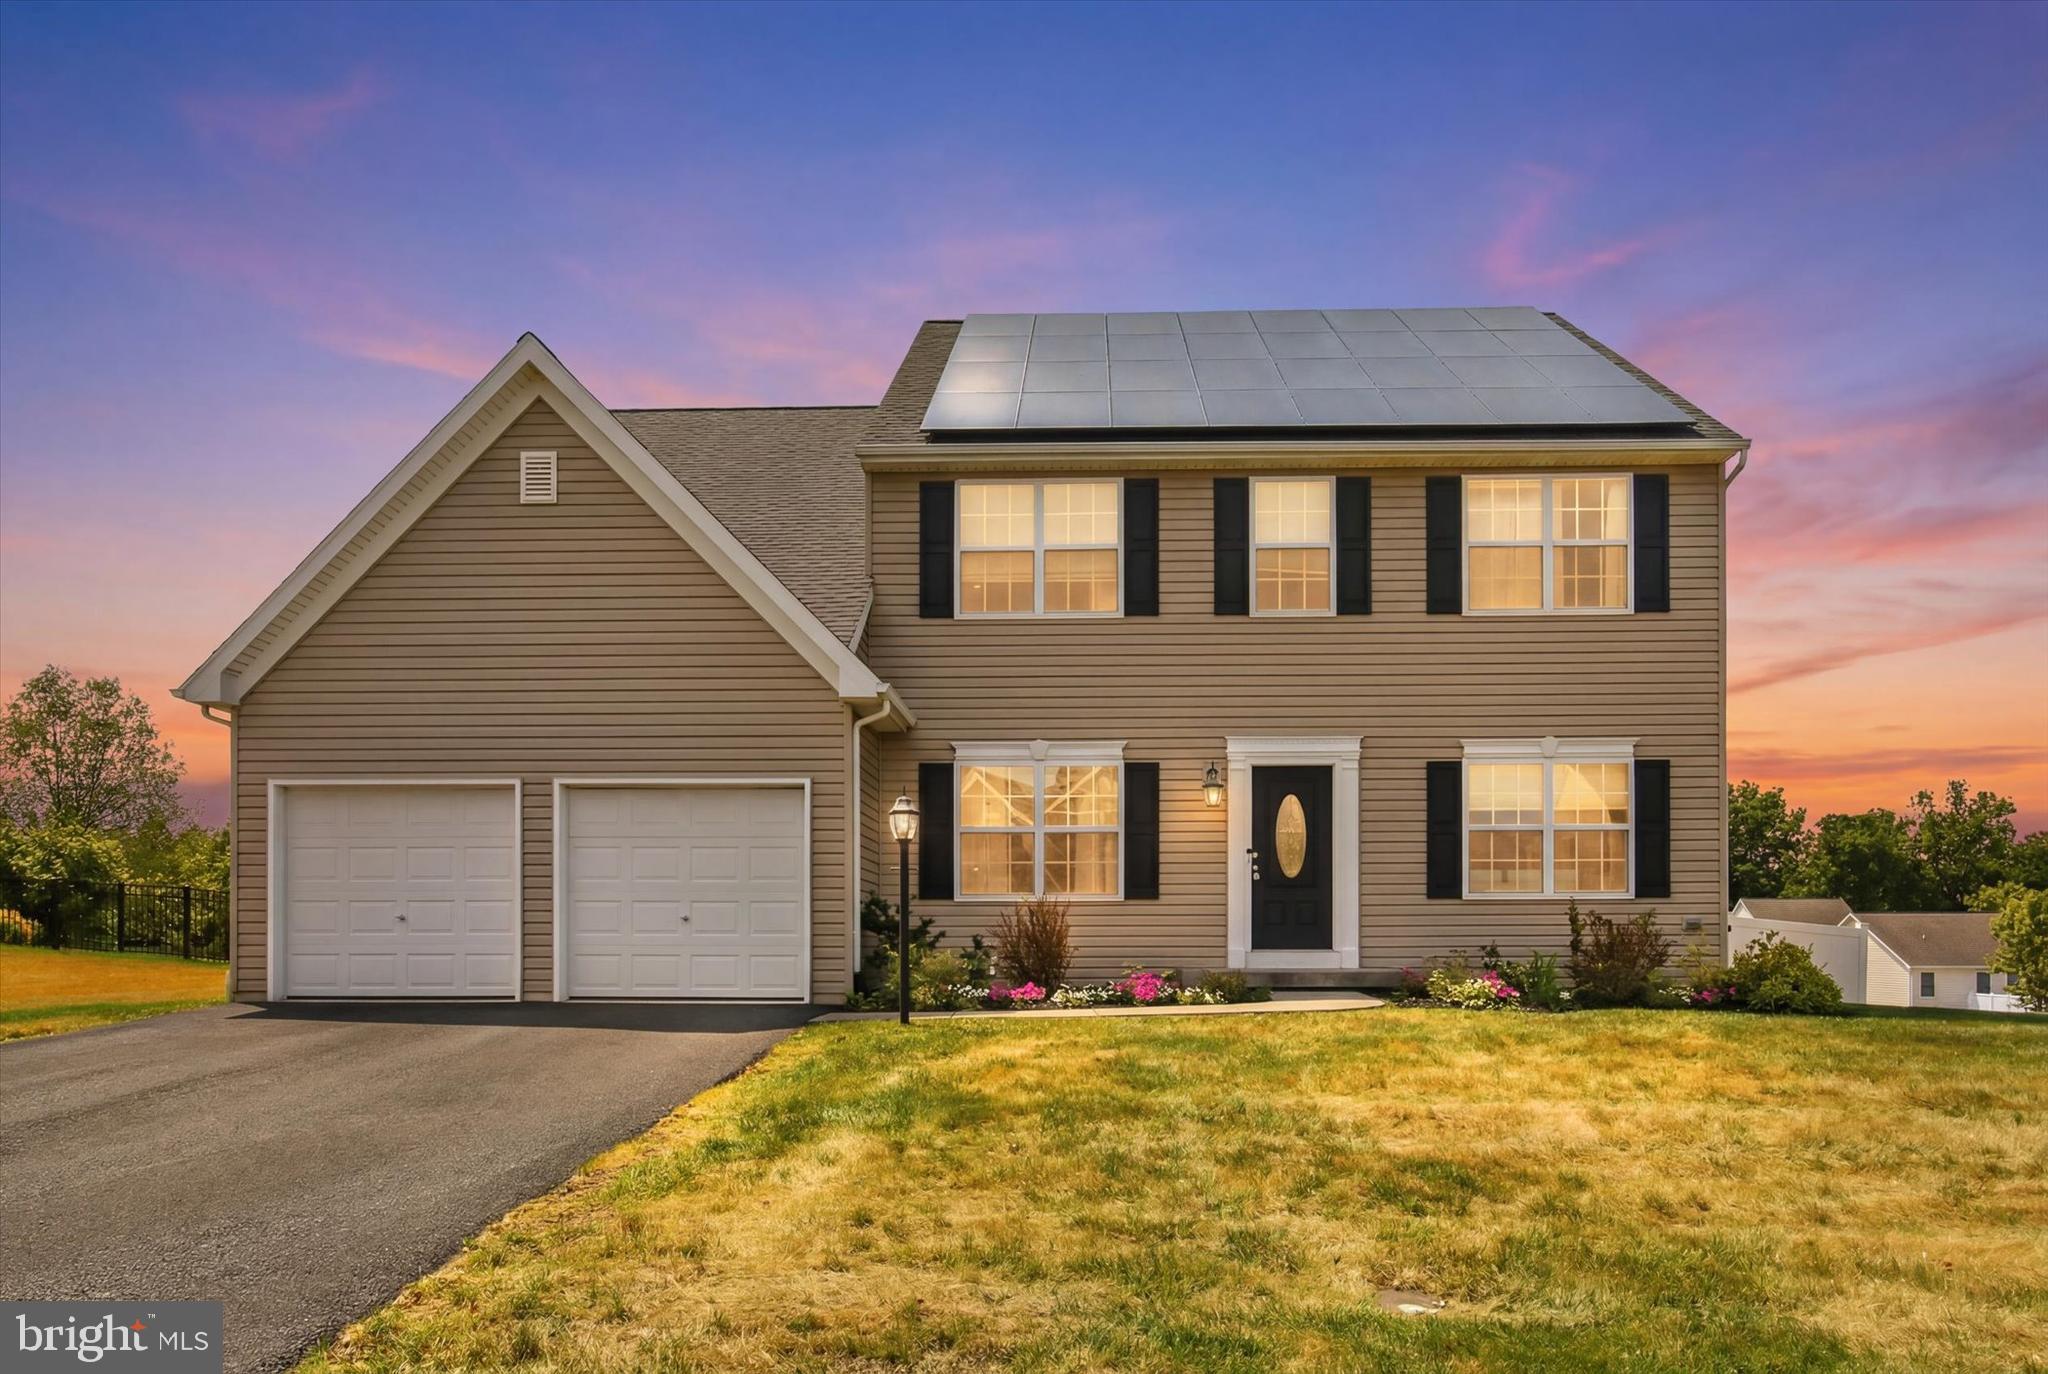
New on site 2 days ago
Welcome home to this better-than-new, completely renovated home in desirable Carriage Park! Boasting just under 5,000 square feet of living space, this stunning home has been thoughtfully updated throughout. New luxury vinyl plank flooring welcomes you and flows through the foyer, dining room and kitchen. French doors open to a bright office/playroom with newer carpet (2020). The heart of the home is the incredible chef's kitchen, completely remodeled in 2021 and anchored by a 10-foot island. Enjoy new stainless steel appliances, quartz countertops, new cabinetry, an added 80 sq. ft. walk-in pantry, second pantry, double oven, gas cooktop with stainless hood, stylish backsplash, and a dedicated coffee station. The kitchen opens to a spacious family room with newer carpet (2020), smart lighting, and a cozy gas fireplace. An elegant dining room with crown molding, raised-panel wainscoting, and updated lighting, along with a renovated half bath, complete the main level. Upstairs, the spacious primary suite features custom blinds, two walk-in closets with custom organizers, and a luxurious remodeled ensuite (2024) with dual vanities, heated jacuzzi tub, and an impressive 10-foot walk-through tiled shower with multiple shower heads. Three additional bedrooms each offer walk-in closets and custom blinds, while a full hall bath and convenient second-floor laundry complete the level. The newly finished basement (2021) provides exceptional additional living space with luxury vinyl plank flooring throughout. Currently configured as a movie theater, the expansive rec room can easily be customized to fit your needs. A separate room behind a charming barn door is perfect for a home office, gym, or craft room, while an adjacent bonus room makes an ideal fifth bedroom. A beautifully finished full bath with tiled walk-in shower completes the lower level. Major updates include a new roof (2022), fenced backyard (2023), 400 sq. ft. patio (2023), fresh main-level paint (2023), LVP flooring (2021), complete kitchen renovation (2021), luxurious primary bath remodel with custom closets (2024), and finished basement with full bath (2021). Outside, the newly fenced backyard is perfect for summer barbecues or relaxing around a fire under the stars. Conveniently located near shopping, restaurants, and parks, this exceptional home is truly move-in ready and awaits its new owners.
#PALN2027316

PALMYRA

627 SADDLE ROAD

4 Beds

3 Baths

4,944 Sq.Ft.

$650,000

MLS#: PALN2027316
open house sunday 1-3  July 12th Rare opportunity to have multi generational home or room for company visits or just need lots space and separate entrances.   Incredible quality built by builder for himself first class touches throughout only the best.  Gorgeous home gorgeous yard and pergola on patio with firepit w large .51 yard.  Over 1500 sq. ft lower level & full kitchen w great rm, bedroom/bath, workshop, washer,dryer separate entrance.  Upstairs king master w walk in closet, walk in shower + 2 more brs up, large great rm, dining rm, gourmet kitchen, study, large tvs throughout, custom shades over $10K value. Incredible Upgrades W/ best materials throughout .,Granite Counter,Fireplace in Great Room
#678921

PALMYRA

32 MULLIGAN DR

4 Beds

3 Baths

3,448 Sq.Ft.

$629,900

MLS#: 678921
TO BE BUILT in Forest Glen in the heart of Fluvanna County! TO BE BUILT in Forest Glen in the heart of Fluvanna County! Upgrades throughout the interior and exterior include engineered hardwood floors on the entire main level, black interior hardware package throughout, gourmet kitchen wall oven and microwave, stainless steel range hood, appliances and farmhouse sink, 42? wall cabinets, Tier 2 cabinets, trashcan cabinet, quartz countertops, 2x7 island with pendant lights, craftsman trim package in the dining room, oak stairs with craftsman railings leading to 4 bedrooms upstairs, primary bedroom with vertical trim package and ceiling fan, primary bathroom with 5? tile shower with transom window and tile flooring, LED lights in 3 bedrooms, 2nd floor laundry and pull down attic stairs. Exterior options include 12? board and batt siding on the front with stain grade French front door with � glass, craftsman shutters, black windows and gutters, wrought iron railings, brick and block porch, extra windows, side load garage with opener and 10x14 rear deck. Winter completion! Ask how you can receive $10,000 in closing cost assistance. PHOTOS ARE OF A SIMILAR COMPLETED HOME!,Quartz Counter,Wood Cabinets
#675720

PALMYRA

FOREST GLEN LN FG28

4 Beds

2 Baths

2,364 Sq.Ft.

$563,115

MLS#: 675720

 - property

Send a message

Message successfully sent.

Your message

What is 3 + 4 ?

Reason for contacting?

I agree to receive email communication and understand I can unsubscribe at any time.

I agree to be contacted by Charis Realty Group via call, email, and text for real estate services. To opt out, you can reply 'stop' at any time or reply 'help' for assistance. You can also click the unsubscribe link in the emails. Message and data rates may apply. Message frequency may vary. Privacy Policy

Sign Out

Virtual Assistant

Would you like to take the next step with this property? We can help you schedule a showing or virtual tour, or send you more details.

Yes, I would like more information.

Thank You for Your Reply, One of Our Agents will contact you as soon as possible

No, maybe later.

Thank you, you can always contact me via email, phone number or through the contact form.

Realhub AI

Lucy - Your AI-Powered Realtor

Update Your Temporary Password

Personalize your search

Enter your email and we'll notify you immediately when new listings match what you're looking for.

or enter email address

Already have an account ? Login here

Continue your home search

I agree to receive communications and understand I can unsubscribe at any time.

I agree to be contacted by Charis Realty Group via call, email, and text for real estate services. To opt out, you can reply 'stop' at any time or reply 'help' for assistance. You can also click the unsubscribe link in the emails. Message and data rates may apply. Message frequency may vary. Privacy Policy

Already have an account ? Login here

We use cookies

We use cookies primarily for analytics to enhance your experience. By accepting, you agree to our use of these cookies. You can manage your preferences or learn more about our cookies policy.