


Property
Beds
4
Full Baths
3
1/2 Baths
1
Year Built
2027
Sq.Footage
4,685
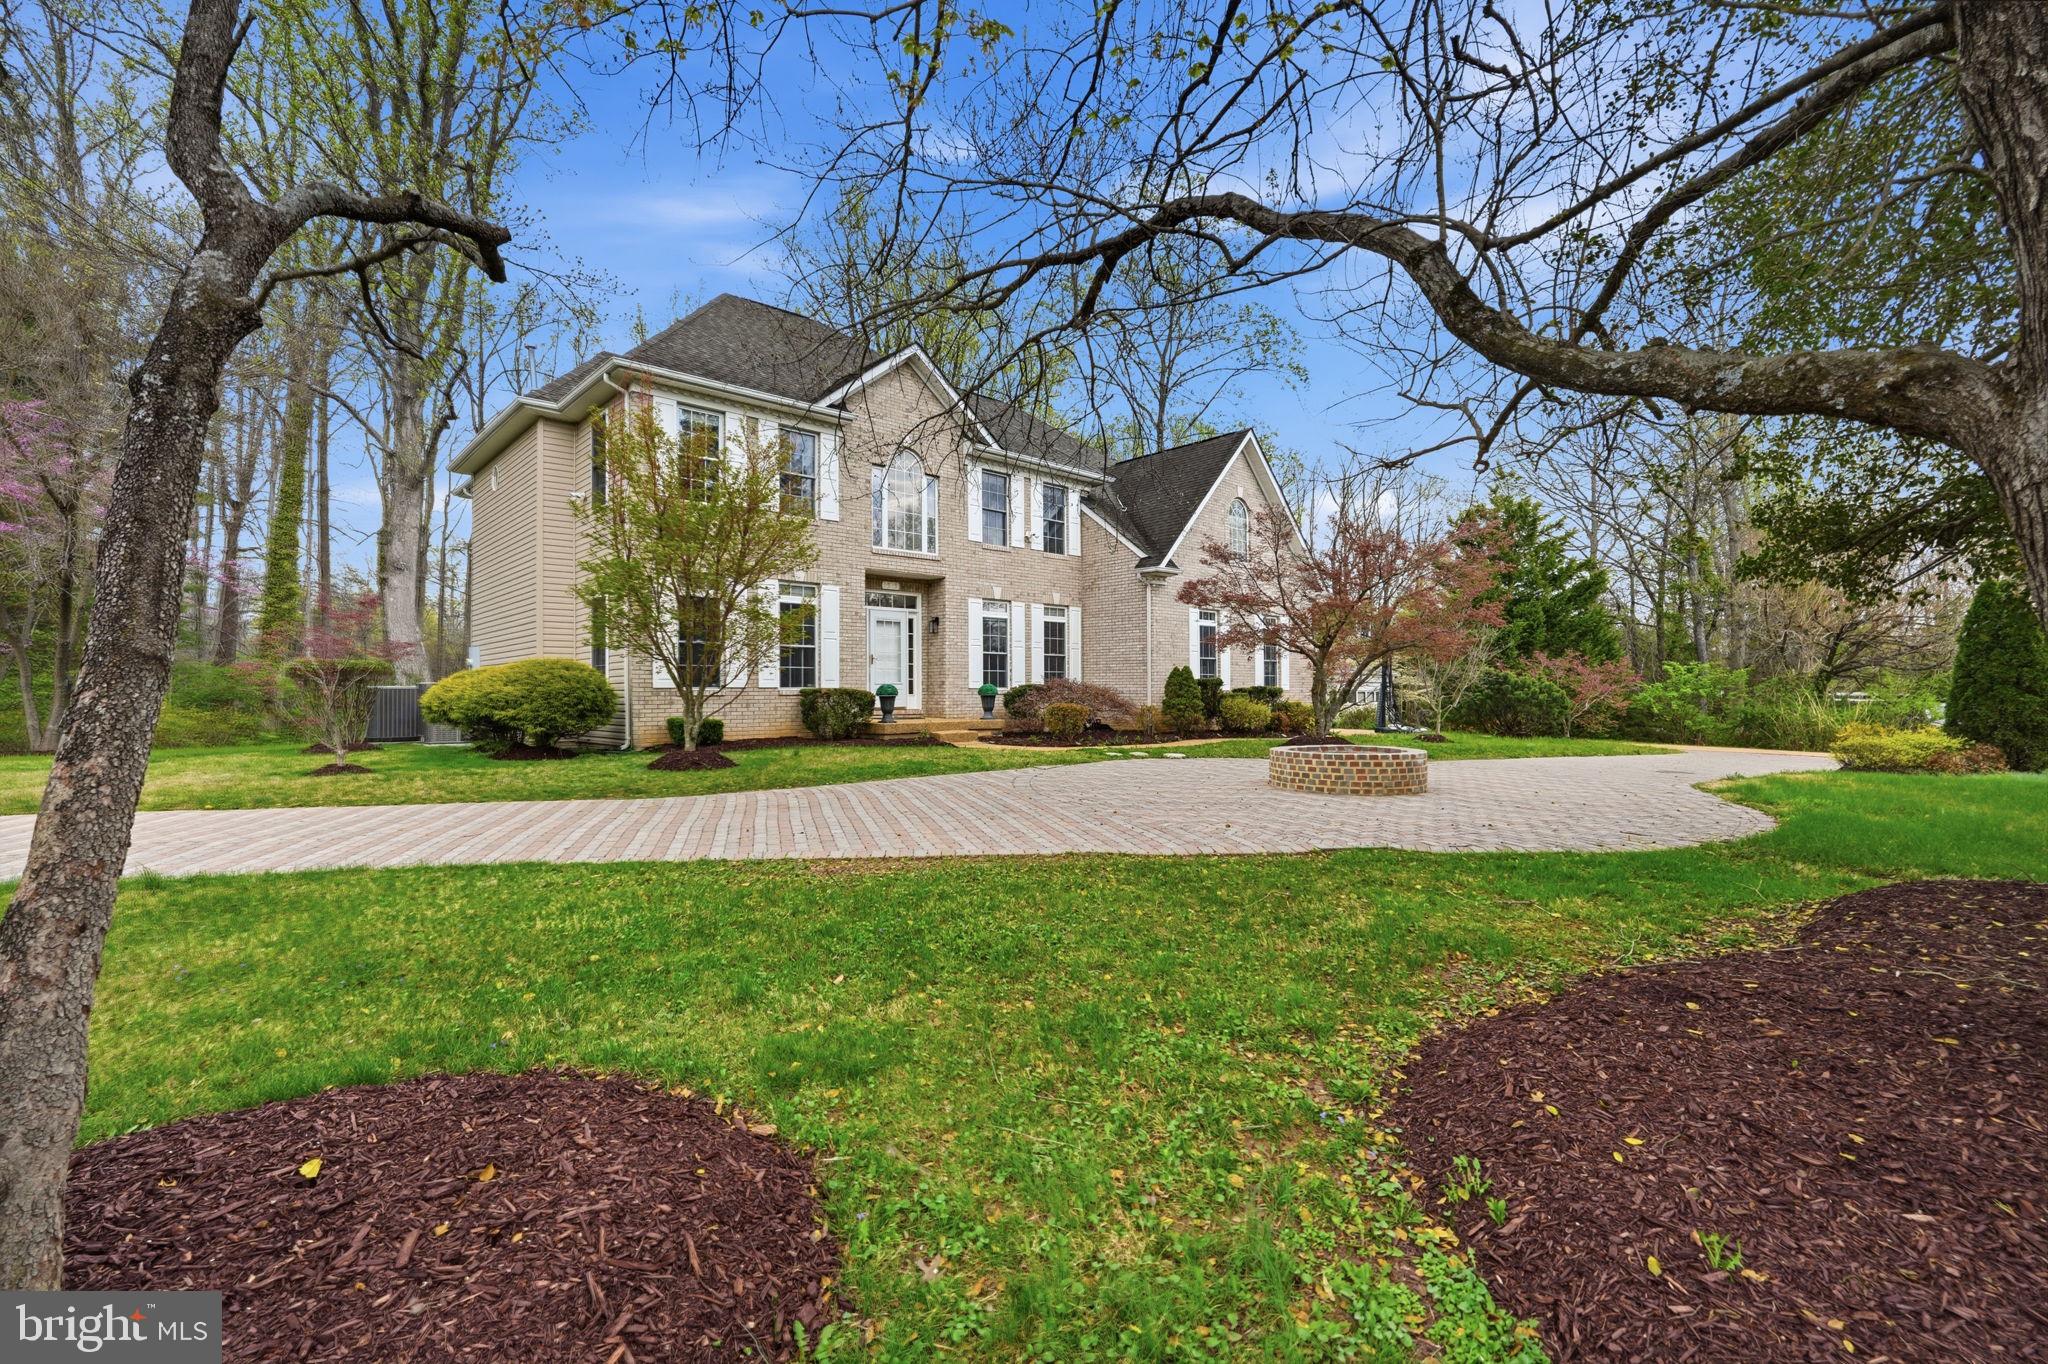
WELCOME TO THE AWARD-WINNING CHAPMAN PLAN BUILT BY EVERGREENE HOMES IN PIMMIT HILLS Projected delivery is SUMMER 2027. INCLUDED FEATURES**The Chapman features a 3-car-sideload garage along with our Platinum Starting Package featuring a Deluxe Kitchen with 42” maple cabinetry, elegant quartz countertops, a stainless-steel appliance package with a 36” gas cooktop, and an oversized island with seating. The Kitchen flows seamlessly into the expansive Family Room, highlighted by a decorative coffered ceiling and gas fireplace. A formal Dining Room offers additional space for hosting, while the Mudroom provides everyday convenience. Upstairs, you'll find a luxurious Owner's Suite and generously sized secondary Bedrooms designed to accommodate a variety of lifestyles. With approximately 4,685 finished square feet on the first two levels, the Chapman offers exceptional living space while maintaining the flexibility to personalize the home to fit your needs. LOCATION: This beautiful future home is located in the Pimmit Hills neighborhood, which is an amazing location in Fairfax County. The new owner will have easy access to major transportation routes/options like Interstate 495, Route 7, and Route 66, and the West Falls Church Metro Station. This makes commuting to nearby metro hubs like Washington, D.C., Arlington, and Tysons convenient. CUSTOMIZATION OPPORTUNITIES: This pre-construction opportunity can still be personalized through optional structural selections and finish level upgrades. Available options may include an expanded main-level Guest Suite designed for multigenerational living, a three-car side-load garage, an optional Flex Space or fifth Bedroom above the garage, and a finished lower level adding more than 1,918 square feet of additional living space. Additional opportunities may include a Recreation Room, Media Room, Exercise Room, Bedroom, and full Bath, allowing buyers to create a home tailored to their lifestyle. ***Floor plans and images are for illustrative purposes only; certain features may reflect upgrades or options not included in the base price.*** Contact us today to learn more about this unique opportunity.
Features & Amenities
Interior
-
Other Interior Features
Eat-in Kitchen, Kitchen Island, Pantry, Walk-In Closet(s), High Ceilings, Open Floorplan, Soaking Tub
-
Total Bedrooms
4
-
Bathrooms
3
-
1/2 Bathrooms
1
-
Above Grade Finished Area
4685.0
-
Basement YN
YES
-
Cooling YN
YES
-
Cooling
Central Air, Heat Pump, Whole House Fan, Electric, Attic Fan
-
Fireplace YN
YES
-
Heating YN
YES
-
Heating
Natural Gas, Central, Forced Air, Zoned
-
Pet friendly
N/A
Exterior
-
Garage
Yes
-
Garage spaces
3
-
Construction Materials
Asphalt, Batts Insulation, Blown-In Insulation, Cement Siding, Frame, Glass, HardiPlank Type, Stone
-
Other Exterior Features
Lighting, Rain Gutters
-
Parking
Garage Door Opener, Asphalt, On Street, Garage, Driveway, Inside Entrance, Attached
-
Pool
No
-
Waterfront YN
NO
Area & Lot
-
Lot Size(acres)
0.44
-
Lot Size(square feet)
19,271
-
Property Type
Residential
-
Property Sub Type
Single Family Residence
-
Architectural Style
Transitional
Price
-
Sales Price
$1,889,900
-
Tax Amount
$9,898
-
Sq. Footage
4,685
-
Price/SqFt
$403
HOA
-
Association
No
School District
-
Elementary School
WESTGATE
-
Middle School
KILMER
-
High School
MARSHALL
Property Features
-
New Construction
YES
-
Foundation Details
Concrete Perimeter, Pillar/Post/Pier, Slab
-
Senior Community YN
NO
-
Sewer
Public Sewer
-
Tax Lot
23
-
Water Source
Public
Schedule a Showing
Showing scheduled successfully.
Mortgage calculator
Estimate your monthly mortgage payment, including the principal and interest, property taxes, and HOA. Adjust the values to generate a more accurate rate.
Your payment
Principal and Interest:
$
Property taxes:
$
HOA fees:
$
Total loan payment:
$
Total interest amount:
$
Location
County
FAIRFAX
Elementary School
WESTGATE
Middle School
KILMER
High School
MARSHALL
Listing Courtesy of JENNIFER M RIDDLE , Pearson Smith Realty, LLC
RealHub Information is provided exclusively for consumers' personal, non-commercial use, and it may not be used for any purpose other than to identify prospective properties consumers may be interested in purchasing. All information deemed reliable but not guaranteed and should be independently verified. All properties are subject to prior sale, change or withdrawal. RealHub website owner shall not be responsible for any typographical errors, misinformation, misprints and shall be held totally harmless.

AGENT
Laurie Hailey
Call Laurie today to schedule a private showing.

* Listings on this website come from the FMLS IDX Compilation and may be held by brokerage firms other than the owner of this website. The listing brokerage is identified in any listing details. Information is deemed reliable but is not guaranteed. If you believe any FMLS listing contains material that infringes your copyrighted work please click here to review our DMCA policy and learn how to submit a takedown request.© 2024 FMLS.
Related Properties
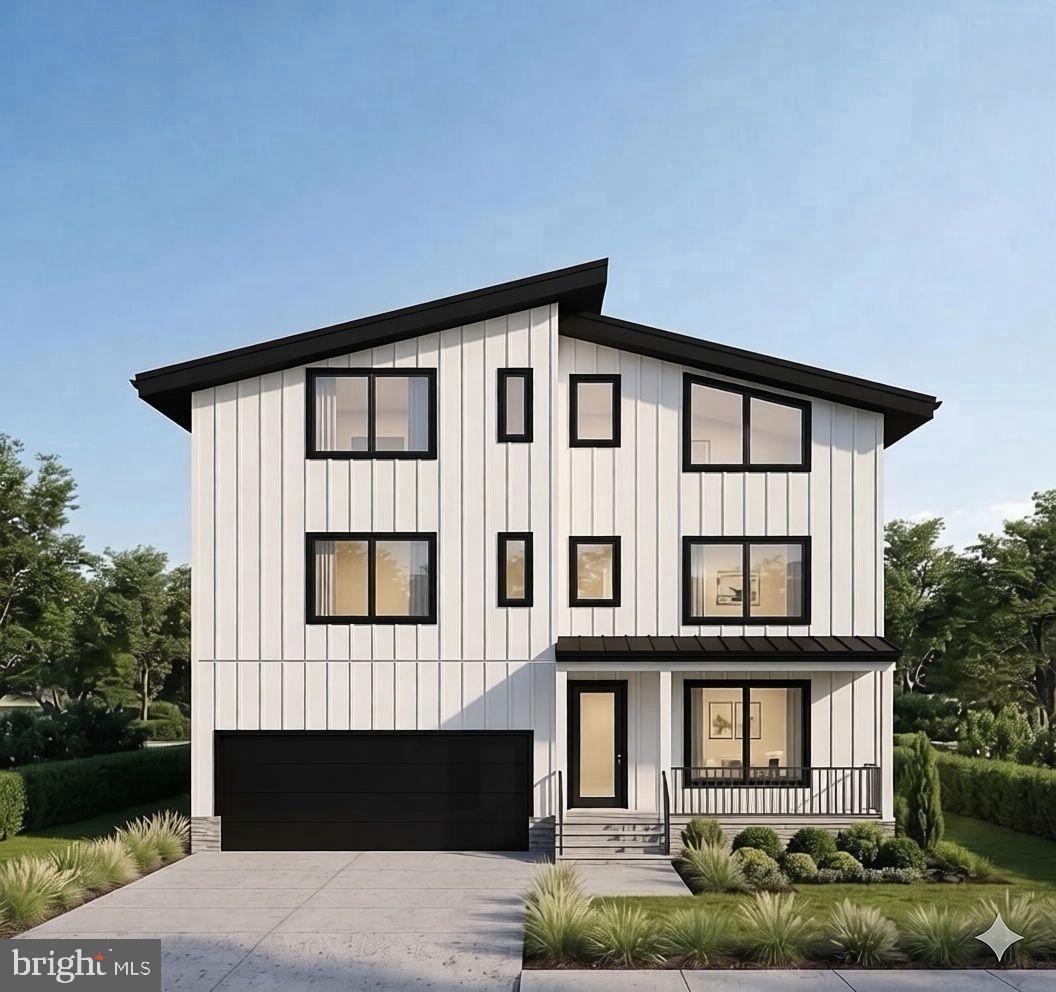
FALLS CHURCH
2047 PIMMIT DRIVE
6 Beds
5 Baths
5,000 Sq.Ft.
$2,199,000
MLS#: VAFX2320596
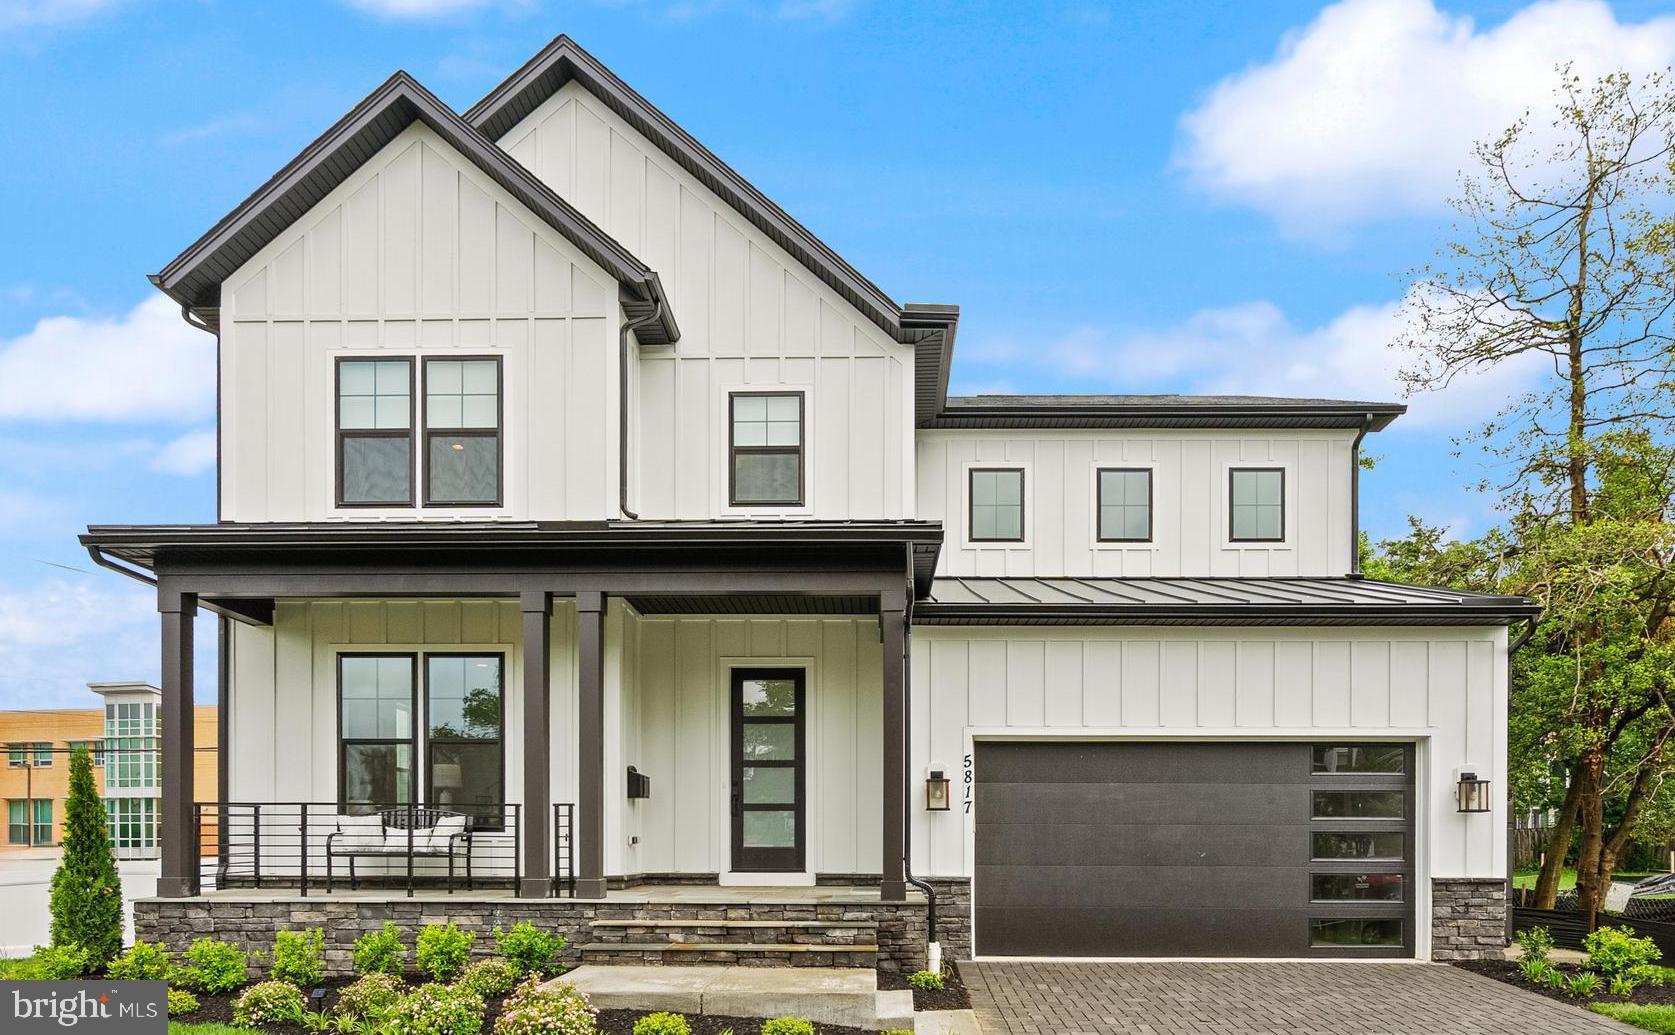
FALLS CHURCH
7421 HOWARD COURT
3 Beds
4 Baths
3,449 Sq.Ft.
$1,760,500
MLS#: VAFX2303252
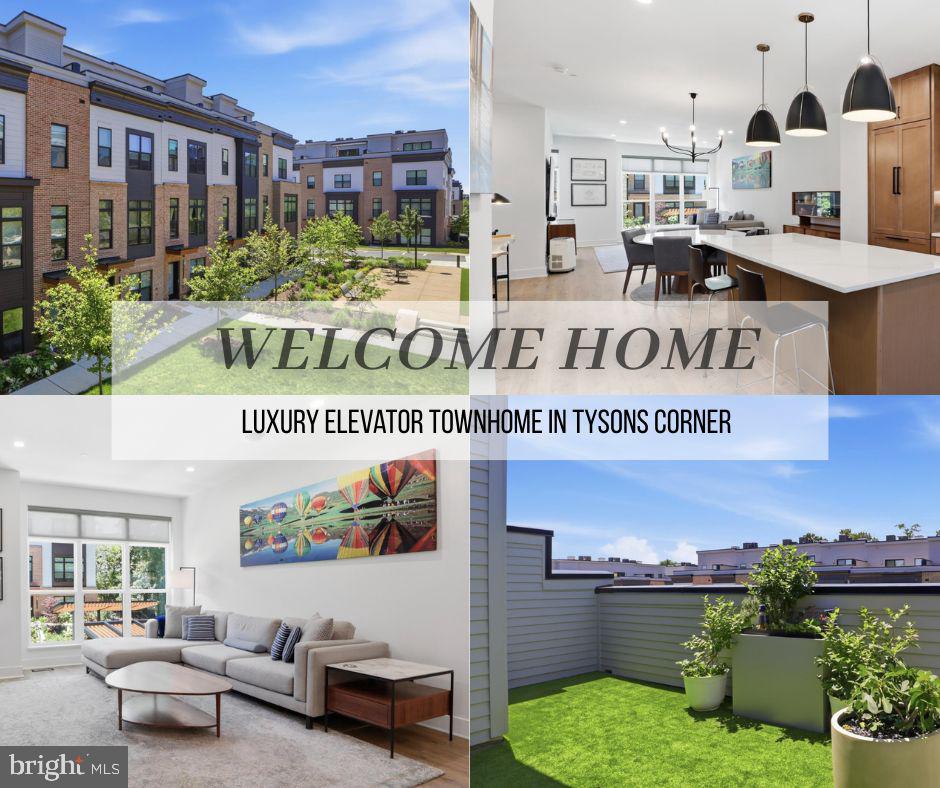
FALLS CHURCH
2110 TYSONS RIDGELINE ROAD
4 Beds
4 Baths
2,481 Sq.Ft.
$1,512,754
MLS#: VAFX2316754
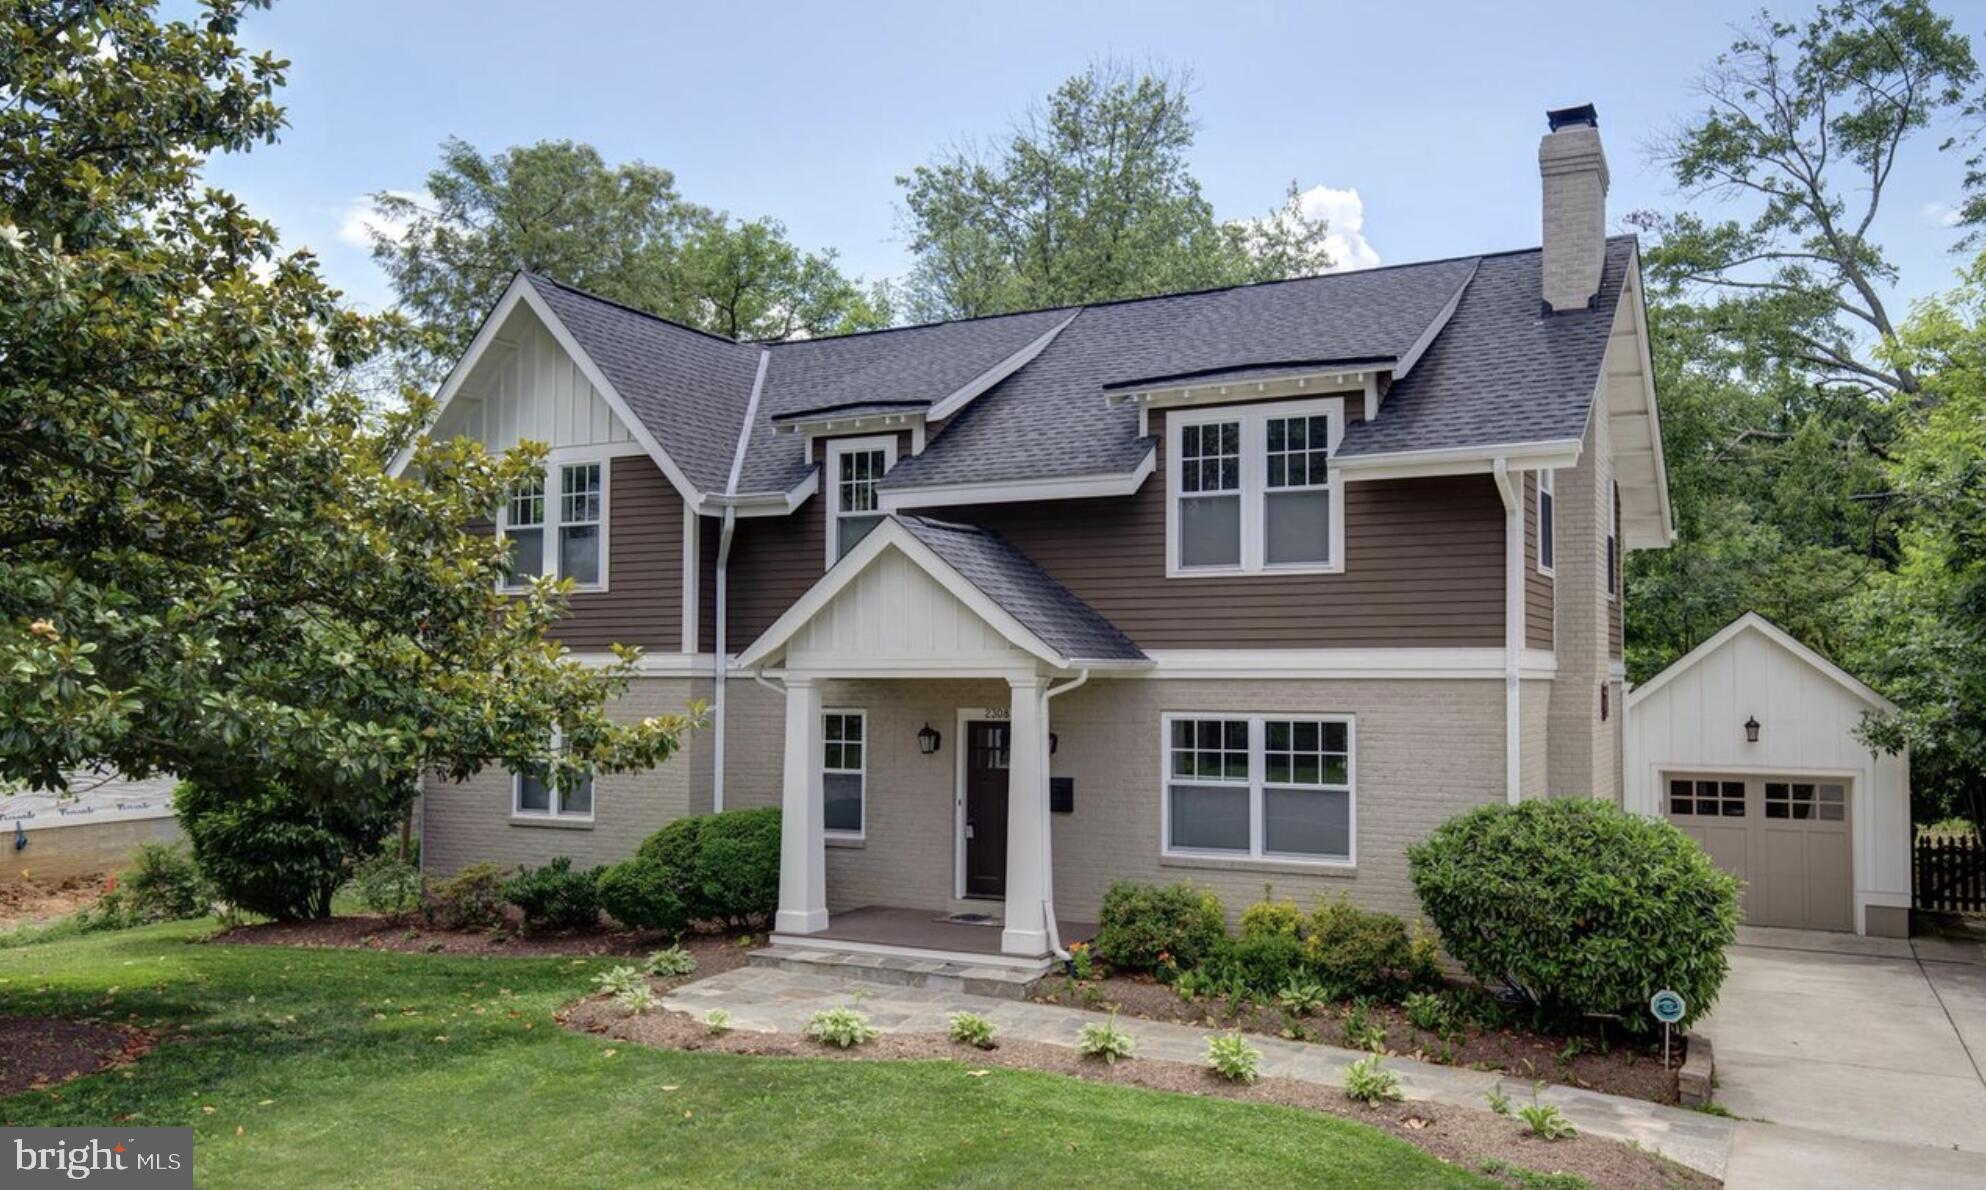
FALLS CHURCH
2308 WESTMORELAND STREET
5 Beds
4 Baths
3,902 Sq.Ft.
$1,650,000
MLS#: VAFX2324518
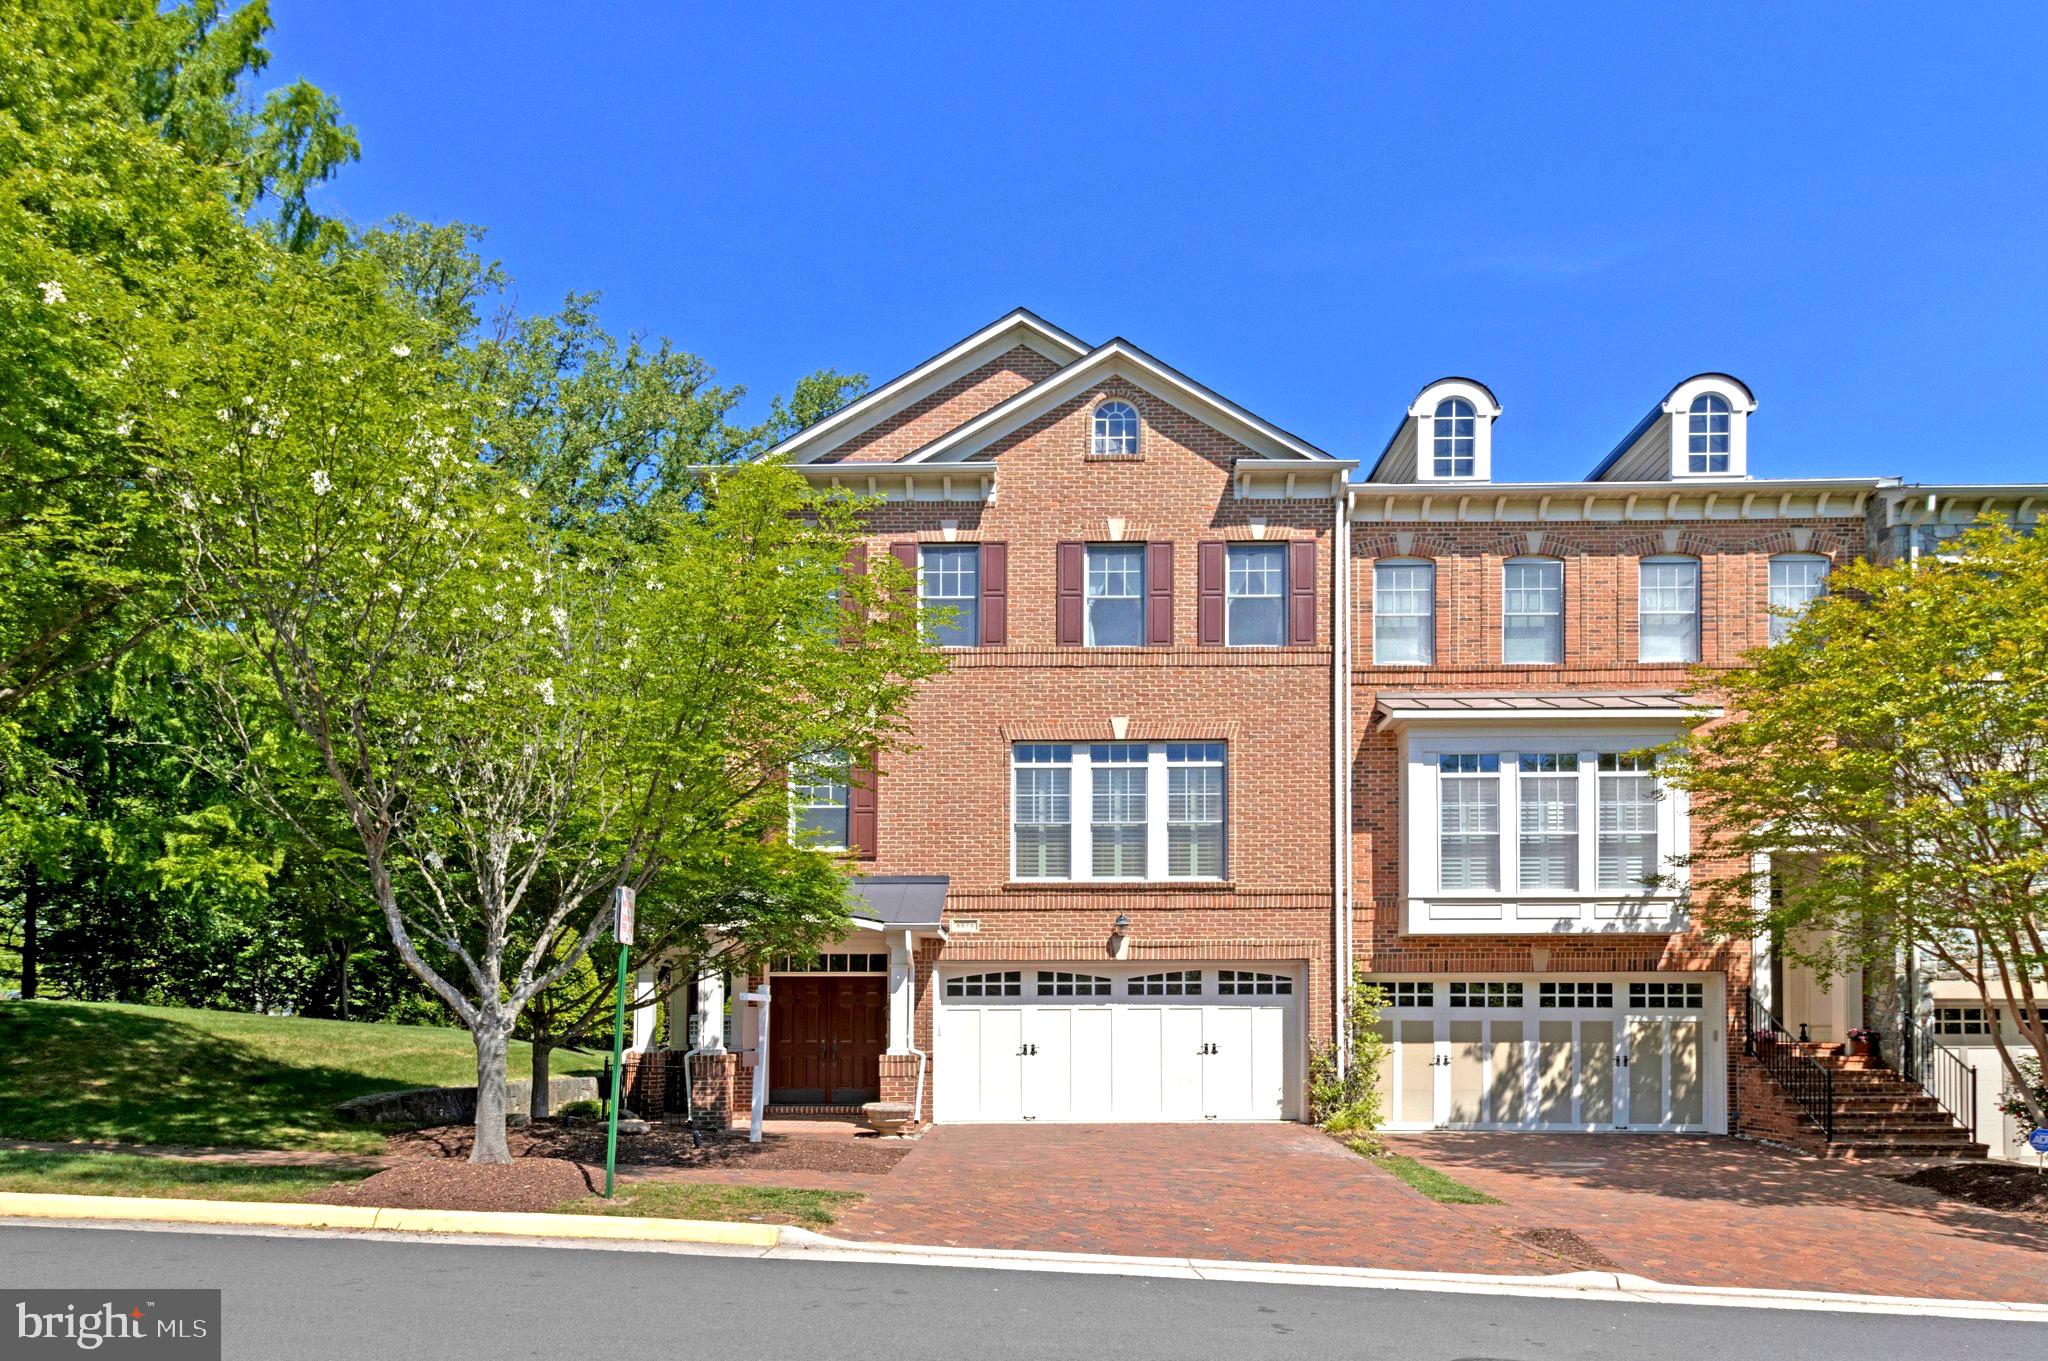
FALLS CHURCH
6878 FRASE DRIVE
3 Beds
3 Baths
3,176 Sq.Ft.
$1,525,000
MLS#: VAFX2306402
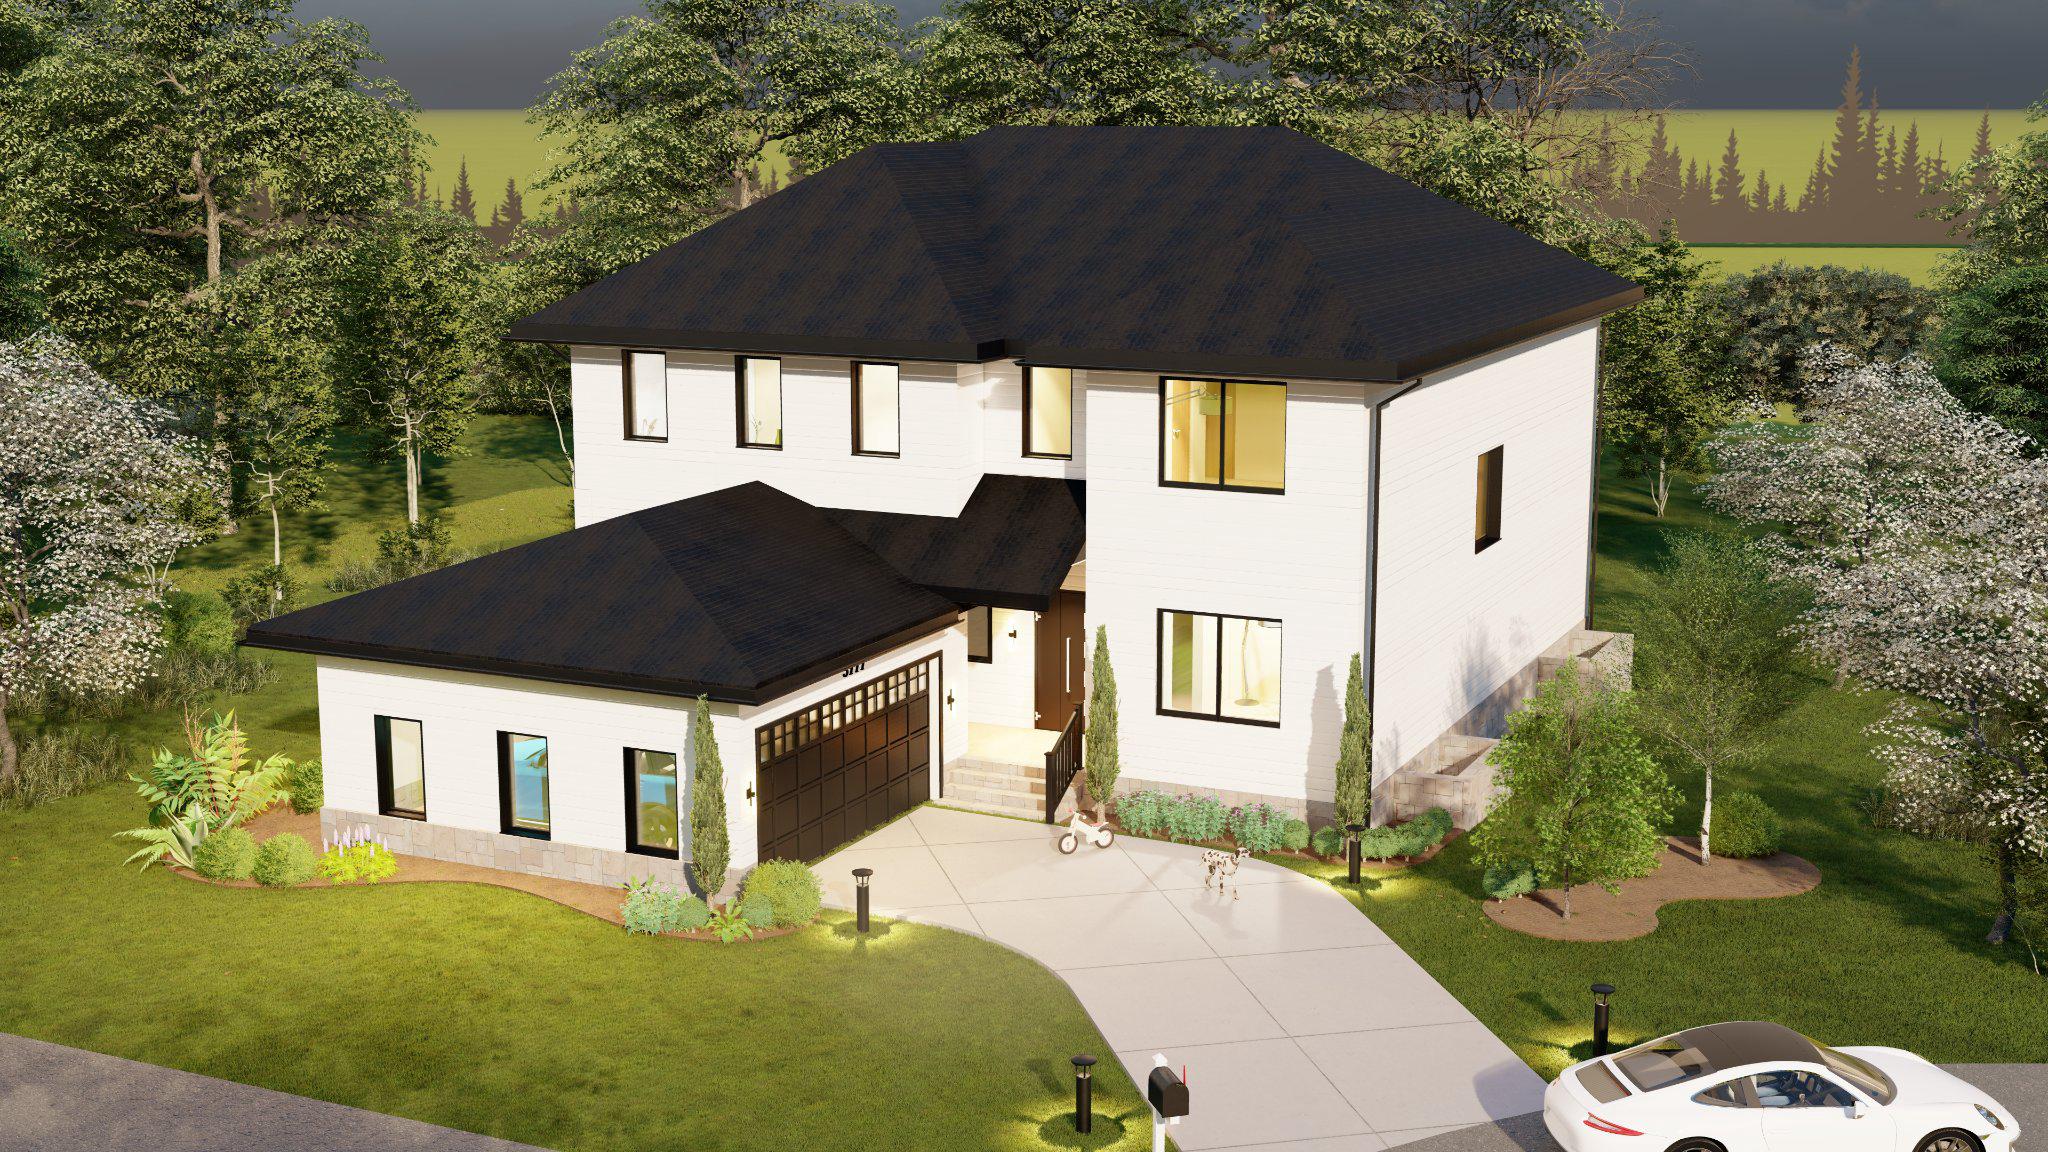
FALLS CHURCH
3111 CARROLL PLACE
6 Beds
6 Baths
5,589 Sq.Ft.
$1,699,000
MLS#: VAFX2305934
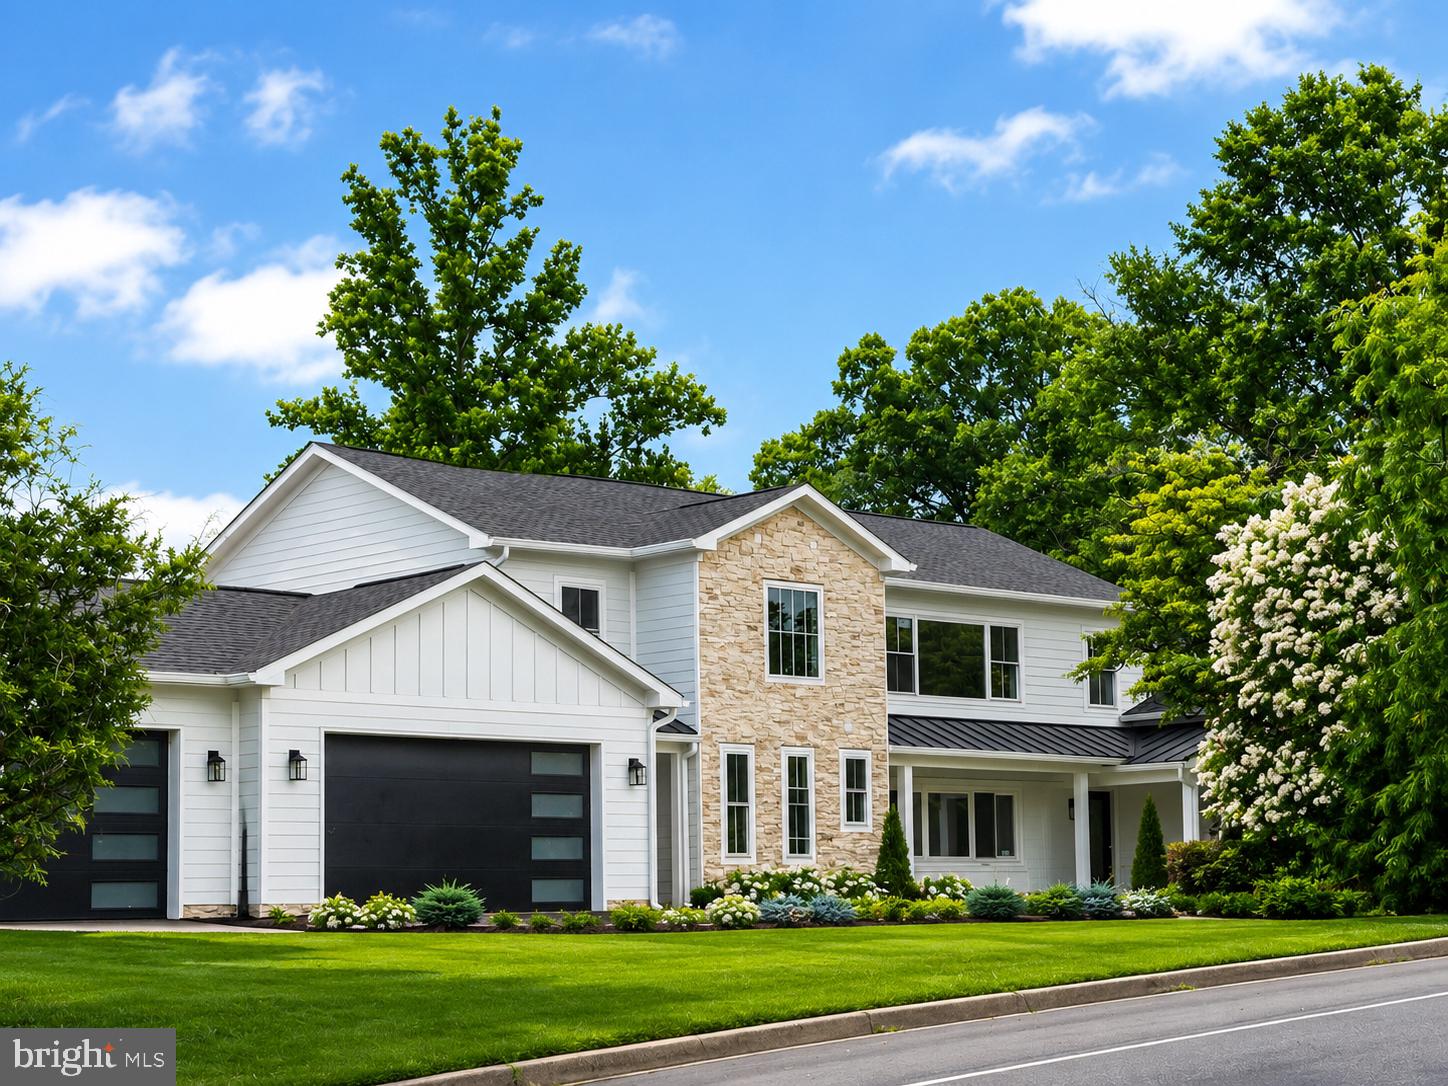
FALLS CHURCH
3237 SLEEPY HOLLOW ROAD
7 Beds
5 Baths
6,500 Sq.Ft.
$1,990,000
MLS#: VAFX2327902
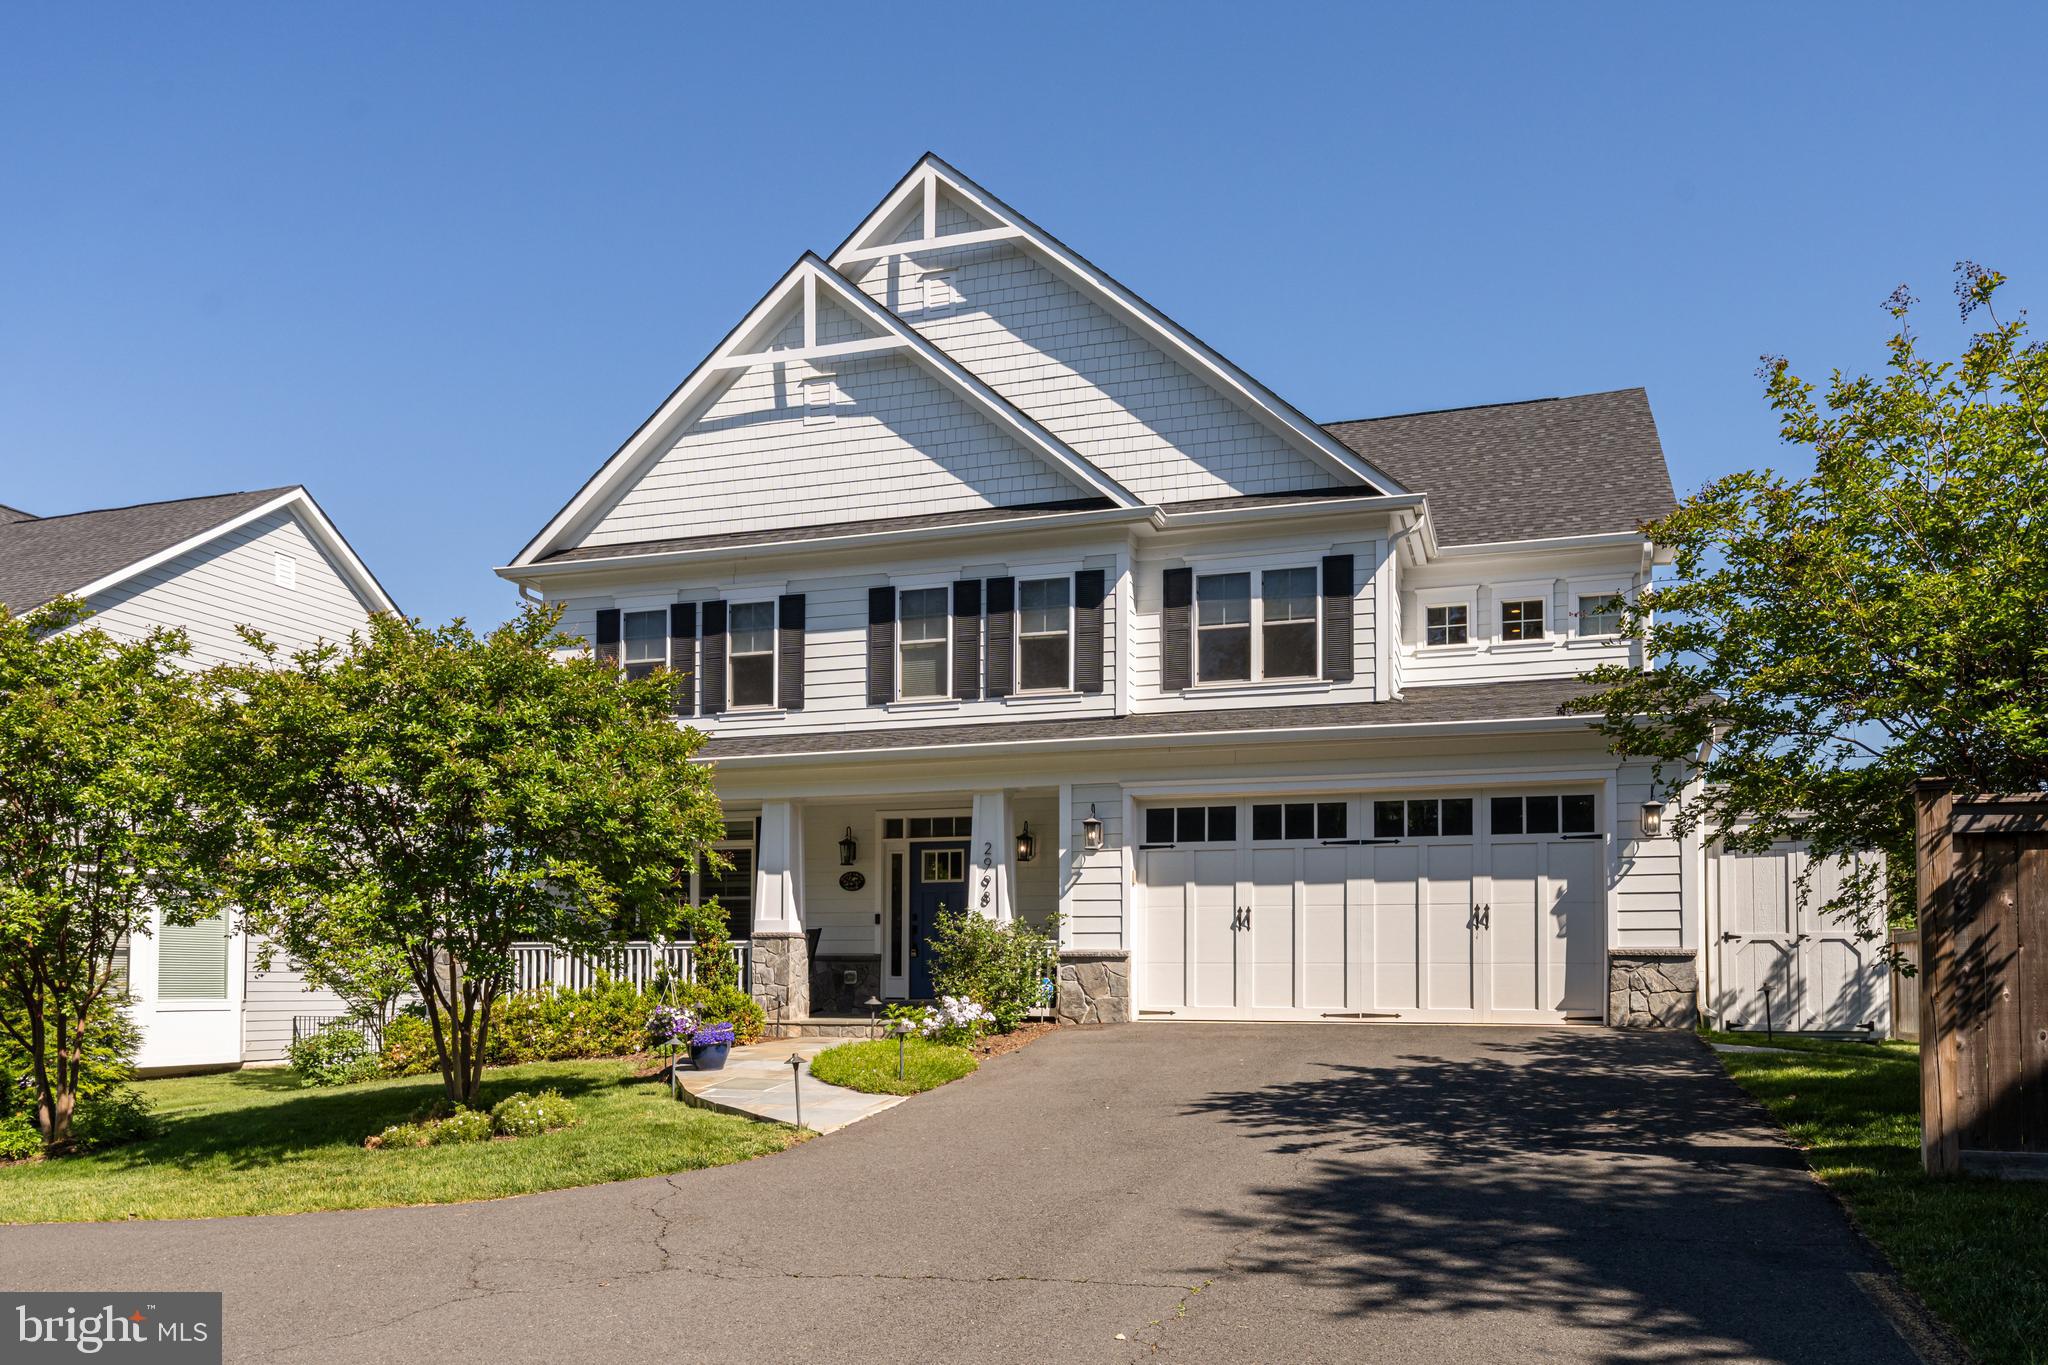
FALLS CHURCH
2998 BEECHWOOD LANE
6 Beds
5 Baths
5,853 Sq.Ft.
$1,690,000
MLS#: VAFX2327696
FALLS CHURCH
3515 DEVON DRIVE
5 Beds
4 Baths
5,249 Sq.Ft.
$1,899,999
MLS#: VAFX2300492

FALLS CHURCH
2301 GROVE AVENUE
7 Beds
4 Baths
4,279 Sq.Ft.
$1,990,000
MLS#: VAFX2329674
.png)