


Property
Beds
3
Full Baths
3
1/2 Baths
1
Year Built
2006
Sq.Footage
2,228
END UNIT, THREE FINISHED LEVELS & A BACKYARD SETTING THAT OFFERS PRIVACY! This beautifully maintained townhome in Lakeview of Culpeper offers the space and flexibility of three fully finished levels along with the extra natural light and desirable location of an end unit. The entry level welcomes you with a foyer and convenient access from the 1-car attached garage. A finished family room and full bath on this level create a wonderful flexible space for a rec room, home office, guest area, or second living space. Upstairs, the main living level is bright and spacious with a large living room featuring plenty of windows and natural light. The gourmet kitchen is a standout with granite countertops, double wall ovens, NEW cooktop, NEW microwave, hardwood floors, and generous workspace. The kitchen opens to a large dining area with sliding glass doors leading to the rear deck. One of this home's best features is just beyond the deck—the property backs to trees, creating a peaceful, private setting that's perfect for relaxing with your morning coffee, enjoying dinner outside, or unwinding at the end of the day. A convenient half bath completes this level. The upper level features a spacious primary suite with a HUGE walk-in closet and private bath with soaking tub and separate shower. Two additional bedrooms and another full bath provide plenty of room, while the conveniently located upper-level laundry makes everyday living easier. Situated on a corner lot with an attractive brick front and vinyl siding, this well-cared-for home offers three finished levels, 3 bedrooms, 3 full baths, a half bath, attached garage, abundant natural light, and a wonderful tree-lined setting. Lakeview of Culpeper also offers a COMMUNITY POOL—perfect for enjoying warm summer days close to home, basketball courts, tennis courts, tot lots and more! Enjoy the convenience and amenities of neighborhood living while still having that little bit of privacy you've been looking for!
Features & Amenities
Interior
-
Other Interior Features
Kitchen Island, Pantry, Walk-In Closet(s), Other, Soaking Tub
-
Total Bedrooms
3
-
Bathrooms
3
-
1/2 Bathrooms
1
-
Above Grade Finished Area
1654.0
-
Basement YN
YES
-
Cooling YN
YES
-
Cooling
Central Air, Electric
-
Fireplace YN
NO
-
Heating YN
YES
-
Heating
Electric, Natural Gas, Central, Forced Air
-
Pet friendly
N/A
Exterior
-
Garage
Yes
-
Garage spaces
1
-
Construction Materials
Brick, Vinyl Siding
-
Parking
Garage Door Opener, Concrete, Off Street, On Street, Garage, Driveway, Inside Entrance, Attached
-
Patio and Porch Features
Deck
-
Pool
Yes
-
Pool Features
Community
-
Waterfront YN
NO
Area & Lot
-
Lot Features
Corner Lot
-
Lot Size(acres)
0.07
-
Lot Size(square feet)
3,049
-
Property Type
Residential
-
Property Sub Type
Townhouse
-
Architectural Style
Colonial
Price
-
Sales Price
$365,000
-
Tax Amount
$1,788
-
Financing Options
Cash, Conventional, FHA, USDA, VA
-
Sq. Footage
2,228
-
Price/SqFt
$163
HOA
-
Association
YES
-
Association Fee
$71.36
-
Association Fee Frequency
Monthly
-
Association Fee Includes
N/A
School District
-
Elementary School
N/A
-
Middle School
N/A
-
High School
N/A
Property Features
-
New Construction
NO
-
Association Amenities
Clubhouse, Tennis Court(s), Basketball Court, Jogging Path, Playground
-
Foundation Details
Concrete Perimeter
-
Senior Community YN
NO
-
Sewer
Public Sewer
-
Tax Lot
497
-
Water Source
Public
Schedule a Showing
Showing scheduled successfully.
Mortgage calculator
Estimate your monthly mortgage payment, including the principal and interest, property taxes, and HOA. Adjust the values to generate a more accurate rate.
Your payment
Principal and Interest:
$
Property taxes:
$
HOA fees:
$
Total loan payment:
$
Total interest amount:
$
Location
County
CULPEPER
Elementary School
Middle School
High School
Listing Courtesy of Maria C Fay, RE/MAX Gateway
RealHub Information is provided exclusively for consumers' personal, non-commercial use, and it may not be used for any purpose other than to identify prospective properties consumers may be interested in purchasing. All information deemed reliable but not guaranteed and should be independently verified. All properties are subject to prior sale, change or withdrawal. RealHub website owner shall not be responsible for any typographical errors, misinformation, misprints and shall be held totally harmless.

Salesperson, Realtor
Laurie Hailey
Call Laurie today to schedule a private showing.

* Listings on this website come from the FMLS IDX Compilation and may be held by brokerage firms other than the owner of this website. The listing brokerage is identified in any listing details. Information is deemed reliable but is not guaranteed. If you believe any FMLS listing contains material that infringes your copyrighted work please click here to review our DMCA policy and learn how to submit a takedown request.© 2024 FMLS.
Related Properties
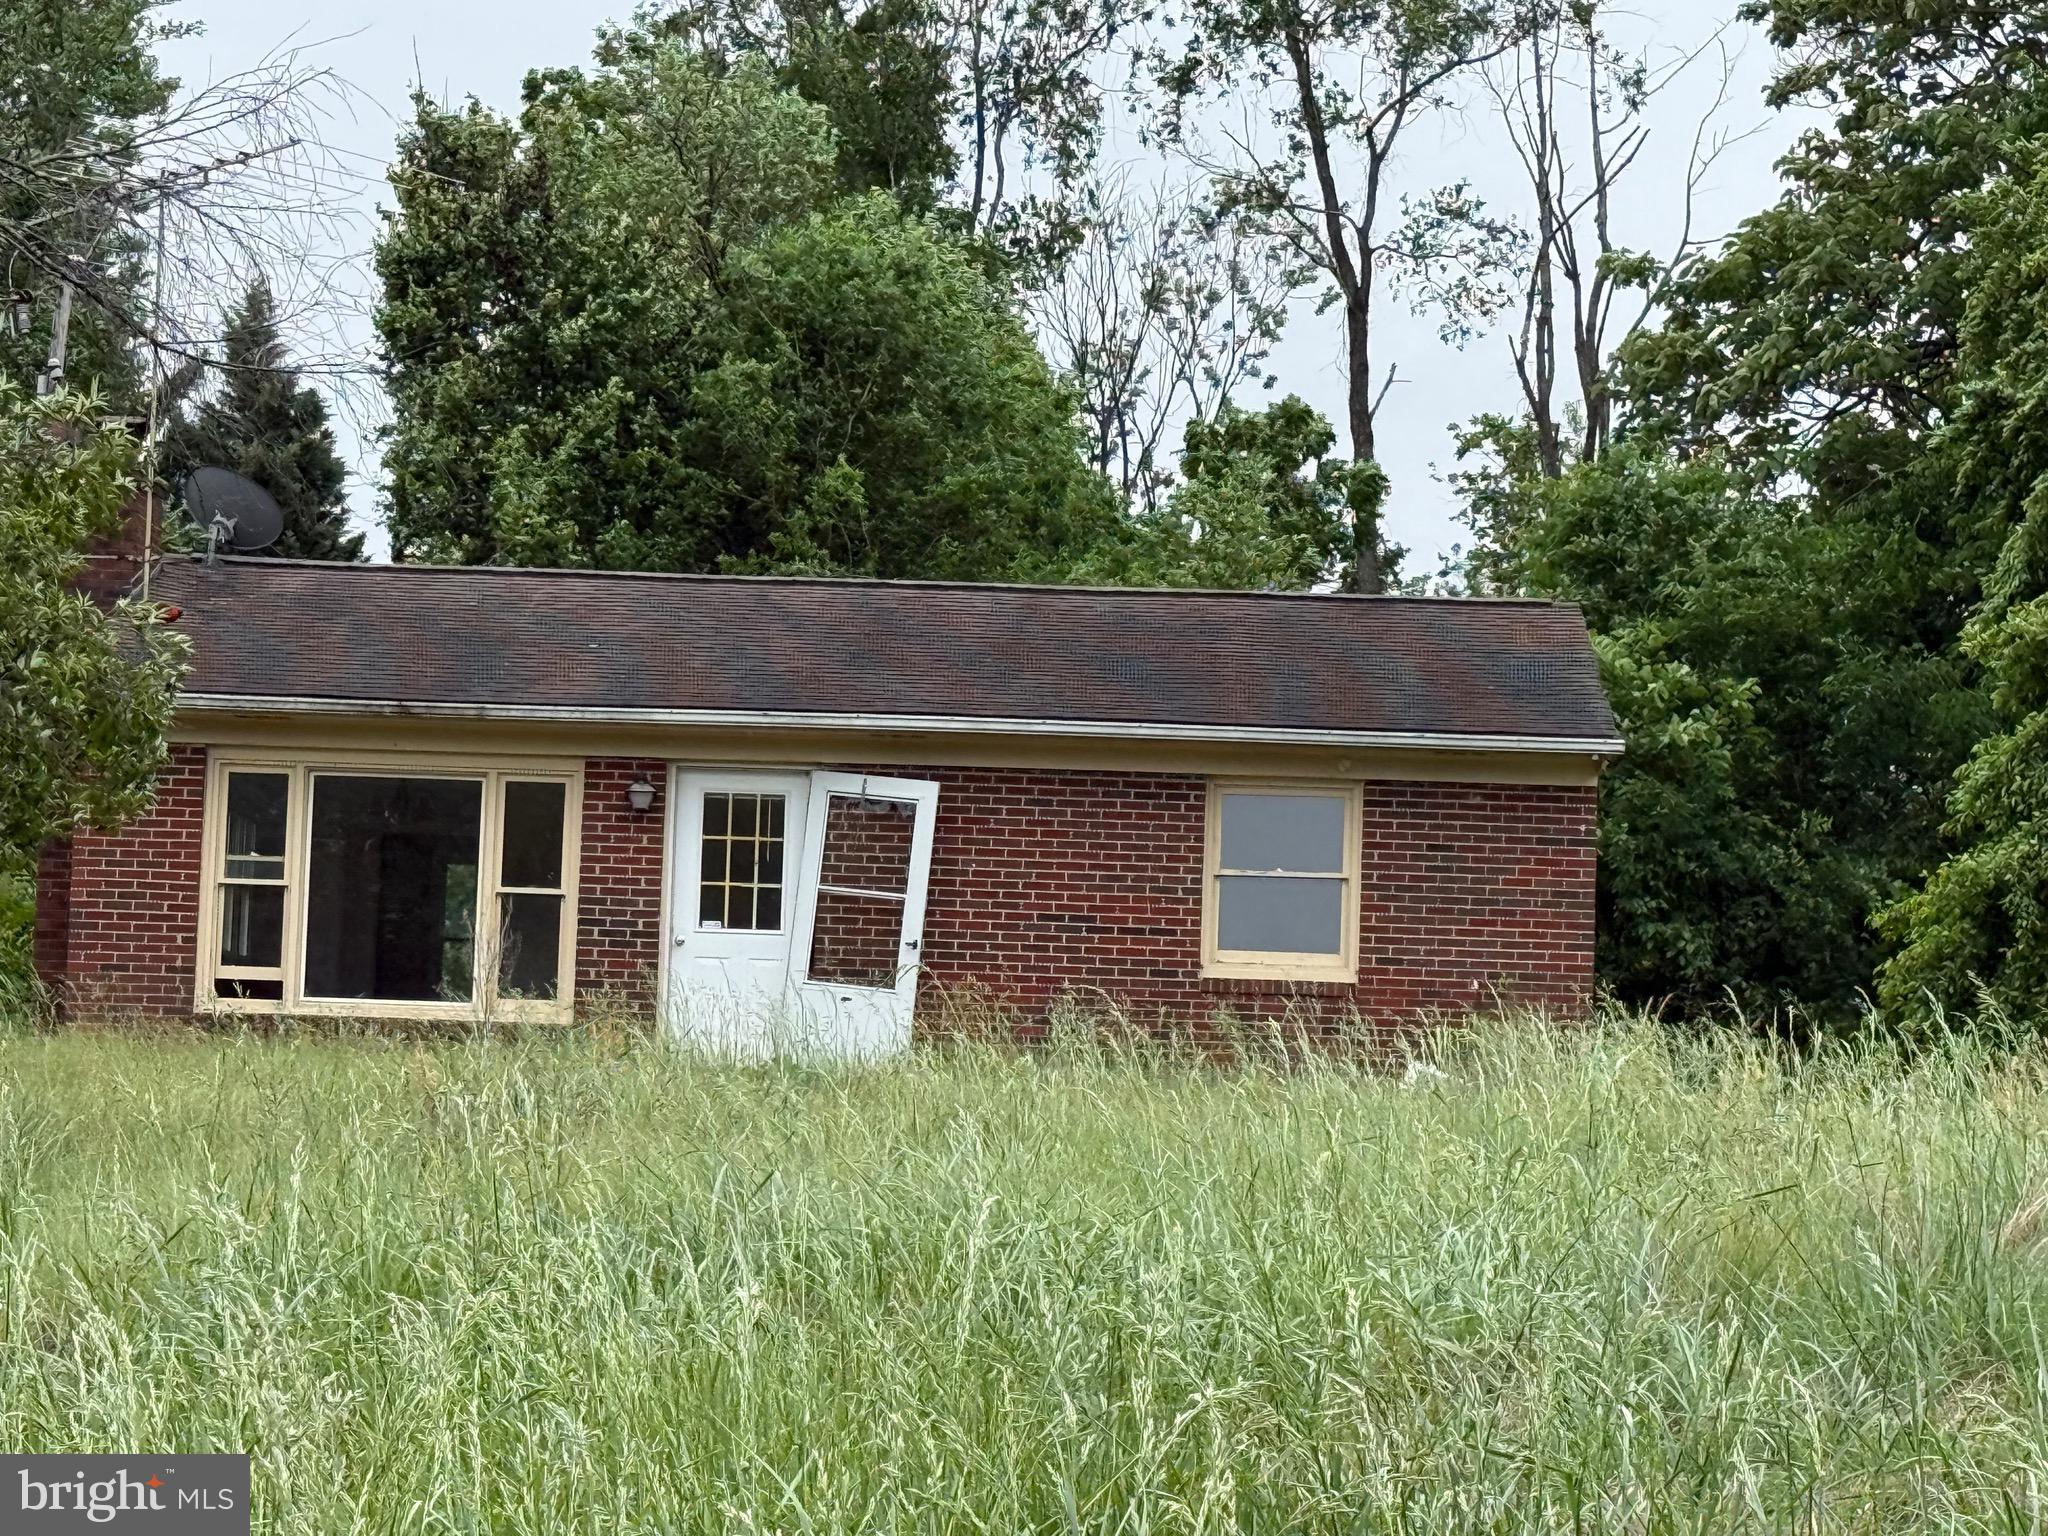
CULPEPER
14220 CHESTNUT FORK
2 Beds
1 Baths
1,058 Sq.Ft.
$360,000
MLS#: VACU2013736
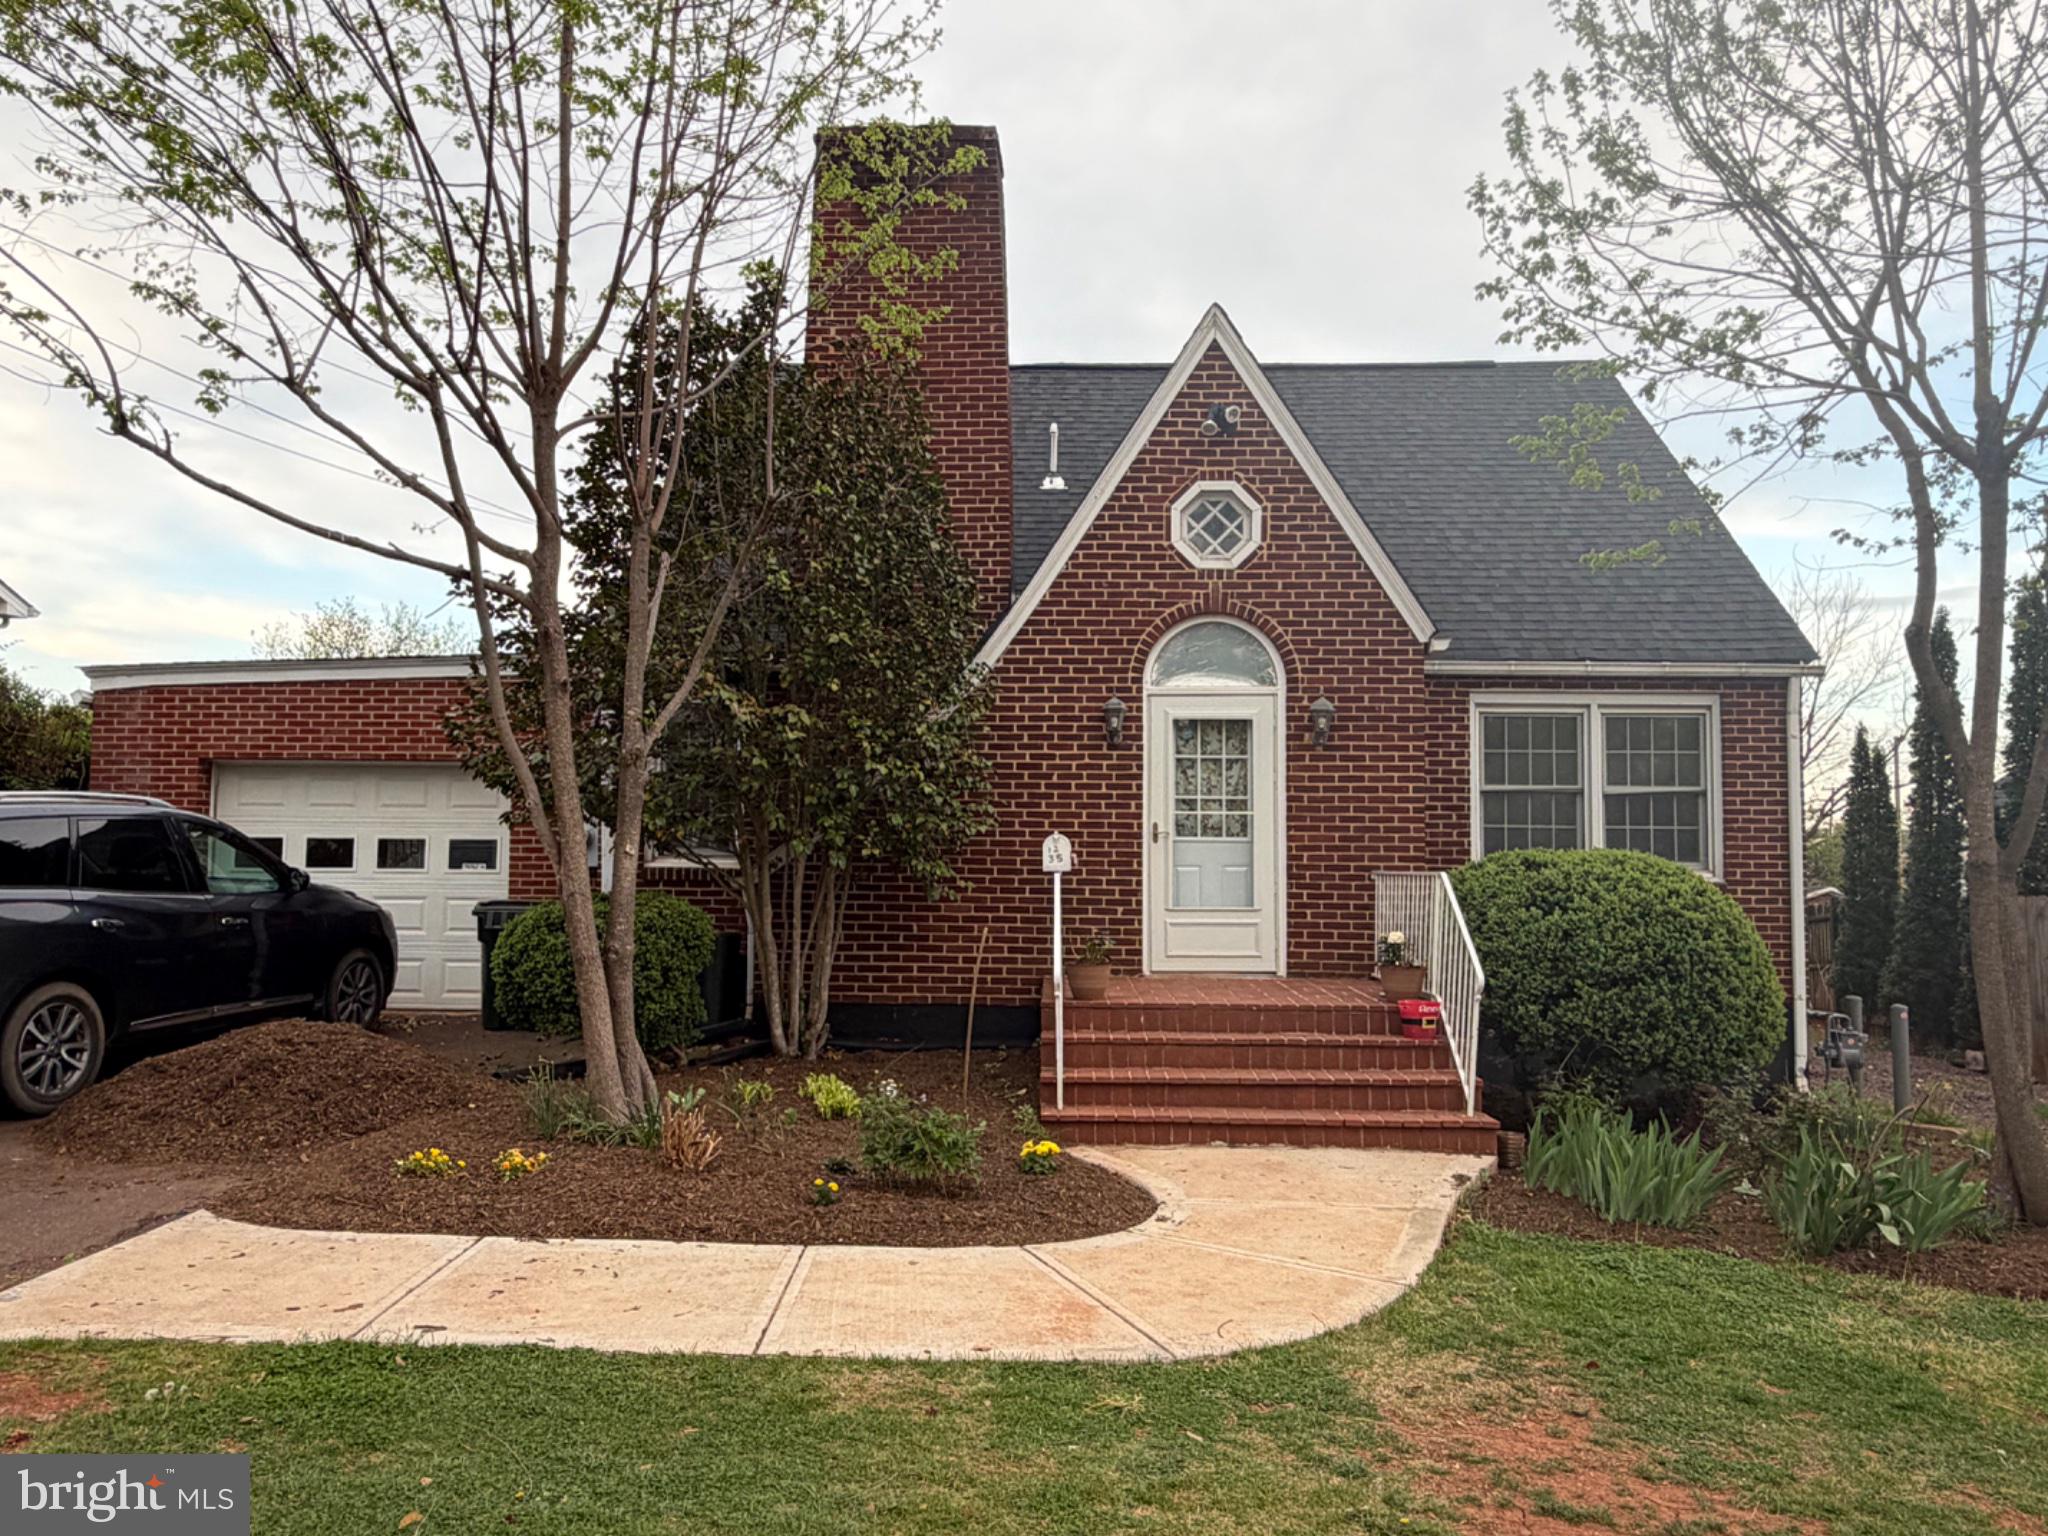
CULPEPER
1235 S BLUE RIDGE AVENUE
3 Beds
3 Baths
2,423 Sq.Ft.
$400,000
MLS#: VACU2013468
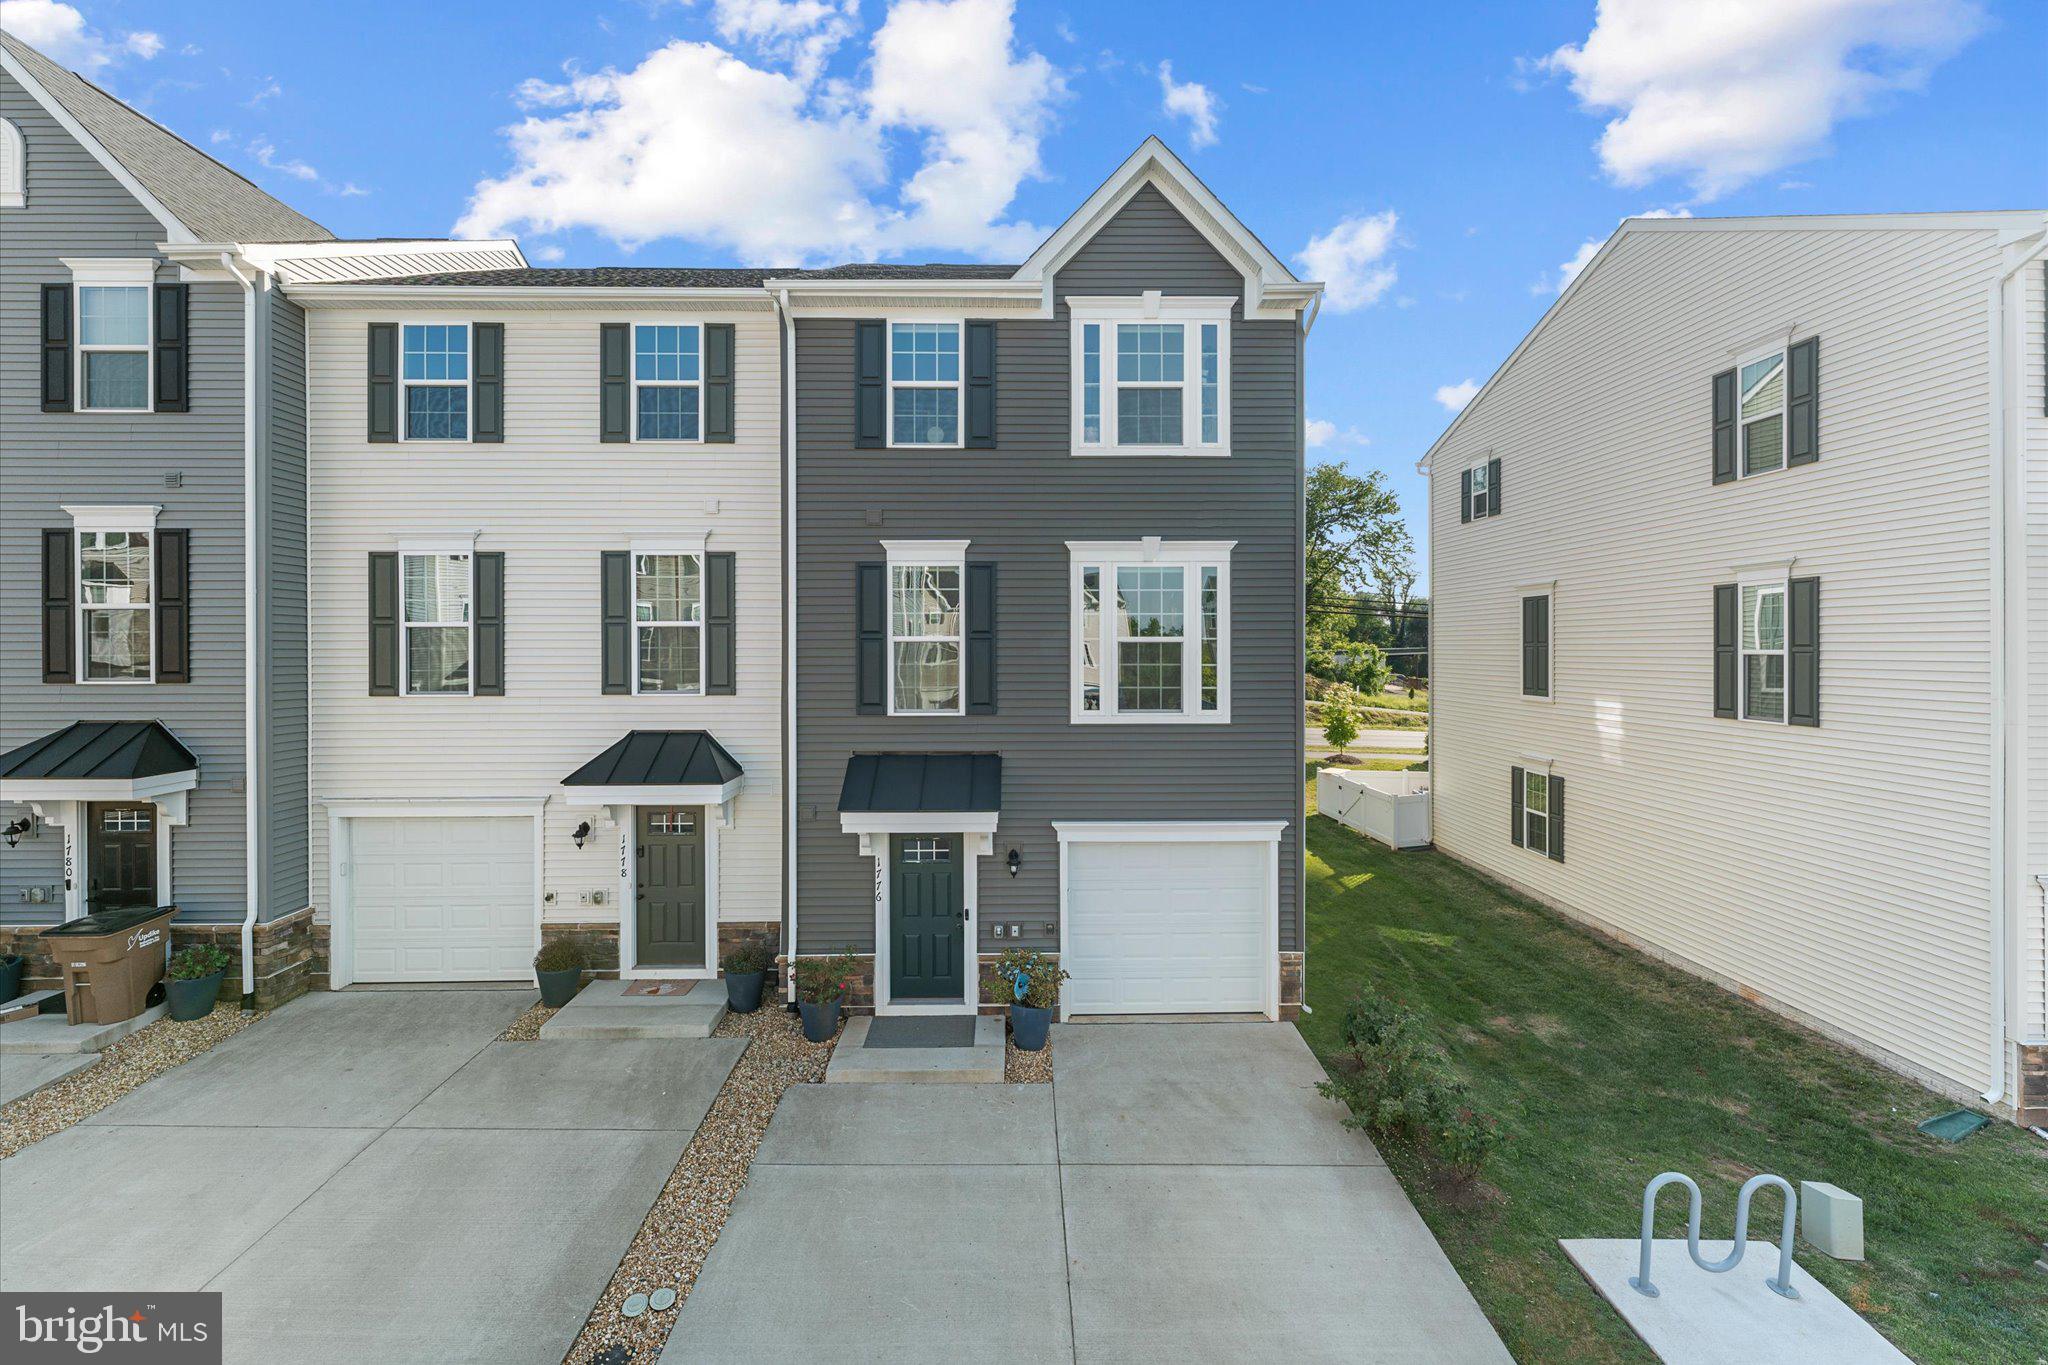
CULPEPER
1776 SCENIC LOOP
3 Beds
2 Baths
1,680 Sq.Ft.
$375,000
MLS#: VACU2013572
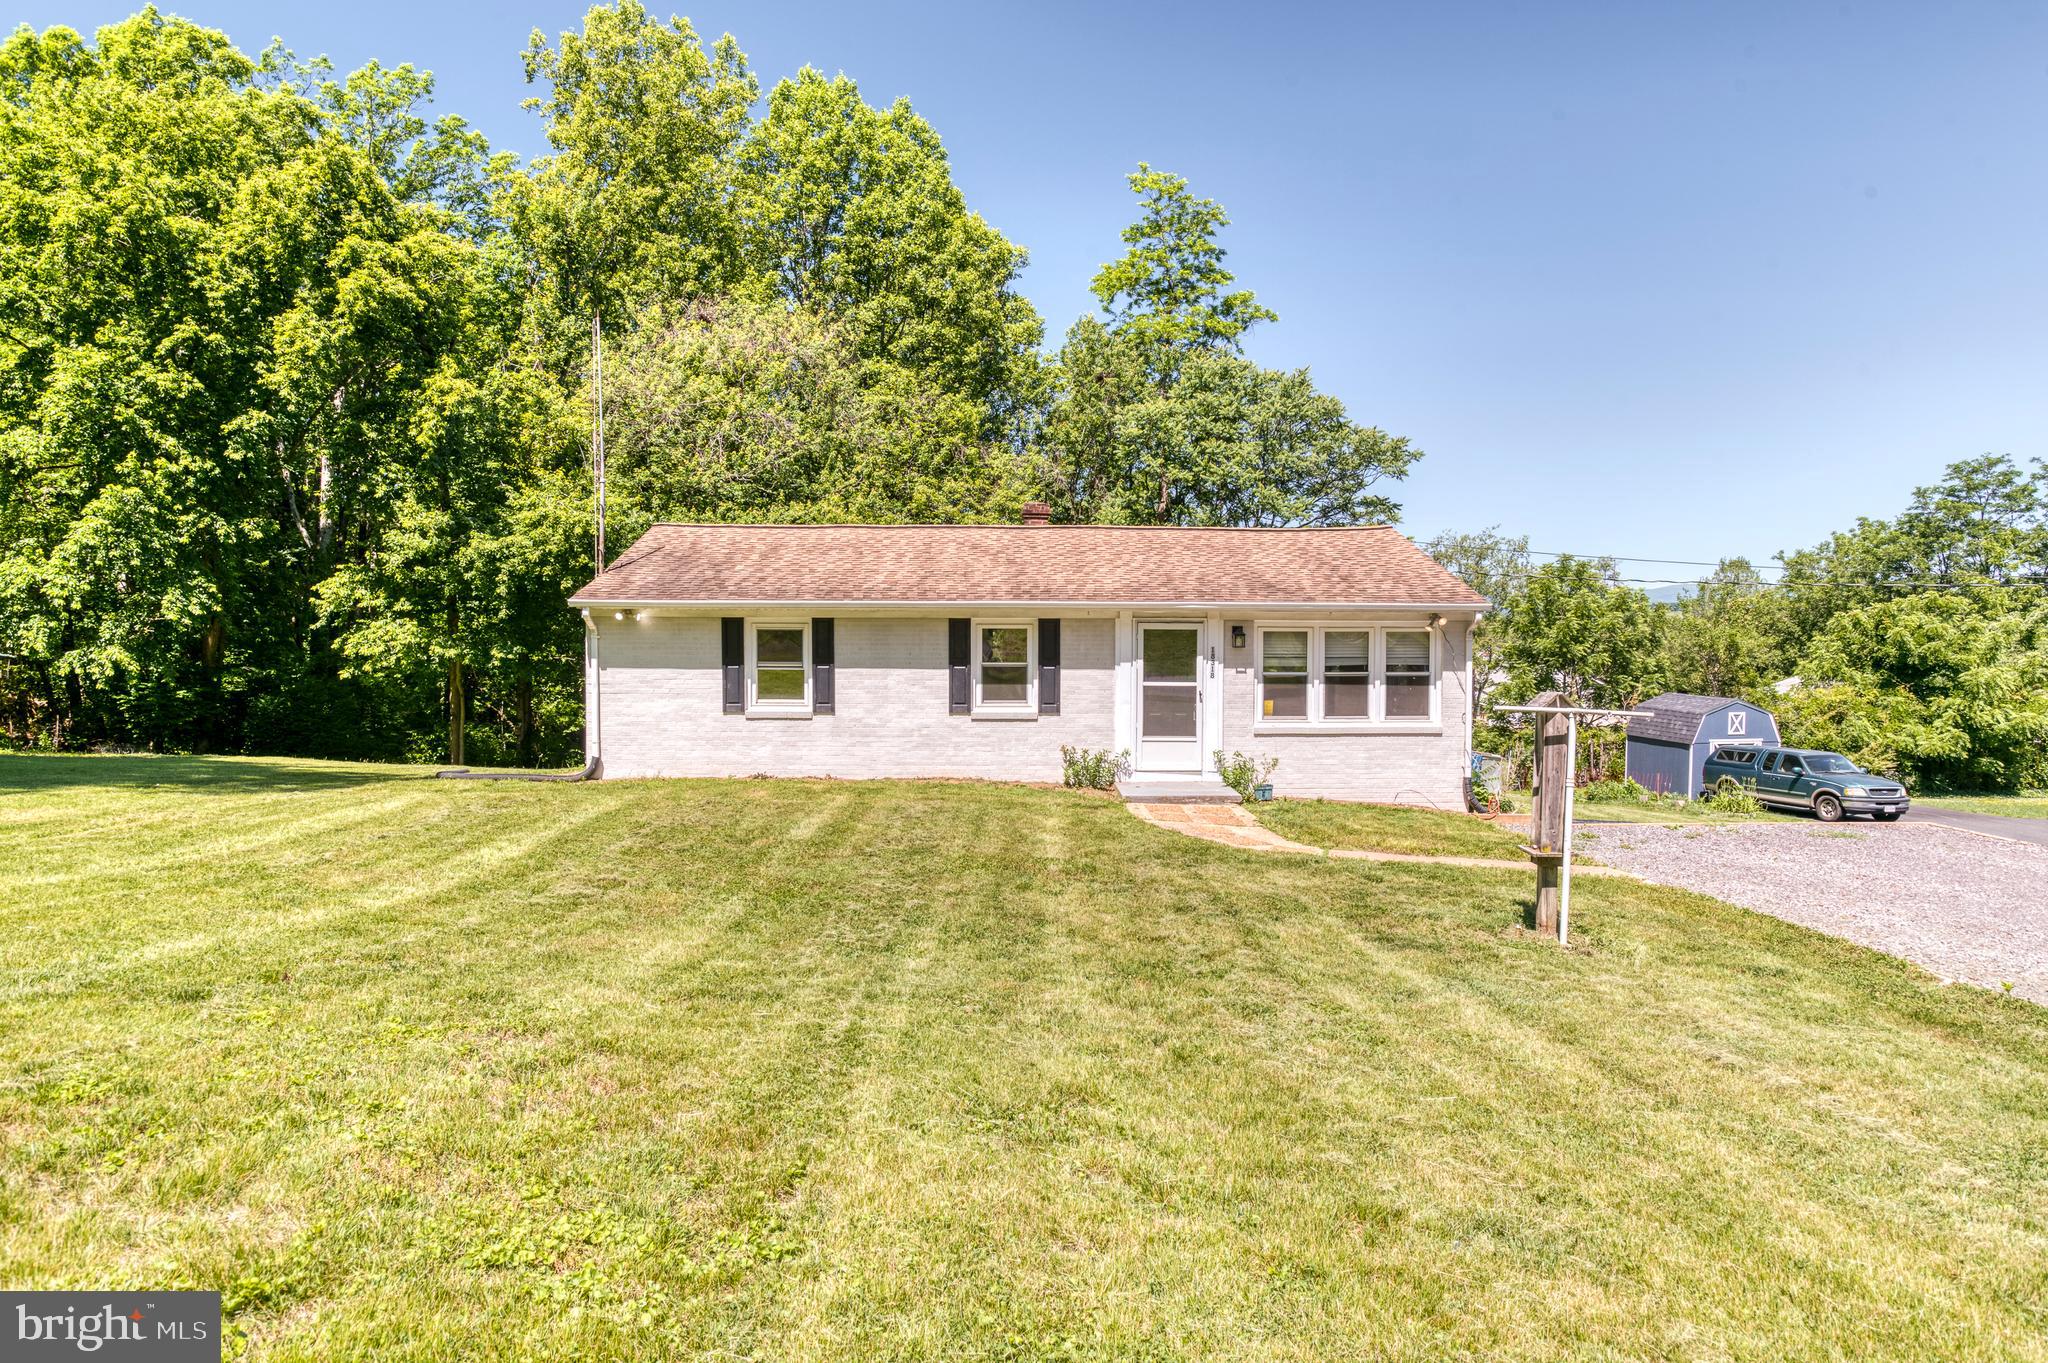
CULPEPER
18318 FOX MOUNTAIN LANE
3 Beds
1 Baths
1,000 Sq.Ft.
$349,900
MLS#: VACU2013838
CULPEPER
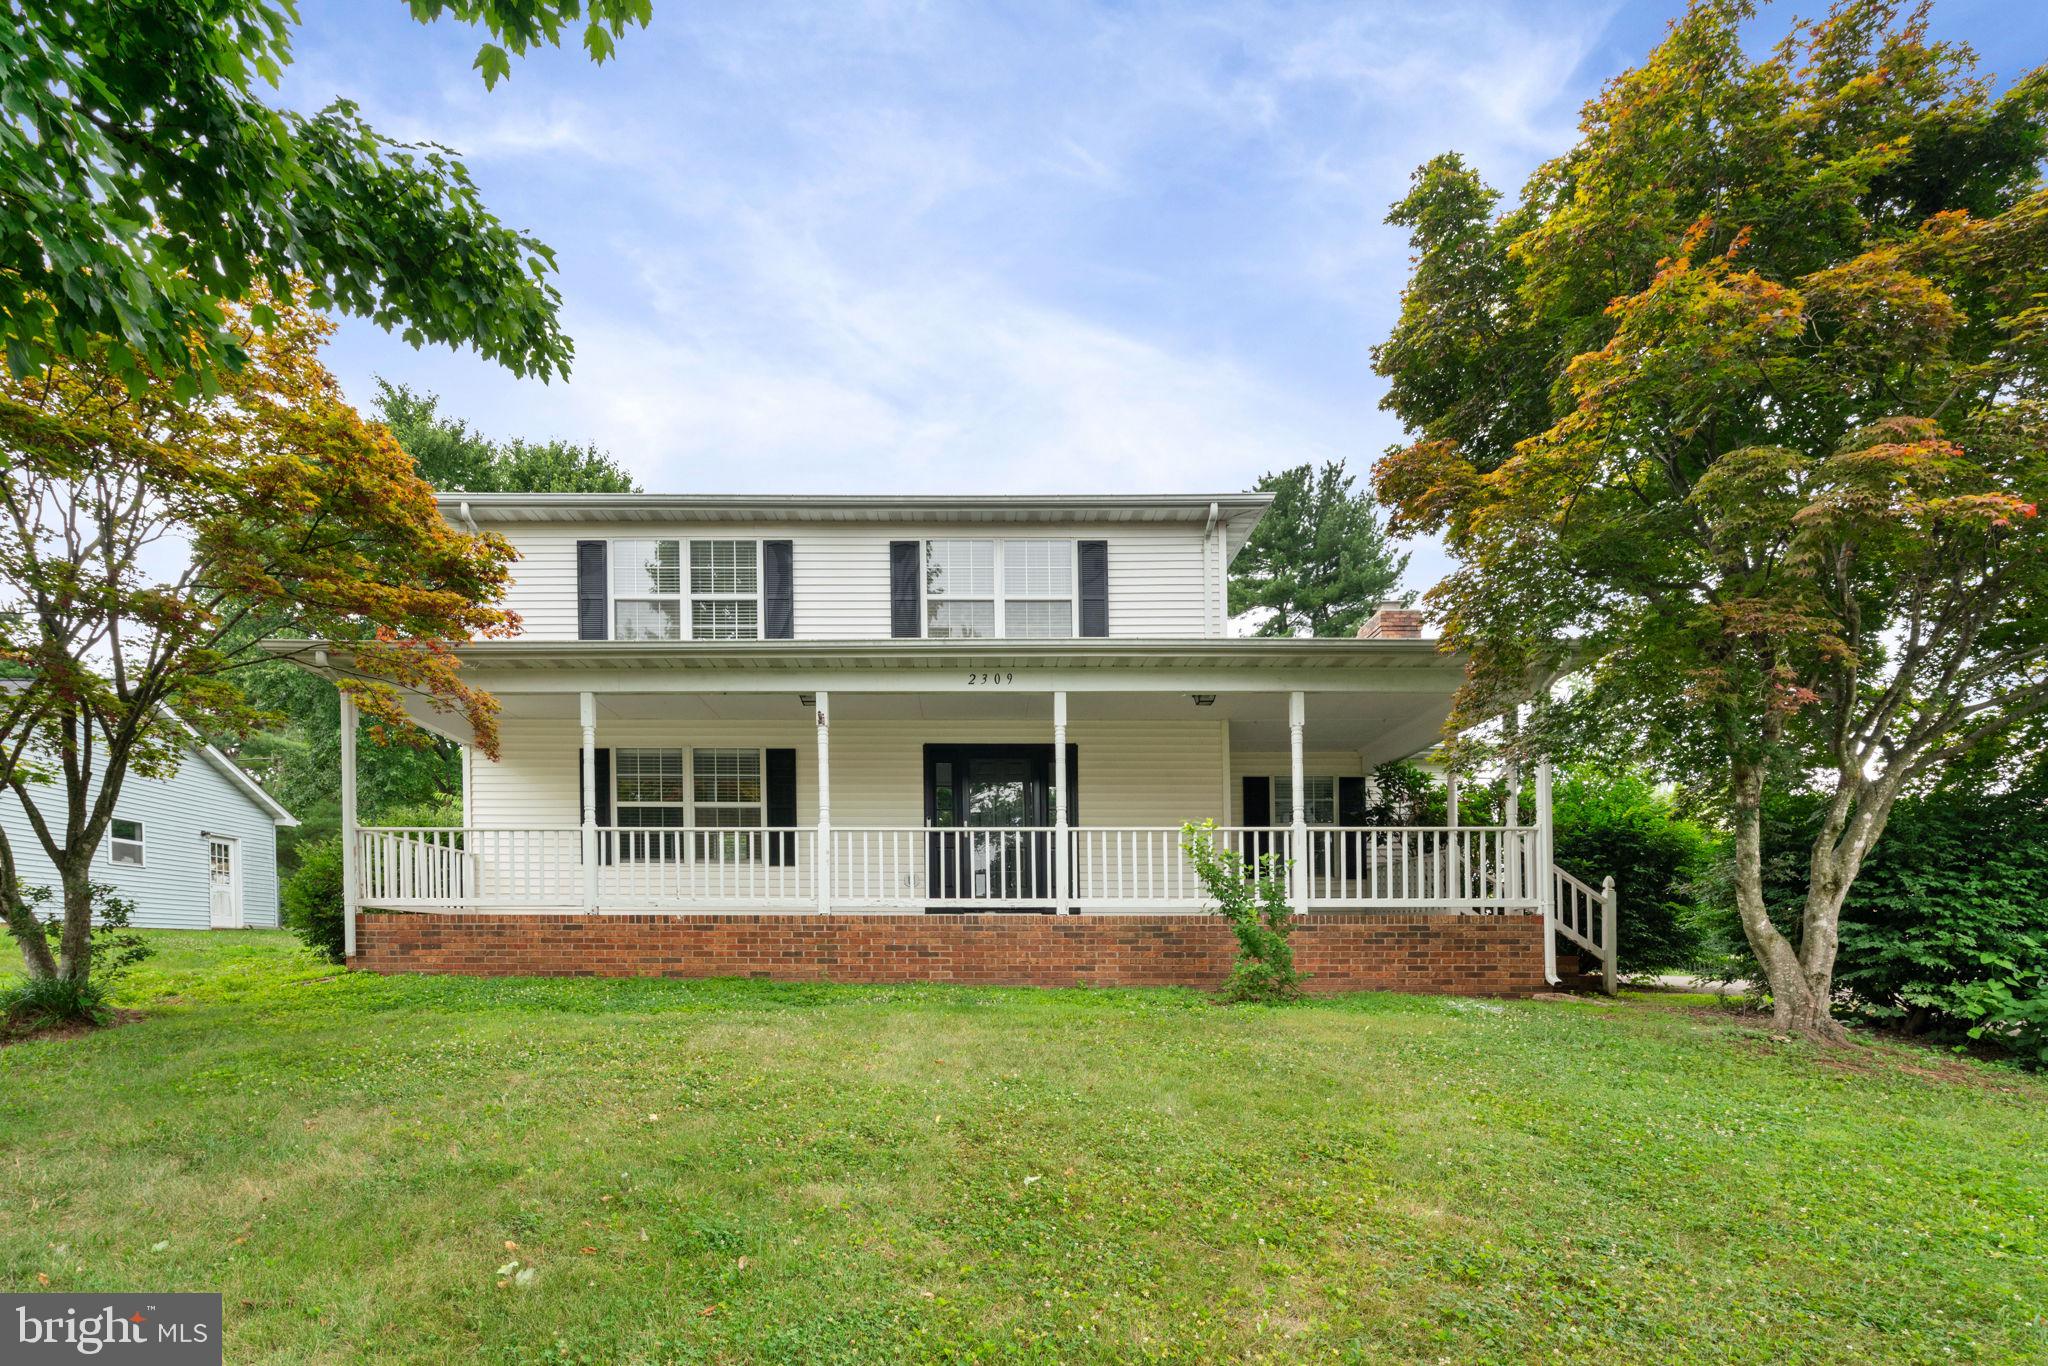
2309 MAPLEWOOD DRIVE
3 Beds
2 Baths
1,800 Sq.Ft.
$410,000
MLS#: VACU2014384

CULPEPER
15314 NALLES MILL ROAD
4 Beds
2 Baths
1,996 Sq.Ft.
$425,000
MLS#: VACU2014974

CULPEPER
2043 CRANBERRY LANE
3 Beds
2 Baths
1,764 Sq.Ft.
$399,000
MLS#: VACU2014410

CULPEPER
9196 SPERRYVILLE PIKE
3 Beds
1 Baths
1,000 Sq.Ft.
$379,900
MLS#: VACU2014646

CULPEPER
11135 SCOTTS MILL ROAD
3 Beds
2 Baths
1,682 Sq.Ft.
$410,000
MLS#: VACU2015072
.png)