Features & Amenities

Interior

  • Total Bedrooms

    4

  • Bathrooms

    3

  • Above Grade Finished Area

    2438.0

  • Basement YN

    YES

  • Cooling YN

    YES

  • Cooling

    Central Air

  • Heating YN

    YES

  • Heating

    Central, Forced Air

  • Main Level Bedrooms

    4

  • Pet friendly

    N/A

Exterior

  • Garage

    No

  • Construction Materials

    Other

  • Pool

    No

  • Waterfront YN

    NO

Area & Lot

  • Lot Size(acres)

    5.0

  • Lot Size(square feet)

    217,800

  • Property Type

    Residential

  • Architectural Style

    Split Foyer

Price

  • Sales Price

    $640,000

  • Tax Amount

    $3,735

  • Financing Options

    Cash

  • Sq. Footage

    2,438

  • Price/SqFt

    $262

HOA

  • Association

    No

School District

  • Elementary School

    N/A

  • Middle School

    N/A

  • High School

    N/A

Property Features

  • Senior Community YN

    NO

  • Sewer

    Septic Tank

  • Water Source

    Well

Schedule a Showing

Showing scheduled successfully.

<
>
IN PERSON
VIA CHAT

What is 3 + 4 ?


Change time

Mortgage calculator

Estimate your monthly mortgage payment, including the principal and interest, property taxes, and HOA. Adjust the values to generate a more accurate rate.

Your payment

Principal and Interest:

$

Property taxes:

$

HOA fees:

$

Total loan payment:

$

Total interest amount:

$

Location

County

FAUQUIER

Elementary School

Middle School

High School

Listing Courtesy of Jad N. Sarsour , Samson Properties

RealHub Information is provided exclusively for consumers' personal, non-commercial use, and it may not be used for any purpose other than to identify prospective properties consumers may be interested in purchasing. All information deemed reliable but not guaranteed and should be independently verified. All properties are subject to prior sale, change or withdrawal. RealHub website owner shall not be responsible for any typographical errors, misinformation, misprints and shall be held totally harmless.

Agent Laurie Hailey

AGENT

Laurie Hailey

Call Laurie today to schedule a private showing.


* Listings on this website come from the FMLS IDX Compilation and may be held by brokerage firms other than the owner of this website. The listing brokerage is identified in any listing details. Information is deemed reliable but is not guaranteed. If you believe any FMLS listing contains material that infringes your copyrighted work please click here to review our DMCA policy and learn how to submit a takedown request.© 2024 FMLS.
Multiple offers received. Flat 5 Acres! Located off the beautiful and scenic Leeds Manor Drive!    The perfect combination of privacy and natural beauty!  A place where you can escape the hustle and bustle of everyday life and relax in your own oasis.  Welcome to this charming 4-bedroom, 3-bathroom home in a quiet neighborhood. This cozy property features an almost new interior, a spacious backyard, and ample natural light.  HVAC! New Roof! New siding!  Septic inspection upon request!  It offers an impressive layout that allows the effortless flow between the kitchen and the living room. The bathrooms are something to lookout for.  Schedule a showing today and don't miss out on this lovely opportunity! Agent is related to the seller.

7612 LEEDS MANOR ROAD

Message successfully sent.

What would you like to know?

What is 3 + 4 ?

I agree to receive email communication and understand I can unsubscribe at any time.

I agree to be contacted by Charis Realty Group via call, email, and text for real estate services. To opt out, you can reply 'stop' at any time or reply 'help' for assistance. You can also click the unsubscribe link in the emails. Message and data rates may apply. Message frequency may vary. Privacy Policy

Related Properties

Incredible opportunity to own a spectacular, solid log home estate nestled on over 8 private,  pristine acres, complete with miles of neighboring hiking and equestrian trails! While beautiful in every season, winters here are truly magical, ( see the photo)  turning this estate into a romantic, snow-kissed sanctuary where you can watch the snowfall by the fire.  Nearly 3,000 Sq Ft of Total Finished Living Space Built with unparalleled craftsmanship, this rustic retreat features soaring two-story vaulted ceilings, exposed beams, and a cozy wood-burning stove that defines country luxury.

MAIN LEVEL & UPPER LIVING:
The main level boasts a spacious bedroom with a full custom bath, a rustic kitchen opening to the deck, and expansive open-concept living and dining rooms. Upstairs, you'll find a massive second bedroom with a private sitting area, a shared Jack & Jill bath, and a generous third bedroom.

BONUS FEATURES YOU WON'T FIND ELSEWHERE:

Independent Lower-Level Suite: Completely self-contained with its own private entrance, full kitchen, bedroom, full bath, and a bright living area with full-sized windows! Absolutely perfect for an in-law suite, multi-generational living, or generating rental income.

Massive Detached Garage: A craftsman or hobbyist's dream, offering endless storage for equipment, a workshop, or toys.

Fenced Yard: Over an acre of securely fenced yard space, absolutely perfect for your four-legged friends to roam safely.

With over 8 private acres, solid timber construction,  and incredible income or living flexibility, this is the best-valued estate on the market today. Come see this magnificent country retreat for yourself!
#VAFQ2021738

MARSHALL

10418 CLIFF MILLS ROAD

4 Beds

3 Baths

2,973 Sq.Ft.

$725,000

MLS#: VAFQ2021738

Modern Luxury Meets Small-Town Charm in Marshall! Welcome to this beautifully maintained, like-new townhome nestled in one of Marshall, Virginia's newest communities. Offering 3 finished levels, 3 bedrooms, 2 full baths, 2 half baths, and a 1-car garage, this home perfectly blends modern design, stylish finishes, and everyday comfort.

Step inside to discover a bright, open-concept floor plan filled with natural light and enhanced by durable luxury vinyl plank flooring throughout the main living areas. The gourmet kitchen is designed to impress with elegant quartz countertops, white cabinetry, stainless steel appliances, a large center island with seating, and an effortless flow into the dining and living spaces—perfect for entertaining guests or enjoying everyday life.

The spacious primary suite serves as a relaxing retreat featuring a beautifully appointed en-suite bath with quartz countertops, contemporary finishes, and generous closet space. Two additional bedrooms offer flexibility for family, guests, or a home office, while the additional full and half baths provide convenience on every level.

The fully finished lower level offers endless possibilities as a recreation room, media room, home gym, or office, while the private deck provides the perfect setting for morning coffee or evening gatherings overlooking the neighborhood.

Designed with today's lifestyle in mind, this move-in-ready home combines low-maintenance living with thoughtful upgrades and timeless finishes throughout.

Located in the heart of charming Marshall, you'll enjoy the perfect blend of small-town charm and modern convenience with easy access to local wineries, breweries, boutique shopping, restaurants, scenic countryside, and major commuter routes to Northern Virginia.

Don't miss this opportunity to own a beautifully appointed home, where modern comfort meets the charm of Virginia's countryside.
#VAFQ2023140

MARSHALL

4252 FROST STREET

3 Beds

2 Baths

2,200 Sq.Ft.

$545,000

MLS#: VAFQ2023140

Enjoy the best of both worlds with peaceful country living and exceptional connectivity. This home is equipped with both Verizon Fios high-speed internet and Starlink, providing reliable internet options that make working from home, streaming, and staying connected effortless.

Surrounded by mature trees and the beauty of Virginia’s countryside, this thoughtfully designed Colonial offers the privacy you’ve been looking for without sacrificing convenience. Located just minutes from I-66, commuting to Northern Virginia is easy while still enjoying the tranquility of a scenic homesite.

A welcoming wraparound porch is the perfect place to enjoy your morning coffee, while the Trex deck provides an ideal setting for entertaining or relaxing outdoors. Inside, rich hardwood floors add warmth throughout the main level, and the open floor plan allows the kitchen and living spaces to flow naturally together for everyday living and gatherings. Expansive windows fill the home with natural light and showcase beautiful views of the surrounding landscape.

The finished lower level offers flexible space for a recreation room, home office, gym, or guest suite. A side-load two-car garage and an additional storage shed provide plenty of room for vehicles, tools, and outdoor equipment.

Conveniently located near historic Marshall, Warrenton, local wineries, parks, shopping, and dining, this property delivers the privacy of country living with the convenience today’s lifestyle demands.

Photos may be virtually staged.
#VAFQ2021748

MARSHALL

9516 PRIMROSE LANE

4 Beds

3 Baths

3,330 Sq.Ft.

$750,000

MLS#: VAFQ2021748

Welcome to 4256 Frost St, a beautifully presented home offering a comfortable blend of style, space, and everyday functionality. From the moment you enter, the home feels warm and inviting, with a bright layout designed to make both daily living and entertaining feel effortless. The main living areas offer a natural flow between relaxing, dining, and gathering spaces, while the kitchen serves as a central hub with plenty of room for cooking, hosting, and enjoying time at home. The bedroom layout provides flexibility for a variety of needs, whether you are looking for comfortable sleeping spaces, a private home office, guest accommodations, or additional room to grow. Thoughtful details throughout the home create a clean and polished feel, while the outdoor space adds another layer of enjoyment for relaxing evenings, weekend gatherings, or simply taking advantage of your own private setting. Located near Main Street in Marshall, this home offers easy access to local shops, dining, and small-town charm, with I-66 just minutes away for convenient commuting.
#VAFQ2022074

MARSHALL

4256 FROST STREET

4 Beds

3 Baths

2,200 Sq.Ft.

$559,990

MLS#: VAFQ2022074

2 years young, move-in ready, and available immediately — this 3-bedroom, 3.5-bath home still smells like new construction but comes without the wait.

Unlike most homes in this style, you walk straight from the front door into your main living space — no staircase, no awkward entry. The open main level features hardwood-style flooring, recessed lighting, and a kitchen that delivers: gray shaker cabinets, quartz countertops, stainless appliances, a large island, farmhouse sink, and black pendant lighting with wooded views out the window.

Upstairs, the primary suite features a custom walk-in closet and a spa-like bath with a double vanity and floor-to-ceiling tiled glass shower. Two additional bedrooms, a full bath, and an upstairs laundry round out the upper level.

The finished lower level has a large rec room with a walk-out directly to the driveway. Step outside onto the composite deck off the kitchen and enjoy the premium lot backing to mature woods.

Covered front porch. Custom closet. Wooded backdrop. Main-level entry. This one checks all the boxes.
#VAFQ2022402

MARSHALL

3571 STEPHENSONS HILL LANE

3 Beds

3 Baths

2,268 Sq.Ft.

$539,900

MLS#: VAFQ2022402

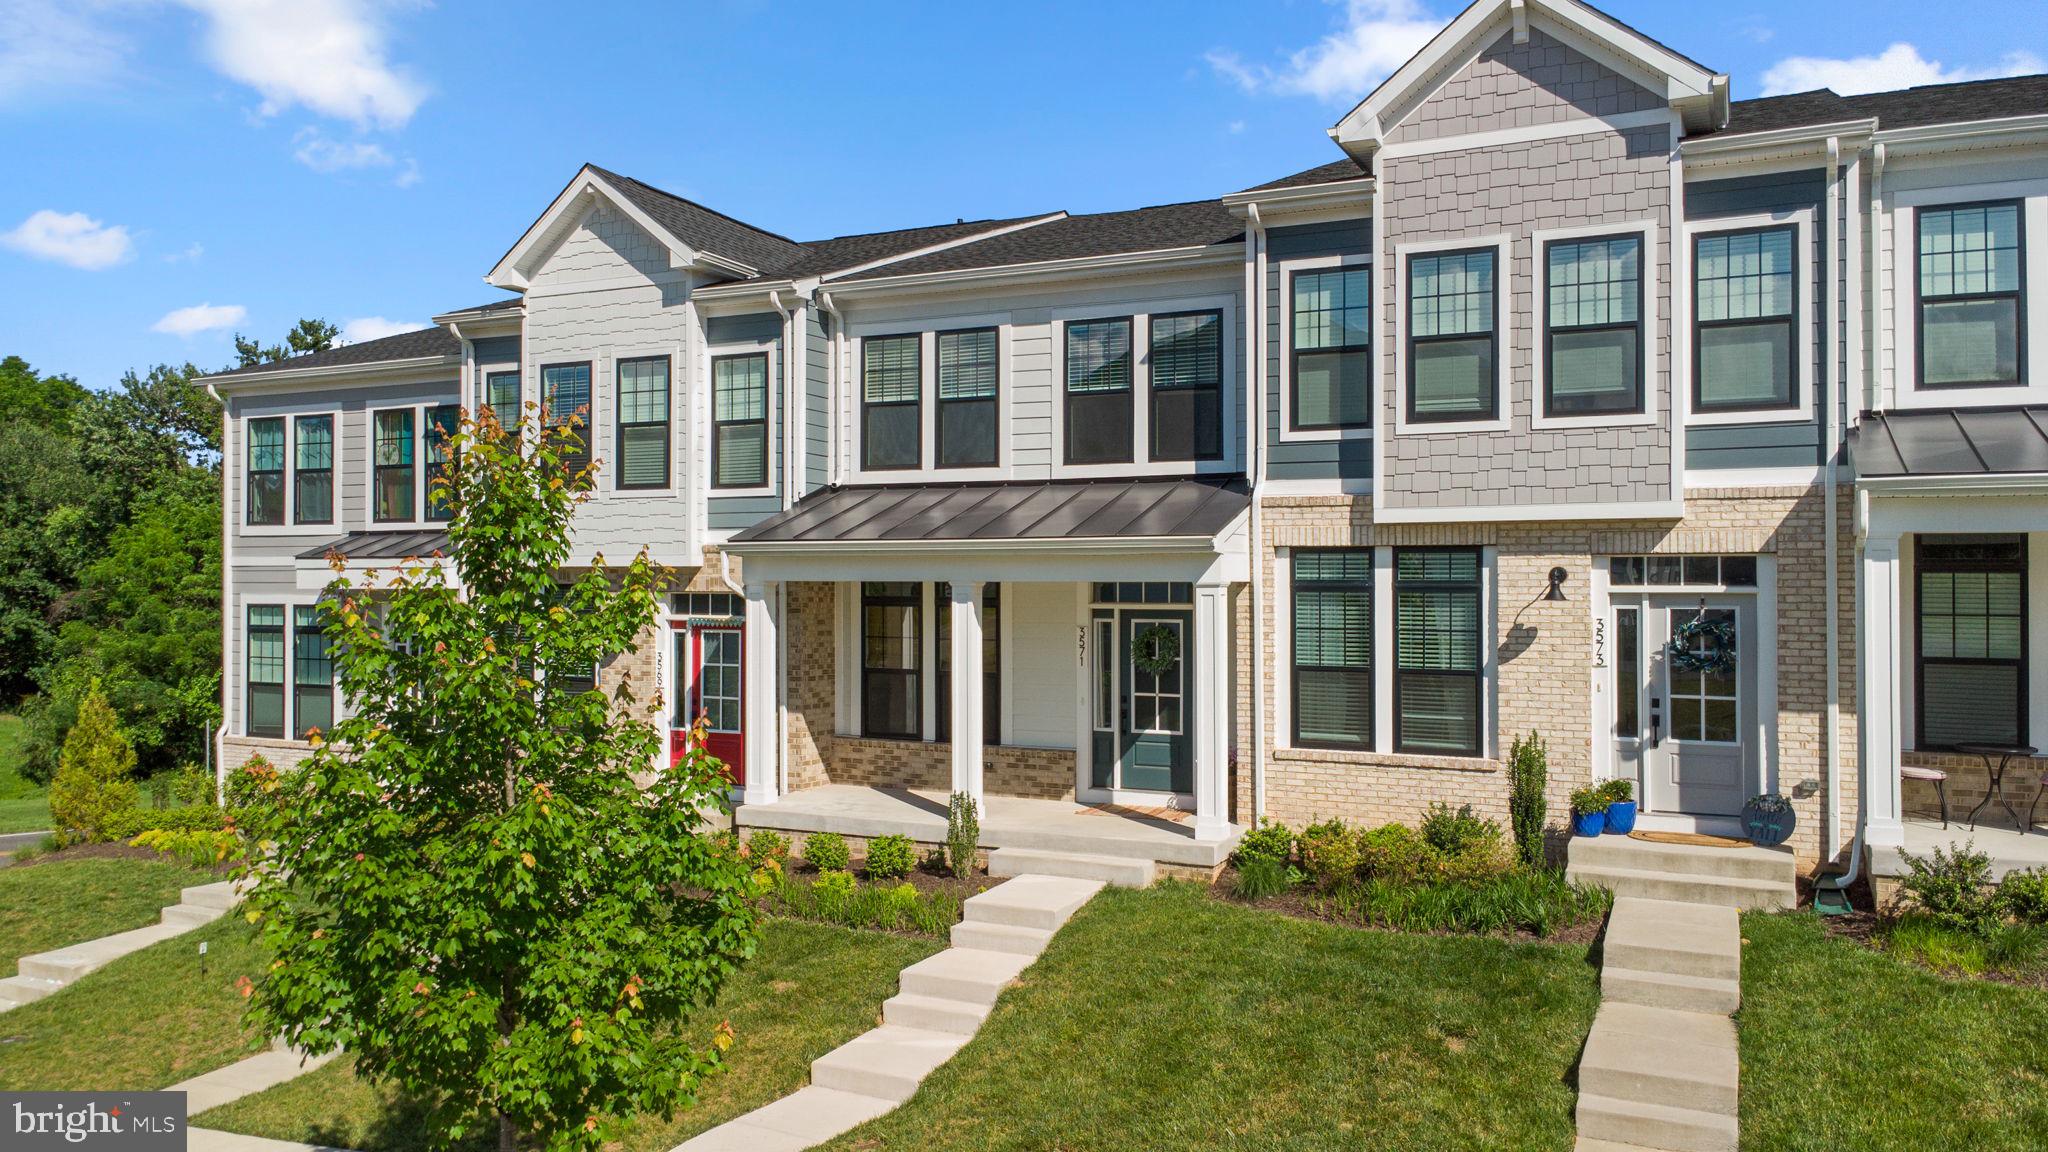
SELLER OFFERING $10K CLOSING COSTS TO BUYER PLUS IMPROVED PRICE!   Heritage at Marshall is located in the quaint town of Marshall, close to Middleburg and Haymarket for shopping along with an abundance of wineries, breweries and beautiful estate homes.  Just 1 exit off I66 for easy commuting.  This particular townhome has a very unique floor plan.  The front door opens to a large rec room with a powder room and entrance to the rear garage.  The main level boasts a beautiful great room with luxury vinyl plank flooring, an abundance of windows (let the sun shine in).  Plenty of recessed lighting  throughout as well as a custom dining chandelier and new pendant kitchen lights.  The Kitchen has GE Stainless appliances, Quartz countertops, a farmhouse sink, pantry, and a door to the back deck overlooking the common area backing to trees.  There is a powder room on the main level as well.  The dining area is large enough to enjoy dinner parties with friends and family.   The great room has a wall of windows with morning sun flowing into the home.   Upstairs, you will enjoy a large primary bedroom and bath with a large walk-in tiled shower.  The walk-in closet has wooden built-ins. Enjoy the laundry on the bedroom level with 2 additional bedrooms and a bath with tub and tile.  The community amenities include an outdoor pool, clubhouse, tot lot, outdoor pavilion and you have a very short stroll to town.  This home and location can't be beat, so don't wait to enjoy all the amenities this community and charming town has to offer!  Great school system as well...
#VAFQ2022804

MARSHALL

3582 STEPHENSONS HILL LANE

3 Beds

2 Baths

2,200 Sq.Ft.

$549,900

MLS#: VAFQ2022804

****BRING ALL OFFERS! **** LENDER INCENTIVES IF USED, AS WELL AS BUYER CREDITS GIVEN!
Escape to the peaceful beauty of Virginia's countryside, where privacy, nature, and timeless charm come together on more than two partially wooded acres in picturesque Marshall. Nestled among mature trees, this inviting Colonial offers the tranquility of country living while remaining conveniently close to the area's wineries, charming villages, and commuter routes.
A welcoming covered front porch invites you to slow down and savor the quiet surroundings—whether enjoying your morning coffee as the sun rises or unwinding in the evening while listening to the sounds of nature. At the rear of the home, an expansive deck overlooks the private backyard, creating the perfect setting for outdoor dining, entertaining, or simply taking in the peaceful landscape.
Inside, warm and comfortable living spaces are designed for both everyday living and gathering with family and friends. The spacious eat-in kitchen serves as the heart of the home, while the adjoining family room features a cozy gas fireplace, creating an inviting place to relax on cool Virginia evenings. A dedicated home office provides an ideal space for remote work, hobbies, or a quiet retreat, and a convenient powder room completes the main level.
Upstairs, the spacious primary suite is joined by two additional generously sized bedrooms, two full baths, and a charming sitting nook—perfect for curling up with a favorite book, creating a home library, or enjoying a quiet workspace with views of the surrounding trees.
The fully finished walkout lower level offers exceptional flexibility with a fourth bedroom, full bath, a second laundry area with washer and dryer, and a spacious recreation room, making it well suited for extended family, overnight guests, or multi-generational living.
Thoughtfully maintained, the home includes valuable updates for lasting peace of mind, including a whole-house generator, a roof replaced approximately five years ago, a furnace installed just three years ago that remains under warranty, and a brand-new air conditioning system with a five-year warranty.
Whether you're dreaming of gardening, watching wildlife from your porch, hosting family gatherings beneath the stars, or simply enjoying the slower pace of country life, this beautiful property offers the space, privacy, and serenity to make it all possible. Experience the best of Fauquier County living—where scenic beauty and everyday comfort feel right at home. Seller is willing to give carpet and paint credit!
#VAFQ2021508

MARSHALL

6678 TURNING RUN LANE

4 Beds

3 Baths

2,565 Sq.Ft.

$579,000

MLS#: VAFQ2021508

Open House Saturday 7/25, 11AM- 1PM! Rare freshly painted, multi-generational ranch estate on over 5 private acres! This One-Owner home has been loved and updated throughout the years! Perfectly set up for a hobby farm, small business, or just a peaceful setting off the beaten path. Enter the foyer to find a formal dining room all with hardwood flooring running throughout. The heart of the home is a dramatic family room with a huge stone fireplace overlooking the serene deck and backyard. The floor plan flows into the kitchen with beautiful wood cabinets, Silestone countertops, and a sunny eat-in area, plus an adjoining laundry room. The other side of this home features 3 bedrooms and 2 full baths, including two spacious guest rooms, an oversized primary suite with an enormous walk-in closet, and a completely updated luxury bath with a double vanity, separate tub, and shower. The full walk-out basement with half bath adds a cozy wood-burning fireplace, a huge rec room, and a private office- all with direct yard access. Exceptional flexibility awaits with a completely private apartment through the garage! Ideal for family or rental income, this separate-entrance suite offers an open-concept kitchen and family room, a full bath with its own laundry, and a private bedroom. The spectacular 5-acre grounds feature absolute privacy, multiple storage sheds, and functional kennels/animal suites. A true must-see! Whole-house generator, vinyl windows, and blinds.
#VAFQ2022790

MARSHALL

9808 TIMBER HEIGHTS

4 Beds

3 Baths

3,323 Sq.Ft.

$750,000

MLS#: VAFQ2022790

 - property

Send a message

Message successfully sent.

Your message

What is 3 + 4 ?

Reason for contacting?

I agree to receive email communication and understand I can unsubscribe at any time.

I agree to be contacted by Charis Realty Group via call, email, and text for real estate services. To opt out, you can reply 'stop' at any time or reply 'help' for assistance. You can also click the unsubscribe link in the emails. Message and data rates may apply. Message frequency may vary. Privacy Policy

Sign Out

Virtual Assistant

Would you like to take the next step with this property? We can help you schedule a showing or virtual tour, or send you more details.

Yes, I would like more information.

Thank You for Your Reply, One of Our Agents will contact you as soon as possible

No, maybe later.

Thank you, you can always contact me via email, phone number or through the contact form.

Realhub AI

Lucy - Your AI-Powered Realtor

Update Your Temporary Password

Personalize your search

Enter your email and we'll notify you immediately when new listings match what you're looking for.

or enter email address

Already have an account ? Login here

Continue your home search

I agree to receive communications and understand I can unsubscribe at any time.

I agree to be contacted by Charis Realty Group via call, email, and text for real estate services. To opt out, you can reply 'stop' at any time or reply 'help' for assistance. You can also click the unsubscribe link in the emails. Message and data rates may apply. Message frequency may vary. Privacy Policy

Already have an account ? Login here

We use cookies

We use cookies primarily for analytics to enhance your experience. By accepting, you agree to our use of these cookies. You can manage your preferences or learn more about our cookies policy.