
Contemporary
7558 CROSS GATE LANE
ALEXANDRIA, VA 22315
MLS#: VAFX2022276
$649,999


Property
Beds
3
Full Baths
2
1/2 Baths
1
Year Built
1987
Sq.Footage
2,017
Welcome to 7558 Cross Gate Lane, an outstanding California-contemporary 900 model in the sought-after Nottingham enclave of Alexandria's popular Kingstowne. This lovely home has unique architecture, an oversized two-car garage and lots of remarkable upgrades. Classic hardwood floors welcome you. The open floor-plan is bathed in natural light from the many windows (new in 2014). You'll love the totally reimagined kitchen featuring beautiful cabinetry with modern hardware, granite counters, tile backsplash and stainless appliances. The family room off the kitchen has a cozy fireplace. Walk out and enjoy the spacious deck. Upstairs, the remodeled master bath will impress you as will the expanded second bedroom (2019) and new carpet (2019). The A/C and hot water heater were new in 2018. All this and you can walk to the south pool, tennis and gym. Kingstowne has every amenity under the sun and a great location close to Metro, Wegmans and two town centers.
Features & Amenities
Interior
-
Other Interior Features
Cathedral Ceiling(s), High Ceilings, Open Floorplan
-
Total Bedrooms
3
-
Bathrooms
2
-
1/2 Bathrooms
1
-
Above Grade Finished Area
2017.0
-
Basement YN
NO
-
Cooling YN
YES
-
Cooling
Central Air, Electric
-
Fireplace YN
YES
-
Heating YN
YES
-
Heating
Electric, Heat Pump
-
Pet friendly
N/A
Exterior
-
Garage
Yes
-
Garage spaces
2
-
Construction Materials
Wood Siding
-
Parking
Garage Door Opener, Garage, Attached
-
Patio and Porch Features
Deck
-
Pool
Yes
-
Pool Features
Community
-
Waterfront YN
NO
Area & Lot
-
Lot Size(acres)
0.1
-
Lot Size(square feet)
4,180
-
Property Type
Residential
-
Property Sub Type
Single Family Residence
-
Architectural Style
Contemporary
Price
-
Sales Price
$649,999
-
Tax Amount
$6,354
-
Financing Options
VA
-
Sq. Footage
2,017
-
Price/SqFt
$322
HOA
-
Association
YES
-
Association Fee
$105
-
Association Fee Frequency
Monthly
-
Association Fee Includes
N/A
School District
-
Elementary School
LANE
-
Middle School
HAYFIELD SECONDARY SCHOOL
-
High School
HAYFIELD
Property Features
-
New Construction
NO
-
Association Amenities
Clubhouse, Fitness Center, Meeting Room, Party Room, Picnic Area, Tennis Court(s), Basketball Court, Jogging Path, Playground, Sport Court
-
Foundation Details
Permanent
-
Senior Community YN
NO
-
Sewer
Public Sewer
-
Water Source
Public
Schedule a Showing
Showing scheduled successfully.
Mortgage calculator
Estimate your monthly mortgage payment, including the principal and interest, property taxes, and HOA. Adjust the values to generate a more accurate rate.
Your payment
Principal and Interest:
$
Property taxes:
$
HOA fees:
$
Total loan payment:
$
Total interest amount:
$
Location
County
FAIRFAX
Elementary School
LANE
Middle School
HAYFIELD SECONDARY SCHOOL
High School
HAYFIELD
Listing Courtesy of Cynthia Schneider, Long & Foster Real Estate, Inc.
RealHub Information is provided exclusively for consumers' personal, non-commercial use, and it may not be used for any purpose other than to identify prospective properties consumers may be interested in purchasing. All information deemed reliable but not guaranteed and should be independently verified. All properties are subject to prior sale, change or withdrawal. RealHub website owner shall not be responsible for any typographical errors, misinformation, misprints and shall be held totally harmless.

Salesperson, Realtor
Laurie Hailey
Call Laurie today to schedule a private showing.

* Listings on this website come from the FMLS IDX Compilation and may be held by brokerage firms other than the owner of this website. The listing brokerage is identified in any listing details. Information is deemed reliable but is not guaranteed. If you believe any FMLS listing contains material that infringes your copyrighted work please click here to review our DMCA policy and learn how to submit a takedown request.© 2024 FMLS.
Related Properties

ALEXANDRIA
3101 N HAMPTON DRIVE 1011
2 Beds
2 Baths
1,379 Sq.Ft.
$589,900
MLS#: VAAX2062692

ALEXANDRIA
720 N PATRICK STREET
3 Beds
2 Baths
1,184 Sq.Ft.
$750,000
MLS#: VAAX2064904

ALEXANDRIA
6711 SWARTHMORE DRIVE
4 Beds
2 Baths
1,230 Sq.Ft.
$670,000
MLS#: VAFX2335426

ALEXANDRIA
8454 HALLIE ROSE STREET
3 Beds
2 Baths
1,400 Sq.Ft.
$565,000
MLS#: VAFX2330358
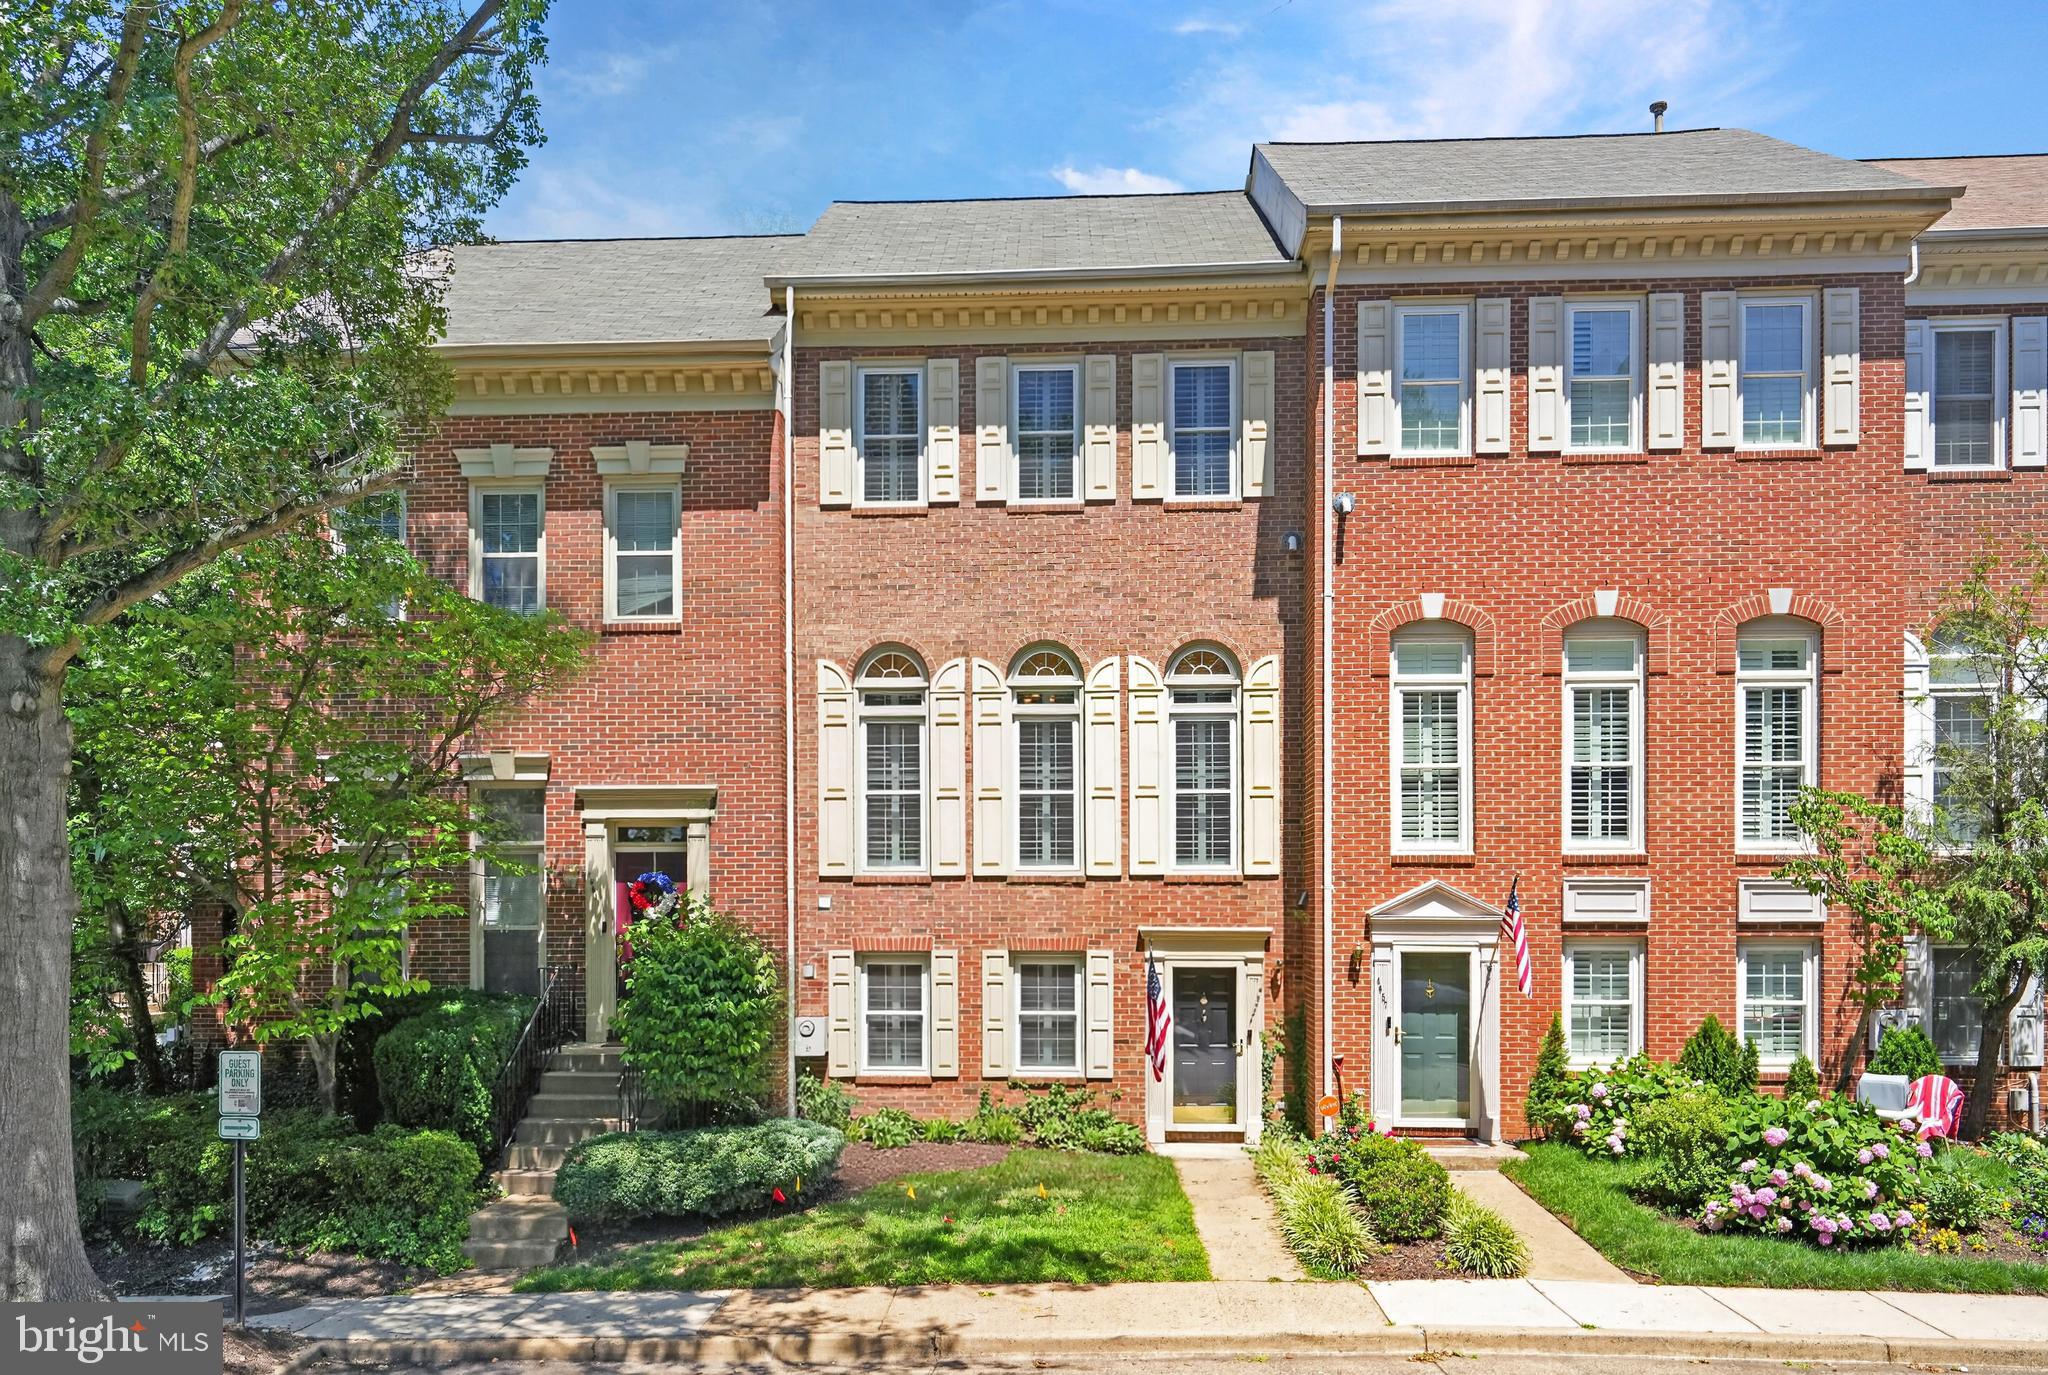
ALEXANDRIA
4659 LAMBERT DRIVE
3 Beds
2 Baths
1,830 Sq.Ft.
$727,500
MLS#: VAAX2063378

ALEXANDRIA
4906 UPLAND DRIVE
5 Beds
3 Baths
1,741 Sq.Ft.
$749,786
MLS#: VAFX2336280
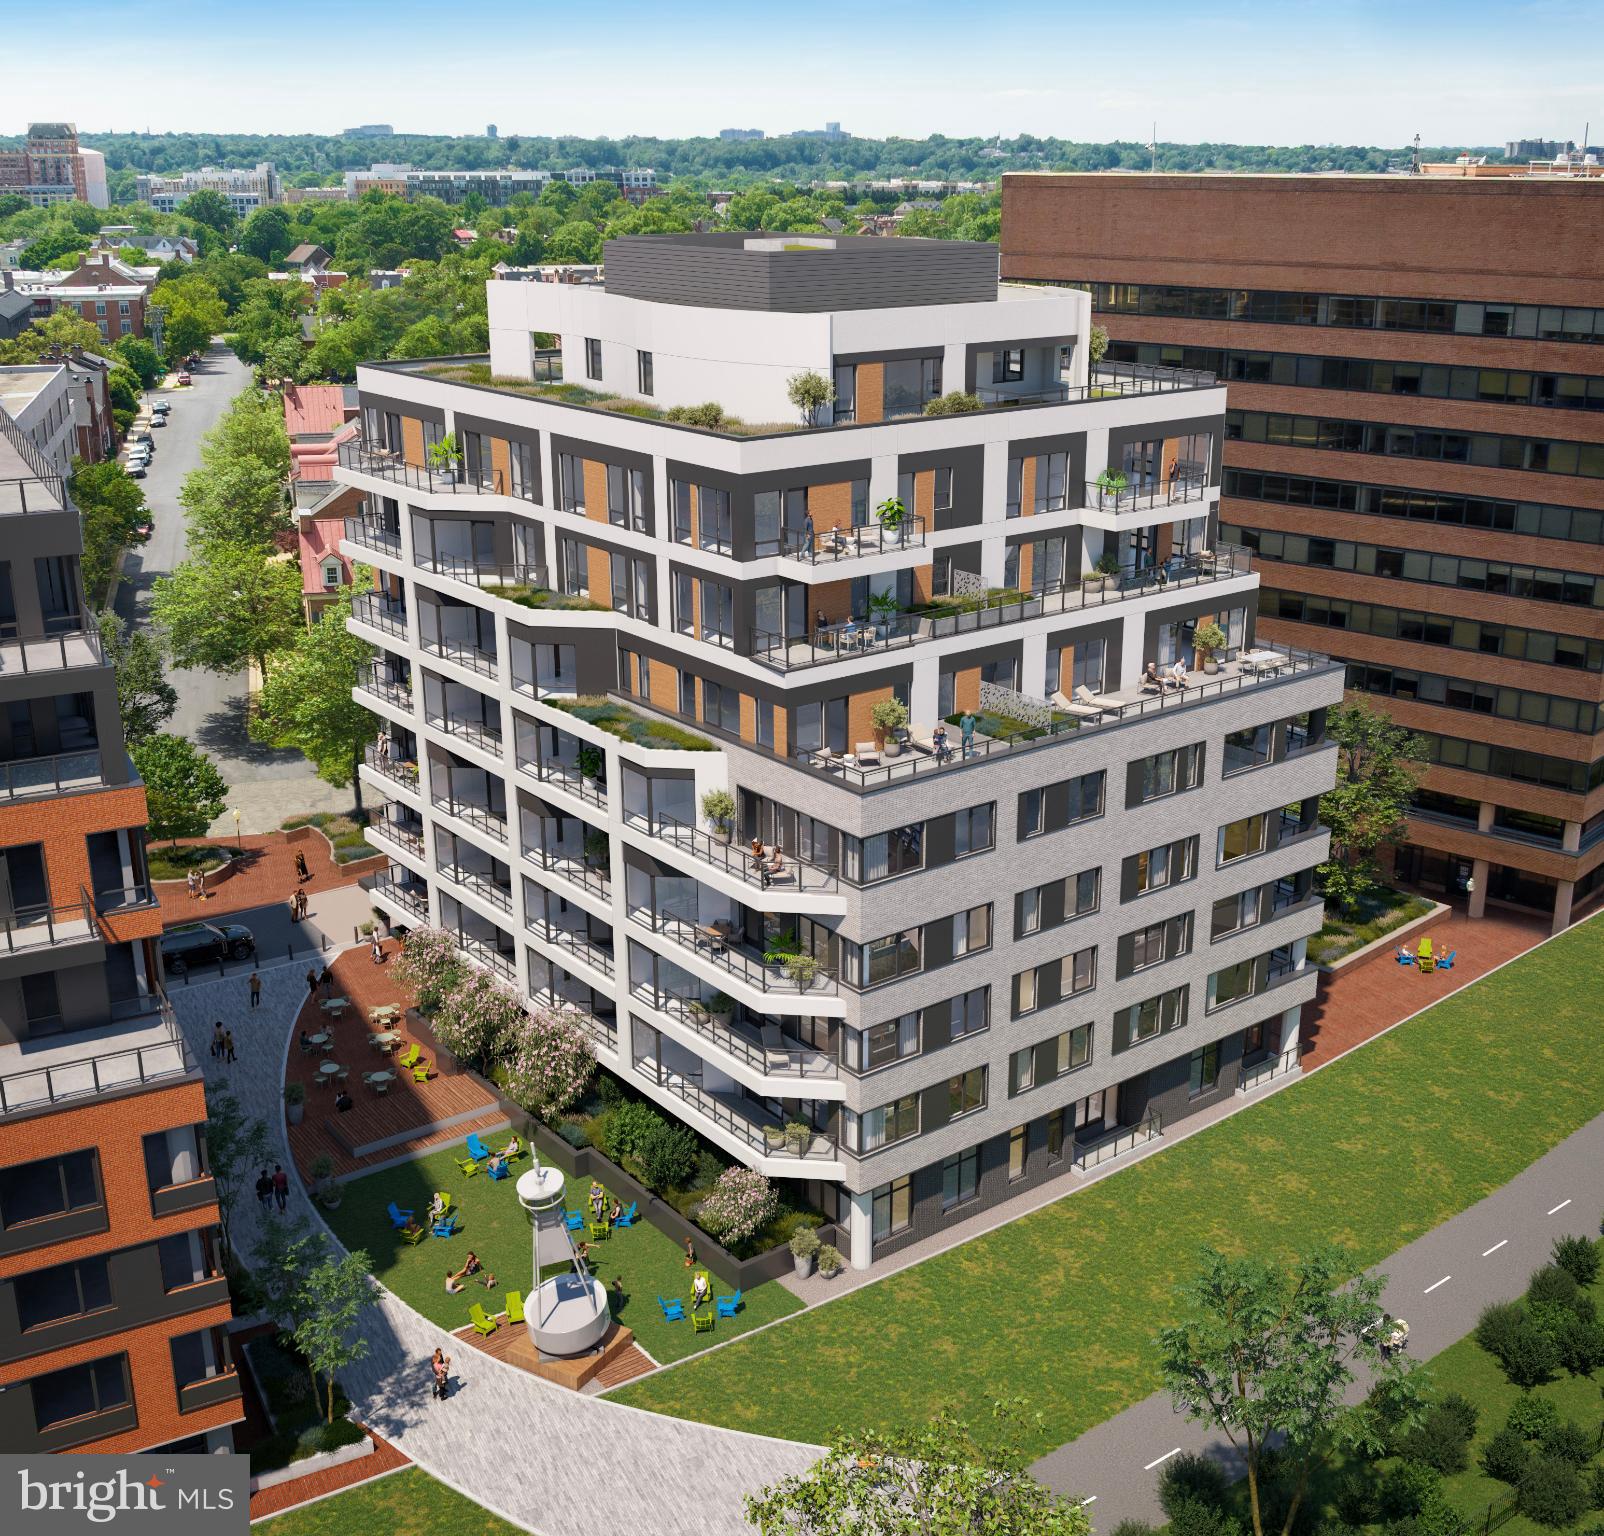
ALEXANDRIA
1111 N FAIRFAX STREET 202
1 Beds
1 Baths
685 Sq.Ft.
$569,000
MLS#: VAAX2063660

ALEXANDRIA
701 N HENRY STREET 210
2 Beds
2 Baths
934 Sq.Ft.
$739,435
MLS#: VAAX2064782
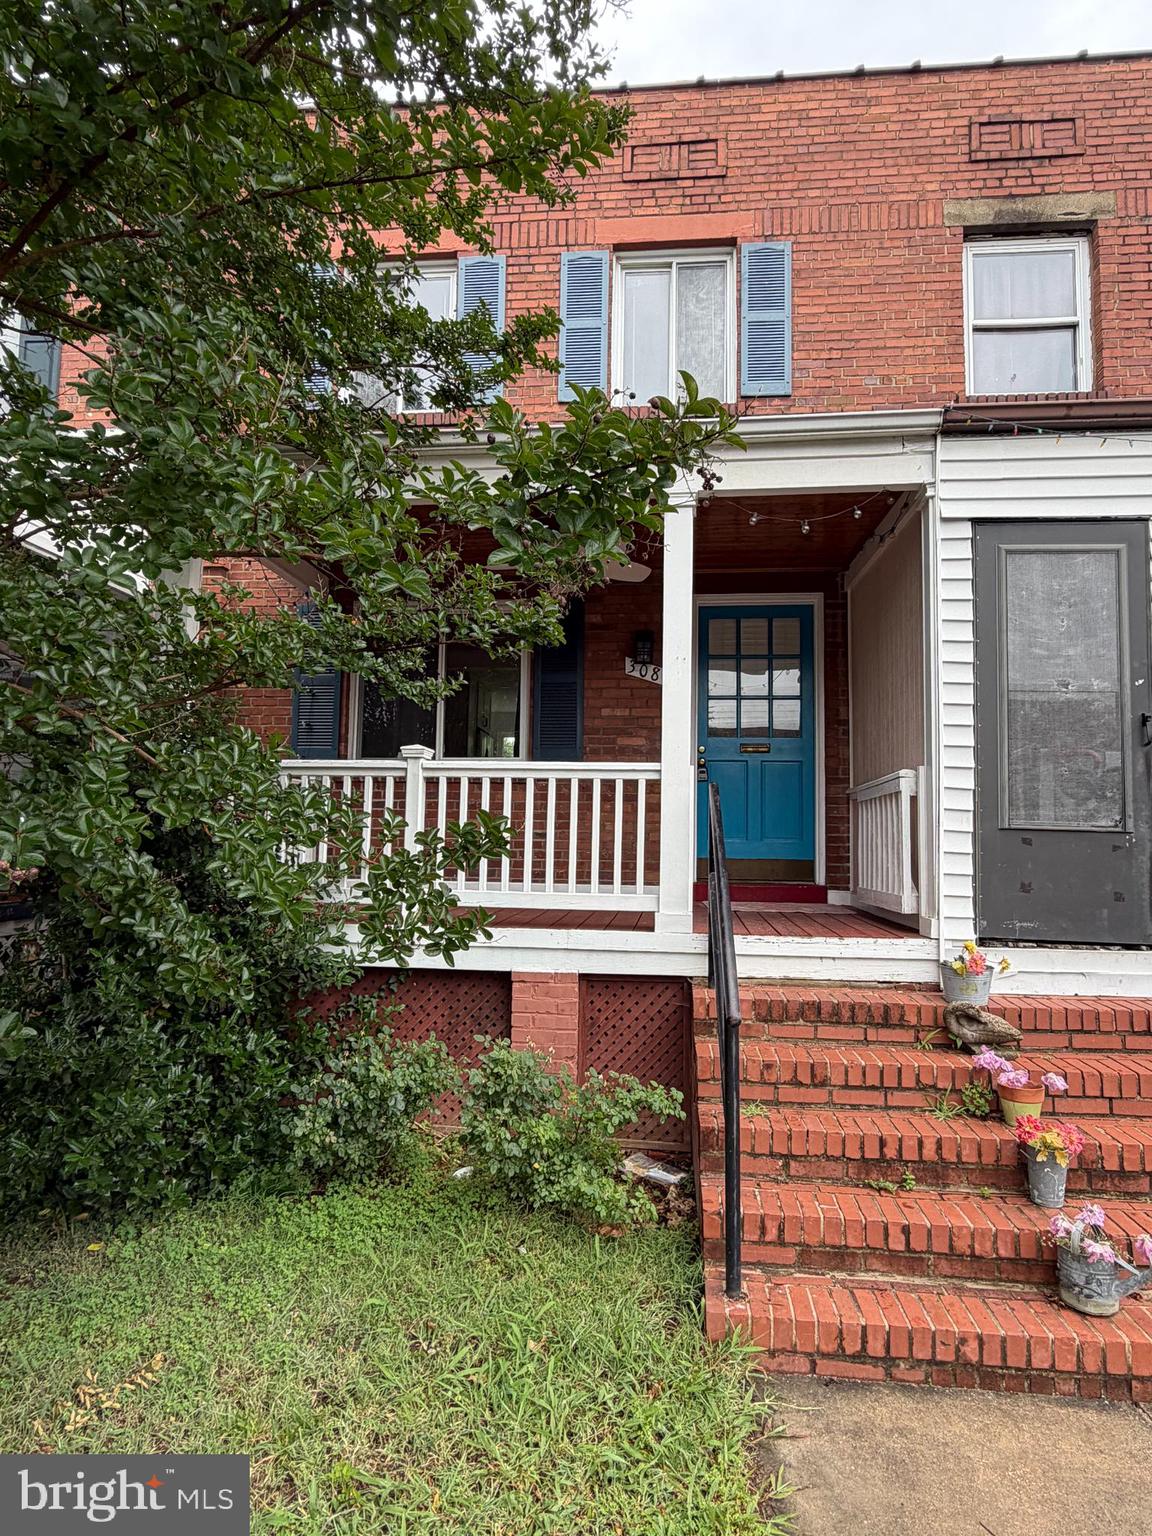
ALEXANDRIA
308 WESMOND DRIVE
2 Beds
2 Baths
1,296 Sq.Ft.
$770,000
MLS#: VAAX2060928

ALEXANDRIA
116 E TAYLOR RUN PARKWAY
3 Beds
1 Baths
1,513 Sq.Ft.
$649,999
MLS#: VAAX2059112
.png)