
Contemporary, Cottage, Farmhouse/National Folk
7520 & 7522 GREENWOOD STATION RD
GREENWOOD, VA 22943
MLS#: 675218
$1,625,000
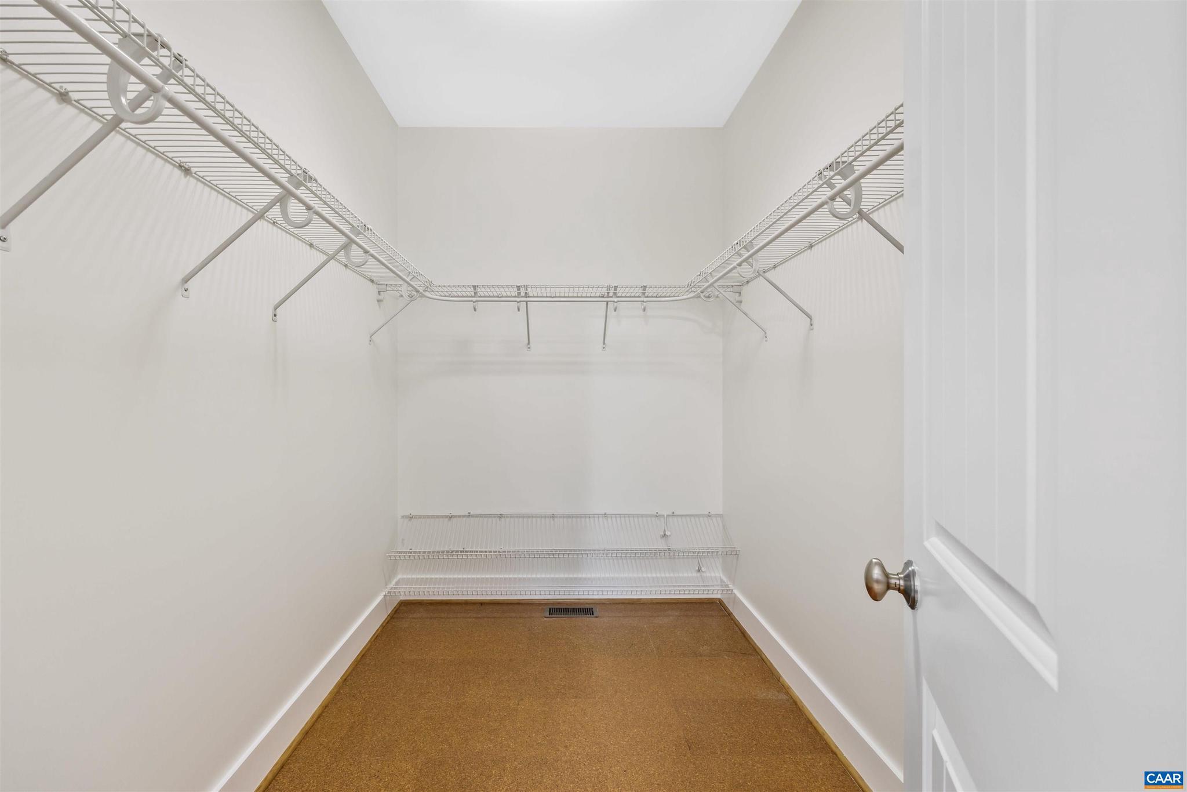
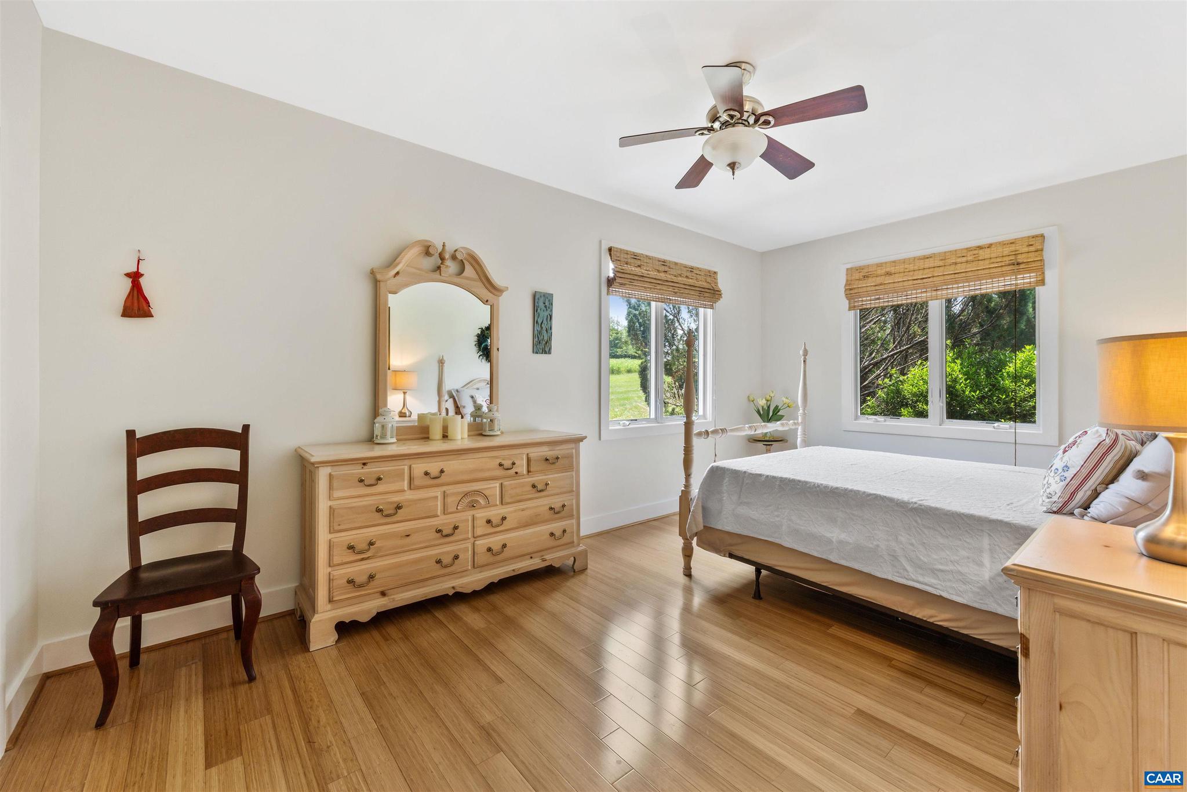
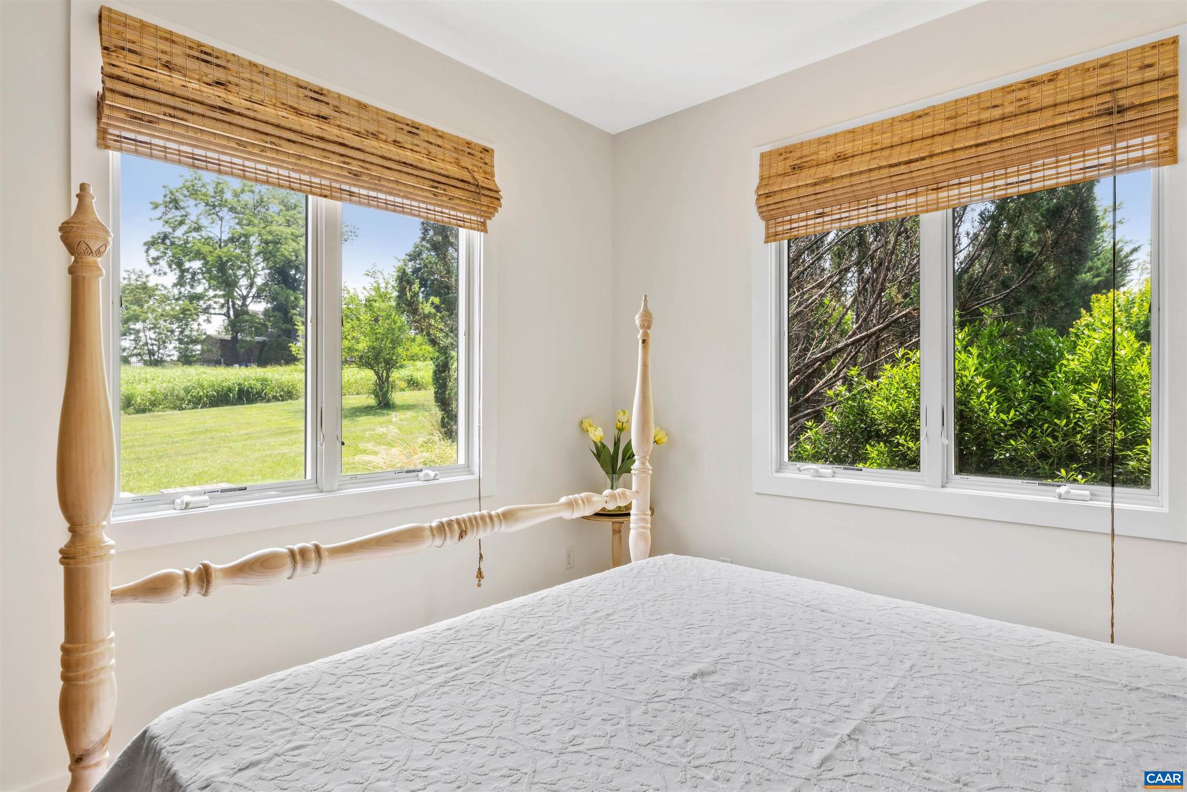
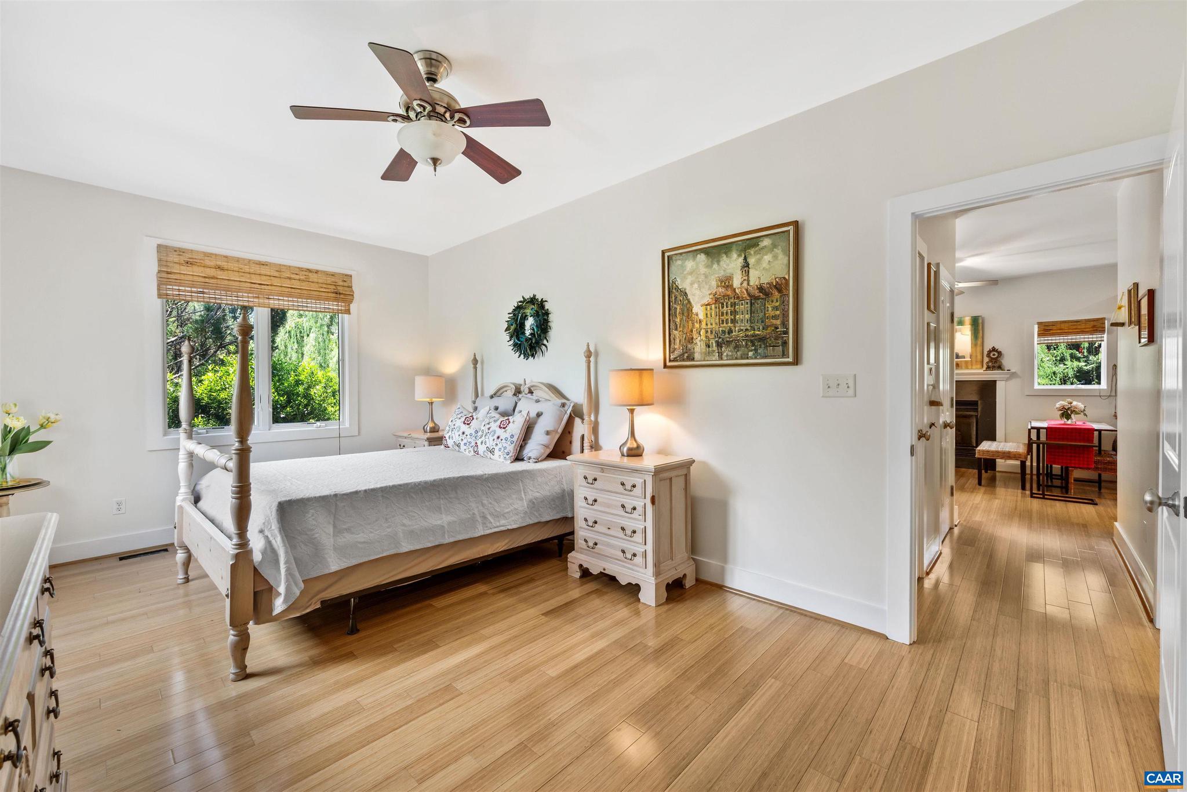
Property
Beds
5
Full Baths
4
1/2 Baths
1
Year Built
2007
Sq.Footage
4,087
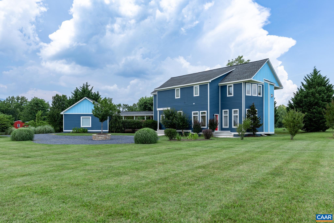
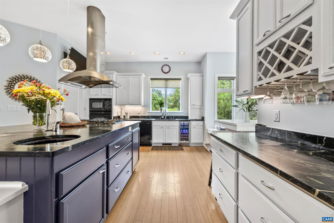
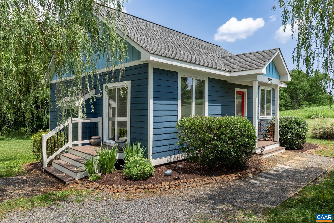
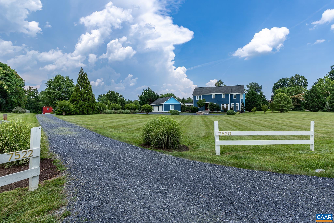
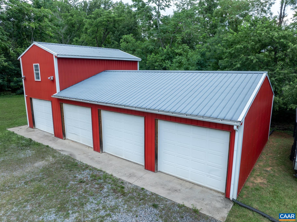
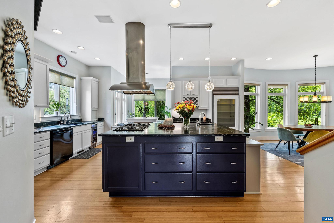
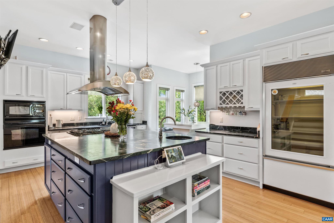
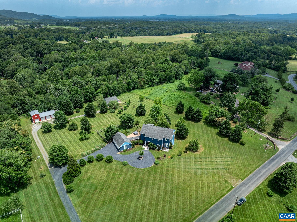
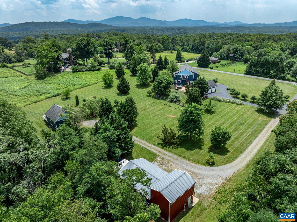
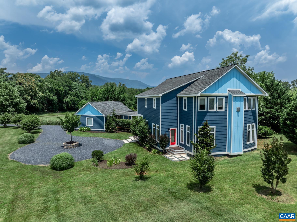
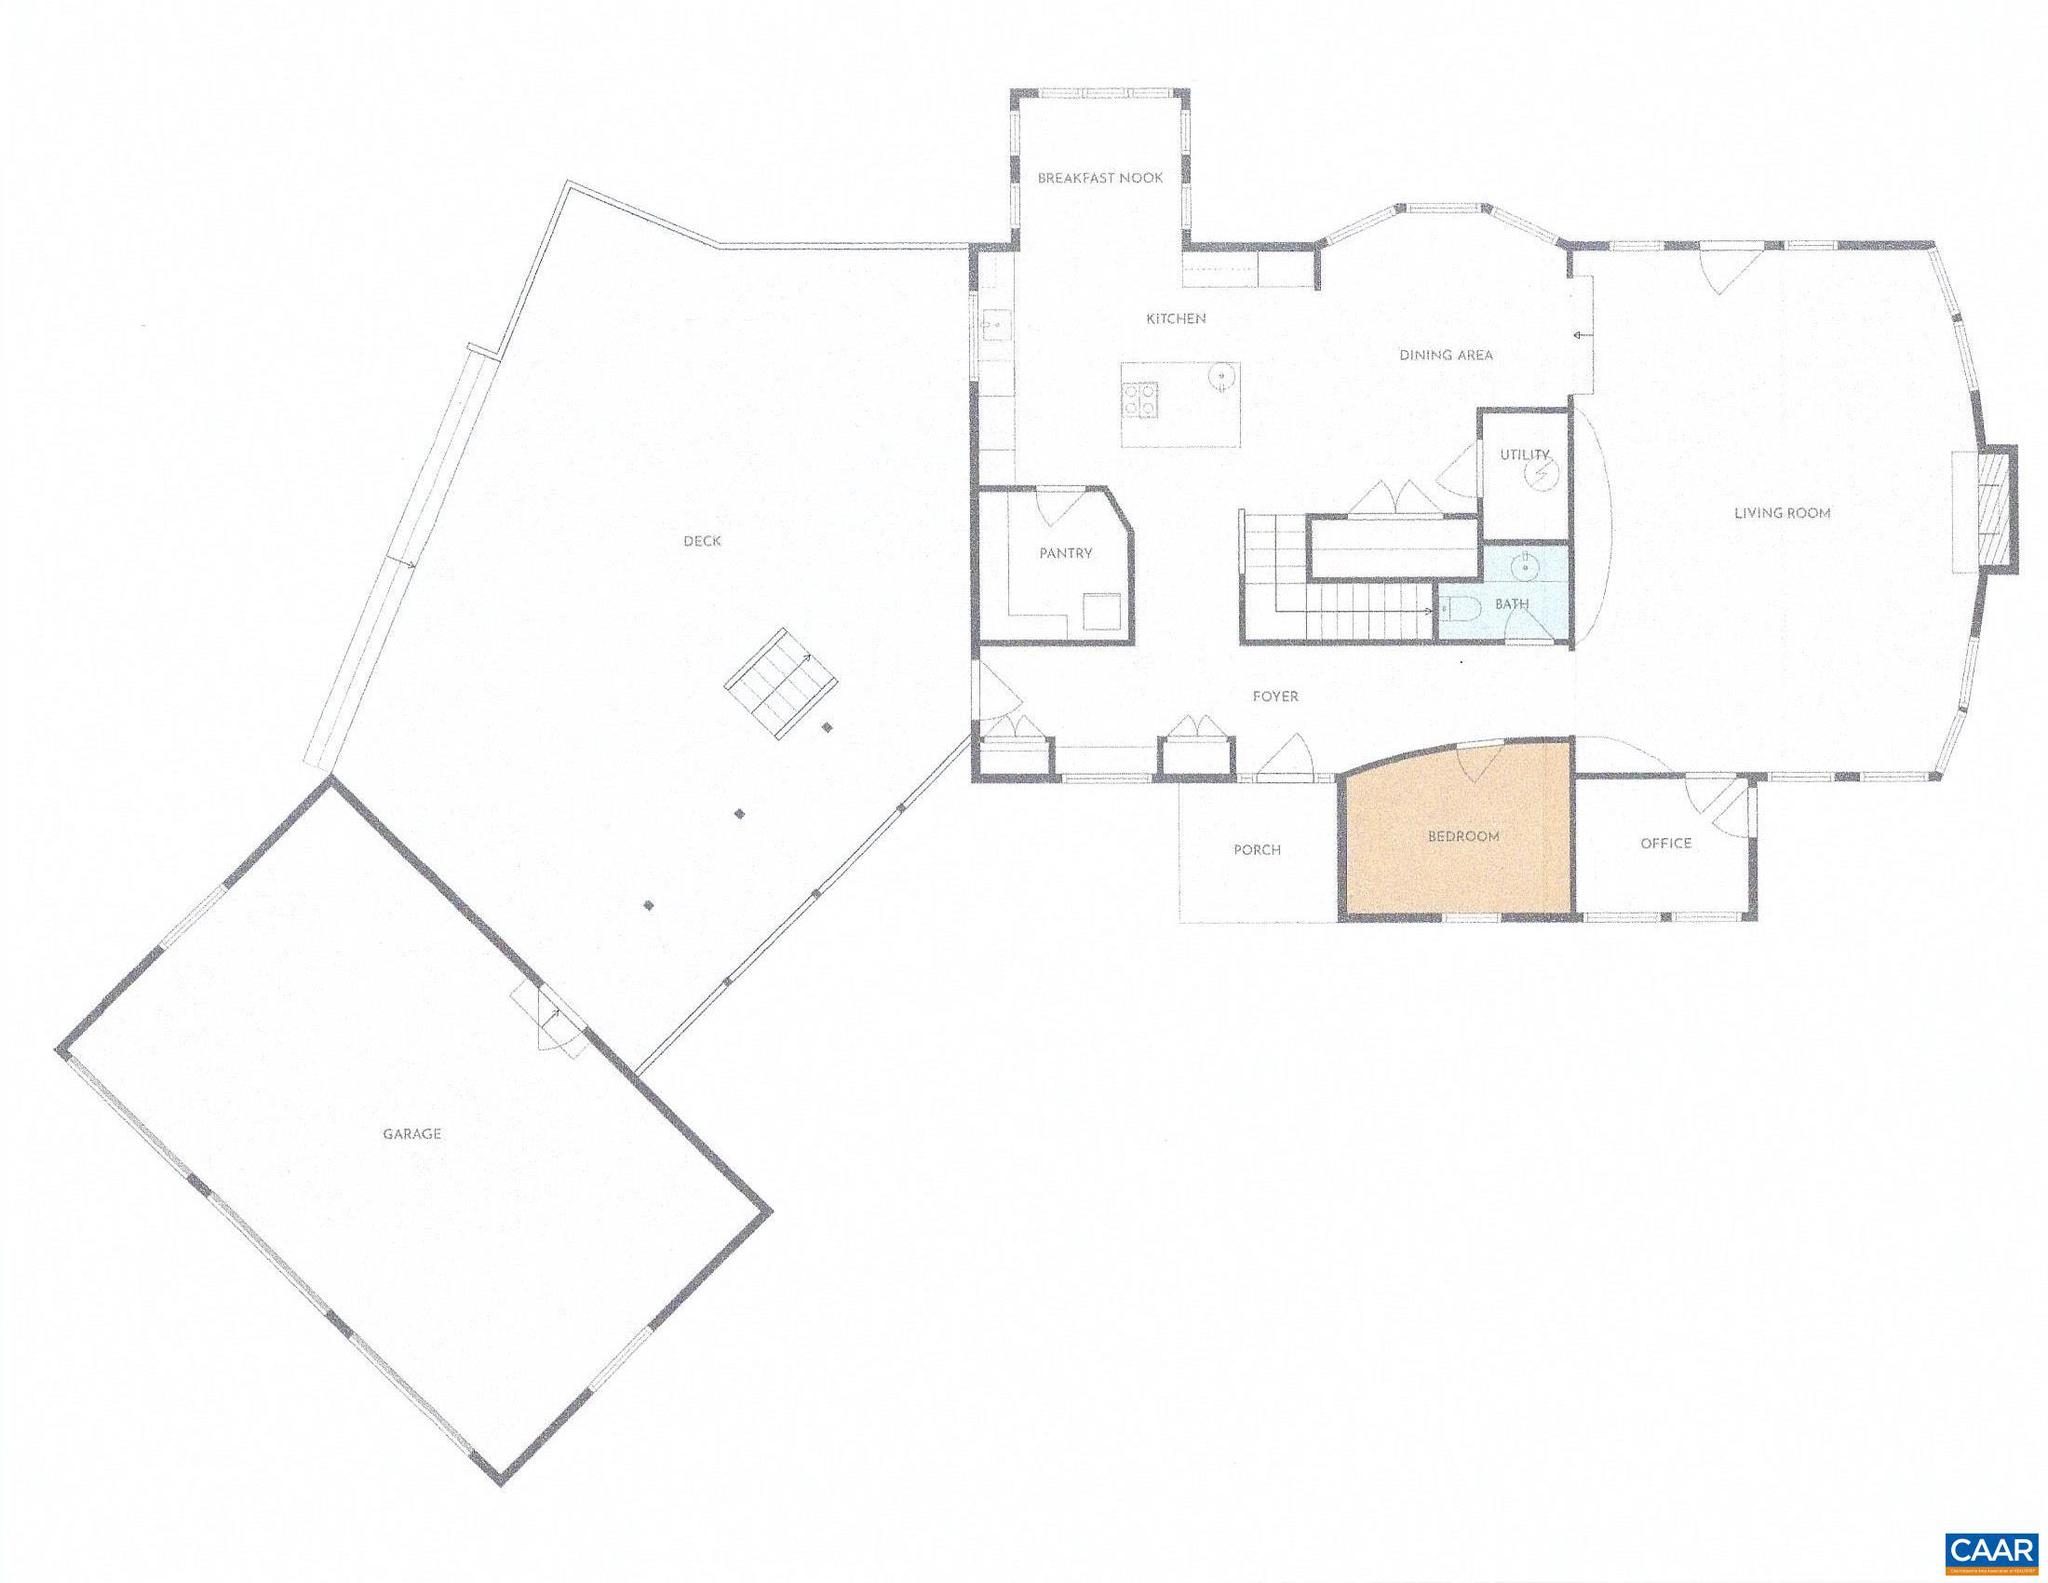
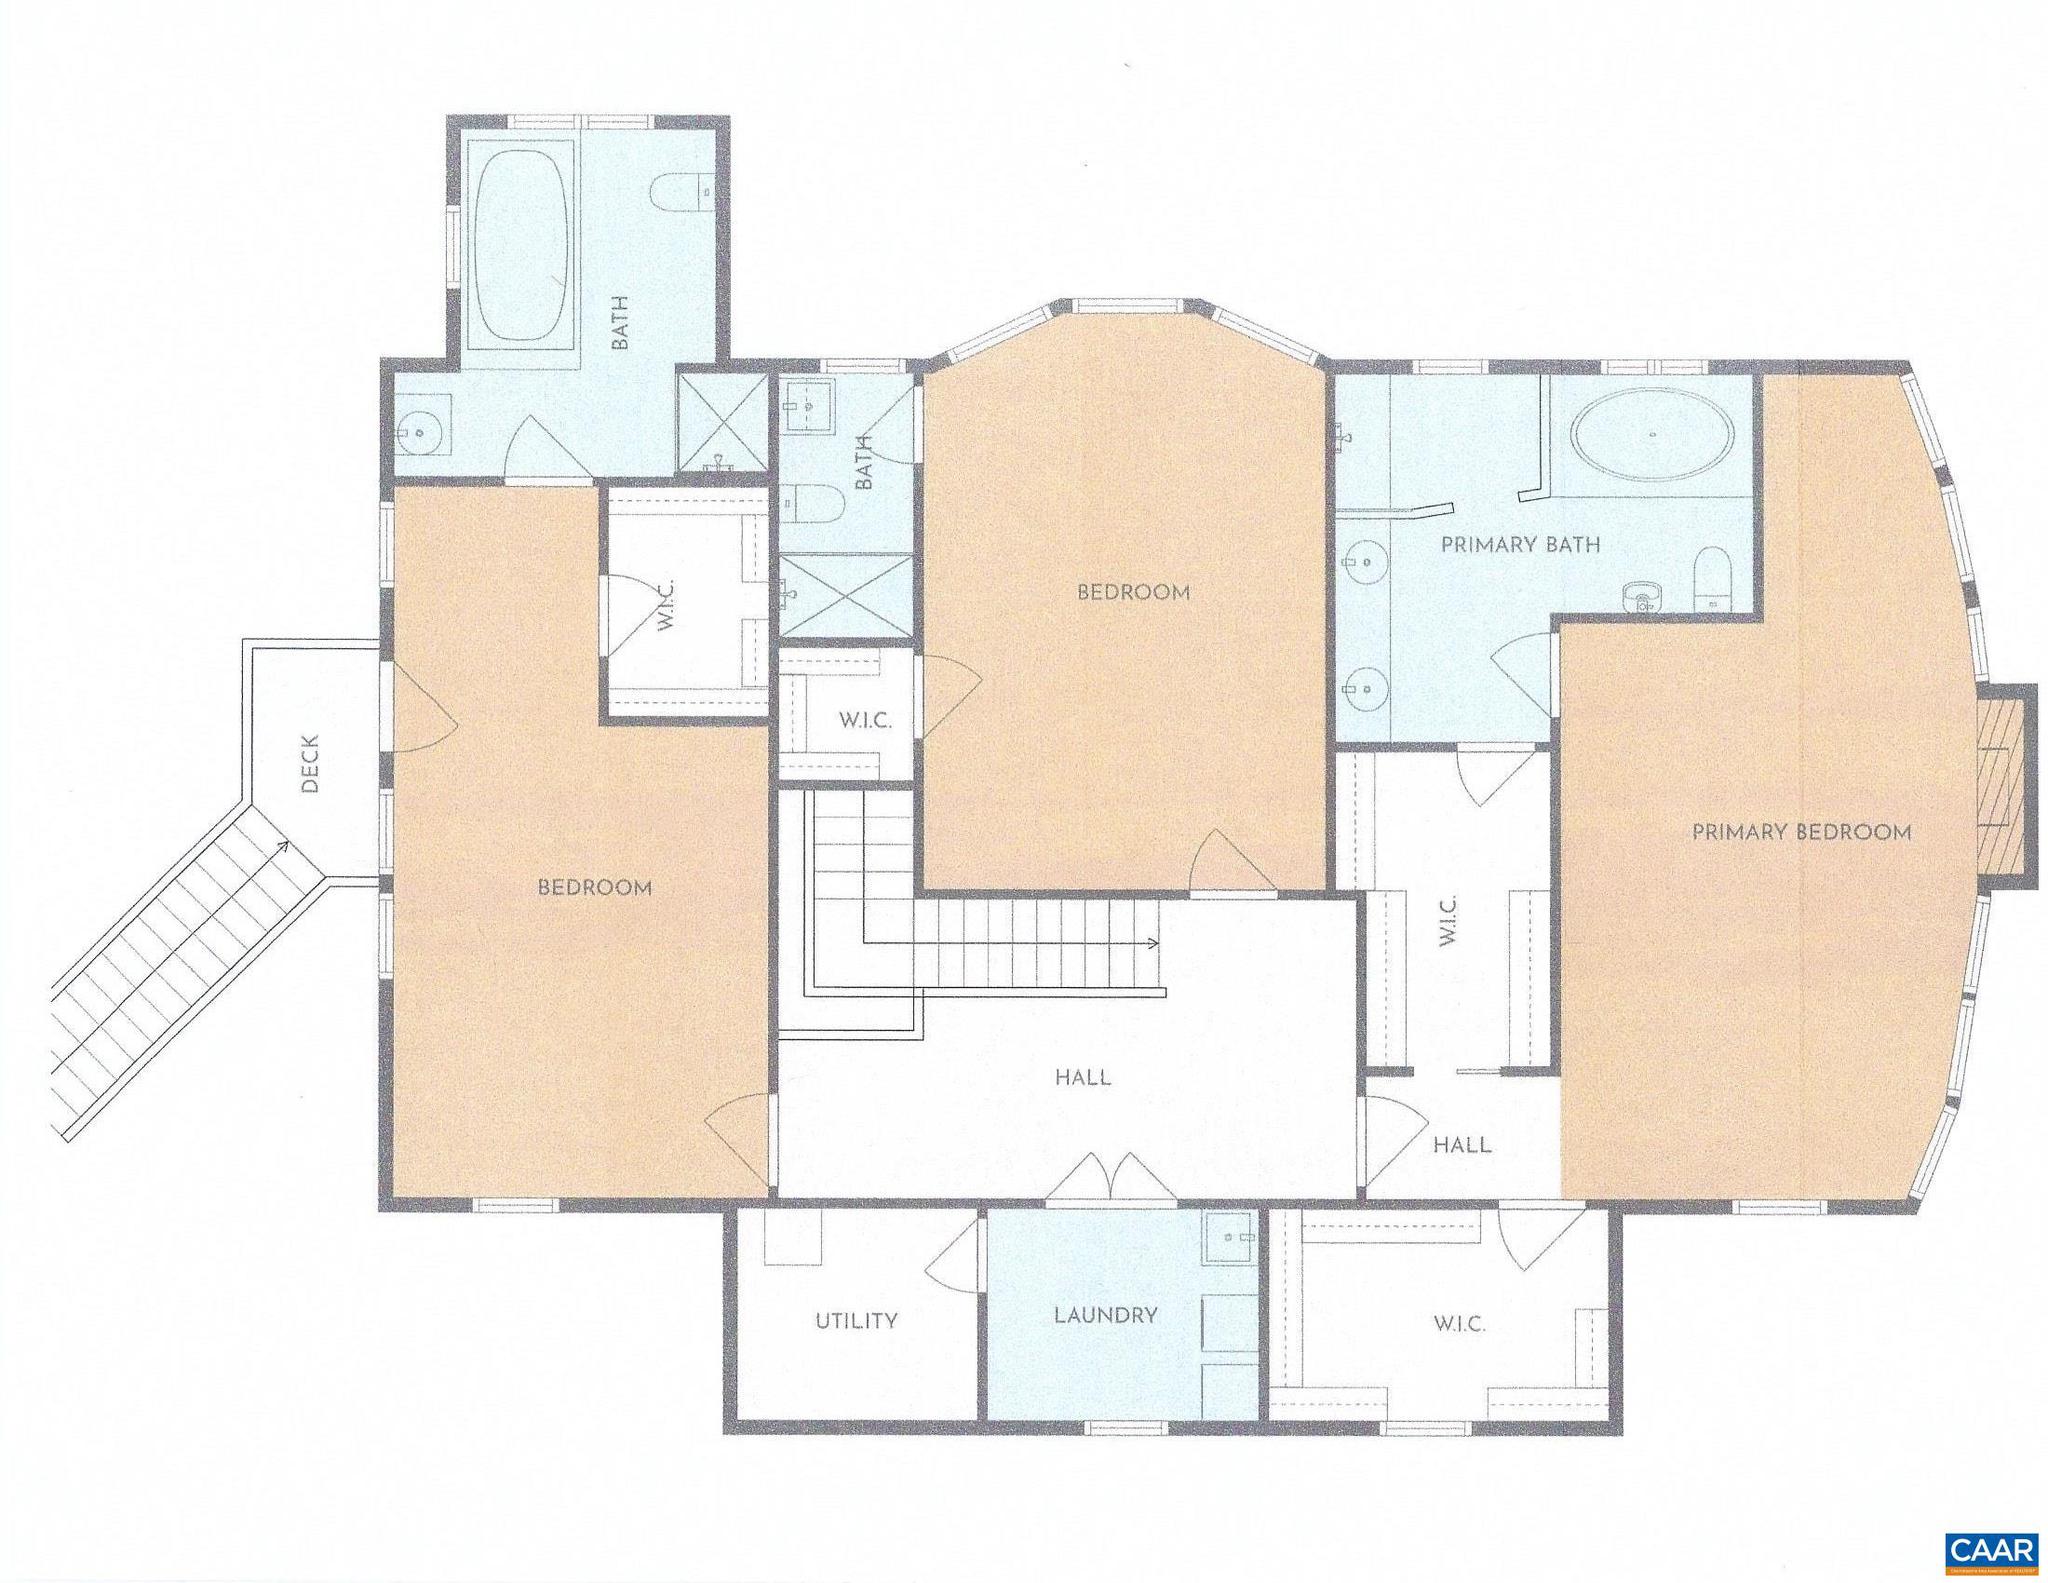
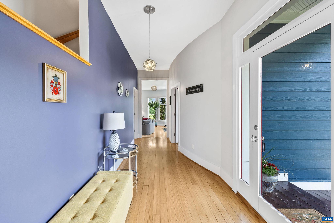
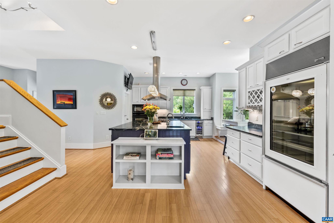
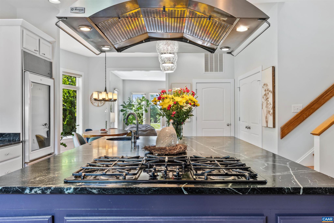
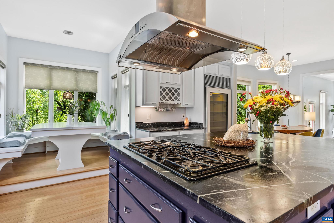
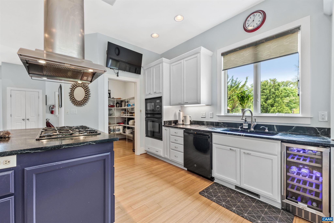
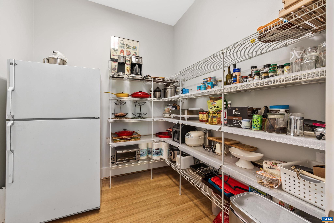
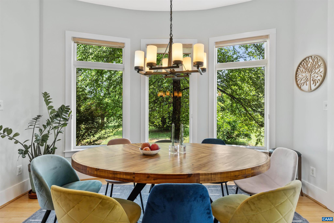
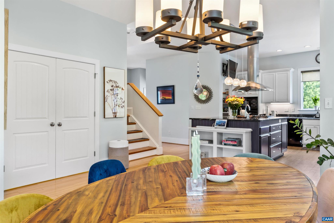
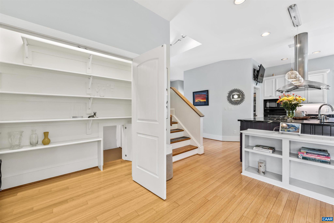
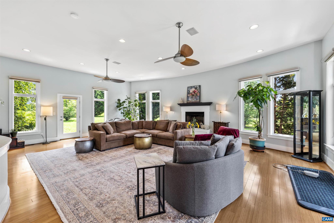
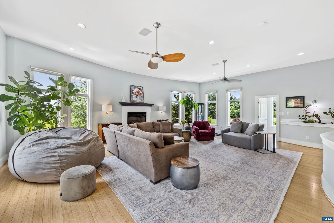
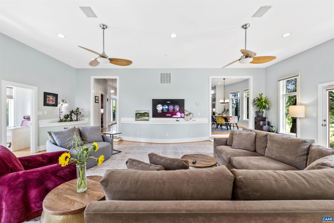
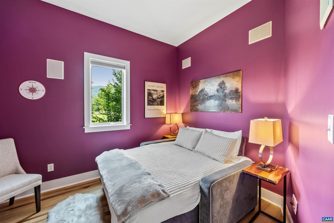
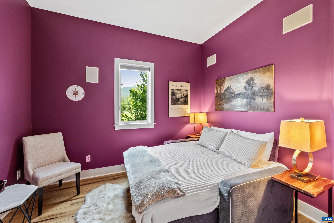
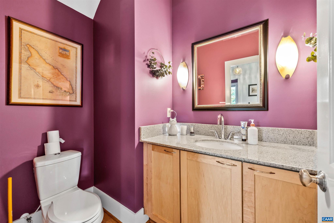
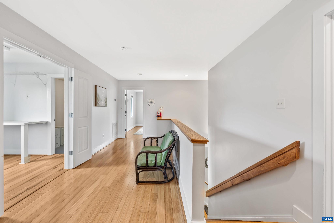
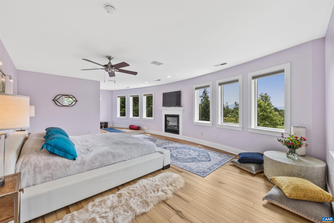
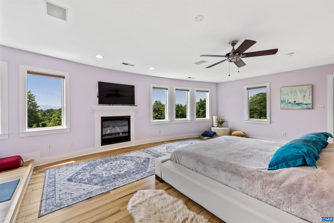
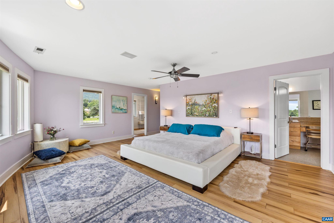
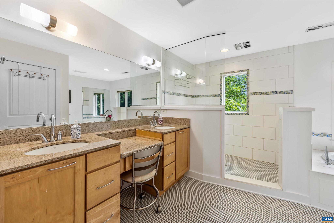
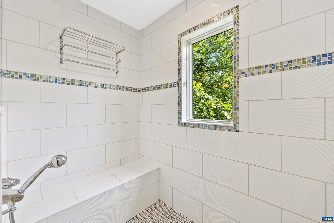
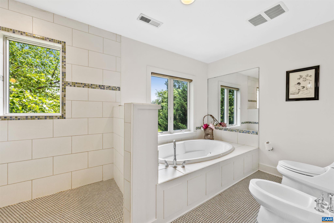
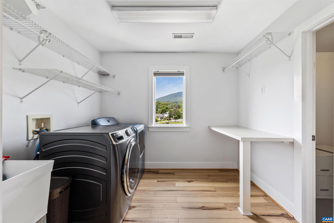
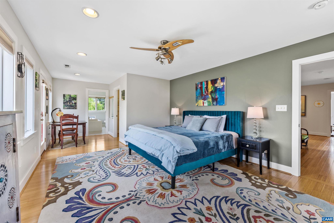
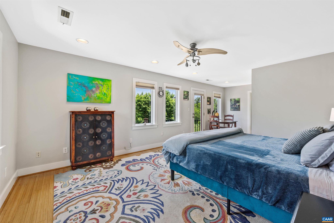
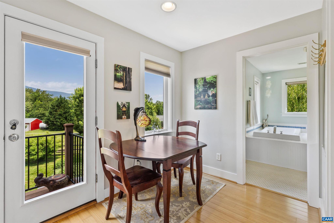
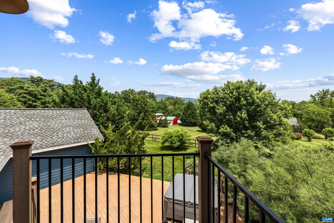
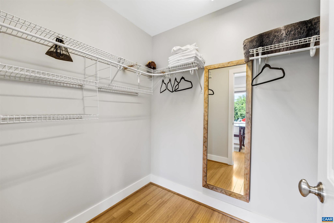
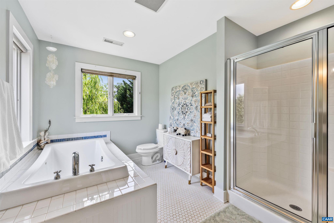
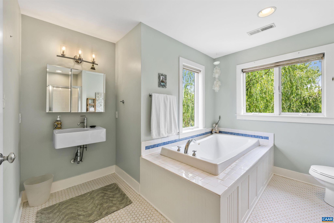
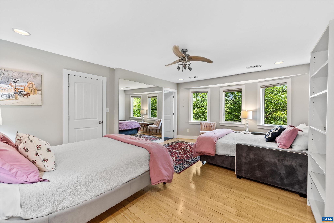
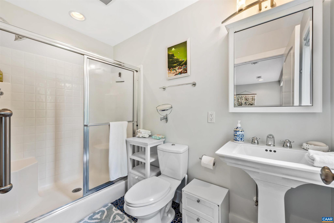
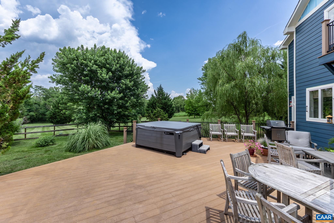
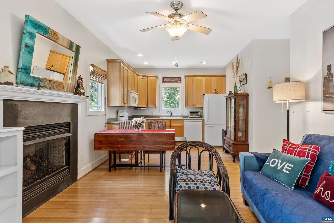
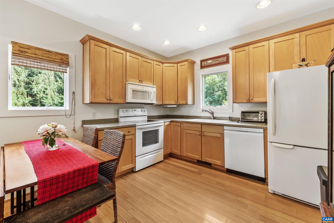
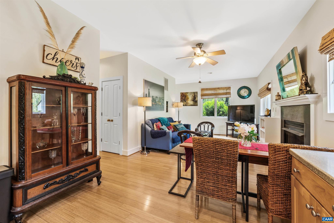
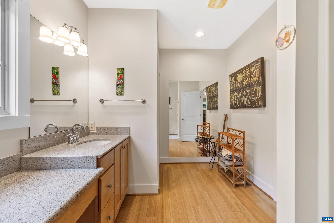
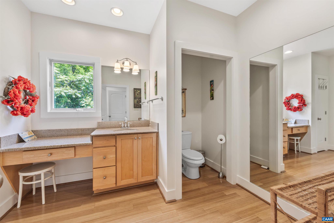
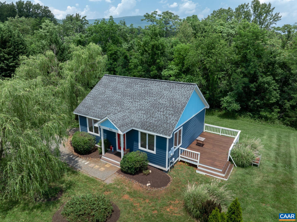
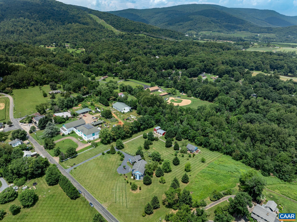
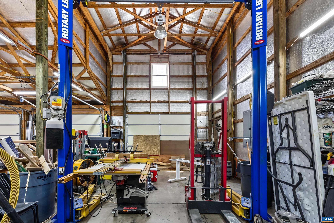
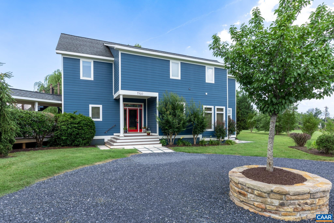
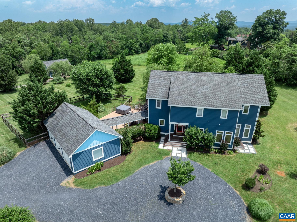
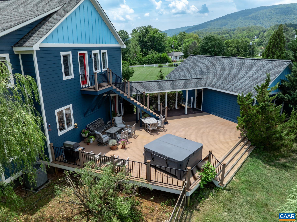
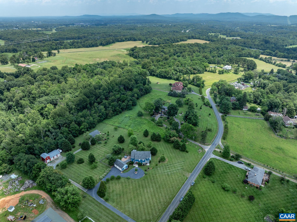
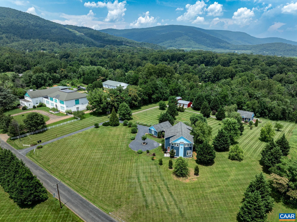
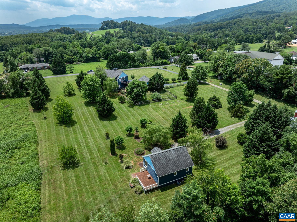
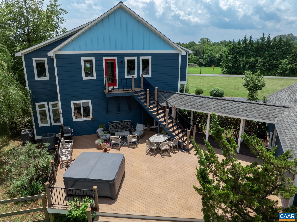
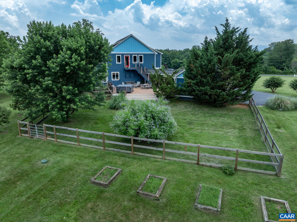
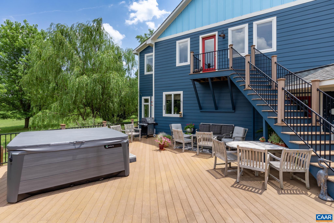
OPEN HOUSE SUN MAY 10, 12-4 pm! Welcome to this Quaint Historical Village Home Lifestyle! A Charlottesville's Coveted Suburban Community meets Luxury Modern Farmhse Living & nestled in the Foothill Mtns, surrounded by Equestrian Farms, Fine Estates & Wineries and only 15 min to UVA! If you are seeking a property w/originality & character, a rural setting, your GEM awaits you! This 5 acre Oasis boasts a Main Home w/att 3 Car Garage, a 1 Bed/Ba Cottage, AND a Detchd 4 Bay Garage (w/lift) tucked in the Heart of Greenwood! Architecturally designed/blt by Walter Bldrs,the 4 Bed/3.5 Bath Main Home has 3 Spacious Bed/Bath Ensuites on 2nd Flr. Entertaining is a breeze in your Gourmet Kitchen! You will love the Private Spacious Back Deck/Ctyard Area featuring a recently added Salt Water Hot Tub!The 4-Bay Detched Garage is ideal for collector cars/hobbies! Upgrades include recent HVACs, WtrHtrs, Generator etc. List attchd. Experience all this property has to offer in Wstrn Albermarle Cty?s Blue Ridge Mtn Region? where folks come to enjoy Historical Culture, blended with all the perks of breweries,wineries,antiquing,hiking, Blue Rdge Pkwy & Skyline Dr, and mins to all necessary amenities/shopping! An Airbnb Approved Property!,Painted Cabinets,Soapstone Counter,White Cabinets,Fireplace in Living Room,Fireplace in Master Bedroom
Features & Amenities
Interior
-
Total Bedrooms
5
-
Bathrooms
4
-
1/2 Bathrooms
1
-
Above Grade Finished Area
4087.0
-
Basement YN
NO
-
Cooling YN
NO
-
Cooling
Central Air, Heat Pump
-
Fireplace YN
YES
-
Heating YN
YES
-
Heating
Natural Gas, Heat Pump
-
Main Level Bedrooms
1
-
Pet friendly
N/A
Exterior
-
Garage
No
-
Construction Materials
HardiPlank Type
-
Other Exterior Features
Lighting
-
Pool
No
-
View
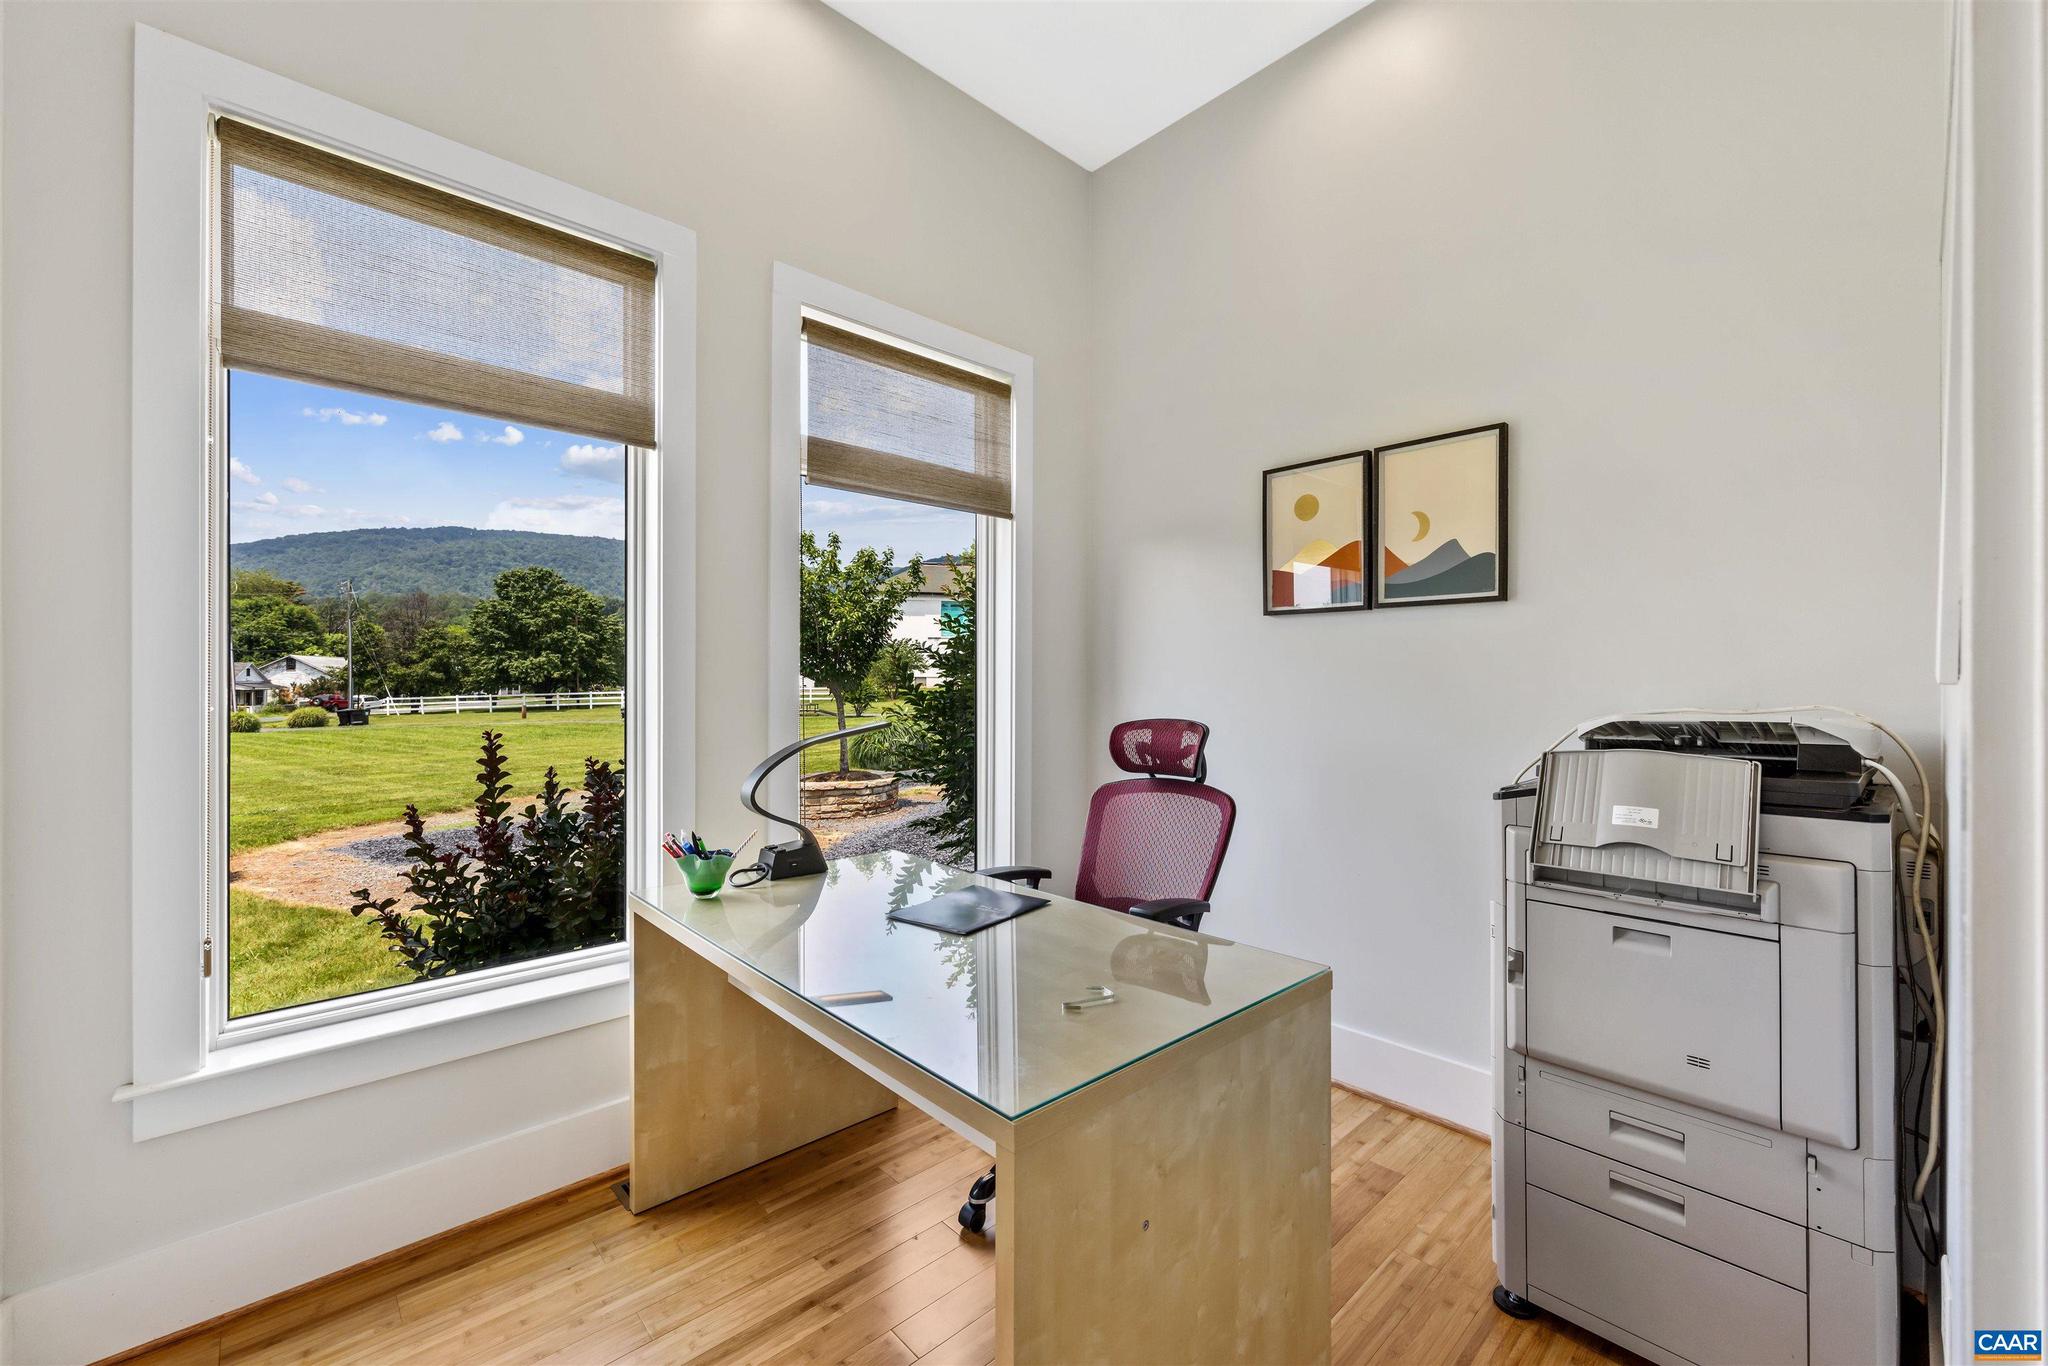
Mountain(s), Pasture, Trees/Woods
Area & Lot
-
Lot Features
Sloped, Level, Few Trees
-
Lot Size(acres)
5.1
-
Property Type
Residential
-
Property Sub Type
Single Family Residence
-
Architectural Style
Contemporary, Cottage, Farmhouse/National Folk
Price
-
Sales Price
$1,625,000
-
Tax Amount
$13,043.46
-
Zoning
Residential
-
Sq. Footage
4, 087
-
Price/SqFt
$397
HOA
-
Association
No
School District
-
Elementary School
BROWNSVILLE
-
Middle School
HENLEY
-
High School
WESTERN ALBEMARLE
Property Features
-
New Construction
NO
-
Foundation Details
Concrete Perimeter
-
Senior Community YN
NO
-
Sewer
Septic Tank
-
Water Source
Shared Well
Schedule a Showing
Showing scheduled successfully.
Mortgage calculator
Estimate your monthly mortgage payment, including the principal and interest, property taxes, and HOA. Adjust the values to generate a more accurate rate.
Your payment
Principal and Interest:
$
Property taxes:
$
HOA fees:
$
Total loan payment:
$
Total interest amount:
$
Location
County
ALBEMARLE
Elementary School
BROWNSVILLE
Middle School
HENLEY
High School
WESTERN ALBEMARLE
Listing Courtesy of SHERRY MILLARD , LONG & FOSTER - CHARLOTTESVILLE
RealHub Information is provided exclusively for consumers' personal, non-commercial use, and it may not be used for any purpose other than to identify prospective properties consumers may be interested in purchasing. All information deemed reliable but not guaranteed and should be independently verified. All properties are subject to prior sale, change or withdrawal. RealHub website owner shall not be responsible for any typographical errors, misinformation, misprints and shall be held totally harmless.

AGENT
Laurie Hailey
Call Laurie today to schedule a private showing.

* Listings on this website come from the FMLS IDX Compilation and may be held by brokerage firms other than the owner of this website. The listing brokerage is identified in any listing details. Information is deemed reliable but is not guaranteed. If you believe any FMLS listing contains material that infringes your copyrighted work please click here to review our DMCA policy and learn how to submit a takedown request.© 2024 FMLS.
.png)