Features & Amenities

Interior

  • Other Interior Features

    Eat-in Kitchen, Pantry, Recessed Lighting, Cathedral Ceiling(s), High Ceilings, Tray Ceiling(s), Built-in Features, Bar, Crown Molding, Soaking Tub

  • Total Bedrooms

    4

  • Bathrooms

    5

  • 1/2 Bathrooms

    1

  • Above Grade Finished Area

    4488.0

  • Basement YN

    YES

  • Cooling YN

    YES

  • Cooling

    Central Air, Ceiling Fan(s), Electric

  • Fireplace YN

    YES

  • Heating YN

    YES

  • Heating

    Natural Gas, Forced Air

  • Pet friendly

    N/A

Exterior

  • Garage

    Yes

  • Garage spaces

    3

  • Construction Materials

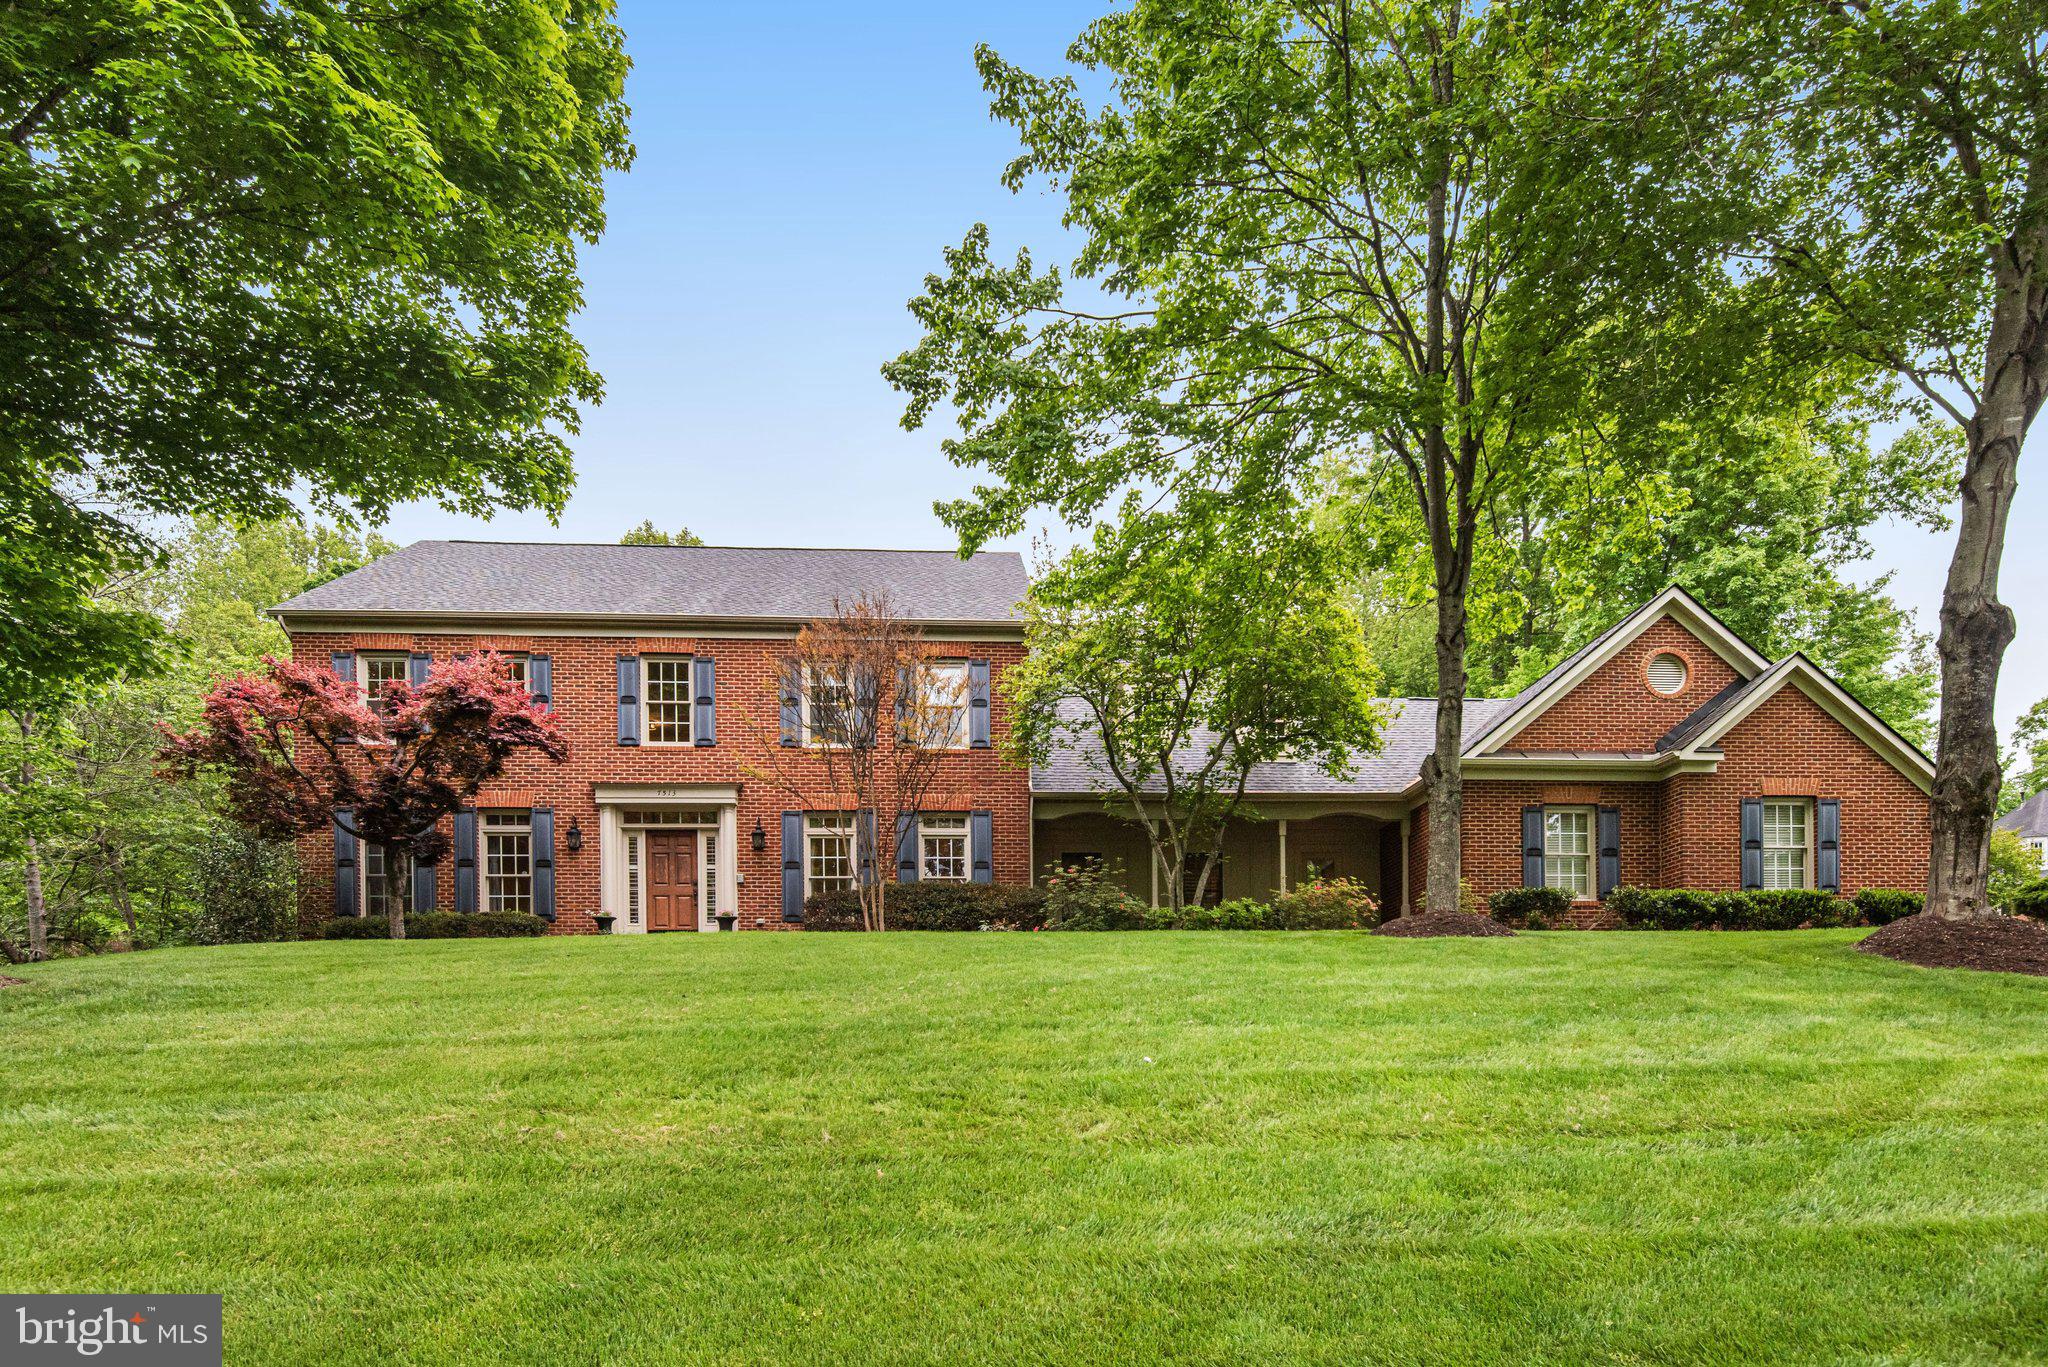
    Brick

  • Other Exterior Features

    Lighting

  • Parking

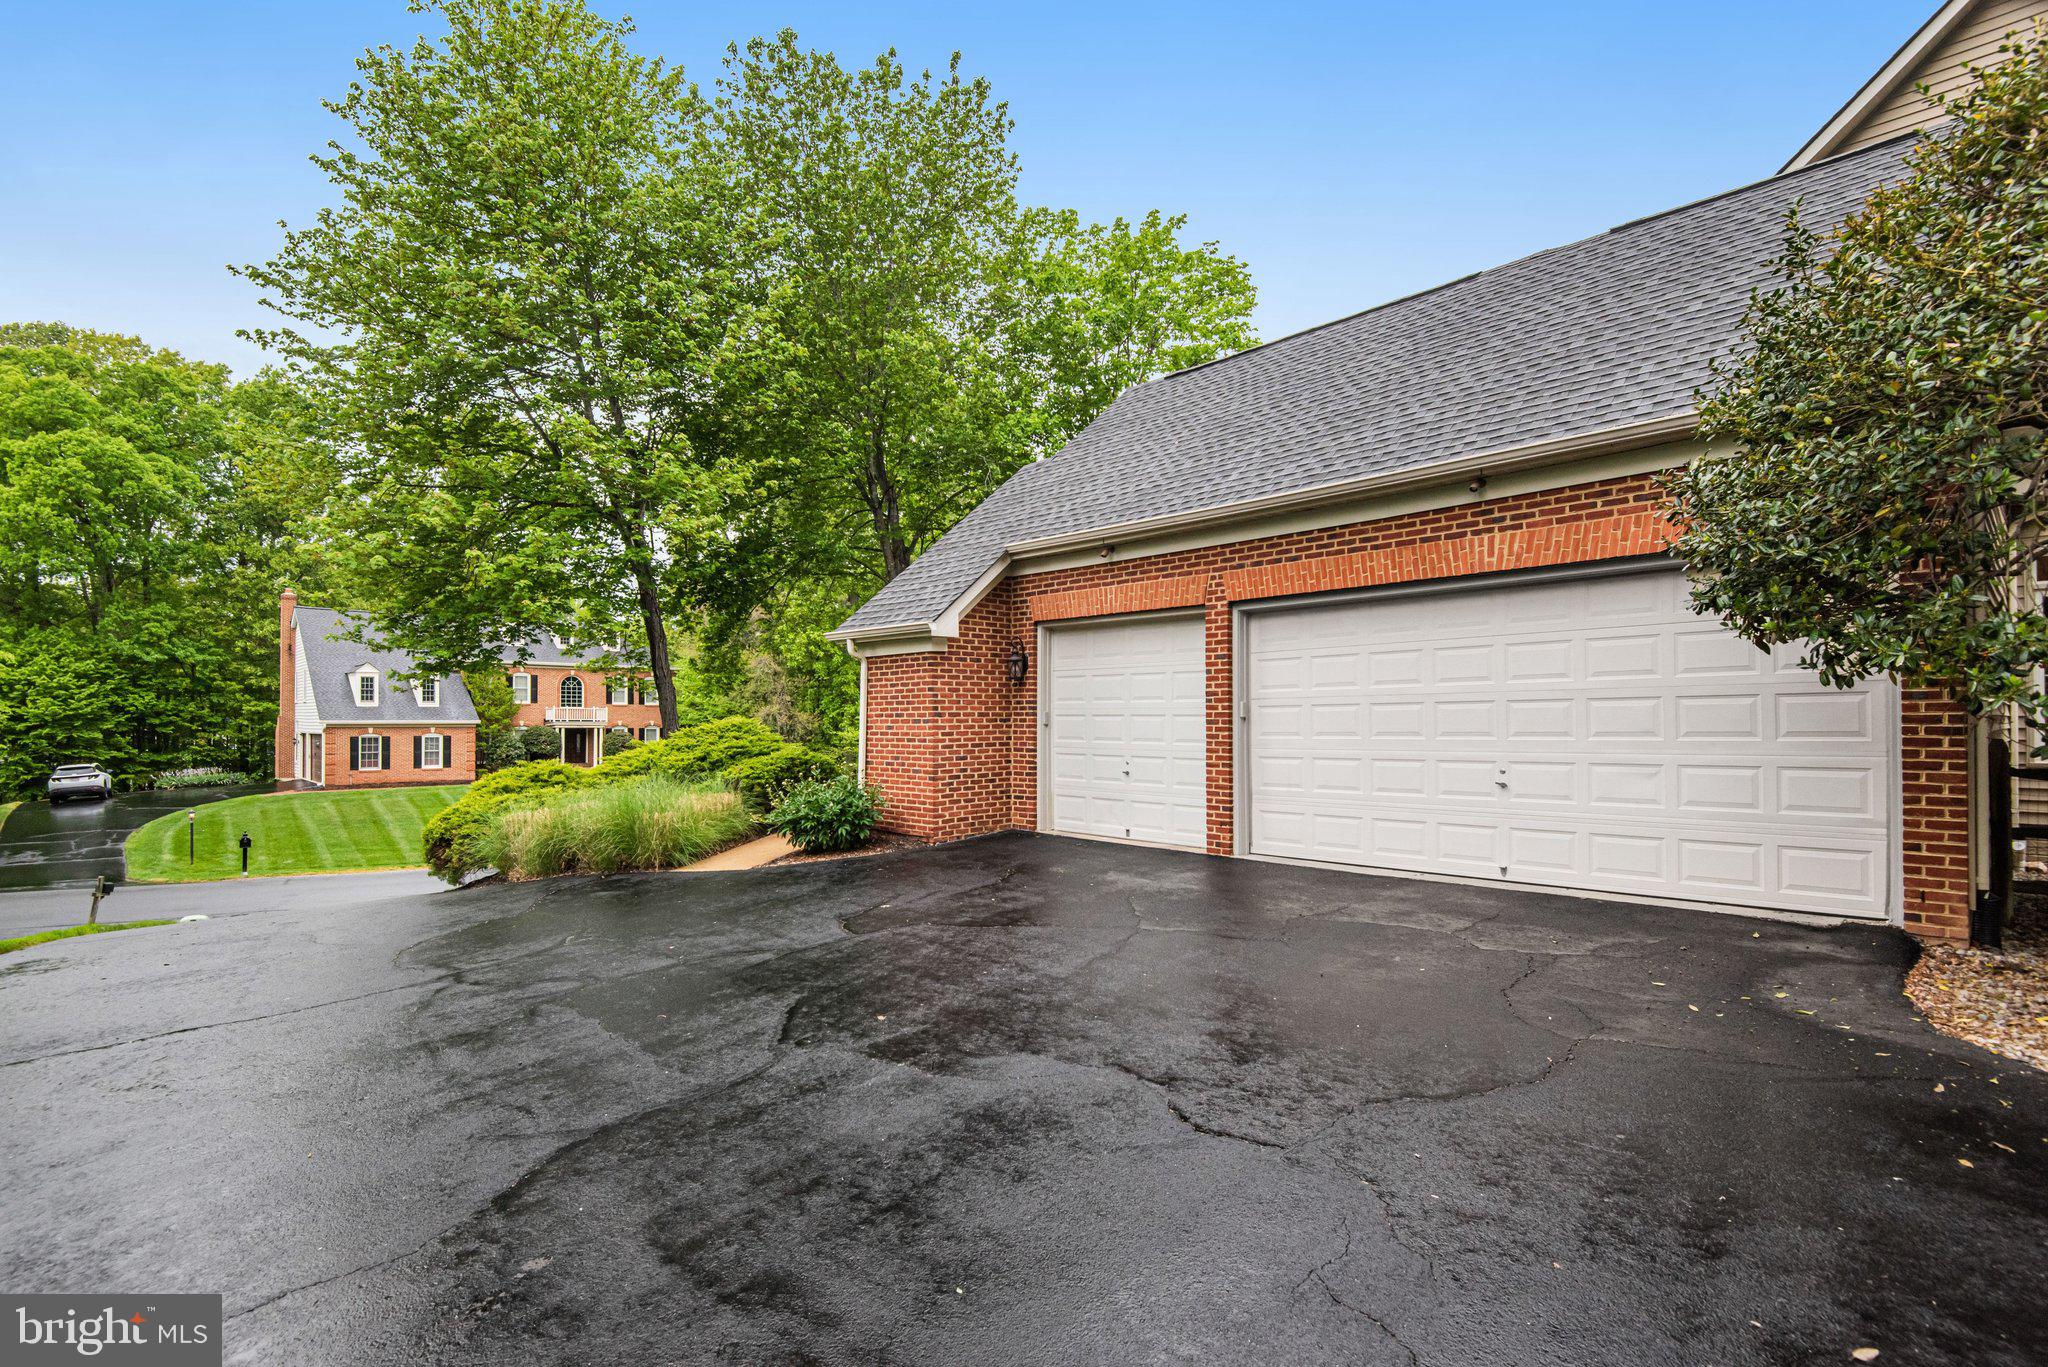
    Garage Door Opener, Asphalt, On Street, Garage, Driveway, Inside Entrance, Attached

  • Patio and Porch Features

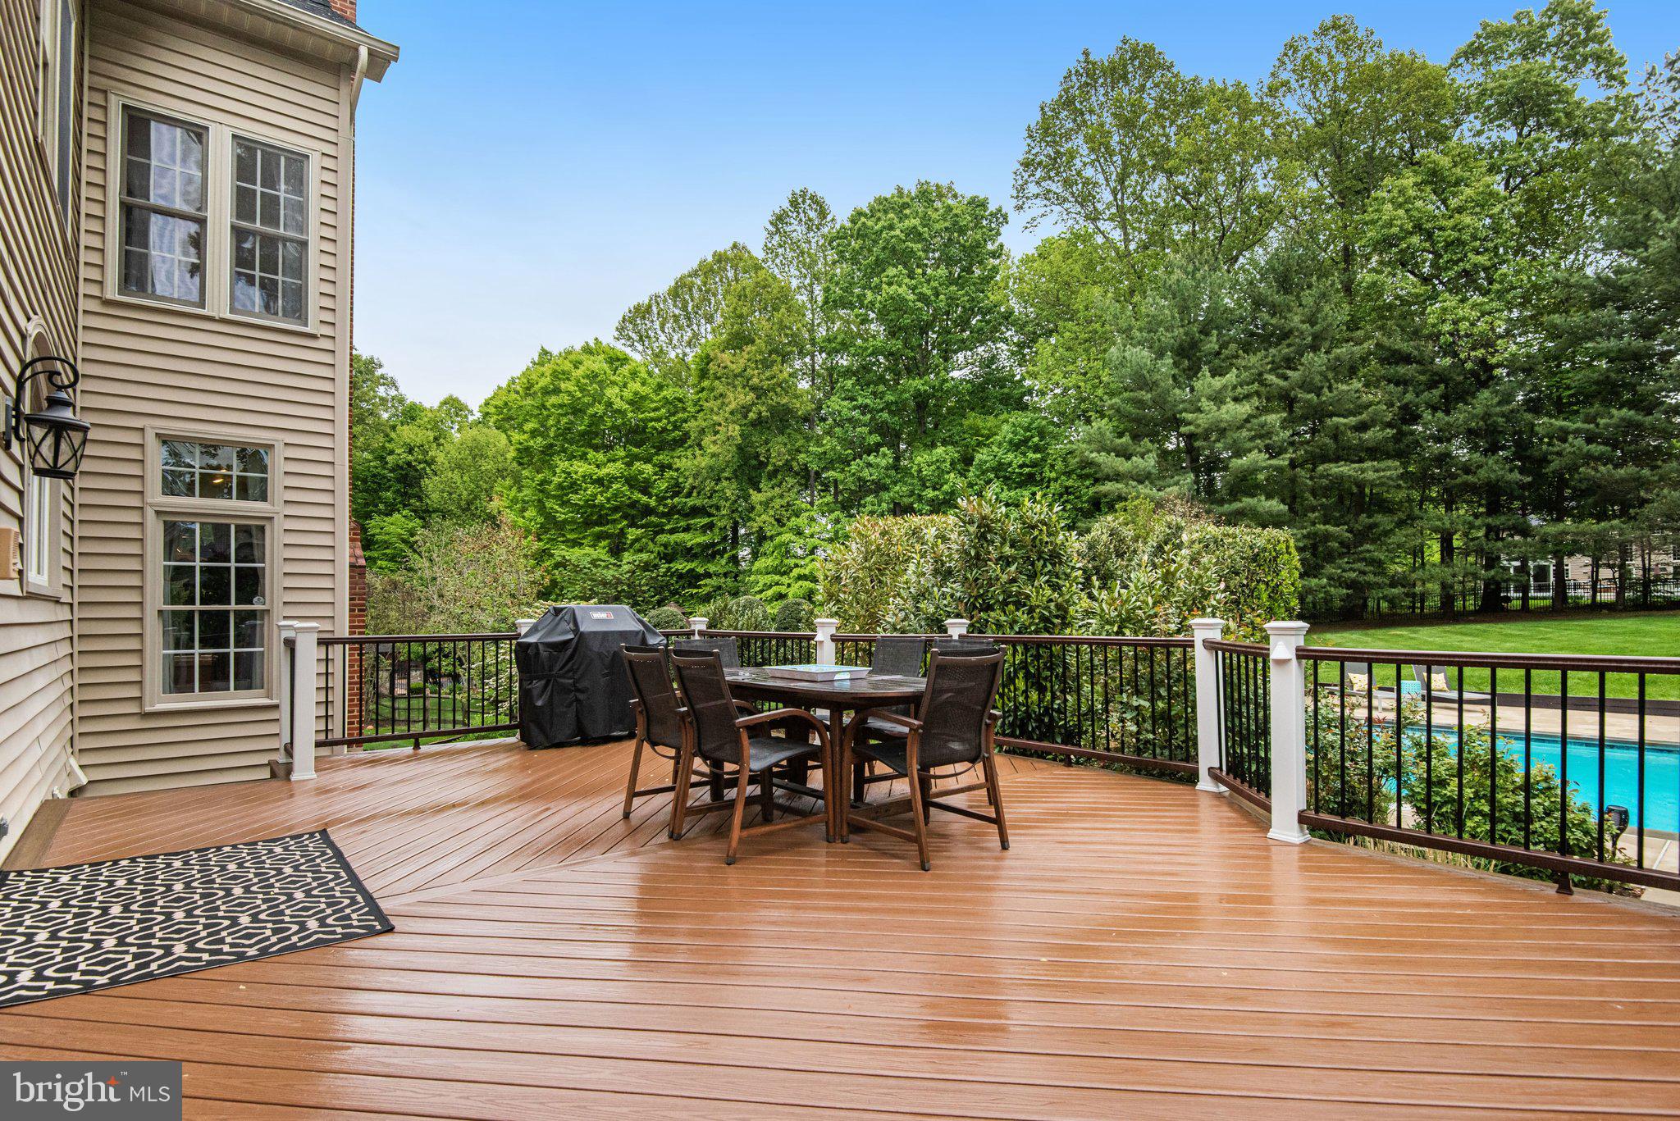
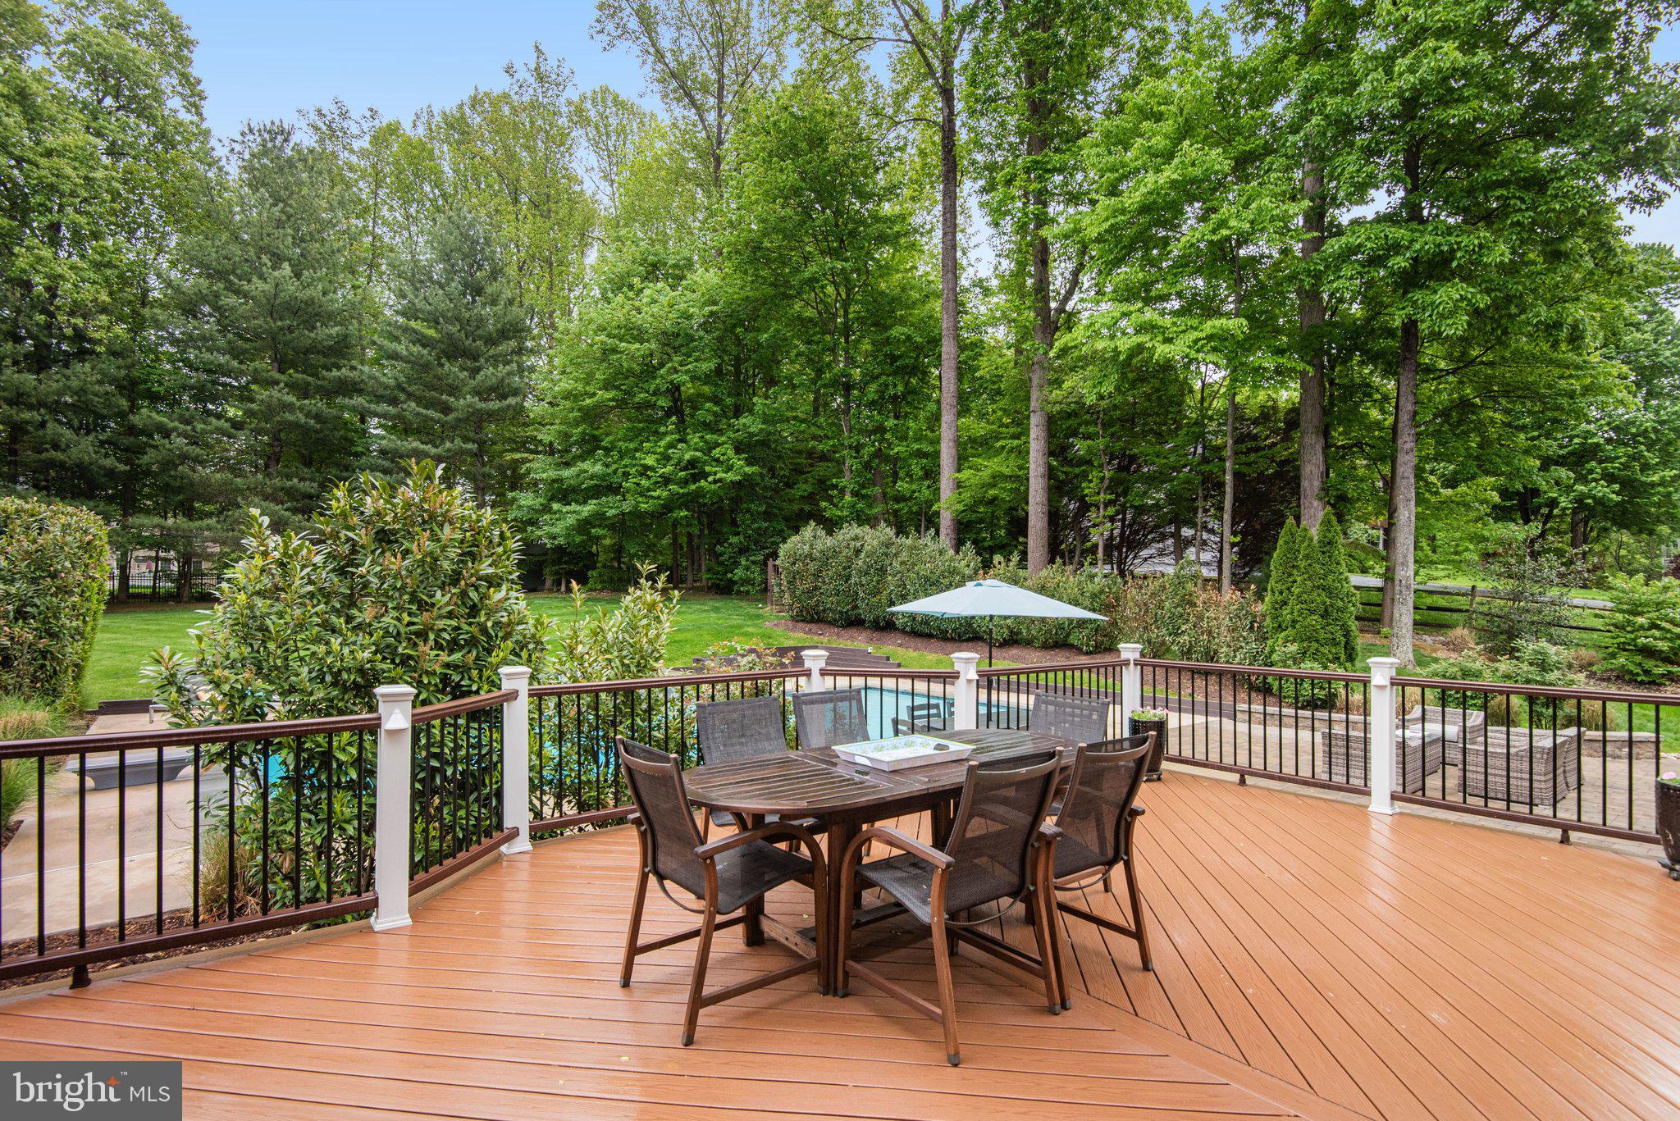
    Deck, Patio

  • Pool

    Yes

  • Pool Features

    Heated, In Ground, Private

  • Waterfront YN

    NO

  • View

    Trees/Woods

Area & Lot

  • Lot Size(acres)

    0.89

  • Lot Size(square feet)

    38,798

  • Property Type

    Residential

  • Property Sub Type

    Single Family Residence

  • Architectural Style

    Traditional

Price

  • Sales Price

    $1,700,000
  • Tax Amount

    $15,828

  • Sq. Footage

    5,938

  • Price/SqFt

    $286

HOA

  • Association

    YES

  • Association Fee

    $145

  • Association Fee Frequency

    Quarterly

  • Association Fee Includes

    N/A

School District

  • Elementary School

    UNION MILL

  • Middle School

    LIBERTY

  • High School

    CENTREVILLE

Property Features

  • New Construction

    NO

  • Association Amenities

    Jogging Path

  • Foundation Details

    Other

  • Senior Community YN

    NO

  • Sewer

    Septic Tank

  • Tax Lot

    50

  • Water Source

    Public

Schedule a Showing

Showing scheduled successfully.

<
>
IN PERSON
VIA CHAT

What is 3 + 4 ?


Change time

Mortgage calculator

Estimate your monthly mortgage payment, including the principal and interest, property taxes, and HOA. Adjust the values to generate a more accurate rate.

Your payment

Principal and Interest:

$

Property taxes:

$

HOA fees:

$

Total loan payment:

$

Total interest amount:

$

Location

County

FAIRFAX

Elementary School

UNION MILL

Middle School

LIBERTY

High School

CENTREVILLE

Listing Courtesy of Cheryl M Smith, Keller Williams Fairfax Gateway

RealHub Information is provided exclusively for consumers' personal, non-commercial use, and it may not be used for any purpose other than to identify prospective properties consumers may be interested in purchasing. All information deemed reliable but not guaranteed and should be independently verified. All properties are subject to prior sale, change or withdrawal. RealHub website owner shall not be responsible for any typographical errors, misinformation, misprints and shall be held totally harmless.

Agent Laurie Hailey

Salesperson, Realtor

Laurie Hailey

Call Laurie today to schedule a private showing.


* Listings on this website come from the FMLS IDX Compilation and may be held by brokerage firms other than the owner of this website. The listing brokerage is identified in any listing details. Information is deemed reliable but is not guaranteed. If you believe any FMLS listing contains material that infringes your copyrighted work please click here to review our DMCA policy and learn how to submit a takedown request.© 2024 FMLS.
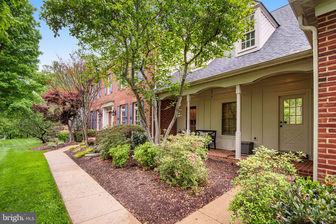
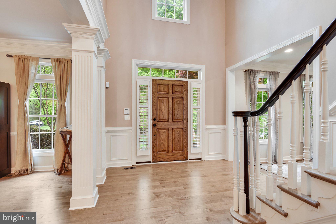
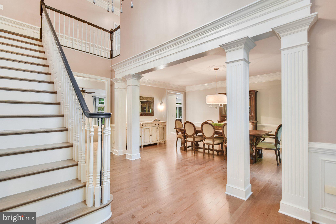
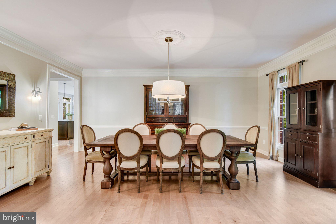
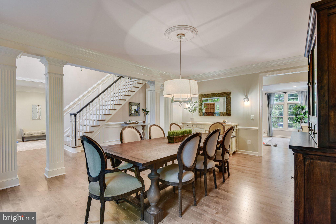
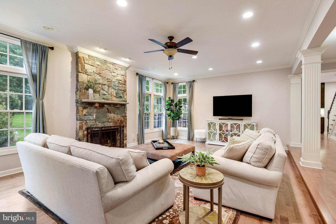
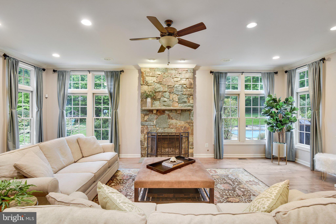
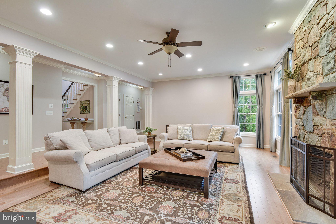
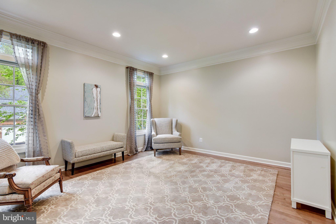
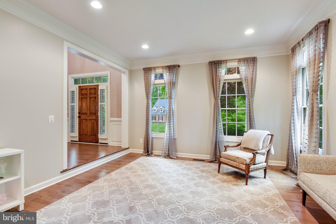
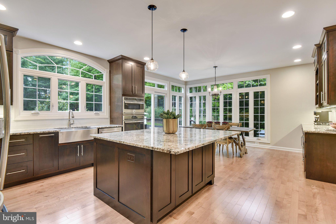
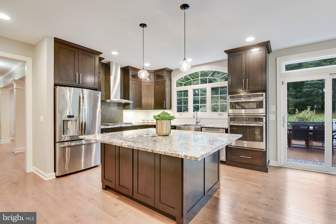
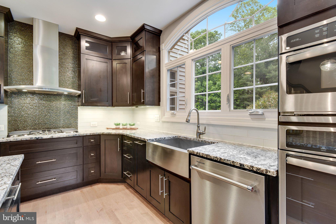
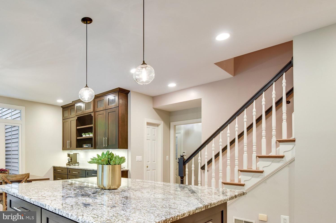
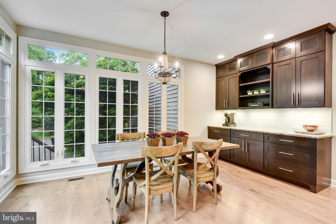
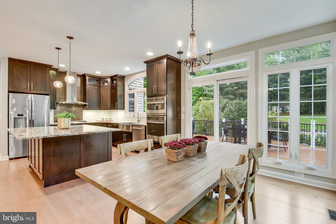
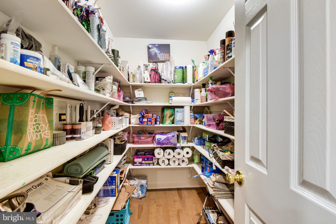
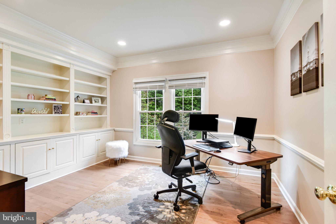
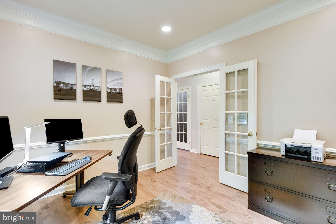
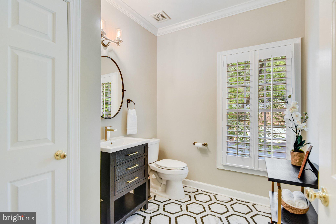
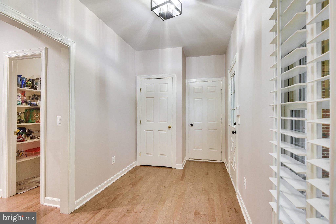
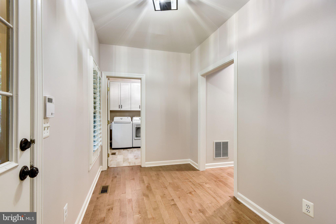
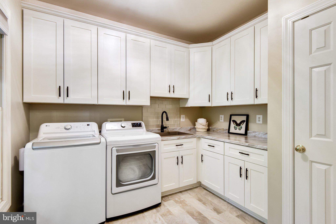
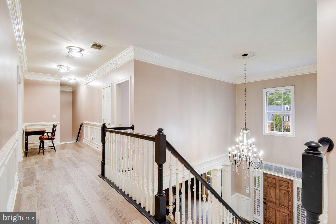
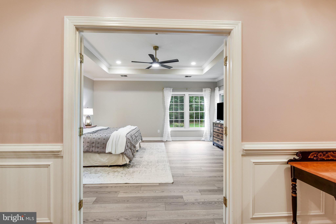
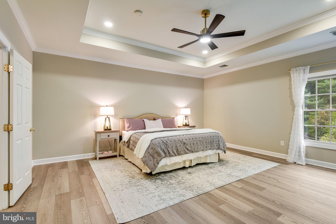
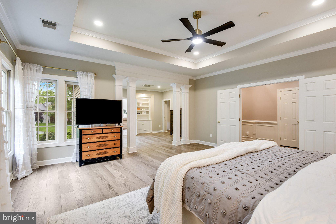
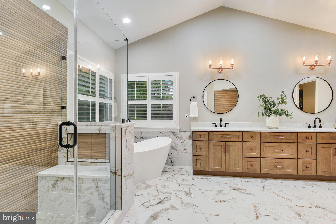
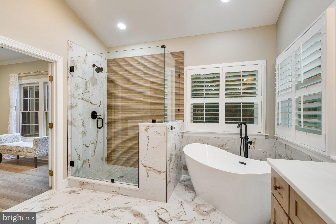
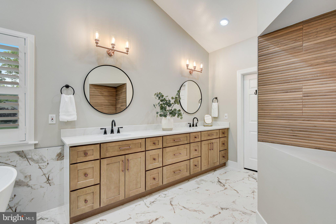
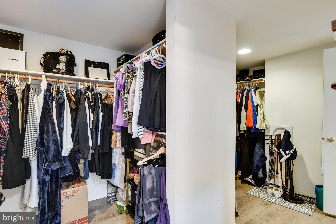
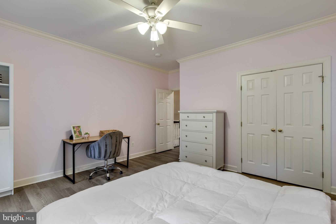
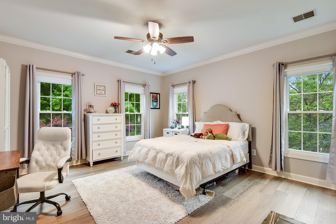
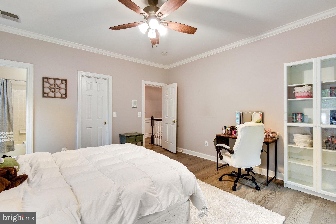
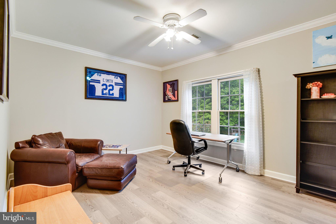
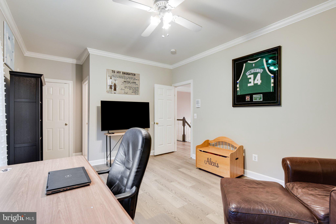
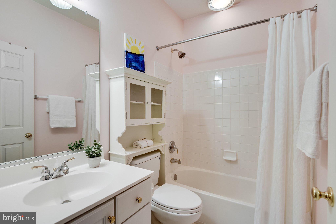
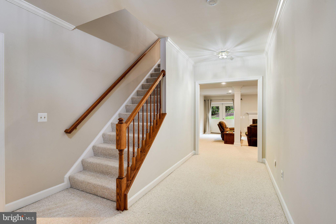
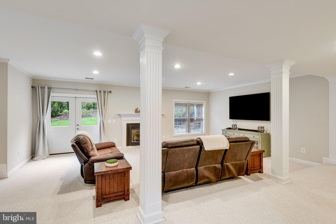
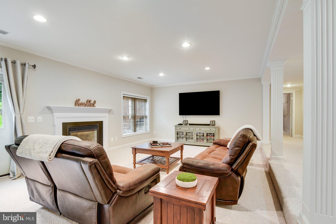
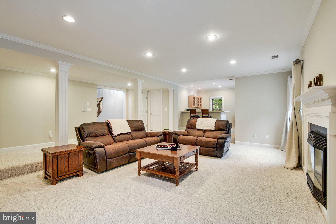
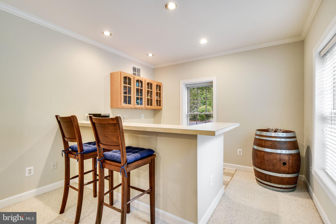
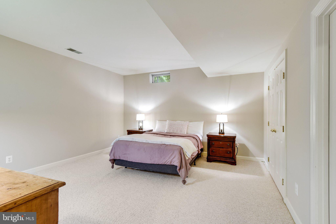
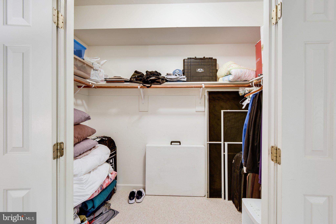
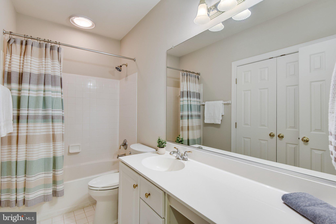
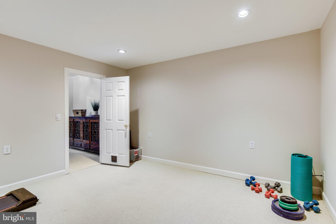
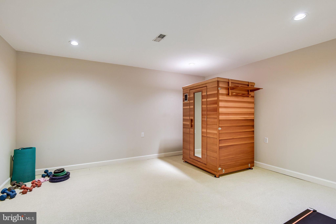
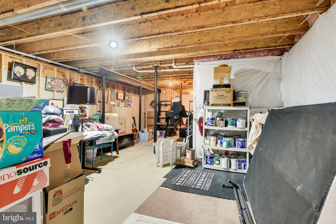
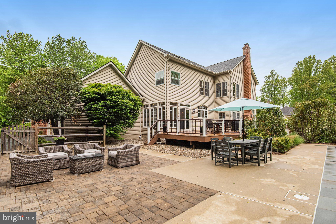
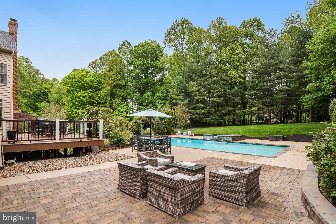
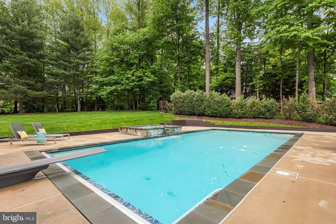
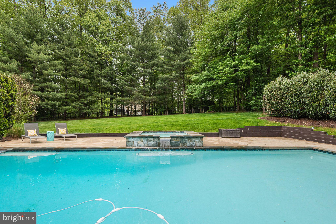
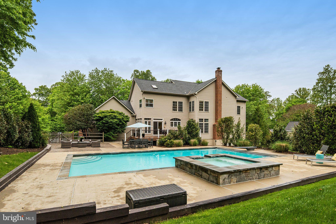
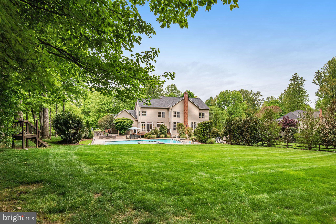
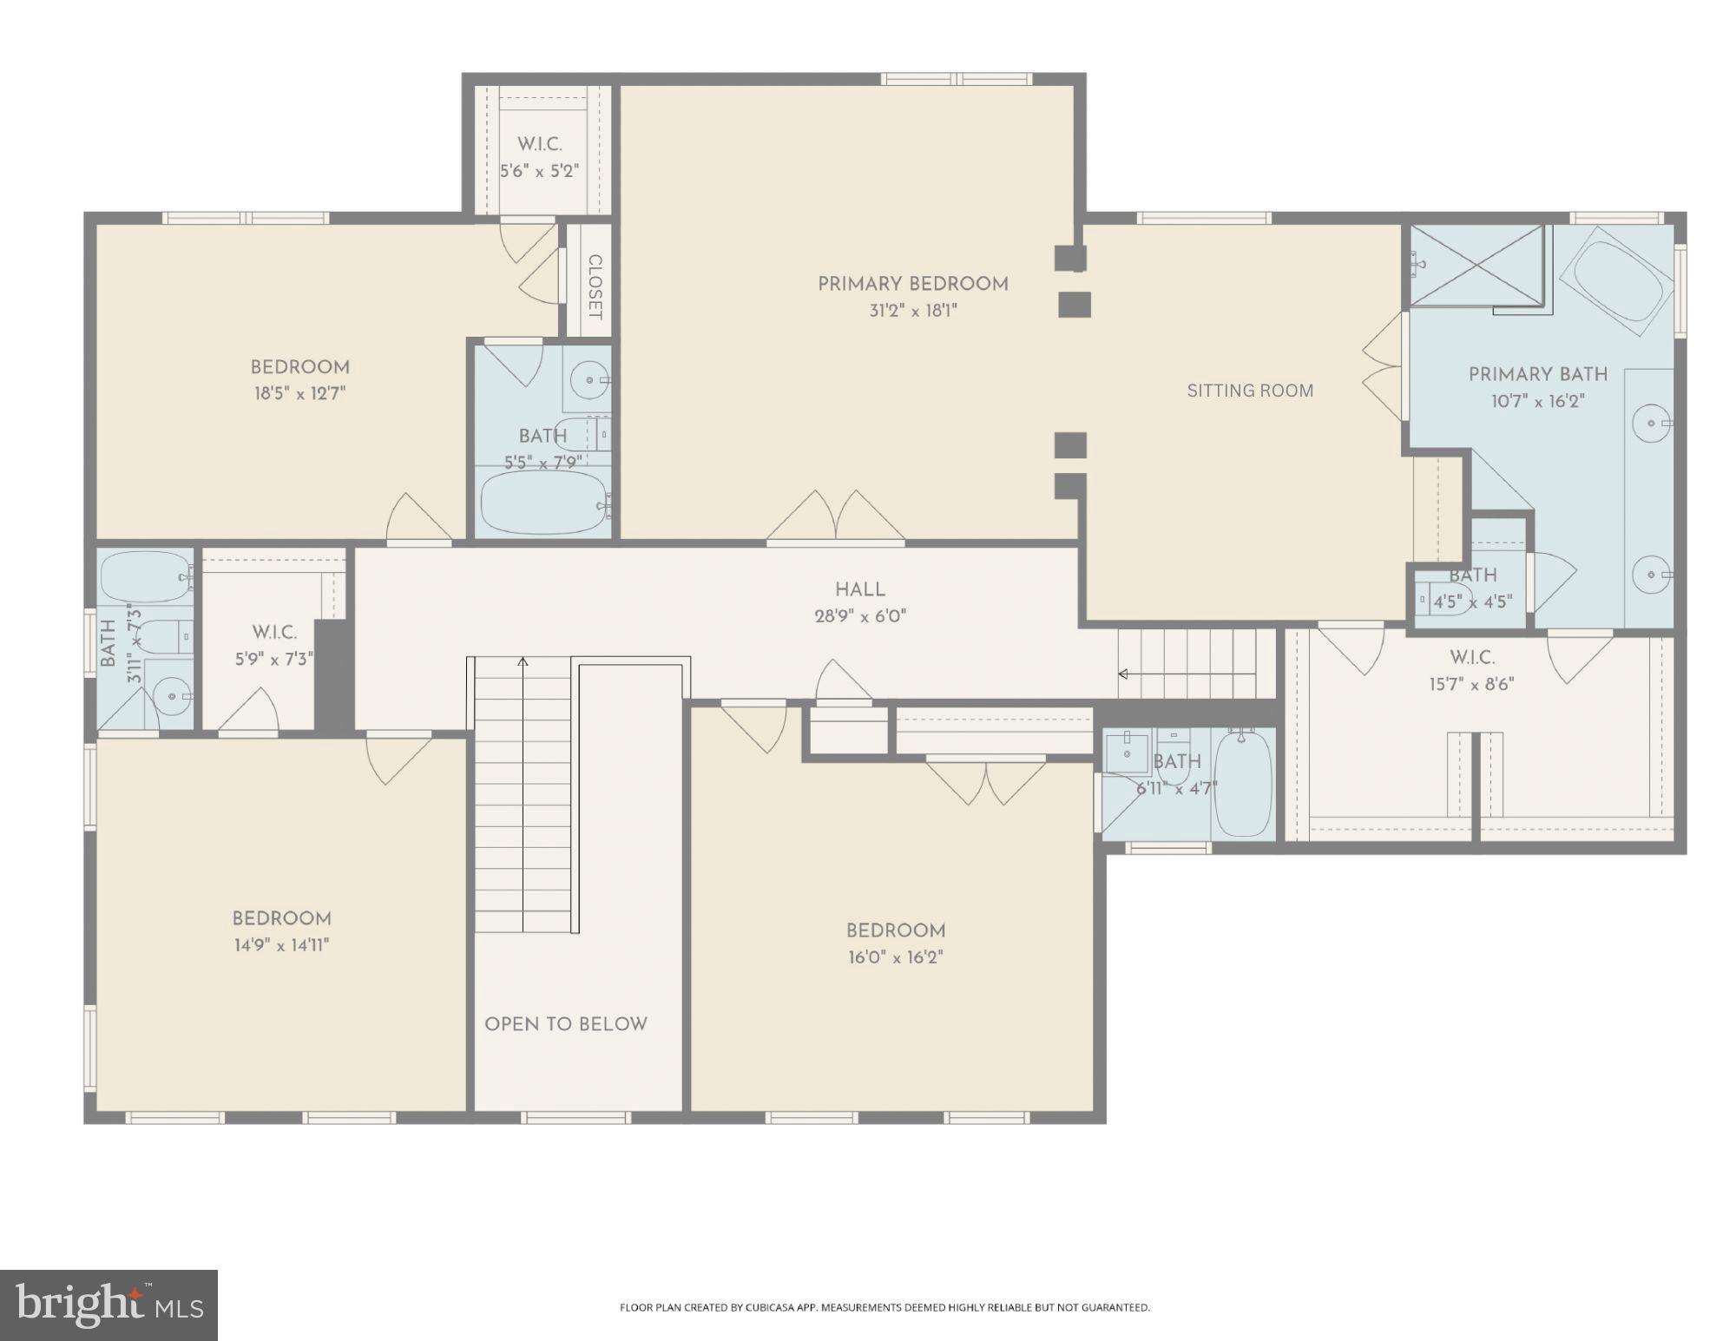
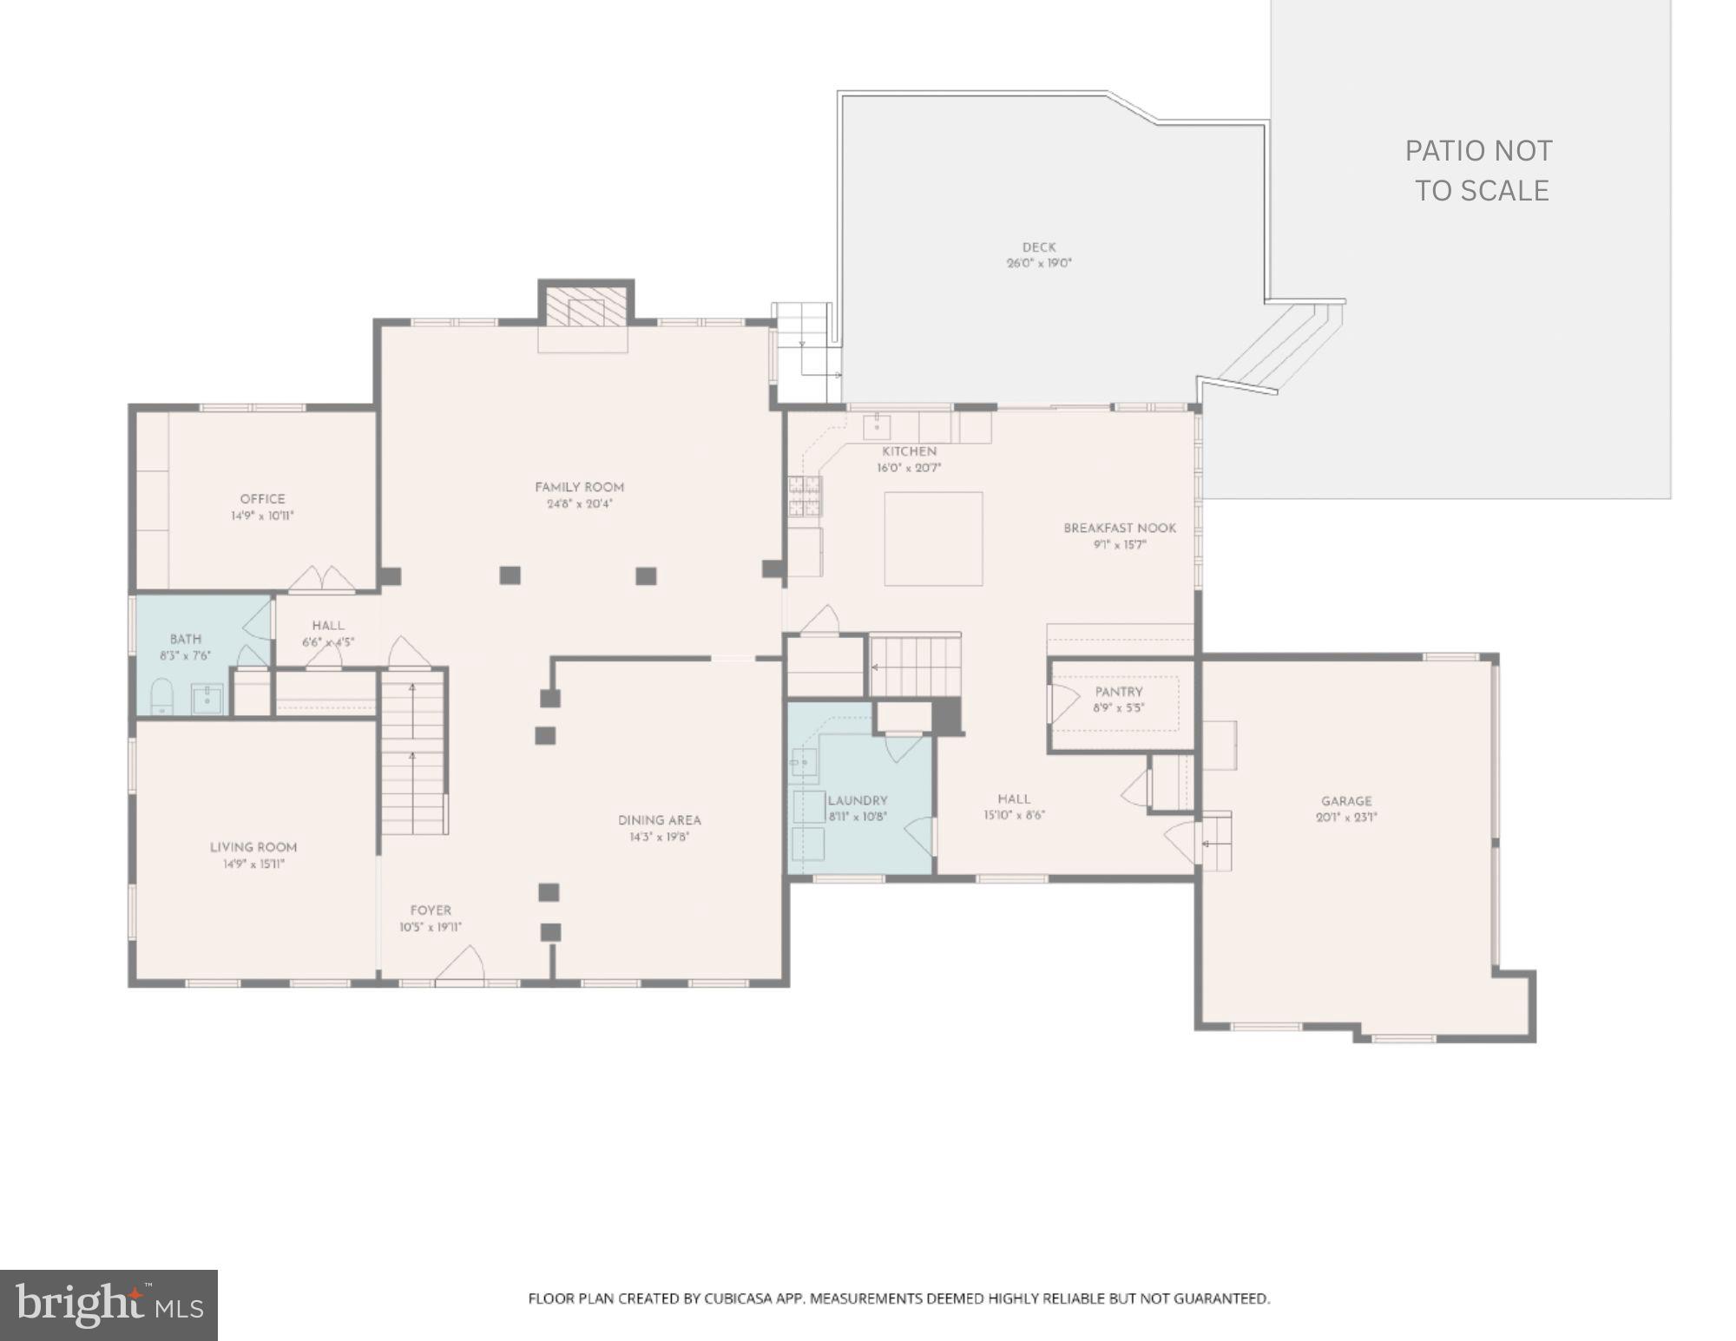
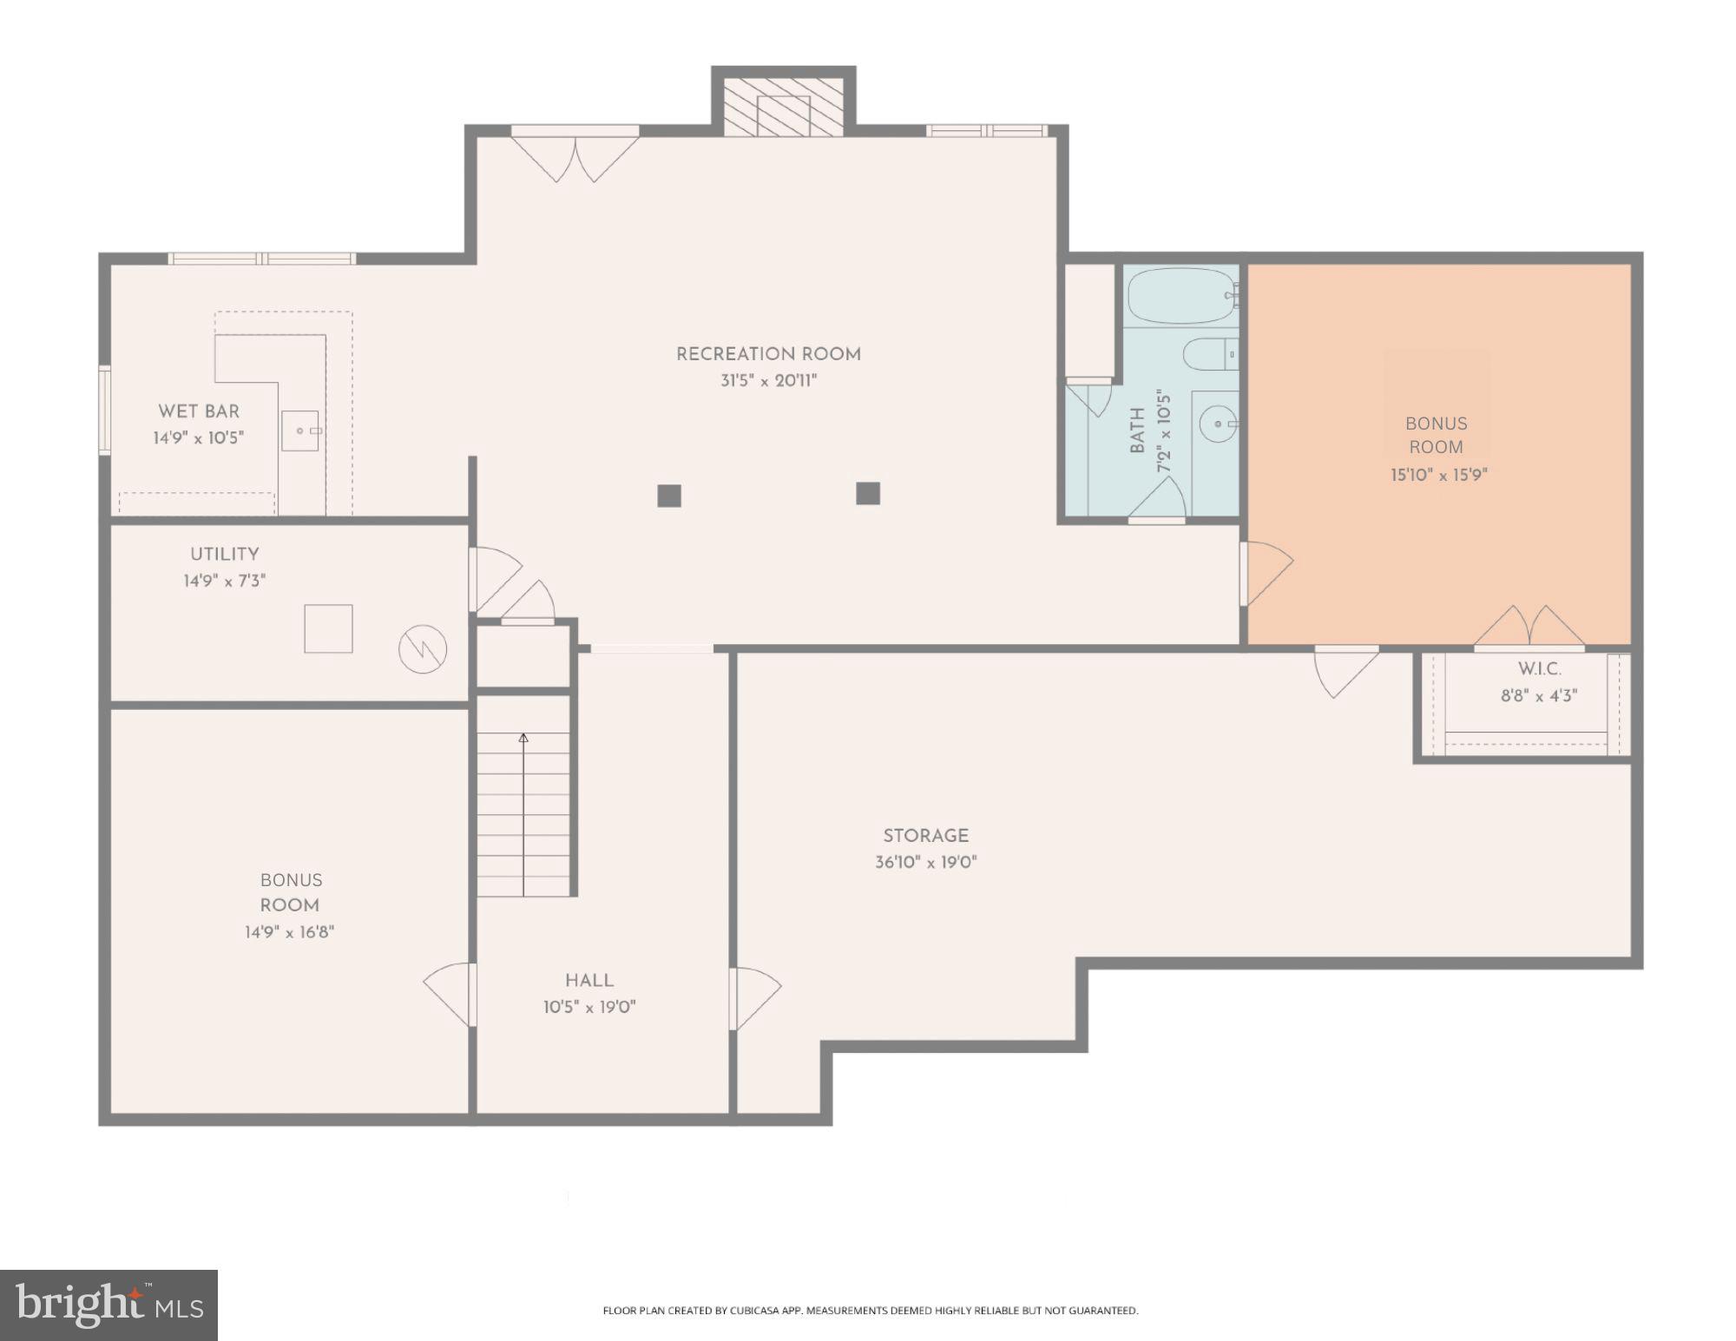
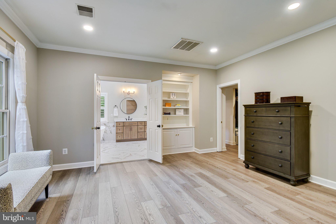
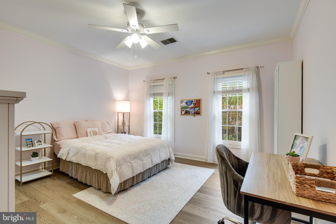
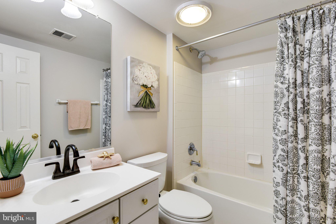
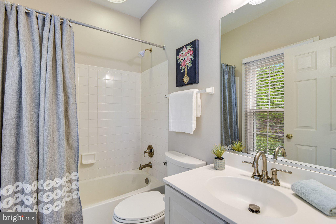
Welcome to Balmoral Greens! This desirable neighborhood offers a luxury experience, privacy and modern convenience. 7513 Detwiller is beautiful inside and out with many updates and renovations. It's well-maintained and professionally cared for since 2012. • 4 beds • 5 full baths • 1 half bath • 3 car garage • 3 brick sides • Office • 2 bonus rooms • 2 fireplaces • Pool ••• The full gut, brand new PRIMARY BATH (2025) is stunning! ----> Enormous vanity w/quartz counters & double sinks, storage, stand-alone soaking tub, shower w/ niche & bench, tall rimless shower glass, porcelain flooring, lighting, plantation shutters & windows, plus all the fixtures! •• The KITCHEN (2015) w/ floor to ceiling windows has everything you want including 2 walk-in pantries, soft close drawers, dimmable recessed lighting, vertical shelving, under cabinet lighting & a huge island w/ drawers that sits 6 chairs.  All GE appliances are SS.  The wall oven & microwave have convection options.  The built-in buffet has cabinets, drawers & shelving, plus extra surface space.  And who doesn’t love a kitchen sink that sits below a window to the beautiful backyard? •• Recessed lighting & crown molding throughout •• The MAIN LEVEL offers Hardwood floors throughout, including the 2 stairways to the upper level. (2022) • The large family room w/ fireplace looks out onto the backyard & the dining room has plenty of room for your Thanksgiving table.• The powder room is polished & fully renovated. (2023) • The front living room is spacious& the office has built-in storage & shelving.  The fully renovated laundry room (2022) is functional w/ a closet & laundry shoot (from the primary closet). •• The UPPER LEVEL offers 4 bedrooms - all with en-suite baths - plus LVP flooring (2023) throughout.  The primary bedroom has a tray ceiling w/fan, sitting room, built-in shelving, all new bathroom & a walk-in closet for two. •• The walk-out BASEMENT has a large rec room w/ fireplace, bar area, full bath, 2 bonus rooms and a big storage room for all of your needs. •• EXTERIOR: This home sits on almost a full acre (.89) and is surrounded by trees. The backyard offers a truly wonderful experience with the following updates: composite deck w/ stairs (2023) & paver patio (2021) around the pool.  The in-ground pool w/hot tub (2017) has lighting, a cascading waterfall & diving board, plus an automatic pool cover & a separate mesh cover for winter. • Professional designer outdoor lighting surrounds the home from dusk to dawn. • Professionally landscaped & maintained since 2012. • SYSTEMS/OTHER:  A new XL backyard shed (2025), Washer (2025), Dryer (2020), Water heater (2021), GAF Timberline Architectural Roof (2017), HVAC (2011 & 2016). • Use the Rachio system (2025) & app to schedule, monitor and control the sprinkler system. • Enjoy Westfields Golf Club at the front entrance of the community, Paradise Springs Winery & the charming town of Historic Clifton with restaurants, Peterson’s Ice cream and boutique shops.  Easy access to 28/29/286/66.  You will love this suburban sanctuary!

7513 DETWILLER DRIVE

Message successfully sent.

What would you like to know?

What is 3 + 4 ?

I agree to receive email communication and understand I can unsubscribe at any time.

I agree to be contacted by Charis Realty Group - Christine Issler, Broker via call, email, and text for real estate services. To opt out, you can reply 'stop' at any time or reply 'help' for assistance. You can also click the unsubscribe link in the emails. Message and data rates may apply. Message frequency may vary. Privacy Policy

Related Properties

Welcome to 7529 Cannon Fort Drive, an impressive estate home situated on just over one acre in the sought-after Balmoral Greens community of Clifton. This spacious residence offers 4 bedrooms, 4.5 bathrooms, a finished lower level, and an attached 3-car garage. The inviting floor plan features generous living and dining spaces, a comfortable family room with fireplace, and a well-appointed kitchen with adjoining breakfast area. The finished lower level provides additional space for entertaining, recreation, or guests, while the expansive lot offers privacy and plenty of room to enjoy the outdoors. Conveniently located near Clifton, Centreville, shopping, dining, parks, and major commuter routes, this beautiful home offers an exceptional combination of space, privacy, and location.
#VAFX2344048

CLIFTON

7529 CANNON FORT DRIVE

5 Beds

4 Baths

3,657 Sq.Ft.

$1,495,000

MLS#: VAFX2344048

New on site 4 days ago
Just listed! Welcome home to 7860 Evans Ford Rd in Clifton, VA 20124—a newly built estate (2026) that represents the epitome of modern, luxurious living in an ideal location. Situated on a private 5+ acre lot, this home offers an extraordinary blend of quietude and exceptional convenience, allowing you to enjoy peaceful country living while being just minutes from historic Main Street Clifton with its charming eateries, local shops, Paradise Springs Winery, and vibrant community events. Outdoor enthusiasts will appreciate the close proximity to scenic hiking trails and regional parks, all while maintaining an easy commute to Arlington, VA, and Washington, D.C. Inside, an open floor plan with soaring 10' ceilings and purposeful living areas spans throughout, starting with a gourmet kitchen featuring a large island, custom cabinetry, gas cooktop, and pantry, opening to a morning room, a formal dining room, and a family room with a fireplace. The main level also features a private office, a full bedroom and bathroom suite, a powder room, and a mudroom. Upstairs, the luxurious primary suite offers a sitting room area, two large walk-in closets, and a spa-like bath with a soaking tub, walk-in shower, and water closet, alongside a versatile central loft and laundry room. Completing the home is a light-filled, finished walk-out basement featuring a lower-level bedroom and full bath, a multi-use bonus room, a spacious recreation room, and an expansive unfinished section perfect for a future home theater, studio, craft room, or personal gym. Call today for more information or to schedule a viewing!
#VAFX2347048

CLIFTON

7860 EVANS FORD ROAD

5 Beds

4 Baths

5,834 Sq.Ft.

$1,899,000

MLS#: VAFX2347048

Move in ready custom home featured by Northern Virginia Magazine - unlike anything else in NoVA! This custom home built in 1995 sits on a private 6 acre setting surrounded by trees. This magical tree house has natural light and windows throughout this home to make it feel bright. The house welcomes you with a large mudroom closet to the left and a view directly to the deck. On the right you'll find a large eat-in kitchen with a pantry, gas cooktop, wall ovens, tons of cabinets and a door to the deck. The main level also has a dining room, a living room with fireplace and recessed lighting, and a vaulted screened porch with ceiling fan. There is also a powder room. The deck wraps around the back and side of the house.

The upper level features a large family room (could be converted into another bedroom), a laundry room with laundry shoot, two bedrooms and a bathroom.

The top level is the entire primary bedroom suite. There's a library/sitting area with custom built-ins and skylights, a private deck, and a vaulted bedroom area with a linen closet, walk in closet, and updated bathroom complete with a walk-in shower, soaking tub, two vanities, and a bonus linen closet. The skylights have custom shades if you want to close them.

The lowest level features a 4th bedroom with tall ceilings, full bath, rec room with storage closets, a utility room, and a hidden safe room or workshop. There's also access to a covered deck which leads to outdoor area.

The home features a detached garage with space for 3 cars, tons of storage, a bonus fridge and freezer. The outdoor area includes a playset, and a special stone covered area. 

This amazing location is just 5 minutes from downtown Clifton. Enjoy Peterson's Ice Cream, Clifton Cafe, Trattoria Villagio, Trummer's on Main Restaurant, Motier French Pastry and Cuisine, and Clifton Cars and Coffee on Saturdays.

Major systems: the home has 3 HVAC systems - 2 are in the top level attic closets (both heat pumps) and the 3rd is in the basement utility room and is a gas furnace: Basement HVAC: A/C 2024, Furnace 2017, Upper Level Left Heat Pump: 2019,      Upper Level Right Pump: 2020, Water Heater: 2014, Water is provided through a well with the well head visible from the driveway (see septic plat for location). There is a water treatment system in the utility room. The septic system recently had a pump replacement (2025). New gutters – 2025. New garage doors - 2023. Exact roof age is unknown, but we believe it to be less than 10 years old
#VAFX2339658

CLIFTON

12525 PARADISE SPRING ROAD

4 Beds

3 Baths

3,995 Sq.Ft.

$1,375,000

MLS#: VAFX2339658

Set on five wooded acres along a quiet country road, 13025 Yates Ford Road pairs French inspired architecture with the warmth of a Virginia country retreat. A front gate opens to the driveway and three car garage, and arched windows, Juliet balconies and oculus dormers frame the stucco facade. This four bedroom, plus two den home has every wish-list item!<br><br>

Carved arched double doors open to a two story foyer with a sweeping curved staircase. The family room features a coffered ceiling and a stacked stone fireplace rising two stories between walls of windows, with a loft overlooking from above. The kitchen offers exposed timber beams, an island with a six burner Wolf range with grill and exterior venting hood, Sub Zero refrigeration, a black farmhouse sink and a walk in pantry. Terracotta style ceramic tile flows into the sunny breakfast room, where French doors open to an expansive deck. Formal living and dining rooms, a den, two private offices, a full bath, powder room and mudroom complete the main level.<br><br>
Upstairs, the primary suite features a three sided fireplace, sitting area, tray ceiling, two walk in closets with built in organizers, and a bath with a freestanding soaking tub, dual granite vanities and a walk in shower. Three more bedrooms each have a private ensuite bath, and the laundry is on this level.<br><br>
The walk out lower level adds a wet bar with wine refrigerator, recreation room, fitness room, an over-sized den/flexspace and full bath, opening to a flagstone patio with fire pit and built in hot tub. In all, the home offers approximately 7,756 square feet across three finished levels.<br><br>
Paradise Springs Winery, Fairfax County’s first farm winery, is just up the road, and Hemlock Overlook Regional Park offers walking and equestrian trails along Bull Run. Minutes away, historic Clifton offers dinner at Trummer’s on Main, burgers at The Main Street Pub, coffee at Clifton Cafe and ice cream at Peterson’s Ice Cream Depot, plus antique and home goods shops. Washington, DC is less than an hour away, and Dulles International Airport is about 30 minutes.
#VAFX2346268

CLIFTON

13025 YATES FORD ROAD

6 Beds

6 Baths

7,756 Sq.Ft.

$1,800,000
MLS#: VAFX2346268

Designed for both effortless entertaining and quiet moments of retreat, this striking estate brings timeless elegance into everyday living. From the moment you step through the grand columned entrance, the home feels balanced, open, and flooded with natural light, naturally drawing you from intimate formal sitting areas into spacious gathering rooms that open right to the outdoors. Outside, morning coffee or evening cocktails are effortlessly enjoyed between twin open-air sun decks and a breezy screened-in porch overlooking the grounds.

The kitchen serves as the vibrant social hub of the home, tailored for serious cooking and casual lingering alike. Crisp white cabinetry, custom stonework, and a full suite of pro-grade Dacor appliances make hosting a crowd feel second nature, while a massive quartzite island invites family and guests to pull up a stool and connect. Curved, sun-drenched rooms on either end of the main level frame sweeping views—one wing offering a peaceful "Oval Office" for focused workdays, and the other is a panoramic breakfast room to start your day with absolute delight.

Upstairs, the primary retreat functions as a private sanctuary, complete with a large sun filled ensuite bath that feels like a sunroom with its elegant curved walls, walk-in closet, fireplace and its own balcony catching the evening breeze. Four spacious bedrooms in total upstairs & three full baths offer scenic curved architecture, and a front terrace—ensuring family and guests always have their own generous space. Downstairs, the garden level hosts a fifth bedroom and full bath and is also designed for fun and wellness: work out in the home gym, host movie nights in the sprawling lounge, play a round of billiards, or open one of the three sets of French doors directly to the resort-style backyard for an afternoon around the pool and covered gazebo.
#VAFX2326260

CLIFTON

7632 KINCHELOE ROAD

5 Beds

5 Baths

6,606 Sq.Ft.

$1,785,000
MLS#: VAFX2326260
Send a message

Message successfully sent.

Your message

What is 3 + 4 ?

Reason for contacting?

I agree to receive email communication and understand I can unsubscribe at any time.

I agree to be contacted by Charis Realty Group - Christine Issler, Broker via call, email, and text for real estate services. To opt out, you can reply 'stop' at any time or reply 'help' for assistance. You can also click the unsubscribe link in the emails. Message and data rates may apply. Message frequency may vary. Privacy Policy

Sign Out

Virtual Assistant

Would you like to take the next step with this property? We can help you schedule a showing or virtual tour, or send you more details.

Yes, I would like more information.

Thank You for Your Reply, One of Our Agents will contact you as soon as possible

No, maybe later.

Thank you, you can always contact me via email, phone number or through the contact form.

Realhub AI

Lucy - Your AI-Powered Realtor

Update Your Temporary Password

Personalize your search

Enter your email and we'll notify you immediately when new listings match what you're looking for.

or enter email address

Already have an account ? Login here

Continue your home search

I agree to receive communications and understand I can unsubscribe at any time.

I agree to be contacted by Charis Realty Group - Christine Issler, Broker via call, email, and text for real estate services. To opt out, you can reply 'stop' at any time or reply 'help' for assistance. You can also click the unsubscribe link in the emails. Message and data rates may apply. Message frequency may vary. Privacy Policy

Already have an account ? Login here

We use cookies

We use cookies primarily for analytics to enhance your experience. By accepting, you agree to our use of these cookies. You can manage your preferences or learn more about our cookies policy.