


Property
Beds
4
Full Baths
3
1/2 Baths
1
Year Built
1989
Sq.Footage
1,624
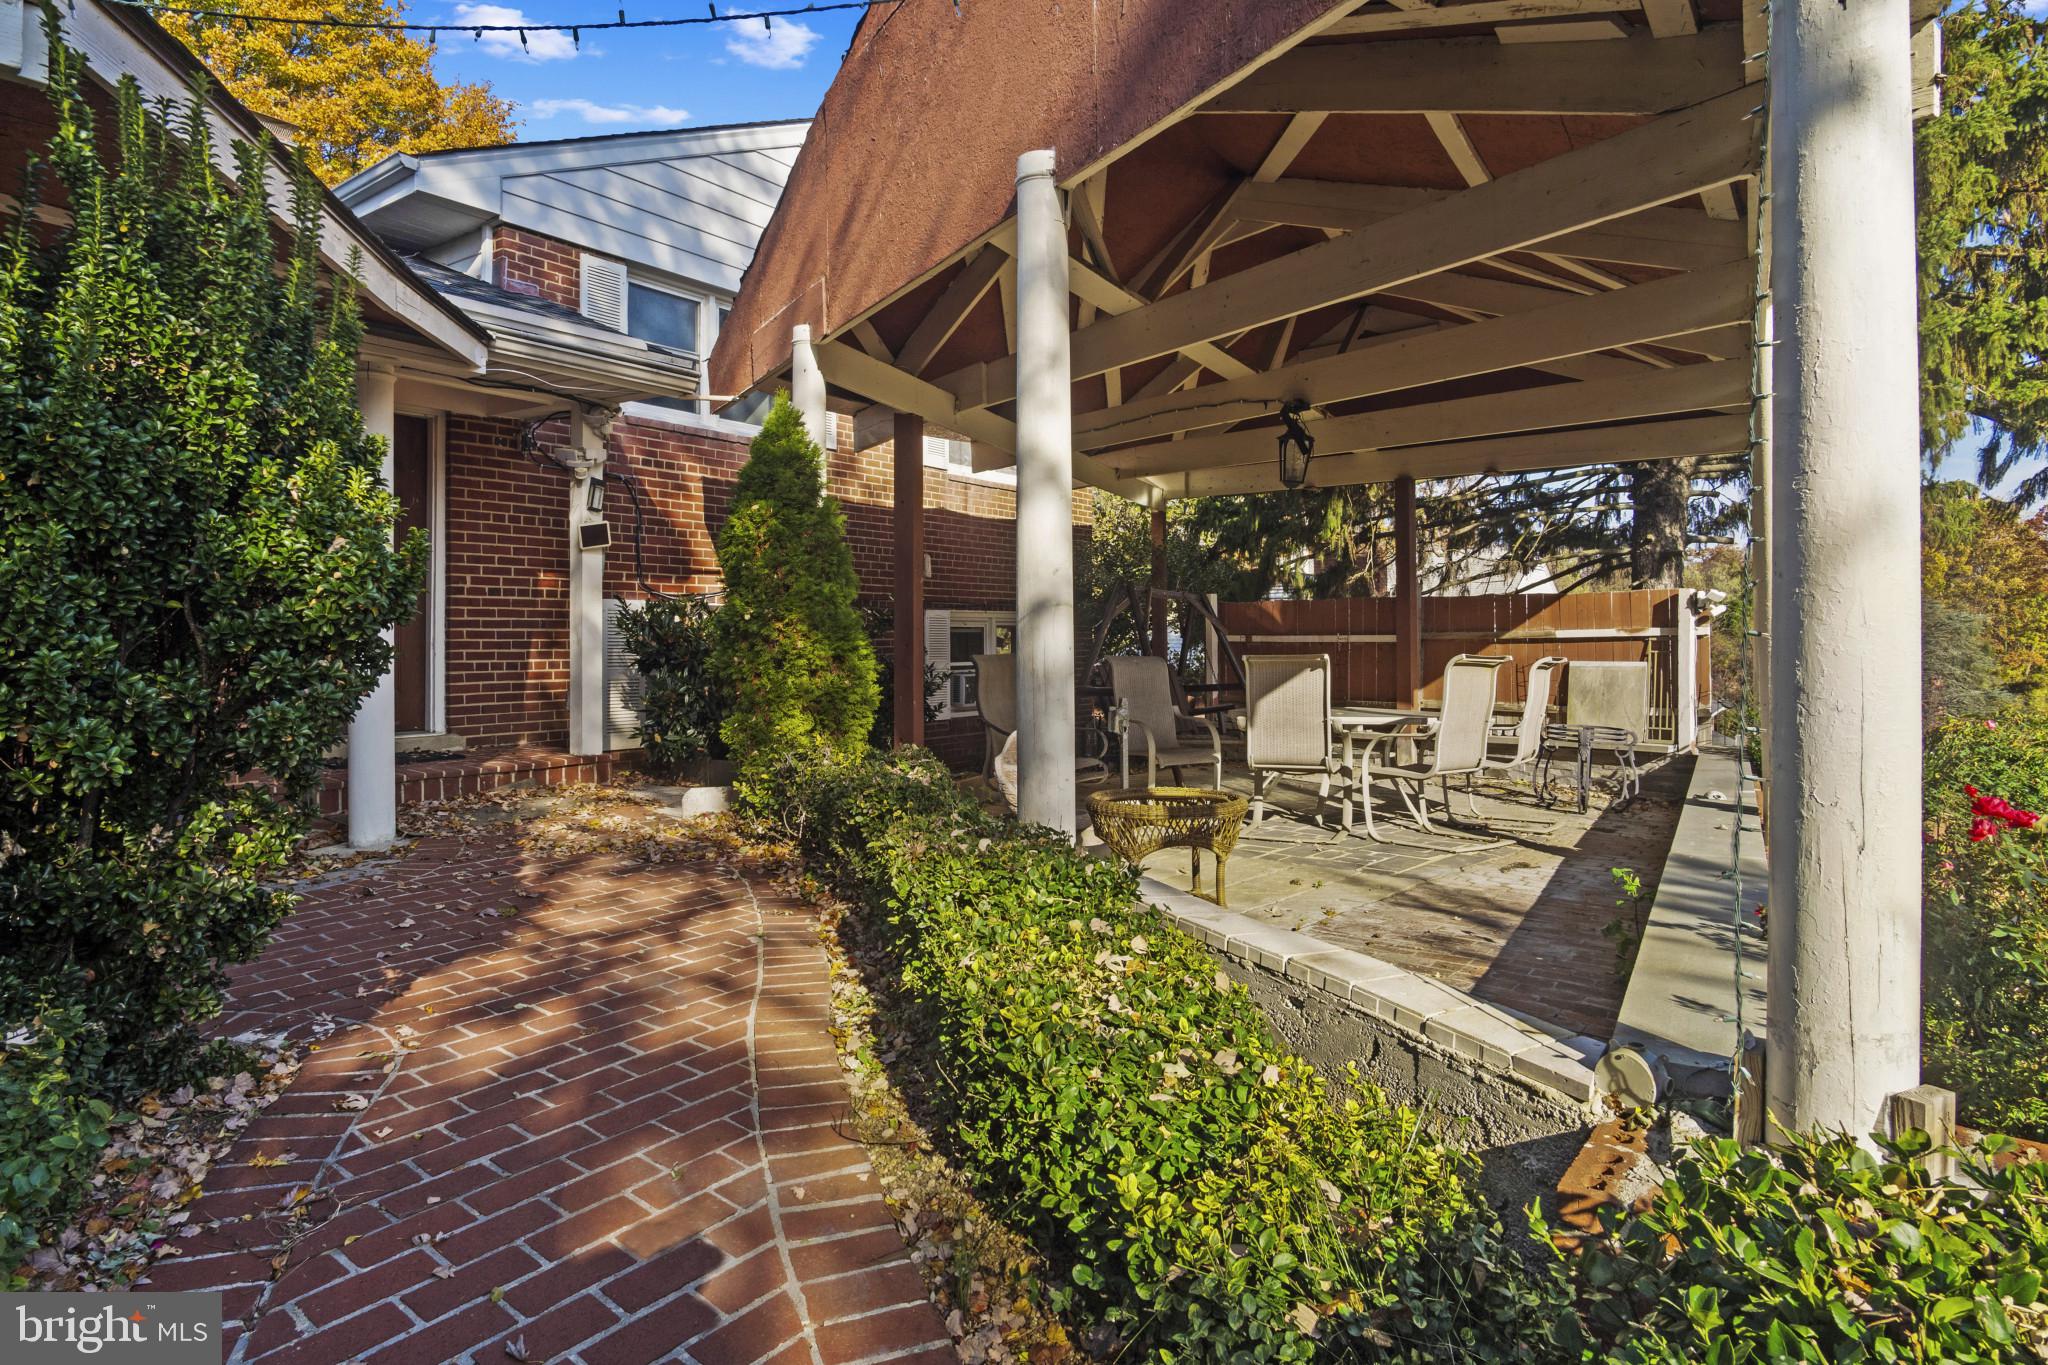
Motivated Seller!!! Welcome to 7512 Oldham Way, a beautifully updated three-level townhome offering 4 bedrooms and 3.5 bathrooms in a highly convenient Alexandria location! Fresh paint and new carpet give the home a bright, move-in-ready feel, while hardwood flooring in the kitchen adds warmth and character. Step outside and enjoy the updated deck—perfect for relaxing, entertaining, or enjoying your morning coffee. This home has been thoughtfully maintained with an impressive list of recent improvements, including a new roof (2024), Andersen windows (2024), updated bathrooms (January 2025), refrigerator (January 2025), heating system (September 2025), A/C unit (November 2025), and washer and dryer (January 2026). The gas stove was also replaced in 2023. Location is a major highlight! Enjoy convenient access to the Kingstowne/Franconia area, nearby shopping, dining, parks, everyday conveniences, and major commuter routes, all while being part of Fairfax County Public Schools. With three finished levels, extensive recent updates, generous living space, and a fantastic location, this home offers the ideal combination of comfort, convenience, and value. Move in and enjoy!
Features & Amenities
Interior
-
Total Bedrooms
4
-
Bathrooms
3
-
1/2 Bathrooms
1
-
Above Grade Finished Area
1624.0
-
Basement YN
YES
-
Cooling YN
YES
-
Cooling
Central Air, Electric
-
Fireplace YN
YES
-
Heating YN
YES
-
Heating
Electric, Heat Pump
-
Main Level Bedrooms
4
-
Pet friendly
No
Exterior
-
Garage
No
-
Construction Materials
Brick
-
Parking
Parking Lot, Other
-
Patio and Porch Features
Deck
-
Pool
Yes
-
Pool Features
Community
-
Waterfront YN
NO
Area & Lot
-
Lot Size(acres)
0.06
-
Lot Size(square feet)
2,475
-
Property Type
Residential
-
Property Sub Type
Townhouse
-
Architectural Style
Colonial
Price
-
Sales Price
$770,000
-
Tax Amount
$7,740
-
Sq. Footage
1,624
-
Price/SqFt
$474
HOA
-
Association
YES
-
Association Fee
$164
-
Association Fee Frequency
Monthly
-
Association Fee Includes
N/A
-
Total Monthly Fees
true
Property Resources
-
Horse Property
NO
School District
-
Elementary School
N/A
-
Middle School
N/A
-
High School
N/A
Property Features
-
New Construction
NO
-
Foundation Details
Concrete Perimeter
-
Senior Community YN
NO
-
Sewer
Public Sewer
-
Tax Lot
46
-
Water Source
Public
Schedule a Showing
Showing scheduled successfully.
Mortgage calculator
Estimate your monthly mortgage payment, including the principal and interest, property taxes, and HOA. Adjust the values to generate a more accurate rate.
Your payment
Principal and Interest:
$
Property taxes:
$
HOA fees:
$
Total loan payment:
$
Total interest amount:
$
Location
County
FAIRFAX
Elementary School
Middle School
High School
Listing Courtesy of INDU BHATIA, Samson Properties
RealHub Information is provided exclusively for consumers' personal, non-commercial use, and it may not be used for any purpose other than to identify prospective properties consumers may be interested in purchasing. All information deemed reliable but not guaranteed and should be independently verified. All properties are subject to prior sale, change or withdrawal. RealHub website owner shall not be responsible for any typographical errors, misinformation, misprints and shall be held totally harmless.

Salesperson, Realtor
Laurie Hailey
Call Laurie today to schedule a private showing.

* Listings on this website come from the FMLS IDX Compilation and may be held by brokerage firms other than the owner of this website. The listing brokerage is identified in any listing details. Information is deemed reliable but is not guaranteed. If you believe any FMLS listing contains material that infringes your copyrighted work please review our DMCA policy and learn how to submit a takedown request.© 2024 FMLS.
Related Properties

ALEXANDRIA
7712 FRANCES DRIVE
3 Beds
2 Baths
1,796 Sq.Ft.
$759,900
MLS#: VAFX2334332

ALEXANDRIA
108 GRETNA GREEN COURT
2 Beds
3 Baths
2,157 Sq.Ft.
$650,000
MLS#: VAAX2067062

ALEXANDRIA
3367 BEECHCLIFF DRIVE
3 Beds
2 Baths
2,703 Sq.Ft.
$699,900
MLS#: VAFX2348488
ALEXANDRIA
4514 RYNEX DRIVE
4 Beds
2 Baths
2,168 Sq.Ft.
$900,000
MLS#: VAFX2261646

ALEXANDRIA
3902 ELBERT AVENUE
3 Beds
2 Baths
2,080 Sq.Ft.
$879,000
MLS#: VAAX2066836

ALEXANDRIA
6601 S VAN DORN STREET S CYPRESS 161
3 Beds
2 Baths
1,840 Sq.Ft.
$889,900
MLS#: VAFX2347200

ALEXANDRIA
4929 KILBURN STREET
3 Beds
2 Baths
2,296 Sq.Ft.
$829,000
MLS#: VAAX2067368

ALEXANDRIA
3821 DOMINION MILL DRIVE
3 Beds
2 Baths
2,136 Sq.Ft.
$715,000
MLS#: VAAX2066184

ALEXANDRIA
8 E MASONIC VIEW AVENUE
2 Beds
2 Baths
1,188 Sq.Ft.
$785,000
MLS#: VAAX2064580

ALEXANDRIA
1111 N FAIRFAX STREET 206
1 Beds
1 Baths
855 Sq.Ft.
$789,000
MLS#: VAAX2066568
