Features & Amenities

Interior

  • Other Interior Features

    Ceiling Fan(s)

  • Total Bedrooms

    3

  • Bathrooms

    1

  • 1/2 Bathrooms

    1

  • Above Grade Finished Area

    1080.0

  • Basement YN

    NO

  • Cooling YN

    YES

  • Cooling

    Heat Pump, Ceiling Fan(s)

  • Fireplace YN

    NO

  • Heating YN

    YES

  • Heating

    Electric, Forced Air

  • Main Level Bedrooms

    3

  • Pet friendly

    N/A

Exterior

  • Garage

    No

  • Construction Materials

    Brick

  • Parking

    Gravel, Attached

  • Pool

    No

  • Waterfront YN

    NO

Area & Lot

  • Lot Size(acres)

    0.73

  • Lot Size(square feet)

    31,921

  • Property Type

    Residential

  • Property Sub Type

    Single Family Residence

  • Architectural Style

    Ranch/Rambler

Price

  • Sales Price

    $325,000

  • Tax Amount

    $2,875

  • Financing Options

    Conventional

  • Sq. Footage

    1,080

  • Price/SqFt

    $300

HOA

  • Association

    No

School District

  • Elementary School

    BUCKLAND MILLS

  • Middle School

    RONALD WILSON REGAN

  • High School

    BATTLEFIELD

Property Features

  • Senior Community YN

    NO

  • Sewer

    Public Sewer

  • Tax Lot

    5

  • Water Source

    Public

Schedule a Showing

Showing scheduled successfully.

<
>
IN PERSON
VIA CHAT

What is 3 + 4 ?


Change time

Mortgage calculator

Estimate your monthly mortgage payment, including the principal and interest, property taxes, and HOA. Adjust the values to generate a more accurate rate.

Your payment

Principal and Interest:

$

Property taxes:

$

HOA fees:

$

Total loan payment:

$

Total interest amount:

$

Location

County

PRINCE WILLIAM

Elementary School

BUCKLAND MILLS

Middle School

RONALD WILSON REGAN

High School

BATTLEFIELD

Listing Courtesy of George V Godfrey Jr., CENTURY 21 New Millennium

RealHub Information is provided exclusively for consumers' personal, non-commercial use, and it may not be used for any purpose other than to identify prospective properties consumers may be interested in purchasing. All information deemed reliable but not guaranteed and should be independently verified. All properties are subject to prior sale, change or withdrawal. RealHub website owner shall not be responsible for any typographical errors, misinformation, misprints and shall be held totally harmless.

Agent Laurie Hailey

Salesperson, Realtor

Laurie Hailey

Call Laurie today to schedule a private showing.


* Listings on this website come from the FMLS IDX Compilation and may be held by brokerage firms other than the owner of this website. The listing brokerage is identified in any listing details. Information is deemed reliable but is not guaranteed. If you believe any FMLS listing contains material that infringes your copyrighted work please click here to review our DMCA policy and learn how to submit a takedown request.© 2024 FMLS.
Nice three bedroom, one and one-half bath, brick and siding rambler with one car carport.  Freshly painted, hardwood floors recently refinished, ready to move in.  Located close to shopping and convenient for new commuter owner.  Heating and cooling provided by approximately 3 year old heat pump system.  Stove, refrigerator, washer and dryer convey.  Property has 12' X 10' storage shed with electricity, insulated windows, 50 gallon hot water heater and 200 amp electric service and four ceiling fans.

7506 OLD CAROLINA ROAD

Message successfully sent.

What would you like to know?

What is 3 + 4 ?

I agree to receive email communication and understand I can unsubscribe at any time.

I agree to be contacted by Charis Realty Group - Christine Issler, Broker via call, email, and text for real estate services. To opt out, you can reply 'stop' at any time or reply 'help' for assistance. You can also click the unsubscribe link in the emails. Message and data rates may apply. Message frequency may vary. Privacy Policy

Related Properties

Welcome to this beautifully maintained 2-bedroom, 2.5-bath condo-style townhome in the highly desirable Village Place community in Gainesville! Offering a spacious and functional layout, this home features an open-concept main level, abundant natural light, and an attached garage for added convenience. The kitchen opens seamlessly to the living and dining areas, creating the perfect space for everyday living and entertaining. Upstairs, both bedrooms offer private en-suite bathrooms, ideal for comfort and privacy.  Recent improvement includes fresh paint, NEW HVAC & HOT WATER HEATER - 2025, new carpet, resealing of granite counter tops,  garage spring replacement, new roof installed within the last two weeks, providing added value and peace of mind for the next owner. Enjoy low-maintenance living just steps from shopping, dining, entertainment, and commuter routes including I-66, Route 29, and Virginia Gateway.
#VAPW2121040

GAINESVILLE

14498 VILLAGE HIGH STREET

2 Beds

2 Baths

1,247 Sq.Ft.

$359,999

MLS#: VAPW2121040

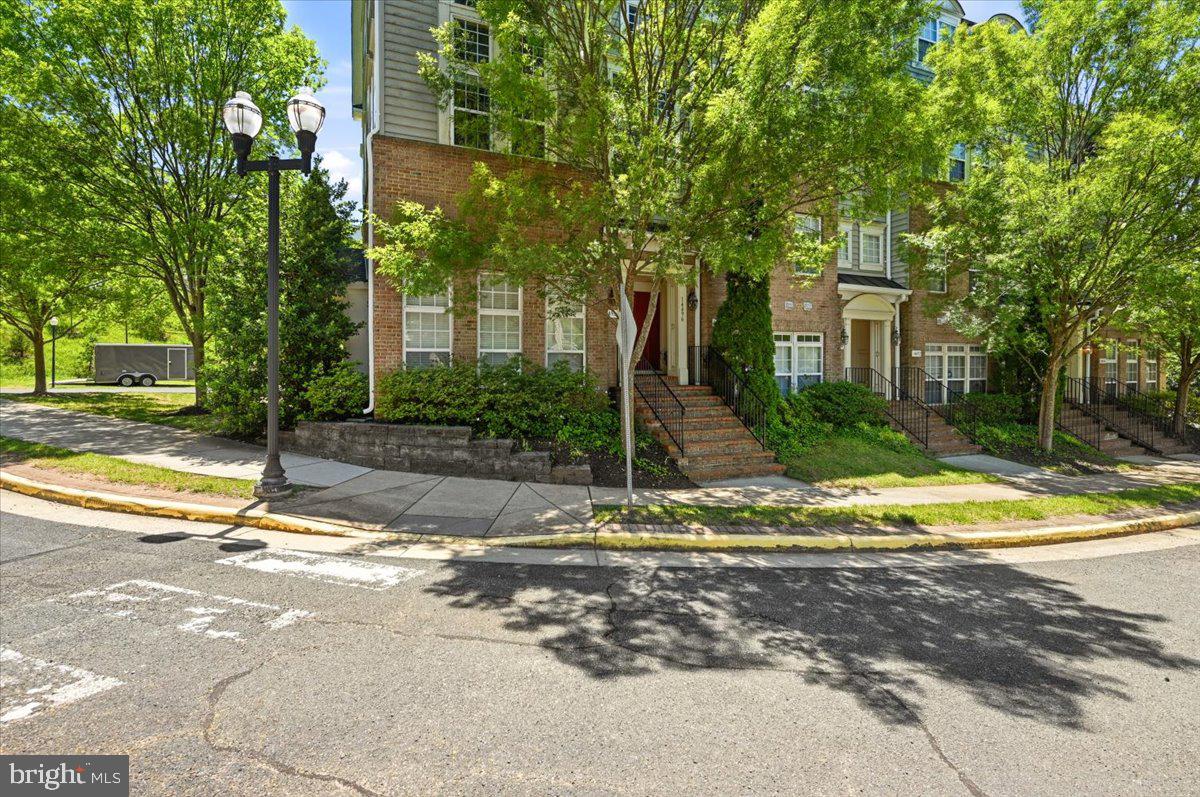
BACK ON THE MARKET WITH A FRESH NEW LOOK! Brand-new quartz kitchen countertops & backsplash, plus new quartz countertops in both the primary and hall bathroom. Come see the updates! Beautiful 3-level townhouse-style condo in the sought-after Village Place community of Gainesville! This recently refreshed home offers 3 bedrooms, 2.5 bathrooms, and a 1-car garage in a commuter-friendly location close to shopping, dining, and major routes.
The main level features hardwood floors and an inviting eat-in kitchen with center island—ideal for both everyday living and entertaining. Upstairs, the spacious primary suite includes a walk-in closet, private bath, and private balcony—perfect for relaxing and unwinding.
Recent updates include the NEW quartz kitchen countertops and backsplash, NEW quartz countertops in both full bathrooms, a NEW hot water heater (2023), and NEW A/C unit (2025). Freshly painted throughout with BRAND-NEW CARPET. Conveniently located near Virginia Gateway (4-minute drive), Old Town Haymarket (3-minute drive), and within the Gainesville High School pyramid. MOVE-IN READY AND FRESHLY UPDATED—DON’T MISS THIS ONE!
#VAPW2119202

GAINESVILLE

14571 MARLOW STREET

3 Beds

2 Baths

1,731 Sq.Ft.

$389,900

MLS#: VAPW2119202

Nestled in the charming Metes & Bounds subdivision, this delightful Colonial home, built in 1826, exudes warmth and character. With 960 sq. ft. of thoughtfully designed space, this residence features a cozy living area enhanced by two non-functioning fireplaces, perfect for creating a welcoming ambiance. The interior boasts beautiful hardwood floors, exposed beams, and built-ins that add a touch of elegance and practicality. The heart of the home is the kitchen, seamlessly combined with the dining area, making it ideal for entertaining or enjoying quiet meals. The kitchen comes equipped with essential appliances, including a refrigerator, electric oven/range, and front-loading washer and dryer for your convenience. The spacious bedroom features a walk-in closet, providing ample storage. Step outside to discover a serene 2.35-acre lot, complete with a charming patio, perfect for outdoor gatherings or peaceful evenings under the stars. The property backs onto parkland, offering a tranquil retreat with plenty of trees and natural beauty. The corner lot provides additional privacy and space, while the gravel driveway ensures easy access. Located in a peaceful area, this home combines historic charm with modern comforts, making it a perfect sanctuary. Experience the joy of living in a home that beautifully balances character, comfort, and nature. Don’t miss the opportunity to make this enchanting property your own!
#VAPW2123064

GAINESVILLE

8200 BUCKLAND MILL ROAD

1 Beds

1 Baths

960 Sq.Ft.

$375,000

MLS#: VAPW2123064

New on site 2 days ago
Soaring ceilings, abundant natural light, and an open, airy layout make an immediate impression in this beautifully updated townhome-style condominium. Spanning four finished levels, it perfectly combines the spacious feel of a single-family home with the convenience of maintenance-free ownership, allowing you to spend more time enjoying life and less time worrying about exterior upkeep.

Thoughtfully designed for both everyday living and entertaining, the spacious interiors flow effortlessly from quiet mornings and relaxed evenings to lively gatherings. Enjoy approximately a 10-minute walk (about ½ mile) to Heritage Marketplace, Gainesville's growing neighborhood retail destination, where you can pick up groceries at Harris Teeter, grab your morning coffee at Starbucks or Dunkin', and enjoy local restaurants and shopping—all without needing to drive.

The monthly condo fee provides exceptional value by covering exterior building maintenance—including the roof—along with water service, trash collection, snow removal, and common area upkeep. Beyond the home, you'll have access to an outstanding collection of resort-style amenities, including a swimming pool, fitness center, clubhouse, tennis and sport courts, walking trails, and playgrounds, giving you endless ways to stay active close to home.

With quick access to Interstate 66, Routes 29 and 15, and commuter lots, you can stay easily connected to destinations throughout Northern Virginia while enjoying everything Gainesville and Haymarket have to offer. Photos may be virtually staged.
#VAPW2131930

GAINESVILLE

14636 SHELFORD WAY

3 Beds

2 Baths

1,775 Sq.Ft.

$375,000

MLS#: VAPW2131930

Send a message

Message successfully sent.

Your message

What is 3 + 4 ?

Reason for contacting?

I agree to receive email communication and understand I can unsubscribe at any time.

I agree to be contacted by Charis Realty Group - Christine Issler, Broker via call, email, and text for real estate services. To opt out, you can reply 'stop' at any time or reply 'help' for assistance. You can also click the unsubscribe link in the emails. Message and data rates may apply. Message frequency may vary. Privacy Policy

Sign Out

Virtual Assistant

Would you like to take the next step with this property? We can help you schedule a showing or virtual tour, or send you more details.

Yes, I would like more information.

Thank You for Your Reply, One of Our Agents will contact you as soon as possible

No, maybe later.

Thank you, you can always contact me via email, phone number or through the contact form.

Realhub AI

Lucy - Your AI-Powered Realtor

Update Your Temporary Password

Personalize your search

Enter your email and we'll notify you immediately when new listings match what you're looking for.

or enter email address

Already have an account ? Login here

Continue your home search

I agree to receive communications and understand I can unsubscribe at any time.

I agree to be contacted by Charis Realty Group - Christine Issler, Broker via call, email, and text for real estate services. To opt out, you can reply 'stop' at any time or reply 'help' for assistance. You can also click the unsubscribe link in the emails. Message and data rates may apply. Message frequency may vary. Privacy Policy

Already have an account ? Login here

We use cookies

We use cookies primarily for analytics to enhance your experience. By accepting, you agree to our use of these cookies. You can manage your preferences or learn more about our cookies policy.