Features & Amenities

Interior

  • Other Interior Features

    Central Vacuum, Kitchen Island, Pantry, Recessed Lighting, Walk-In Closet(s), Open Floorplan

  • Total Bedrooms

    6

  • Bathrooms

    6

  • 1/2 Bathrooms

    1

  • Above Grade Finished Area

    4449.0

  • Basement YN

    YES

  • Cooling YN

    YES

  • Cooling

    Central Air, Electric

  • Fireplace YN

    YES

  • Heating YN

    YES

  • Heating

    Electric, Propane, Forced Air

  • Main Level Bedrooms

    1

  • Pet friendly

    N/A

Exterior

  • Garage

    Yes

  • Garage spaces

    2

  • Construction Materials

    Vinyl Siding, Stone

  • Other Exterior Features

    Balcony

  • Parking

    Off Street, Garage, Driveway, Inside Entrance, Attached

  • Patio and Porch Features

    Porch, Deck

  • Pool

    No

  • Waterfront YN

    NO

Area & Lot

  • Lot Size(acres)

    0.73

  • Lot Size(square feet)

    31920.0

  • Property Type

    Residential

  • Property Sub Type

    Single Family Residence

  • Architectural Style

    Colonial

Price

  • Sales Price

    $1,599,000

  • Tax Amount

    $11,506

  • Sq. Footage

    6, 501

  • Price/SqFt

    $245

HOA

  • Association

    No

School District

  • Elementary School

    N/A

  • Middle School

    N/A

  • High School

    N/A

Property Features

  • New Construction

    NO

  • Foundation Details

    Concrete Perimeter

  • Senior Community YN

    NO

  • Sewer

    Public Sewer

  • Tax Lot

    6

  • Water Source

    Public

Schedule a Showing

Showing scheduled successfully.

<
>
IN PERSON
VIA CHAT

What is 3 + 4 ?


Change time

Mortgage calculator

Estimate your monthly mortgage payment, including the principal and interest, property taxes, and HOA. Adjust the values to generate a more accurate rate.

Your payment

Principal and Interest:

$

Property taxes:

$

HOA fees:

$

Total loan payment:

$

Total interest amount:

$

Location

County

PRINCE WILLIAM

Elementary School

Middle School

High School

Listing Courtesy of Clifford Weeks , CENTURY 21 New Millennium

RealHub Information is provided exclusively for consumers' personal, non-commercial use, and it may not be used for any purpose other than to identify prospective properties consumers may be interested in purchasing. All information deemed reliable but not guaranteed and should be independently verified. All properties are subject to prior sale, change or withdrawal. RealHub website owner shall not be responsible for any typographical errors, misinformation, misprints and shall be held totally harmless.

Agent Laurie Hailey

AGENT

Laurie Hailey

Call Laurie today to schedule a private showing.


* Listings on this website come from the FMLS IDX Compilation and may be held by brokerage firms other than the owner of this website. The listing brokerage is identified in any listing details. Information is deemed reliable but is not guaranteed. If you believe any FMLS listing contains material that infringes your copyrighted work please click here to review our DMCA policy and learn how to submit a takedown request.© 2024 FMLS.
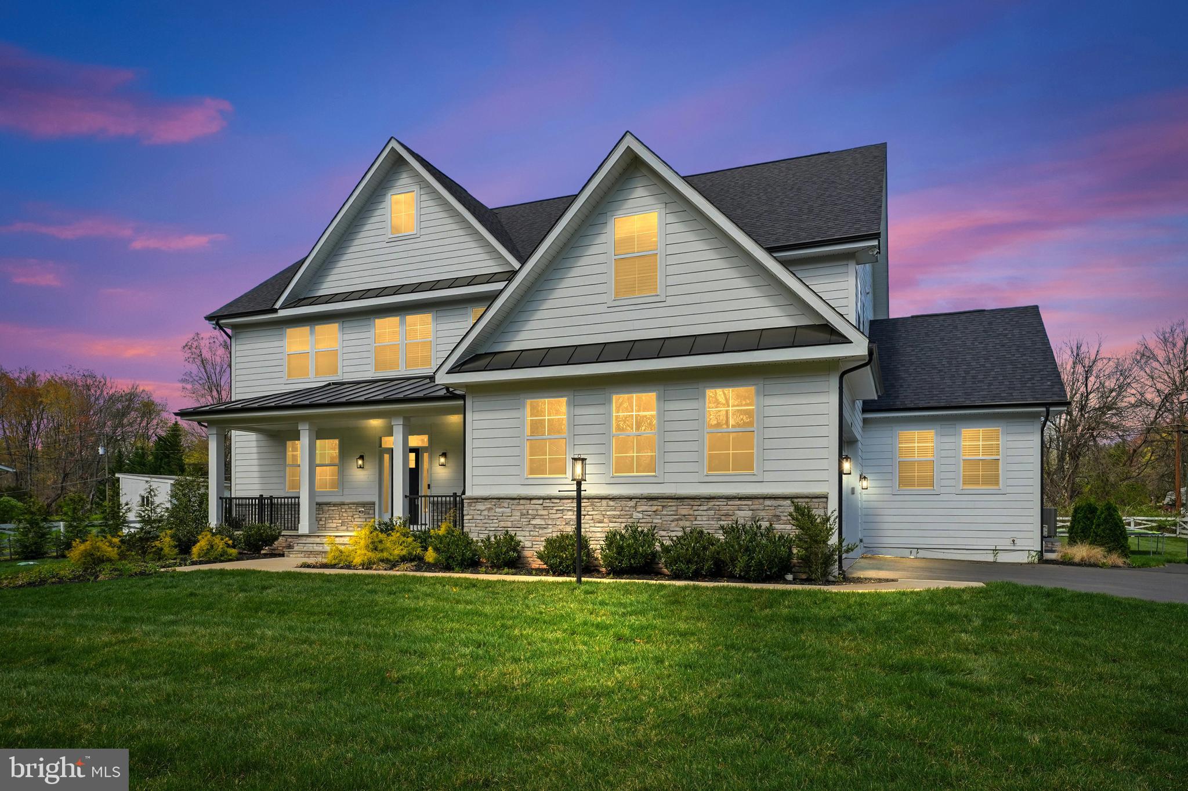
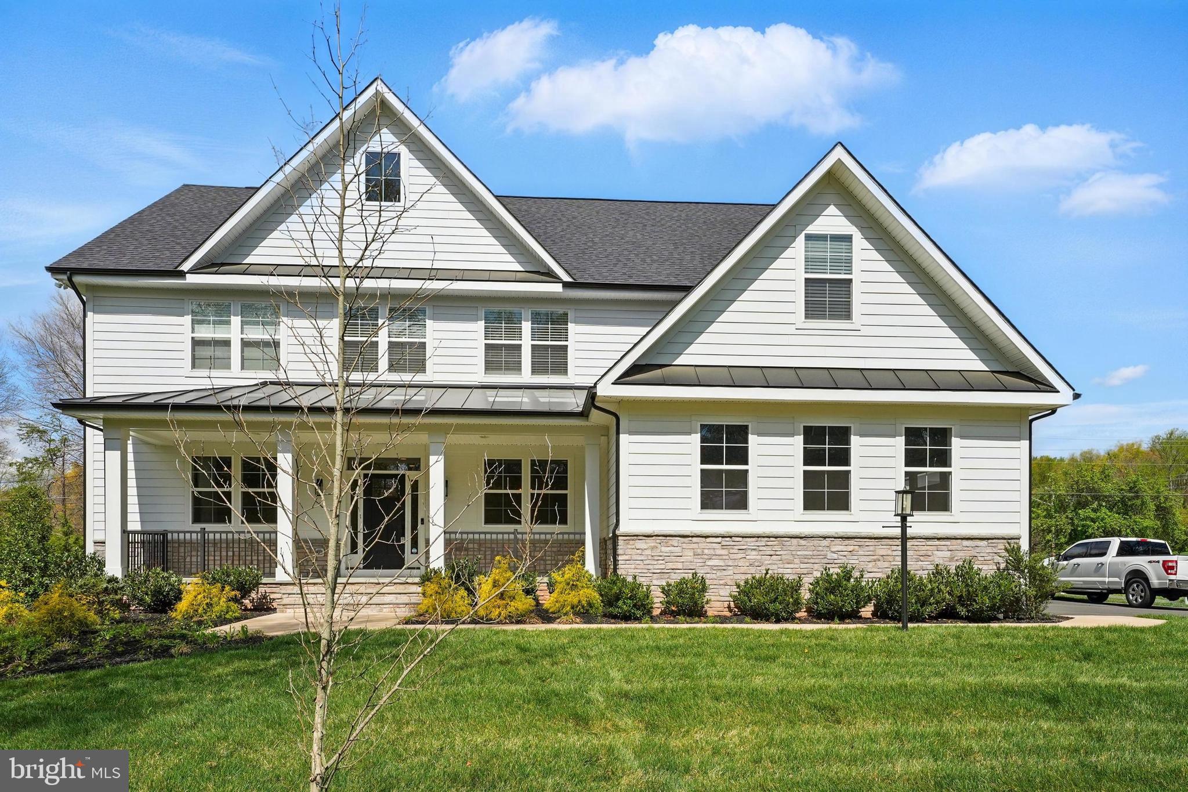
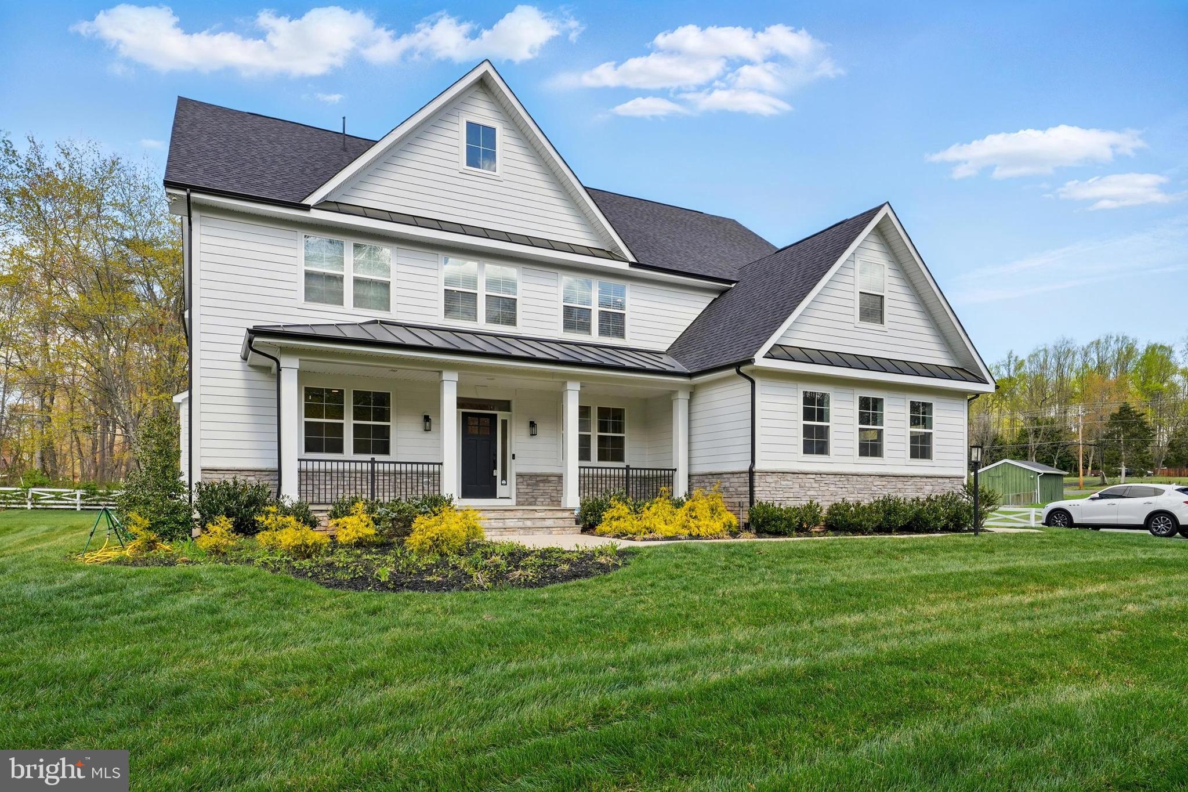
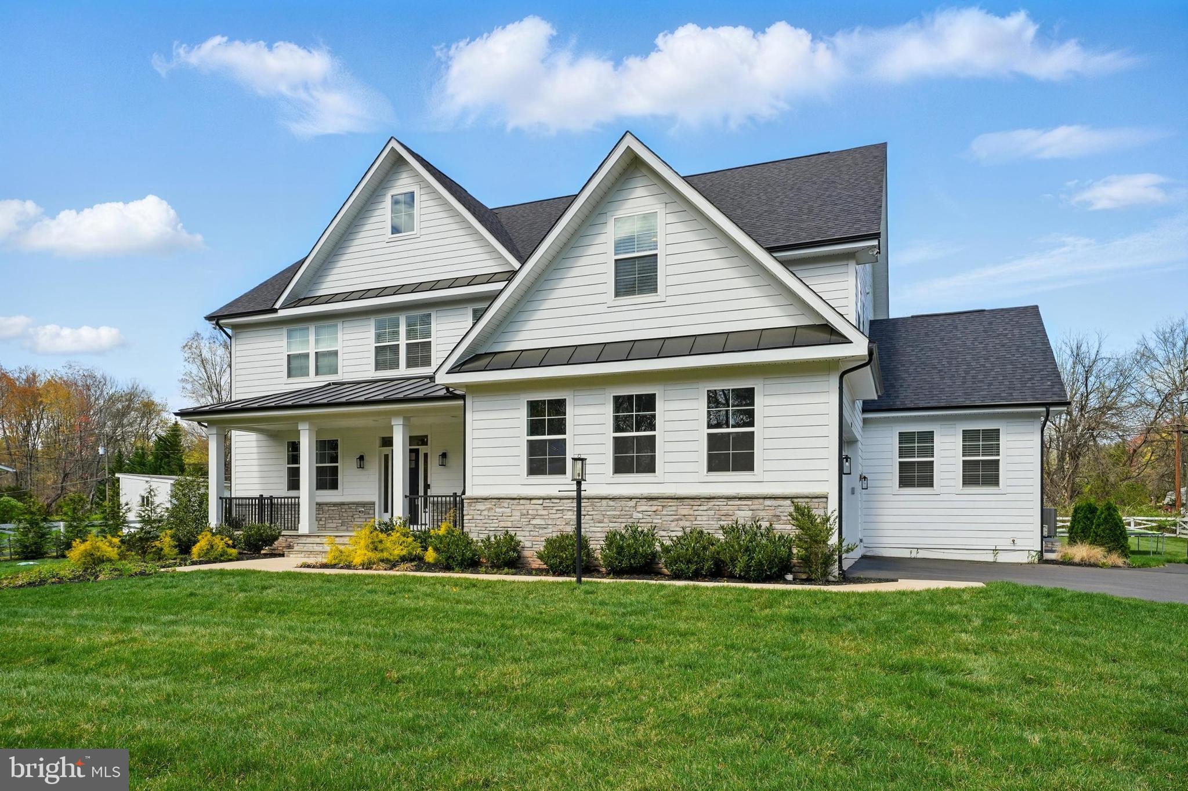
NO HOA! This custom built, 6 bedroom, 6 full and one half bath estate, privately located on a 3/4 acre lot will not disappoint. Beautifully selected details and premium finishes throughout this one of a kind home. Step into luxury from the moment you enter the grand, light-filled foyer, and enjoy the open floorplan that flows from the gourmet kitchen through the breakfast room and finally into the 2-story family room.  Luxury living awaits you in the gourmet kitchen which features a large pantry, custom island, double wall oven, and more. The first floor also boasts an in-law suite as well as private study, mudroom, morning room and formal dining room. Upstairs you will find ample loft space which overlooks the family room below. Huge owner's suite features 2 enormous walk-in closets and a double vanity.  Completing the upper floor are 3 additional bedrooms and 2 full bathrooms.  The basement includes a 6th bedroom and 1 and a half bathrooms, a spacious rec room and storage space.  Don't miss this rare opportunity for a luxury estate with no HOA in beautiful Gainesville.  Located minutes from shopping, restaurants, entertainment, and more.  Ideal  for commuting with easy access to both US-29 and Hwy 66.

7504 OLD CAROLINA ROAD

Message successfully sent.

What would you like to know?

What is 3 + 4 ?

I agree to receive email communication and understand I can unsubscribe at any time.

I agree to be contacted by Charis Realty Group via call, email, and text for real estate services. To opt out, you can reply 'stop' at any time or reply 'help' for assistance. You can also click the unsubscribe link in the emails. Message and data rates may apply. Message frequency may vary. Privacy Policy

Related Properties

Welcome to an extraordinary residence located in the prestigious Gated Golf Course Community of Lake Manassas. Offering unrivaled distinction, this home boasts a signature Entre’s builder design not replicated anywhere else in the subdivision. Nested on a quiet cul-de-sac, this custom full-brick estate offers over 6,000 finished square feet of exceptional living space. From the impeccable craftsmanship and thoughtful design throughout – highlighted by extensive millwork, graceful arched openings, solid oak hardwood flooring spanning the main and upper levels, 9-foot ceilings on all three floors - to the lush mature landscaping, manicured garden and resort-style backyard, this home delivers on every promise. Upon entering, the grand two-story foyer greets you with a soaring backlit barrel-vaulted coffered ceiling, an elegant chandelier, and luminous Spanish marble floors, setting the tone for this incredible residence. Formal entertaining spaces enhanced by striking Palladian-style windows and intricate molding. The gourmet kitchen is a chef’s dream, appointed with custom Decora cabinetry, granite countertops, high-end Wolf and Sub-Zero appliances, two pantries, and a bright breakfast area opening to a private deck overlooking the backyard. A stone fireplace connects the kitchen to the sunken family room featuring a dramatic bow window bump-out that extends through all three levels. A richly appointed office features a bay window, a cozy gas-log fireplace, and custom-built-in oak shelving. Upstairs, the luxurious owner’s suite offers a trey ceiling accented with backlit molding, two custom closets with built-in organizers, and a spa-like bath with Spanish tile flooring, a jetted Kohler tub, dual-head walk-in shower, and granite dual vanities. Three additional spacious bedrooms include one with a private en-suite bath and two connected by a Jack-and-Jill bath. The finished walkout basement features a spacious billiards area, a custom wet bar, and a large, versatile room perfect for a fifth bedroom or home gym. Enjoy hot summer days in the private outdoor oasis, anchored by a heated Gunite saltwater pool with a built-in spa and waterfall, surrounded by mature arborvitaes to provide exceptional privacy. Car enthusiasts will appreciate the oversized garage with 11-foot ceiling and room for four vehicles. Additional highlights include upgraded lighting, Andersen Eagle E series casement and double-hung windows, completely remodeled laundry room and basement wet bar (2022), 6 car driveway asphalt repaved (2024), ASKO dishwasher (2020), and newer 75 gallon hot water tank (2018). Residents of Lake Manassas enjoy miles of walking and biking trails, an Olympic-sized swimming pool, tennis, pickleball, and basketball courts, a tot lot playground, and two championship golf courses – all within walking distance to Wegmans, stores, and restaurants within The Shops at Stonewall. Convenient to Routes 29 and 15, I-66, the VRE, and within 40 miles of Washington, D.C. and 25 miles of Dulles airport. Top-rated Prince William County Public Schools round out this remarkable offering.
#VAPW2118254

GAINESVILLE

8382 PEDIGRUE COURT

5 Beds

4 Baths

6,059 Sq.Ft.

$1,475,000

MLS#: VAPW2118254

2.25% INTEREST RATE ALERT! Welcome to your new Home! a masterfully reimagined all-brick residence that features a rare VA Assumable Loan with a remarkable 2.25% interest rate. This unique opportunity allows you to secure a luxury lifestyle while bypassing today’s market rates, offering significant monthly savings and long-term value. Following a major renovation in 2022, the home is a showcase of modern organic design, boasting extensive upgrades throughout every level. The interior is centered around a gourmet kitchen with a striking waterfall-edge island, custom natural wood shelving, and professional-grade finishes. The open-concept living spaces are anchored by a dramatic floor-to-ceiling matte obsidian fireplace and elegant custom built-ins, all illuminated by designer lighting and framed by classic plantation shutters. Rich hardwood floors lead you through the sophisticated layout to the expansive primary suite, a true sanctuary featuring its own private balcony that overlooks a gorgeous, lushly landscaped backyard. Perfectly situated in the prestigious gated community of Lake Manassas, you are just moments away from world-class golf at Robert Trent Jones (RTJ) and Stonewall Golf Club, offering the ultimate blend of high-end craftsmanship, massive financial benefits, and a championship lifestyle.
#VAPW2116002

GAINESVILLE

14932 ALPINE BAY

4 Beds

3 Baths

5,290 Sq.Ft.

$1,410,000

MLS#: VAPW2116002

THIS HOME IS STUNNING!!! Rarely offered, this NV Homes Remington model sits on a flat, over one acre lot in The Reserve at Lake Manassas and truly delivers.  From the moment you walk in, the two story foyer makes an impression, with the formal living and dining rooms on either side.  Hardwood floors run throughout the main level and the layout flows easily from space to space.  The kitchen is set up exactly how you want it. A large center island, glass front cabinetry, and a full KitchenAid stainless appliance suite installed in 2025, along with a high performance FOTILE cooktop and range hood. Just off the kitchen is a sunroom with a vaulted ceiling and access to the covered deck. The family room opens up with a two story ceiling and a slate surround fireplace, while a dedicated office with handy built-ins offers a quiet place to work. The laundry room comes equipped with cabinetry, folding space, and coat hooks that make everyday life a little easier. A half bath completes this level.  Upstairs you will find four bedrooms and three full baths. The primary suite has been thoughtfully updated and it shows. Heated porcelain floors extend into the bedroom and the bathroom, along with a soaking tub, heated towel rack, and a large shower with dual showerheads. Two walk in closets give you plenty of space without compromise. The lower level gives you options. A fifth bedroom and fourth full bath are perfect for guests, while the main recreation space includes a movie theater setup, a wet bar with cabinetry, mini fridge, and dishwasher, plus a separate area for games or entertaining. There is also a dedicated fitness room, generous storage, utility room (with a water softener) and walk out access to the back yard.  The outdoor space....this is where it all settles in. The covered deck offers elevated views and even includes automatic solar retractable screens, tongue and groove cathedral ceiling, and two heaters for cooler evenings. Below that, the paver patio with sitting wall and natural gas firepit creates the perfect gathering spot. The yard itself is expansive, usable, and hard to find at this level. There is also a powered shed for projects and storage, and yes, there is a tree house. Not an afterthought, but a standout feature that makes this home extra special. Enjoy views of the lake from your private oasis.
#VAPW2119138

GAINESVILLE

8262 ARROWLEAF TURN

5 Beds

4 Baths

5,683 Sq.Ft.

$1,450,000

MLS#: VAPW2119138

Nestled on nearly two private acres in the peaceful green surroundings of Gainesville, this exceptional 8-bedroom, 6.5-bath residence offers over 7,000 square feet of refined living—where thoughtful design meets modern luxury. Originally built in 2008 and extensively renovated in 2023, the home showcases timeless architecture with striking stone and siding, enhanced by extensive updates that elevate both form and function.
Inside, a bright and open floor plan unfolds with rich hardwood floors, new carpeting, fresh whole-house paint, and updated lighting and fixtures throughout. The gourmet kitchen anchors the main level, featuring upgraded countertops, a large center island, pantry, and new appliances, seamlessly flowing into formal and casual living spaces designed for effortless entertaining. A second, fully updated kitchen adds flexibility—ideal for guests, multi-generational living, or extended entertaining.
The expansive primary suite offers a true retreat, complete with a spa-inspired bath, soaking tub, separate shower, and generous walk-in closets. Each additional bedroom is well-proportioned, while the fully finished lower level delivers incredible versatility with a wet/dry bar and abundant recreation space.
Step outside to a completely reimagined outdoor experience. A newly installed 40’ x 45’ stone patio with built-in firepit, retaining wall, and walkway creates a stunning setting for gatherings, complemented by a hot tub, gazebo, outdoor audio system, and enhanced landscape design with improved drainage. The home backs to trees, offering privacy and a serene natural backdrop, while exterior and accent lighting add both ambiance and security - all just minutes from major commute route Highway 66. 
Additional upgrades include new interior doors and hardware, new garage openers, a conditioned 3-car side-load garage with a dedicated HVAC heat pump system, and a Tesla charger. The HVAC units have been relocated behind the garage to maximize usable outdoor space. Technology enhancements include a whole-home audio system with Connect4 controller and an 85” mounted TV that conveys.
With RV parking (that could easily accommodate boats as well), a spacious driveway (for a dozen vehicles), and every detail carefully curated, this home delivers a rare combination of scale, sophistication, and lifestyle. It’s not just a place to live—it’s a place to truly enjoy.
#VAPW2117966

GAINESVILLE

15613 THOROUGHFARE ROAD

8 Beds

6 Baths

6,517 Sq.Ft.

$1,699,000

MLS#: VAPW2117966

* Join us this Saturday (5/30) from 1–3 PM to tour this beautiful home and experience everything it has to offer in person. From the thoughtful custom design and inviting spaces to the exceptional features throughout, this is an opportunity you will not want to miss.*

Experience true luxury living in this magnificent custom estate nestled within the prestigious gated golf community of Lake Manassas. From the moment you arrive, you are welcomed by lush landscaping and a charming brick walkway leading to the expansive covered front porch. Accented with cedar board ceilings, this picturesque outdoor space serves as a seamless extension of the home which is perfect for morning coffee, evening cocktails, and year-round enjoyment. Meticulous craftsmanship and exceptional design blend effortlessly to create a home that is elegant, modern, and inviting. Inside, the grand two-story foyer opens to gleaming hardwood floors, custom built-ins, pocket doors, archways, and crown molding throughout. The thoughtfully designed floor plan offers spacious, sun-filled living areas including formal living and dining rooms, a powder room, and two wood-burning fireplaces. The gourmet chef’s kitchen is beautifully appointed with a Sub-Zero refrigerator, 6-burner Thermador gas range, and dishwasher, complemented by quartz countertops, premium cabinetry, a large center island, butler’s pantry, and walk-in food pantry. Four sets of custom French doors and multiple skylights bright plenty of natural light into the home while showcasing serene backyard views. Outdoor entertaining is effortless with the expansive deck and built-in stone cooking area. The main-level owner’s suite is a true retreat featuring private outdoor access, vaulted ceilings, and an oversized walk-in closet. The spa-inspired primary bath offers a freestanding soaking tub, dual vanities, rainfall shower, and heated floors. Upstairs, four generously sized guest bedrooms are served by three recently renovated full baths. An additional flexible living space is ideal for a recreation room, playroom, media room, or home office.
The fully finished lower level is truly a showstopper, featuring a full wet bar, impressive 650-bottle wine cellar, high-end billiards room, two full baths and one half bath with steam showers, plus a private in-law suite complete with separate entrance/walk-out access, kitchenette, additional laundry room, and spacious living room with gas fireplace. Meticulously maintained, this exceptional residence boasts over $250,000 in upgrades and renovations throughout. Lake Manassas is home to the prestigious Robert Trent Jones Golf Club, host of the 2024 Solheim Cup, as well as the award-winning Stonewall Golf Club. Ideally situated on a premium corner lot just minutes from I-66, Route 28, shopping, dining, and commuter lots, this extraordinary property offers luxury living at its finest. This is a rare opportunity you will not want to miss. Come experience the lifestyle you deserve! Schedule your showing appointment today!
#VAPW2119798

GAINESVILLE

14915 ALPINE BAY LOOP

6 Beds

6 Baths

6,210 Sq.Ft.

$1,425,000

MLS#: VAPW2119798

 - property

Send a message

Message successfully sent.

Your message

What is 3 + 4 ?

Reason for contacting?

I agree to receive email communication and understand I can unsubscribe at any time.

I agree to be contacted by Charis Realty Group via call, email, and text for real estate services. To opt out, you can reply 'stop' at any time or reply 'help' for assistance. You can also click the unsubscribe link in the emails. Message and data rates may apply. Message frequency may vary. Privacy Policy

Sign Out

Virtual Assistant

Would you like to take the next step with this property? We can help you schedule a showing or virtual tour, or send you more details.

Yes, I would like more information.

Thank You for Your Reply, One of Our Agents will contact you as soon as possible

No, maybe later.

Thank you, you can always contact me via email, phone number or through the contact form.

Realhub AI

Lucy - Your AI-Powered Realtor

Update Your Temporary Password

Personalize your search

Enter your email and we'll notify you immediately when new listings match what you're looking for.

or enter email address

Already have an account ? Login here

Continue your home search

I agree to receive communications and understand I can unsubscribe at any time.

I agree to be contacted by Charis Realty Group via call, email, and text for real estate services. To opt out, you can reply 'stop' at any time or reply 'help' for assistance. You can also click the unsubscribe link in the emails. Message and data rates may apply. Message frequency may vary. Privacy Policy

Already have an account ? Login here

We use cookies

We use cookies primarily for analytics to enhance your experience. By accepting, you agree to our use of these cookies. You can manage your preferences or learn more about our cookies policy.