
Features & Amenities

Interior

  • Other Interior Features

    Ceiling Fan(s), Kitchen Island, Pantry, Recessed Lighting, Walk-In Closet(s), High Ceilings, Tray Ceiling(s), Crown Molding

  • Total Bedrooms

    6

  • Bathrooms

    5

  • 1/2 Bathrooms

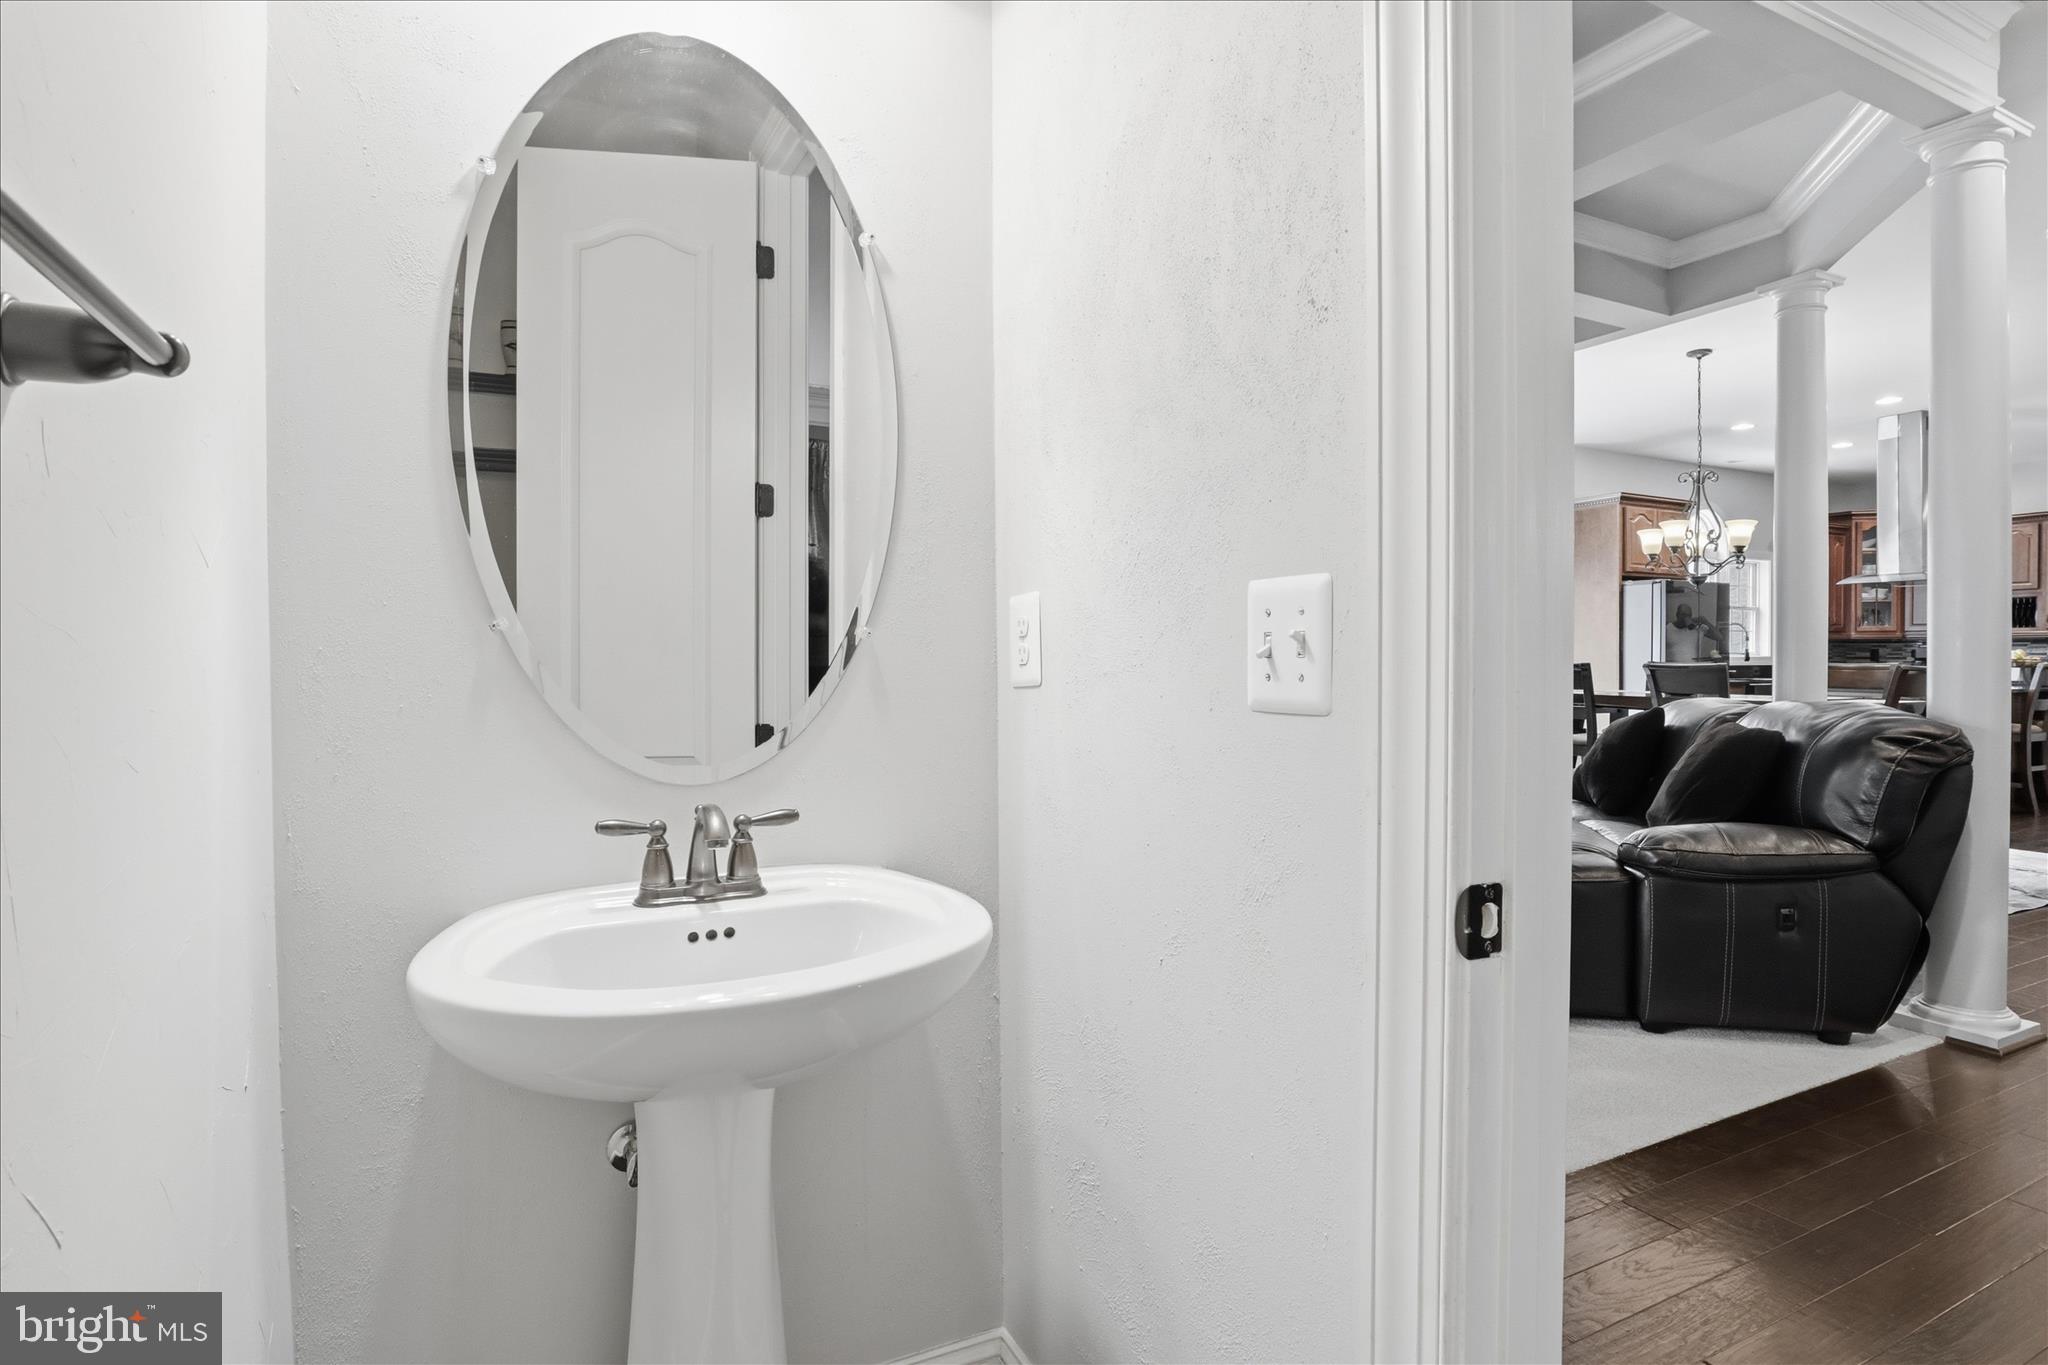
    1

  • Above Grade Finished Area

    4417.0

  • Basement YN

    YES

  • Cooling YN

    YES

  • Cooling

    Heat Pump, Ceiling Fan(s), Zoned, Electric, Attic Fan

  • Fireplace YN

    YES

  • Heating YN

    YES

  • Heating

    Exhaust Fan, Propane, Forced Air, Zoned, Heat Pump

  • Main Level Bedrooms

    1

  • Pet friendly

    N/A

Exterior

  • Garage

    Yes

  • Garage spaces

    3

  • Other Exterior Features

    Rain Gutters

  • Parking

    Oversized, Garage Door Opener, Asphalt, Circular Driveway, Garage, Inside Entrance, Attached

  • Patio and Porch Features

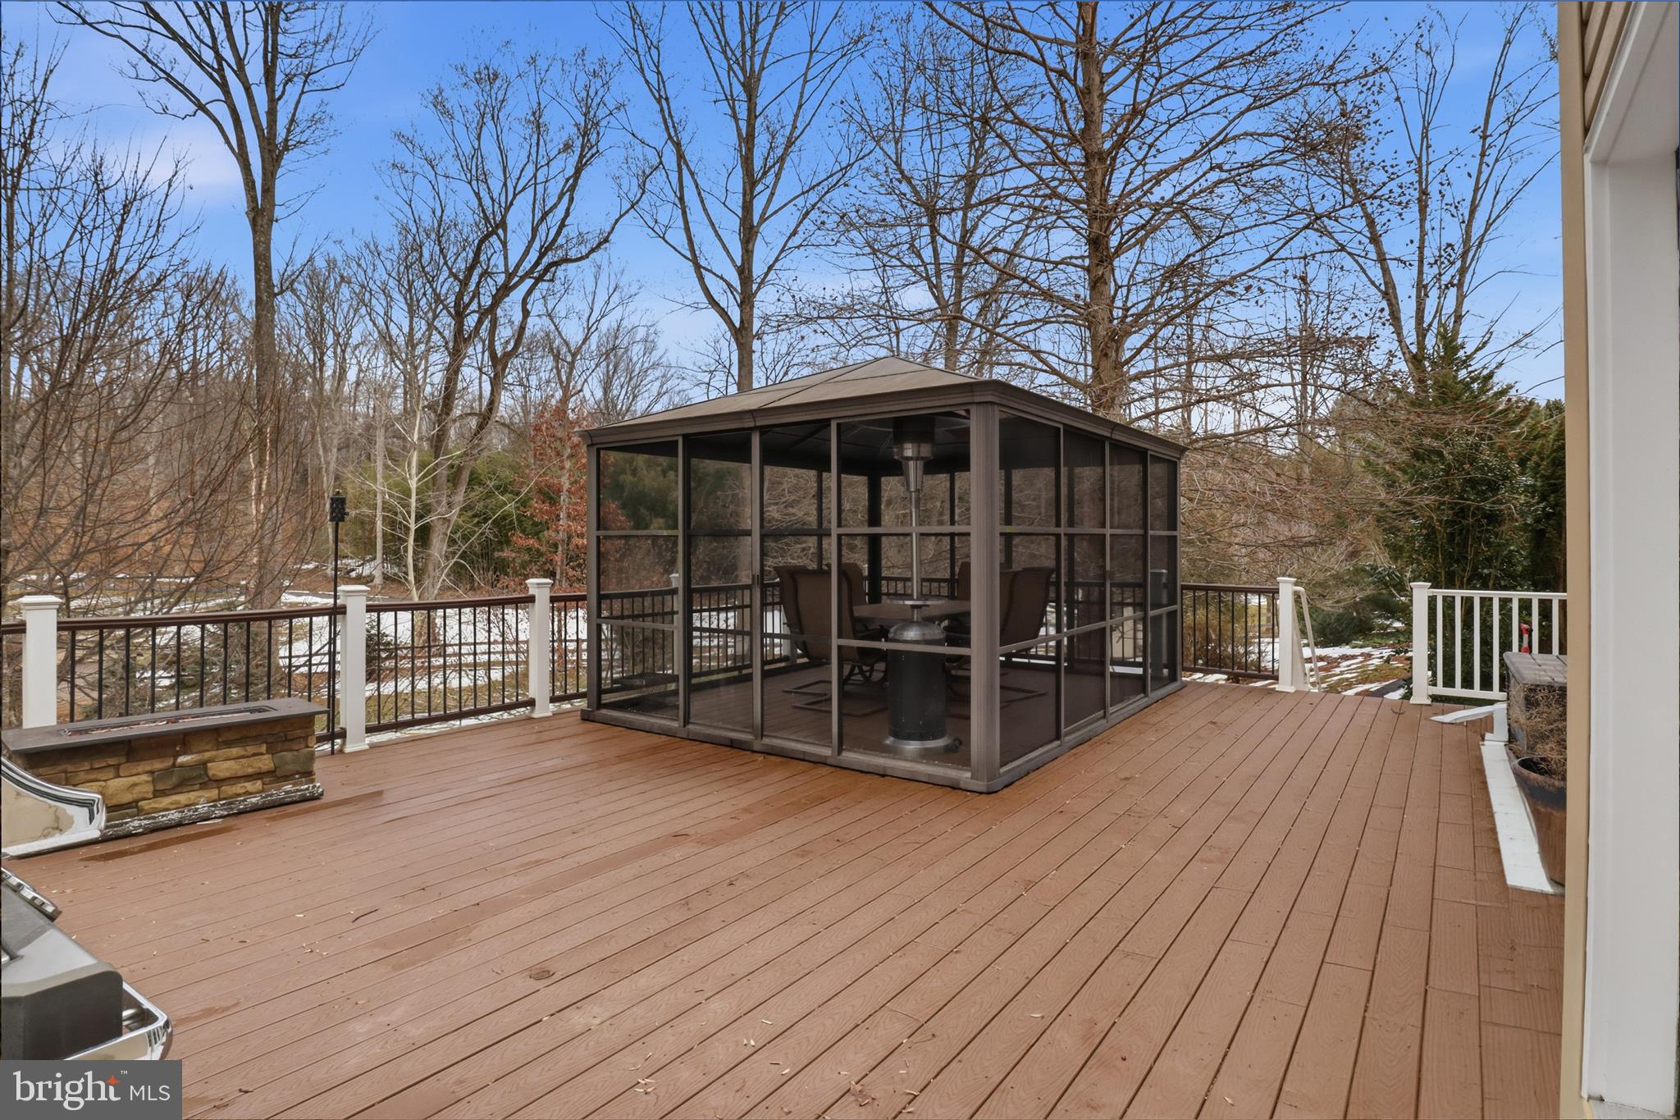
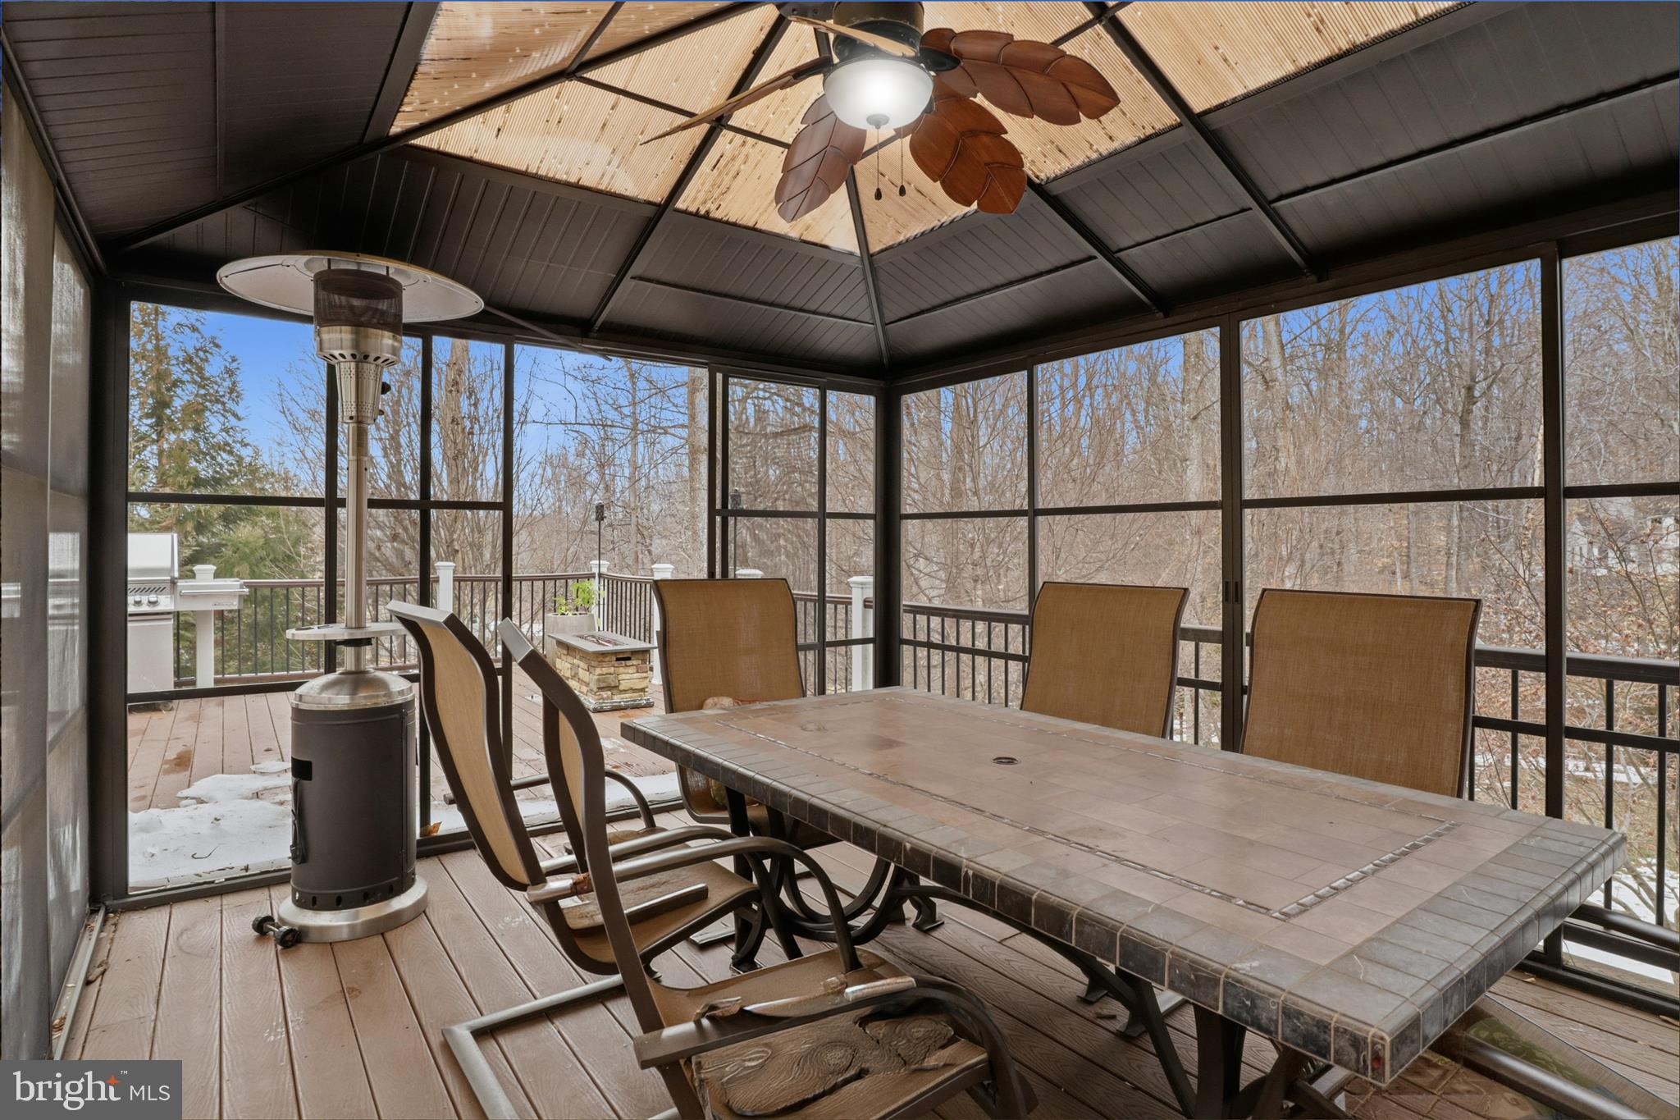
    Deck, Enclosed, Screened

  • Pool

    No

  • Waterfront YN

    NO

  • View

    Panoramic, Trees/Woods, Scenic

Area & Lot

  • Lot Features

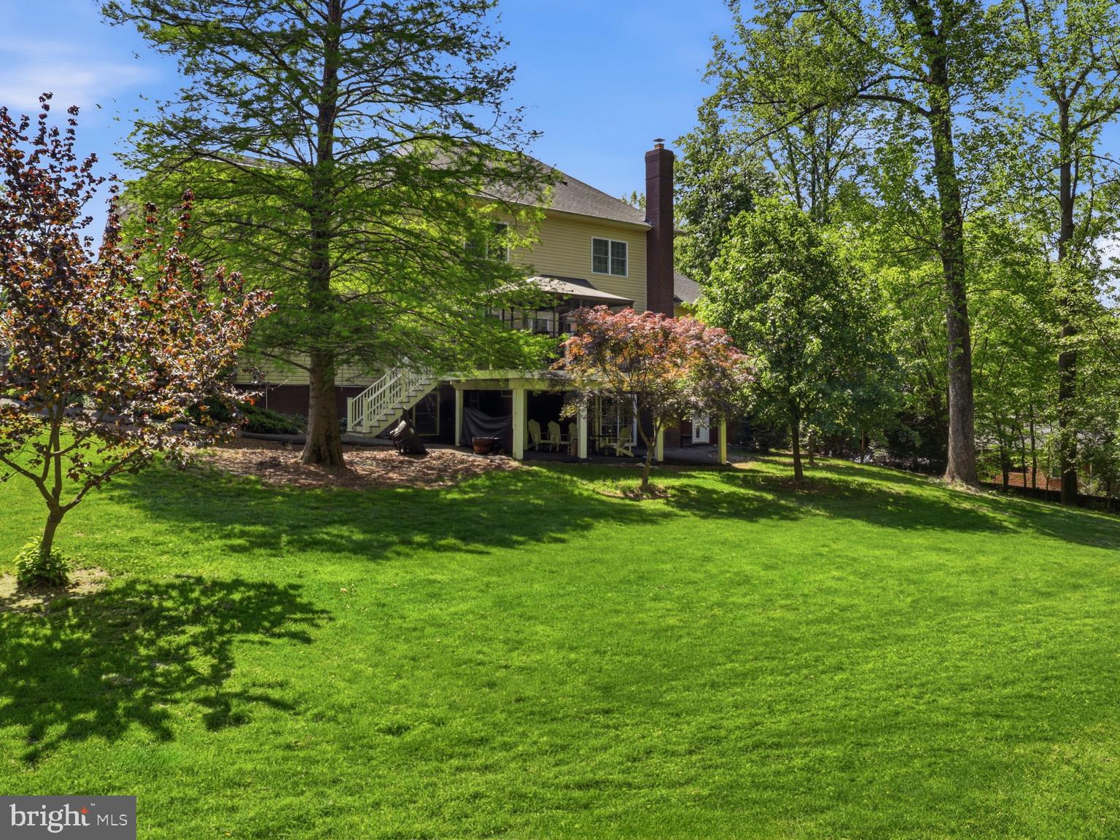
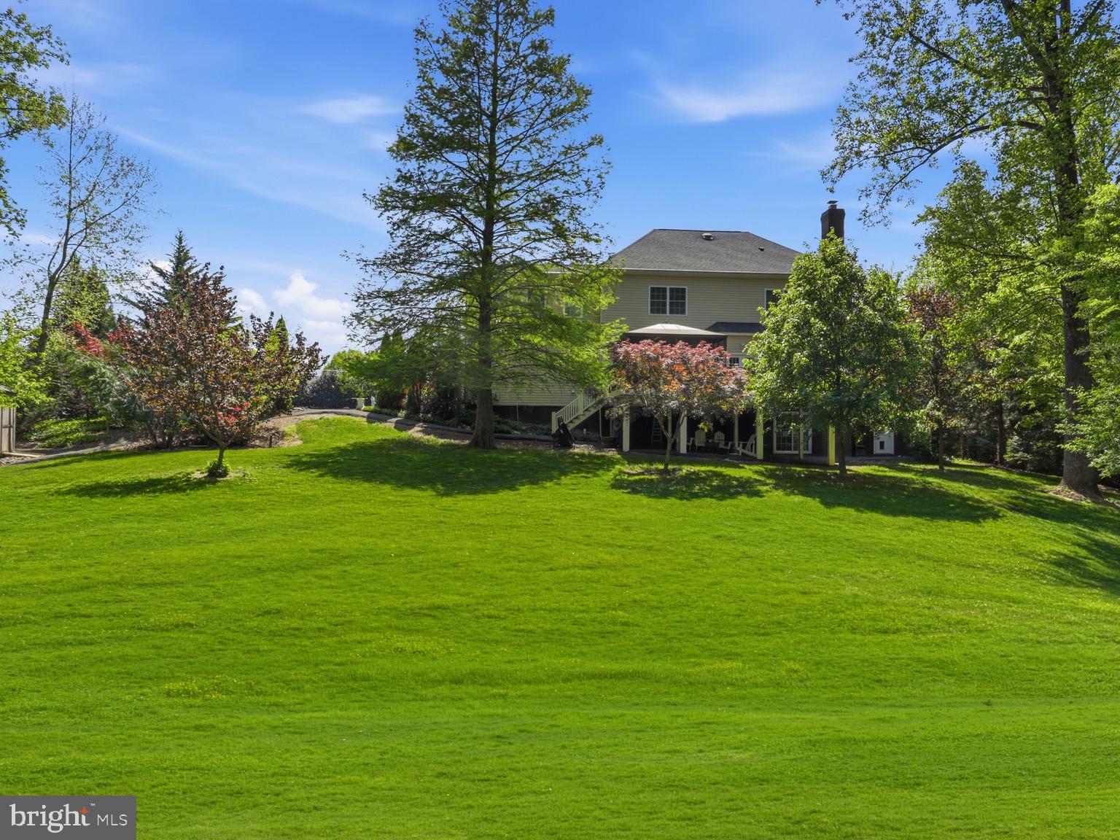
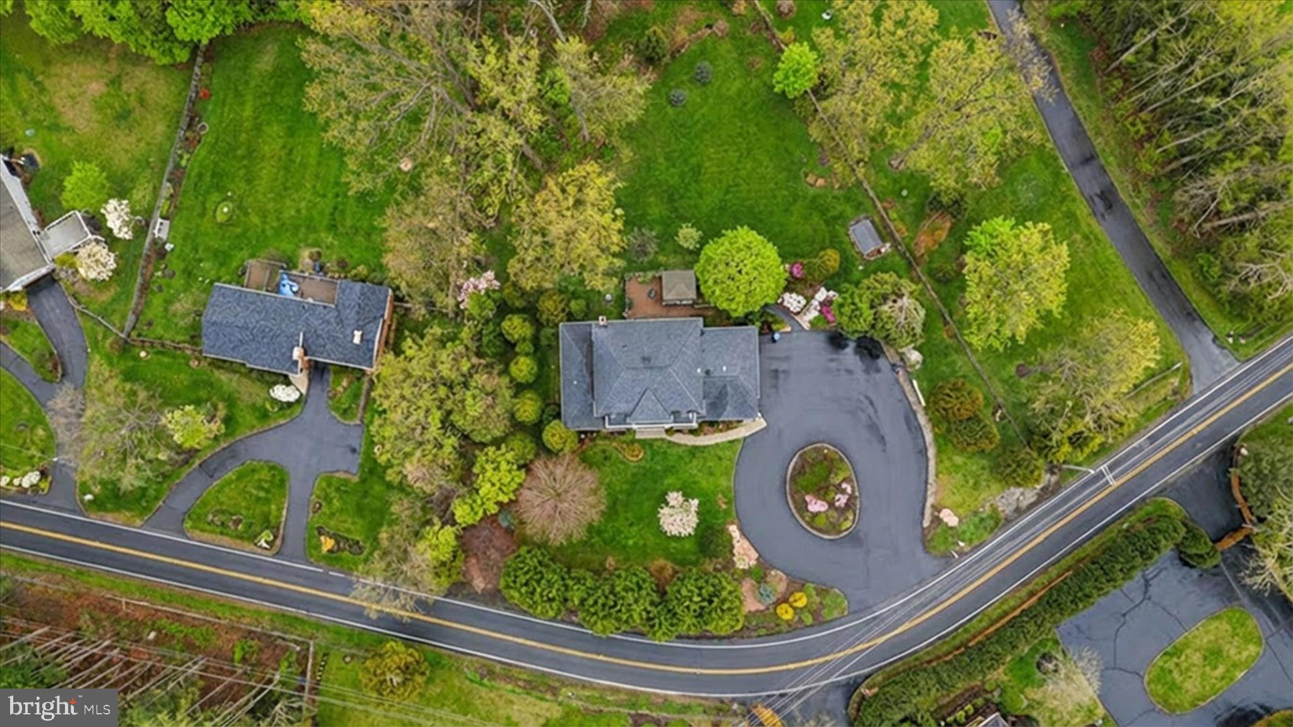
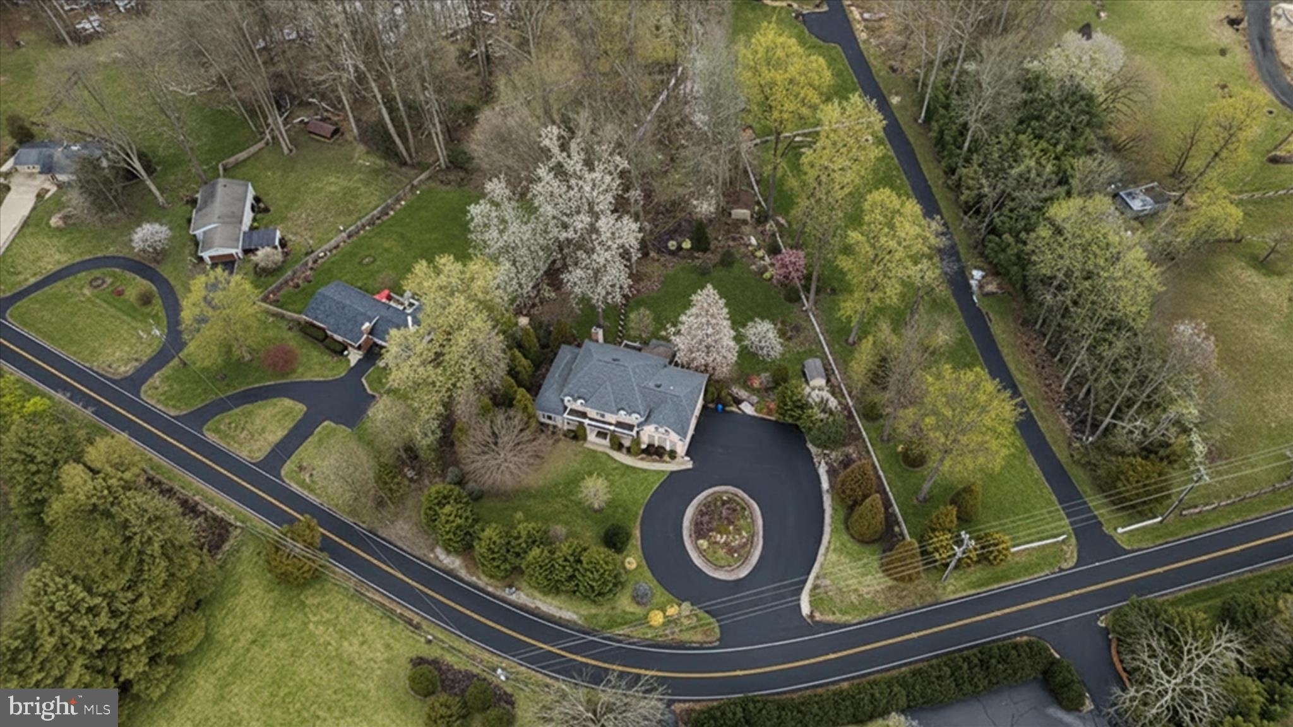
    Front Yard, Private, Back Yard

  • Lot Size(acres)

    1.38

  • Lot Size(square feet)

    60,287

  • Property Type

    Residential

  • Property Sub Type

    Single Family Residence

  • Architectural Style

    Colonial

Price

  • Sales Price

    $1,590,990

  • Tax Amount

    $13,965

  • Sq. Footage

    5,917

  • Price/SqFt

    $268

HOA

  • Association

    No

Property Resources

  • Horse Property

    NO

School District

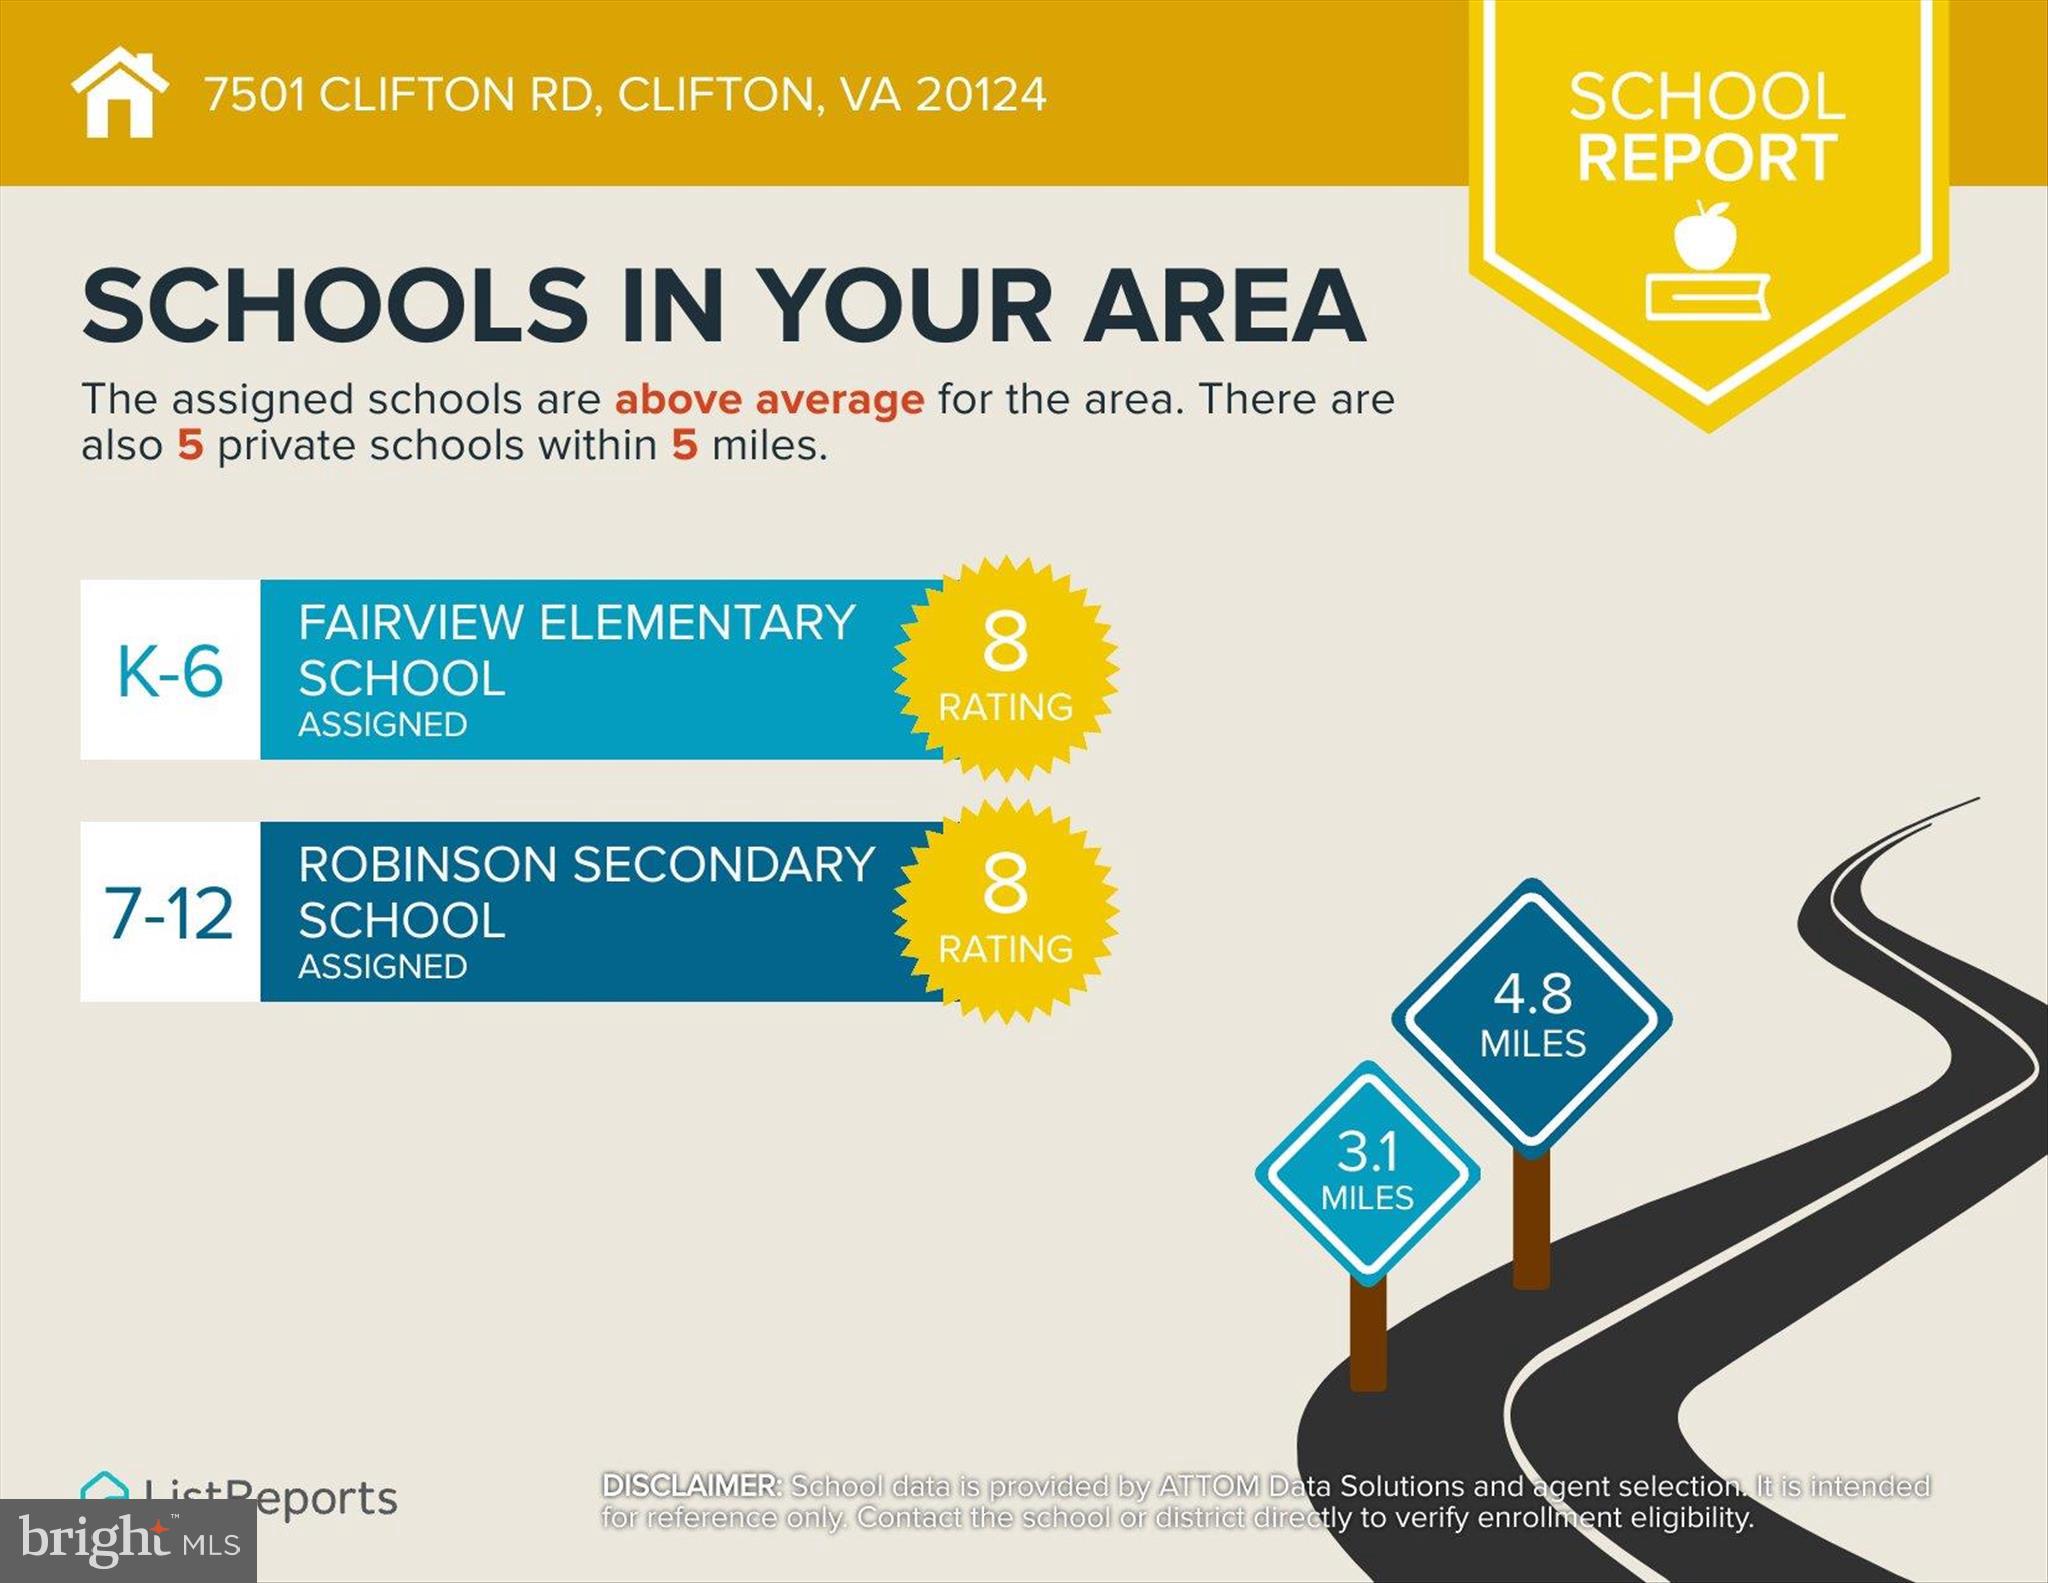
  • Elementary School

    FAIRVIEW

  • Middle School

    ROBINSON SECONDARY SCHOOL

  • High School

    ROBINSON SECONDARY SCHOOL

Property Features

  • New Construction

    NO

  • Foundation Details

    Other, Concrete Perimeter

  • Senior Community YN

    NO

  • Water Source

    Well

Schedule a Showing

Showing scheduled successfully.

<
>
IN PERSON
VIA CHAT

What is 3 + 4 ?


Change time

Mortgage calculator

Estimate your monthly mortgage payment, including the principal and interest, property taxes, and HOA. Adjust the values to generate a more accurate rate.

Your payment

Principal and Interest:

$

Property taxes:

$

HOA fees:

$

Total loan payment:

$

Total interest amount:

$

Location

County

FAIRFAX

Elementary School

FAIRVIEW

Middle School

ROBINSON SECONDARY SCHOOL

High School

ROBINSON SECONDARY SCHOOL

Listing Courtesy of Carrie A Shokraei , Samson Properties

RealHub Information is provided exclusively for consumers' personal, non-commercial use, and it may not be used for any purpose other than to identify prospective properties consumers may be interested in purchasing. All information deemed reliable but not guaranteed and should be independently verified. All properties are subject to prior sale, change or withdrawal. RealHub website owner shall not be responsible for any typographical errors, misinformation, misprints and shall be held totally harmless.

Agent Laurie Hailey

AGENT

Laurie Hailey

Call Laurie today to schedule a private showing.


* Listings on this website come from the FMLS IDX Compilation and may be held by brokerage firms other than the owner of this website. The listing brokerage is identified in any listing details. Information is deemed reliable but is not guaranteed. If you believe any FMLS listing contains material that infringes your copyrighted work please click here to review our DMCA policy and learn how to submit a takedown request.ยฉ 2024 FMLS.
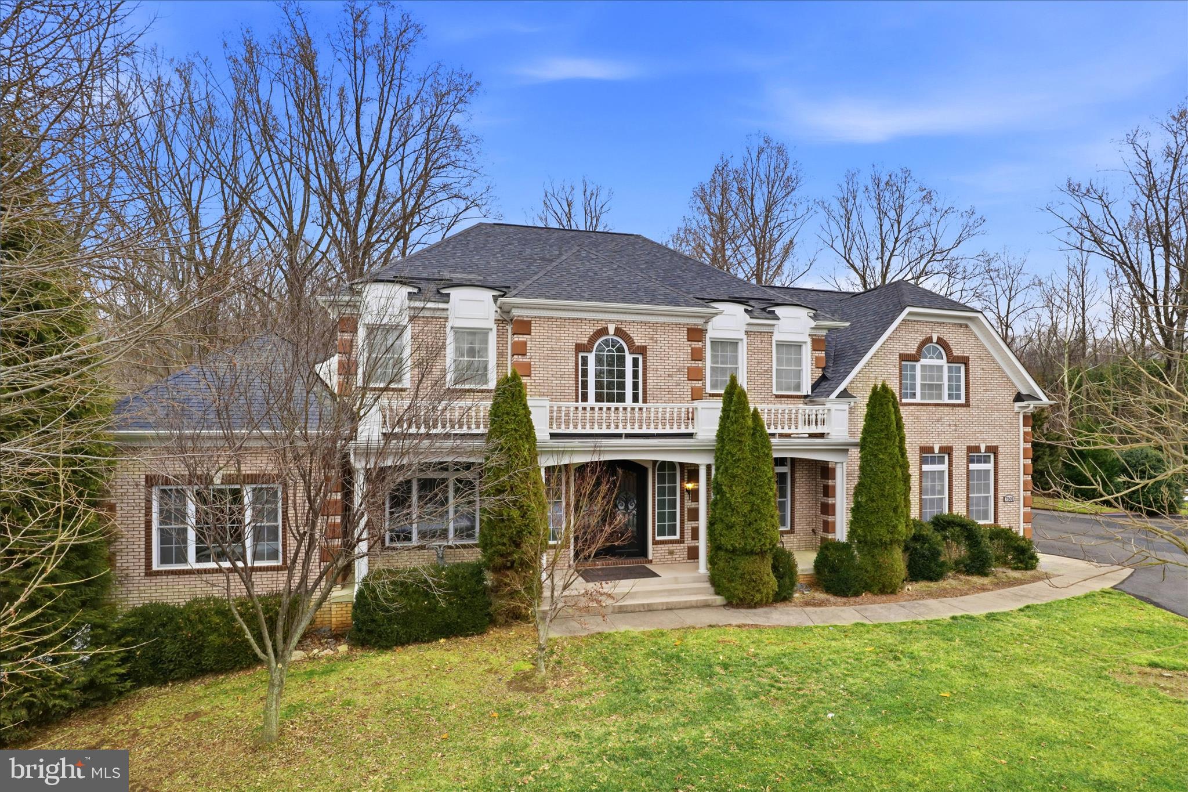
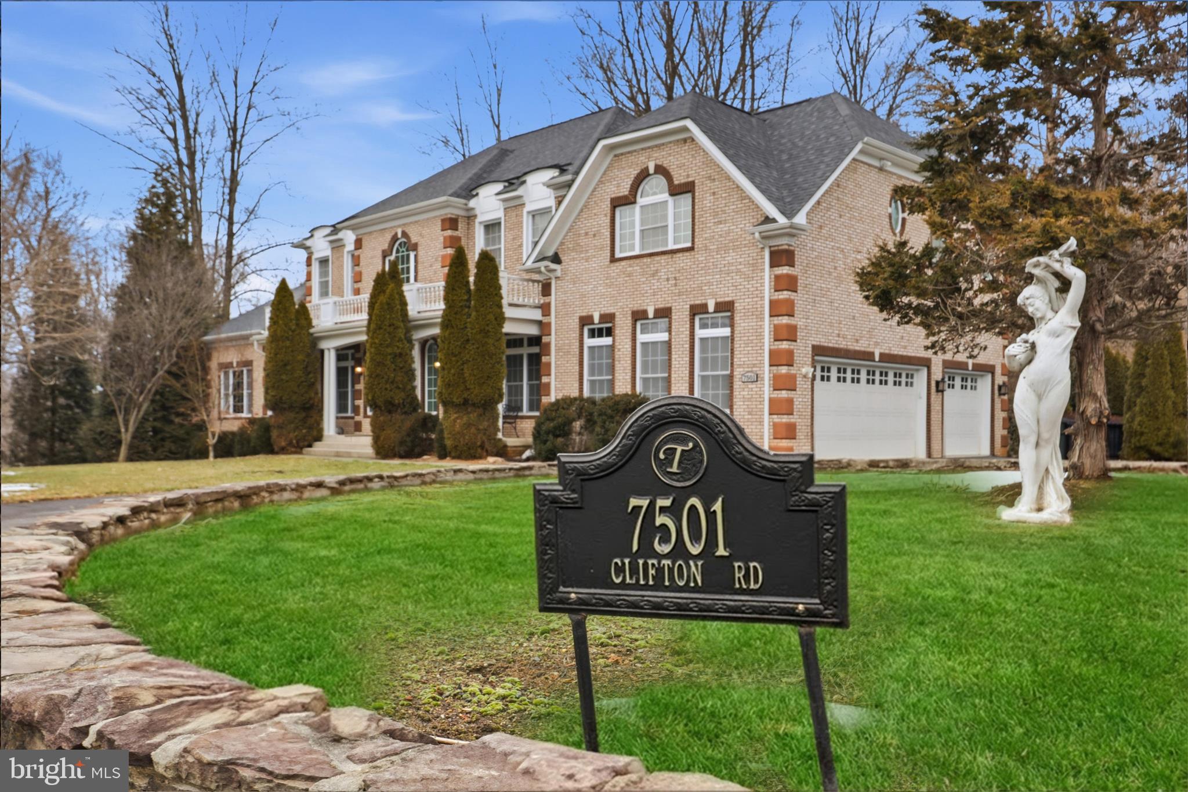
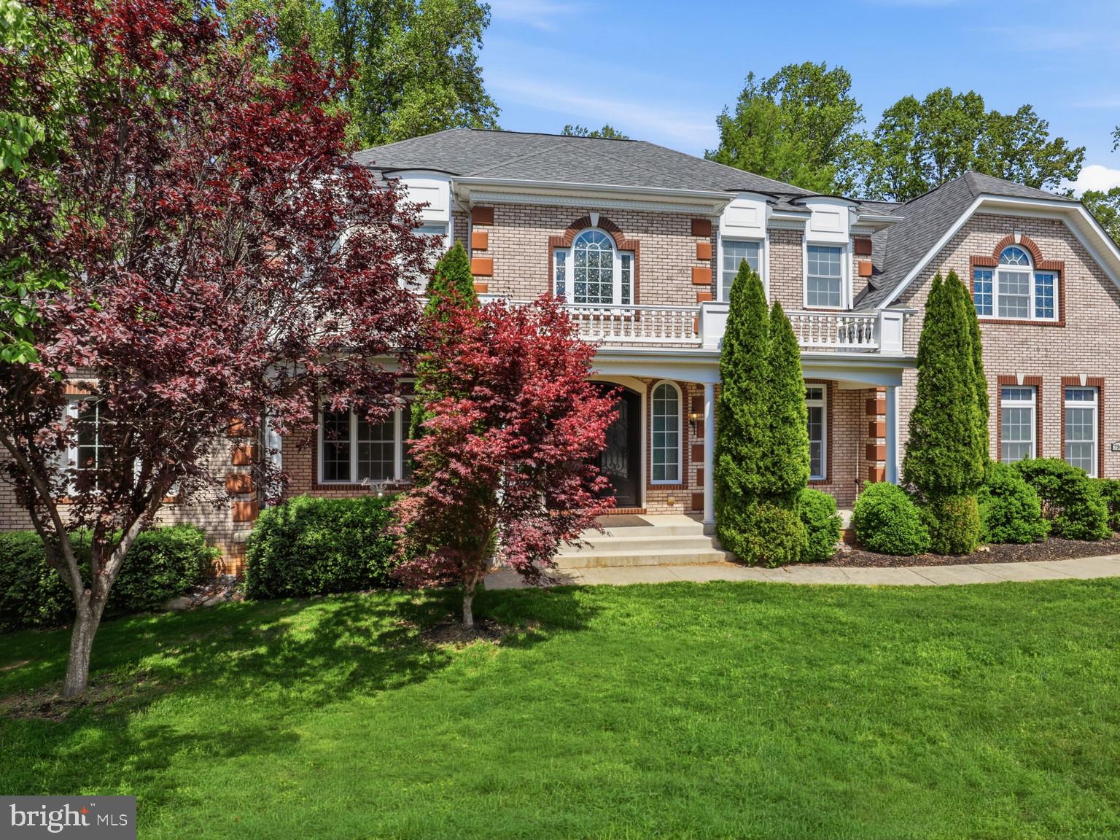
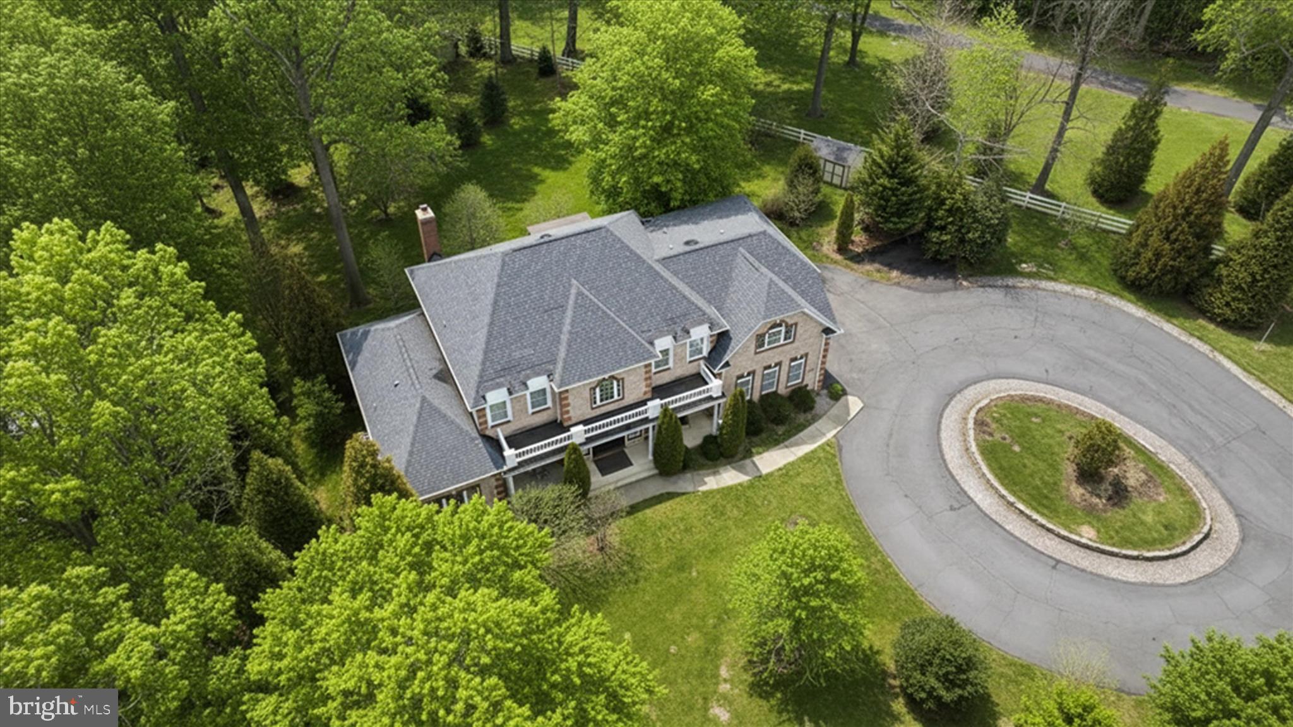
What a steal on this Amazing Clifton home that is only 12 years old!!

*You could get up to $5,000 by using a preferred lender for closing cost assistance or use funds for a rate buy-down (restrictions apply and not all will qualify, contact listing agent for details). 

Home features:

ยท      2x6 construction for superior strength and insulation

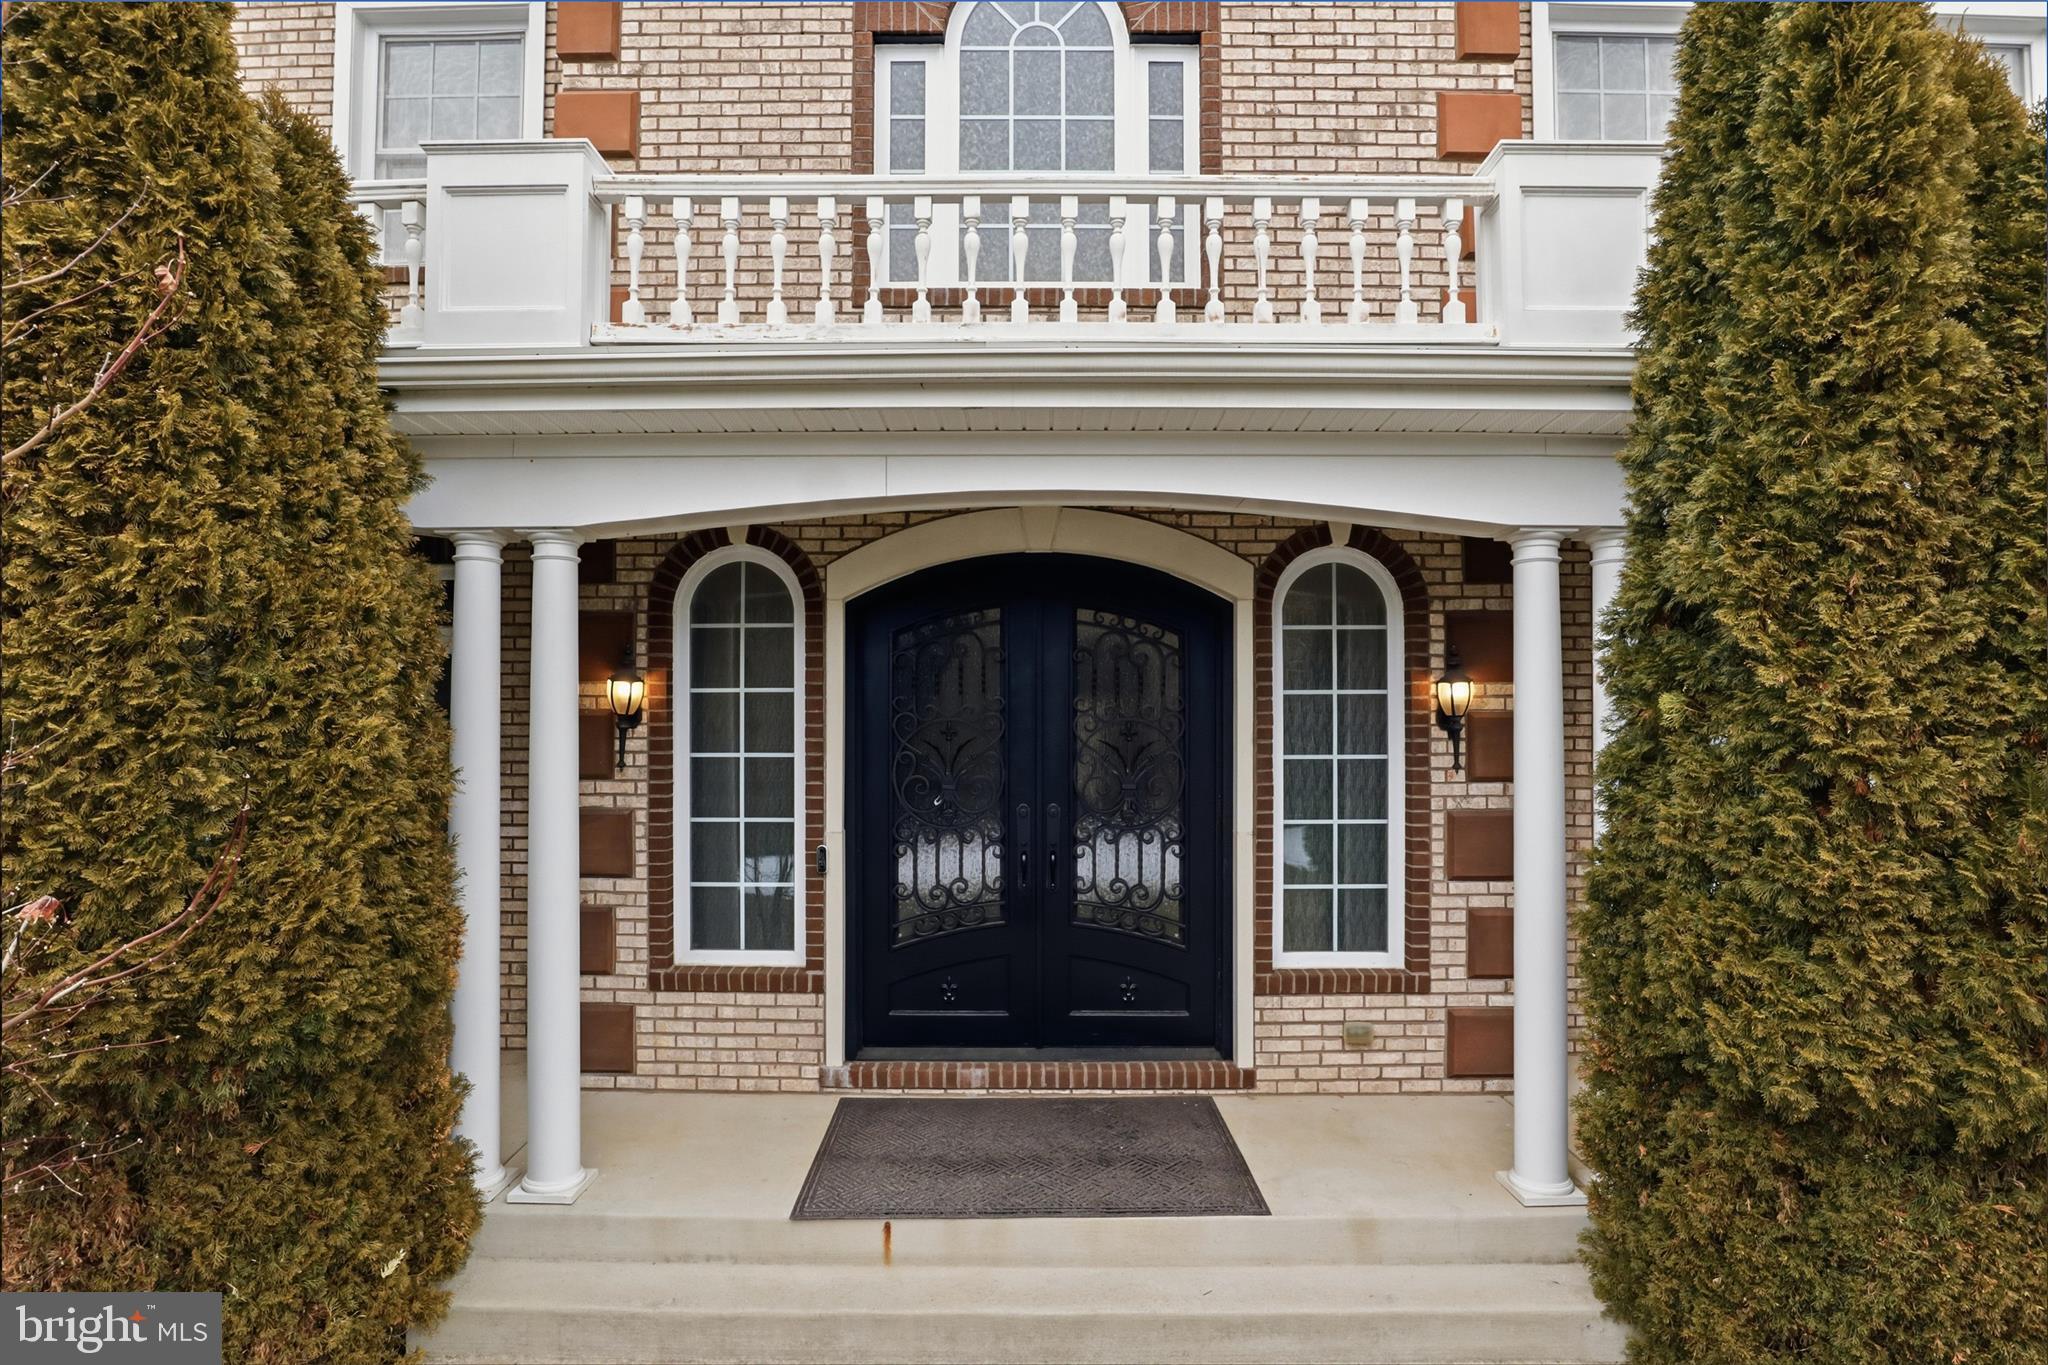
ยท      Imported Italian bronze front double door

ยท      10โ€™ ceilings main floor

ยท      Two complete kitchens 

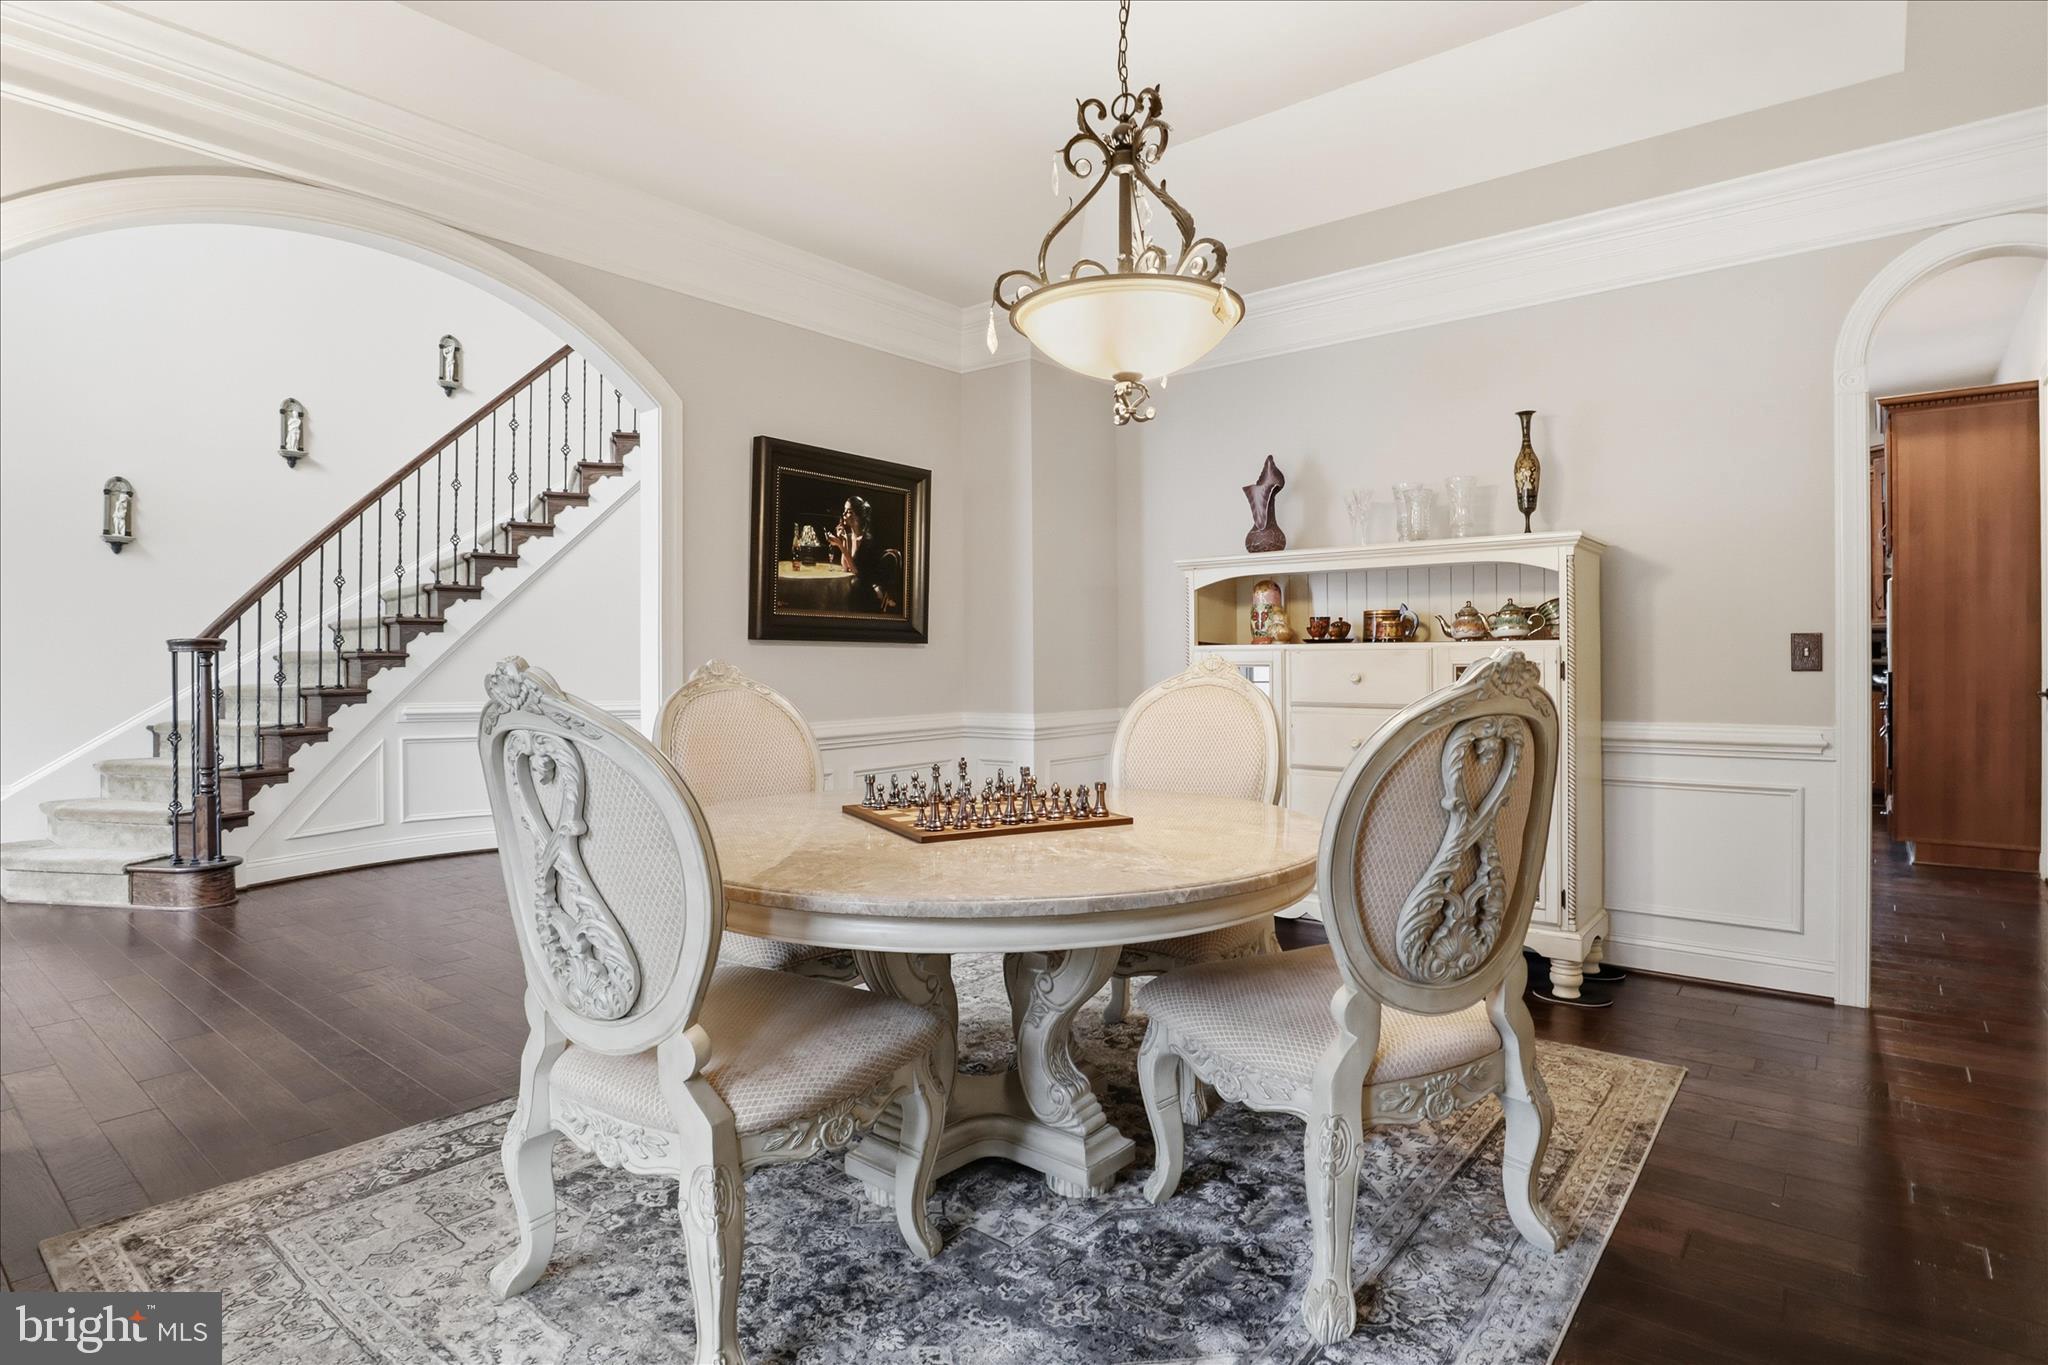
ยท      Twenty Foot High Grand entrance with curved staircase and chandelier mounted on electric hoist

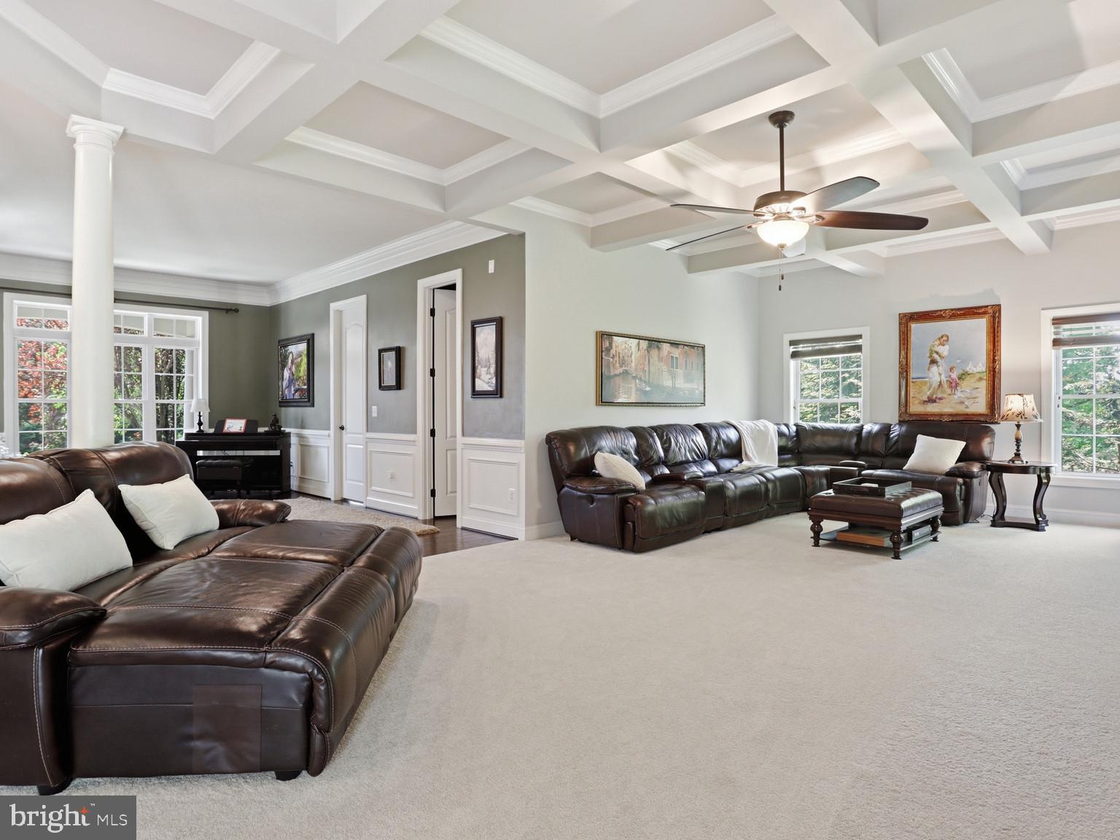
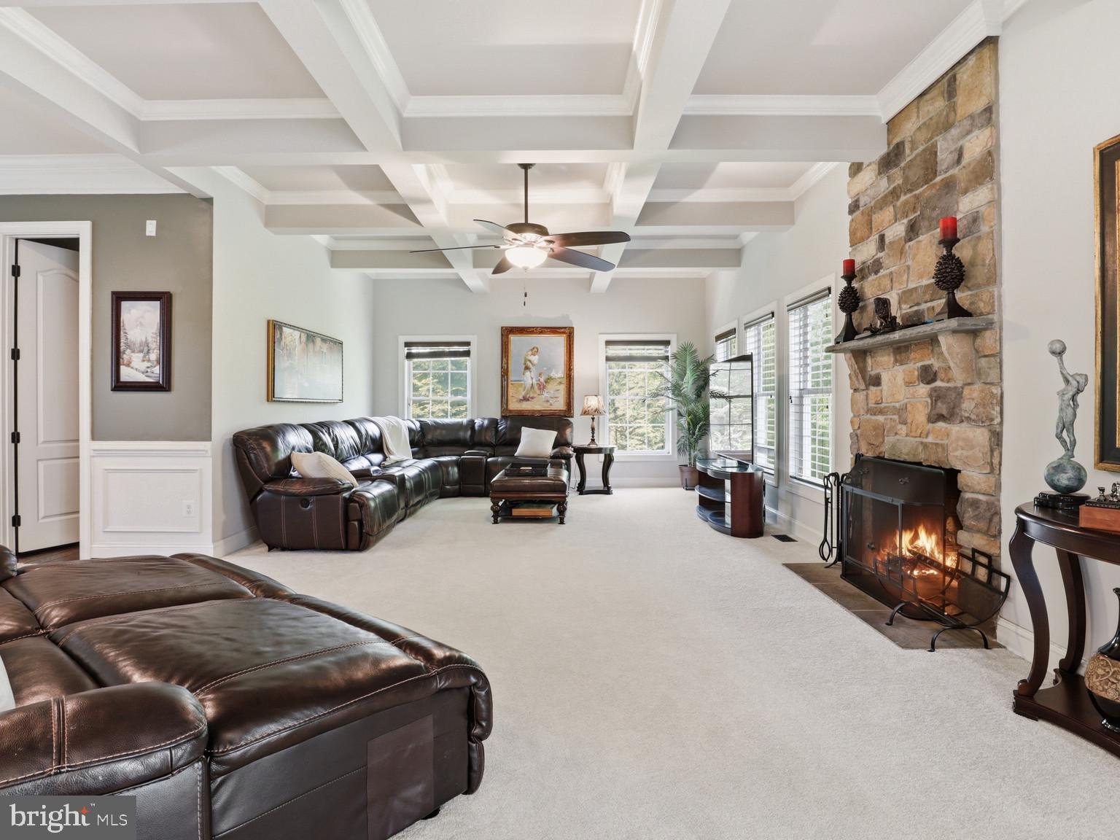
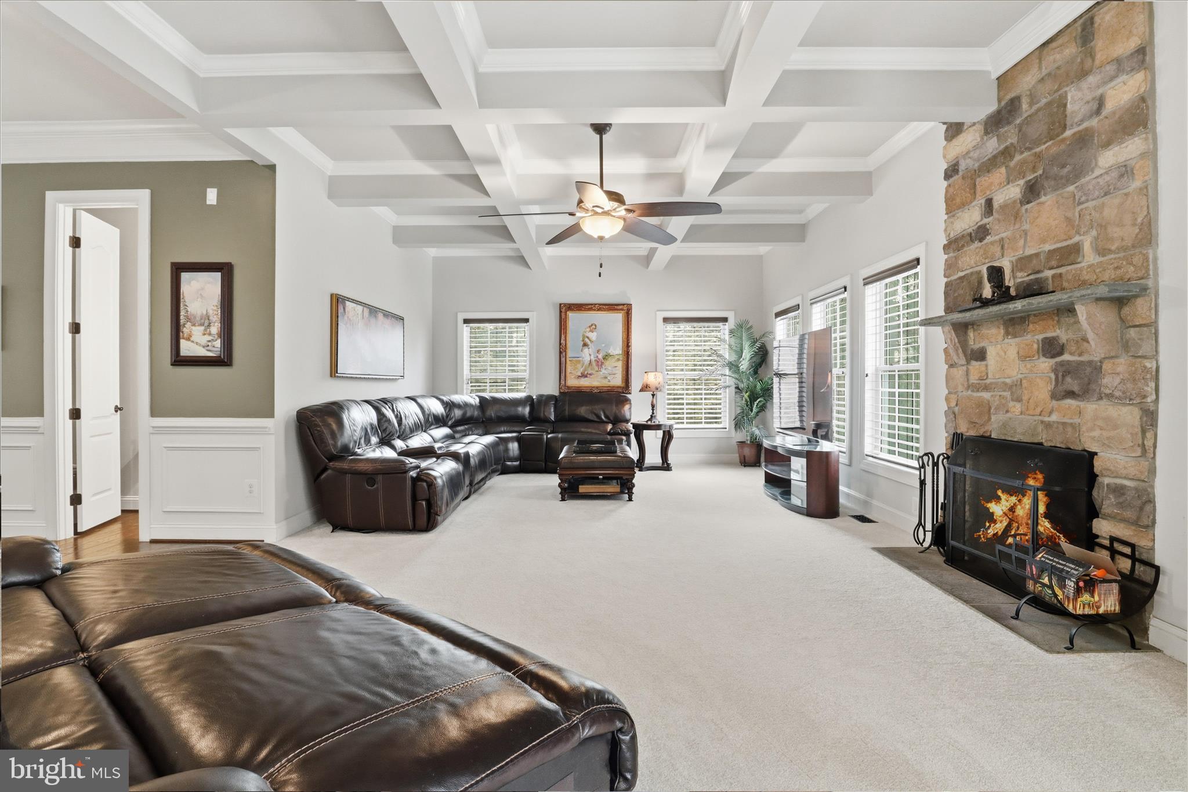
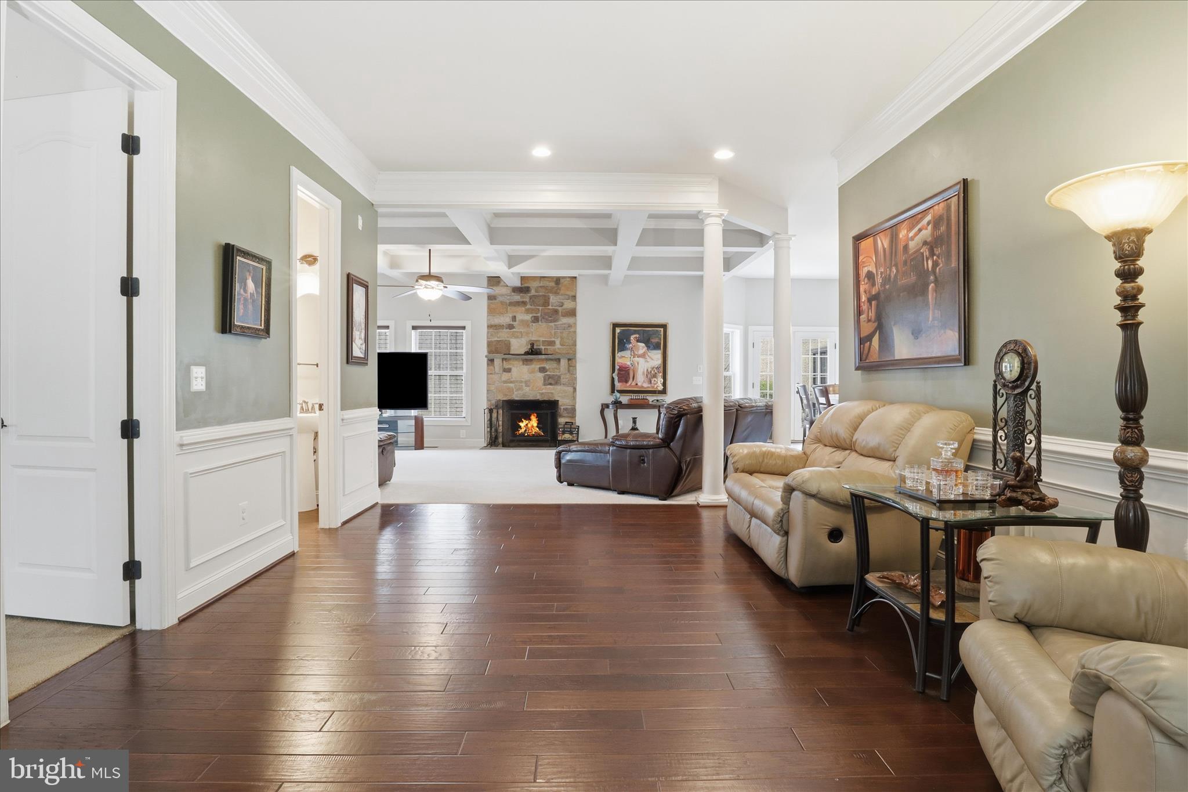
ยท      Cofer ceiling family room with columns

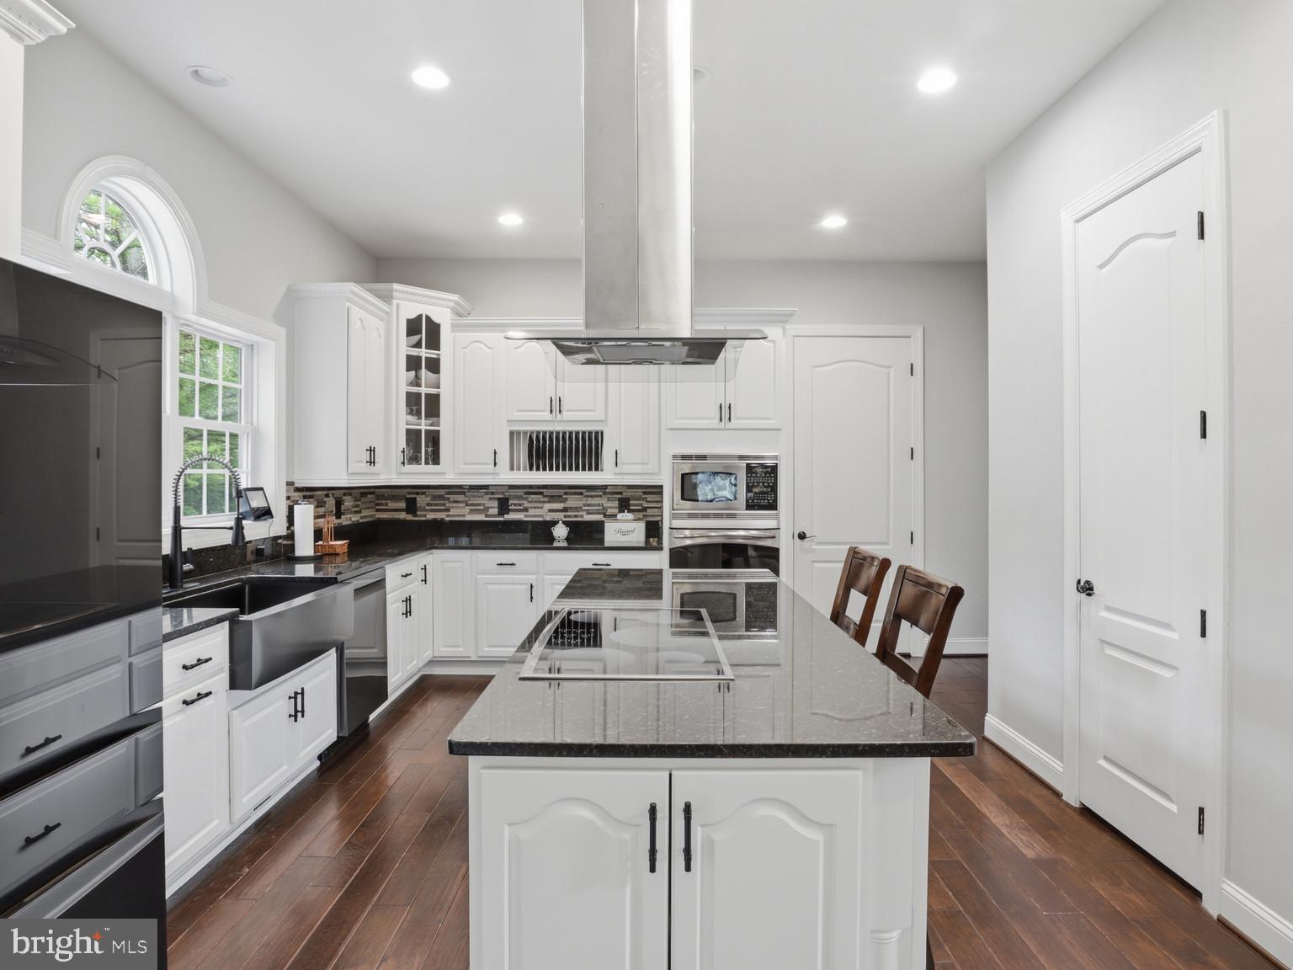
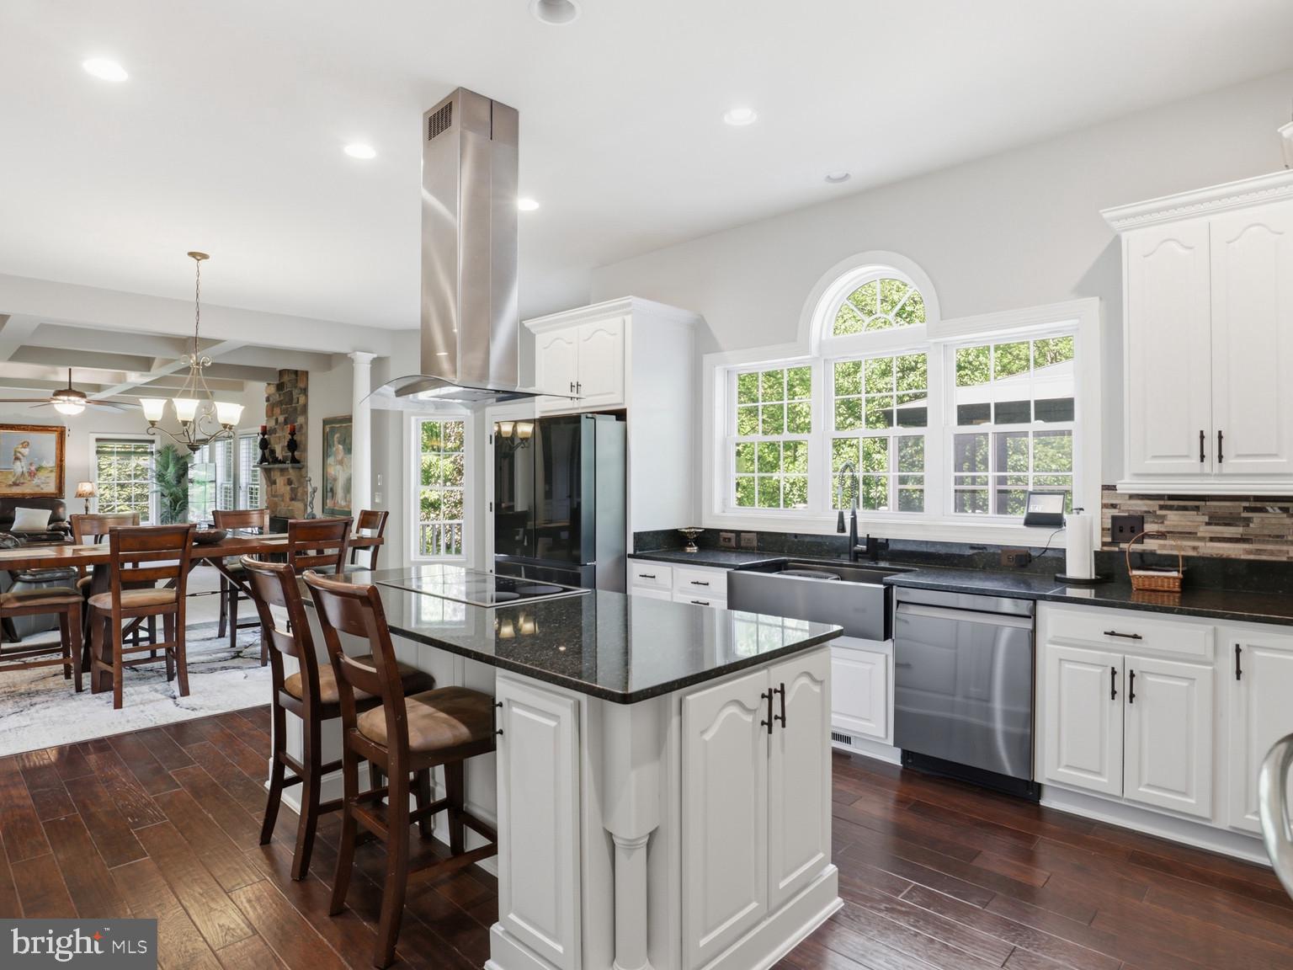
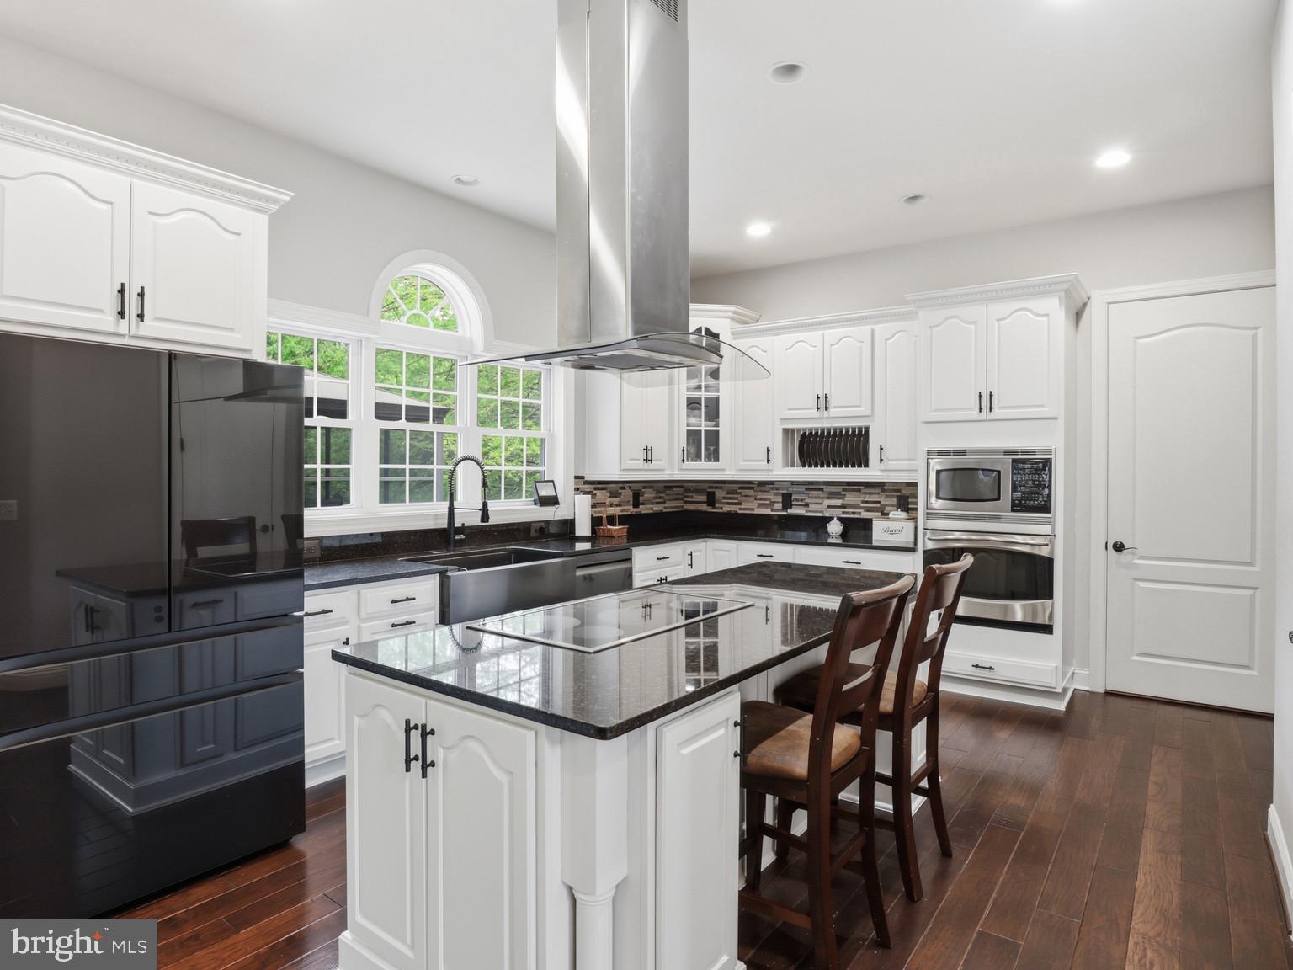
ยท      Gourmet Kitchen with solid hardwood cabinets inside and out.

ยท      Island ceiling mounted drop down exhaust hood

ยท      High performance and efficiency Induction cooktops in both kitchens

ยท      36โ€ black stainless steel farmhouse sink.

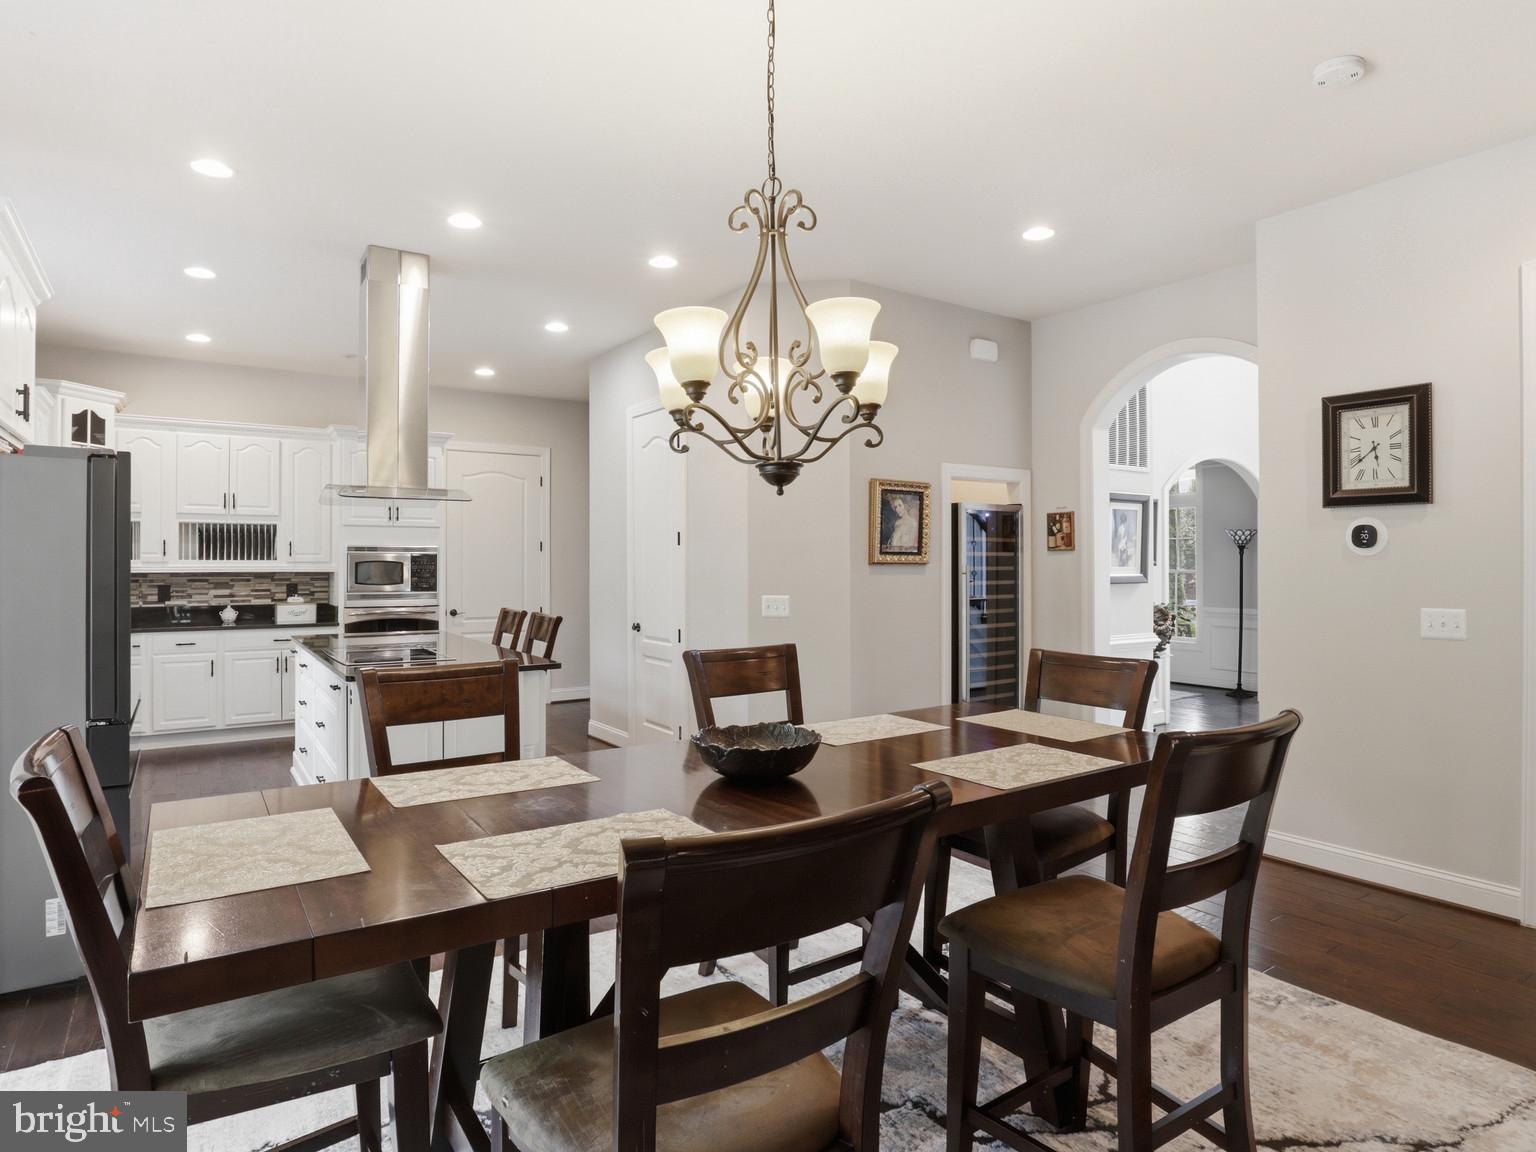
ยท      Full wine fridge build in. 

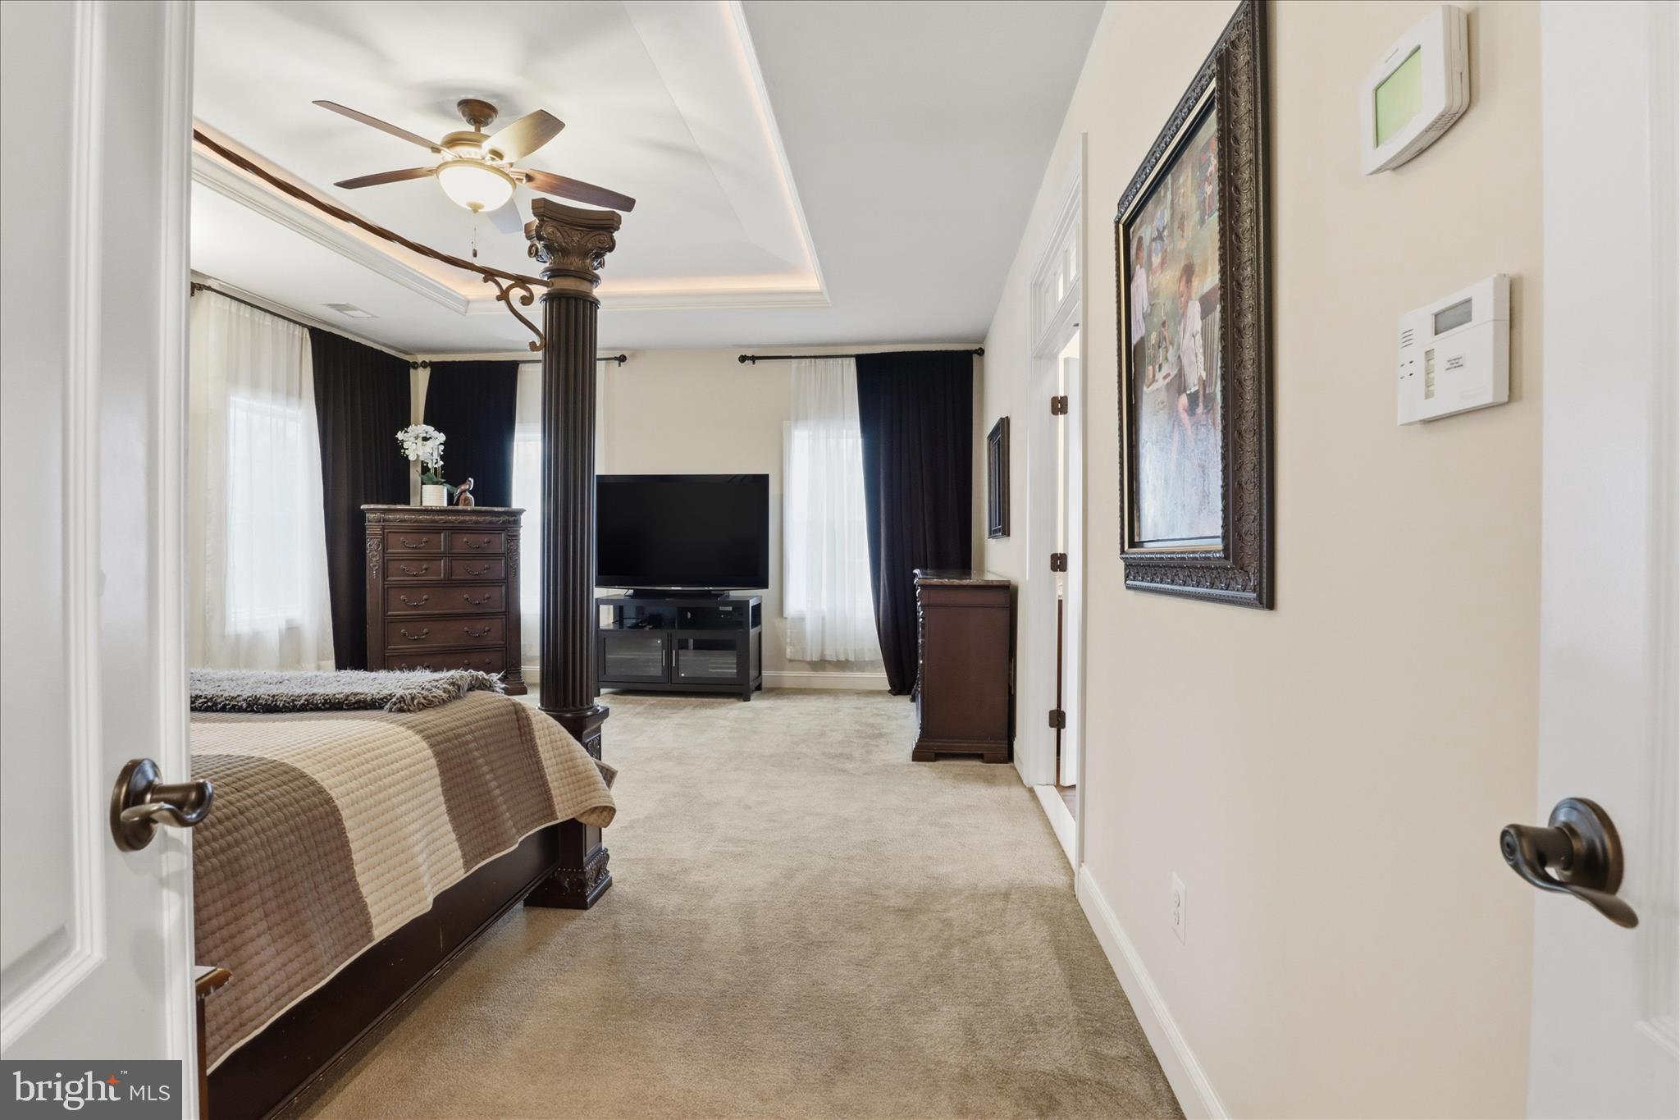
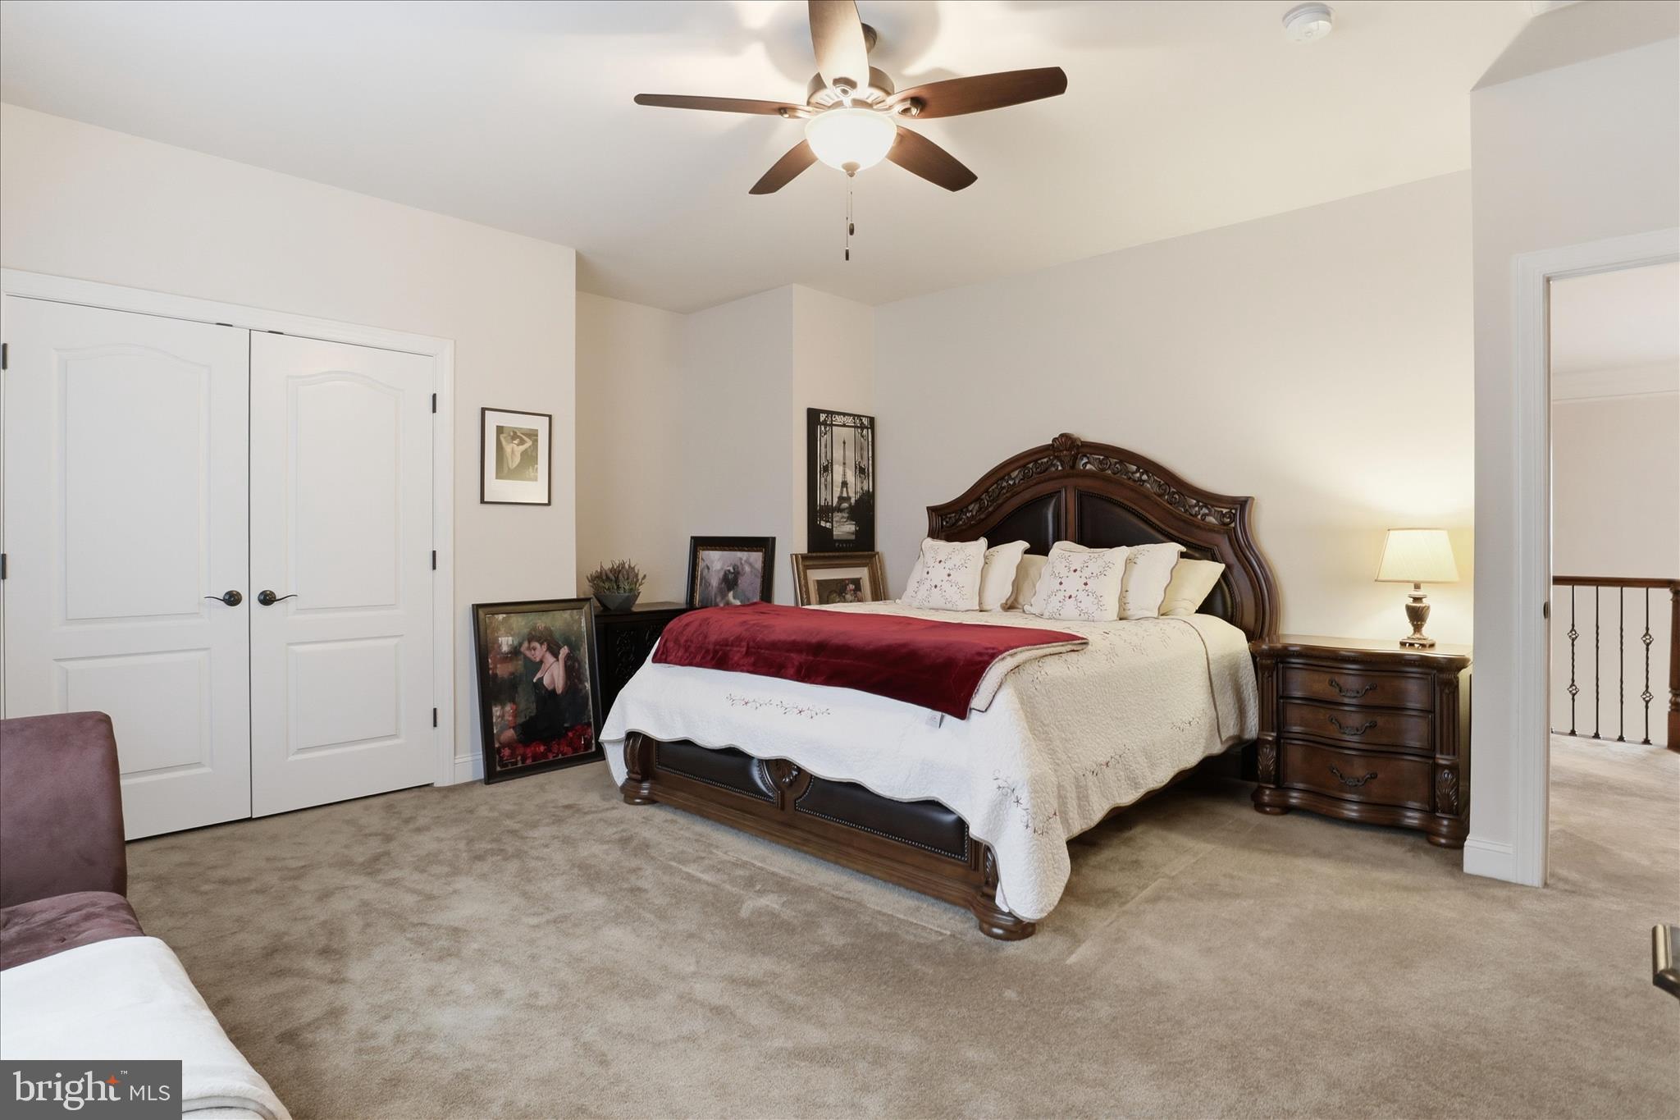
ยท      Large corner master bedroom.

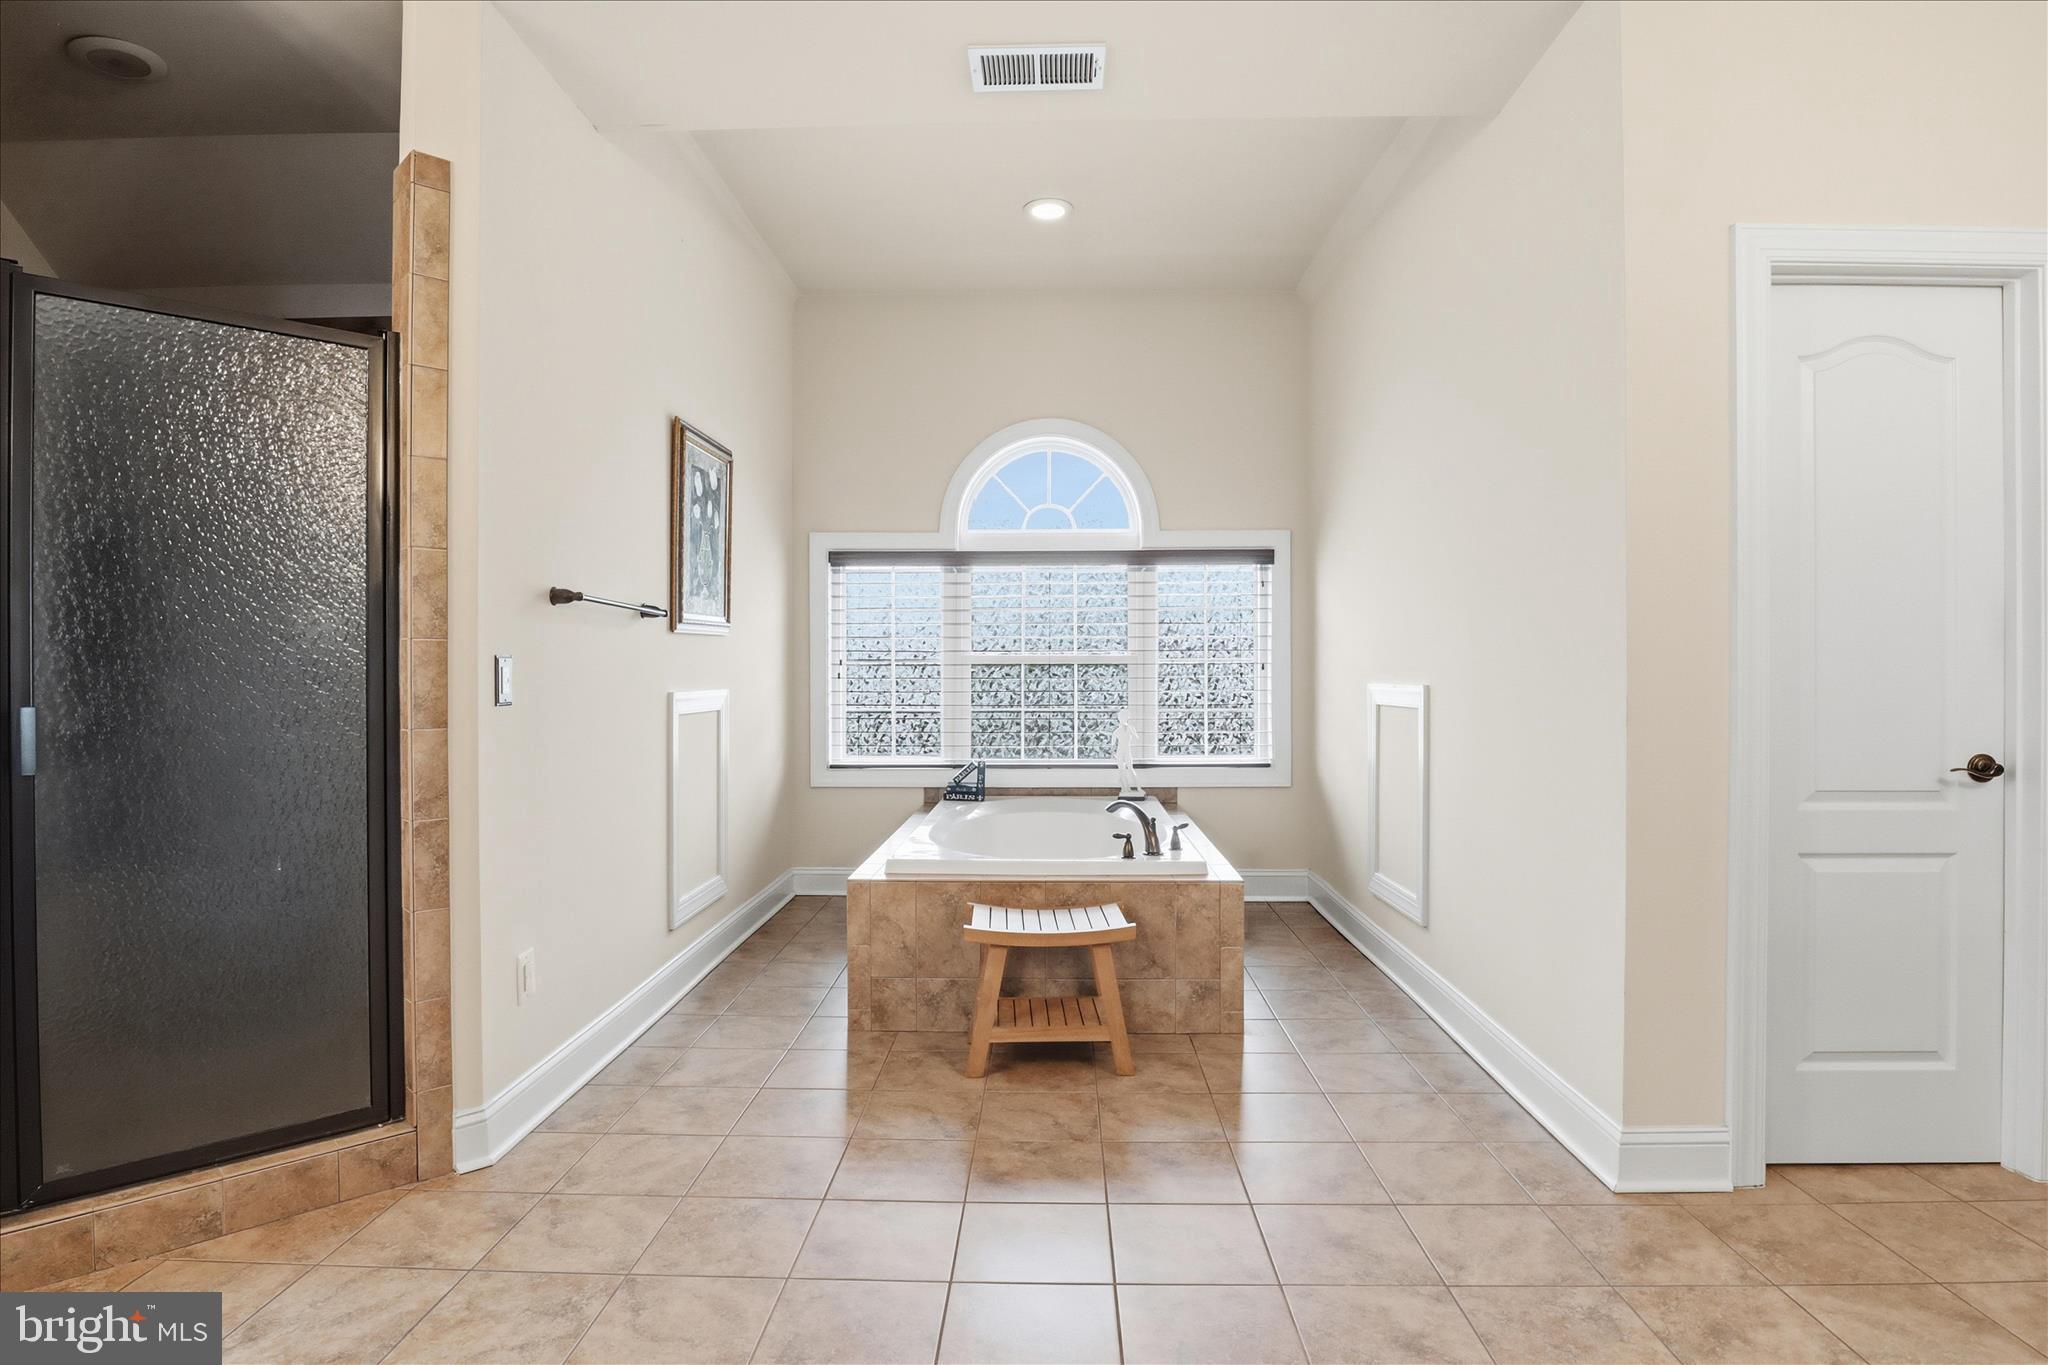
ยท      Master bath with separate expansive granite vanities.

ยท      Jacuzzi tub

ยท      Master walk-in shower with dual diverts

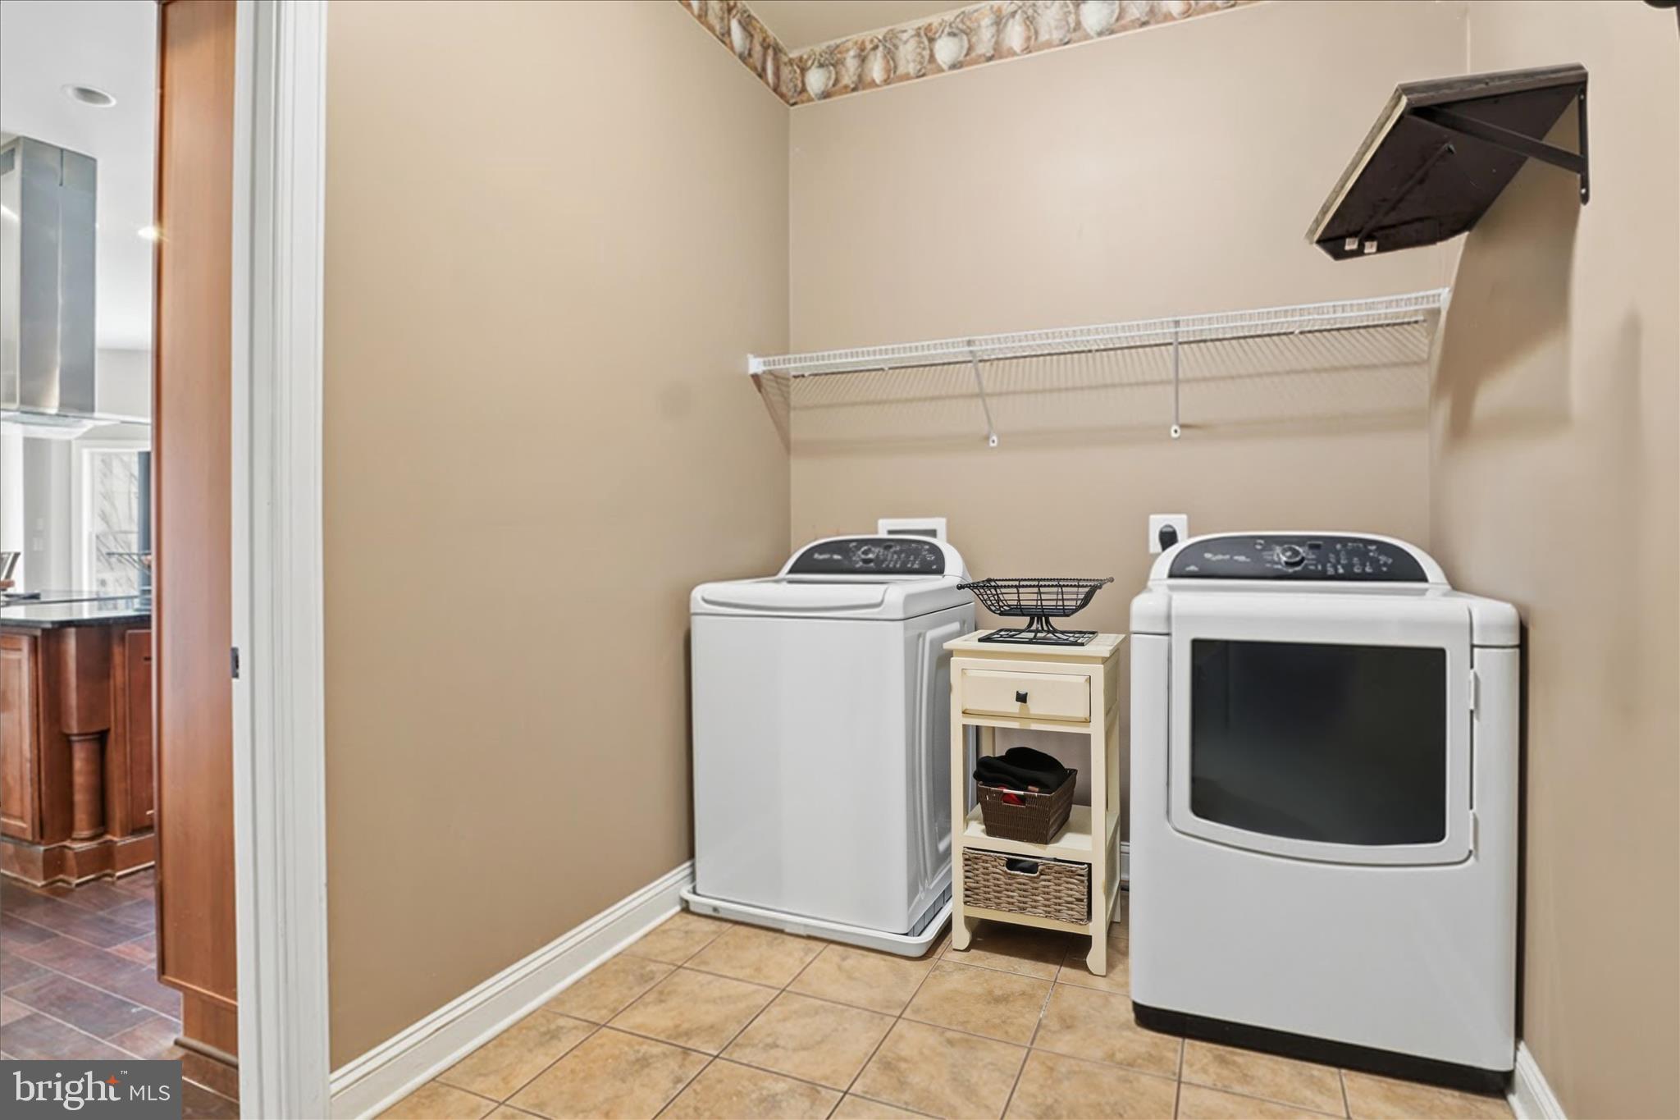
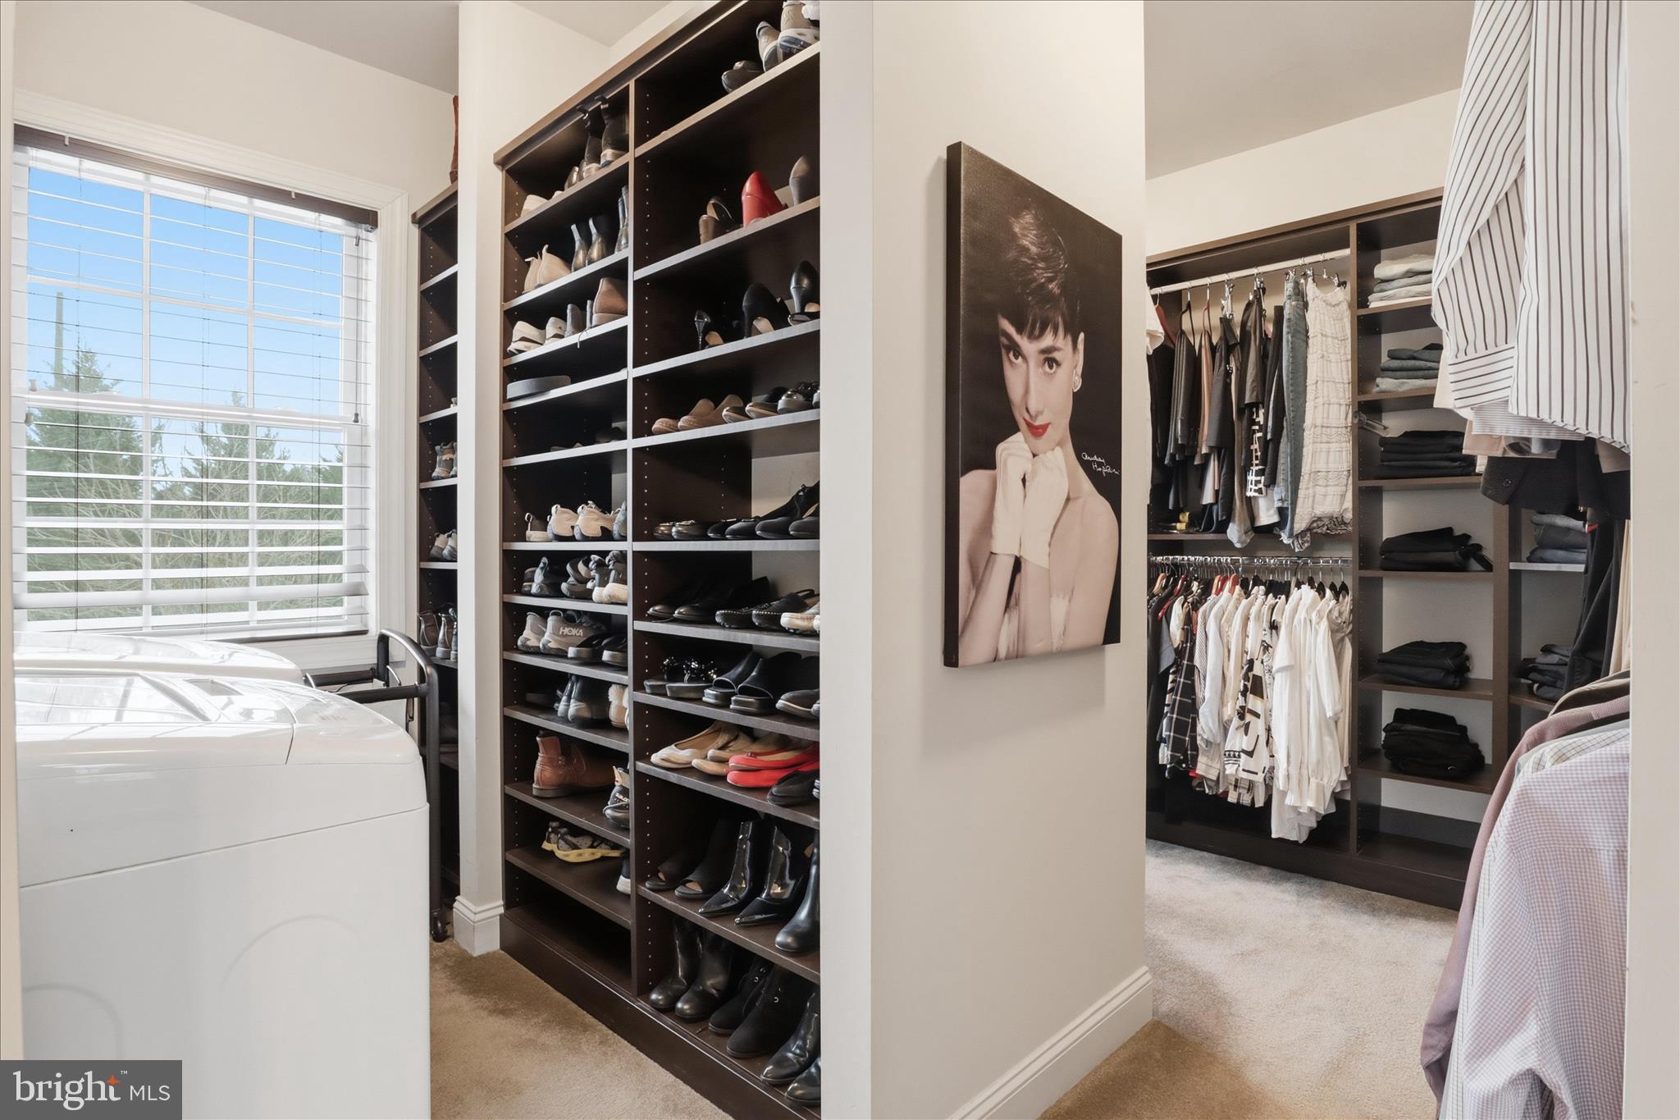
ยท      Large master closet room with built in shelves and secondary full size laundry.

ยท      Private entrance in-law suite

ยท      Stone Wood fireplace with rear door outside ash cleanout

ยท      Dual staircases

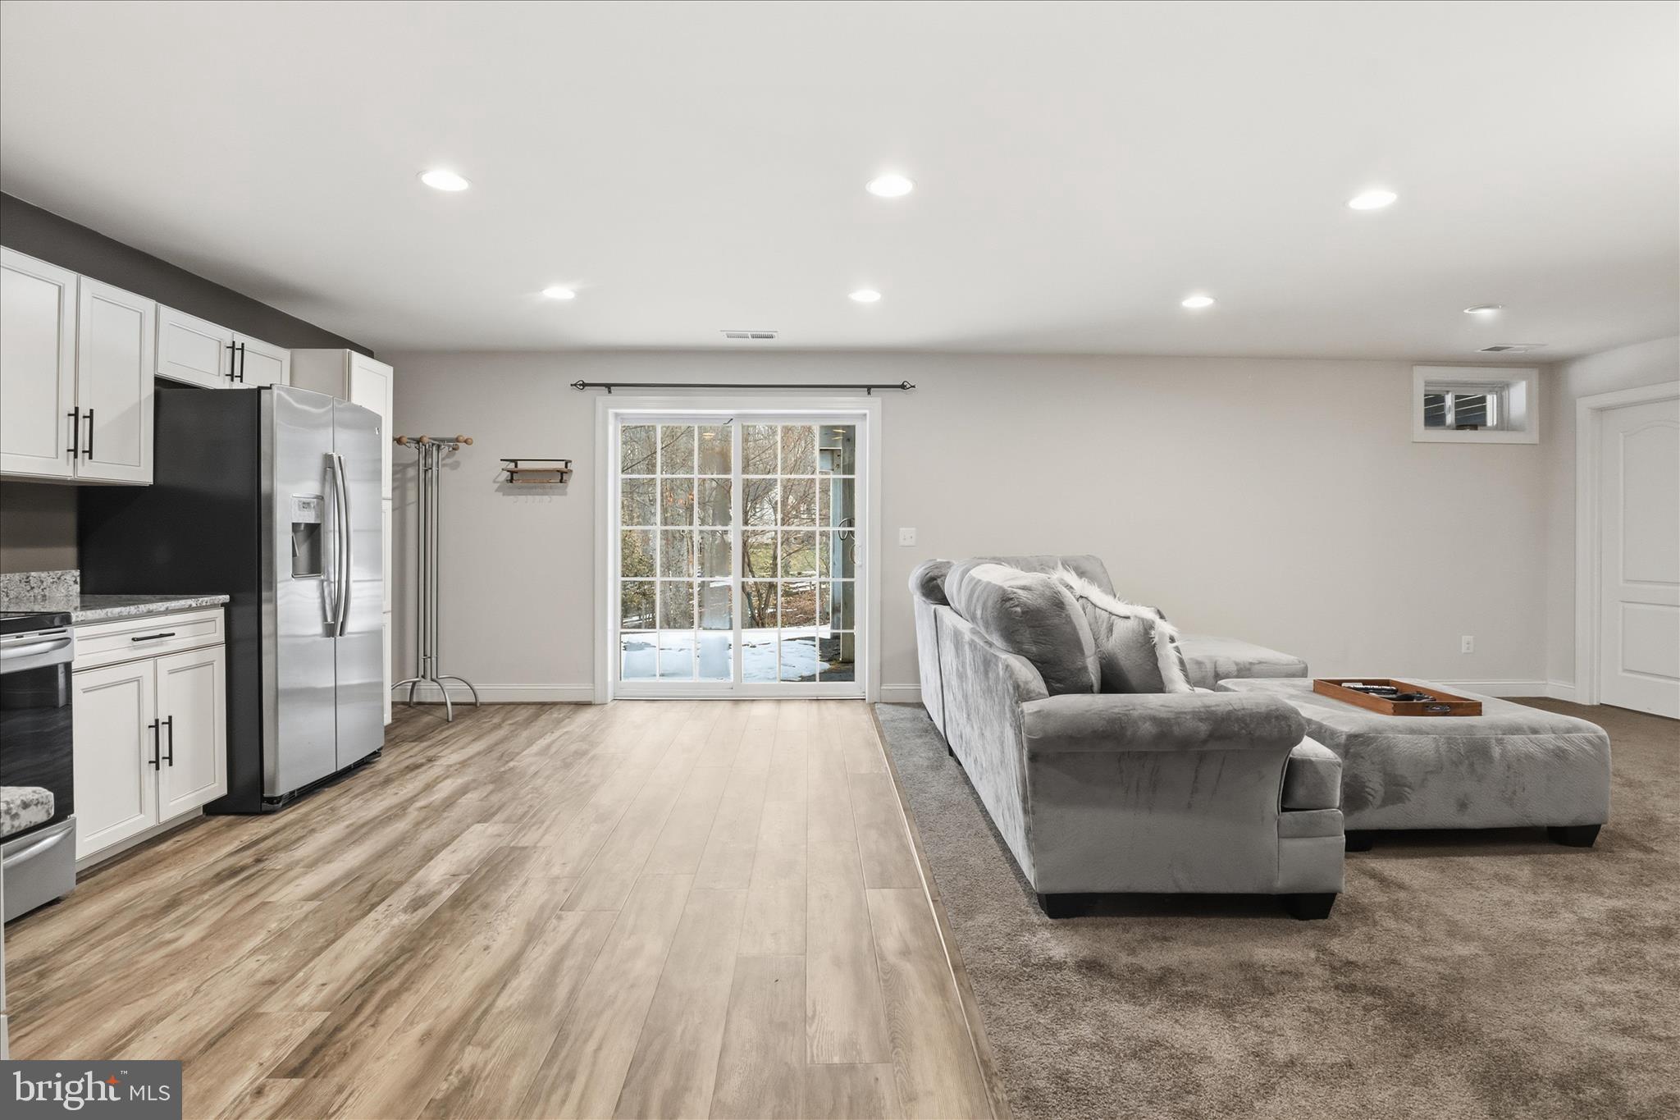
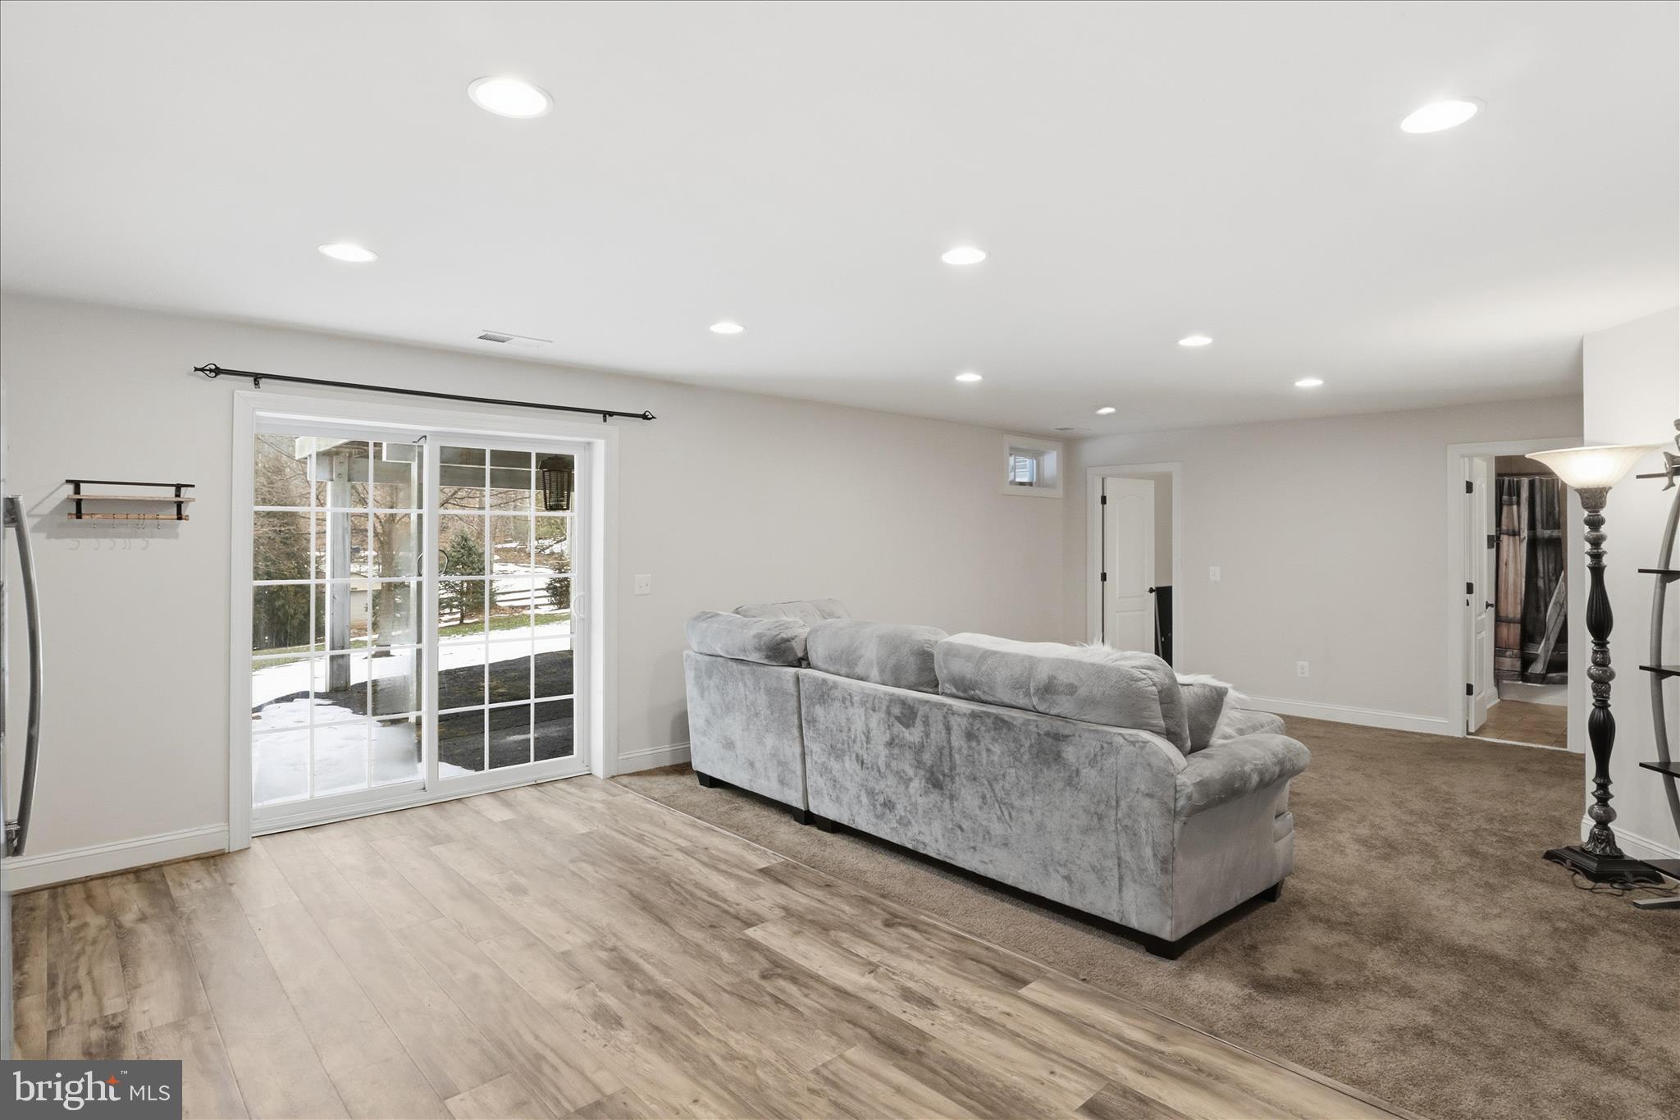
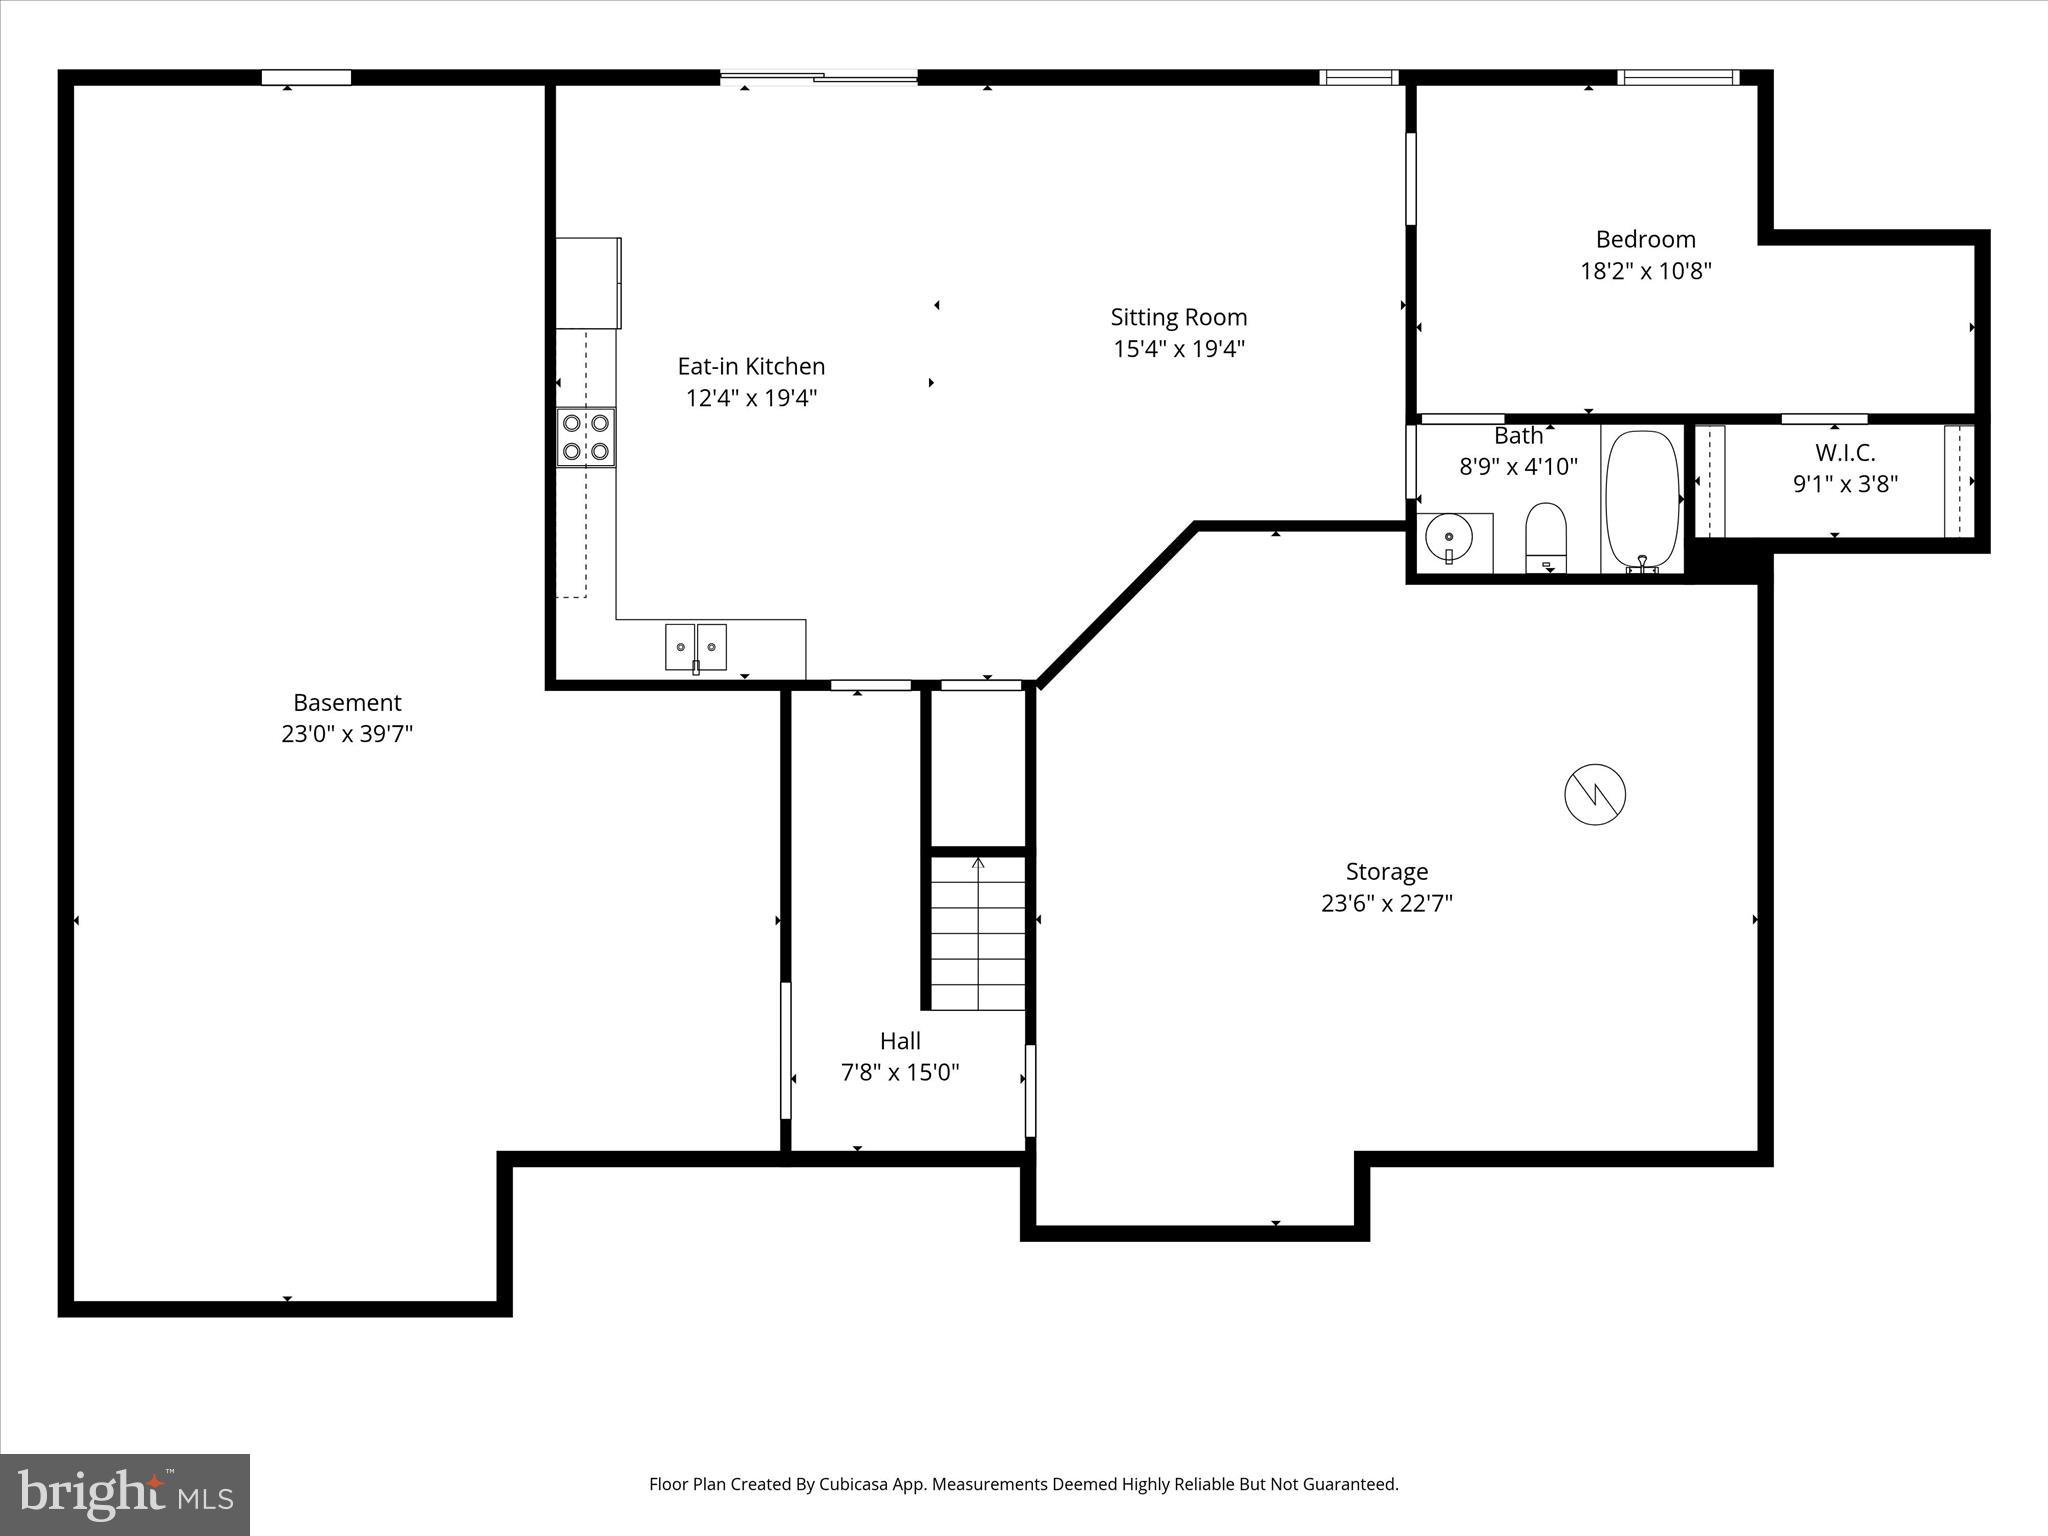
ยท      Basement entertainment room with kitchen (extended family living area)

ยท      Emergency generator panel with outdoor hookup plug.

ยท      South facing windows have thermal treatment.

ยท      Whole house three stage water filtration

ยท      New commercial water heater.

ยท      Walkout basement with two separate entrances

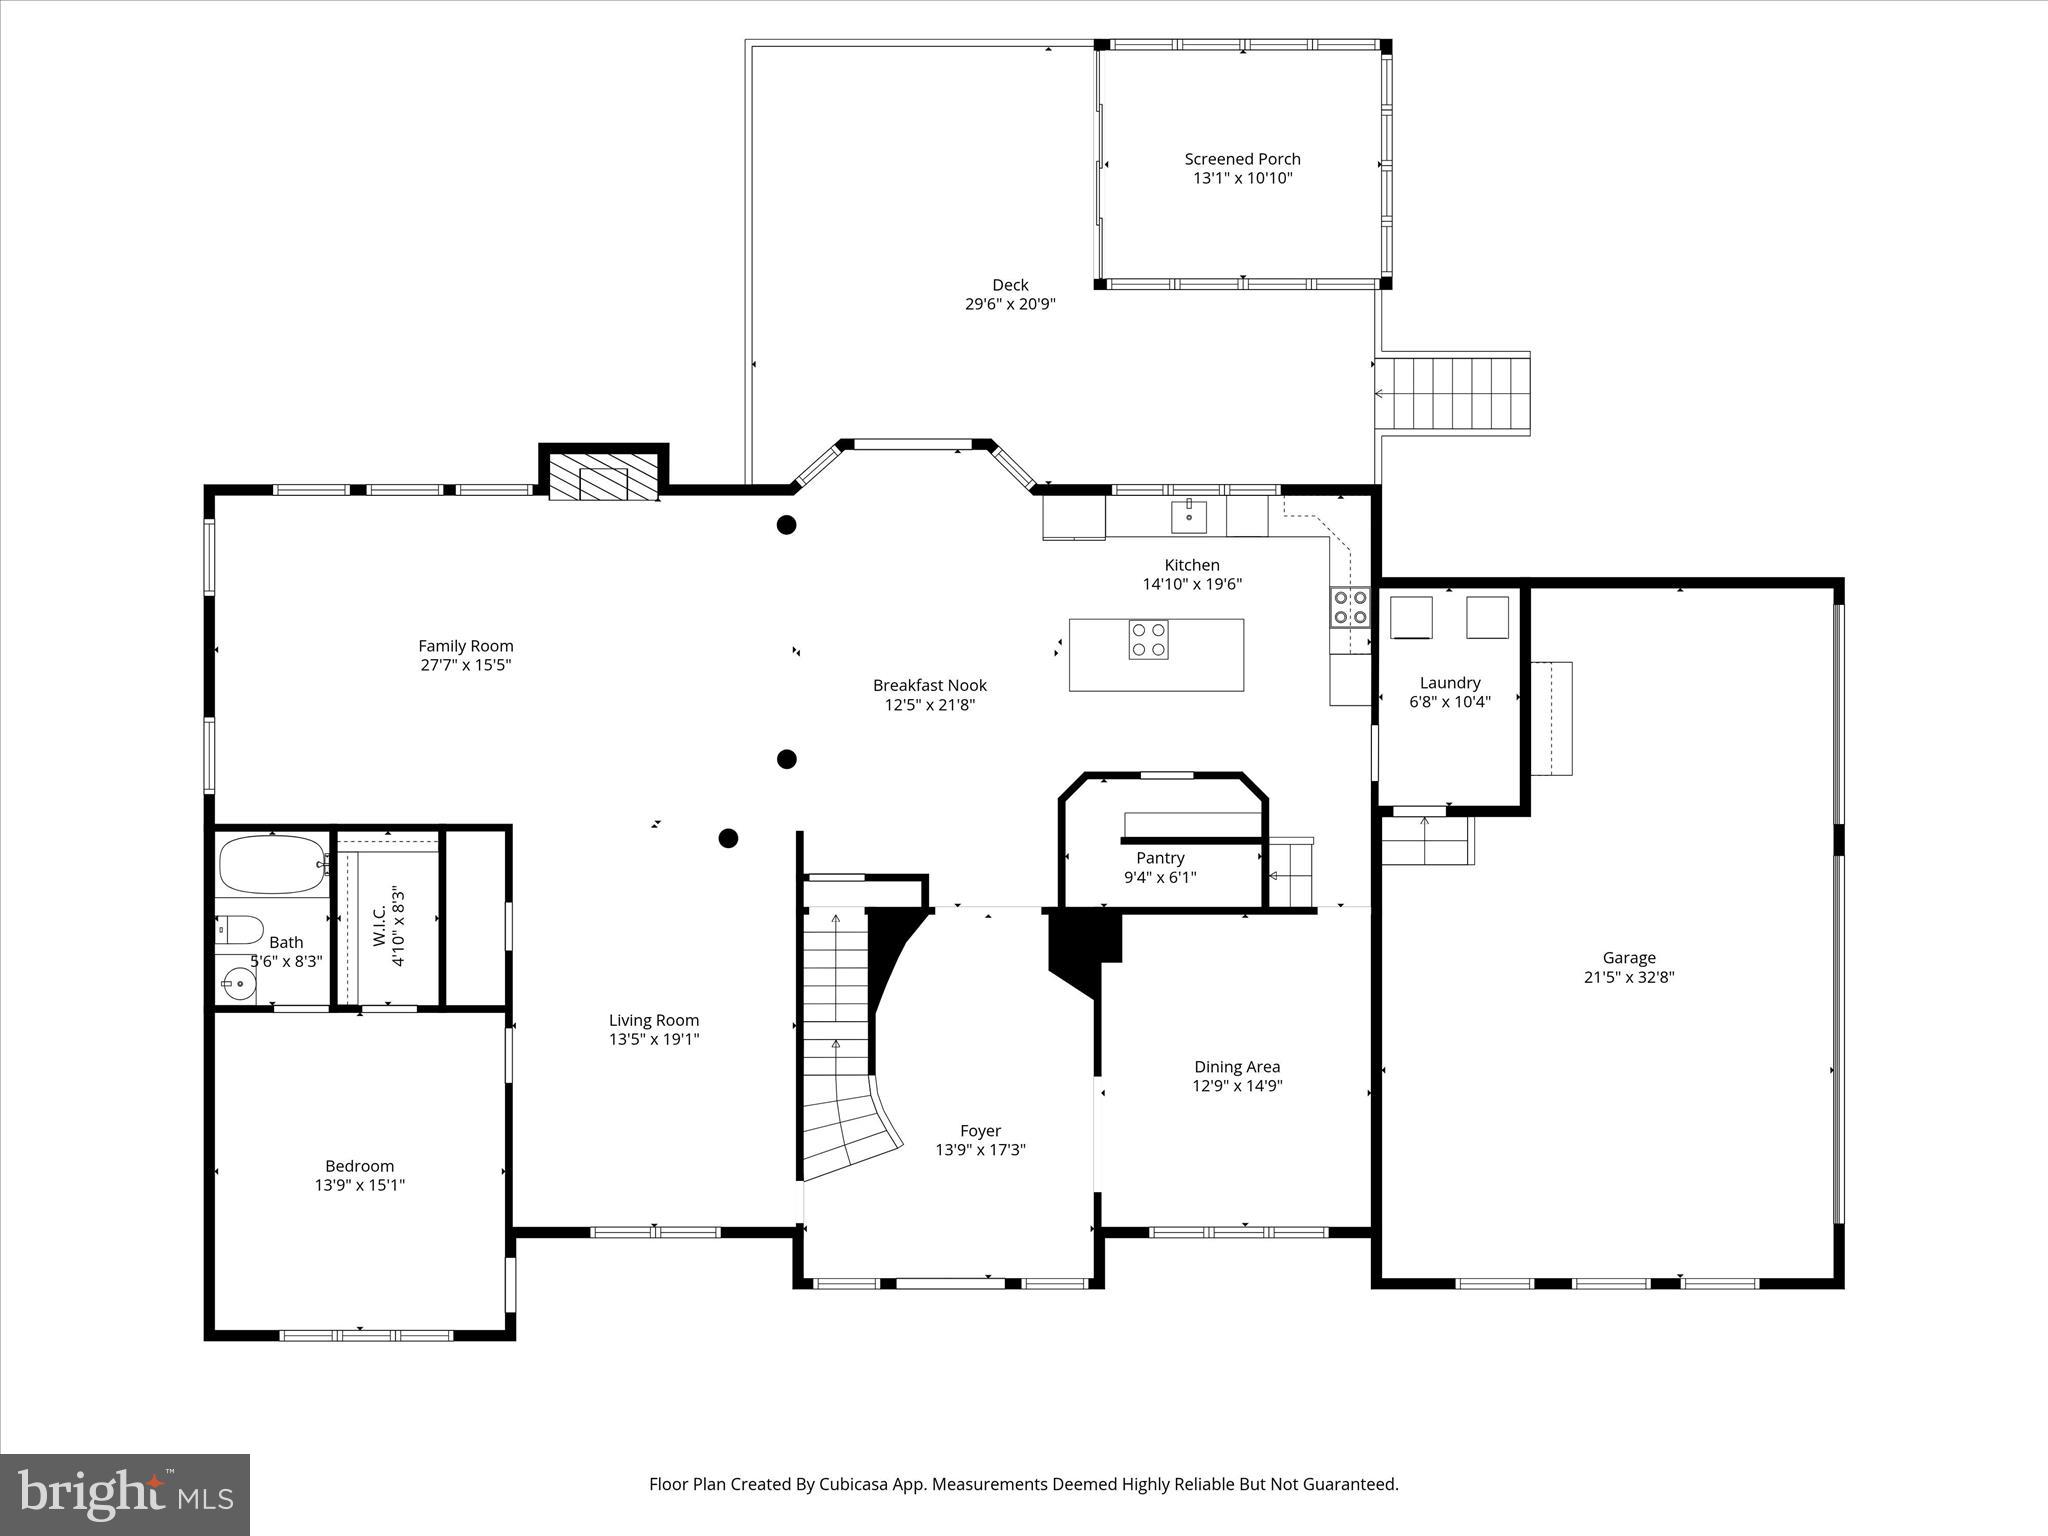
ยท      Main floor in-law suite with separate entrance and bath with walk-in shower.

ยท      Dual HVACs with propane furnace backup for main zone.

ยท      Huge storage and mechanical room

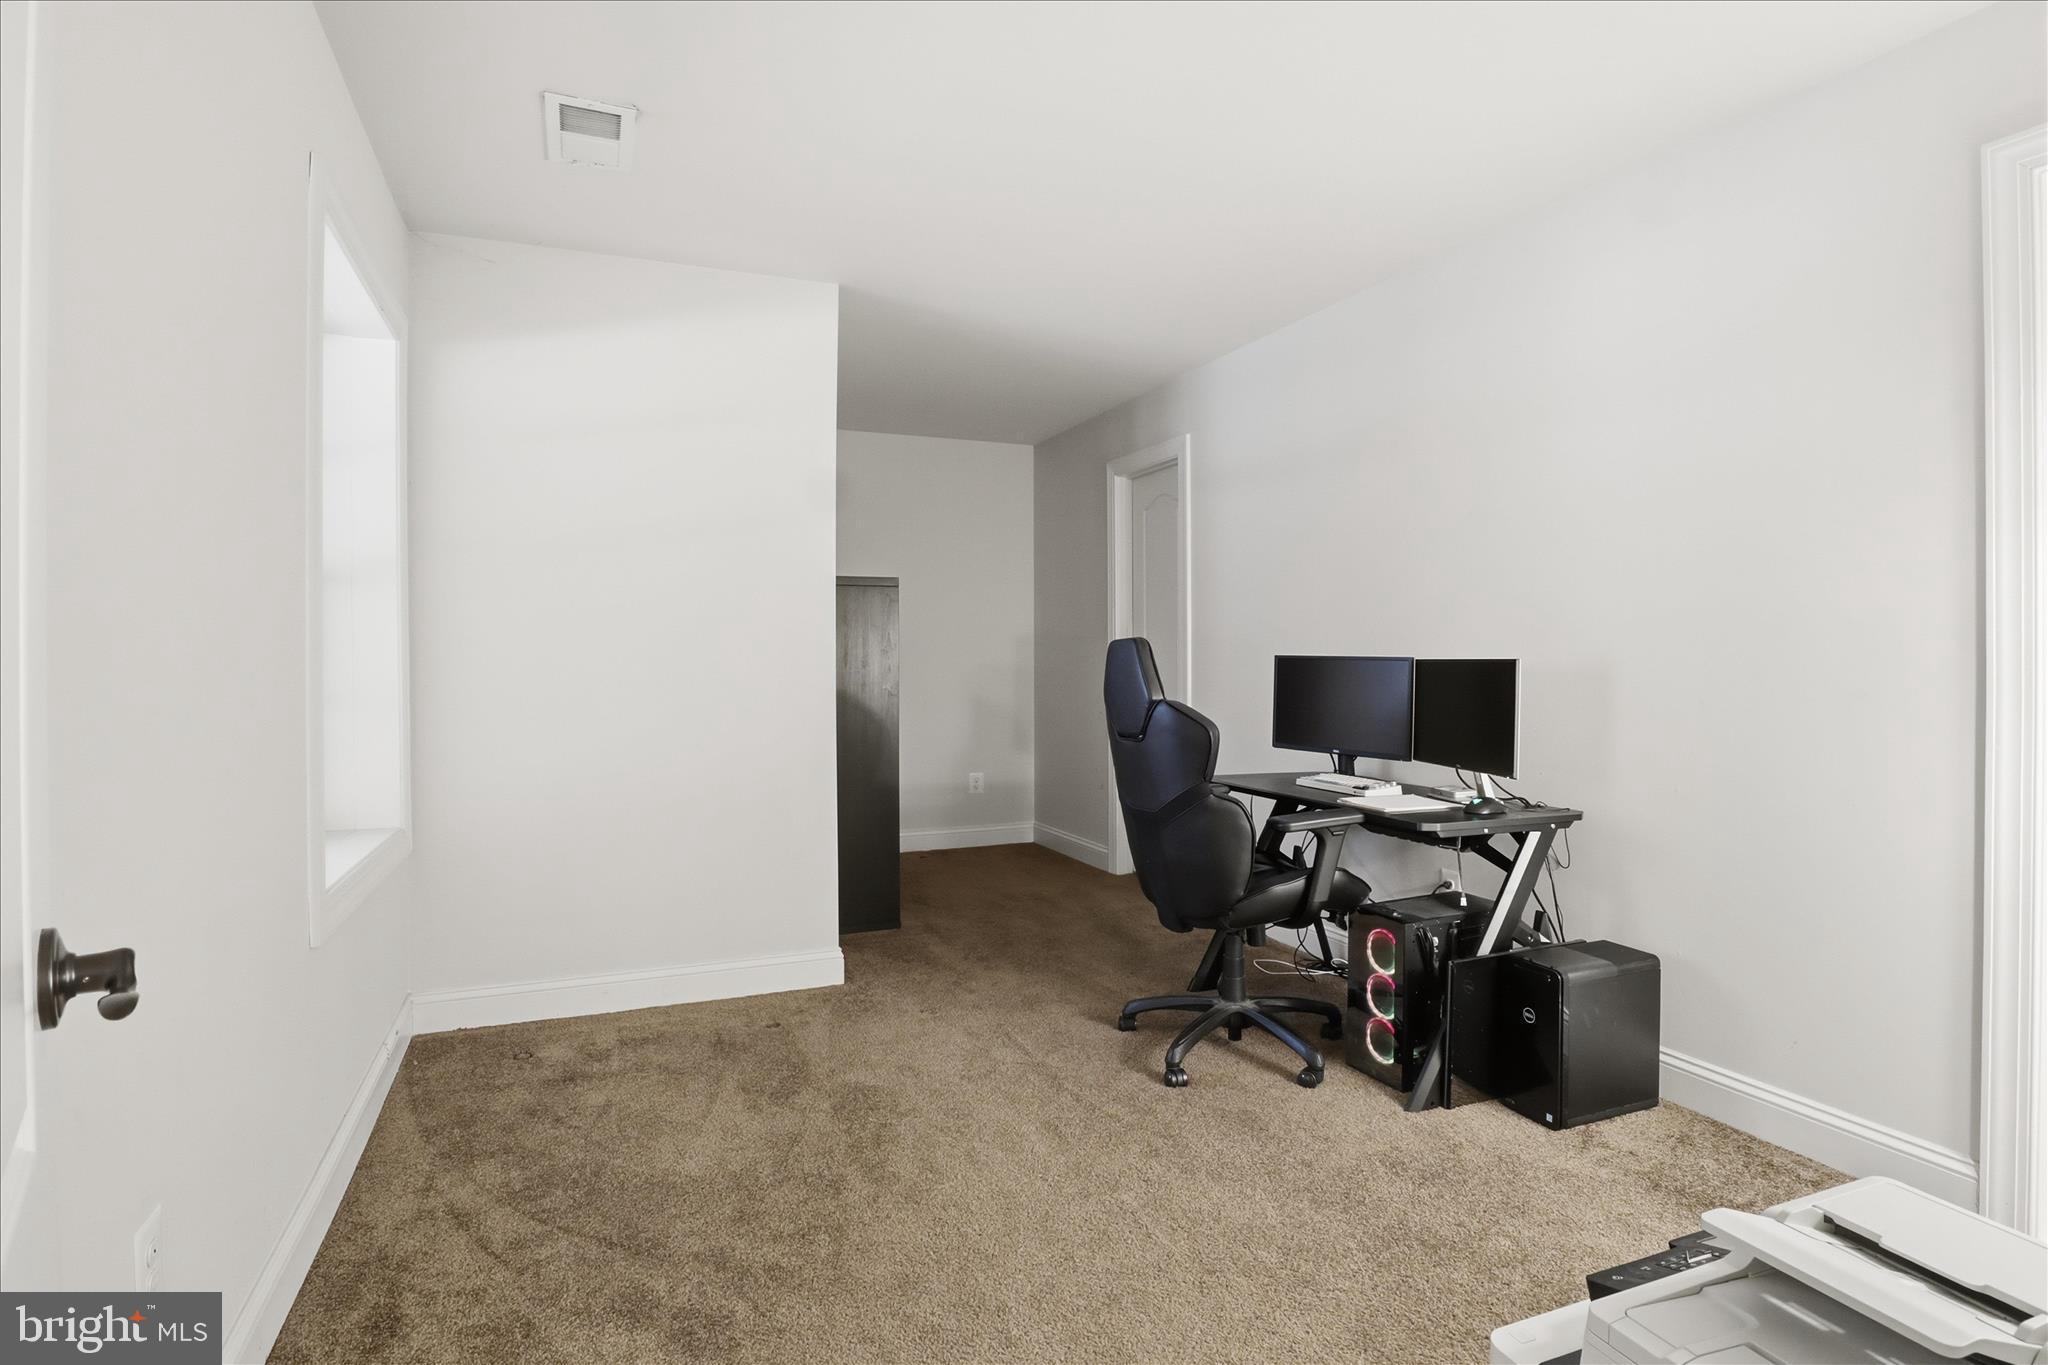
ยท      Large gym and shop room with utility sink and bathroom rough in.

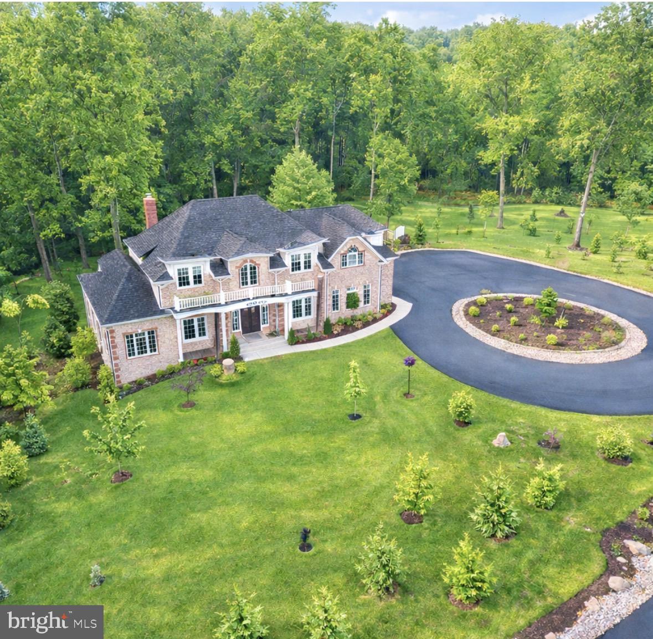
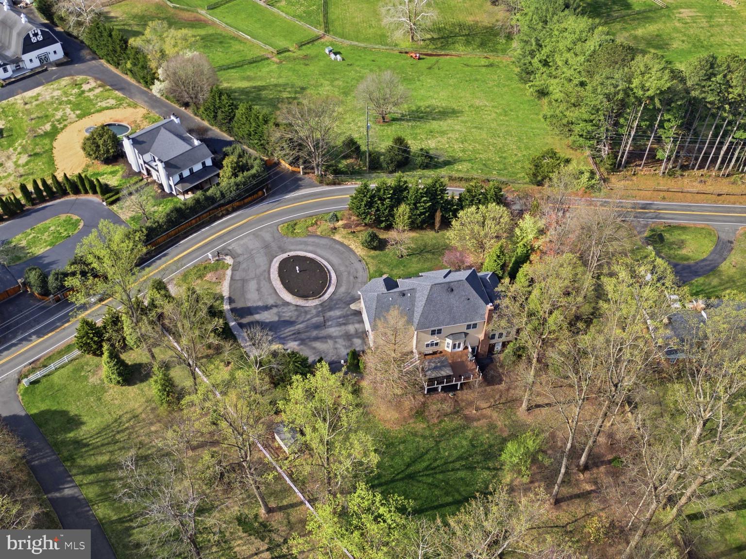
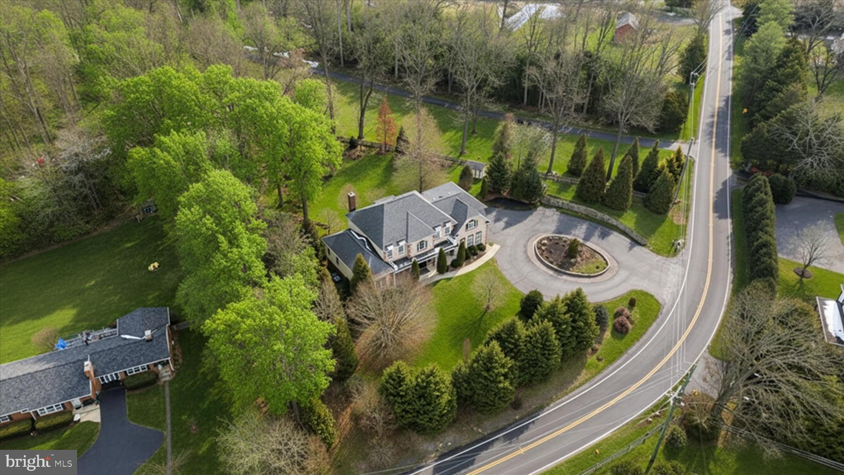
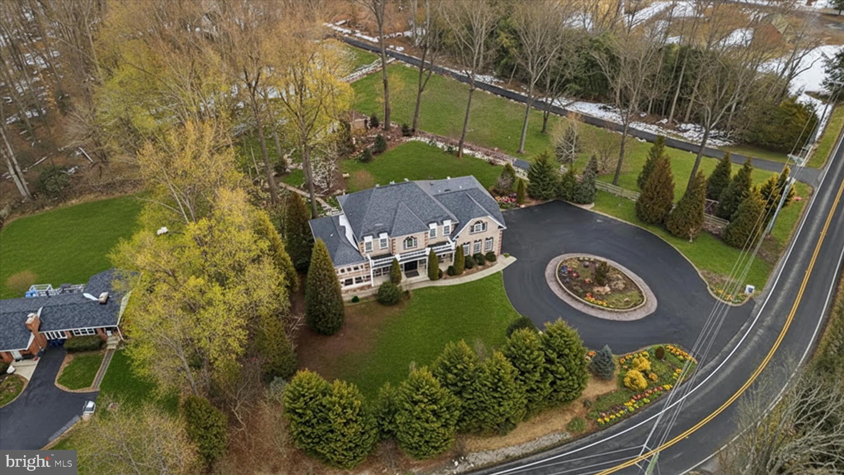
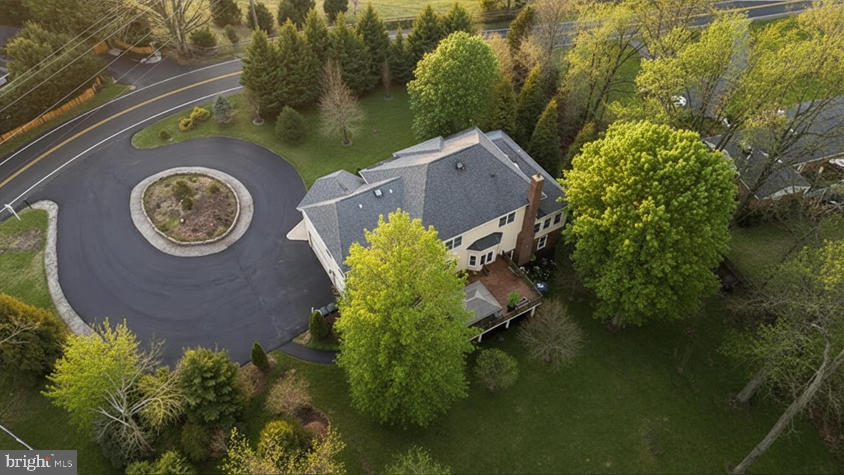
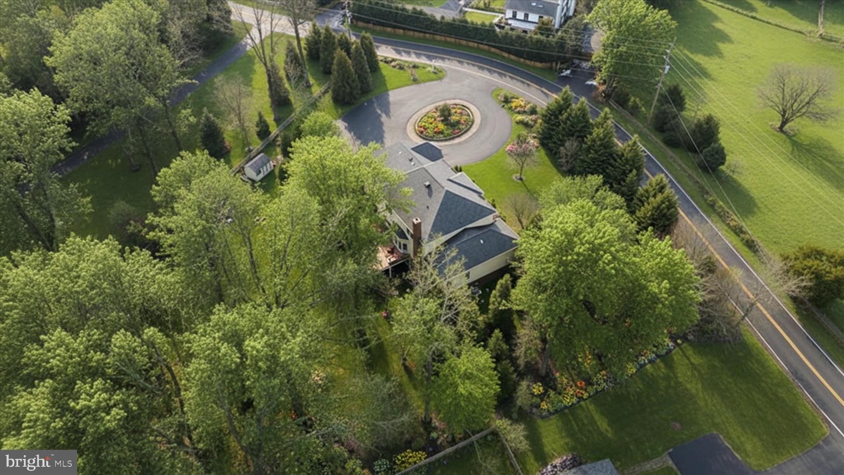
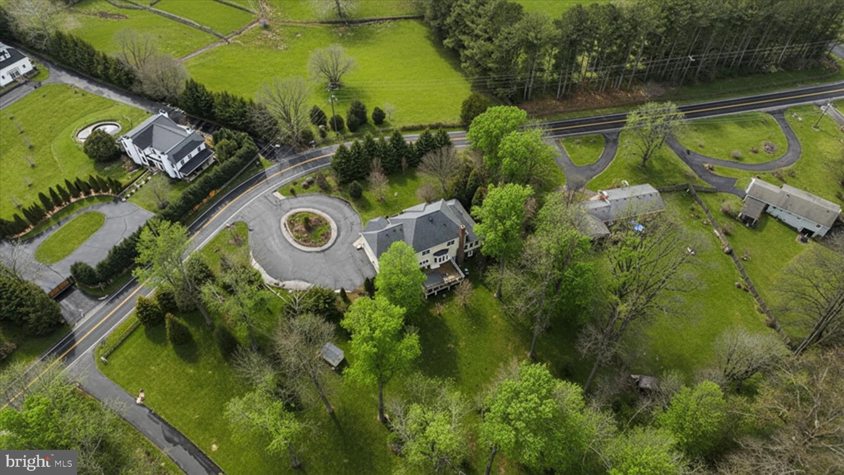
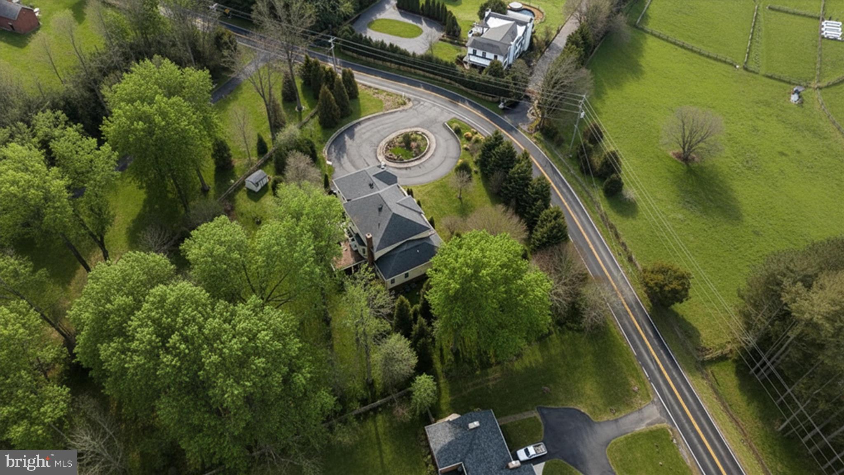
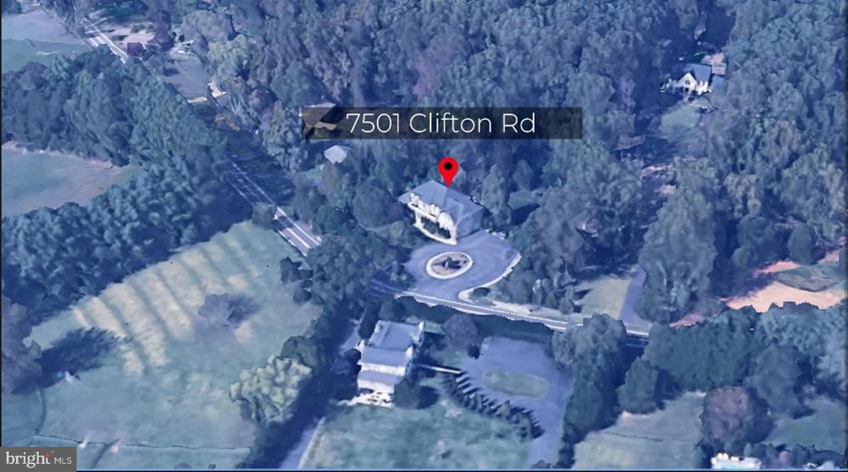
 ยท      Large circular drive

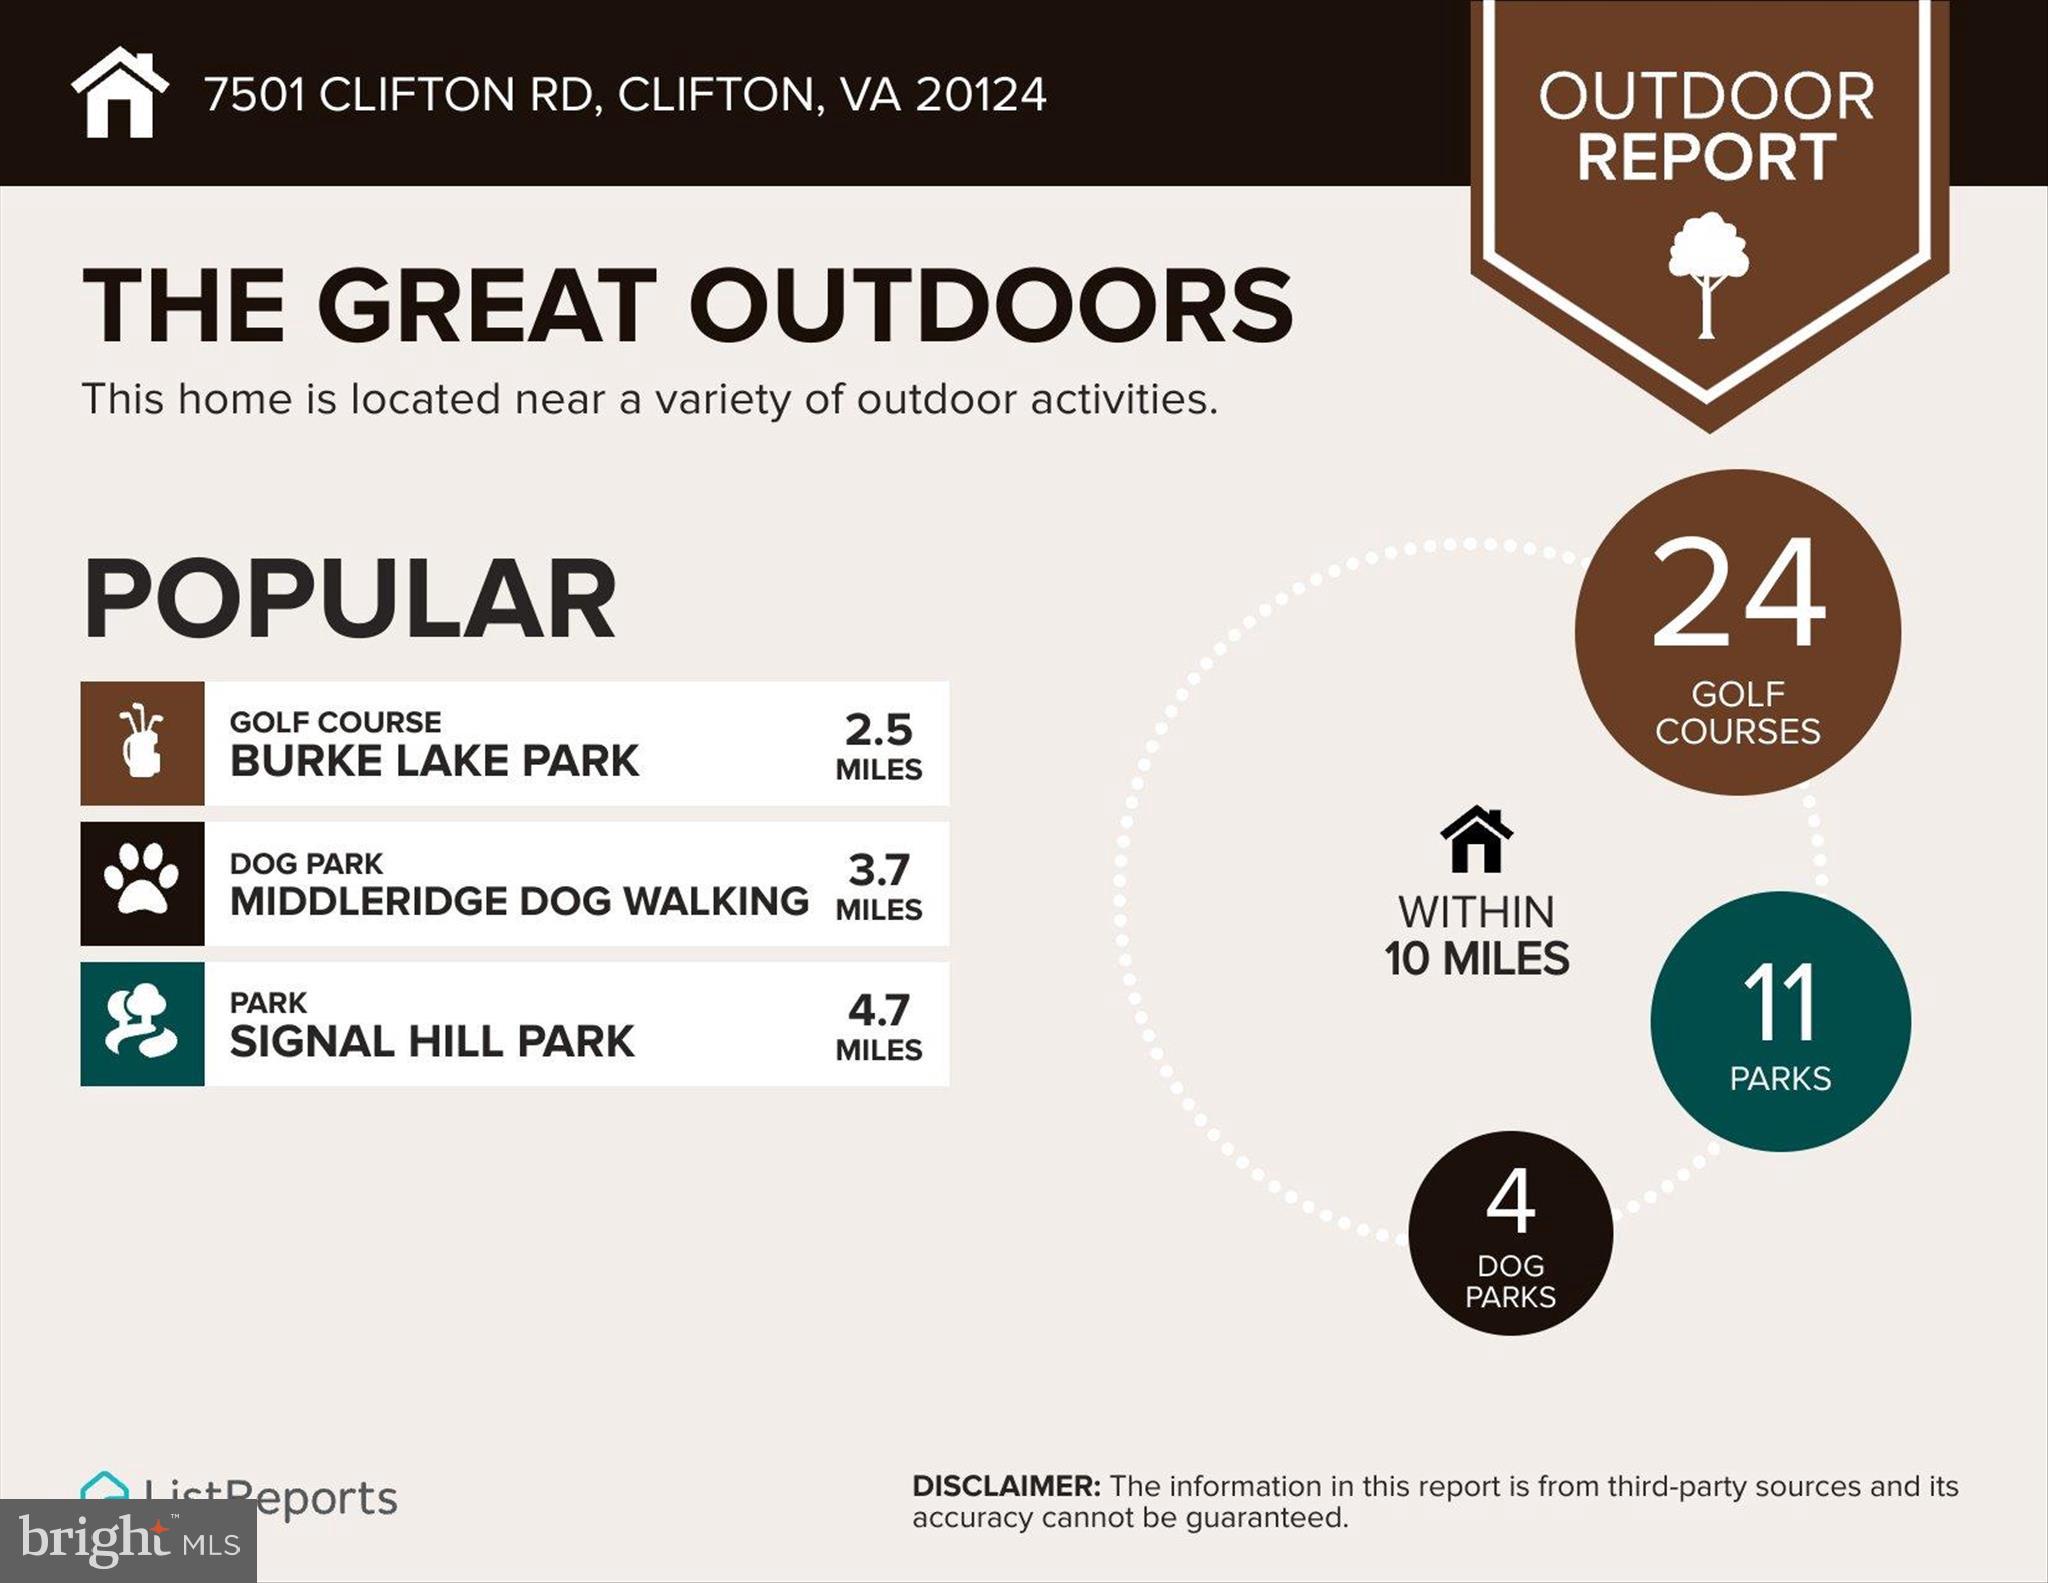
ยท      Backs up to forest

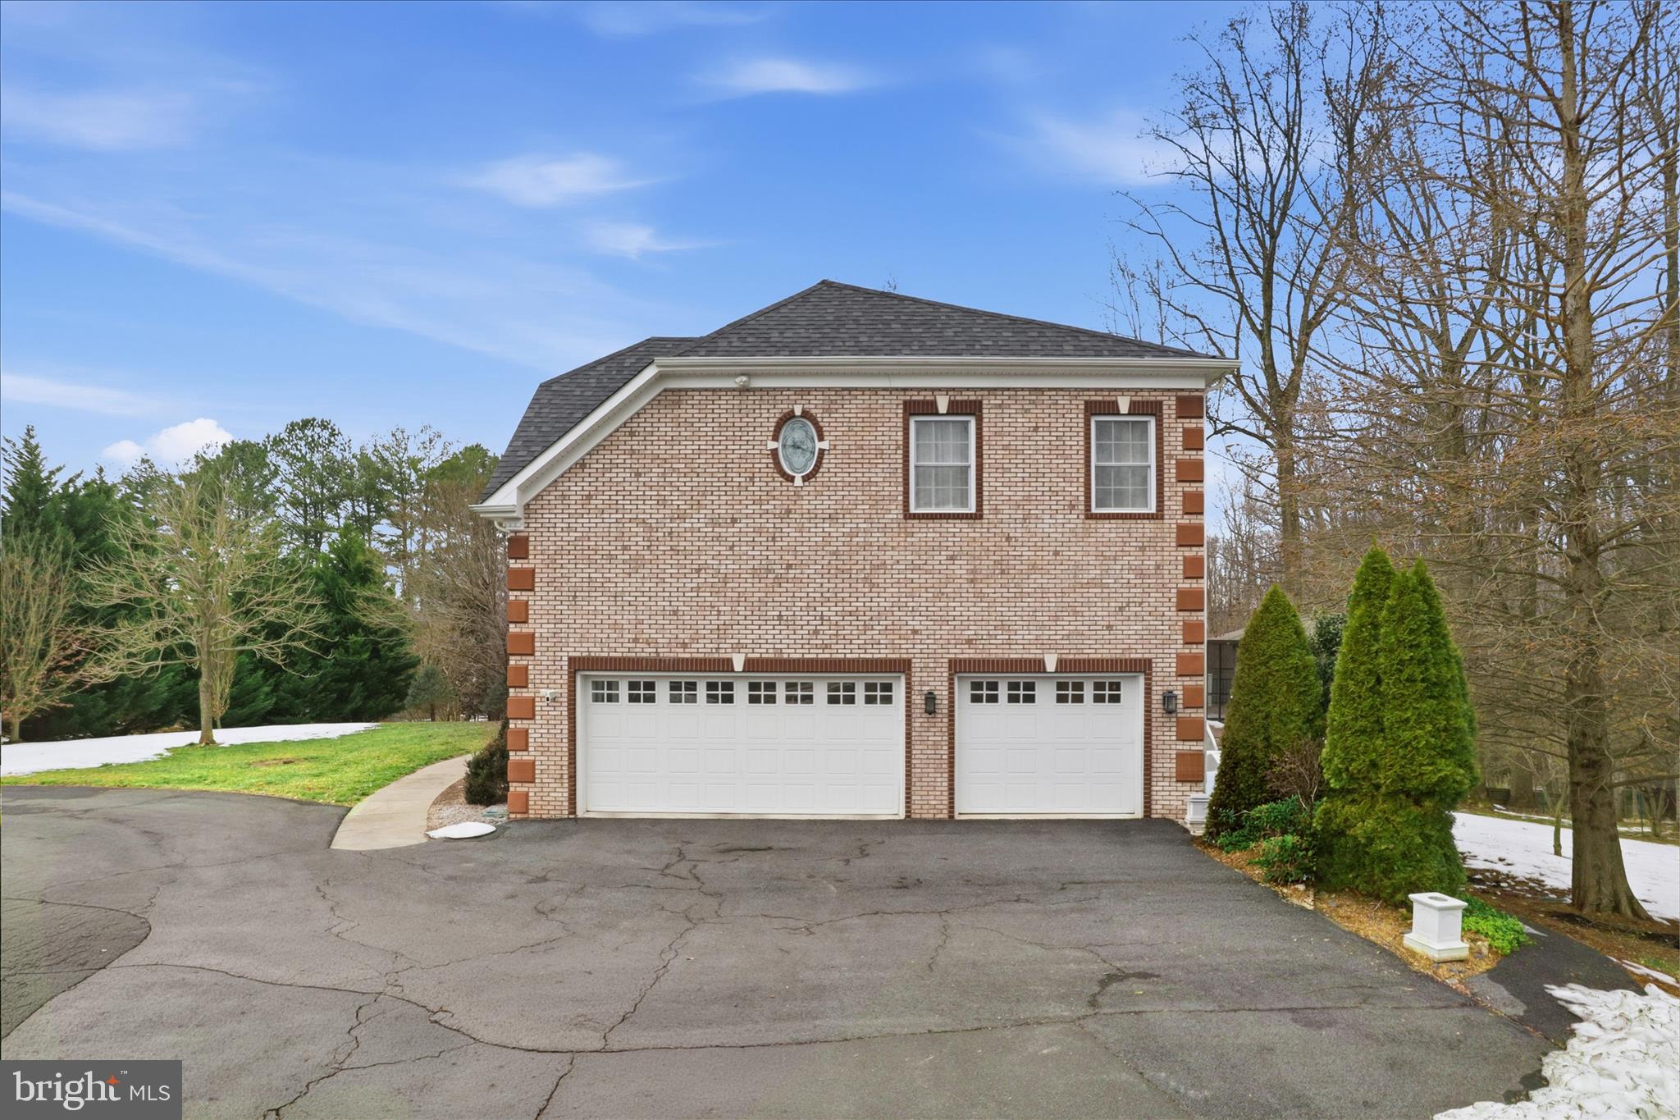
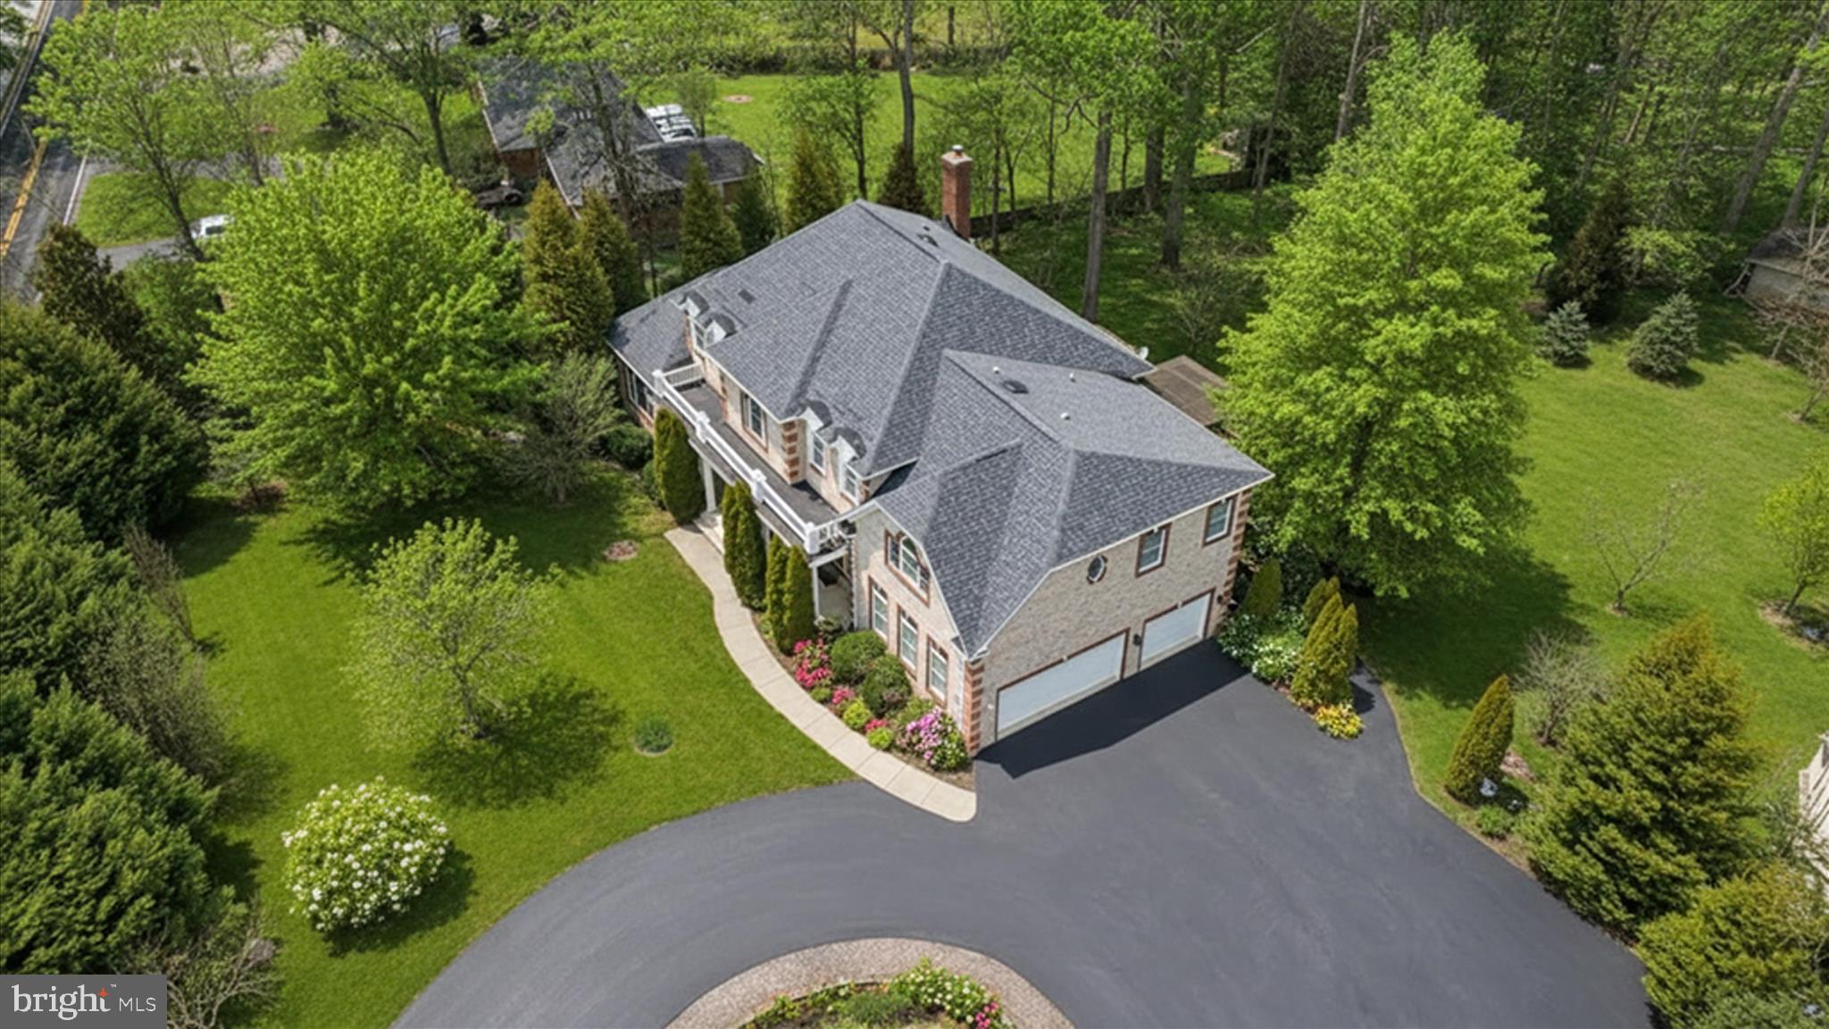
ยท      3 car garage with tesla charger and utility sink

ยท      Electric pet fence

ยท      French drain around driveway

ยท      Large front porch and portico

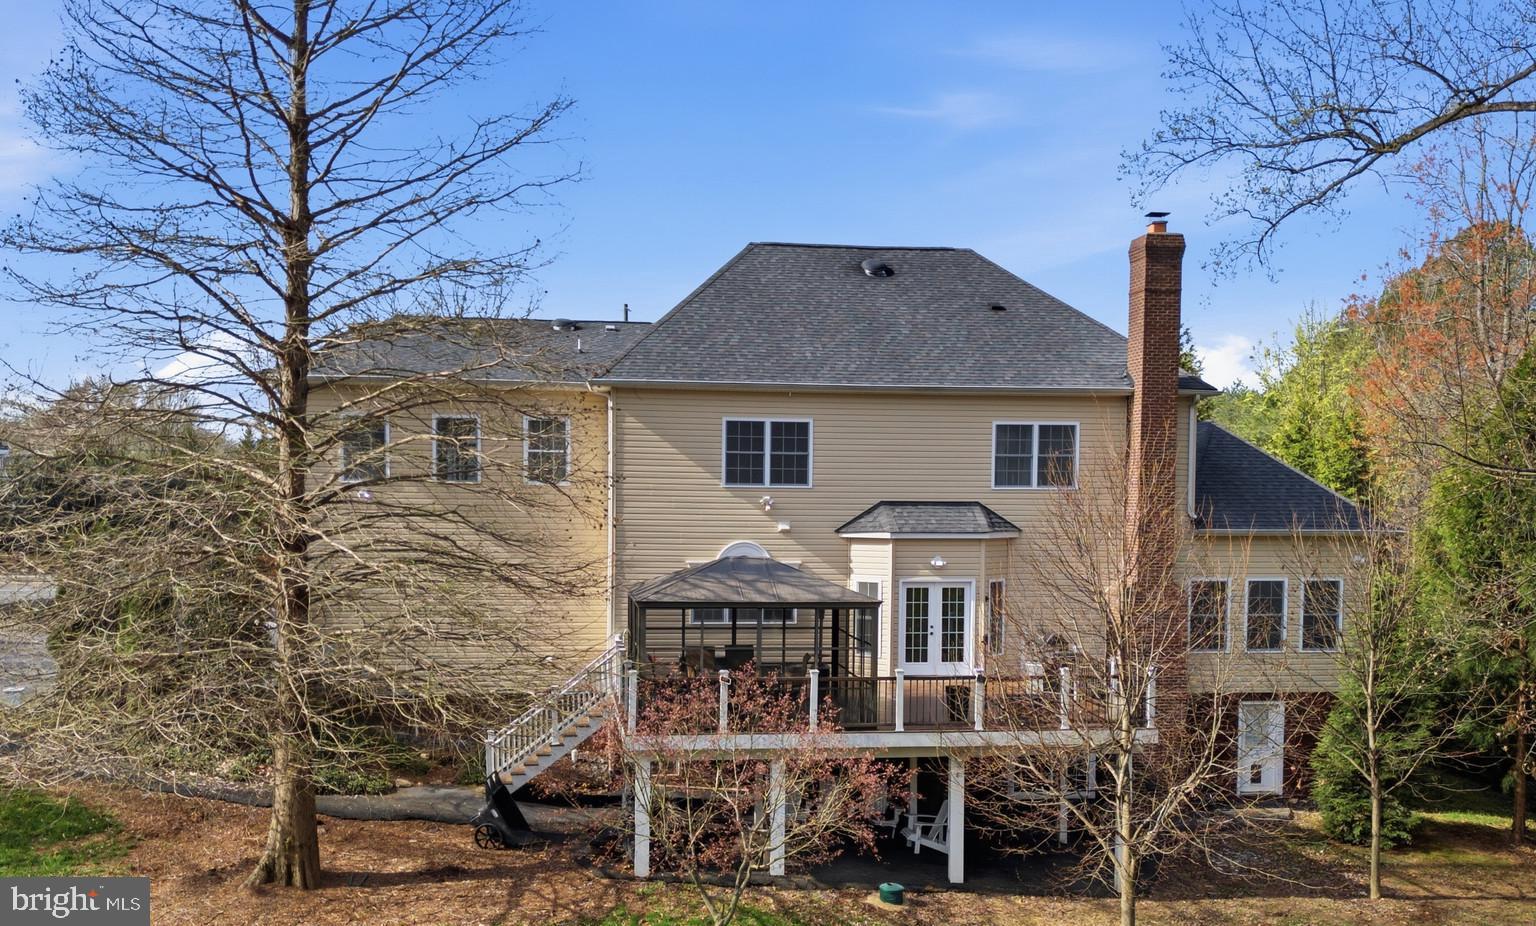
ยท      Huge deck.

ยท      Large screen room with fan

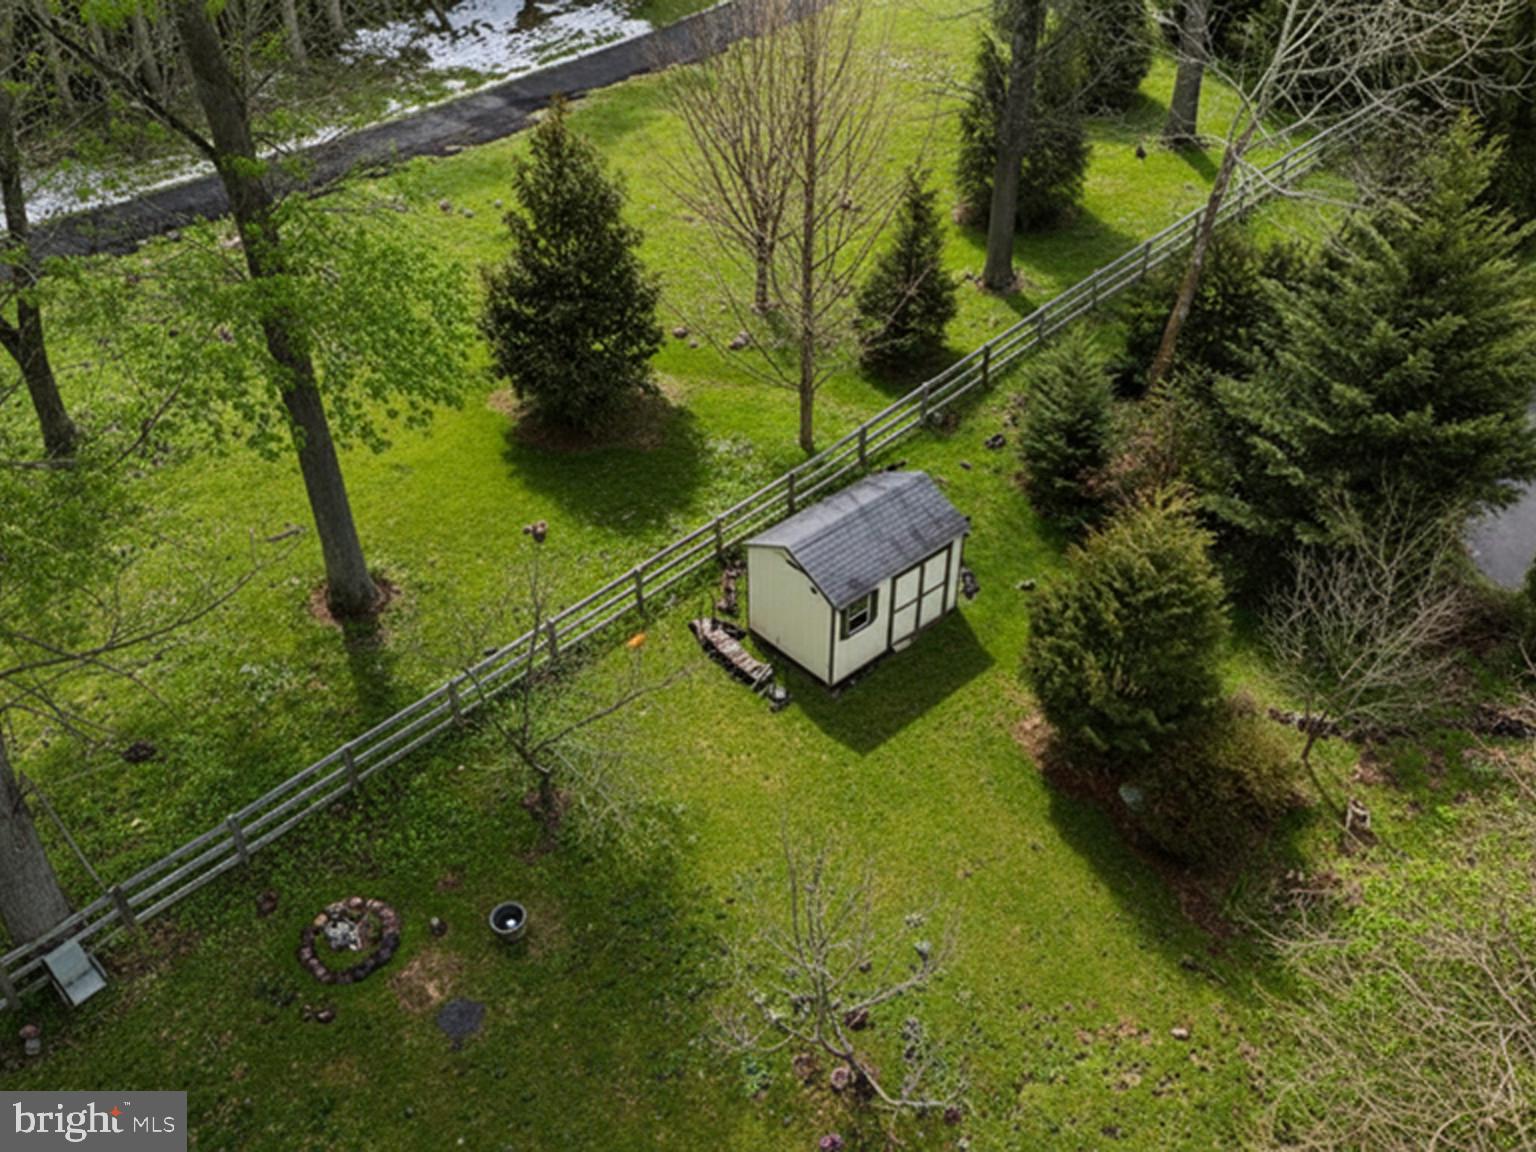
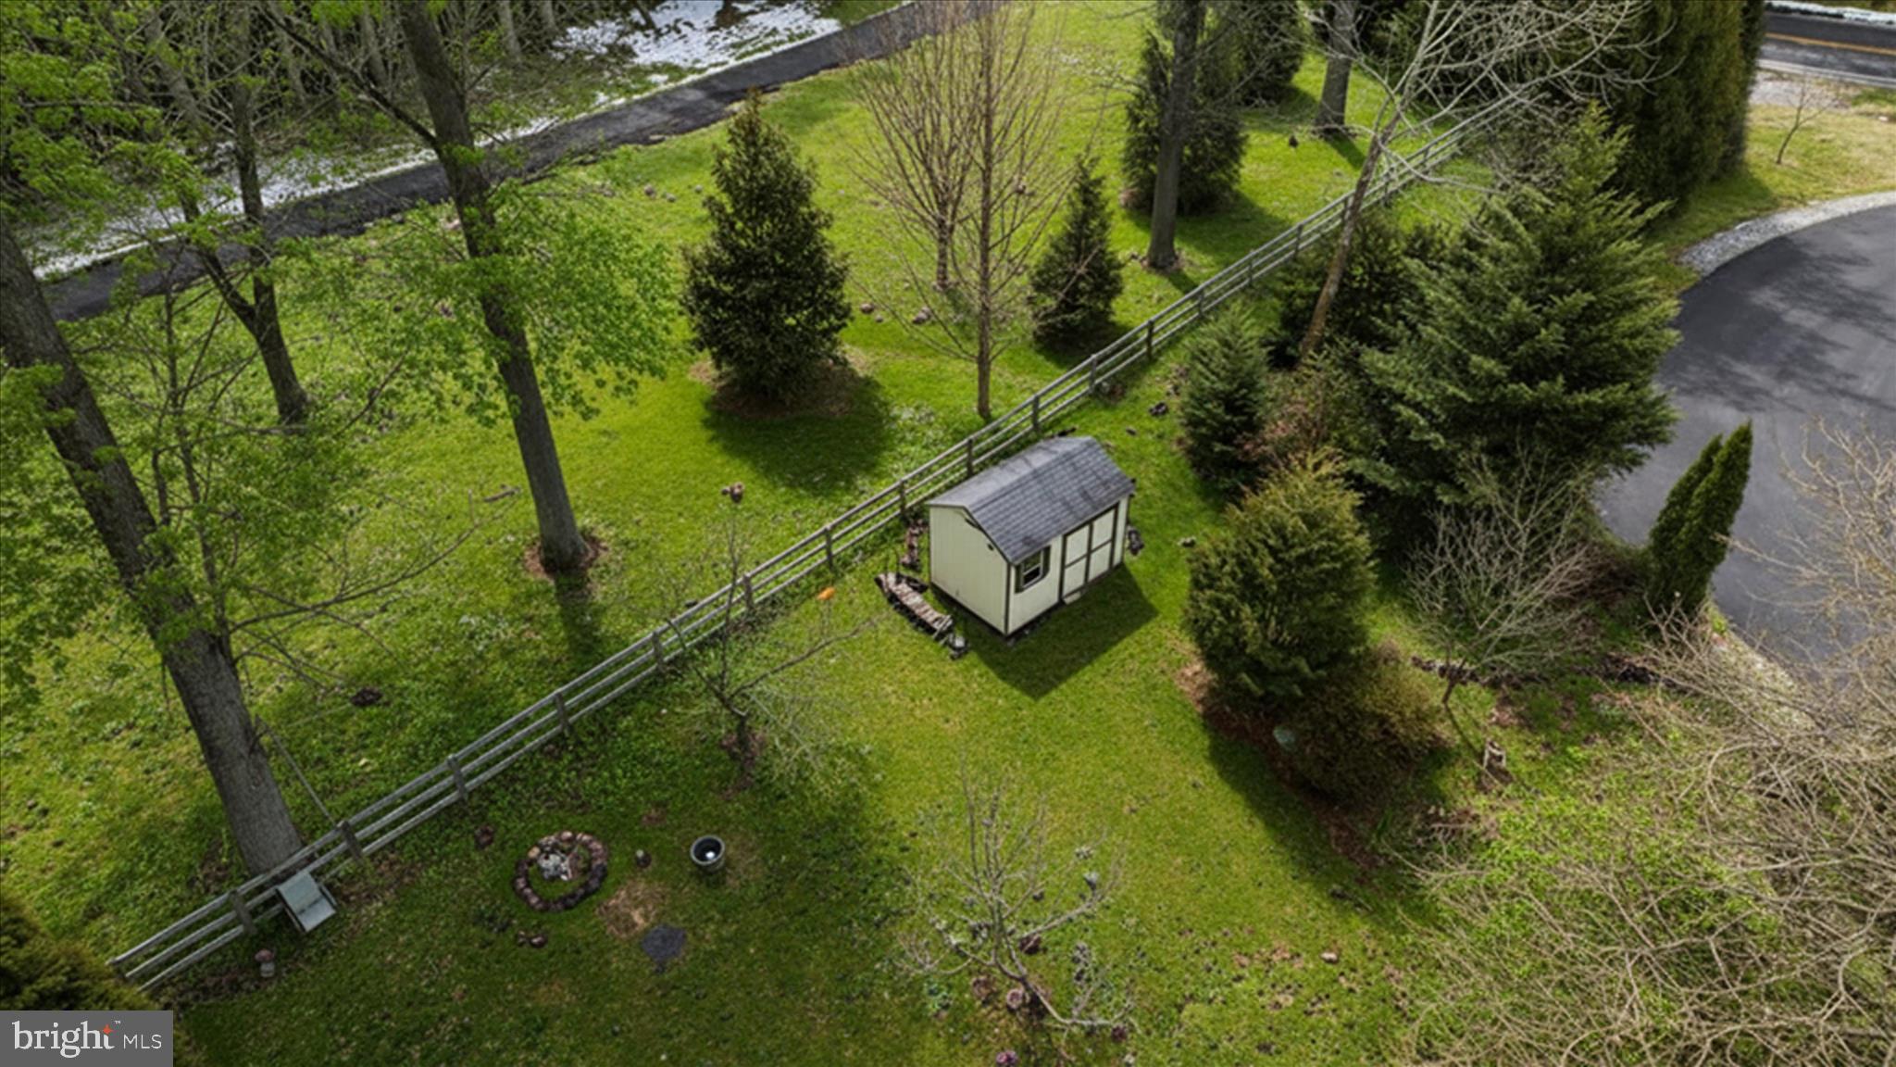
ยท      Block outbuilding with concrete pad and garage door for yard maintenance equipment.

ยท      Wood shed

ยท      300+ feet deep well

ยท      Hip Roof with architectural French arches. 

ยท      Located on evacuation route (first plowed and cleared)

Rare opportunity to own a custom-built luxury home in Clifton, VA offering privacy, multigenerational living, and exceptional infrastructure. This 6BR, 5.5BA Clifton estate is set behind a circular driveway and features imported Italian bronze front doors and a dramatic two-story foyer. Main level includes 10โ€™ ceilings and a full bedroom with private bathโ€”ideal for guests, extended family, or main-level living.

The gourmet kitchen features updated white cabinetry, black granite countertops, induction cooktop, farmhouse sink, wine fridge, and walk-around pantry. It opens to a spacious family room with coffered ceilings and wood-burning fireplace. Formal dining, separate living room, and secondary staircase enhance flow and functionality.

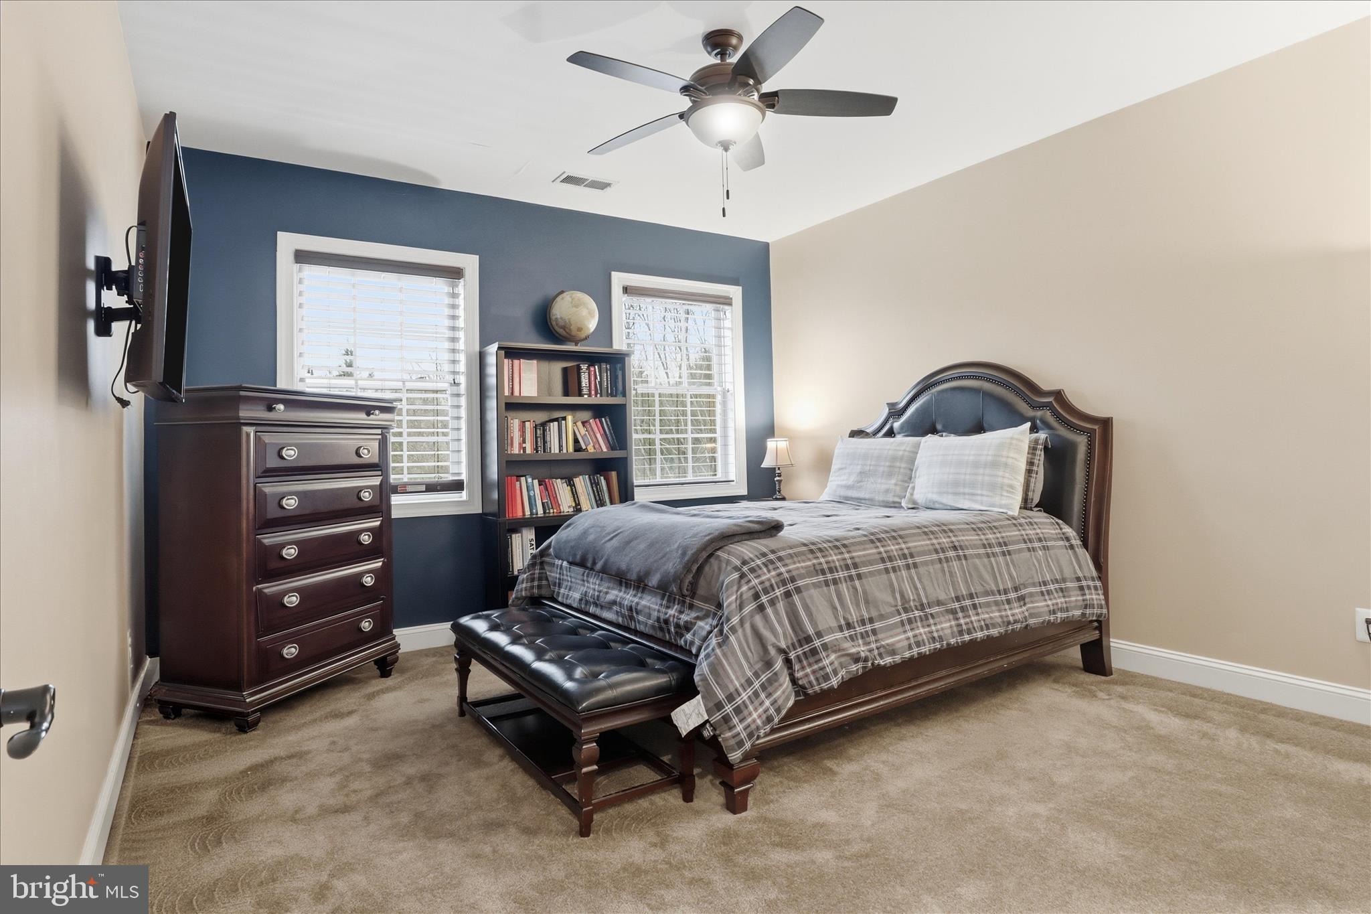
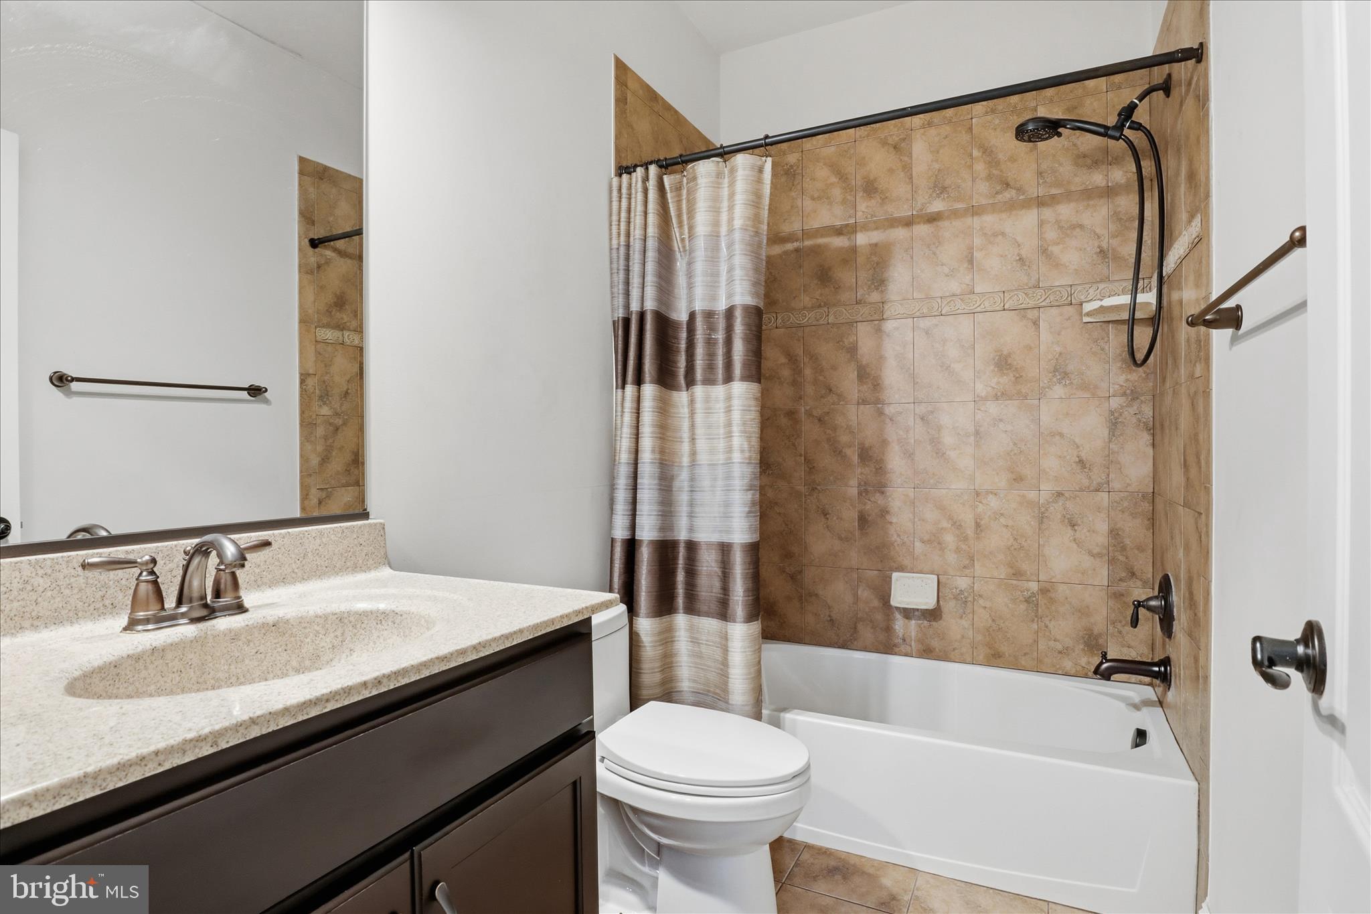
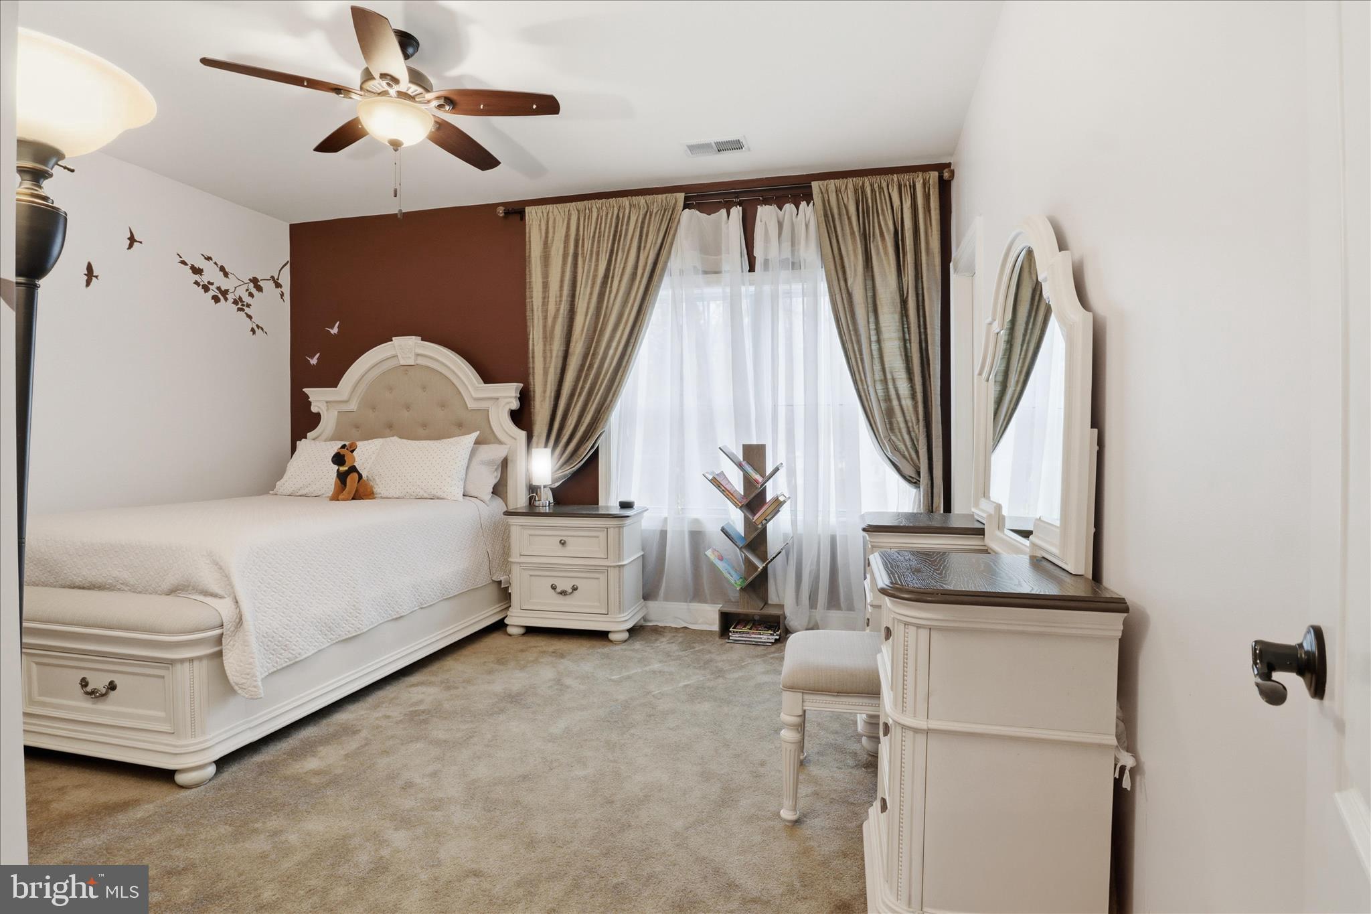
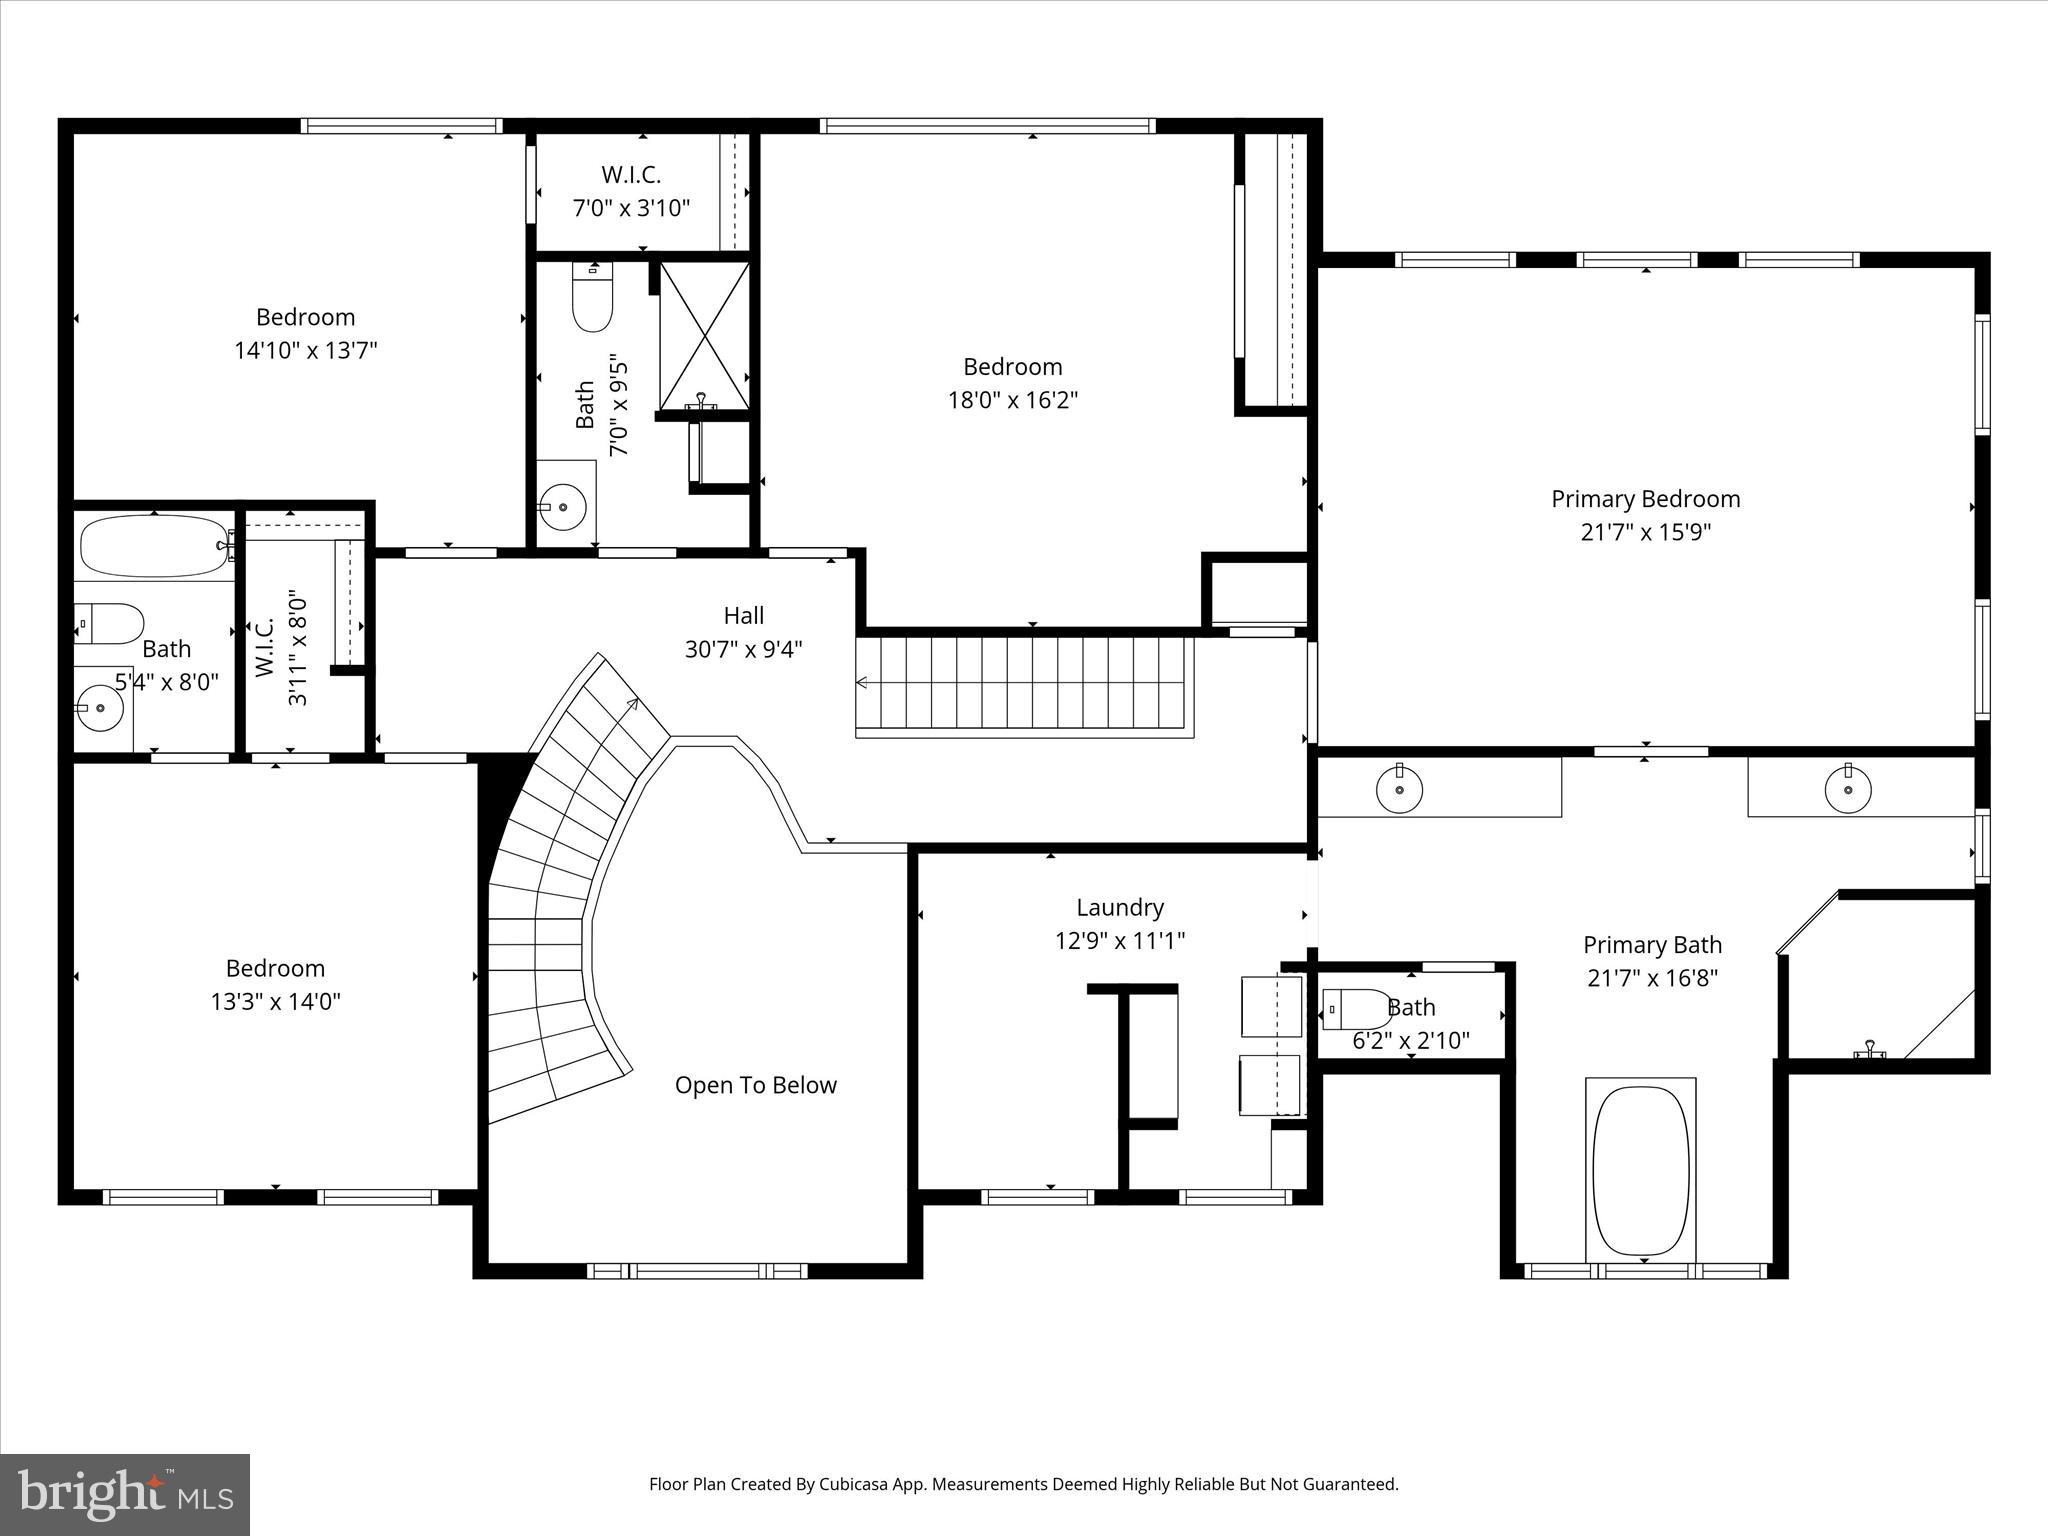
Upstairs, the primary suite offers a tray ceiling, large windows, and spa-like bath with soaking tub, dual vanities, walk-in shower, and custom wraparound closet with private laundry. Additional bedrooms include an en suite and well-appointed hall bath.

The finished lower level provides a true multigenerational suite with second kitchen, living area, bedroom, and full bath, plus flexible bonus space ideal for gym, office, studio, or guest retreat.

Outdoor living includes a deck, screened porch, fire pit, multiple outbuildings, invisible pet fence, and 3-car garage with smart features, added storage, and workspace.

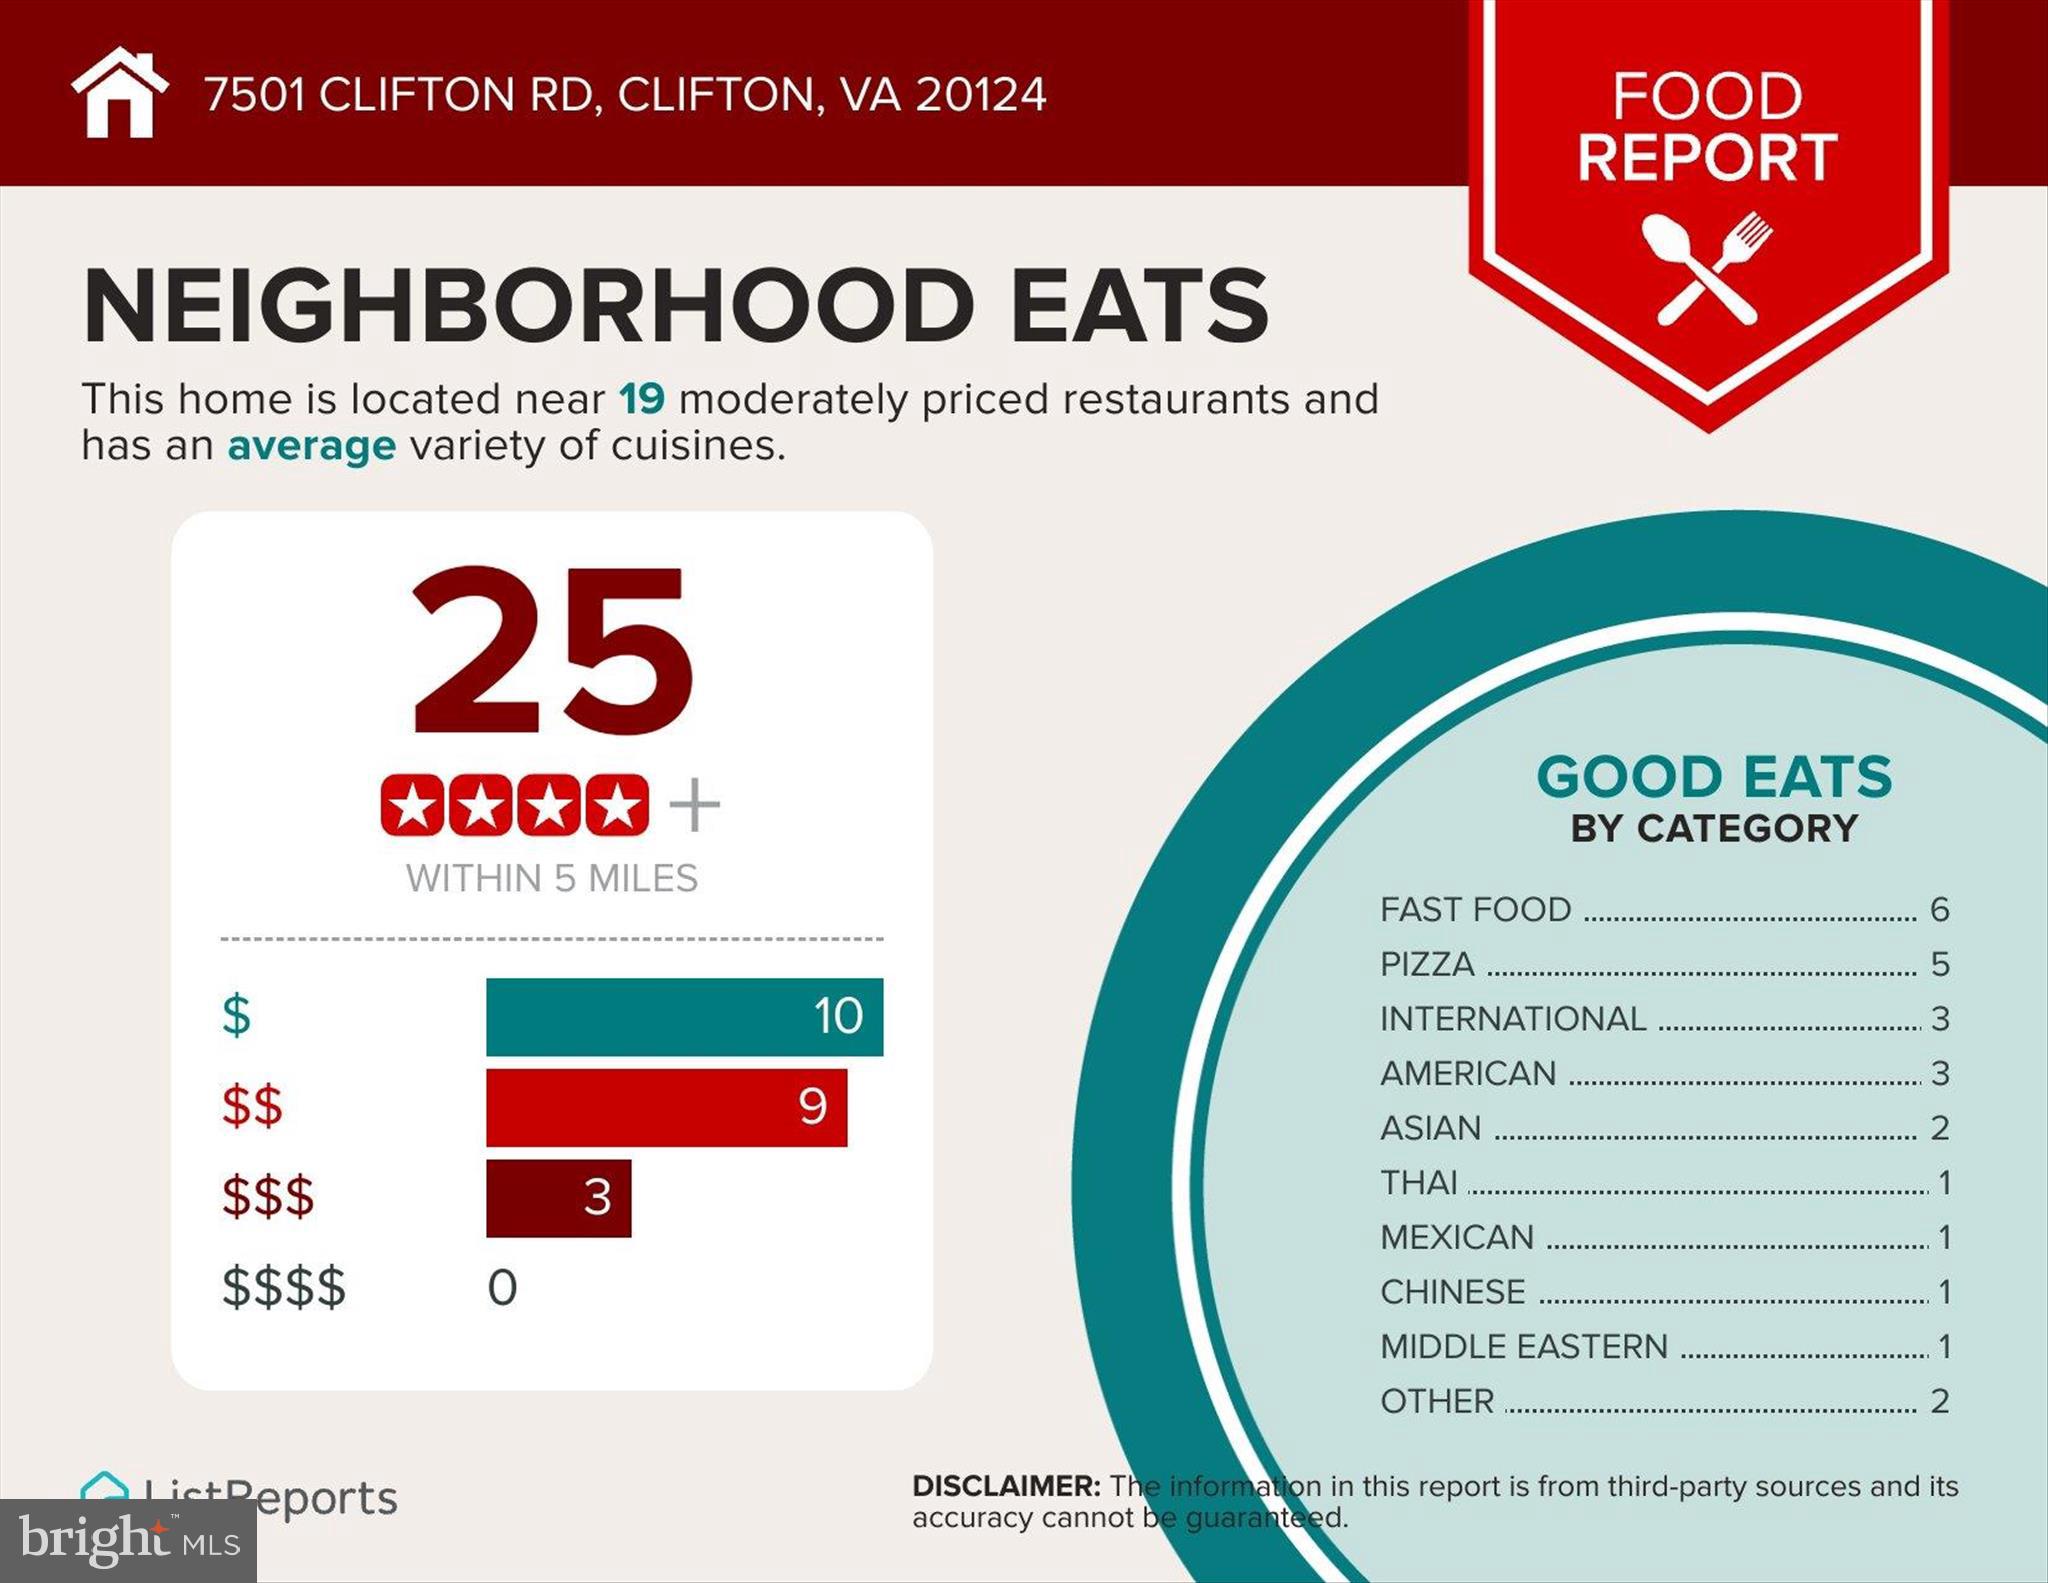
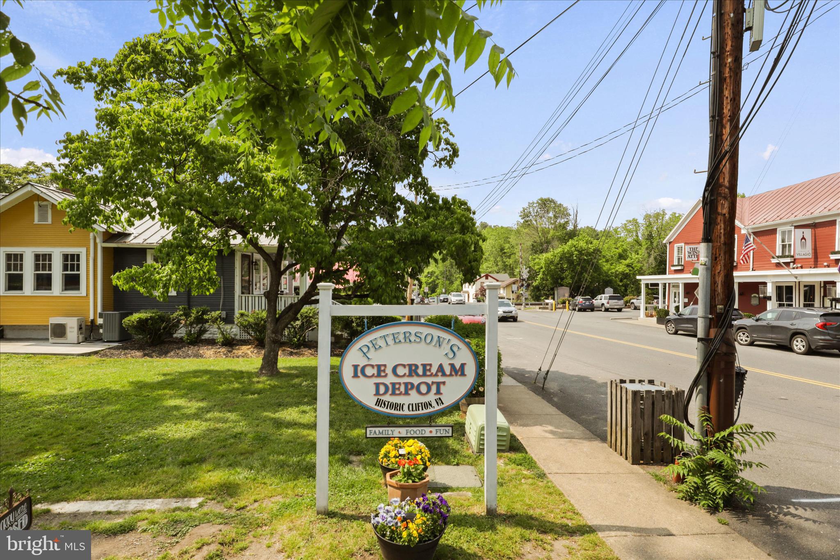
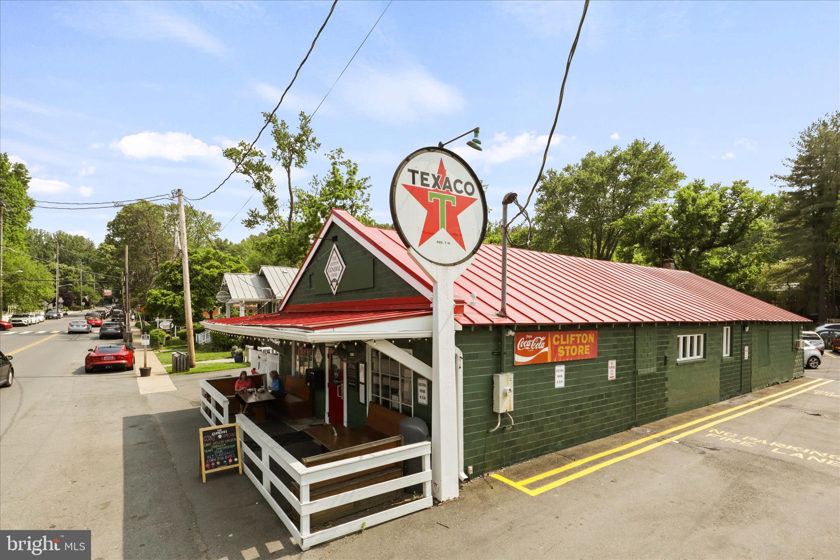
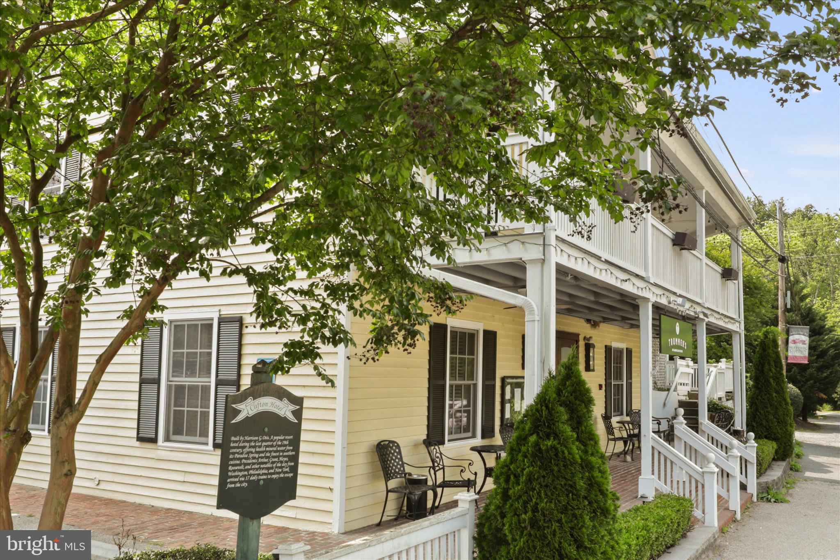
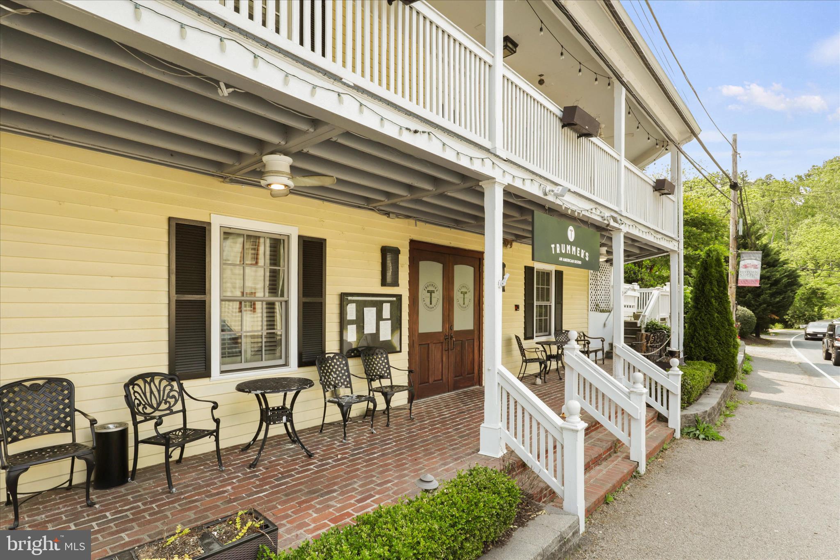
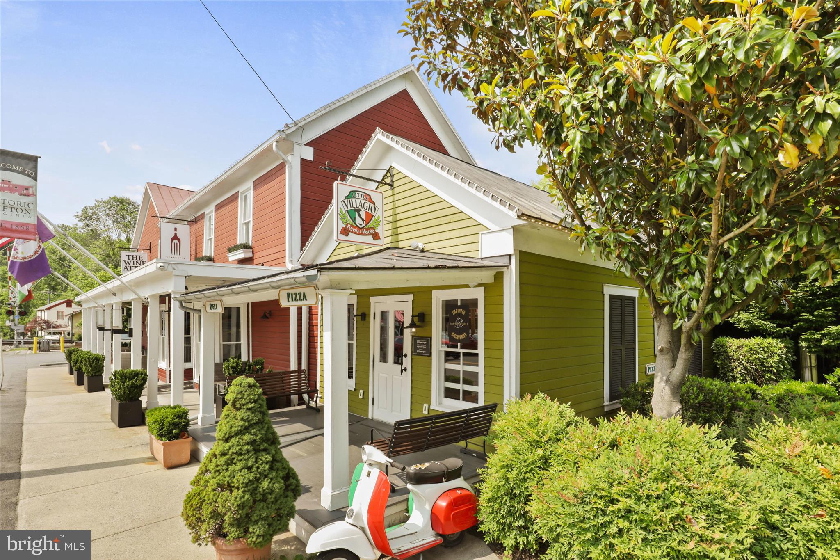
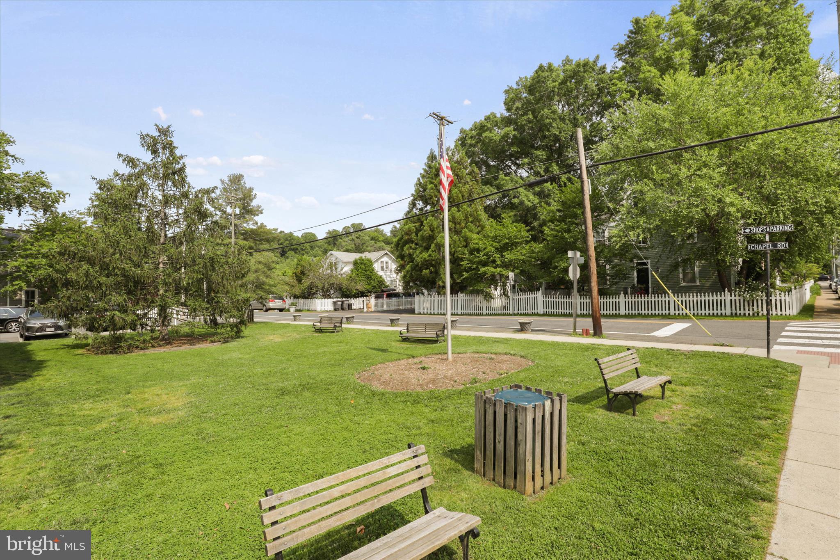
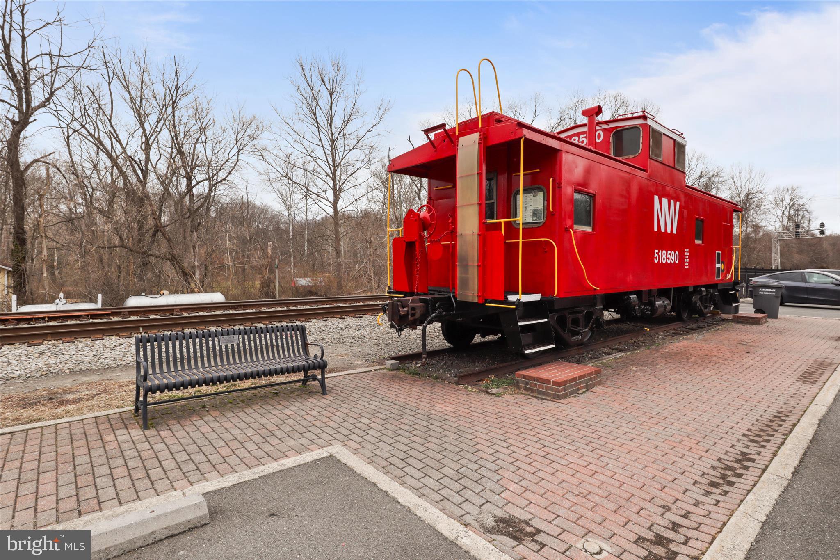
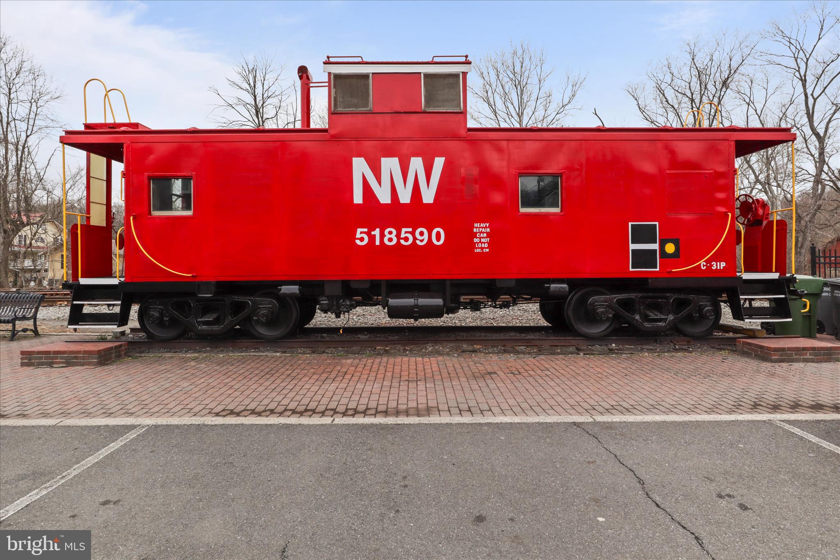
Minutes to Clifton shops, dining, parks, and major commuter routesโ€”offering a rare balance of privacy, space, and convenience in Clifton, VA.

7501 CLIFTON ROAD

Message successfully sent.

What would you like to know?

What is 3 + 4 ?

I agree to receive email communication and understand I can unsubscribe at any time.

I agree to be contacted by Charis Realty Group via call, email, and text for real estate services. To opt out, you can reply 'stop' at any time or reply 'help' for assistance. You can also click the unsubscribe link in the emails. Message and data rates may apply. Message frequency may vary. Privacy Policy

Related Properties

OPEN HOUSE SUNDAY JUNE 12 1-4PM
275,000 Price Adjustment!


"Clifton Castle" now available for discerning buyers only!!!

Nestled on 5.6 picturesque acres in sought-after Frosty Meadows, this exceptional all-brick stepped gable  custom residence blends timeless architecture with extensive recent renovations and modern open-concept living. Inspired by the charm of a Scottish manor, the home offers over 6,300 square feet of beautifully updated living space surrounded by serene countryside views.

The main level has been thoughtfully redesigned to create an open floor plan ideal for both everyday living and entertaining. At the heart of the home is a stunning, completely renovated kitchen featuring designer cabinetry, quartz countertops, two copper farmhouse sinks, and new stainless steel appliances. Two crystal chandeliers illuminate the expansive island, while rich hardwood floors, recessed lighting, and elegant finishes enhance the home's sophisticated appeal.

A dramatic foyer is highlighted by a monumental chandelier sourced from a church, creating a memorable first impression. The impressive great room features a striking rock and pink quartz chandelier and abundant natural light.

The home offers 4 bedrooms and 5 full baths,  along with flexible spaces for guests, recreation, or a home office. The walkout lower level has been enhanced with a full second kitchen and an additional stackable washer and dryer, making it ideal for multigenerational living or extended stays.

Numerous recent improvements include two newer HVAC systems, a new water softener, newer washer and dryer, and three insulated garage doors. The oversized three-car garage has been insulated, drywalled, and freshly painted. 4 of the 5 Baths have been extensively  reimagined utilising high end materials and dramatic finishes. 

Outdoor living is equally impressive, with beautifully landscaped grounds featuring stone patios, a wood deck, a covered patio, a tranquil water feature, and elegant stone retaining walls. Offering privacy and tranquility while remaining just minutes from historic Clifton, shopping, dining, parks, and major commuter routes, this is a truly rare opportunity to own one of Northern Virginia's most distinctive estate properties.

OPEN HOUSe SUNDAY JULY 12, 1-4PM
#VAFX2318818

CLIFTON

12213 CHAPEL ROAD

4 Beds

5 Baths

6,300 Sq.Ft.

$1,850,000

MLS#: VAFX2318818

Your chance awaits to own one of Cliftonโ€™s most distinguished estate homes. This extraordinary 7,400 sq ft allโ€‘brick residence offers 5 bedrooms, 5.5 bathrooms, and an unmatched blend of luxury, privacy, and tranquilityโ€”just minutes from major amenities and the timeless charm of historic Clifton.

A dramatic twoโ€‘story foyer sets the stage with a grand crystal chandelier, sweeping circular staircase, exquisite woodwork, and extensive custom moldings that immediately convey refined sophistication. The formal living and dining rooms are gracious in scale and beautifully appointed, with expansive windows framing picturesque views of the surrounding landscape.

Just beyond the living room, a lightโ€‘filled private study provides an ideal retreat for work or quiet reflection, enhanced by an elegant chandelier imported from the Czech Republic.

At the heart of the home, the expansive family room features a striking stone woodโ€‘burning fireplace and a wellโ€‘appointed wet barโ€”perfect for entertaining. Flowing seamlessly from this space is a stunning sunroom that overlooks the private wooded grounds, creating a serene backdrop for everyday living.

Outdoor living is exceptional, with a large open lawn ideal for soccer games, gatherings, and celebrations. A brandโ€‘new wraparound deck invites morning coffee, alfresco dining, and relaxed enjoyment throughout the day.

The bright, beautifully updated kitchen boasts brandโ€‘new appliances, elegant granite countertops and flooring, and four oversized skylights that bathe the space in natural lightโ€”creating a warm and inviting atmosphere for cooking and gathering.

Additional mainโ€‘level highlights include a spacious laundry room, a convenient secondary staircase, and an oversized garage with a large bonus area perfect for a workshop or additional storage.

The upper level features two exceptionally large primary suitesโ€”an uncommon and highly desirable luxuryโ€”along with two additional generously sized bedrooms. Three of the bedrooms include beautifully renovated enโ€‘suite bathrooms, while a tastefully updated hall bath serves the fourth.

The walkโ€‘out lower level is equally impressive. With a fifth bedroom and full bath, it offers excellent potential for a luxurious inโ€‘law or guest suite. This expansive level includes a large living area with a woodโ€‘burning fireplace, a kitchenette with bar seating, and three additional oversized rooms that provide remarkable flexibilityโ€”ideal for a home theater, fitness studio, spa retreat, craft room, or hobby space.

One of the few allโ€‘brick estate homes in the Clifton area, the property also features an impressive circular driveway accommodating up to 24 vehiclesโ€”perfect for hosting large gatherings and special events.

Recent upgrades include a newer roof,  HVAC system, water heater, and beautifully renovated bathrooms. The home is also generatorโ€‘ready, with infrastructure already in place.

Enjoy peaceful walks along this quiet street, where a picturesque pond across the way enhances the serene natural settingโ€”offering a sense of retreat while remaining just minutes from the restaurants, shops, parks, and conveniences of historic Clifton and the greater Northern Virginia area.
#VAFX2293680

CLIFTON

6612 COLCHESTER ROAD

5 Beds

5 Baths

7,485 Sq.Ft.

$1,645,000

MLS#: VAFX2293680

If you're looking for elegance and sophistication.. this Clifton home is it. 
It has 5 large bedrooms, 3.5 baths and is sited on a serene private 6 acre lot with a long driveway. Stunning views greet you out of every window. Step into the double door entryway to find a circular staircase leading you to the upper level and soaring ceilings throughout. On the main level.. you're greeted by walls of windows that fill the home with lots of natural light. The expansive family room has a 2-story large brick fireplace with high ceilings and a wet bar. The kitchen comes with the finest appointments including a double oven, in-island sink, quartz countertops,, stainless steel appliances and more. The formal living and dining room are simply elegant. A main level office, a powder room that has just been updated (April 2026) with a long stone sink and designer mirror and lighting come too. The grand primary suite is a true sanctuary, featuring a spacious walk-in closet and a luxurious, spa-like bath with Washlet toilet. There are 3 more spacious bedrooms on the upper level with another full bath. The walk-out lower level provides exceptional additional living space, complete with a very large recreation /movie/game room, fitness area, full bath, and an extra guest roomโ€”ideal for hosting family and friends. The 3 car garage is expansive.. it has room for loads of storage and epoxy flooring. The rear deck wraps around a large portion of the home. Great for entertaining. There's also a lower level patio. The lot is picture perfect with its mature trees and landscaping. It's truly tranquil and private. All of this is ideally located just moments from the historic town of Clifton, known for its charming shops and delightful dining options. A rare opportunity to own such a remarkable home. Close to all the major commuter routes, shopping and so much more. Don't miss this one.
#VAFX2298376

CLIFTON

12709 MILL GLEN COURT

5 Beds

3 Baths

6,850 Sq.Ft.

$1,850,000

MLS#: VAFX2298376

OFF MARKET STATUS FROM 4/8/26 - 5/26/26. 5/27/26 is SECOND day on market.  Discover an exceptional opportunity at 13112 Laurel Glen Road, Clifton, VA. This spacious brick home with over 5,000 finished square feet and an expansive deck in a park-like setting of 5 acres  of relatively flat land has been updated from top to bottom. Sought after community of Laurel Glen! Open kitchen design with stainless steel appliances. 2 car garage and loads of space for guest parking.ย  Very spacious yard with a double-gazebo pavilion, large trampoline, napping hammock, and camp sites for up to 2 RVs (50 and 30 amp service and 110V outlet).ย  Separate garage ev charger as well. Trail thru-out the property, including a bridge over a creek.  Close to I66, SR 28, and Fairfax County Parkway. Very close to the twin lakes golf course and Centreville High School.
Updates:
2019
windows,
kit cabinets,
kit countertops,
all appliances,
all bathrooms
floors thru-out
2023
Roof,
Garage Door Opener,  
well pump,
gutters,
attic insulation,
made a trail from front to back of property, including a bridge wide/strong enough for cars/utvs
2025
garage door
2026
fresh paint thru-out,
upstairs hall bath double vanity and lighting,
upstairs hall lighting,
asphalt driveway thru-out property (front and back),
front porch and rear deck lighting,
front and rear landscape lighting,
full garage renovation, including new paint, molding, lighting, work station, and state of the art polyaspartic flooring. Backyard hiking trail tour - https://youtu.be/_ZDjVyDq-iQ?is=SbOIjoL1WmHMgUoU
#VAFX2300766

CLIFTON

13112 LAUREL GLEN ROAD

6 Beds

3 Baths

5,176 Sq.Ft.

$1,499,900

MLS#: VAFX2300766

 - property

Send a message

Message successfully sent.

Your message

What is 3 + 4 ?

Reason for contacting?

I agree to receive email communication and understand I can unsubscribe at any time.

I agree to be contacted by Charis Realty Group via call, email, and text for real estate services. To opt out, you can reply 'stop' at any time or reply 'help' for assistance. You can also click the unsubscribe link in the emails. Message and data rates may apply. Message frequency may vary. Privacy Policy

Sign Out

Virtual Assistant

Would you like to take the next step with this property? We can help you schedule a showing or virtual tour, or send you more details.

Yes, I would like more information.

Thank You for Your Reply, One of Our Agents will contact you as soon as possible

No, maybe later.

Thank you, you can always contact me via email, phone number or through the contact form.

Realhub AI

Lucy - Your AI-Powered Realtor

Update Your Temporary Password

Personalize your search

Enter your email and we'll notify you immediately when new listings match what you're looking for.

or enter email address

Already have an account ? Login here

Continue your home search

I agree to receive communications and understand I can unsubscribe at any time.

I agree to be contacted by Charis Realty Group via call, email, and text for real estate services. To opt out, you can reply 'stop' at any time or reply 'help' for assistance. You can also click the unsubscribe link in the emails. Message and data rates may apply. Message frequency may vary. Privacy Policy

Already have an account ? Login here

We use cookies

We use cookies primarily for analytics to enhance your experience. By accepting, you agree to our use of these cookies. You can manage your preferences or learn more about our cookies policy.