


Property
Beds
3
Full Baths
2
1/2 Baths
1
Year Built
2013
Sq.Footage
2,521
Welcome to 7461 Brunson Circle in the desirable Somerset community of Gainesville! This spacious 3-bedroom, 2.5-bath home has been freshly updated with new interior paint and new carpet, offering a clean, move-in-ready feel from the moment you arrive. The light-filled main level features hardwood floors and an open layout ideal for both everyday living and entertaining. The kitchen offers granite countertops, stainless steel appliances, abundant cabinetry, and a large center island with plenty of space for gathering. Upstairs, the generous primary suite features a private bath with dual vanities and an oversized tiled shower with dual shower heads. Two additional bedrooms provide flexible space for family, guests, or a home office. Convenient bedroom-level laundry means no carrying baskets up and down the stairs. An attached garage plus driveway parking adds everyday convenience. Conveniently located near Gainesville shopping, dining and major commuter routes, including I-66. Fresh paint, new carpet, generous living space and a great Gainesville location—7461 Brunson Circle is ready to welcome its next owner! From I-66 East, take Exit 43A toward Gainesville/US-29 South. Keep right and merge onto US-29 South. Turn right onto Wellington Road, then right onto Somerset Crossing Drive. Turn right onto Brunson Circle. Follow Brunson Circle to 7461 Brunson Circle. From I-66 West, take Exit 43A toward Gainesville/US-29 South. Keep right and merge onto US-29 South. Turn right onto Wellington Road, then right onto Somerset Crossing Drive. Turn right onto Brunson Circle. Follow Brunson Circle to 7461 Brunson Circle.
Features & Amenities
Interior
-
Total Bedrooms
3
-
Bathrooms
2
-
1/2 Bathrooms
1
-
Above Grade Finished Area
2521.0
-
Basement YN
NO
-
Cooling YN
YES
-
Cooling
Central Air, Electric
-
Fireplace YN
NO
-
Heating YN
YES
-
Heating
Natural Gas, Forced Air
-
Pet friendly
Yes
Exterior
-
Garage
Yes
-
Garage spaces
1
-
Parking
Off Street, Garage, Driveway, Attached
-
Pool
No
-
Waterfront YN
NO
Area & Lot
-
Property Type
Residential
-
Property Sub Type
Condominium
-
Architectural Style
Colonial
Price
-
Sales Price
$480,000
-
Tax Amount
$4,533
-
Financing Options
Cash, Conventional, VA
-
Sq. Footage
2,521
-
Price/SqFt
$190
HOA
-
Association
No
School District
-
Elementary School
BUCKLAND MILLS
-
Middle School
RONALD WILSON REGAN
-
High School
PATRIOT
Property Features
-
New Construction
NO
-
Association Amenities
Other
-
Foundation Details
Concrete Perimeter
-
Senior Community YN
NO
-
Sewer
Public Sewer
-
Water Source
Public
Schedule a Showing
Showing scheduled successfully.
Mortgage calculator
Estimate your monthly mortgage payment, including the principal and interest, property taxes, and HOA. Adjust the values to generate a more accurate rate.
Your payment
Principal and Interest:
$
Property taxes:
$
HOA fees:
$
Total loan payment:
$
Total interest amount:
$
Location
County
PRINCE WILLIAM
Elementary School
BUCKLAND MILLS
Middle School
RONALD WILSON REGAN
High School
PATRIOT
Listing Courtesy of Deborah Addison, The Real Estate Store Inc.
RealHub Information is provided exclusively for consumers' personal, non-commercial use, and it may not be used for any purpose other than to identify prospective properties consumers may be interested in purchasing. All information deemed reliable but not guaranteed and should be independently verified. All properties are subject to prior sale, change or withdrawal. RealHub website owner shall not be responsible for any typographical errors, misinformation, misprints and shall be held totally harmless.

Salesperson, Realtor
Laurie Hailey
Call Laurie today to schedule a private showing.

* Listings on this website come from the FMLS IDX Compilation and may be held by brokerage firms other than the owner of this website. The listing brokerage is identified in any listing details. Information is deemed reliable but is not guaranteed. If you believe any FMLS listing contains material that infringes your copyrighted work please click here to review our DMCA policy and learn how to submit a takedown request.© 2024 FMLS.
Related Properties

GAINESVILLE
6821 HAMPTON BAY LANE
3 Beds
2 Baths
1,825 Sq.Ft.
$415,000
MLS#: VAPW2129712
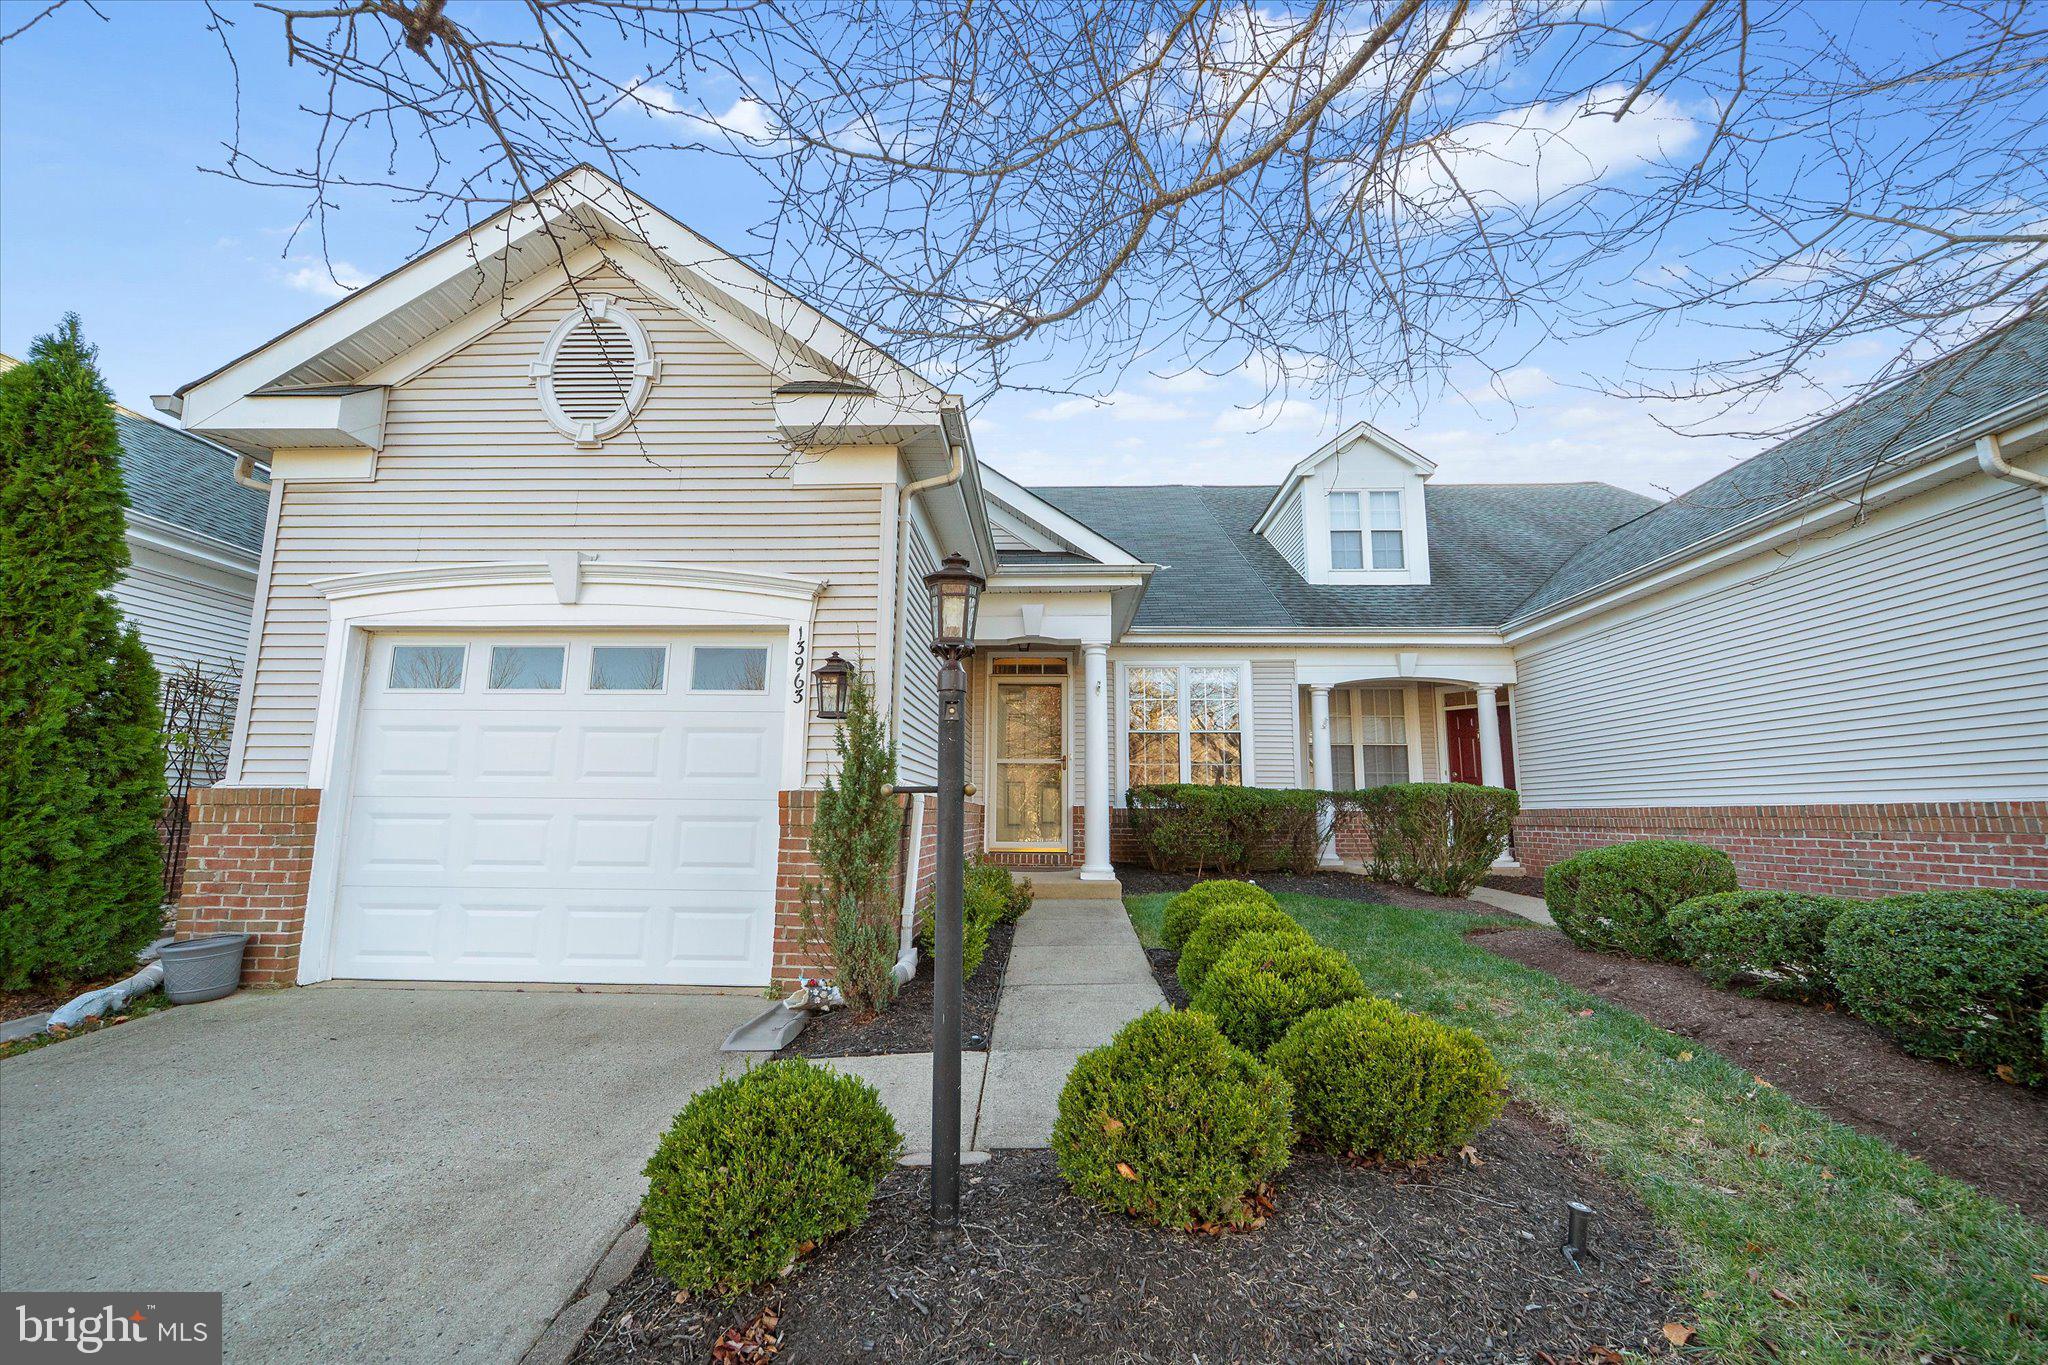
GAINESVILLE
13963 CHELMSFORD DRIVE
3 Beds
2 Baths
2,090 Sq.Ft.
$530,000
MLS#: VAPW2121736

GAINESVILLE
13982 GARY FISHER TRL 134
3 Beds
2 Baths
2,040 Sq.Ft.
$539,000
MLS#: VAPW2130396

GAINESVILLE
14500 KYLEWOOD WAY
3 Beds
2 Baths
1,805 Sq.Ft.
$409,000
MLS#: VAPW2118156

GAINESVILLE
6765 HAMPTON BAY LANE
3 Beds
2 Baths
1,775 Sq.Ft.
$390,000
MLS#: VAPW2126266

GAINESVILLE
14571 MARLOW STREET
3 Beds
2 Baths
1,731 Sq.Ft.
$389,900
MLS#: VAPW2119202
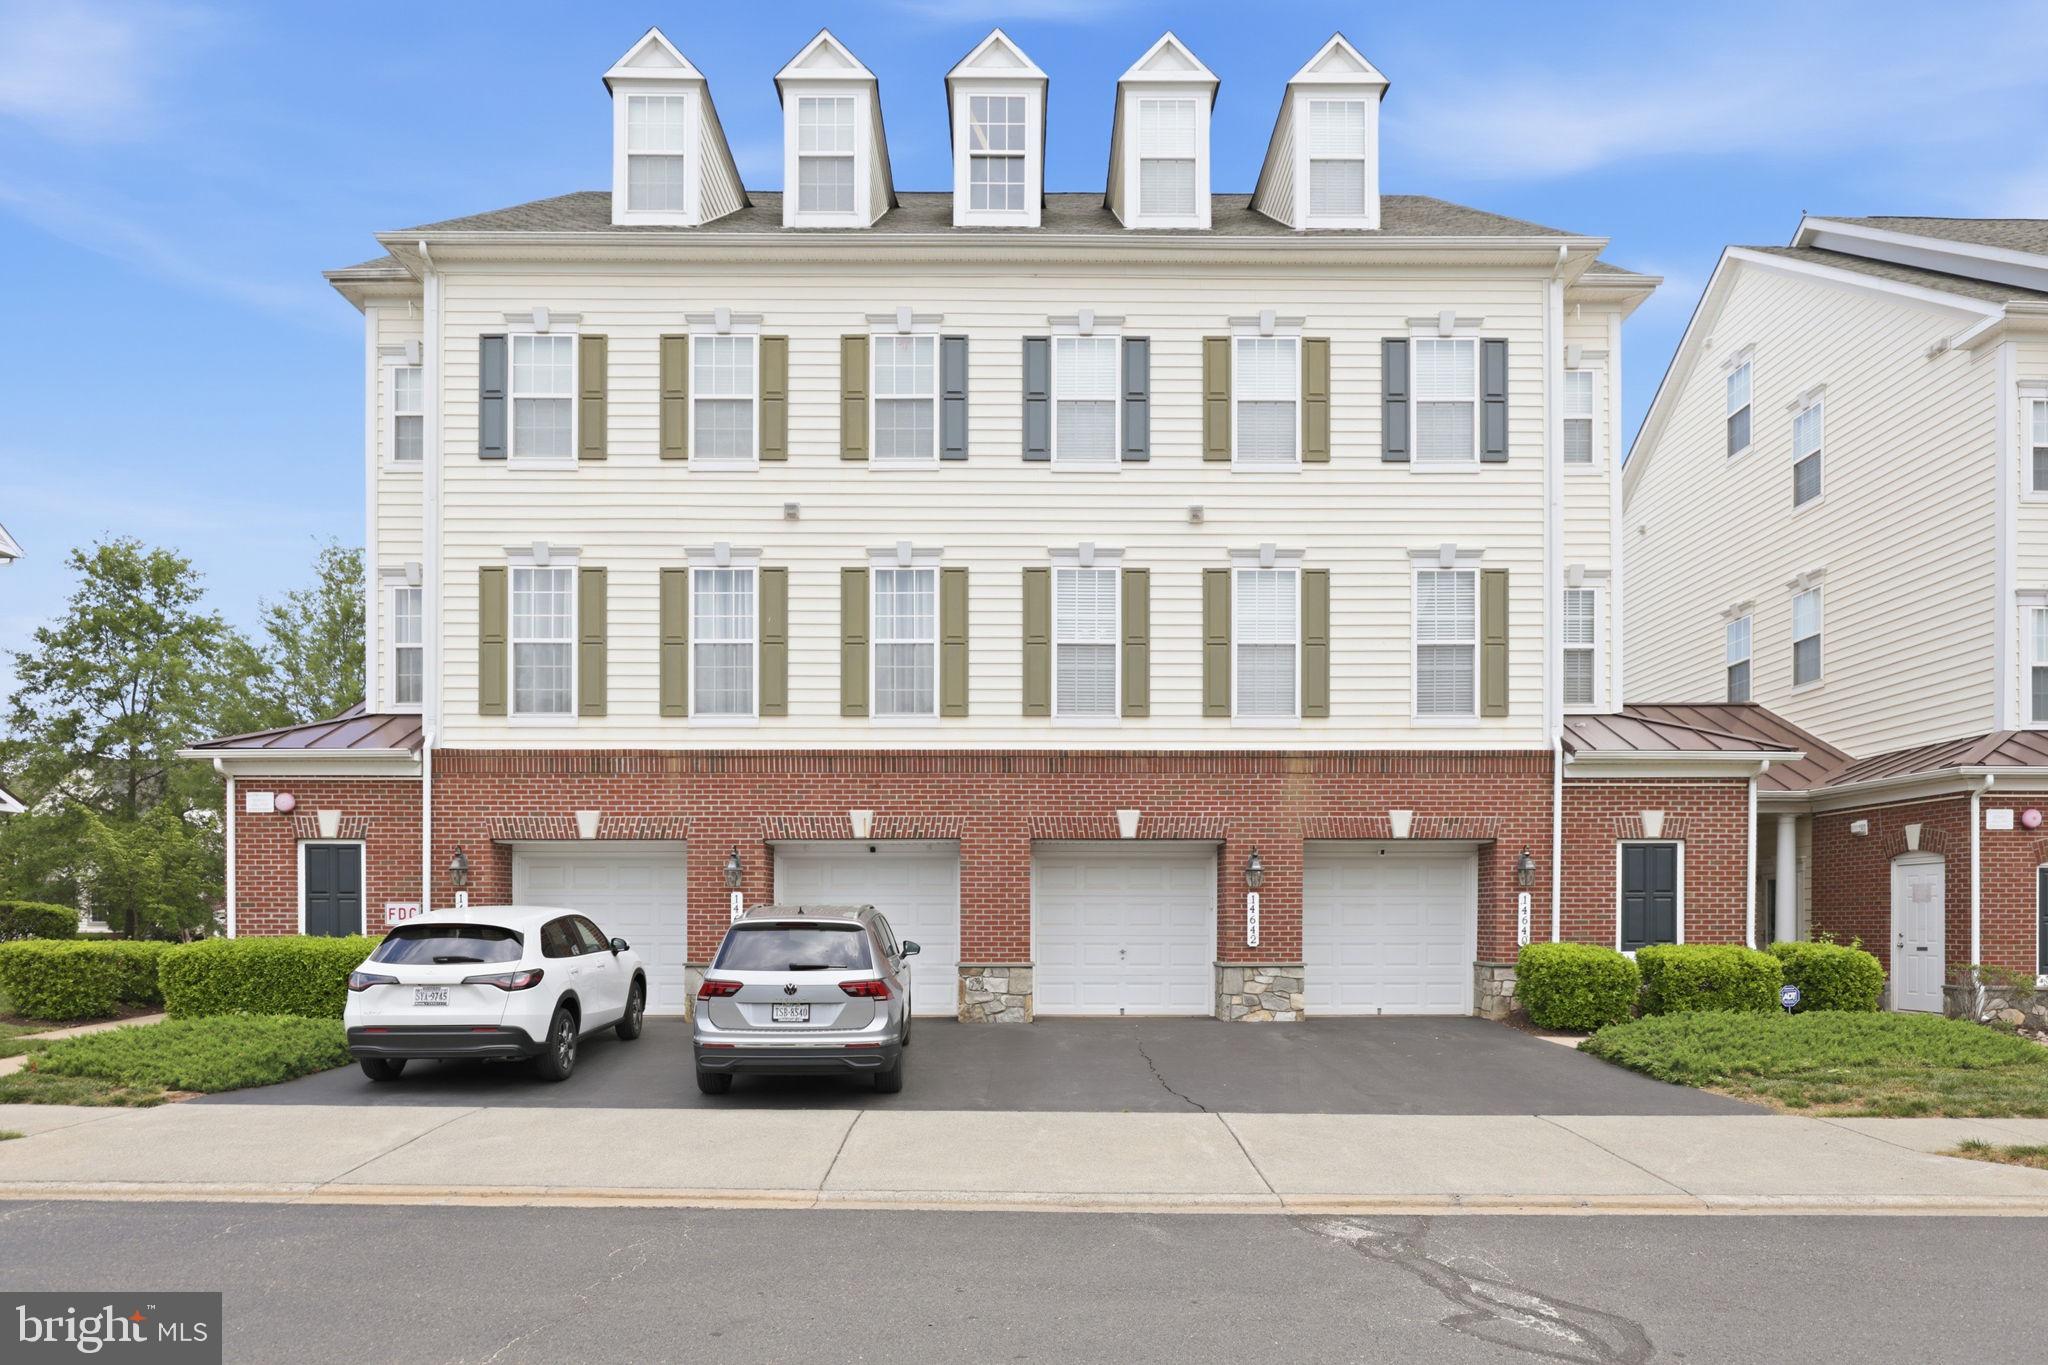
GAINESVILLE
14640 SHELFORD WAY
3 Beds
2 Baths
1,775 Sq.Ft.
$400,000
MLS#: VAPW2118132

GAINESVILLE
7033 LITTLE THAMES DRIVE
3 Beds
2 Baths
1,990 Sq.Ft.
$550,000
MLS#: VAPW2127186

GAINESVILLE
14636 SHELFORD WAY
3 Beds
2 Baths
1,775 Sq.Ft.
$400,000
MLS#: VAPW2127150
.png)