


Property
Beds
3
Full Baths
1
1/2 Baths
1
Year Built
1965
Sq.Footage
1,152
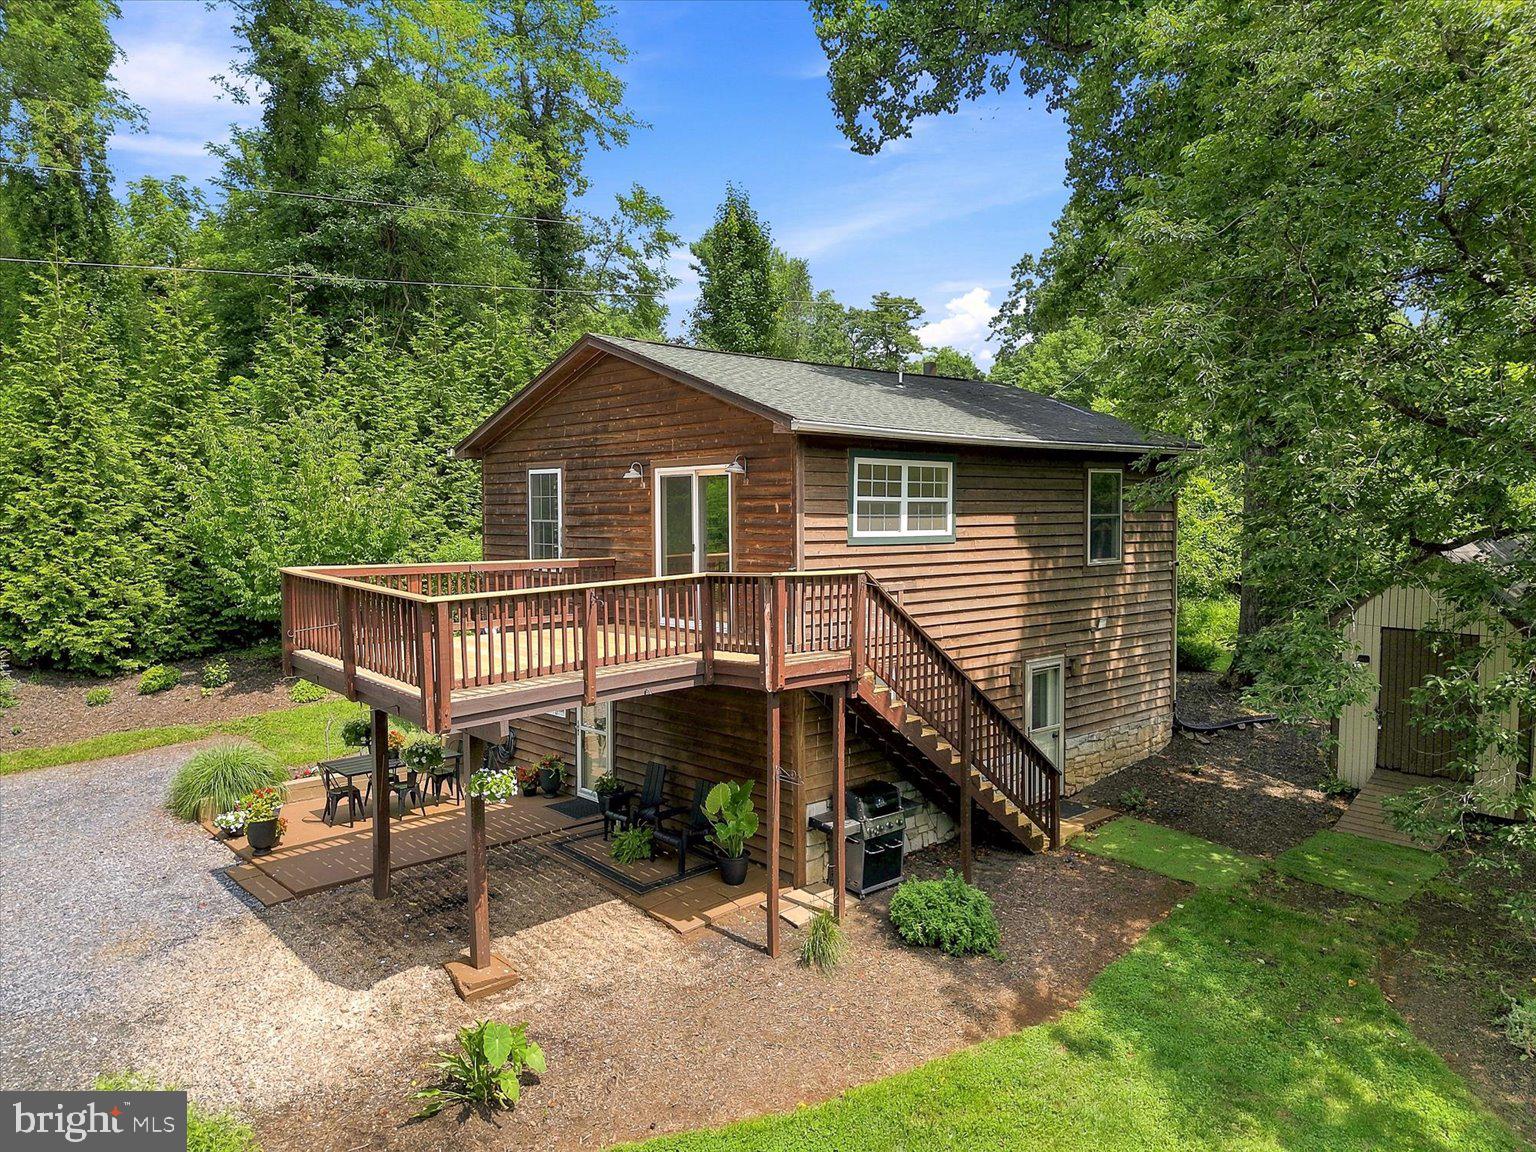
This charming ranch-style home in Skyland Estates offers a perfect blend of comfort and modern living. With 1,152 sq ft, it features three inviting bedrooms and 1.5 bathrooms, ideal for relaxation. The heart of the home is the family room off the kitchen, perfect for gatherings, complemented by a cozy dining area. Enjoy the convenience of modern appliances, including a dishwasher, electric oven, and washer/dryer. Step outside to a spacious half-acre lot, beautifully landscaped with a private backyard that backs to serene trees, providing a peaceful retreat with an enclosed garden and small animal habitat. The deck and porch invite you to savor outdoor moments, while the play area and BBQ grill enhance your entertaining options. Located in a friendly suburban community, residents benefit from nearby parks, excellent schools, and convenient public services. This home, with its major renovations completed in 2026, is a wonderful opportunity to embrace a lifestyle of comfort and community.
Features & Amenities
Interior
-
Total Bedrooms
3
-
Bathrooms
1
-
1/2 Bathrooms
1
-
Above Grade Finished Area
1152.0
-
Basement YN
NO
-
Cooling YN
YES
-
Cooling
Ceiling Fan(s), Window Unit(s), Electric
-
Fireplace YN
NO
-
Heating YN
YES
-
Heating
Exhaust Fan, Wood Stove, Electric, Baseboard
-
Main Level Bedrooms
3
-
Pet friendly
Yes
Exterior
-
Garage
No
-
Construction Materials
Vinyl Siding
-
Other Exterior Features
Barbecue, Other
-
Parking
Off Street, Private, Driveway
-
Patio and Porch Features
Deck, Porch
-
Pool
No
-
Waterfront YN
NO
-
View
Trees/Woods, Garden
Area & Lot
-
Lot Features
Front Yard, Level, Private, Back Yard
-
Lot Size(acres)
0.5
-
Lot Size(square feet)
21,563
-
Property Type
Residential
-
Property Sub Type
Single Family Residence
-
Architectural Style
Ranch/Rambler
Price
-
Sales Price
$345,500
-
Tax Amount
$2,008
-
Financing Options
Cash, Conventional, FHA, USDA, VA
-
Sq. Footage
1,152
-
Price/SqFt
$299
HOA
-
Association
No
Property Resources
-
Horse Property
NO
School District
-
Elementary School
HILDA J. BARBOUR
-
Middle School
WARREN COUNTY
-
High School
WARREN COUNTY
Property Features
-
Stories
1
-
New Construction
NO
-
Association Amenities
Playground
-
Foundation Details
Permanent
-
Senior Community YN
NO
-
Sewer
Septic Tank
-
Tax Lot
34
-
Water Source
Well
Schedule a Showing
Showing scheduled successfully.
Mortgage calculator
Estimate your monthly mortgage payment, including the principal and interest, property taxes, and HOA. Adjust the values to generate a more accurate rate.
Your payment
Principal and Interest:
$
Property taxes:
$
HOA fees:
$
Total loan payment:
$
Total interest amount:
$
Location
County
WARREN
Elementary School
HILDA J. BARBOUR
Middle School
WARREN COUNTY
High School
WARREN COUNTY
Listing Courtesy of Theresa Lynn Christmas , Samson Properties
RealHub Information is provided exclusively for consumers' personal, non-commercial use, and it may not be used for any purpose other than to identify prospective properties consumers may be interested in purchasing. All information deemed reliable but not guaranteed and should be independently verified. All properties are subject to prior sale, change or withdrawal. RealHub website owner shall not be responsible for any typographical errors, misinformation, misprints and shall be held totally harmless.

AGENT
Laurie Hailey
Call Laurie today to schedule a private showing.

* Listings on this website come from the FMLS IDX Compilation and may be held by brokerage firms other than the owner of this website. The listing brokerage is identified in any listing details. Information is deemed reliable but is not guaranteed. If you believe any FMLS listing contains material that infringes your copyrighted work please click here to review our DMCA policy and learn how to submit a takedown request.© 2024 FMLS.
Related Properties
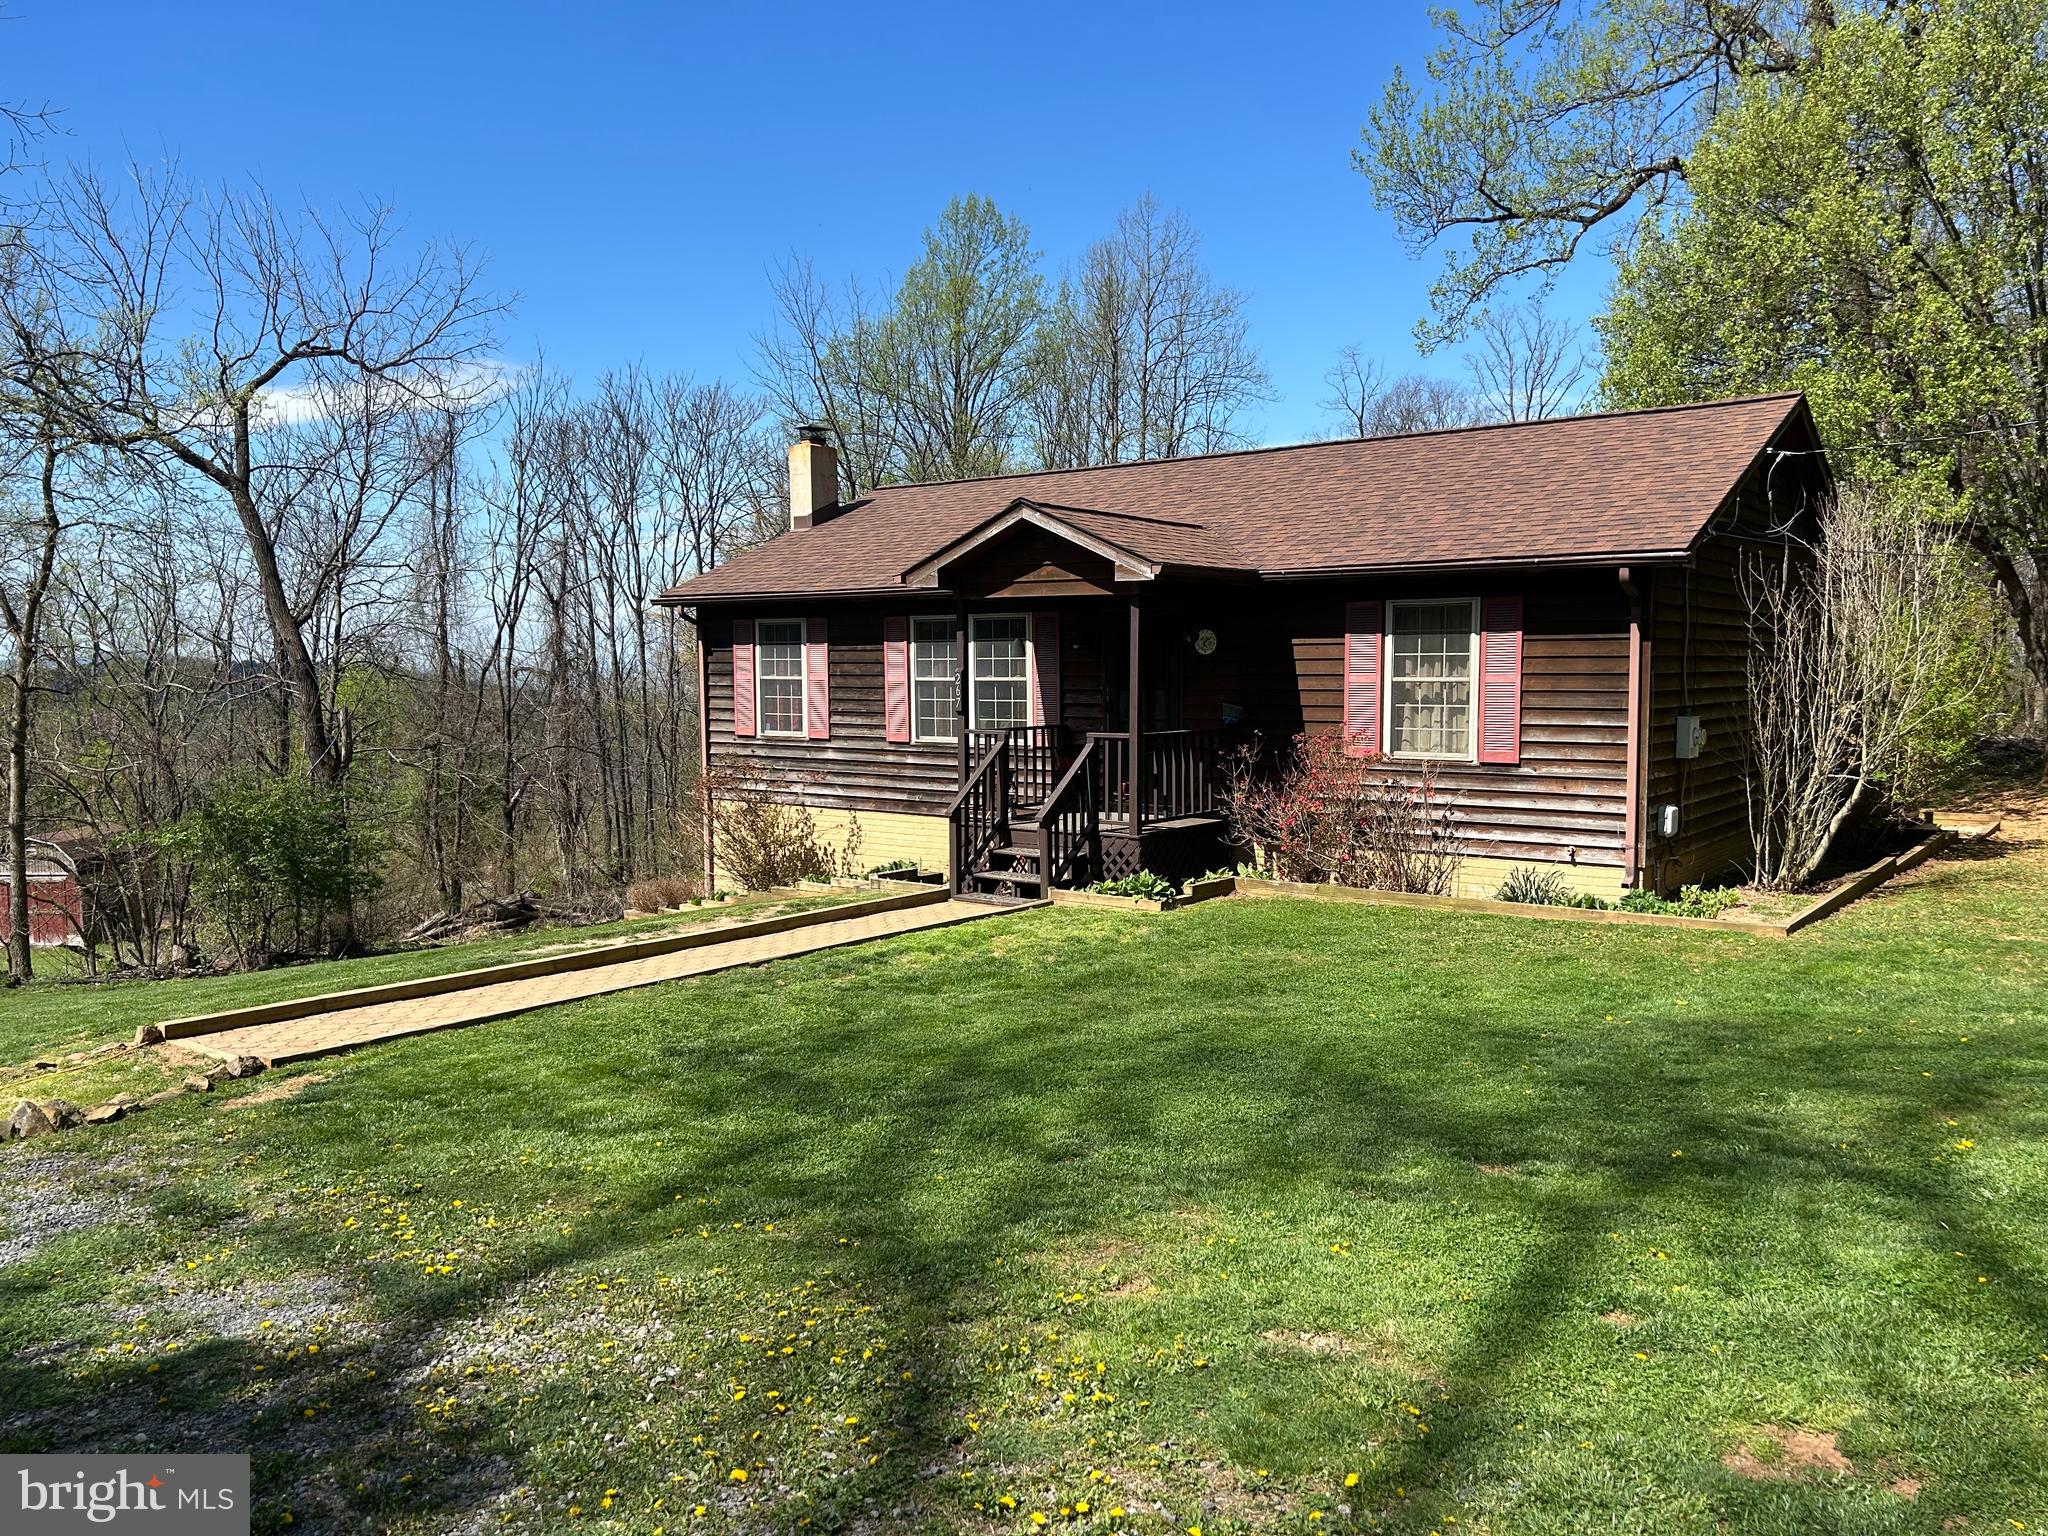
LINDEN
267 RED ROBIN LANE
3 Beds
2 Baths
2,080 Sq.Ft.
$375,000
MLS#: VAWR2014068
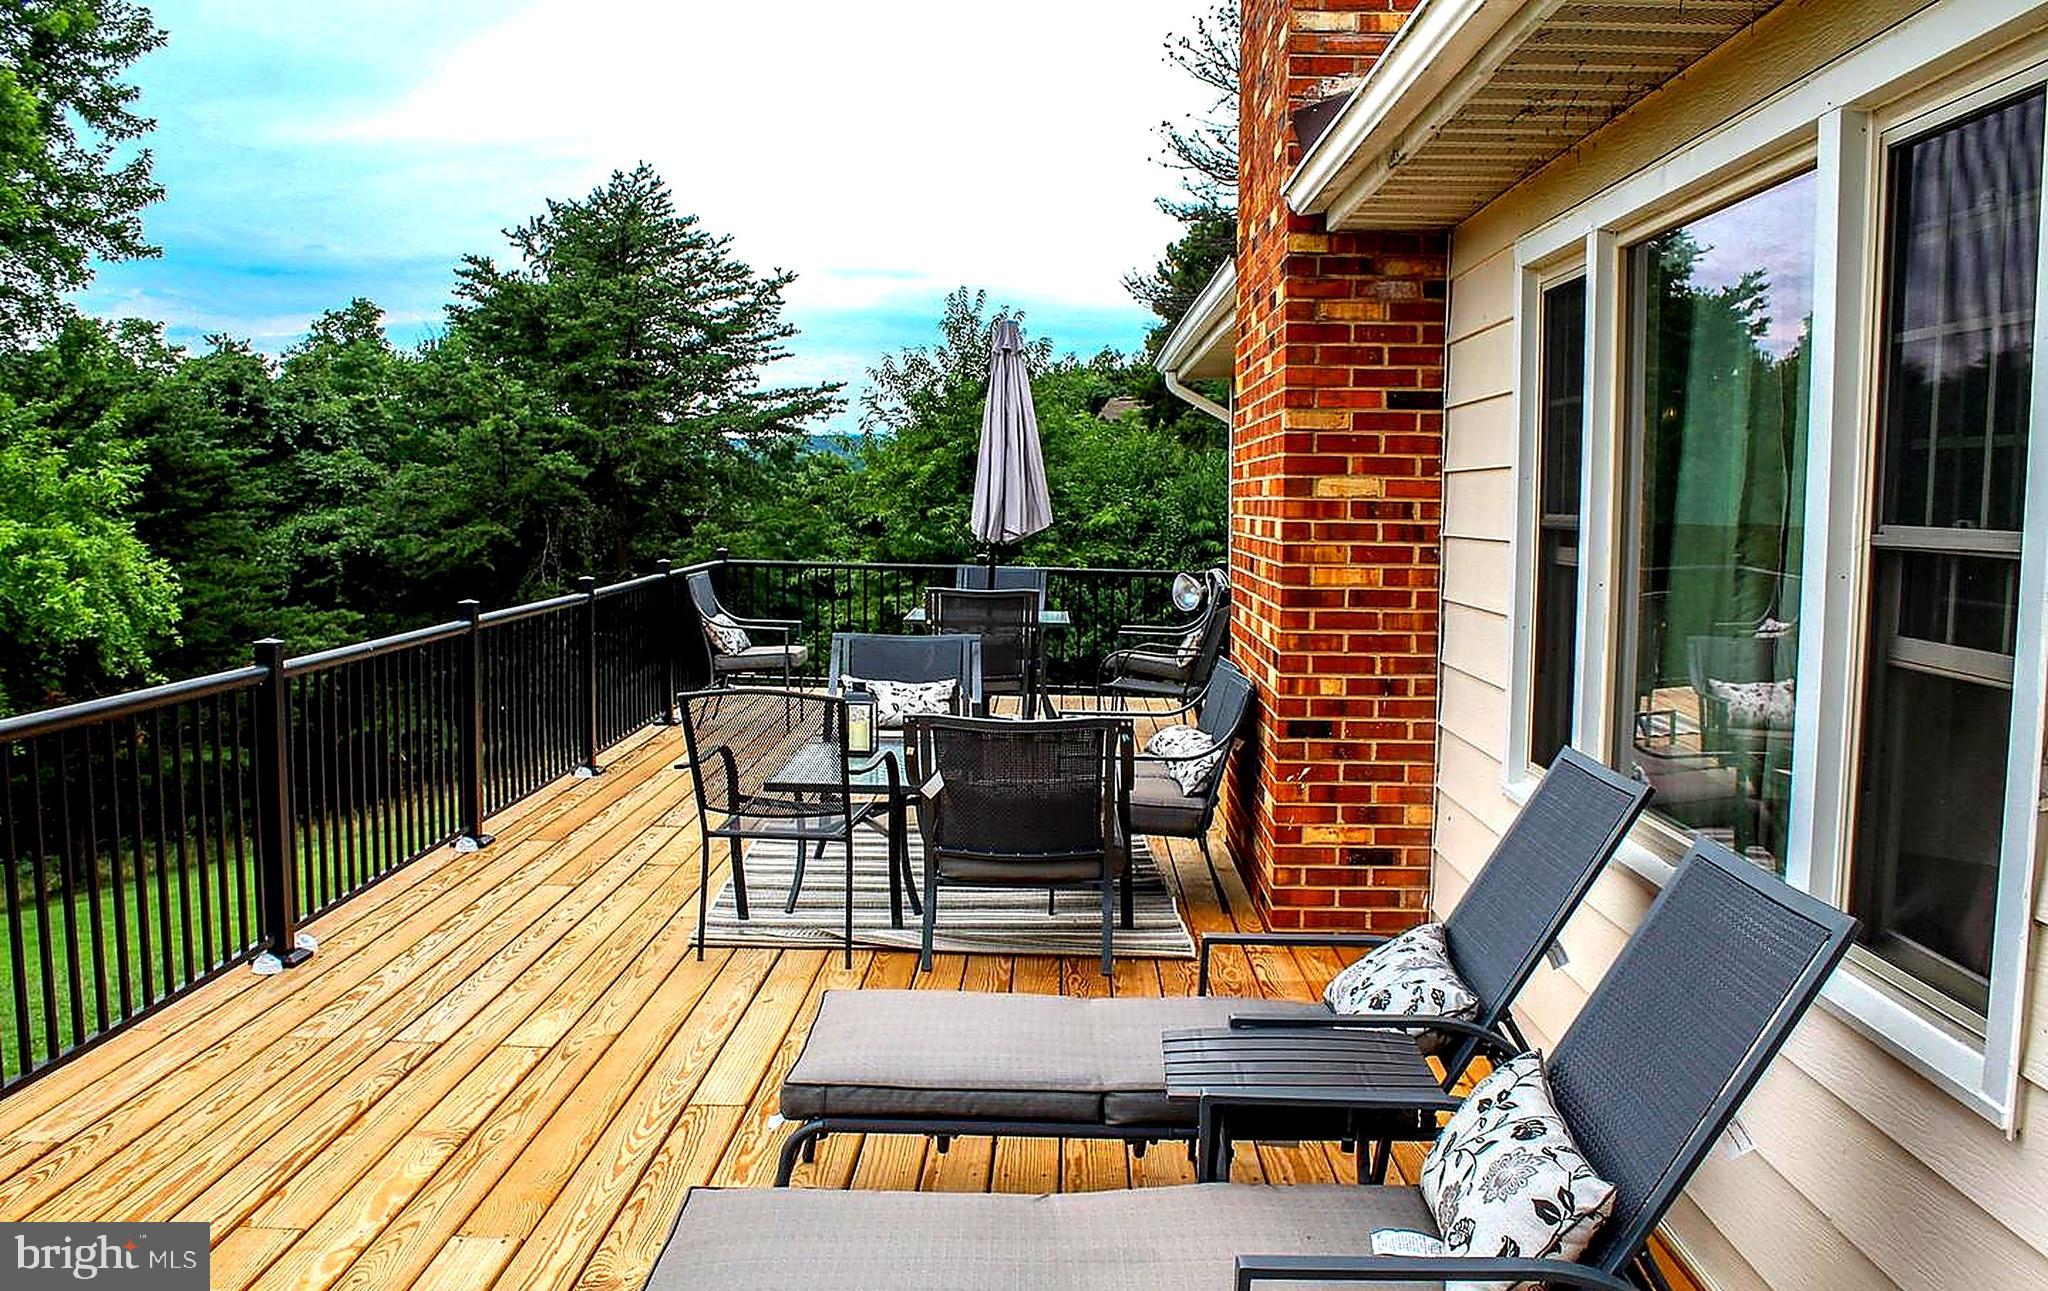
LINDEN
51 WINESAP COURT
3 Beds
2 Baths
1,824 Sq.Ft.
$369,900
MLS#: VAWR2014374
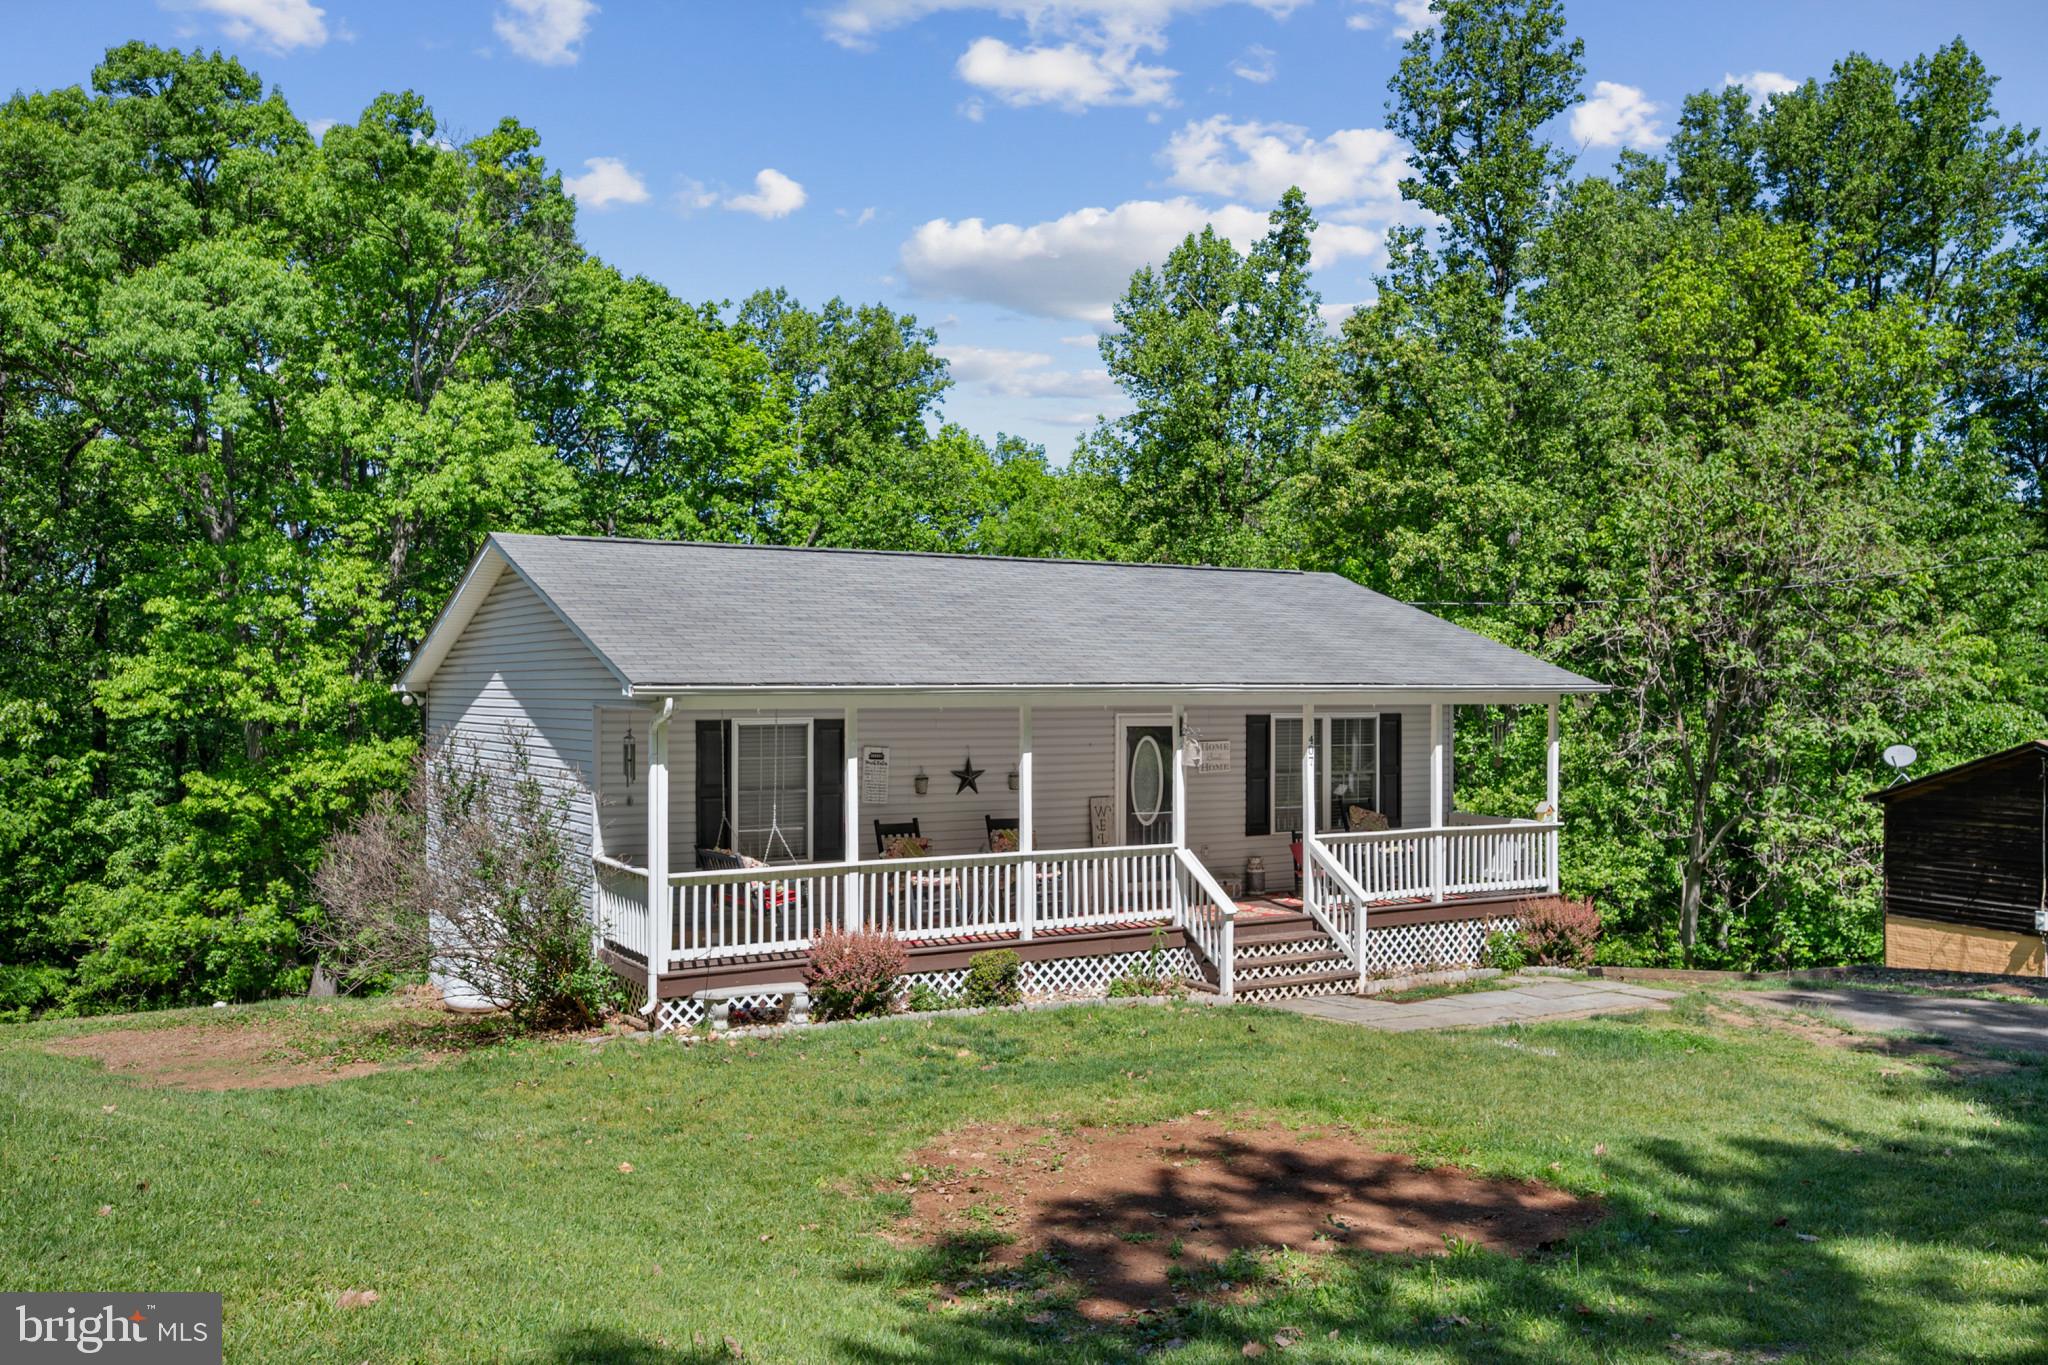
LINDEN
407 FREEZE ROAD
3 Beds
2 Baths
1,824 Sq.Ft.
$379,999
MLS#: VAWR2014298
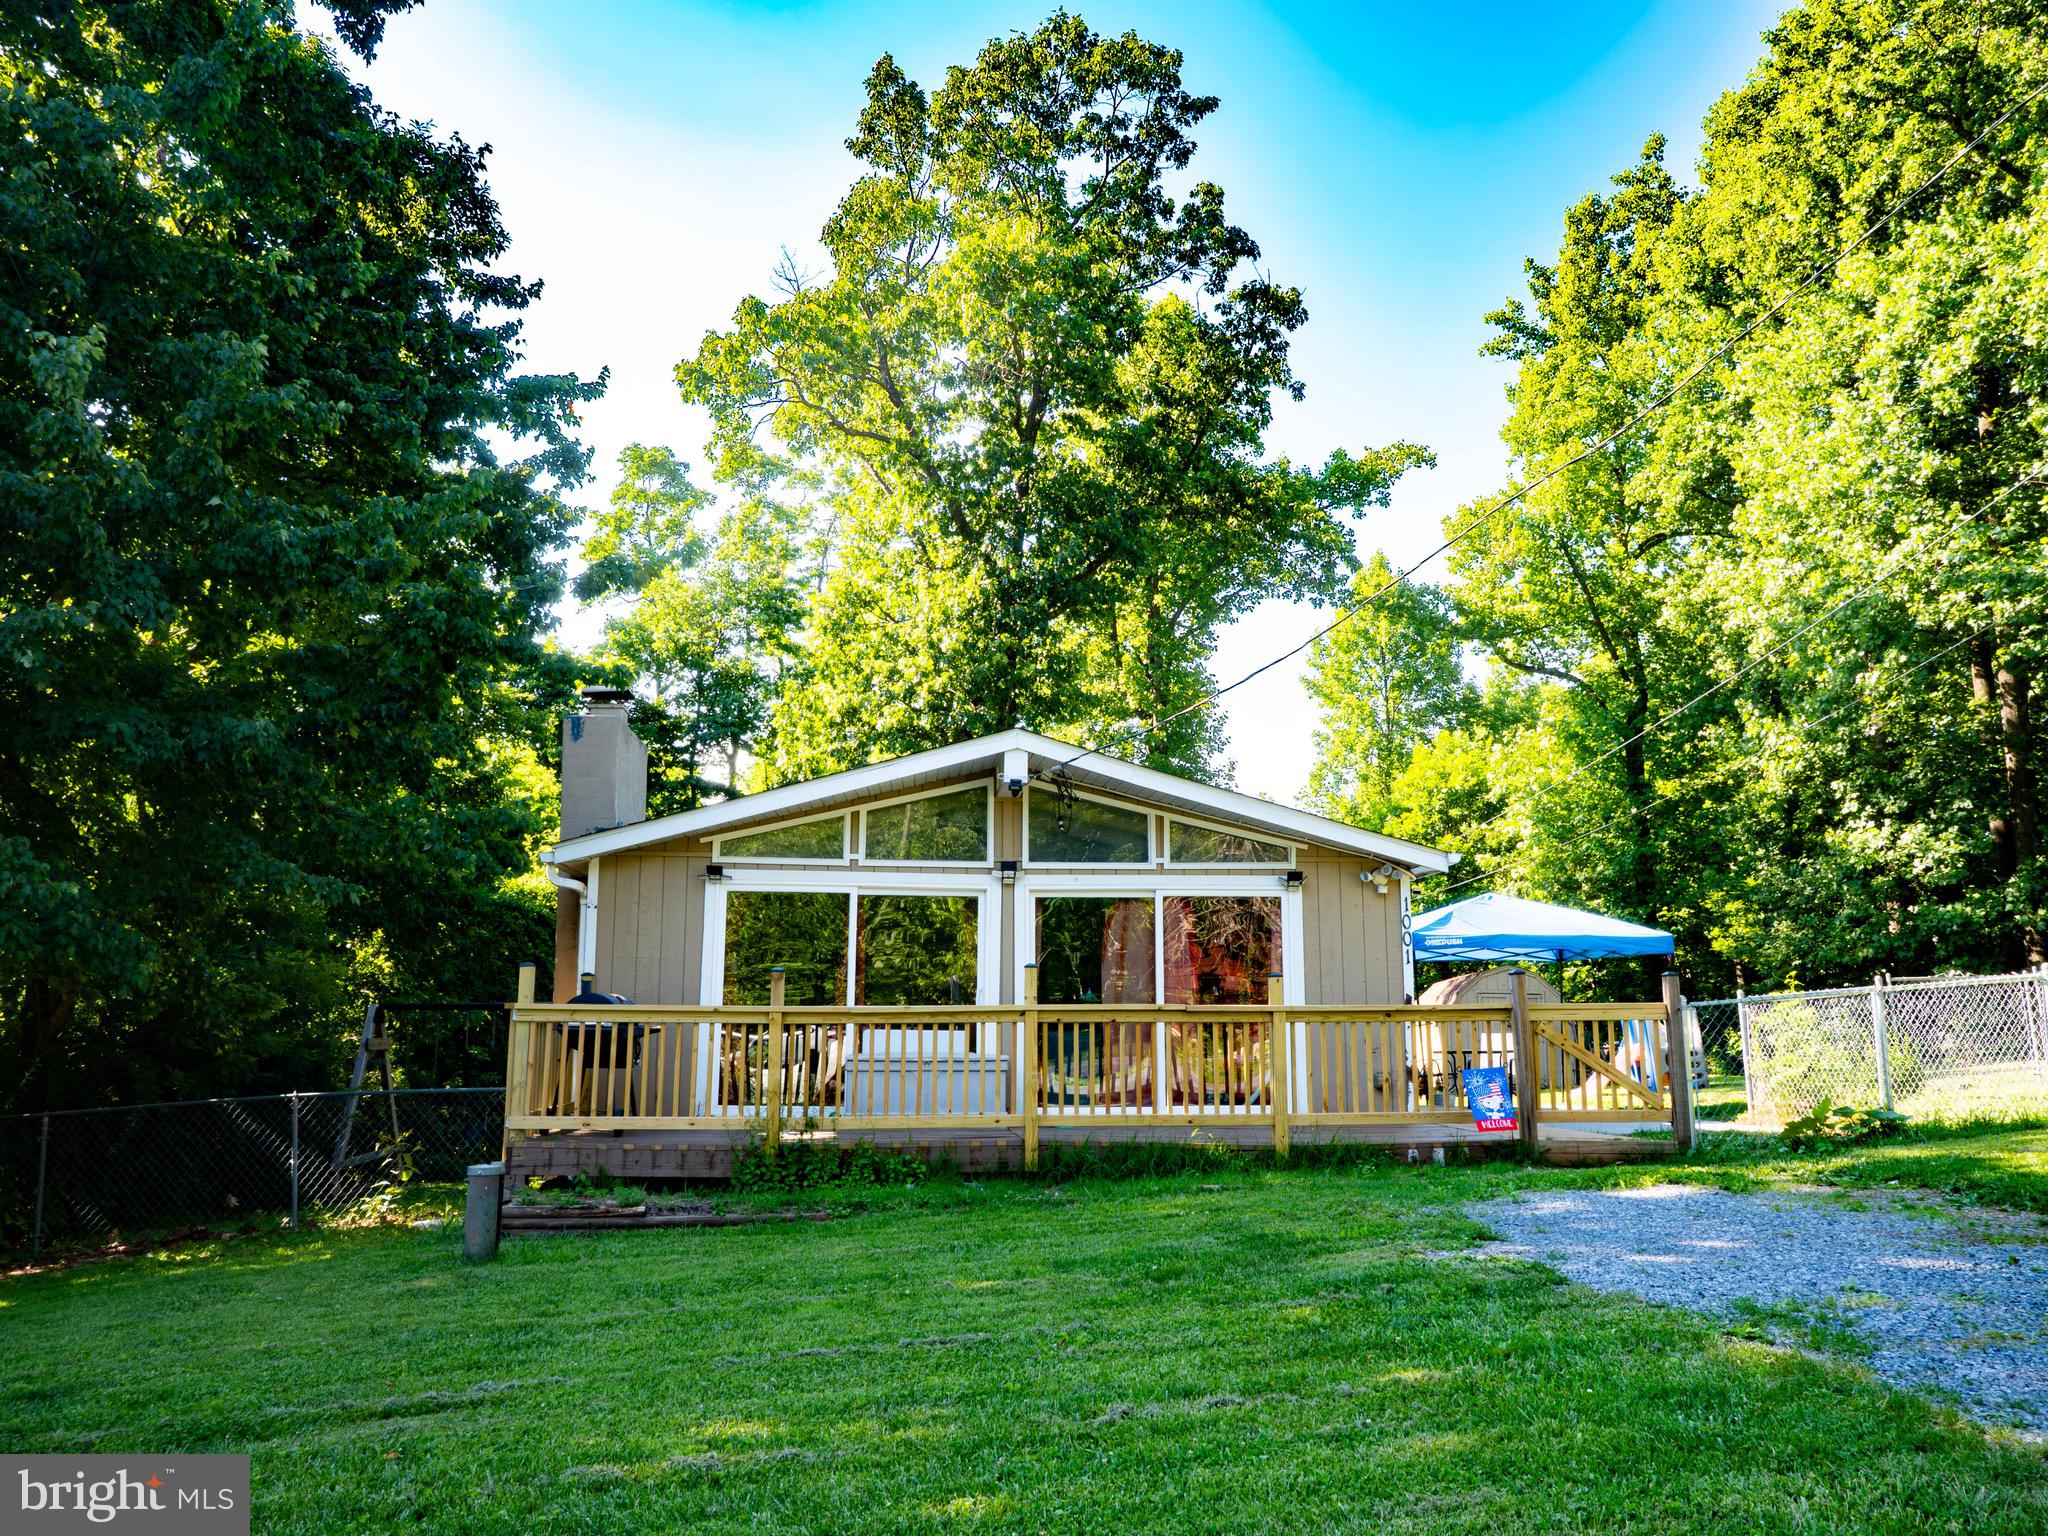
LINDEN
1001 BIFROST WAY
2 Beds
1 Baths
782 Sq.Ft.
$289,000
MLS#: VAWR2014756
LINDEN
32 PARNASSUS ROAD
2 Beds
1 Baths
1,344 Sq.Ft.
$375,000
MLS#: VAWR2015020
.png)