
Ranch/Rambler, Craftsman, Split Level
7430 CLIFTON ROAD
CLIFTON, VA 20124
MLS#: VAFX2329476
$1,185,000
Property
Beds
4
Full Baths
3
1/2 Baths
1
Year Built
1969
Sq.Footage
4,542
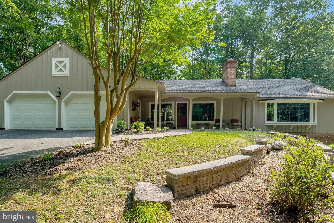
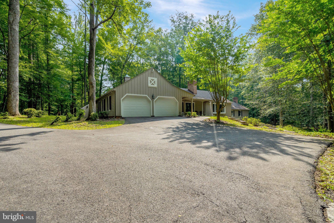
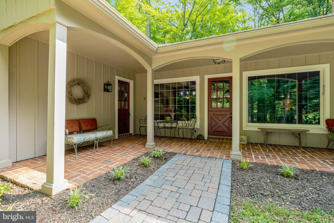
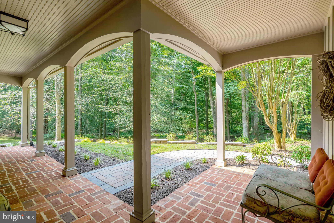
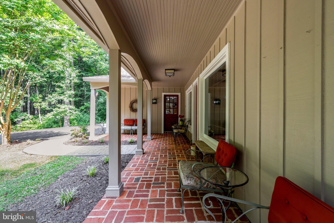
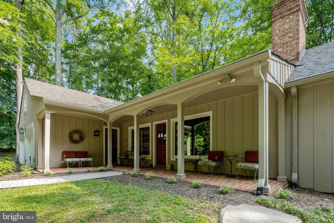
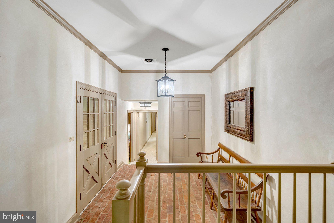
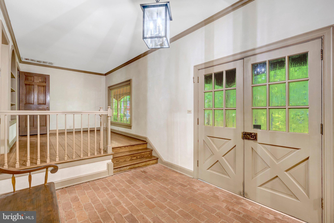
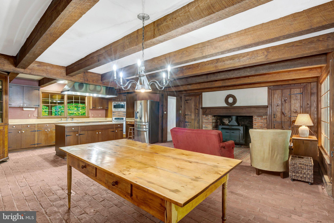
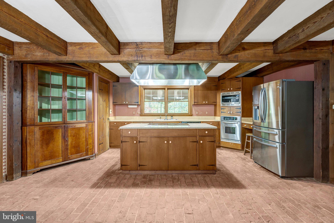
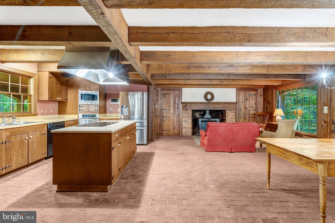
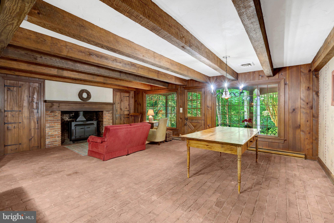
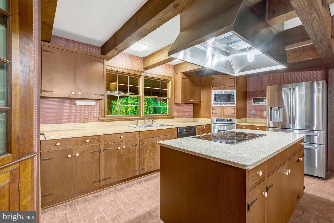
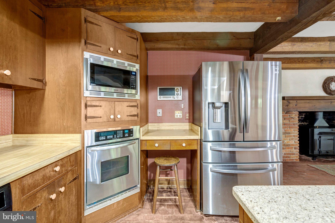
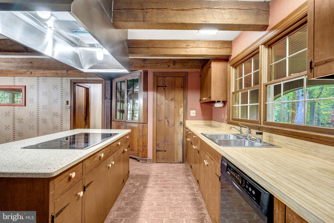
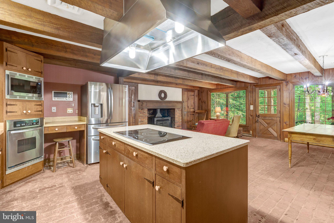
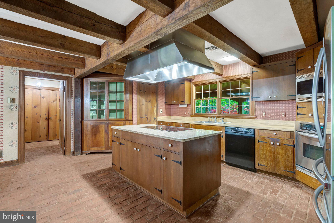
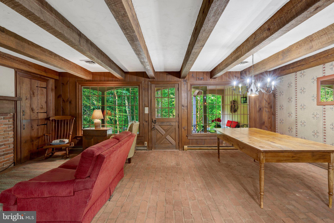
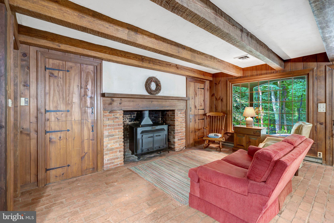
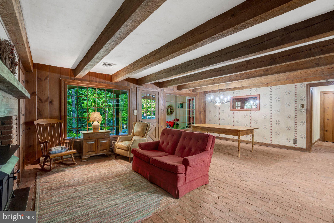
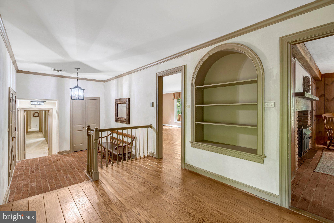
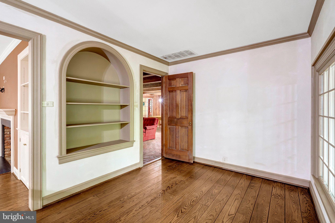
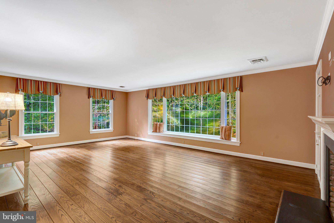
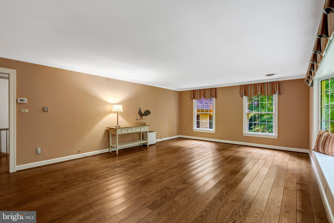
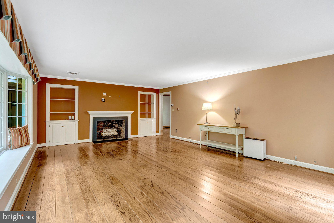
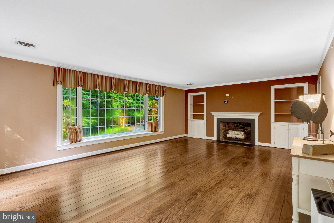
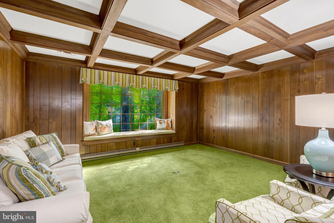
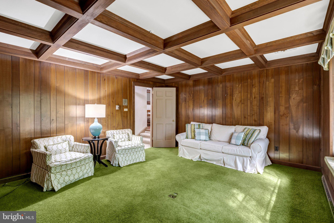
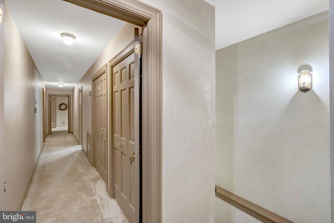
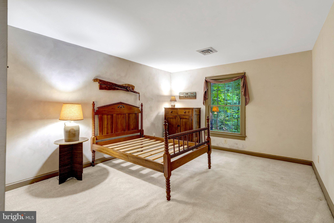
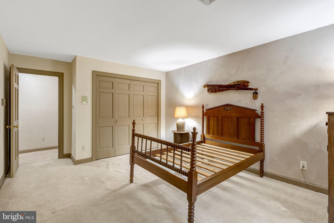
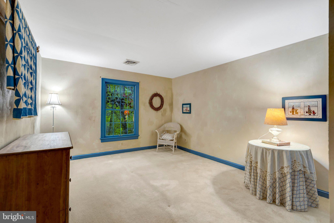
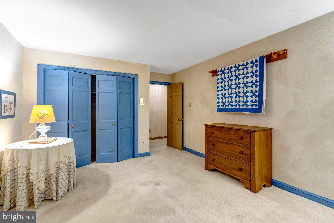
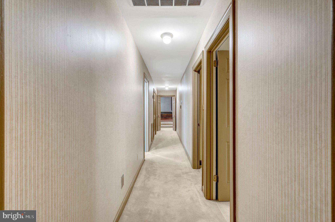
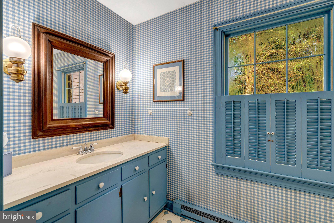
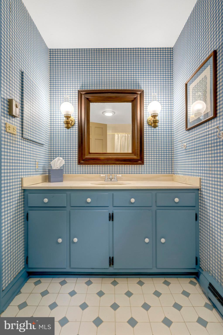
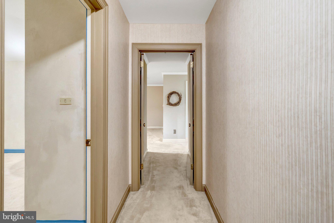
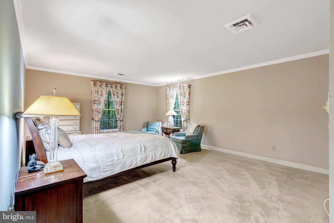
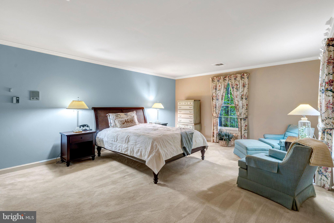
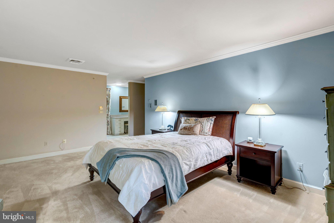
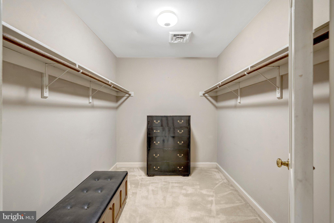
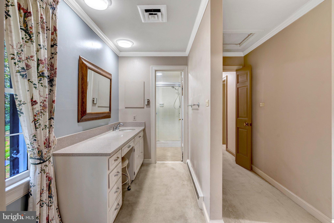
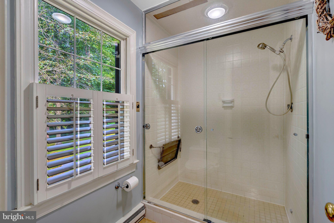
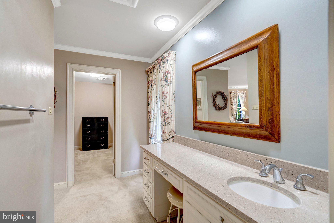
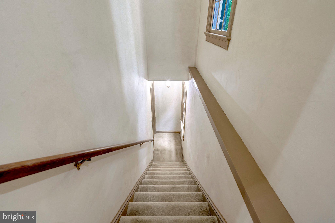
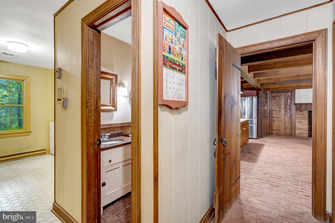
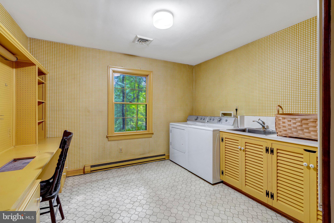
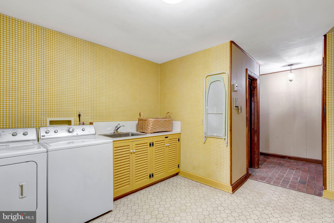
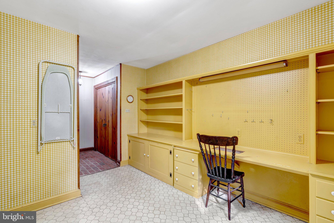
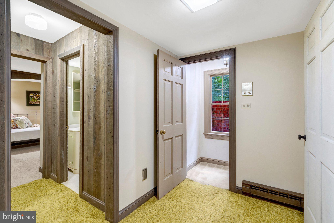
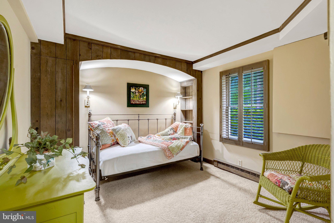
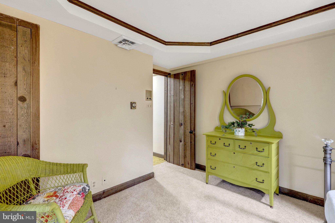
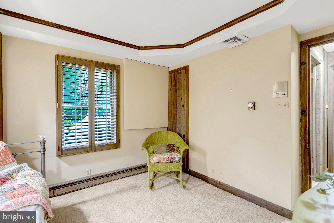
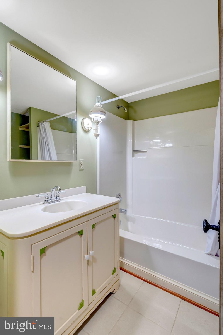
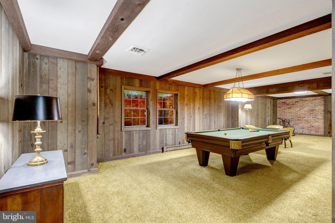
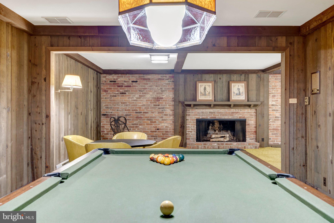
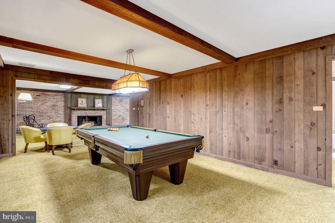
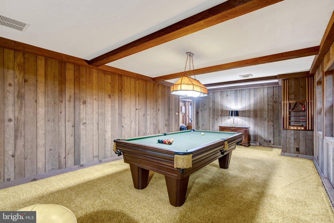
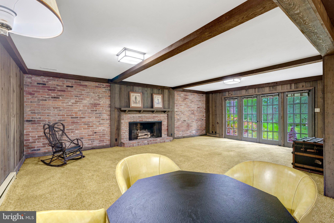
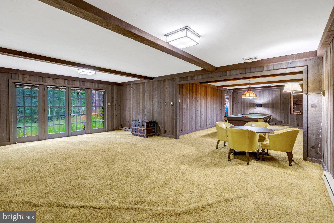
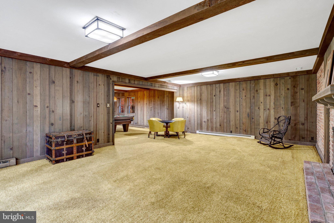
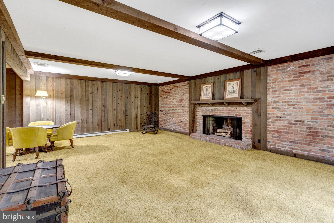
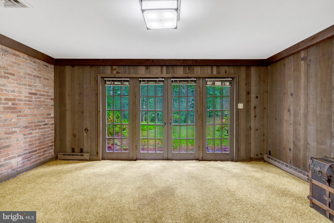
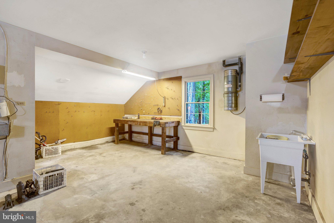
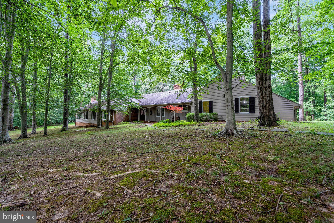
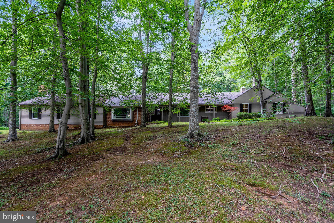
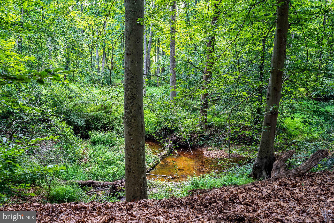
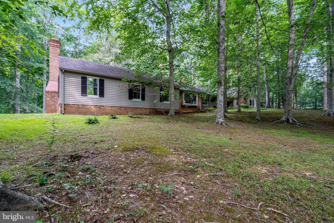
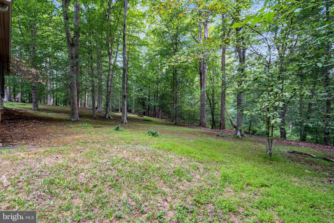
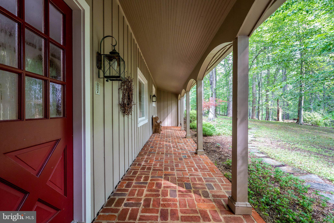
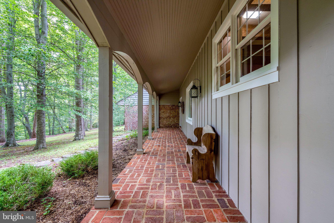
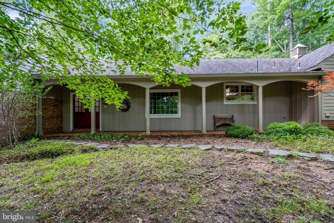
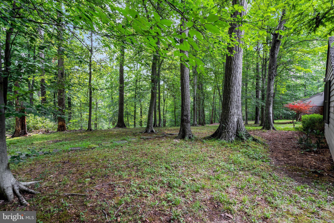
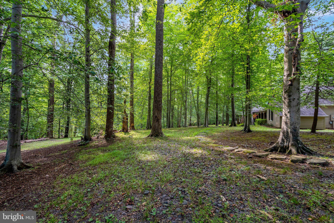
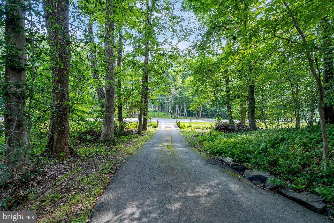
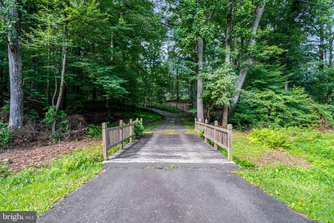
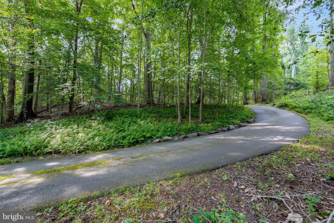
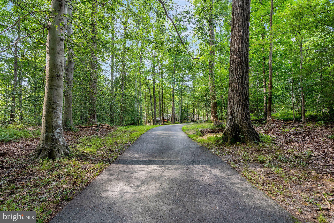
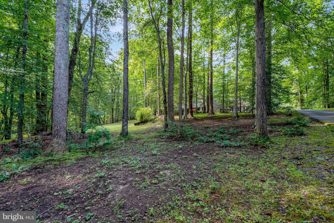
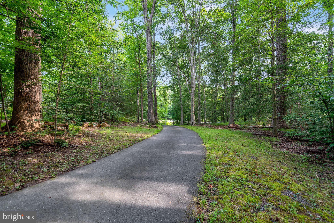
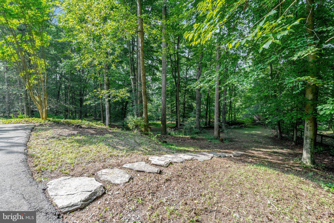
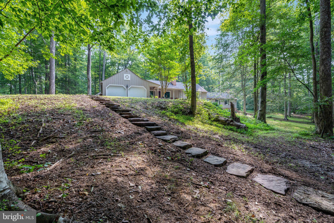
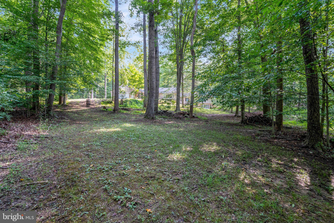
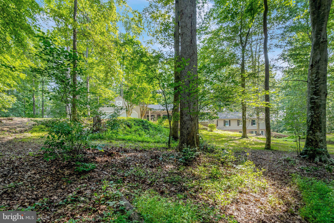
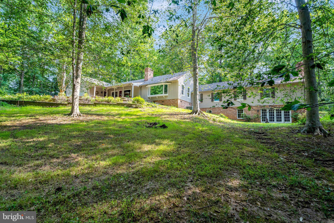
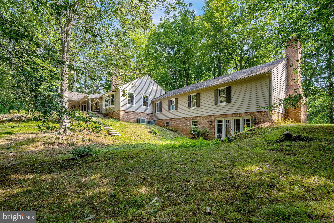
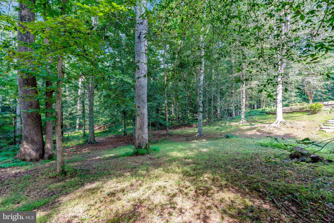
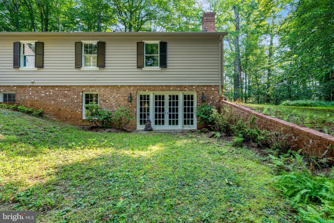
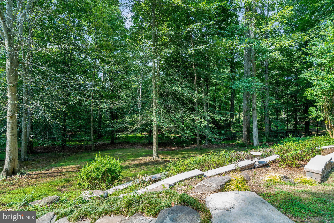
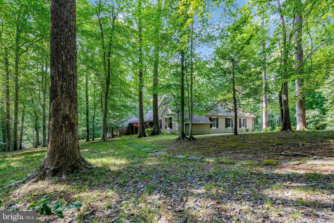
There are some opportunities that do not repeat themselves. This is one. This exceptional brick home has been in the family for over 50 years and is now available for the first time. From following the paved driveway that carefully winds back to this wonderful home, you will notice how it was carefully custom built and thoughtfully designed. Planned to be always functional and modern, it only needs the touches of a new owner. Large rooms, lots of windows, hardwood floors, and three fireplaces. Includes many living options, with two family room areas on the main level and a large family area in the lower level. A very welcoming foyer separates the home into two wings. The three bedrooms on the main level are privately located in the east wing while the main living area allows for socializing without disrupting those who want to sleep. And wait until you experience the setting ……. Trees, creeks open space all combined to bring a sense of calm in an otherwise hectic world…….. two porches, one in front and one in back connect the gorgeous outdoors to daily living (experiencing this unique lot and setting will be remembered). Follow the well placed stone walkway and you will enter a back yard that will be hard to beat, cross over a small stream to the stables(needs a little work) and future paddocks and patures …. So much opportunity. The little touches make this place even more special; oversized garage(1200+ sq ft) with workshop, woodstove, steam shower(as is), large closets, plenty of storage, pool table(conveys), central vac(as is), work bench, large laundry/mud room off of kitchen, intercom(as is), meticulously cared for this home will inspire and delight for years to come as you make it yours …… add all this (and more) to a great location in a community that still knows how to care for its neighbors and you have a delightful place to call home!
Features & Amenities
Interior
-
Other Interior Features
Central Vacuum, Kitchen Island, Walk-In Closet(s), Pantry, Built-in Features, Crown Molding
-
Total Bedrooms
4
-
Bathrooms
3
-
1/2 Bathrooms
1
-
Above Grade Finished Area
2742.0
-
Basement YN
YES
-
Cooling YN
YES
-
Cooling
Central Air, Electric
-
Fireplace YN
YES
-
Heating YN
YES
-
Heating
Electric, Ceiling, Forced Air, Baseboard
-
Main Level Bedrooms
3
-
Pet friendly
N/A
Exterior
-
Garage
Yes
-
Garage spaces
2
-
Construction Materials
Brick
-
Parking
Oversized, Garage Door Opener, Asphalt, Garage, Driveway, Attached
-
Pool
No
-
Waterfront YN
NO
-
View
Water, Trees/Woods, Creek/Stream, Garden
Area & Lot
-
Lot Size(acres)
8.56
-
Lot Size(square feet)
372,830
-
Property Type
Residential
-
Property Sub Type
Single Family Residence
-
Architectural Style
Ranch/Rambler, Craftsman, Split Level
Price
-
Sales Price
$1,185,000
-
Tax Amount
$12,384
-
Sq. Footage
4,542
-
Price/SqFt
$260
HOA
-
Association
No
School District
-
Elementary School
N/A
-
Middle School
ROBINSON SECONDARY SCHOOL
-
High School
ROBINSON SECONDARY SCHOOL
Property Features
-
New Construction
NO
-
Foundation Details
Block
-
Senior Community YN
NO
-
Water Source
Well
Schedule a Showing
Showing scheduled successfully.
Mortgage calculator
Estimate your monthly mortgage payment, including the principal and interest, property taxes, and HOA. Adjust the values to generate a more accurate rate.
Your payment
Principal and Interest:
$
Property taxes:
$
HOA fees:
$
Total loan payment:
$
Total interest amount:
$
Location
County
FAIRFAX
Elementary School
Middle School
ROBINSON SECONDARY SCHOOL
High School
ROBINSON SECONDARY SCHOOL
Listing Courtesy of Mark C Wilkes , RE/MAX Realty Group
RealHub Information is provided exclusively for consumers' personal, non-commercial use, and it may not be used for any purpose other than to identify prospective properties consumers may be interested in purchasing. All information deemed reliable but not guaranteed and should be independently verified. All properties are subject to prior sale, change or withdrawal. RealHub website owner shall not be responsible for any typographical errors, misinformation, misprints and shall be held totally harmless.

AGENT
Laurie Hailey
Call Laurie today to schedule a private showing.

* Listings on this website come from the FMLS IDX Compilation and may be held by brokerage firms other than the owner of this website. The listing brokerage is identified in any listing details. Information is deemed reliable but is not guaranteed. If you believe any FMLS listing contains material that infringes your copyrighted work please click here to review our DMCA policy and learn how to submit a takedown request.© 2024 FMLS.
Related Properties
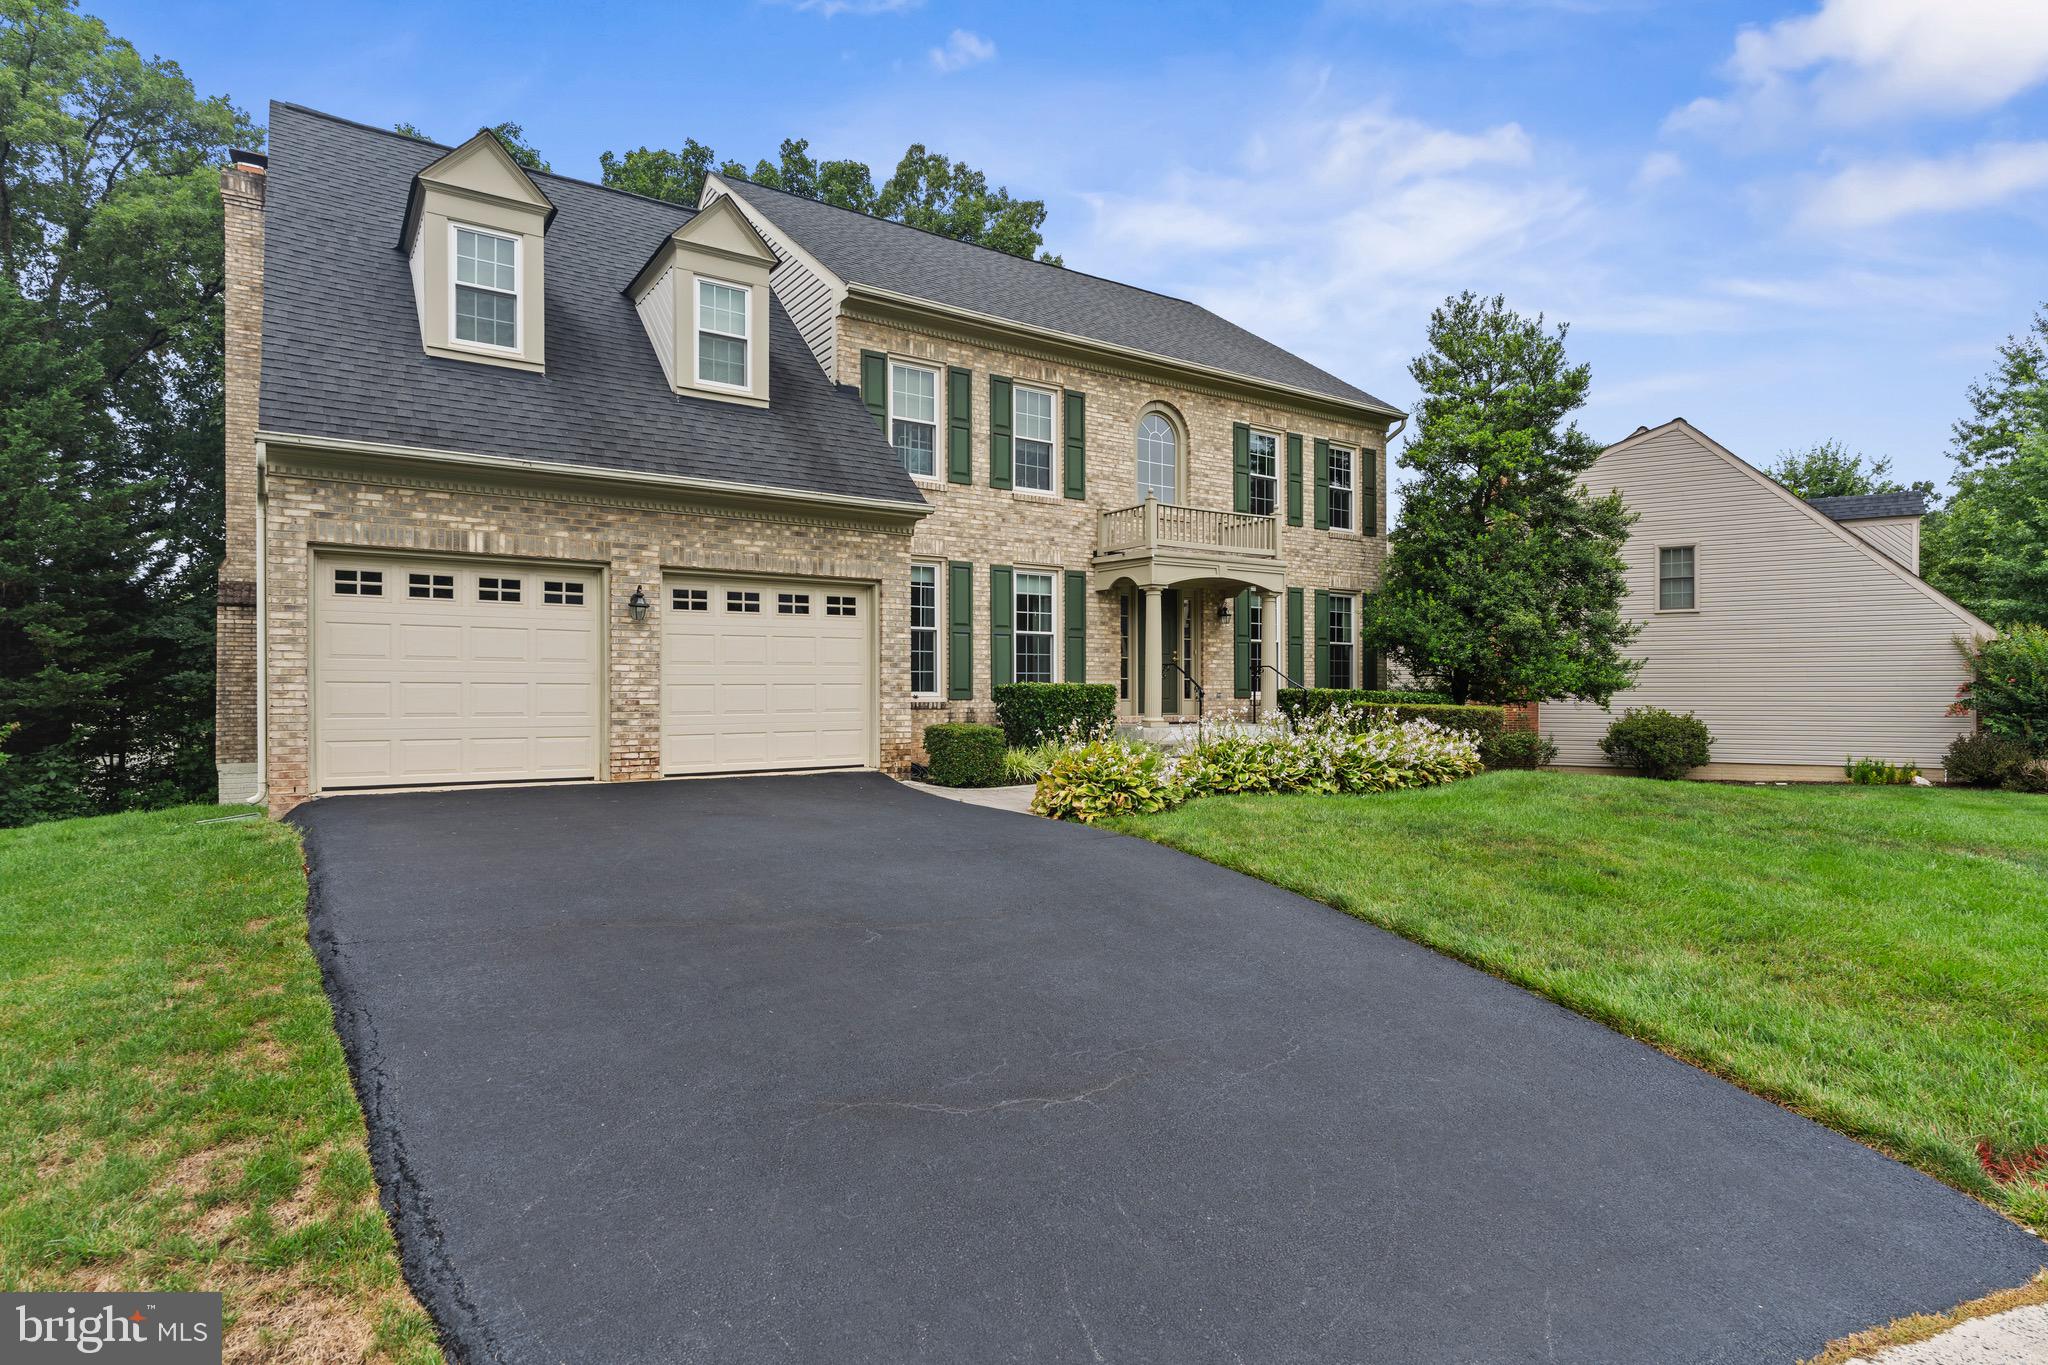
CLIFTON
6705 ROCK FALL COURT
6 Beds
4 Baths
5,916 Sq.Ft.
$1,174,900
MLS#: VAFX2318592
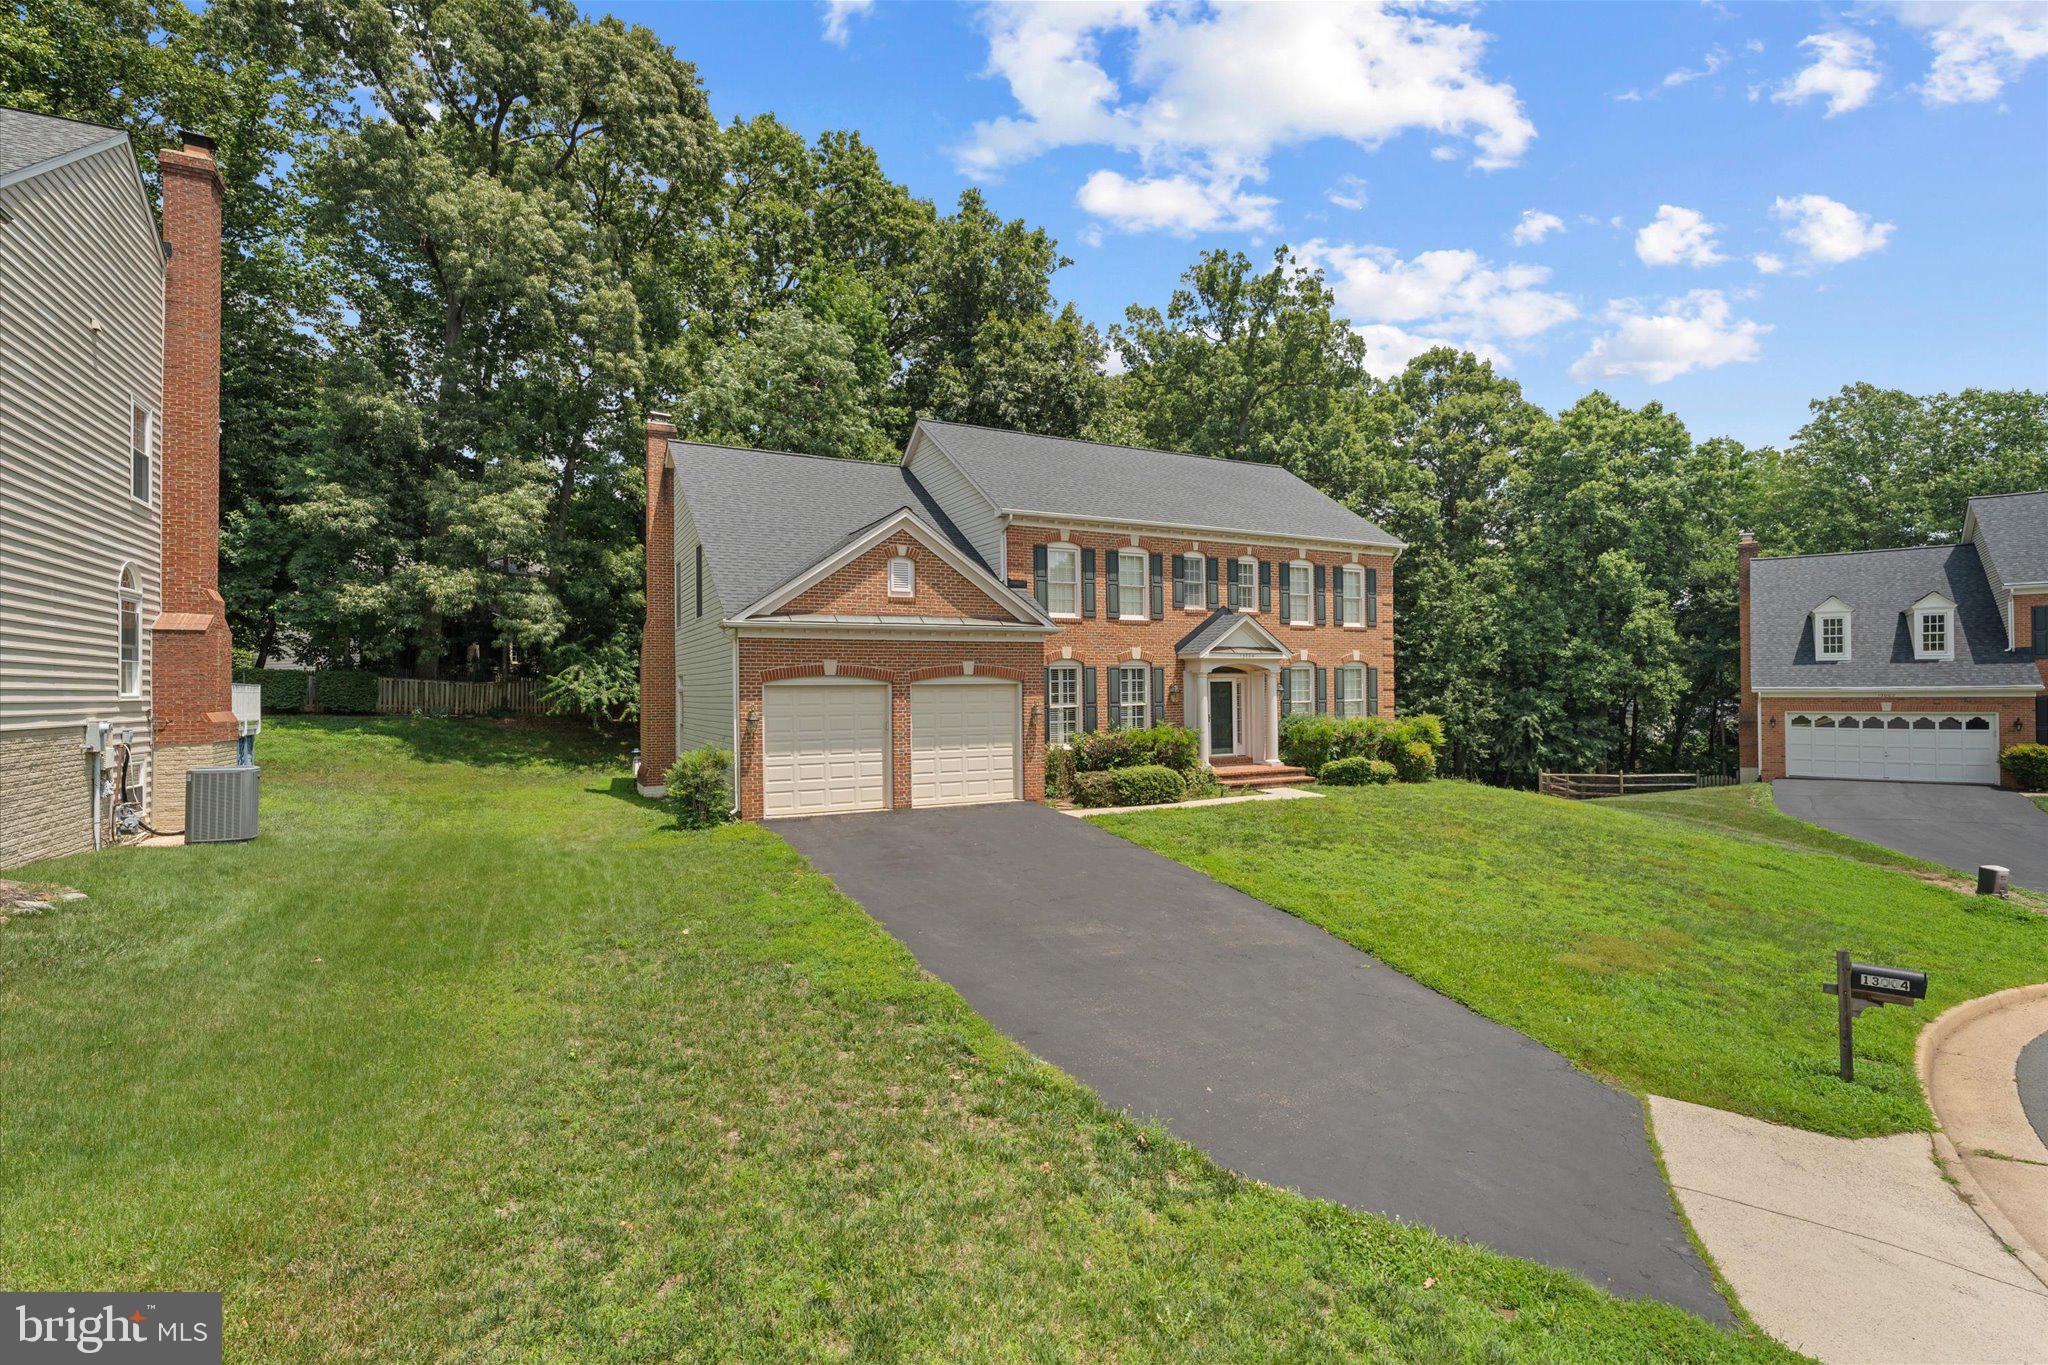
CLIFTON
13004 GRAPHITE COURT
4 Beds
4 Baths
4,534 Sq.Ft.
$1,175,000
MLS#: VAFX2326434
.png)