Features & Amenities

Interior

  • Other Interior Features

    Vaulted Ceiling(s), Open Floorplan

  • Total Bedrooms

    2

  • Bathrooms

    2

  • Above Grade Finished Area

    1248.0

  • Basement YN

    NO

  • Cooling YN

    YES

  • Cooling

    Central Air, Electric

  • Fireplace YN

    YES

  • Heating YN

    YES

  • Heating

    Electric, Heat Pump

  • Main Level Bedrooms

    2

  • Pet friendly

    Yes

Exterior

  • Garage

    No

  • Construction Materials

    Vinyl Siding

  • Parking

    Assigned, Parking Lot

  • Patio and Porch Features

    Patio

  • Pool

    Yes

  • Pool Features

    Community

  • Waterfront YN

    NO

Area & Lot

  • Property Type

    Residential

  • Property Sub Type

    Condominium

  • Architectural Style

    Colonial

Price

  • Sales Price

    $325,000

  • Tax Amount

    $2,778

  • Financing Options

    Conventional, Cash, VA

  • Sq. Footage

    1,248

  • Price/SqFt

    $260

HOA

  • Association

    YES

  • Association Fee 2

    $111

  • Association Fee

    $273

  • Association Fee Frequency

    Monthly

  • Association Fee 2 Frequency

    Monthly

  • Association Fee Includes

    N/A

School District

  • Elementary School

    SUDLEY

  • Middle School

    UNITY BRAXTON

  • High School

    UNITY REED

Property Features

  • New Construction

    NO

  • Association Amenities

    Tennis Court(s), Playground

  • Foundation Details

    Other

  • Senior Community YN

    NO

  • Sewer

    Public Sewer

  • Water Source

    Public

Schedule a Showing

Showing scheduled successfully.

<
>
IN PERSON
VIA CHAT

What is 3 + 4 ?


Change time

Mortgage calculator

Estimate your monthly mortgage payment, including the principal and interest, property taxes, and HOA. Adjust the values to generate a more accurate rate.

Your payment

Principal and Interest:

$

Property taxes:

$

HOA fees:

$

Total loan payment:

$

Total interest amount:

$

Location

County

PRINCE WILLIAM

Elementary School

SUDLEY

Middle School

UNITY BRAXTON

High School

UNITY REED

Listing Courtesy of Erin K. Jones , KW Metro Center

RealHub Information is provided exclusively for consumers' personal, non-commercial use, and it may not be used for any purpose other than to identify prospective properties consumers may be interested in purchasing. All information deemed reliable but not guaranteed and should be independently verified. All properties are subject to prior sale, change or withdrawal. RealHub website owner shall not be responsible for any typographical errors, misinformation, misprints and shall be held totally harmless.

Agent Laurie Hailey

AGENT

Laurie Hailey

Call Laurie today to schedule a private showing.


* Listings on this website come from the FMLS IDX Compilation and may be held by brokerage firms other than the owner of this website. The listing brokerage is identified in any listing details. Information is deemed reliable but is not guaranteed. If you believe any FMLS listing contains material that infringes your copyrighted work please click here to review our DMCA policy and learn how to submit a takedown request.© 2024 FMLS.
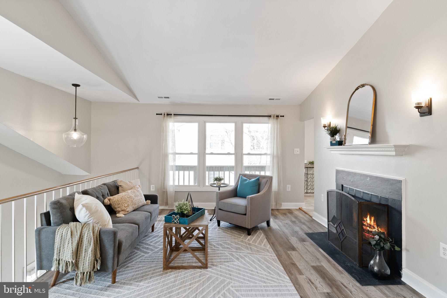
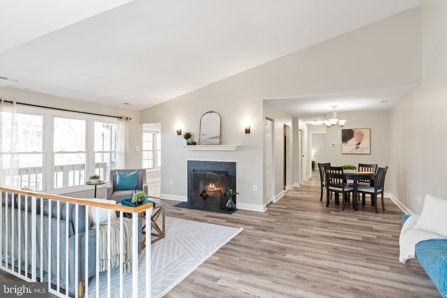
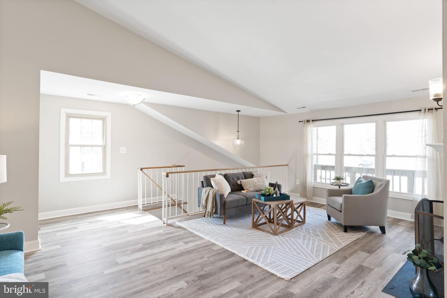
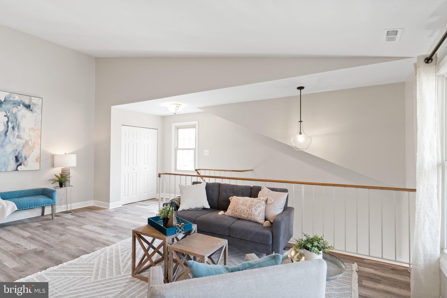
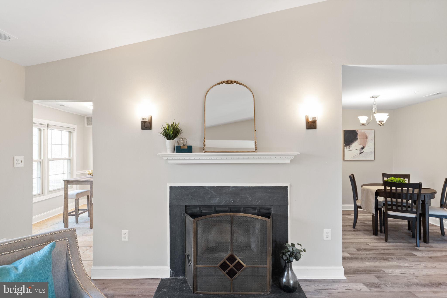
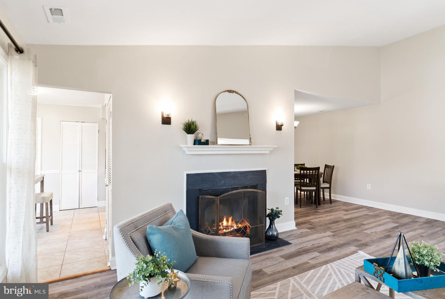
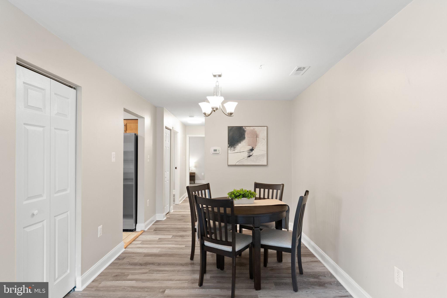
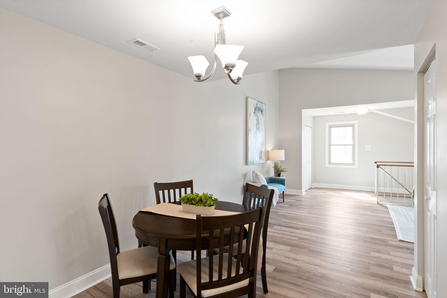
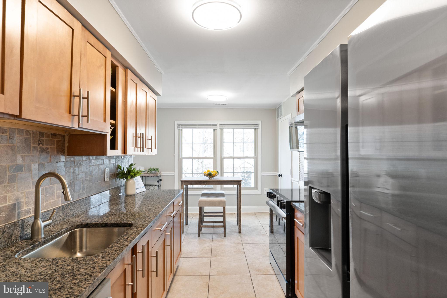
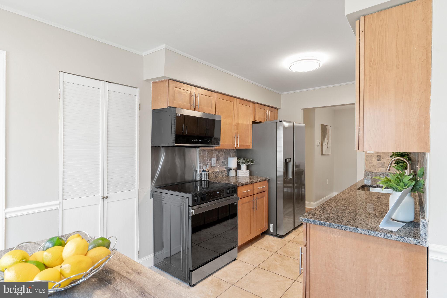
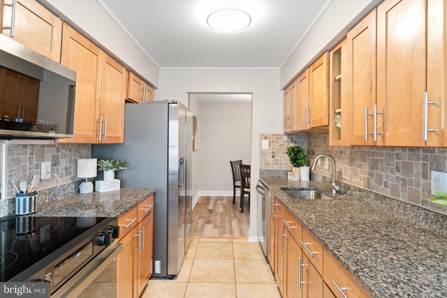
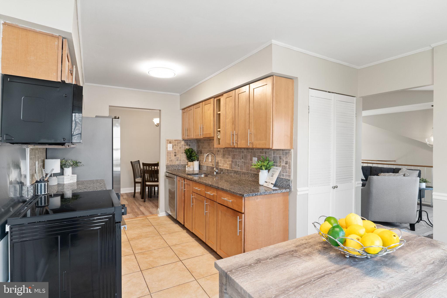
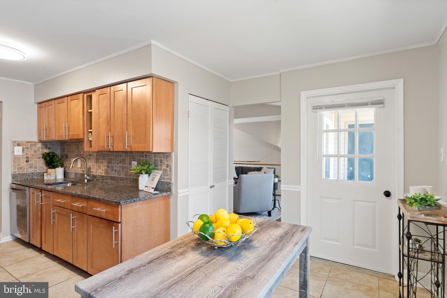
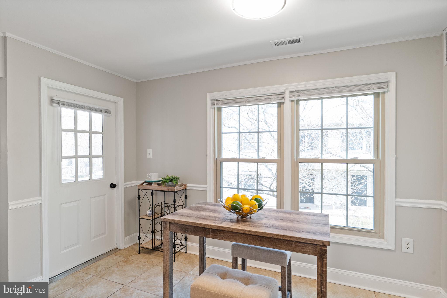
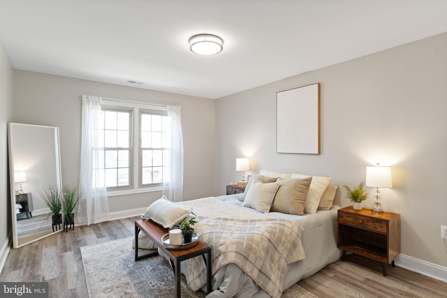
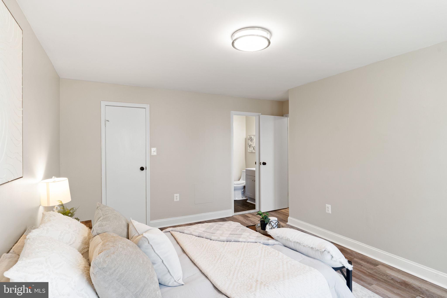
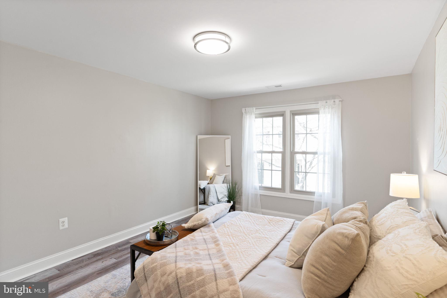
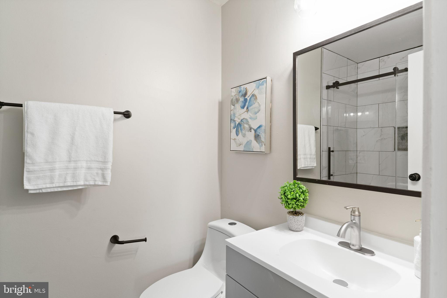
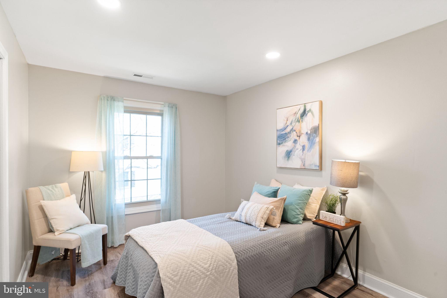
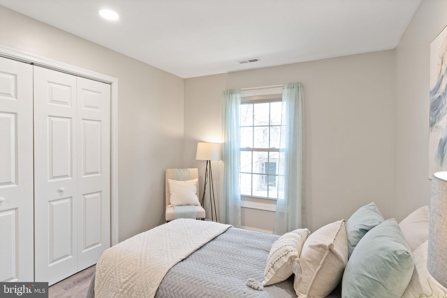
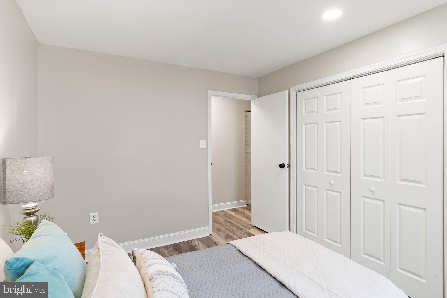
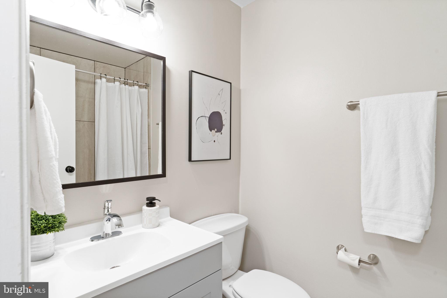
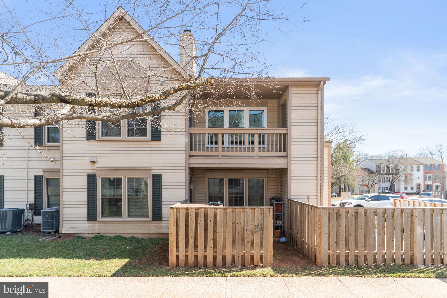
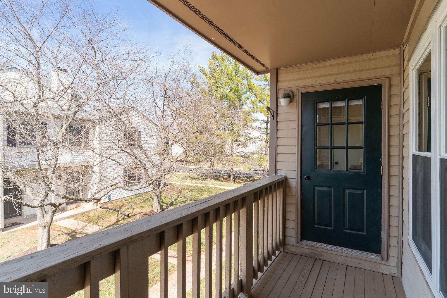
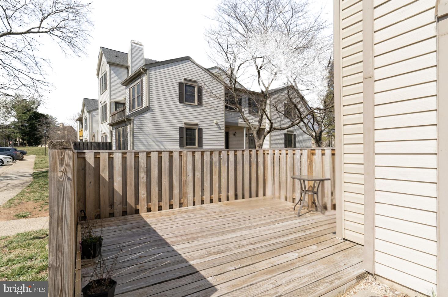
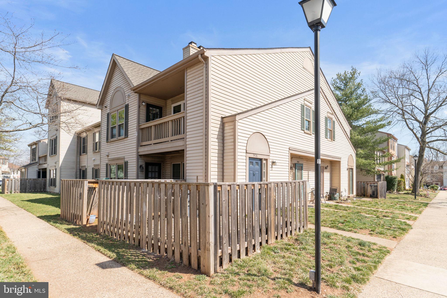
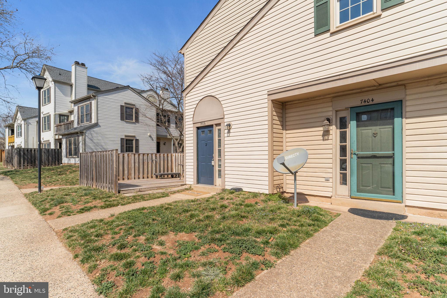
Welcome home to desirable Stonington! This beautifully remodeled condo features a spacious and open floorplan, with large windows and abundant natural light! Step inside, where you’ll discover luxury vinyl plank flooring and a dramatic vaulted ceiling. Wall-to-wall windows in the living room fill the space with natural lighting as you get cozy by the wood-burning fireplace. The floorplan opens directly into the dining area, making your new home ideal for entertaining friends and family. Continue into the renovated eat-in kitchen and you’ll find rich wooden cabinets, sleek granite countertops, a handsome tile backsplash, and stainless steel appliances. This spacious kitchen offers plenty of room to enjoy casual meals in the light-filled breakfast nook. Down the hall, the generously-sized primary bedroom suite features a large walk-in closet and tastefully updated en suite bathroom. The second bedroom includes a wide closet and access to the second full bathroom in the hallway. From the kitchen, step outside onto your covered balcony to sip your morning coffee, or visit with a friend on your private fenced patio just outside the entrance. In-unit laundry and plenty of storage are provided for your convenience. Community amenities include assigned parking, an outdoor pool, tennis courts, and a playground. Just minutes to Giant, Amazon Fresh, Walmart,  Bull Run Park, Manassas Battlefield Park, Manassas Park Community Center, Prince William County Fairgrounds, and Old Town Manassas. Conveniently located with quick access to I-66, Sudley Road, Route 28, Route 29, and the Prince William Parkway. Schedule a private tour of your gorgeous new home today!

7406 ROKEBY DRIVE

Message successfully sent.

What would you like to know?

What is 3 + 4 ?

I agree to receive email communication and understand I can unsubscribe at any time.

I agree to be contacted by Charis Realty Group via call, email, and text for real estate services. To opt out, you can reply 'stop' at any time or reply 'help' for assistance. You can also click the unsubscribe link in the emails. Message and data rates may apply. Message frequency may vary. Privacy Policy

Related Properties

Welcome to 7981 Calvary Ct — a beautifully updated ground-floor, one-level condo in the sought-after Sentry Ridge community in Manassas! No stairs, no steps — just easy, comfortable living from the moment you walk in. LVP flooring flows throughout the entire home, complemented by modern accent walls and crisp fresh paint that gives every room a move-in-ready feel.

The updated kitchen is a true standout, featuring two-tone cabinetry (white uppers, sage lowers), a gorgeous blue subway tile backsplash, stainless steel appliances — including a refrigerator, electric range, over-the-range microwave, and dishwasher — stylish pendant lighting, and a convenient pass-through bar to the living area, ideal for entertaining.

The spacious living and dining area is filled with natural light, with sliding glass doors opening directly to the backyard. The primary suite offers a generous walk-in closet with a built-in wire shelving system and a beautifully renovated en-suite bath featuring a double dresser-style vanity with quartz countertops, a marble-look tiled tub/shower surround with a built-in niche and rain showerhead. The second full bath is equally updated with a matching marble-look tile surround. Full-size washer and dryer are included in-unit. Reserved parking space #183 is conveniently located right in front.

All of this within a vibrant community offering an outdoor pool, clubhouse, tennis and basketball courts, bike and jogging paths, picnic areas, a party room, and scenic pond views — with HOA covering water, sewer, trash, snow removal, lawn care, and exterior building maintenance. Minutes from Manassas Mall, I-66, dining, and shopping. This one checks every box!
#VAPW2123968

MANASSAS

7981 CALVARY COURT

2 Beds

2 Baths

946 Sq.Ft.

$329,900

MLS#: VAPW2123968

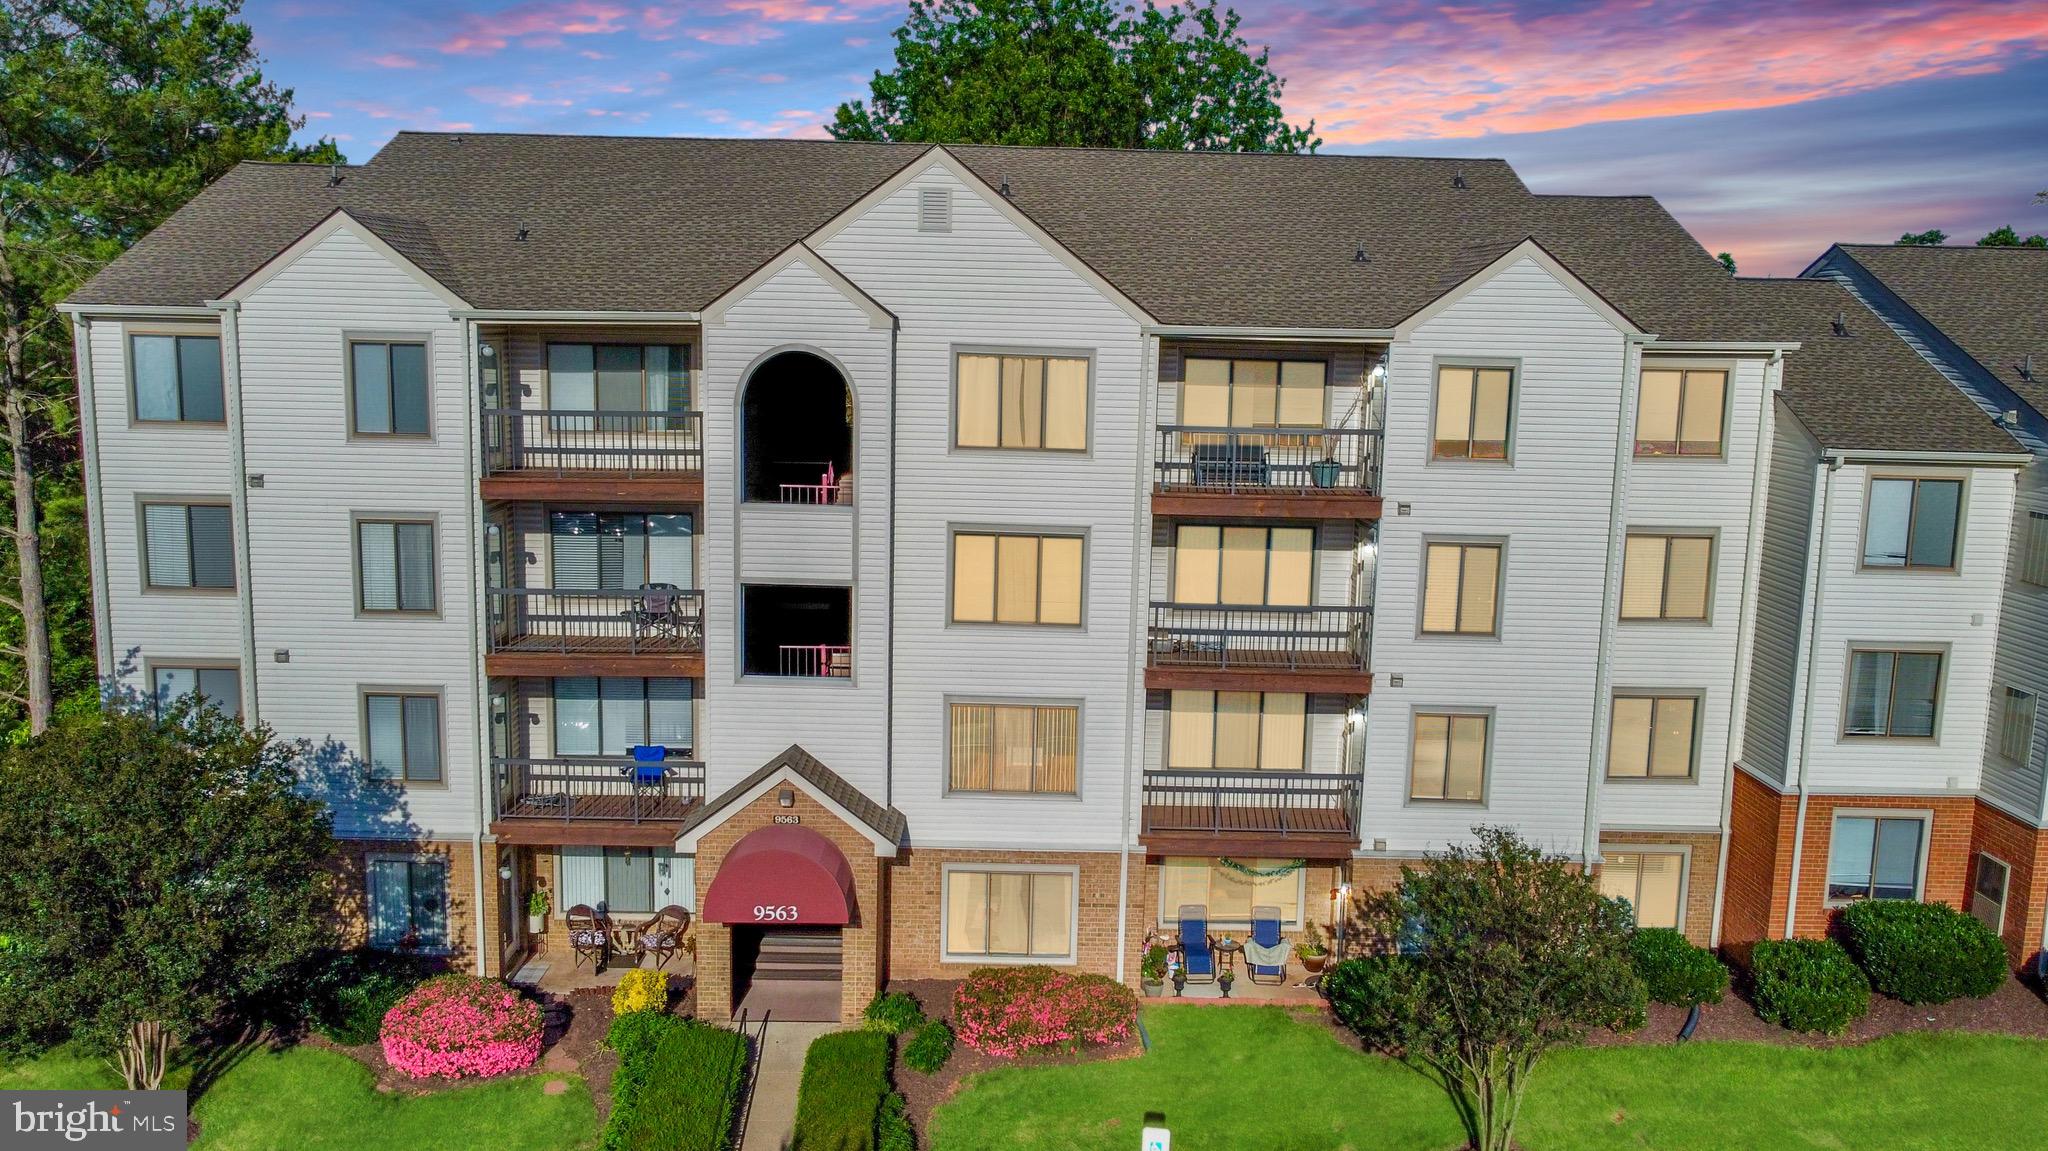
Welcome to this well-maintained 2-bedroom, 2-bath condo in Battery Heights, offering comfortable living, abundant natural light, and a functional layout designed for everyday convenience.

Enjoy ample parking and easy access to shopping, dining, grocery stores, and major commuter routes. The community features great amenities, including a swimming pool, walking trails, and sports courts.

Whether you’re a first-time buyer, looking to downsize, or seeking an investment opportunity, this condo offers the perfect blend of comfort, convenience, and value in the heart of Manassas.
#VAMN2011146

MANASSAS

9563 BATTERY HEIGHTS BOULEVARD 204

2 Beds

2 Baths

1,070 Sq.Ft.

$279,900

MLS#: VAMN2011146

Gorgeous 3/or2 BR, 2 BA Townhouse Condo offers a perfect blend of comfort, style, and convenience in a desirable neighborhood of living in Manassas.  **  This home has 2 assigned parking spaces right in front of the home. ** As you enter the inviting and expansive living room, with large windows, floods the space filled with natural light, creating a warm and inviting ambiance.  On Main Level:  Open the living room to the dining area, making it perfect for entertaining.  **The Kitchen features white painted cabinets, New LVP Flooring, granite countertops, a smooth-top electric stove/oven, newer range hood 2025 - vented to outside.  A large Bedroom/Family room on the main level with a wood-burning fireplace, computer station, and a closet, and access to a full bath.  **Moving upstairs, you will find an open loft is generously sized, can be use as sitting area/office/or guest bedroom, large windows filled with natural light, providing plenty of space for relaxation and rest.  The huge primary bedroom with large windows filled with natural light, two standard closets and access to a full bath.  The spacious 2nd bedroom is next to Primary BR, has two windows.  ** You will love a spacious attic storage. ** This home has front patio, landscaping, shed/storage and front gate entrance, ideal space for outdoor activities and gatherings in your spacious front yard.  The community offers fantastic amenities, including a large swimming pool, multiple playground areas, and ample sidewalks for leisurely walks.  **Close to shopping, restaurants, and much more.  Quick access to I-66, Rt-234, Rt-28, makes commuting a breeze, and accessing anywhere in Northern Virginia is relatively easy.  ** New Water-Heater 2025, New Toilets  2024, New roof shingles 2024, New Flooring on 2nd level 2024, New Painted through-out the house 2024,  New LVP Flooring in Kitchen and Bathroom on Main floor 2025. **CONDO take care of all exteriors including all wood trims.  **Very Nice and Clean Home.  A Must See!!!
#VAPW2125968

MANASSAS

10448 RAPIDAN LANE

3 Beds

2 Baths

1,366 Sq.Ft.

$355,000

MLS#: VAPW2125968

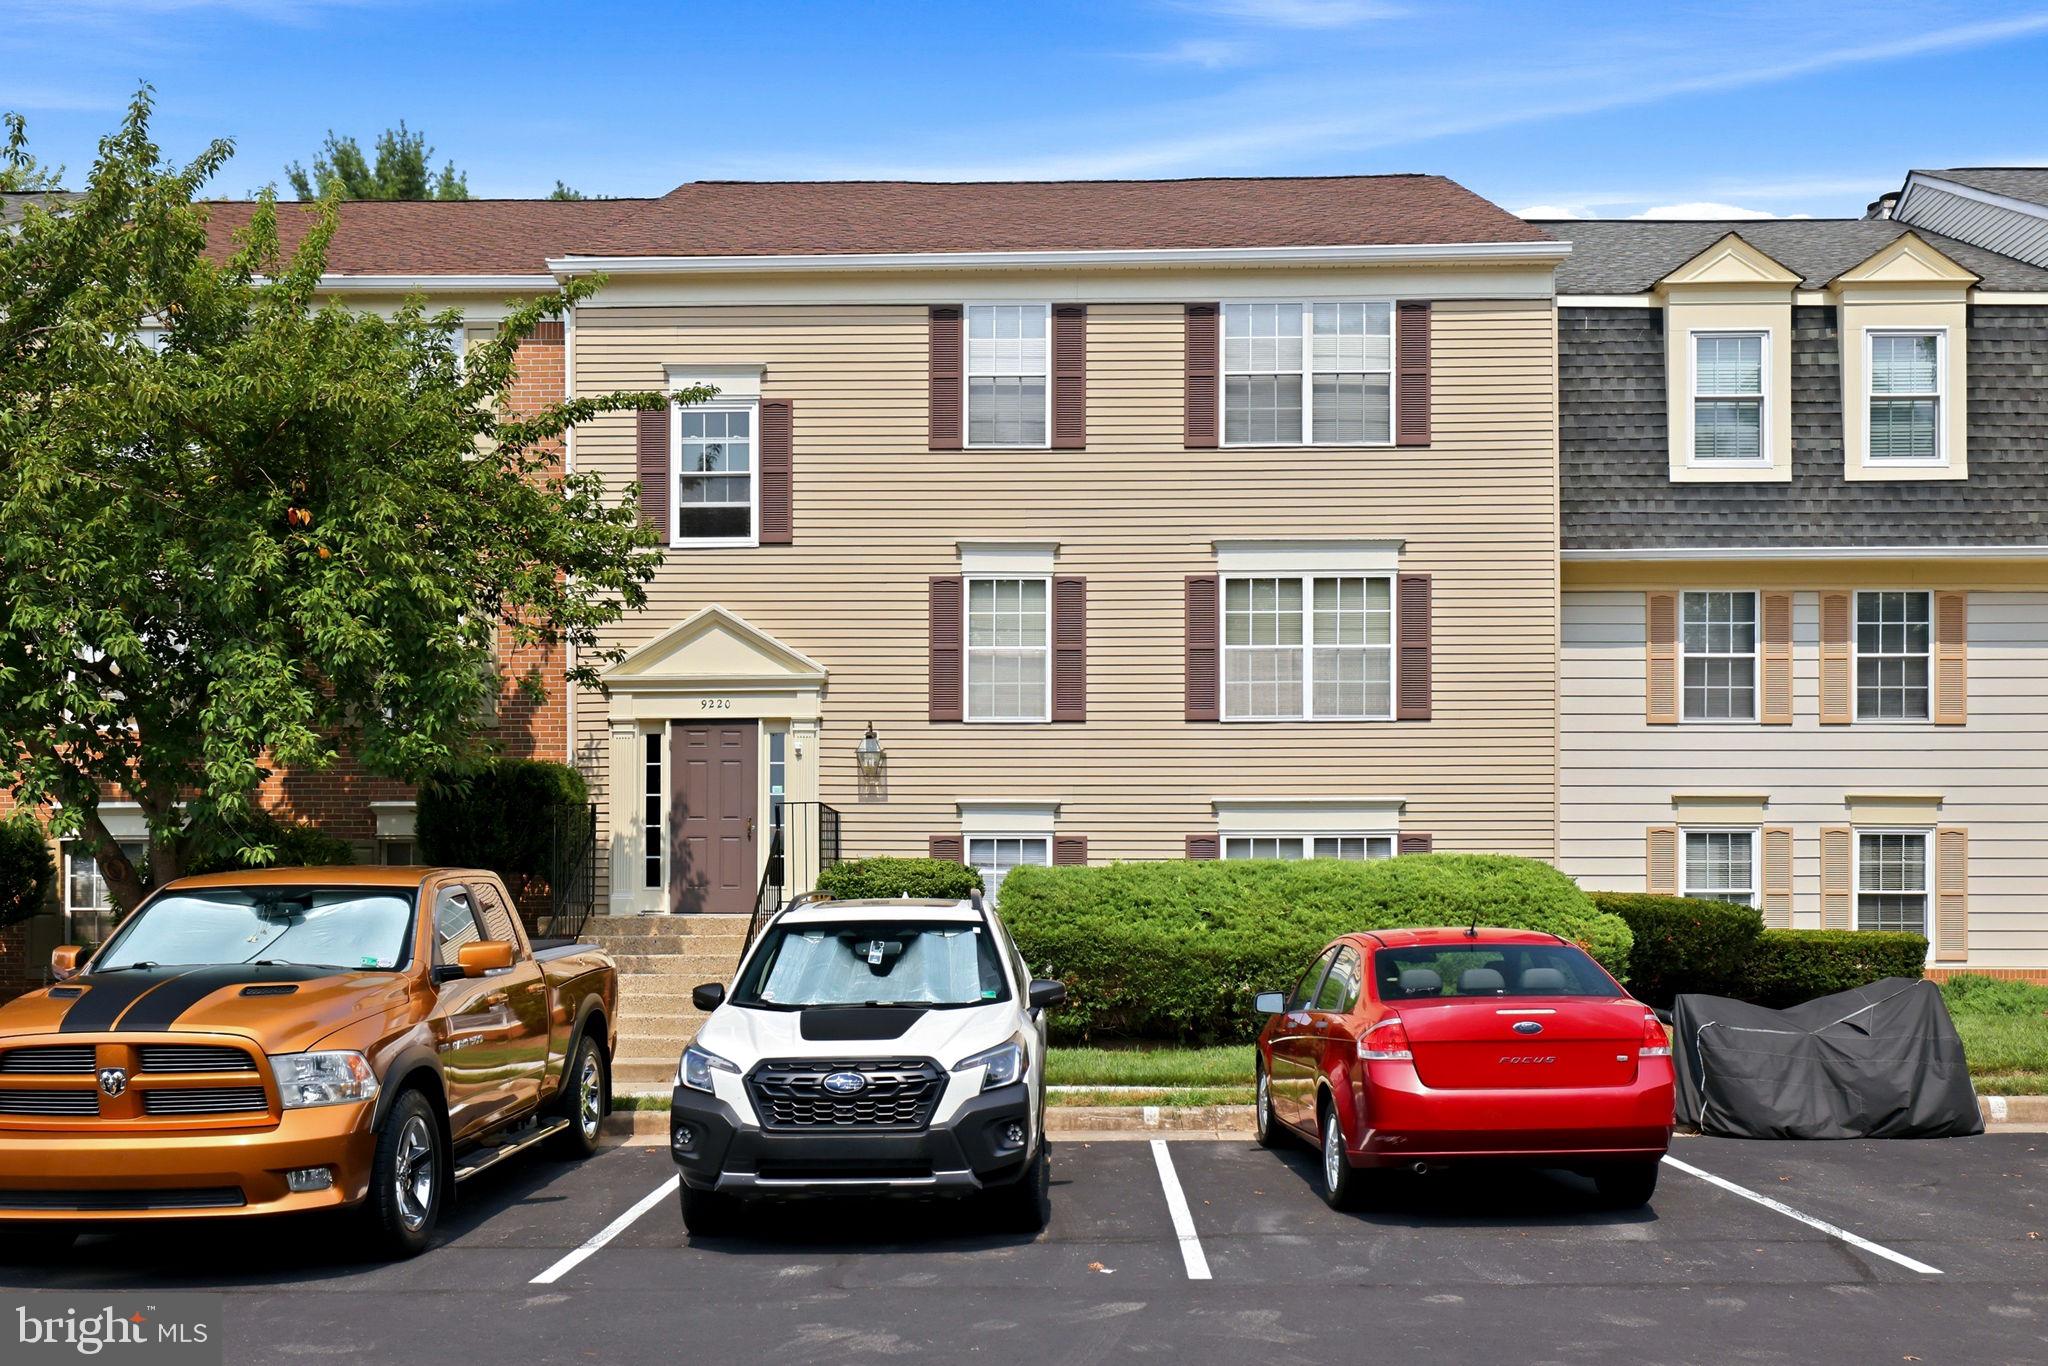
Welcome to 9220 Caspian Way #201, a bright and well-maintained condo featuring the largest floor plan in the community. This rare corner unit offers 3 bedrooms, 2 full bathrooms, and 1,041 square feet of living space. Large double pane windows fill the home with natural light and provide beautiful forest views.  Enjoy the convenience of a new washing machine, new refrigerator, replacement windows installed within the last 10 years, and water included in the condo dues.  Plenty of parking available. Fabulous location next to Historic Old Town Manassas for local restaurants, boutique shopping, farmers markets, and community events. Shopping and dining along Liberia Avenue are just minutes away. Commuters appreciate easy access to Prince William Parkway, Route 28, and the Manassas VRE Station, located approximately one mile away.  This home has space, convenience and value!
#VAMN2011466

MANASSAS

9220 CASPIAN WAY 201

3 Beds

2 Baths

1,041 Sq.Ft.

$299,900

MLS#: VAMN2011466
Welcome to 11009 Kinship Court, Unit 102! This beautifully maintained first-floor condo offers convenient single-level living with 2 bedrooms and 2 full bathrooms in a prime commuter location. The inviting foyer opens to a well-appointed kitchen and dining area that flows seamlessly into the spacious living room, creating an ideal layout for everyday living and entertaining. French doors lead to a private patio backing to peaceful woods, providing a serene outdoor retreat and additional storage space.
The spacious primary suite features an en-suite bathroom, while the second bedroom and full bath offer flexibility for guests, a home office or additional living space. Condo fees include access to community amenities, including a fitness center and pool, plus water and trash service.
Ideally located near shopping, dining and everyday conveniences with easy access to I-66 and major commuter routes throughout Northern Virginia, Washington, D.C., and Maryland. Don't miss this opportunity to enjoy low-maintenance living in a quiet, convenient setting!
#VAPW2121632

MANASSAS

11009 KINSHIP COURT 102

2 Beds

2 Baths

1,020 Sq.Ft.

$318,000

MLS#: VAPW2121632

Rarely Available – Ground-Level Condo in Gardens of Crestwood Village!

Don’t miss this exceptional opportunity to own a beautifully maintained 2-bedroom, 1-bath condominium in the highly sought-after Crestwood Condominiums of Manassas. Nestled in a peaceful, tree-lined community, this move-in-ready home offers comfortable, low-maintenance living in an established neighborhood.

This charming unit features a bright, well-designed layout filled with natural light. Both bedrooms are generously sized, offering flexibility and ample closet space. A separate dining room with elegant chair rail and flows seamlessly into the spacious living room—creating an inviting space perfect for everyday living and entertaining.

The kitchen offers abundant cabinetry and counter space to meet all your cooking needs. Just off the living area, you’ll find a private enclosed patio with additional storage—ideal for enjoying your morning coffee, relaxing in the evening, or creating your own personal retreat.

Additional Highlights:

Assigned parking space (#7)
Ground-level access (with a short flight of stairs)
Private enclosed patio/porch
Abundant storage throughout

Condo Fee Includes:
Water
Trash service
Exterior maintenance
Snow removal
(All utilities included except electricity)

Ideally located just minutes from shopping, dining, and major commuter routes including I-66, Route 28, and the 234 Parkway. Enjoy close proximity to Prince William Hospital, historic Old Town Manassas, and the VRE/Amtrak station—making commuting simple and convenient. Some shops and restaurants are even within walking distance.

Whether you're searching for a primary residence or a strong investment opportunity, this condo offers outstanding value in a well-established community.

Note: The condo association maintains a no-pet policy.
#VAPW2111616

MANASSAS

10620 PROVINCIAL DRIVE A

2 Beds

1 Baths

1,000 Sq.Ft.

$270,000

MLS#: VAPW2111616

You will not want to miss out on this amazing opportunity to own a 2 bedroom 2 bathroom end unit condo so close to shopping, restaurants, and commuting. This  inviting home is two levels. The main level is full of natural light and features an open floor plan, showcasing the living room, kitchen and dinning area. There is a nice sized deck on the main level to welcome guests and entertain. There are two oversized bedrooms upstairs with two bathrooms. The owners suite includes a walk-in closet, an additional closet, as well as it's own private bathroom. Two reserved parking spaces are included, as well as a community pool, playground, and tennis and basketball courts.
#VAPW2121126

MANASSAS

7961 CALVARY COURT

2 Beds

2 Baths

950 Sq.Ft.

$339,900

MLS#: VAPW2121126

The feel of a home. The ease of a condo. All on one level in Stratford Condos, Manassas.
Step through your own private patio entrance — no shared hallways, no neighbors passing your door — into 1,026 square feet of move-in ready living. Two bedrooms, two full baths, open layout. Everything done. Nothing to fix, nothing to update. Just unpack.
Parking is handled — one assigned space, one guest space, and an additional permit for a second vehicle. The community brings the lifestyle: pool, clubhouse, tennis courts, and tot-lots.
One level. Private entrance. Move-in ready. Schedule your showing before someone else does.
#VAPW2120374

MANASSAS

8058 LISLE DRIVE 104

2 Beds

2 Baths

1,026 Sq.Ft.

$315,000

MLS#: VAPW2120374

You’ll appreciate this bright and inviting 2‑bedroom, 2‑bath garden‑level condo offering comfortable, easy living. The spacious living area features sliding patio doors that open to a peaceful, wooded view, creating a relaxing indoor‑outdoor connection. The kitchen provides ample cabinet space and opens directly to the dining area, ideal for daily living and entertaining.
The primary bedroom includes a full en‑suite bath and a walk‑in closet. A private washer and dryer are conveniently located in the unit. Enjoy outdoor seating and added privacy on the rear patio, with the home backing to mature trees.
#VAMN2010950

MANASSAS

9250 NIKI PLACE 101

2 Beds

2 Baths

945 Sq.Ft.

$310,000

MLS#: VAMN2010950

Welcome to this charming 936 sq ft Rolling Oaks condo unit, conveniently located in the city of Manassas within walking distance to Old Town, Resto, Shop, Banks and the VRE.
This home features 2 bedrooms and 2 full bathrooms, with fresh paint and new carpeting throughout. The entry foyer and staircase lead to an open main level, which includes a spacious living room with a vaulted ceiling. A sliding glass door opens to a relaxing balcony and extra storage space.
Located in a small complex within a quiet community, this condo offers plenty of parking spaces and comes with parking stickers and a guest parking tag.
#VAMN2011434

MANASSAS

9410 SCARLET OAK DRIVE

2 Beds

2 Baths

936 Sq.Ft.

$292,000

MLS#: VAMN2011434

 - property

Send a message

Message successfully sent.

Your message

What is 3 + 4 ?

Reason for contacting?

I agree to receive email communication and understand I can unsubscribe at any time.

I agree to be contacted by Charis Realty Group via call, email, and text for real estate services. To opt out, you can reply 'stop' at any time or reply 'help' for assistance. You can also click the unsubscribe link in the emails. Message and data rates may apply. Message frequency may vary. Privacy Policy

Sign Out

Virtual Assistant

Would you like to take the next step with this property? We can help you schedule a showing or virtual tour, or send you more details.

Yes, I would like more information.

Thank You for Your Reply, One of Our Agents will contact you as soon as possible

No, maybe later.

Thank you, you can always contact me via email, phone number or through the contact form.

Realhub AI

Lucy - Your AI-Powered Realtor

Update Your Temporary Password

Personalize your search

Enter your email and we'll notify you immediately when new listings match what you're looking for.

or enter email address

Already have an account ? Login here

Continue your home search

I agree to receive communications and understand I can unsubscribe at any time.

I agree to be contacted by Charis Realty Group via call, email, and text for real estate services. To opt out, you can reply 'stop' at any time or reply 'help' for assistance. You can also click the unsubscribe link in the emails. Message and data rates may apply. Message frequency may vary. Privacy Policy

Already have an account ? Login here

We use cookies

We use cookies primarily for analytics to enhance your experience. By accepting, you agree to our use of these cookies. You can manage your preferences or learn more about our cookies policy.