
Craftsman, Transitional
7405 LISLE AVENUE
FALLS CHURCH, VA 22043
MLS#: VAFX1107474
$1,565,000


Property
Beds
5
Full Baths
6
1/2 Baths
3
Year Built
2019
Sq.Footage
5,570
An elegant new home with every detail carefully designed, selected and quality crafted. Located in the highly desired neighborhood of Pimmit Hills, this awe-inspiring home encompasses 5 bedrooms, 6 full baths, and 3 half baths. Gourmet kitchen with upgraded Thermador appliances, custom made cabinets that rise all the way to the ceiling, Calacatta Classique Q Quartz counter tops, stainless steel Apron single-sink and butler's pantry. Mirage Maple hardwood floors on main floor, master bedroom and the hallway. Gorgeous chandeliers through out that convey. 10' high ceilings and 8' doorways on main level and 7' doorways on upper level , with beautiful square edge casing that make the home look welcoming and spacious. Enjoy the gas fireplace in family room and walk out to a large deck with a fenced in backyard. Enjoy the convenience of a specious office on main floor with a full bath that can be utilized as a bedroom for guests or in-laws. An elegant master suite on upper level with tray ceilings designed with shiplap and rope lighting. A huge walk-in closet and a sitting room with a double sided remote control fire place to enjoy and cozy up to. Walk into your master bath designed for a sophisticated serenity ambiance. Positioned behind a sleek soaking tub you will see the spa-inspired master bath shower, with an expansive frame less glass double door entry which creates the perfect sanctuary. All bedrooms have their en-suite with stunning lighted bathroom mirrors and walk in closets. Washer dryer on upper level for optimum convenience. A second water heather on upper level. A fully finished specious basement which includes a bedroom, full bath, half bath, media room, exercise room, a full size glass double pocket door that leads into a large recreation room and plenty of storage . Walk up to your backyard through extra wide open stairs. Take advantage of the extra high and lofty ceilings in the garage for storage. Welcome home!!!
Features & Amenities
Interior
-
Other Interior Features
Kitchen Island, Recessed Lighting, Walk-In Closet(s), Other, Crown Molding, Open Floorplan, Pantry
-
Total Bedrooms
5
-
Bathrooms
6
-
1/2 Bathrooms
3
-
Above Grade Finished Area
4220.0
-
Basement YN
YES
-
Cooling YN
YES
-
Cooling
Central Air, Zoned, Electric
-
Fireplace YN
YES
-
Heating YN
YES
-
Heating
Natural Gas, Forced Air, Zoned
-
Pet friendly
N/A
Exterior
-
Garage
Yes
-
Garage spaces
2
-
Construction Materials
HardiPlank Type
-
Parking
Garage Door Opener, On Street, Garage, Driveway, Attached
-
Patio and Porch Features
Deck, Porch
-
Pool
No
-
Waterfront YN
NO
Area & Lot
-
Lot Size(acres)
0.21
-
Lot Size(square feet)
8,951
-
Property Type
Residential
-
Property Sub Type
Single Family Residence
-
Architectural Style
Craftsman, Transitional
Price
-
Sales Price
$1,565,000
-
Tax Amount
$4,647
-
Sq. Footage
5,570
-
Price/SqFt
$280
HOA
-
Association
No
School District
-
Elementary School
WESTGATE
-
Middle School
KILMER
-
High School
MARSHALL
Property Features
-
New Construction
YES
-
Senior Community YN
NO
-
Sewer
Public Sewer
-
Tax Lot
27
-
Water Source
Public
Schedule a Showing
Showing scheduled successfully.
Mortgage calculator
Estimate your monthly mortgage payment, including the principal and interest, property taxes, and HOA. Adjust the values to generate a more accurate rate.
Your payment
Principal and Interest:
$
Property taxes:
$
HOA fees:
$
Total loan payment:
$
Total interest amount:
$
Location
County
FAIRFAX
Elementary School
WESTGATE
Middle School
KILMER
High School
MARSHALL
Listing Courtesy of Alina Bakhtamian, Weichert Company of Virginia
RealHub Information is provided exclusively for consumers' personal, non-commercial use, and it may not be used for any purpose other than to identify prospective properties consumers may be interested in purchasing. All information deemed reliable but not guaranteed and should be independently verified. All properties are subject to prior sale, change or withdrawal. RealHub website owner shall not be responsible for any typographical errors, misinformation, misprints and shall be held totally harmless.

Salesperson, Realtor
Laurie Hailey
Call Laurie today to schedule a private showing.

* Listings on this website come from the FMLS IDX Compilation and may be held by brokerage firms other than the owner of this website. The listing brokerage is identified in any listing details. Information is deemed reliable but is not guaranteed. If you believe any FMLS listing contains material that infringes your copyrighted work please click here to review our DMCA policy and learn how to submit a takedown request.© 2024 FMLS.
Related Properties
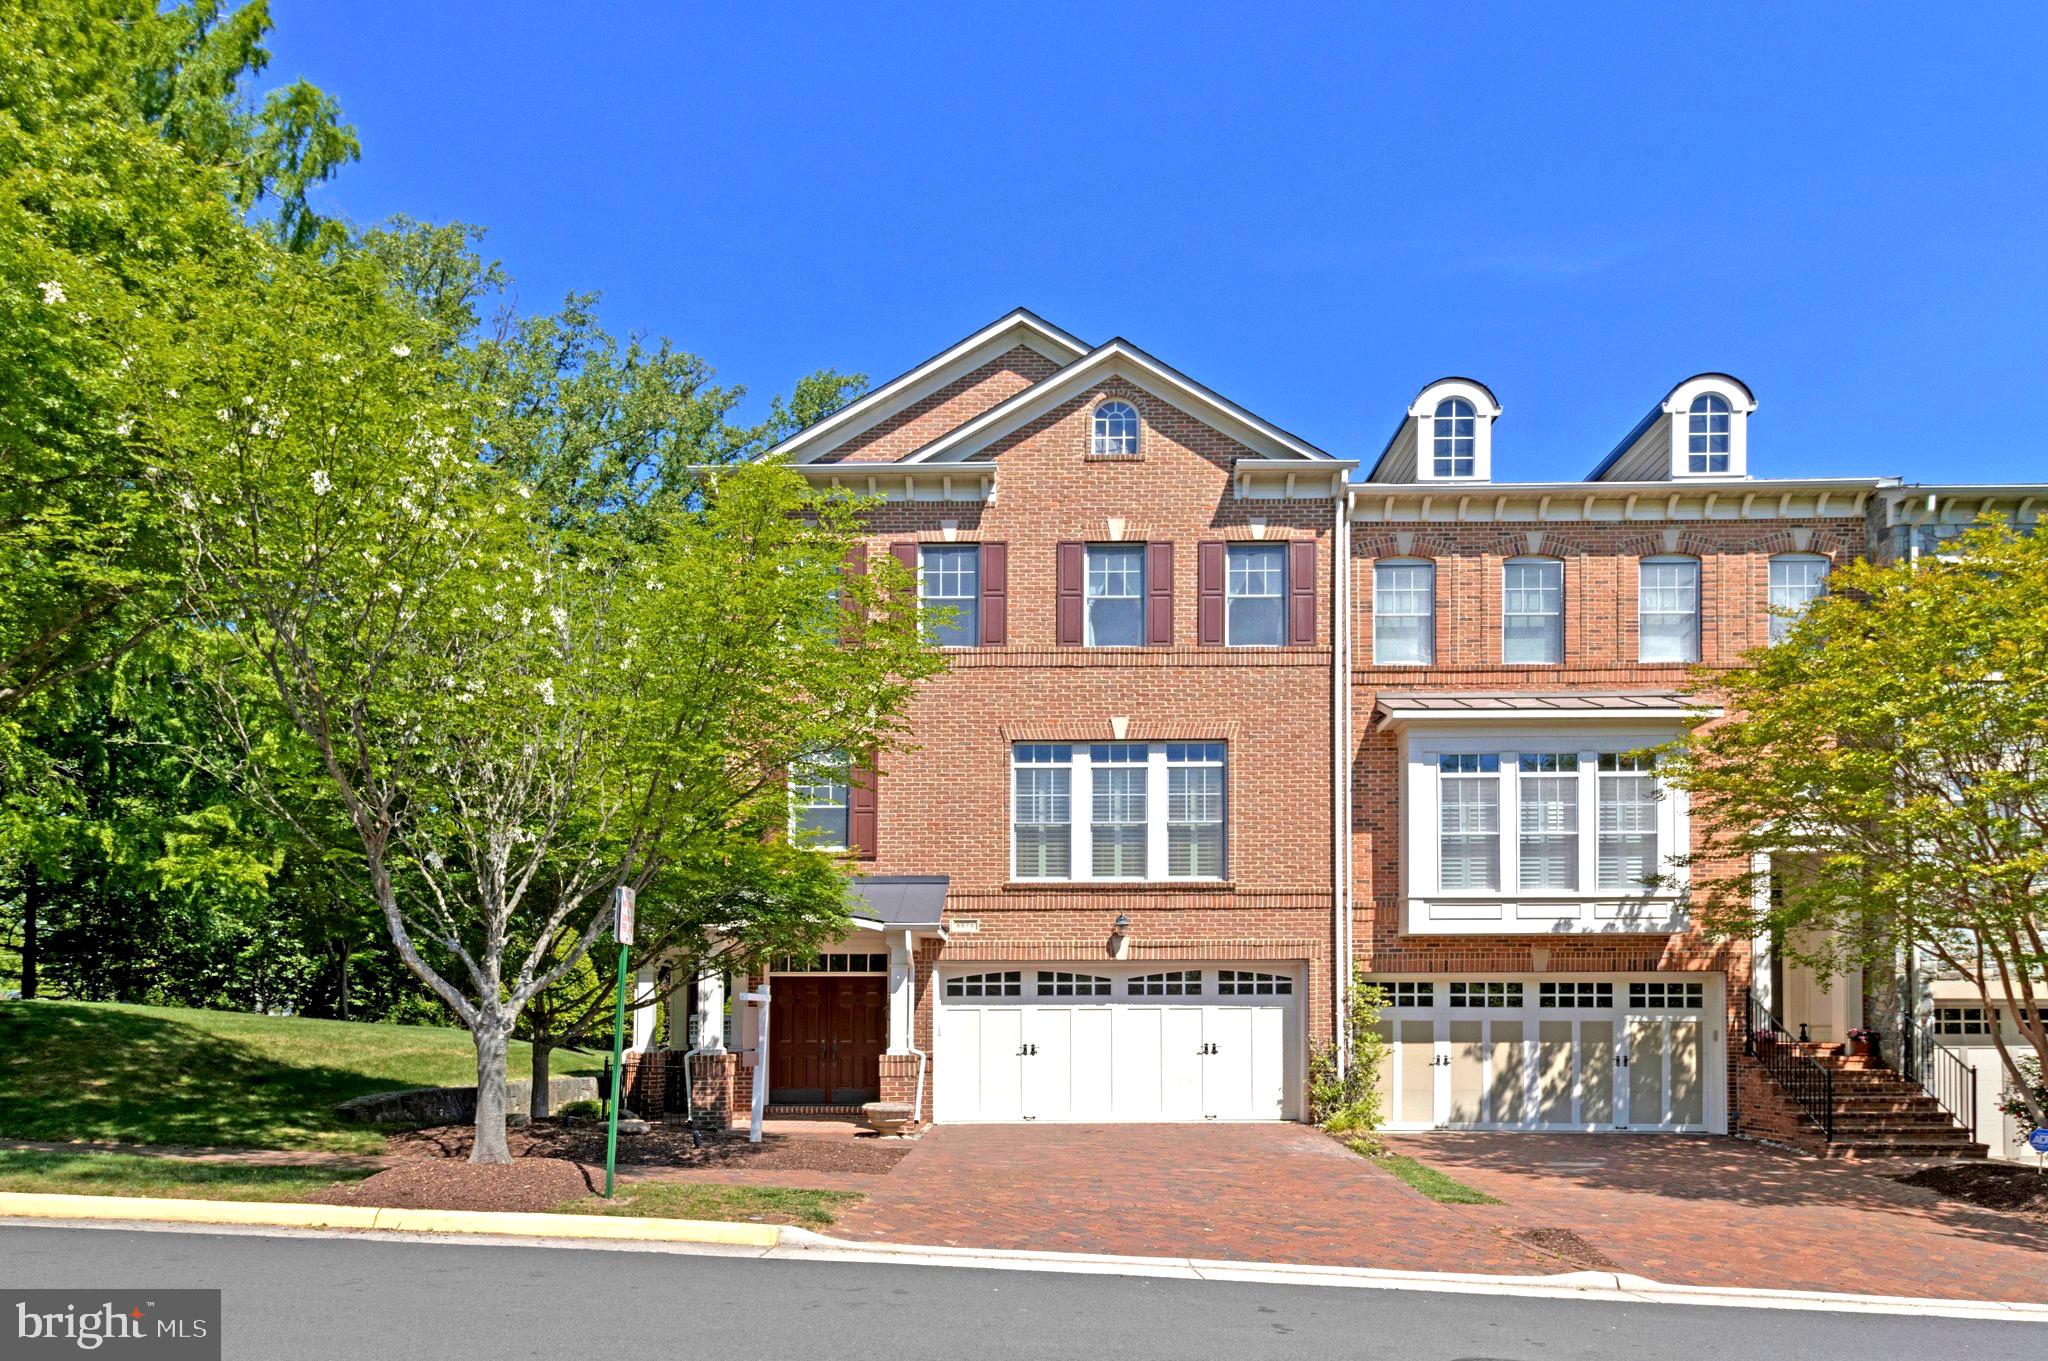
FALLS CHURCH
6878 FRASE DRIVE
3 Beds
3 Baths
3,176 Sq.Ft.
$1,525,000
MLS#: VAFX2306402
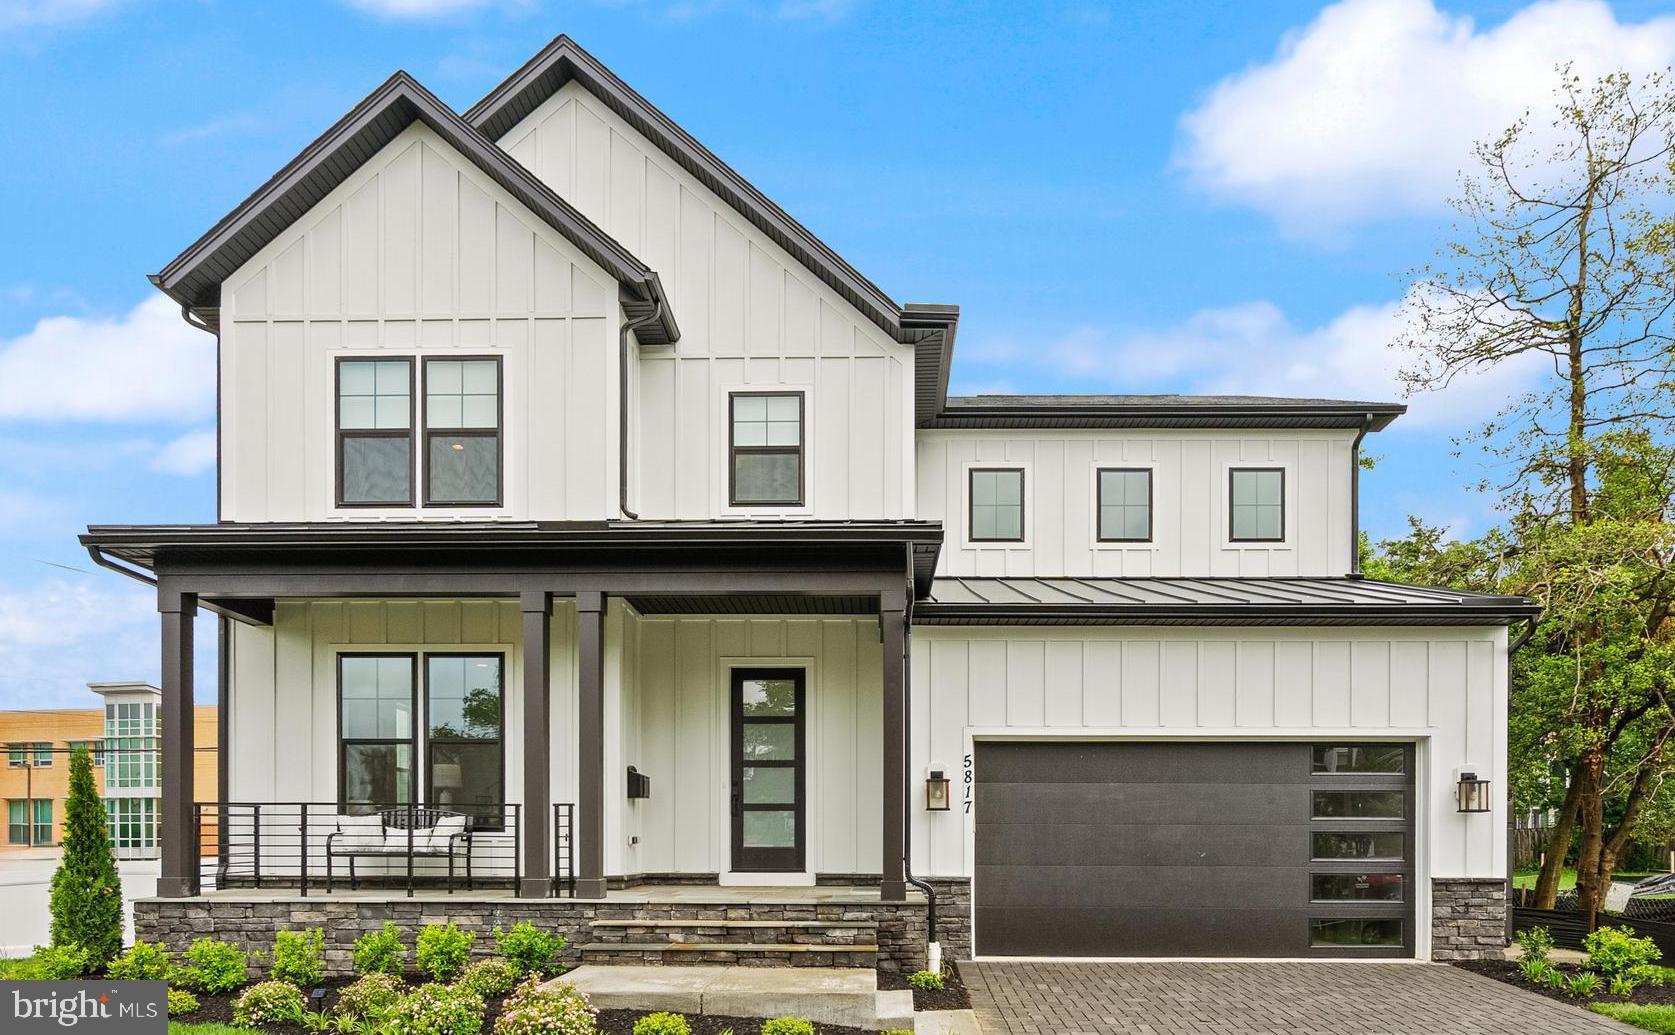
FALLS CHURCH
7421 HOWARD COURT
3 Beds
4 Baths
3,449 Sq.Ft.
$1,760,500
MLS#: VAFX2303252
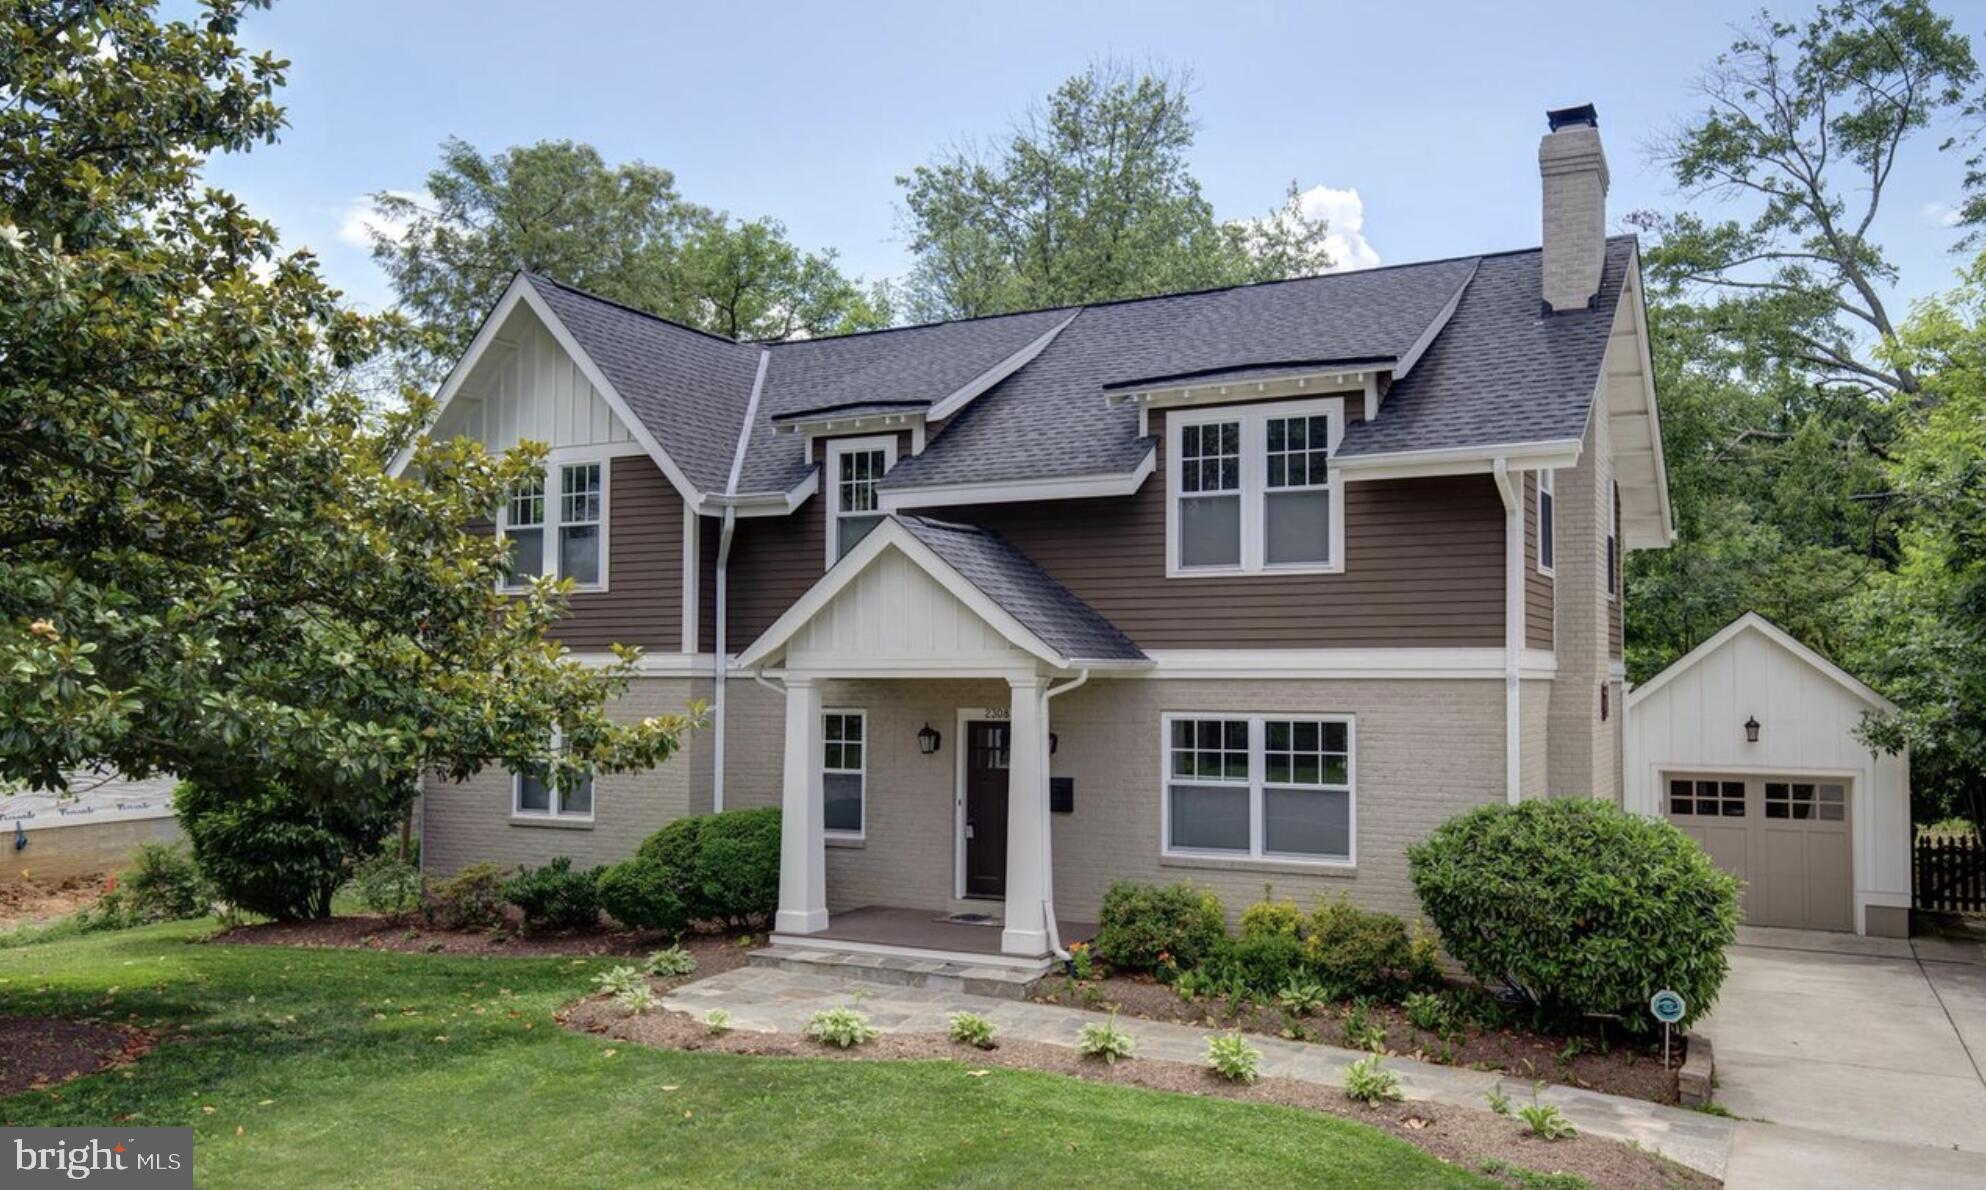
FALLS CHURCH
2308 WESTMORELAND STREET
5 Beds
4 Baths
3,902 Sq.Ft.
$1,650,000
MLS#: VAFX2324518

FALLS CHURCH
158 N LEE
4 Beds
4 Baths
2,042 Sq.Ft.
$1,499,000
MLS#: VAFA2004190

FALLS CHURCH
6533 COPA COURT
4 Beds
3 Baths
3,425 Sq.Ft.
$1,400,000
MLS#: VAFX2338736

FALLS CHURCH
7705 MAGARITY ROAD
5 Beds
5 Baths
5,500 Sq.Ft.
$1,399,000
MLS#: VAFX2338460

FALLS CHURCH
6203 CHAMPION OAK COURT
6 Beds
5 Baths
4,566 Sq.Ft.
$1,350,000
MLS#: VAFX2343616

FALLS CHURCH
3407 WALNUT HILL COURT
5 Beds
4 Baths
4,646 Sq.Ft.
$1,275,000
MLS#: VAFX2336152

FALLS CHURCH
1933 RELDA COURT
4 Beds
3 Baths
2,365 Sq.Ft.
$1,299,000
MLS#: VAFX2325972

FALLS CHURCH
7102 ALGER ROAD
5 Beds
4 Baths
5,805 Sq.Ft.
$1,797,500
MLS#: VAFX2340196
.png)