


Property
Beds
4
Full Baths
3
1/2 Baths
None
Year Built
2002
Sq.Footage
2,806
Welcome to 732 Middle Gate, nestled in the desirable Hills Quarters community of Irvington! Overlooking a beautiful pond that attracts a variety of waterfowl, this well-maintained home offers a peaceful setting on a quiet cul-de-sac, with wonderful opportunities to enjoy birdwatching & the beauty of nature. With 3 levels of living space, 4 bedrooms, and 3 full bathrooms, this home offers flexibility to accommodate a variety of lifestyles. Main level primary bedroom with en-suite full bath, while the upper level offers 2 bedrooms and full bath. The finished basement provides even more possibilities, featuring its own kitchen, bedroom space, and full bath. Whether you need guest accommodations, a rec/playroom, gym, or add'l living space, this versatile area is ready to meet your needs! Generous windows and French doors opening to the patio that is large, has built in bench and perfect for an outdoor living space! The home is filled with natural light and enhanced by vaulted ceilings, pine floors, and a charming gas fireplace in the living room. The kitchen offers plenty of functionality for preparing meals, along with a convenient eat-in area for casual dining. Just off the kitchen, a beautiful screened porch overlooking the pond, providing the perfect spot for morning coffee, dine al fresco, or relax while taking in the water views. Step outside and discover your own peaceful retreat! Hills Quarters offers a lifestyle that blends convenience, recreation, and low-maintenance living. A quick two-minute drive to Compass Entertainment Center for movies, dining, arcade games, mini golf, and more! The charming towns of Irvington and Kilmarnock are nearby with shops, dining, banking and recreation. Community amenities include tennis/pickleball courts, swimming pool, clubhouse, & walking trails. Enjoy convenience of lawn maintenance, trash pickup, & snow removal, leaving you time to enjoy life. Come by and have a look!!
Features & Amenities
Interior
-
Other Interior Features
Eat-in Kitchen, Ceiling Fan(s), Pantry, Cathedral Ceiling(s), Open Floorplan
-
Total Bedrooms
4
-
Bathrooms
3
-
Above Grade Finished Area
2157.0
-
Basement YN
YES
-
Cooling YN
YES
-
Cooling
Central Air, Ceiling Fan(s), Electric
-
Fireplace YN
YES
-
Heating YN
YES
-
Heating
Electric, Heat Pump
-
Main Level Bedrooms
1
-
Pet friendly
Cats OK, Dogs OK, Yes
Exterior
-
Garage
No
-
Construction Materials
Vinyl Siding
-
Other Exterior Features
Lighting
-
Parking
Off Street, Private, Driveway
-
Pool
Yes
-
Pool Features
Community
-
Waterfront YN
NO
-
View
Water, Pond, Trees/Woods, Garden
Area & Lot
-
Lot Features
Cul-De-Sac, Front Yard, Few Trees, Back Yard
-
Lot Size(acres)
0.27
-
Lot Size(square feet)
11,761
-
Property Type
Residential
-
Property Sub Type
Single Family Residence
-
Architectural Style
Transitional
Price
-
Sales Price
$389,000
-
Tax Amount
$1,737
-
Sq. Footage
2,806
-
Price/SqFt
$138
HOA
-
Association
YES
-
Association Fee
$242
-
Association Fee Frequency
Annually
-
Association Fee Includes
N/A
Property Resources
-
Horse Property
NO
School District
-
Elementary School
LANCASTER
-
Middle School
LANCASTER
-
High School
LANCASTER
Property Features
-
New Construction
NO
-
Foundation Details
Block, Brick/Mortar
-
Senior Community YN
NO
-
Sewer
Public Sewer
-
Water Source
Public
Schedule a Showing
Showing scheduled successfully.
Mortgage calculator
Estimate your monthly mortgage payment, including the principal and interest, property taxes, and HOA. Adjust the values to generate a more accurate rate.
Your payment
Principal and Interest:
$
Property taxes:
$
HOA fees:
$
Total loan payment:
$
Total interest amount:
$
Location
County
LANCASTER
Elementary School
LANCASTER
Middle School
LANCASTER
High School
LANCASTER
Listing Courtesy of Deborah P McIntyre, Cobblestone Realty Inc.
RealHub Information is provided exclusively for consumers' personal, non-commercial use, and it may not be used for any purpose other than to identify prospective properties consumers may be interested in purchasing. All information deemed reliable but not guaranteed and should be independently verified. All properties are subject to prior sale, change or withdrawal. RealHub website owner shall not be responsible for any typographical errors, misinformation, misprints and shall be held totally harmless.

Salesperson, Realtor
Laurie Hailey
Call Laurie today to schedule a private showing.

* Listings on this website come from the FMLS IDX Compilation and may be held by brokerage firms other than the owner of this website. The listing brokerage is identified in any listing details. Information is deemed reliable but is not guaranteed. If you believe any FMLS listing contains material that infringes your copyrighted work please click here to review our DMCA policy and learn how to submit a takedown request.© 2024 FMLS.
Related Properties
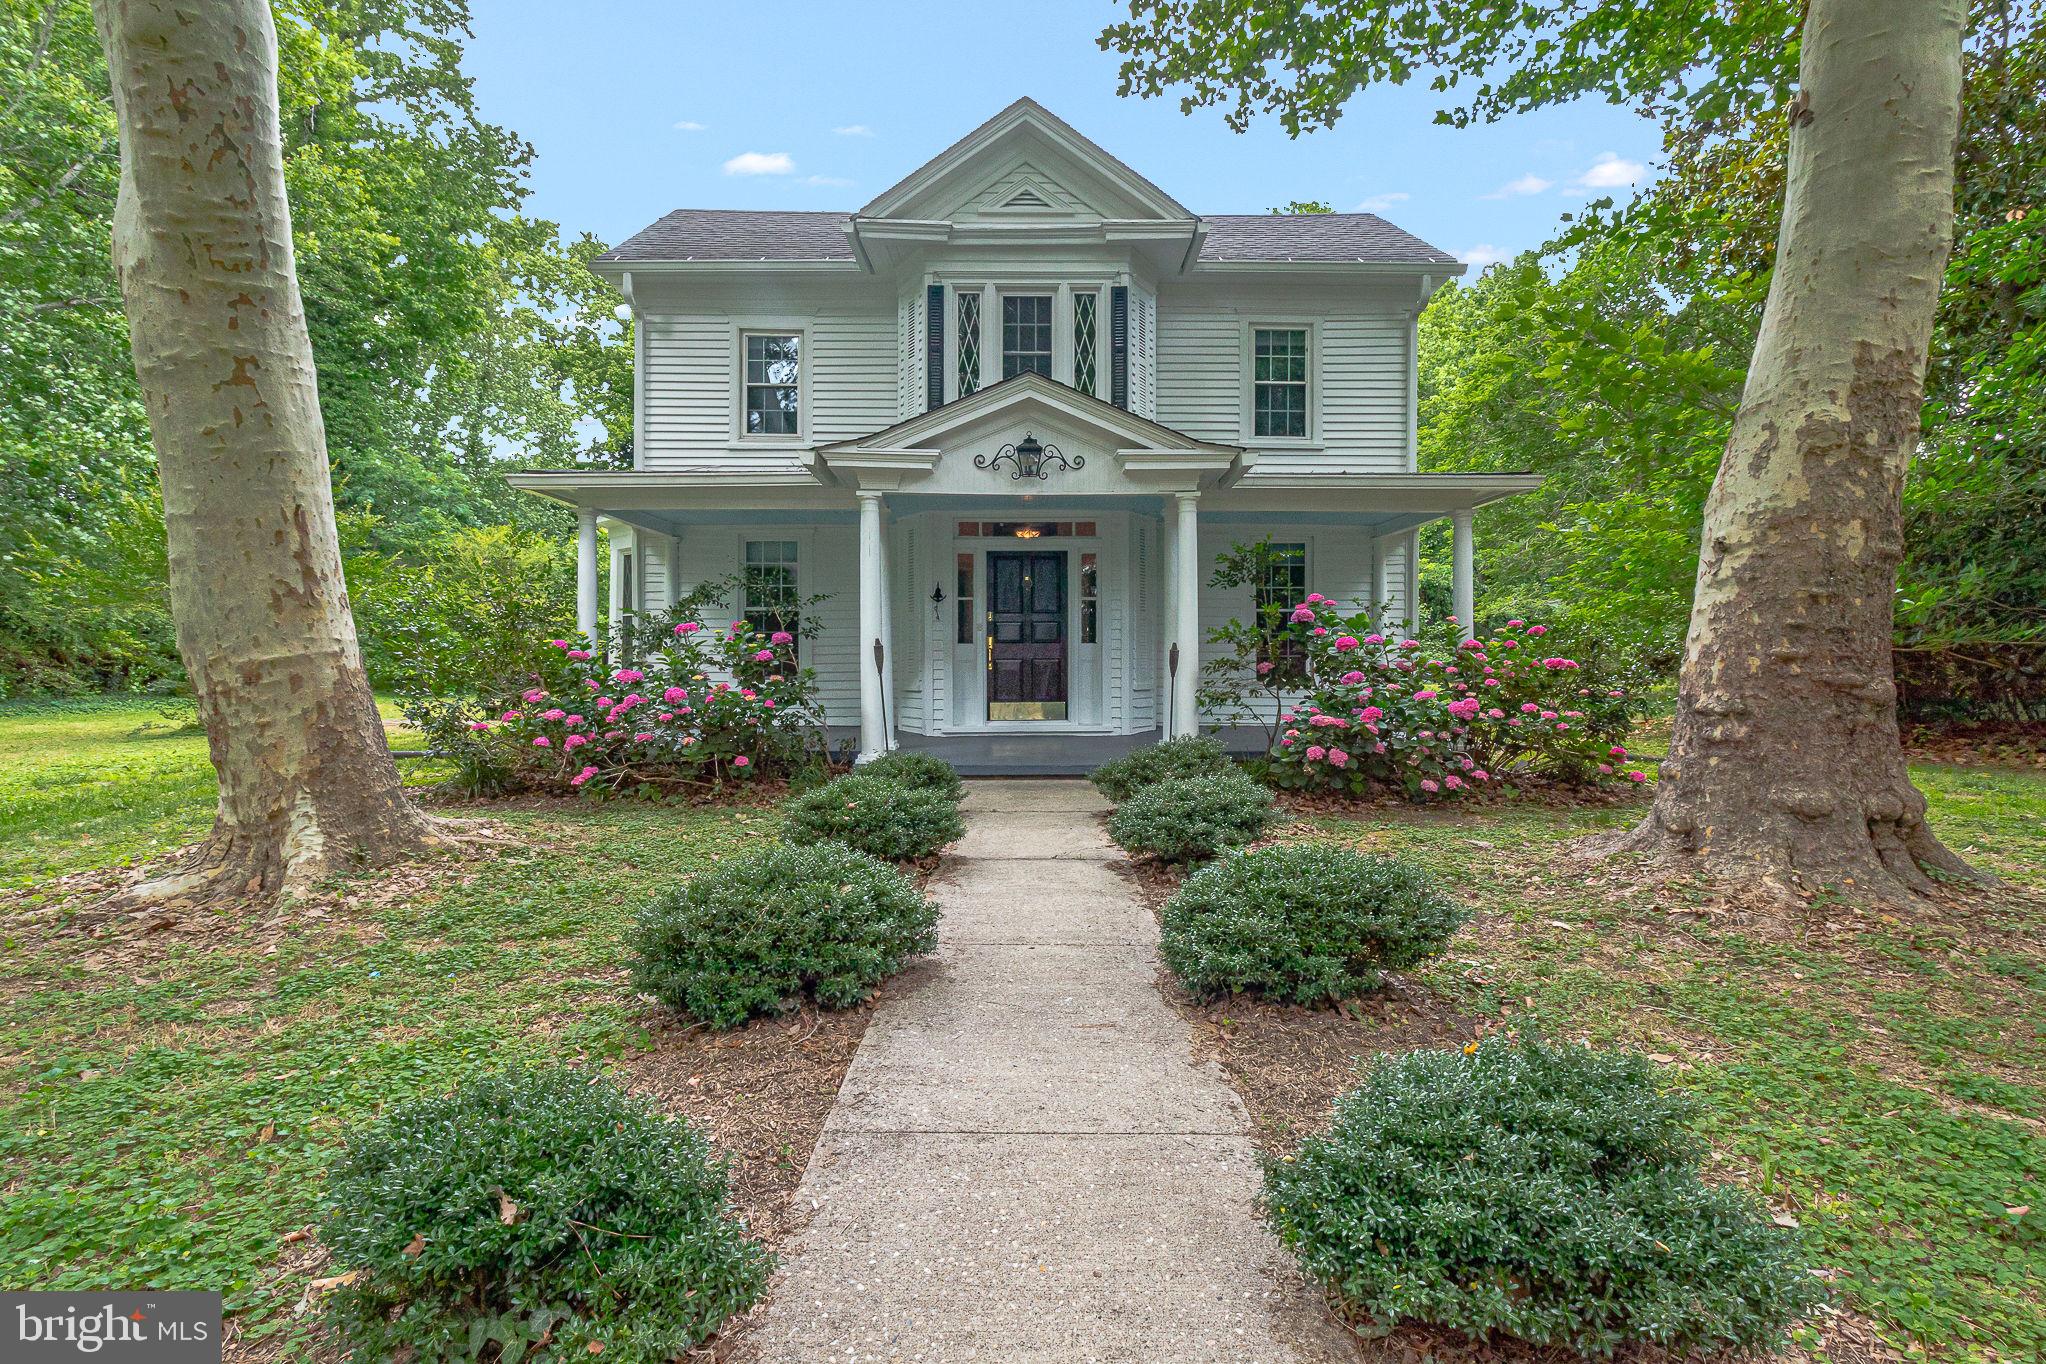
IRVINGTON
3952 IRVINGTON RD
3 Beds
2 Baths
1,967 Sq.Ft.
$399,000
MLS#: VALV2001072

IRVINGTON
1 LLOYDS
3 Beds
2 Baths
1,526 Sq.Ft.
$384,900
MLS#: VALV2001218
.png)