
Property
Beds
5
Full Baths
3
1/2 Baths
1
Year Built
1979
Sq.Footage
5,890
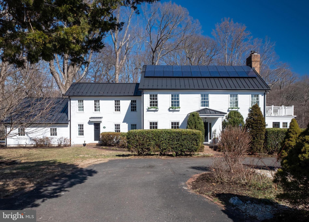
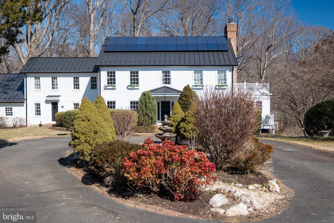
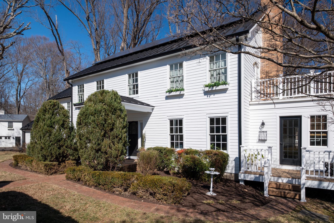
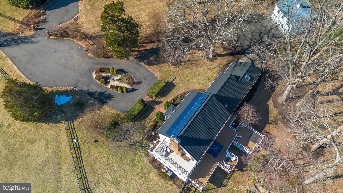
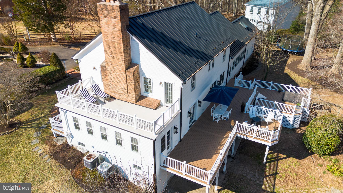
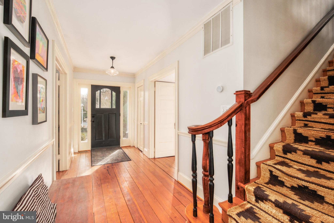
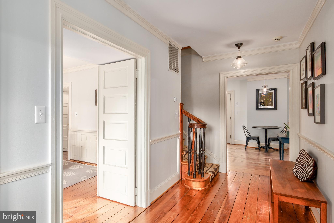
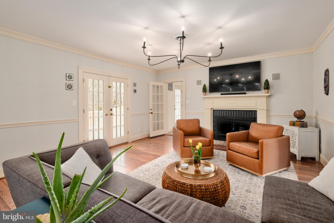
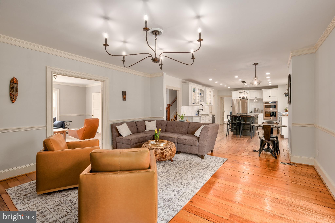
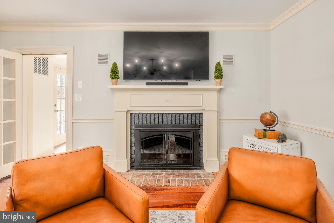
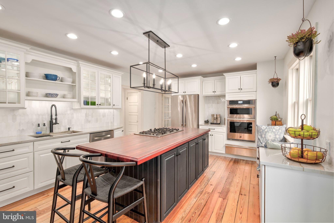
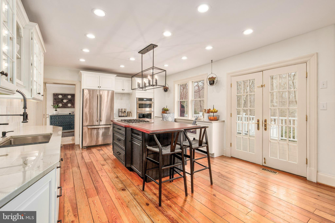
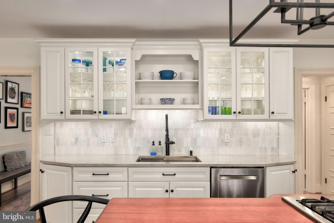
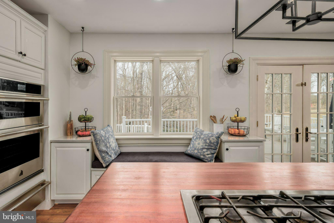
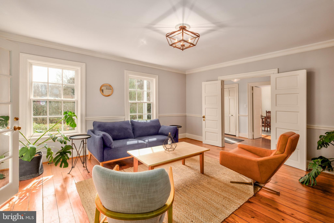
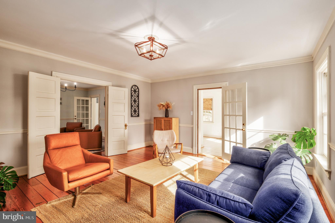
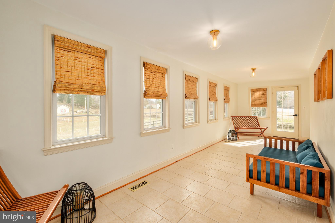
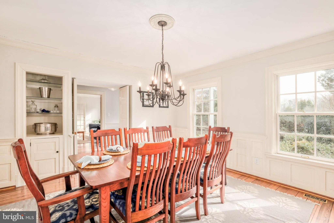
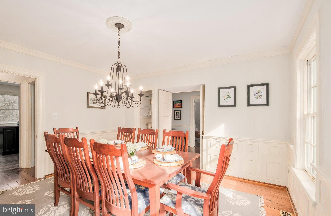
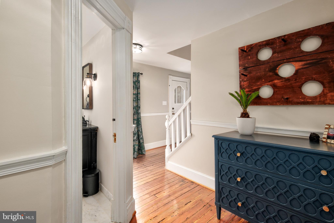
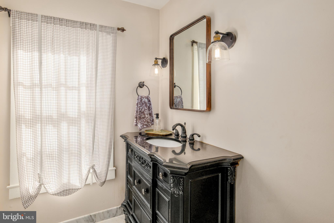
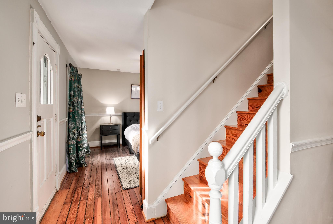
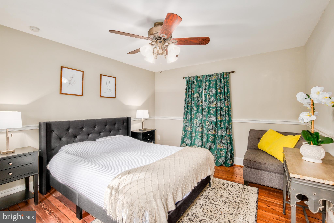
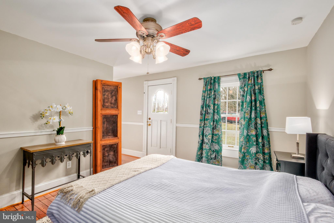
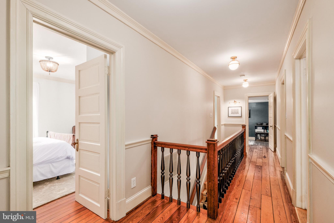
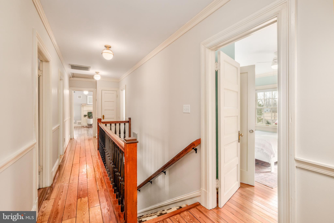
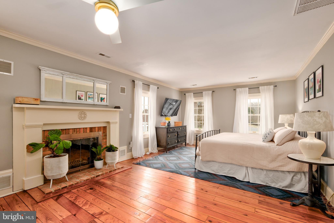
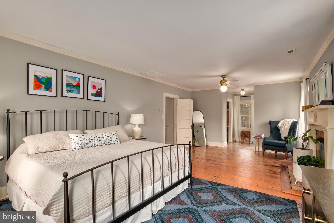
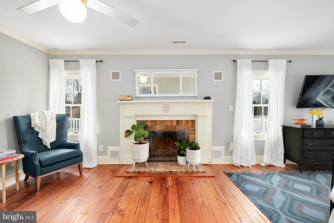
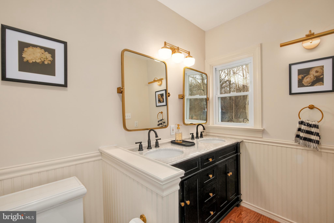
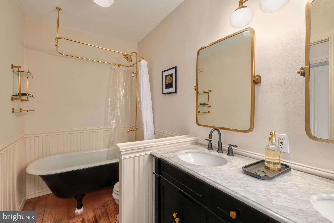
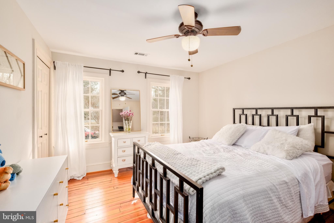
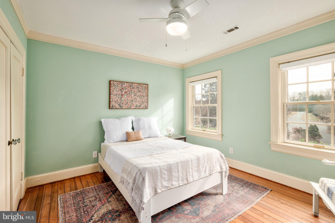
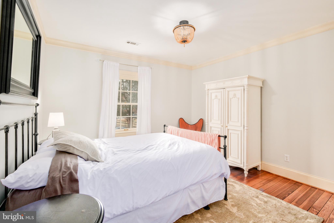
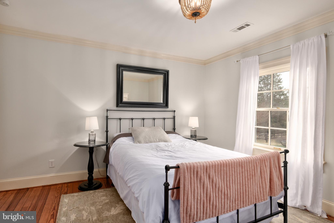
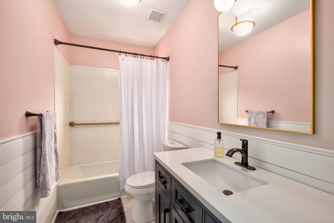
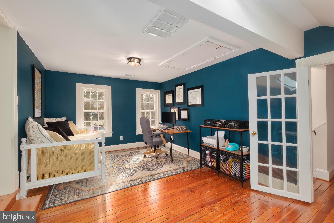
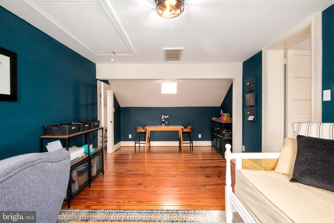
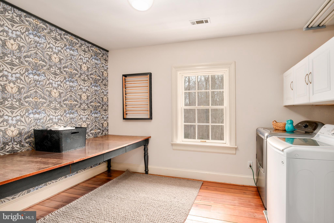
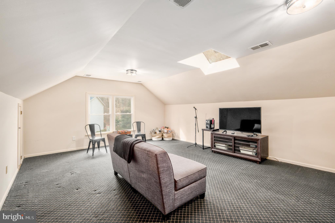
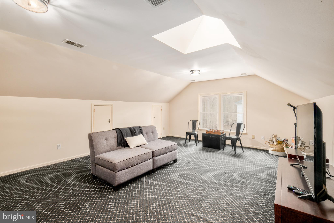
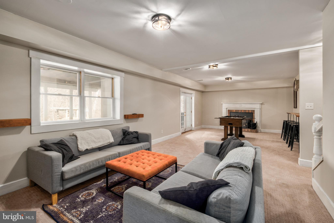
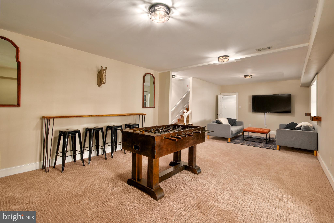
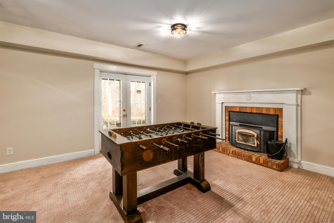
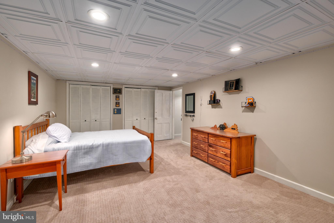
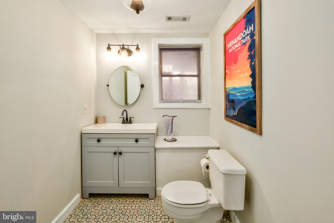
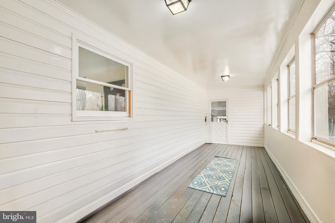
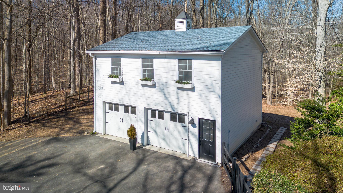
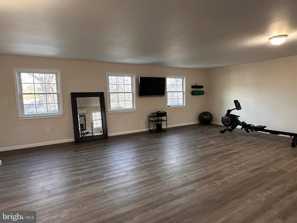
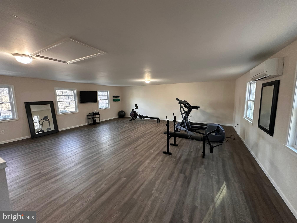
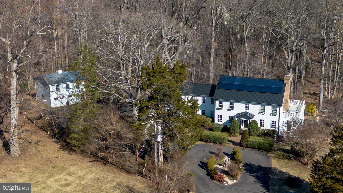
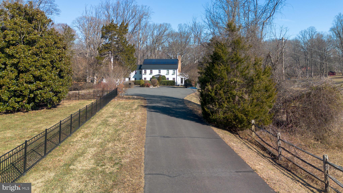
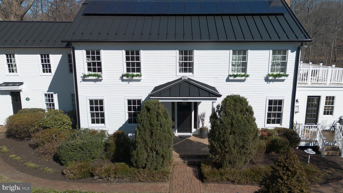
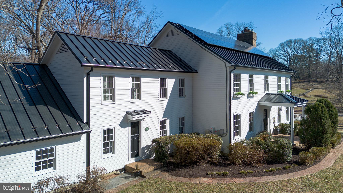
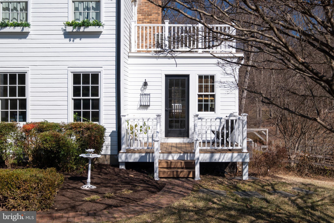
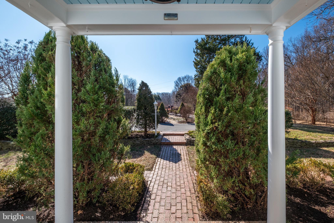
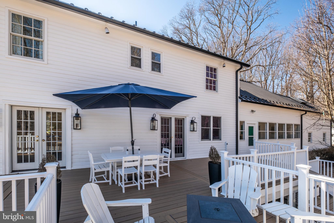
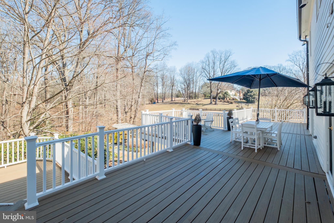
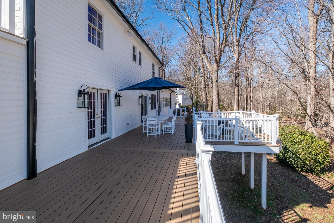
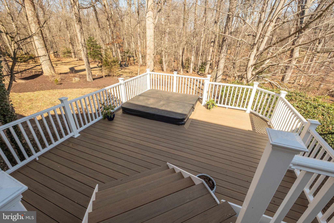
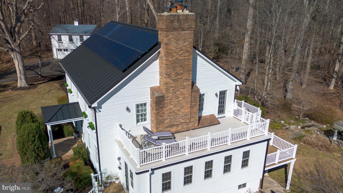
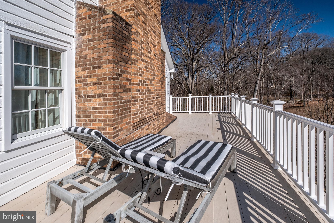
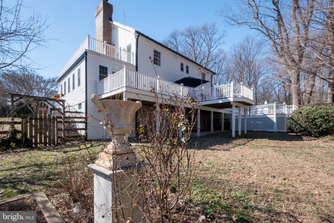
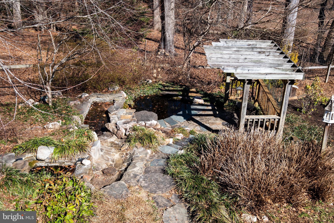
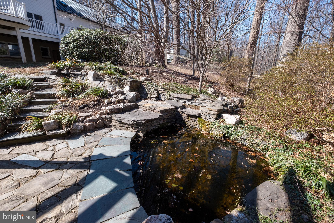
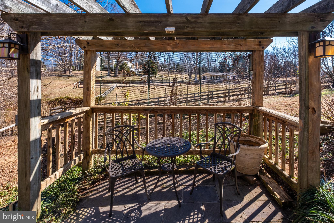
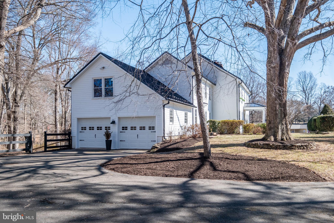
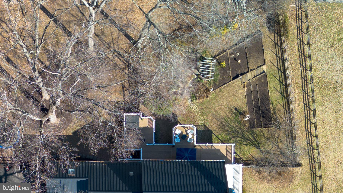
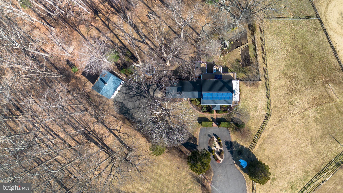
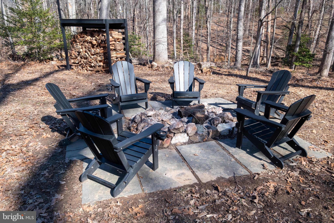
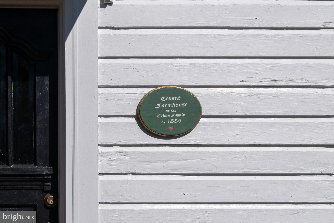
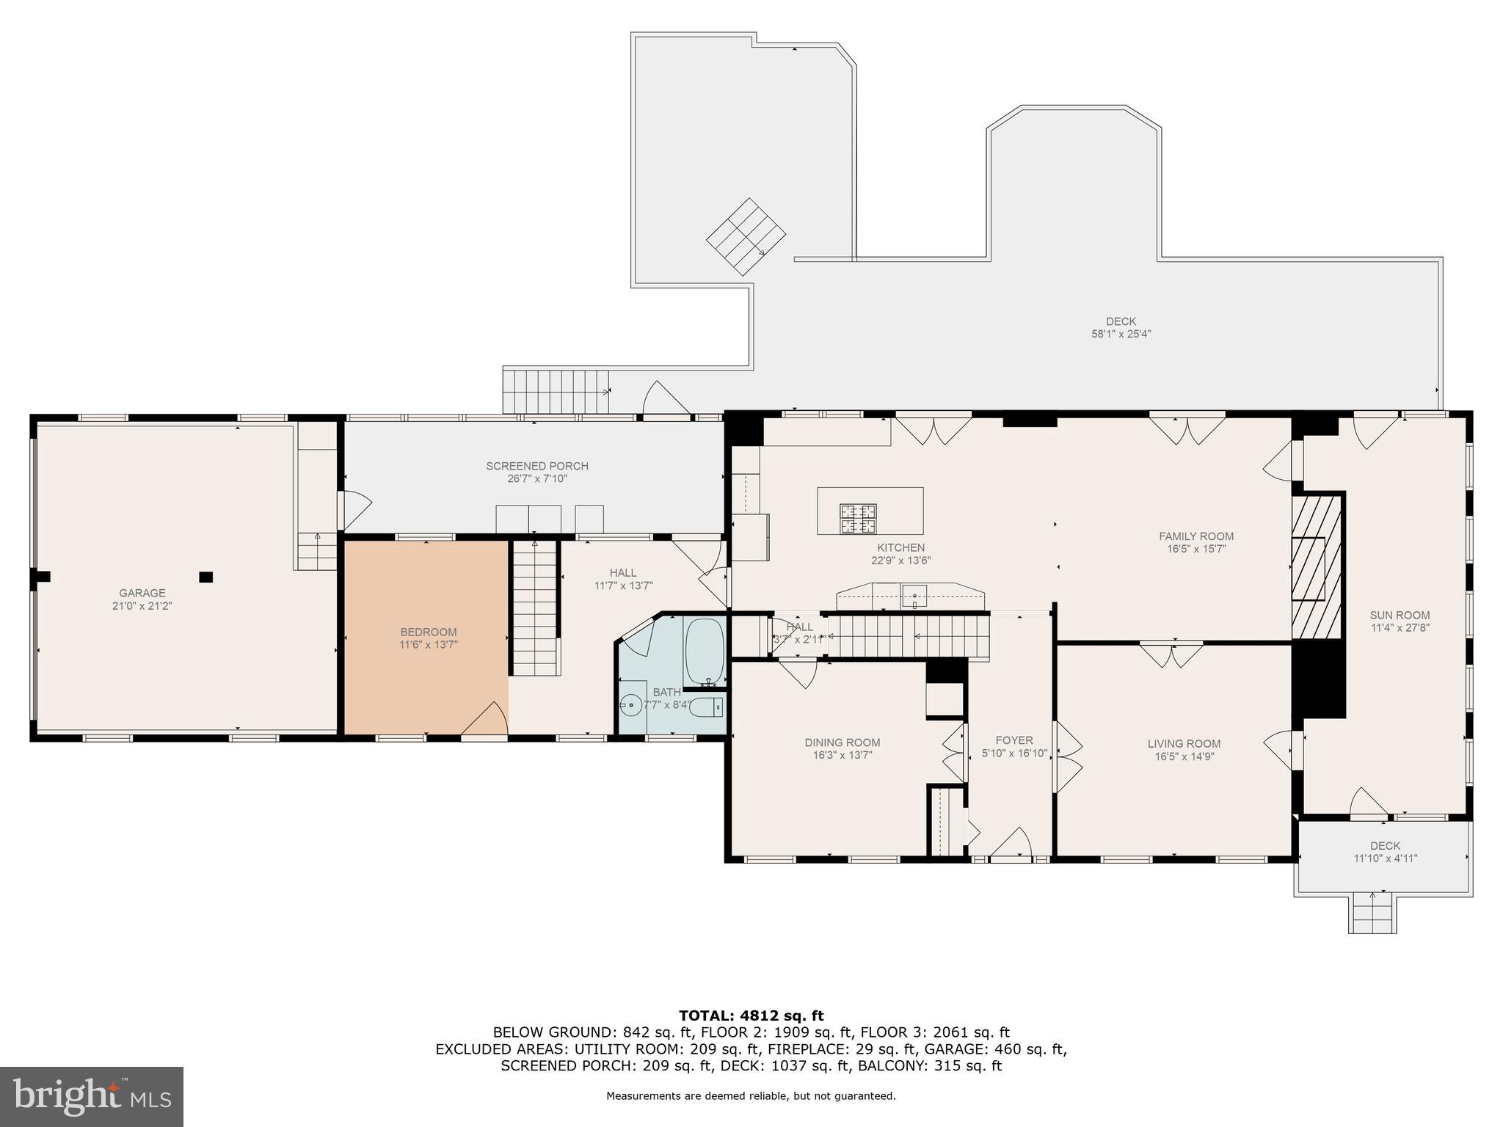
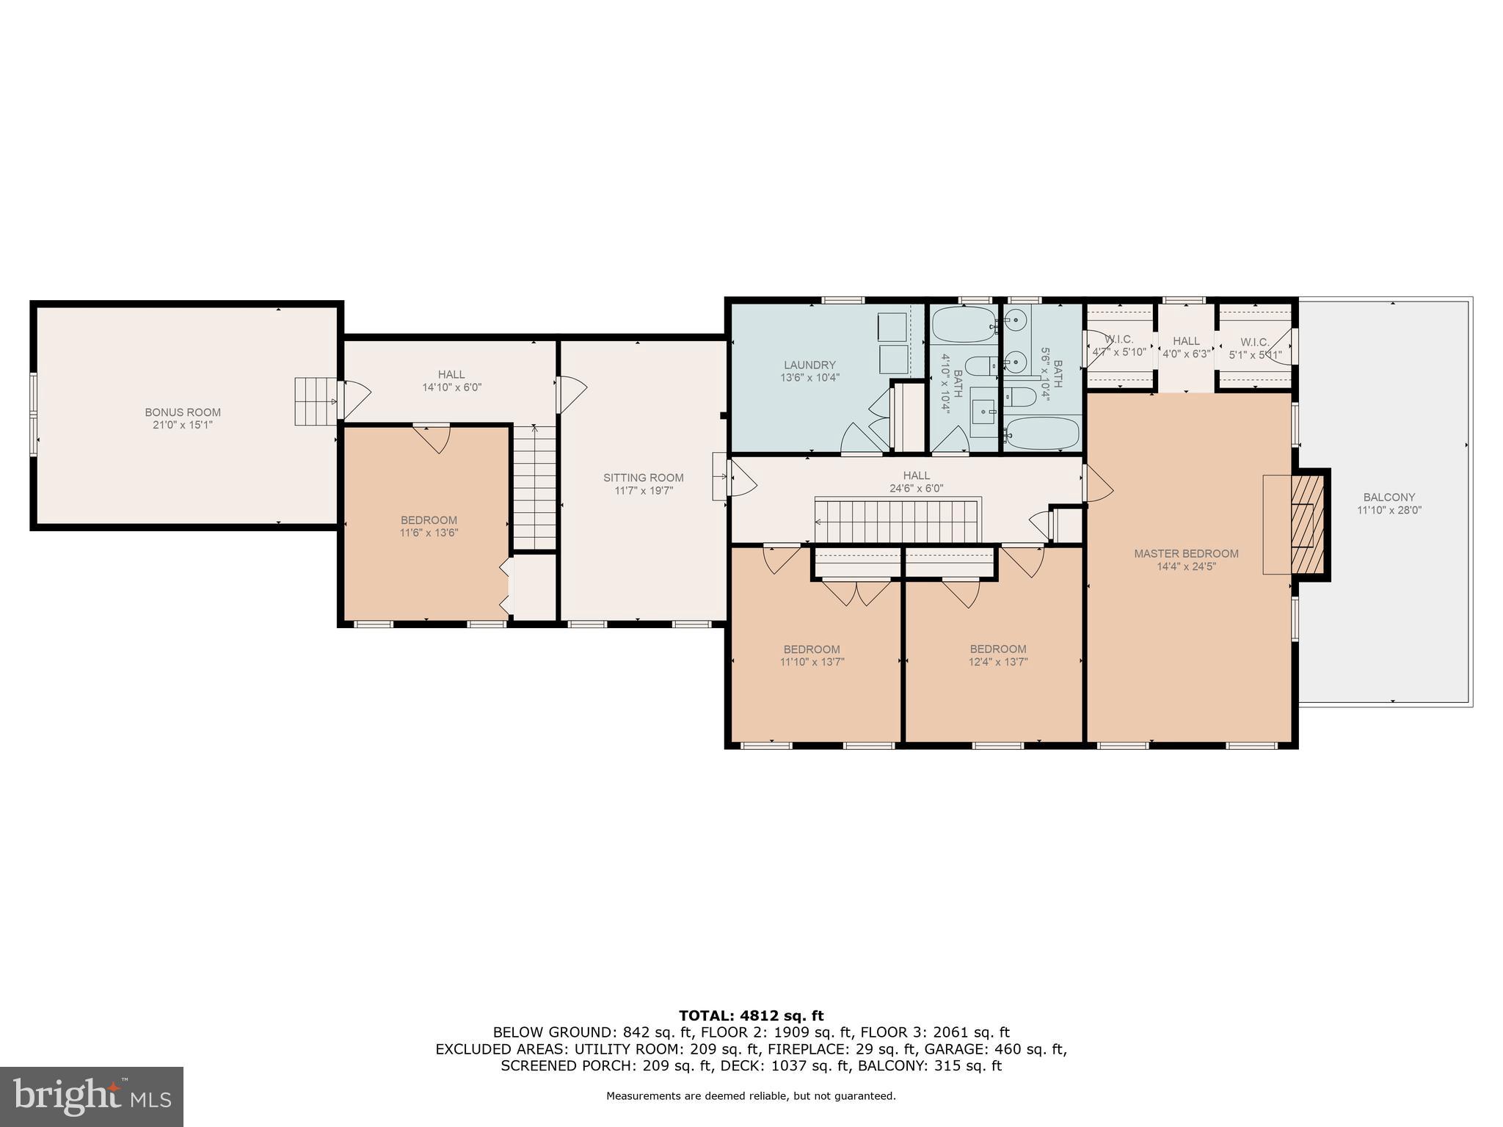
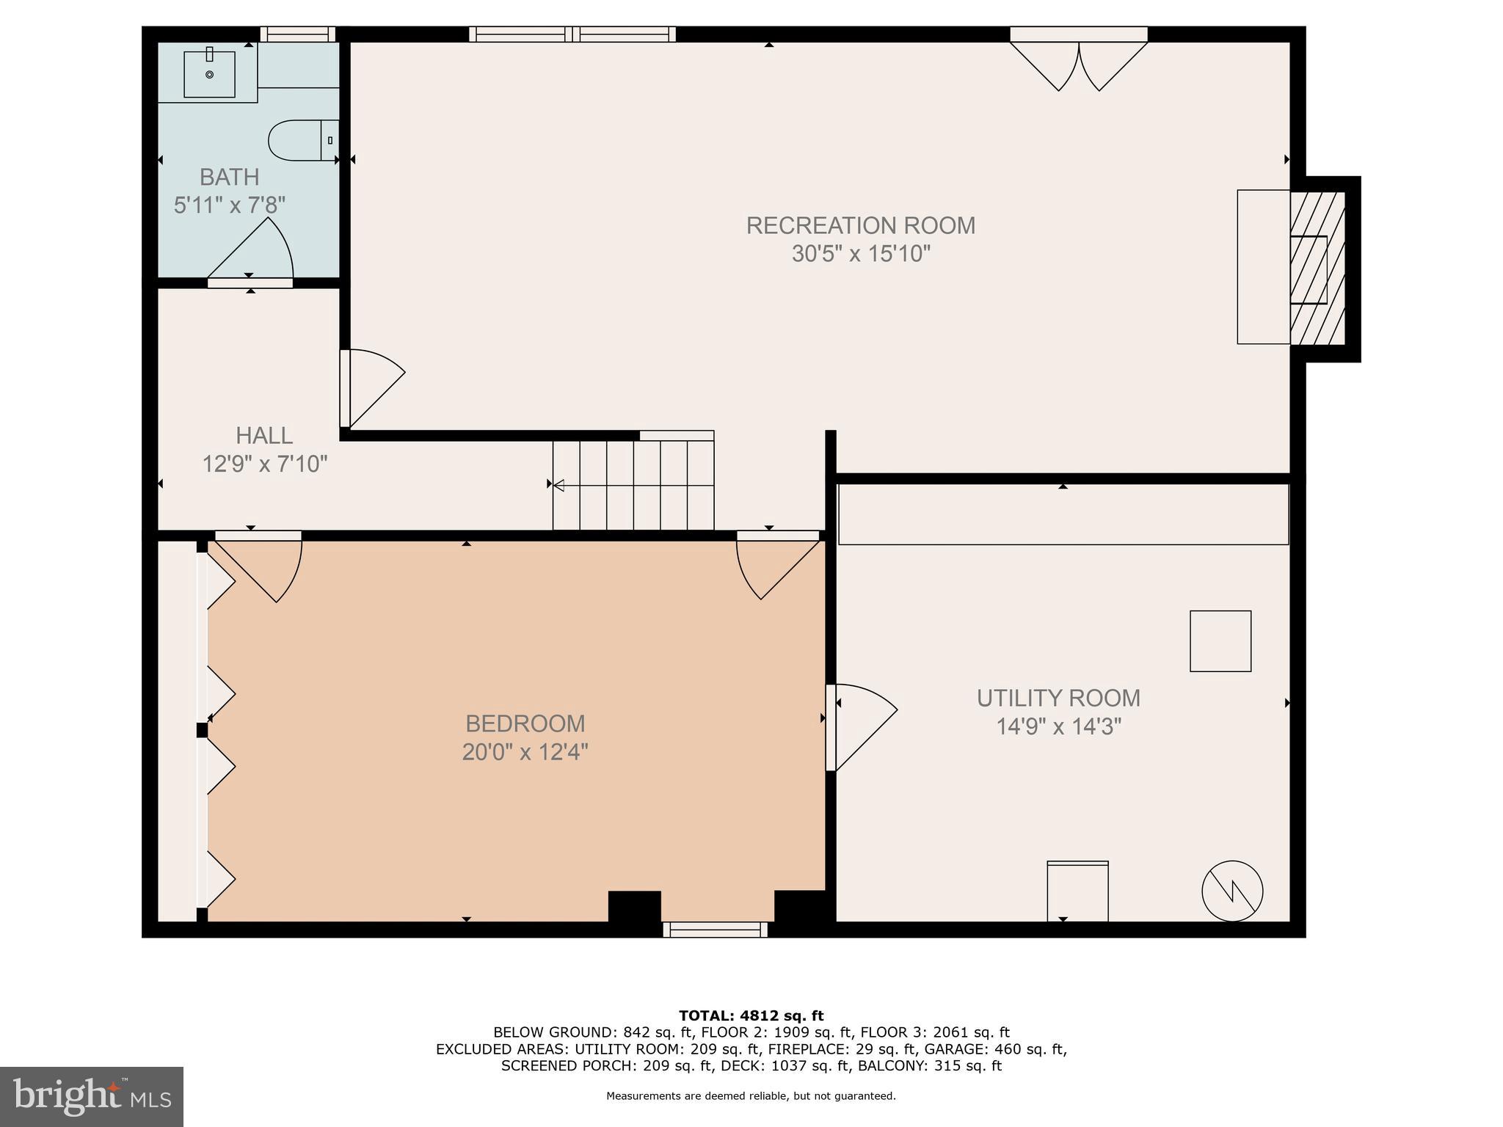
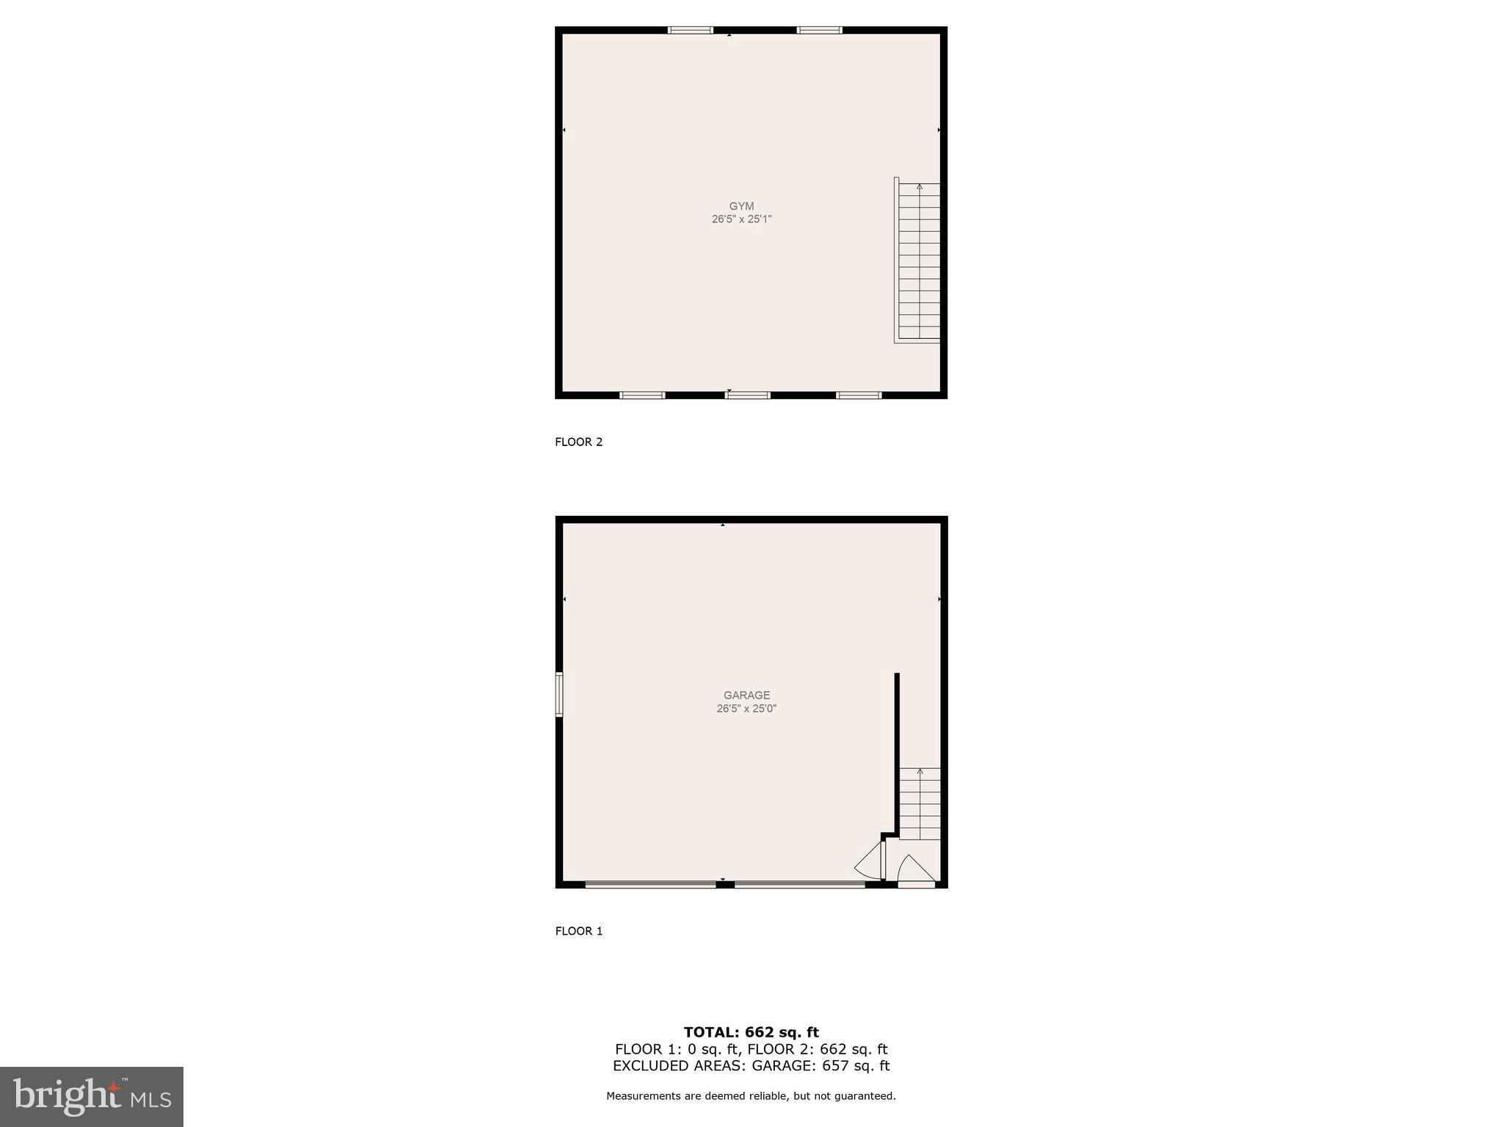
Charming Colonial Retreat on 5 Acres – Minutes from Clifton! Tucked away at the end of a quiet lane, just minutes from the town of Clifton, this stunning 5-acre property offers a perfect blend of character, modern updates, and natural beauty. Featuring classic colonial architecture, authentic wide-plank pine floors, and thoughtful details throughout, this home is a must-see! Highlights on the main level include wood floors throughout, an updated kitchen- remodeled in 2023 (quartzite countertops, marble backsplash, JennAir appliances and Bosch dishwasher), a convenient main floor bedroom or office, full bath and over 1,000 sq. ft. of new composite decking and railing. Multi-tiered deck has plenty of room for entertaining and a spa on the lower tier. The second level includes a spacious primary bedroom with a wood burning fireplace, a private balcony and ensuite bathroom with marble double vanity and vintage claw foot tub. Wood floors can be found throughout this level as well. Three additional bedrooms, full bath, office, laundry room and bonus room are also found on this floor. The basement level walks out to a fenced area with tiered garden beds, perfect for a dream garden. Pear, cherry, fig and apple trees are already planted! A cobblestone walkway leads you to a peaceful koi pond and a pergola, perfect for relaxing. The paved driveway provides an abundance of parking options, along with a two-bay attached garage and a two-bay detached garage. Above the detached garage is a finished room with LVP flooring and a mini-split system (2022). Between this space, a conditioned separate space on the basement level, eaves in the bonus room and an attic, there is no shortage of storage space! The rear yard contains a large, flat grassy area that leads to paths through the woods that connect to the community's walking trails. A flagstone fire pit completes the yard for entertaining on chilly evenings. Other important updates include- new metal roof and gutters (2024), basement carpet (2024), exterior paint (2024). This one-of-a-kind property seamlessly blends historic charm with modern conveniences, all within a peaceful, private setting. Owner/Agent
Features & Amenities
Interior
-
Other Interior Features
Central Vacuum, Built-in Features
-
Total Bedrooms
5
-
Bathrooms
3
-
1/2 Bathrooms
1
-
Above Grade Finished Area
5250.0
-
Basement YN
YES
-
Cooling YN
YES
-
Cooling
Central Air, Electric
-
Fireplace YN
YES
-
Heating YN
YES
-
Heating
Exhaust Fan, Oil, Forced Air, Central
-
Main Level Bedrooms
1
-
Pet friendly
N/A
Exterior
-
Garage
Yes
-
Garage spaces
4
-
Other Exterior Features
Balcony
-
Parking
Garage Door Opener, Circular Driveway, Garage, Driveway, Attached, Detached
-
Patio and Porch Features
Deck, Patio, Porch
-
Pool
No
-
Waterfront YN
NO
-
View
Trees/Woods, Garden
Area & Lot
-
Lot Features
Level, Private, Few Trees, Back Yard
-
Lot Size(acres)
5.0
-
Lot Size(square feet)
217,817
-
Property Type
Residential
-
Property Sub Type
Single Family Residence
-
Architectural Style
Colonial
Price
-
Sales Price
$1,495,000
-
Tax Amount
$13,300
-
Financing Options
VA, Cash, Conventional
-
Sq. Footage
5,890
-
Price/SqFt
$253
HOA
-
Association
YES
-
Association Fee
$450
-
Association Fee Frequency
Annually
-
Association Fee Includes
N/A
Property Resources
-
Horse Property
YES
School District
-
Elementary School
FAIRVIEW
-
Middle School
ROBINSON SECONDARY SCHOOL
-
High School
ROBINSON SECONDARY SCHOOL
Property Features
-
New Construction
NO
-
Foundation Details
Concrete Perimeter
-
Senior Community YN
NO
-
Sewer
Septic Tank
-
Tax Lot
12
-
Water Source
Well
Schedule a Showing
Showing scheduled successfully.
Mortgage calculator
Estimate your monthly mortgage payment, including the principal and interest, property taxes, and HOA. Adjust the values to generate a more accurate rate.
Your payment
Principal and Interest:
$
Property taxes:
$
HOA fees:
$
Total loan payment:
$
Total interest amount:
$
Location
County
FAIRFAX
Elementary School
FAIRVIEW
Middle School
ROBINSON SECONDARY SCHOOL
High School
ROBINSON SECONDARY SCHOOL
Listing Courtesy of Michelle Smith, RE/MAX Allegiance
RealHub Information is provided exclusively for consumers' personal, non-commercial use, and it may not be used for any purpose other than to identify prospective properties consumers may be interested in purchasing. All information deemed reliable but not guaranteed and should be independently verified. All properties are subject to prior sale, change or withdrawal. RealHub website owner shall not be responsible for any typographical errors, misinformation, misprints and shall be held totally harmless.

Salesperson, Realtor
Laurie Hailey
Call Laurie today to schedule a private showing.

* Listings on this website come from the FMLS IDX Compilation and may be held by brokerage firms other than the owner of this website. The listing brokerage is identified in any listing details. Information is deemed reliable but is not guaranteed. If you believe any FMLS listing contains material that infringes your copyrighted work please click here to review our DMCA policy and learn how to submit a takedown request.© 2024 FMLS.
Related Properties

CLIFTON
6907 CLIFTON ROAD
5 Beds
2 Baths
1,659 Sq.Ft.
$1,250,000
MLS#: VAFX2330732

CLIFTON
12525 PARADISE SPRING ROAD
4 Beds
3 Baths
3,995 Sq.Ft.
$1,425,000
MLS#: VAFX2339658

CLIFTON
8320 SYLVAN WAY
4 Beds
3 Baths
4,559 Sq.Ft.
$1,449,999
MLS#: VAFX2337822

CLIFTON
12118 BEAVER CREEK ROAD
5 Beds
3 Baths
3,100 Sq.Ft.
$1,345,000
MLS#: VAFX2328008
.png)