
Other
730 MERRIMANS LANE
WINCHESTER, VA 22601
MLS#: VAWI2011110
$3,175,000





Property
Beds
6
Full Baths
5
1/2 Baths
2
Year Built
1765
Sq.Footage
8,593
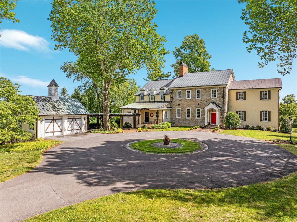
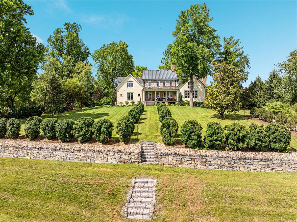
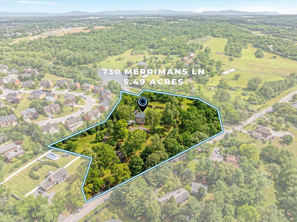
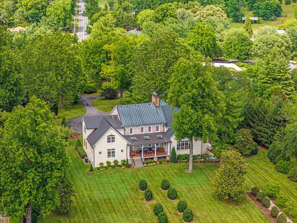
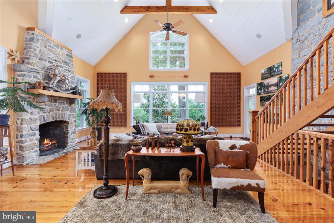
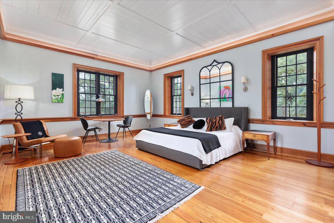
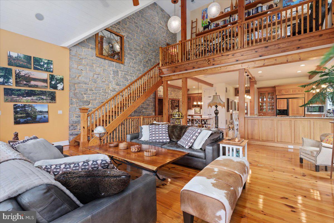
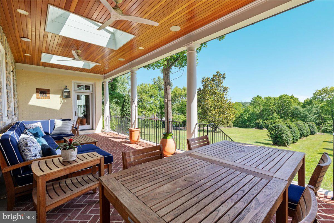
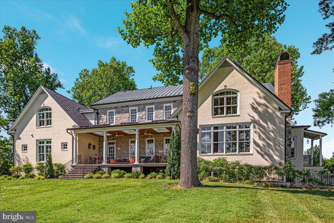
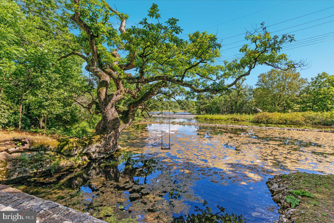
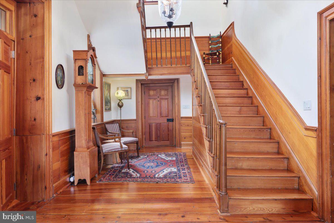
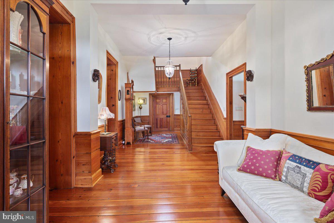
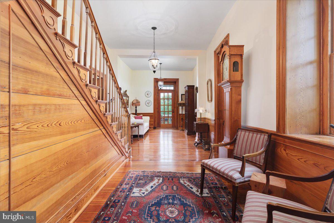
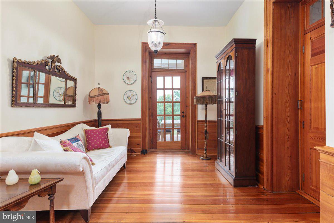
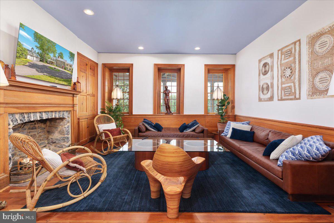
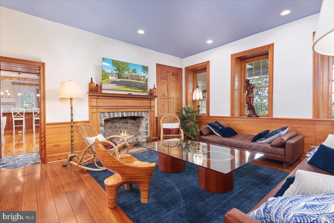
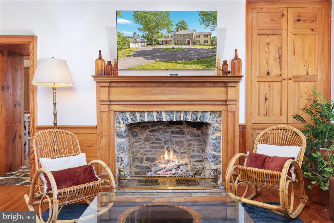
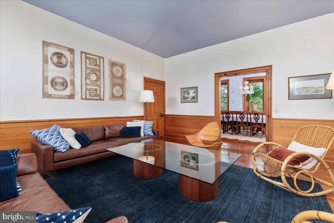
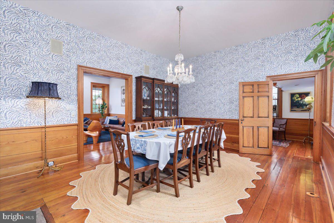
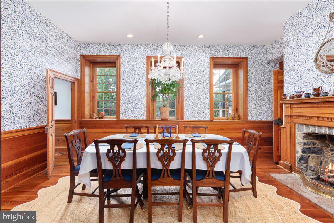
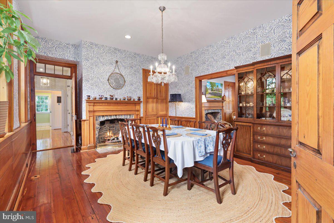
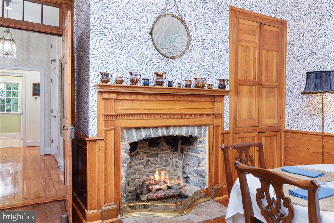
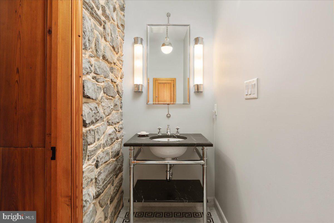
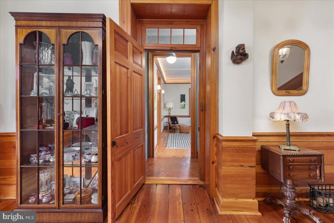
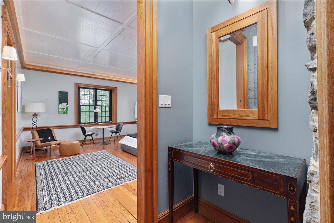
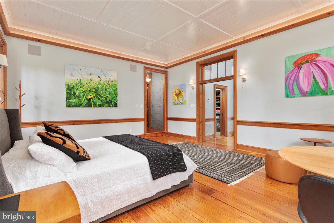
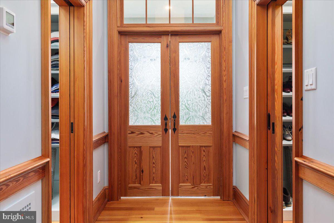
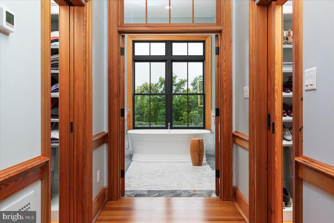
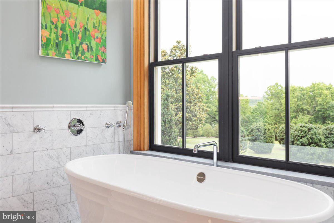
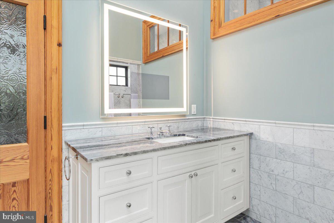
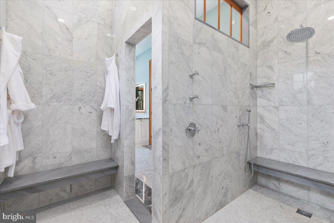
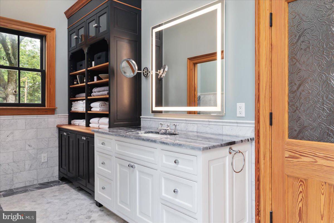
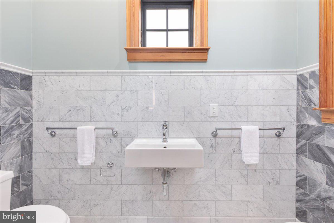
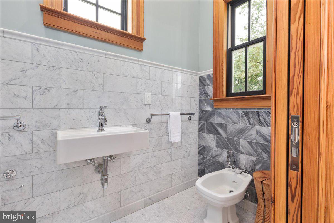
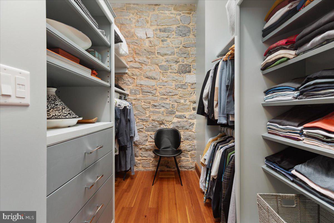
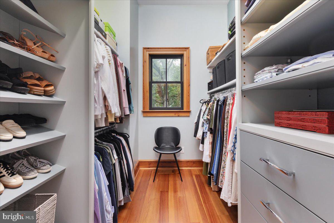
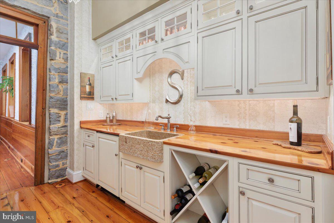
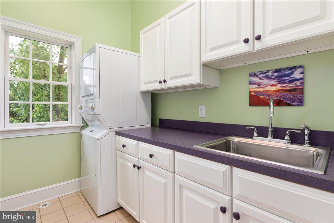
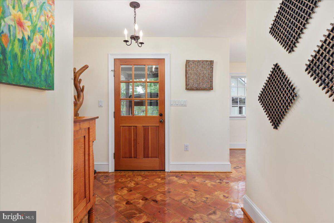
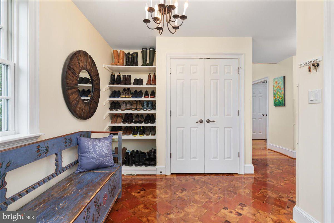
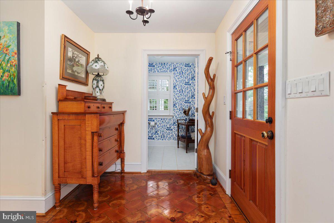
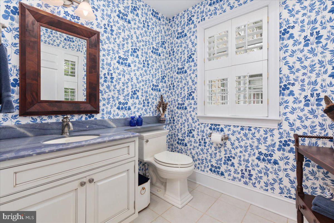
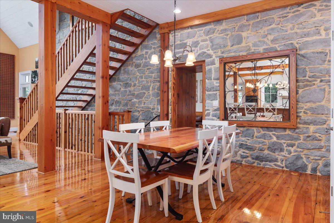
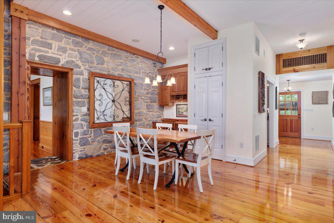
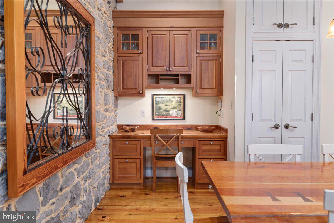
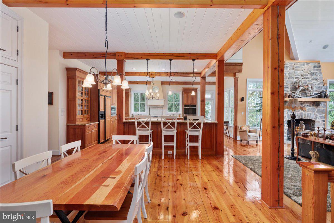
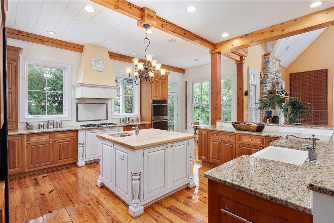
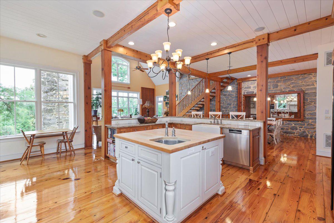
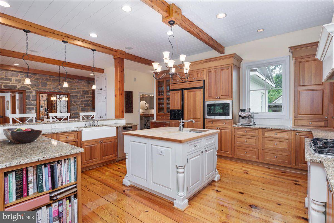
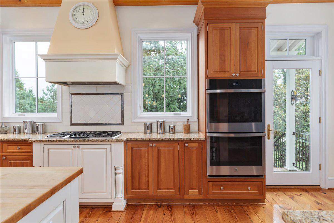
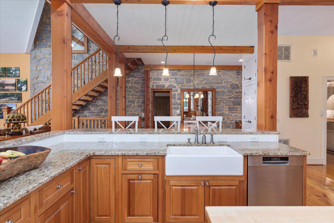
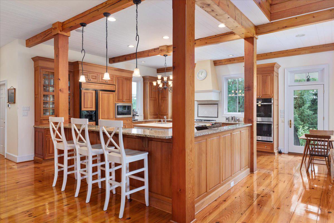
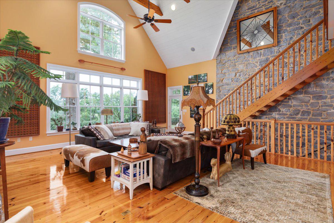
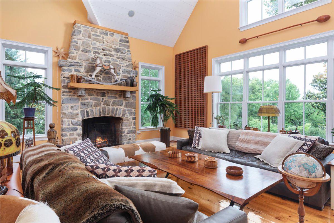
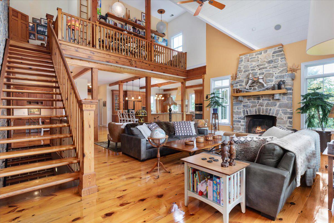
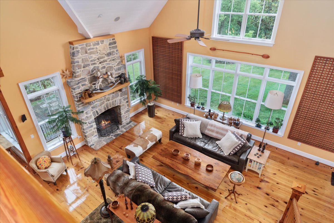
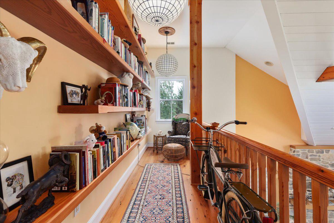
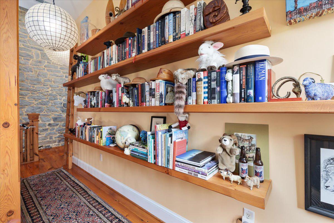
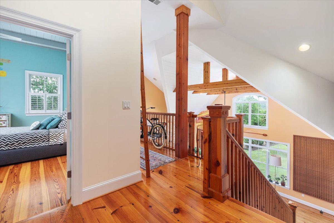
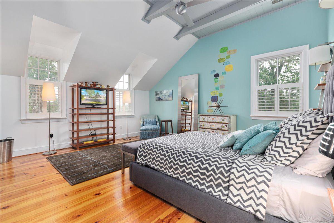
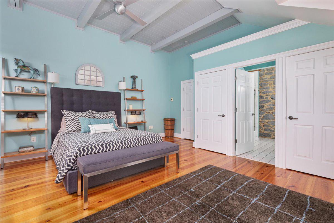
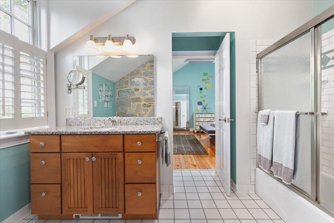
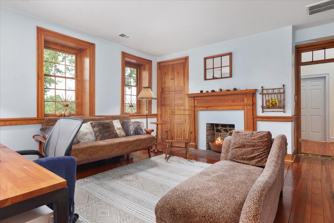
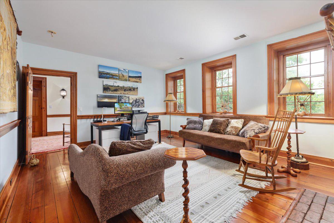
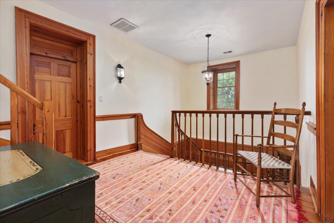
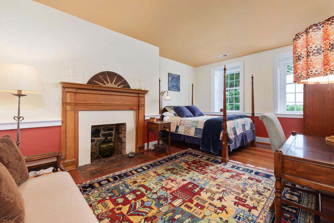
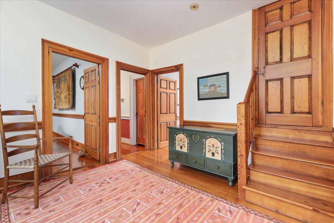
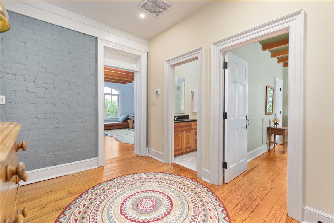
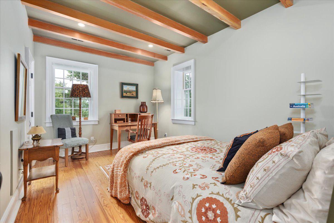
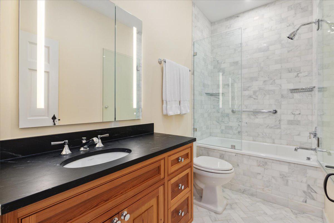
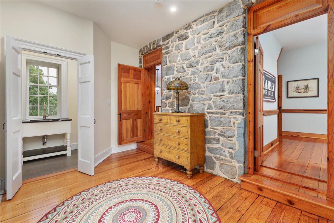
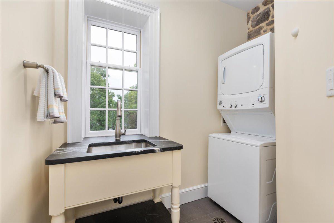
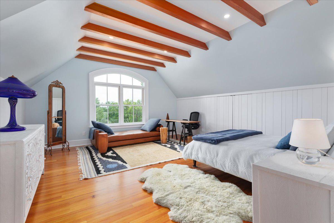
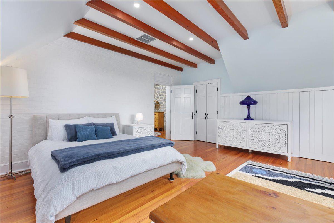
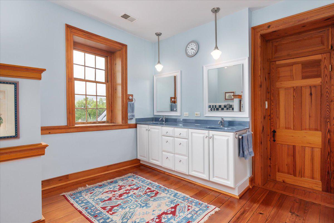
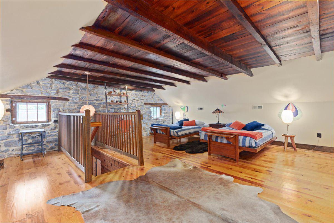
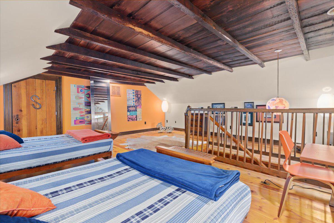
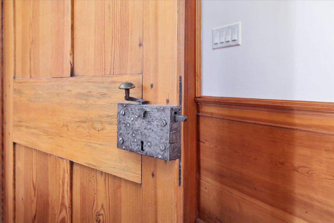
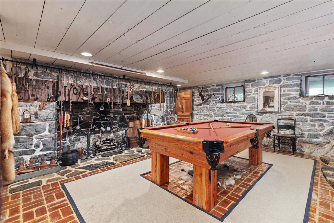
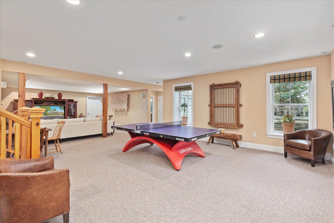
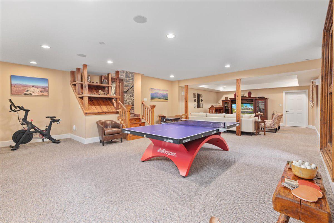
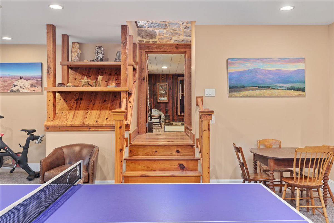
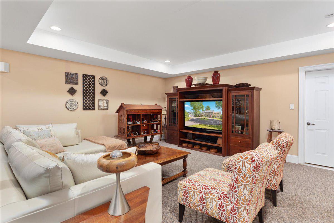
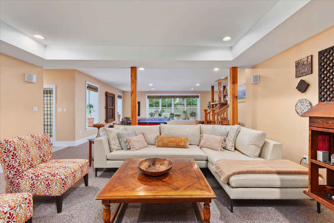
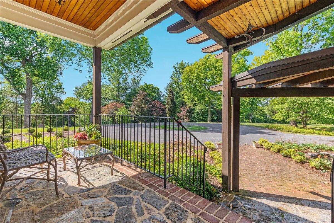
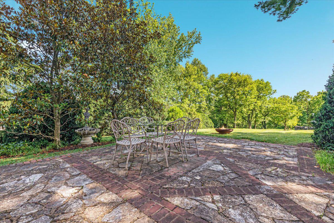
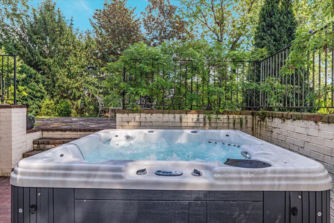
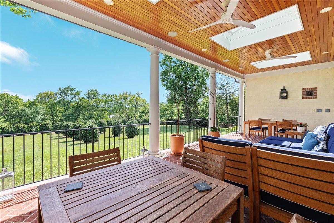
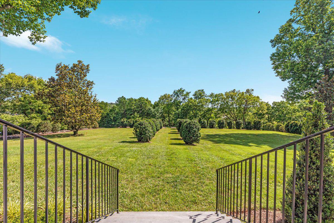
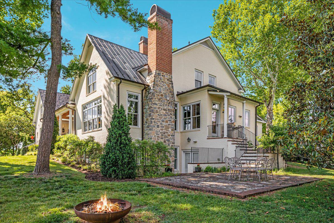
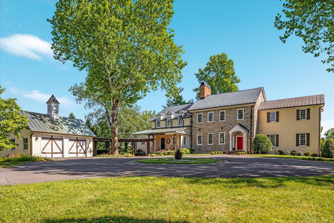
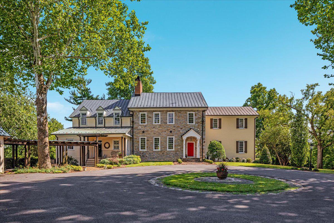
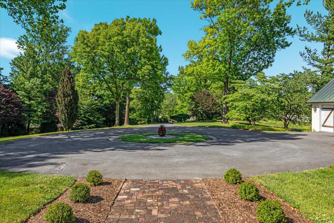
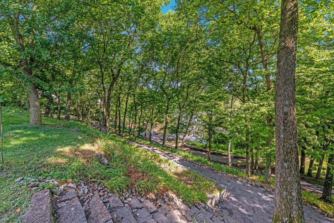
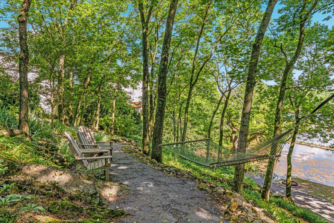
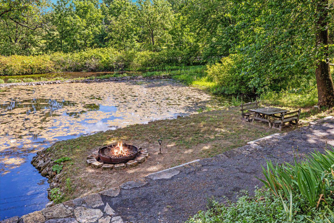
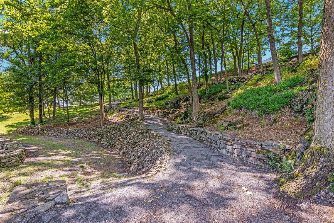
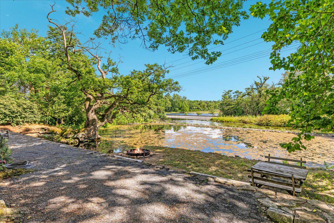
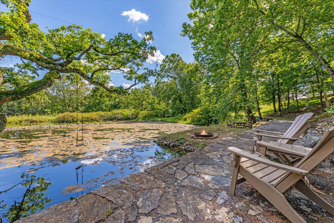
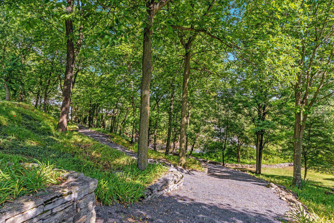
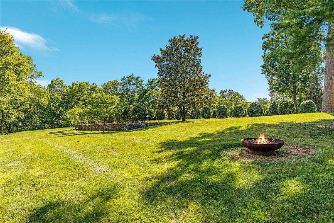
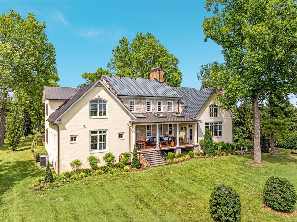
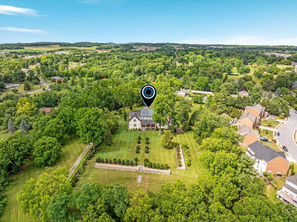
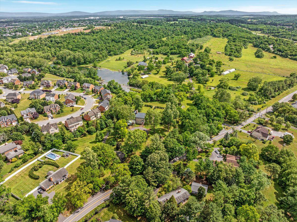
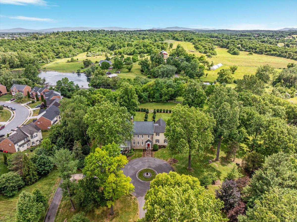
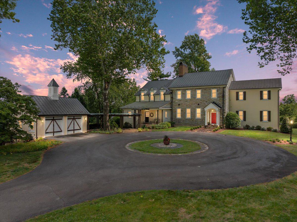
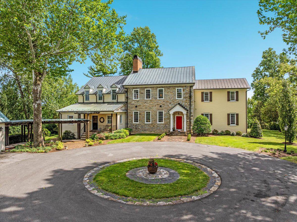
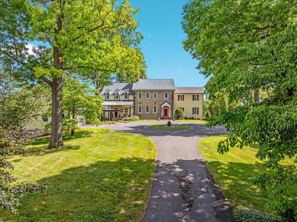
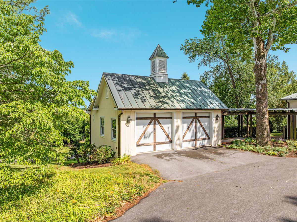
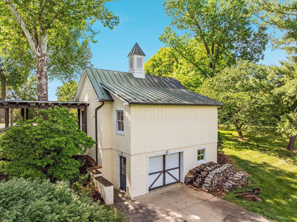
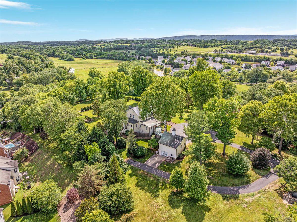
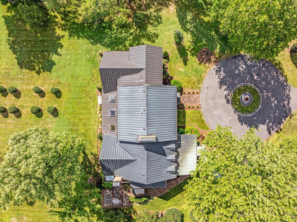
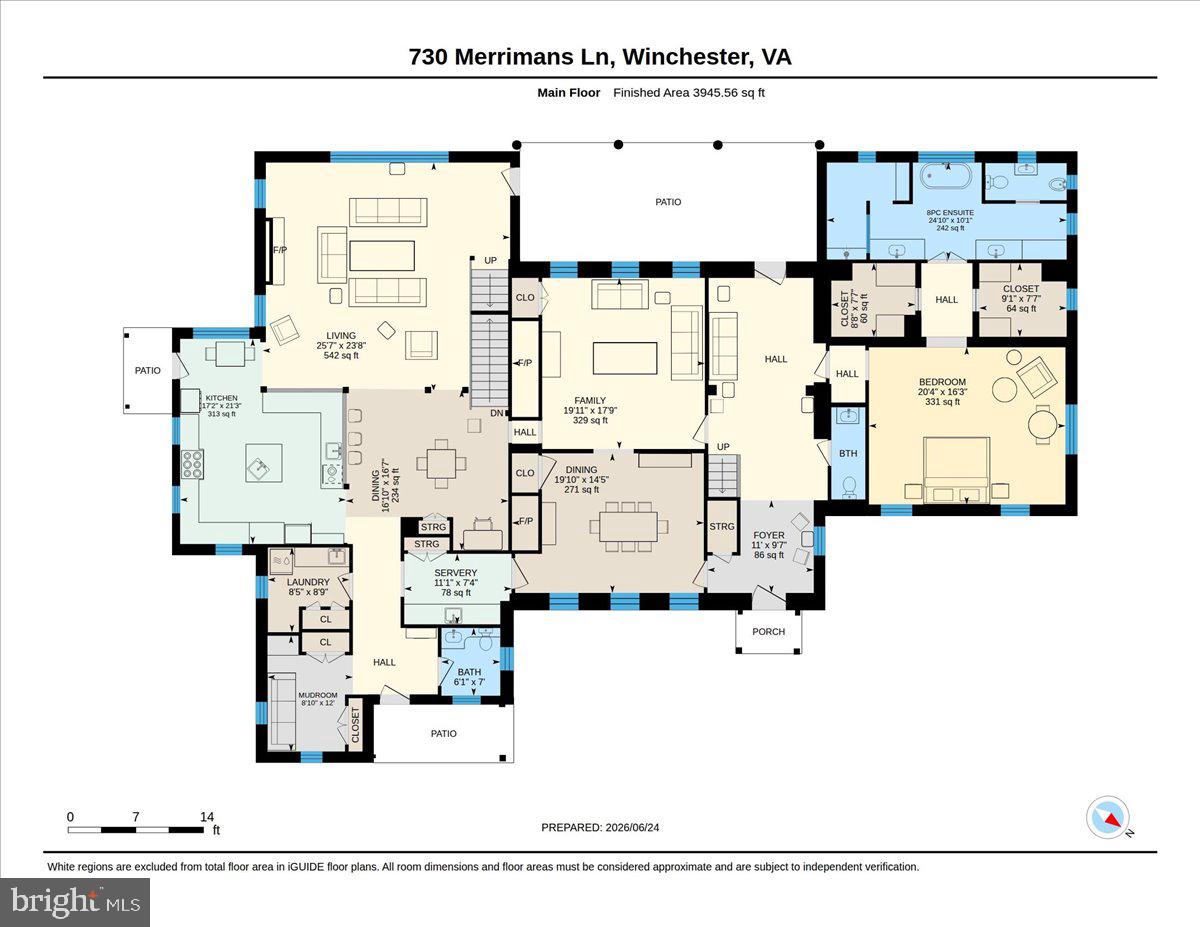
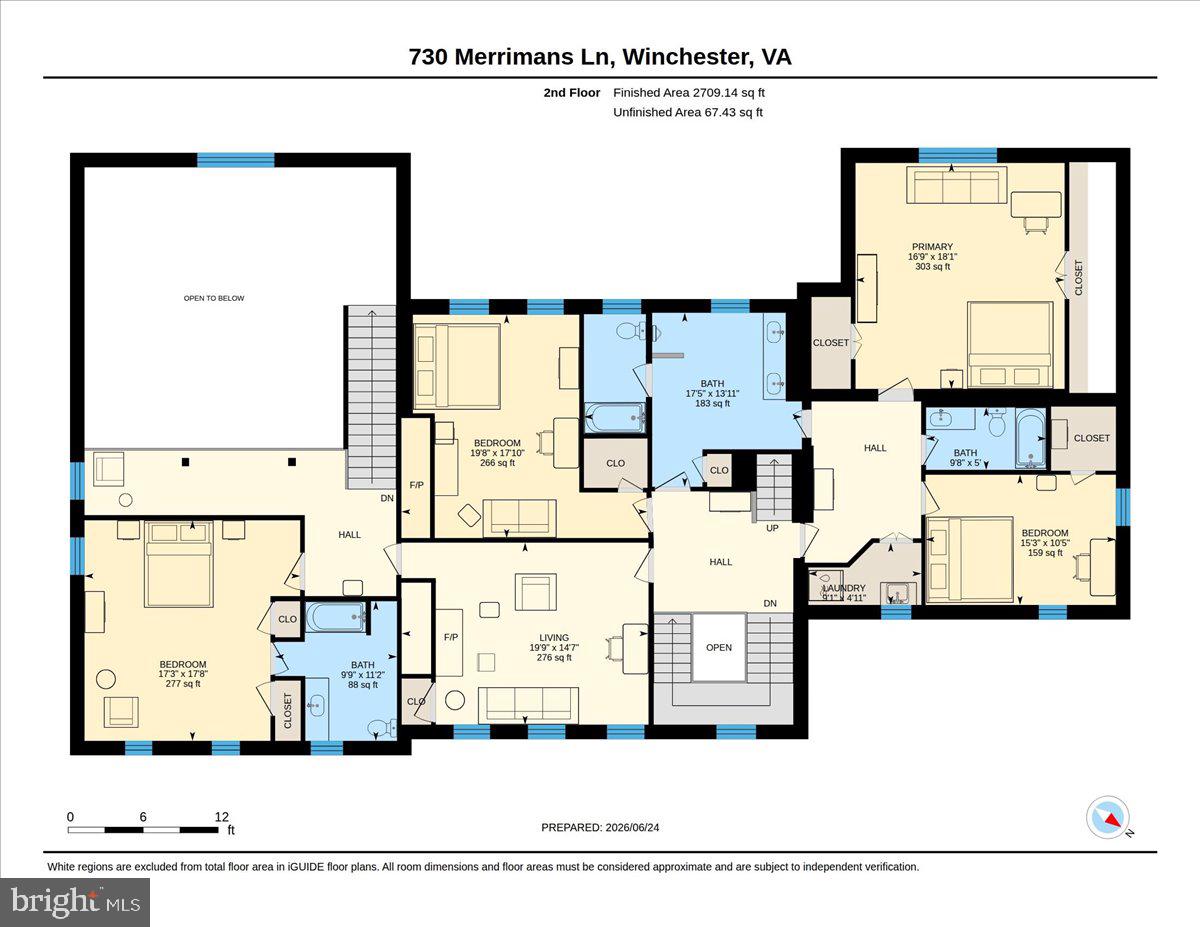
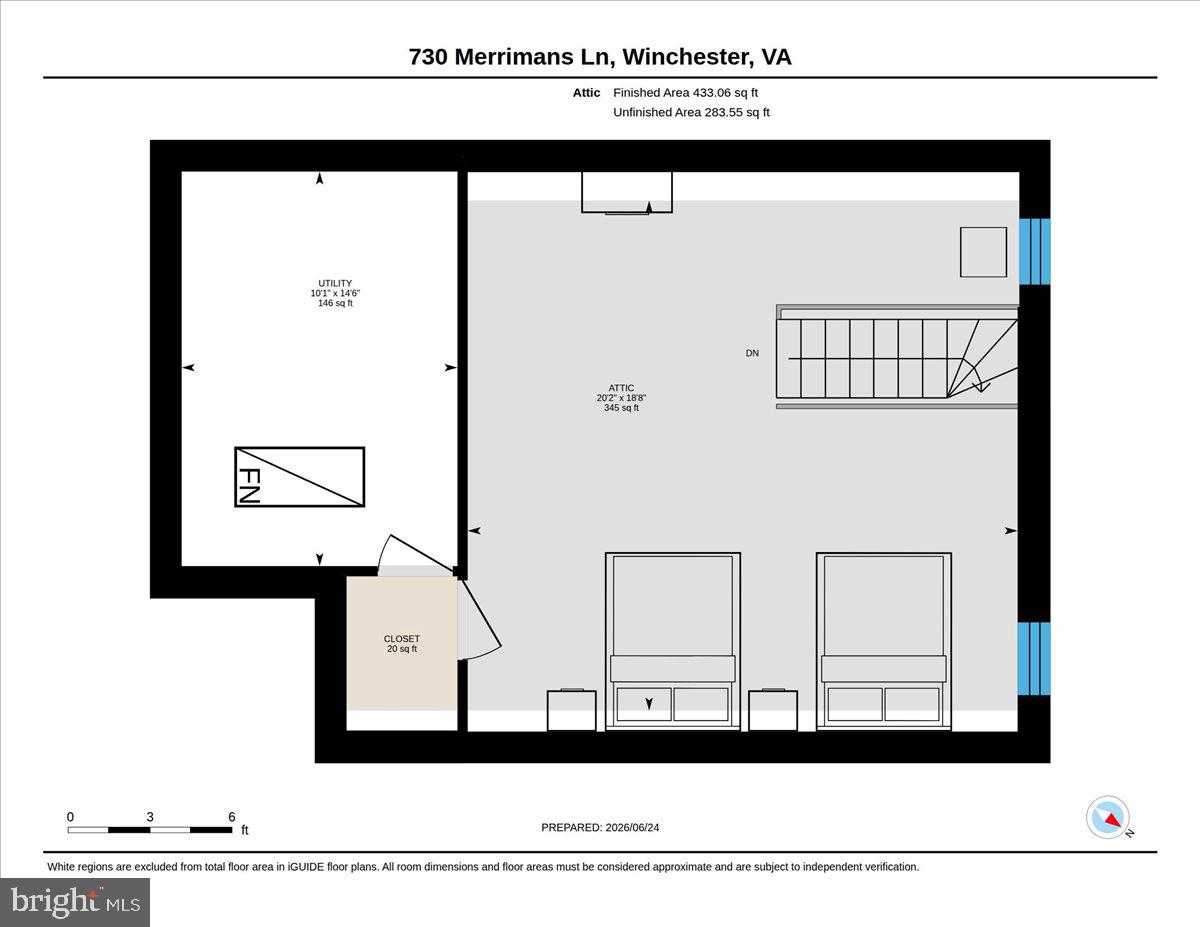
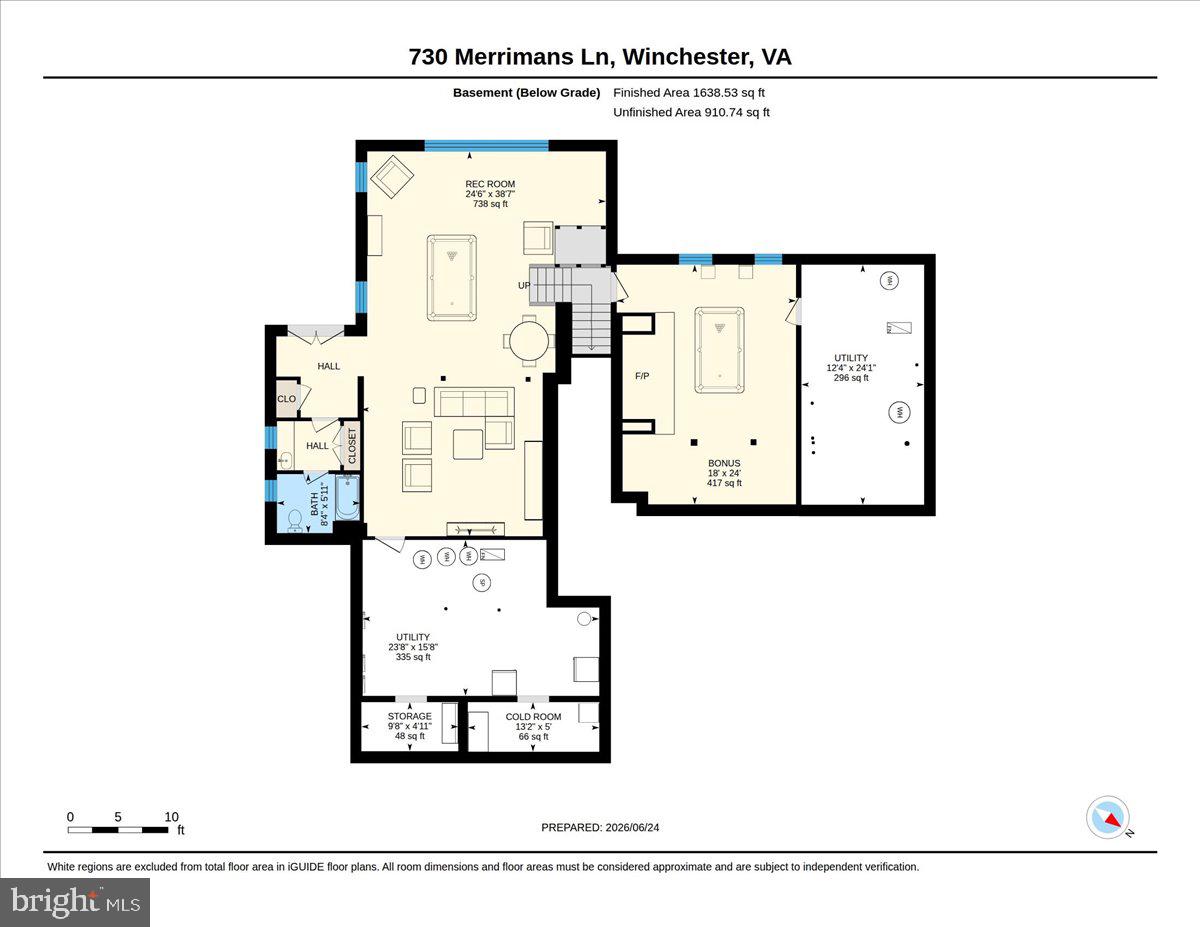
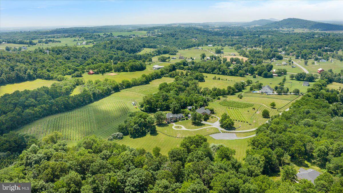
A Once-in-a-Generation Opportunity: 1765 Heritage Meets Modern Luxury Rarely does a property of this caliber, history, and scale become available within Winchester city limits. Perfectly positioned on 5.49 acres of breathtaking, park-like grounds, this historic masterpiece is a true private oasis. Painstakingly and lovingly renovated, the estate offers an unparalleled blend of 18th-century charm and contemporary convenience across 8,593 finished square feet, featuring 6 bedrooms, 5 full baths, and 2 half baths. The heart of the residence is the original 1765 portion, which stands as a museum-quality testament to early American craftsmanship. It showcases meticulously preserved original flooring, windows, doors, period hardware, stately mantles, and staircase. As the estate evolved, a first major addition was seamlessly introduced in 1940, followed by a second grand addition in 2000. True to the property's legacy of excellence, the 1940 wing underwent a major, high-end renovation in 2019 to ensure flawless modern style. Yet, behind the historic craftsmanship lies a completely modernized infrastructure: the entire home boasts fully updated plumbing, electrical, and central heating and A/C. Step outside to find your own secluded sanctuary, complete with a natural spring and a picturesque pond. This is a living piece of art, offering the perfect synergy of historical beauty, absolute privacy, and contemporary convenience. For additional information, full ownership history starting in 1735 and comprehensive renovation highlights please view the accompanying documents. Schedule your private tour to experience this once-in-a-lifetime legacy property. See accompanying files for full Historical Lineage starting in 1735, and details about the architecture and features.
Features & Amenities
Interior
-
Other Interior Features
Central Vacuum, Ceiling Fan(s), Kitchen Island, Sound System, Walk-In Closet(s), Built-in Features, Beamed Ceilings, Pantry
-
Total Bedrooms
6
-
Bathrooms
5
-
1/2 Bathrooms
2
-
Above Grade Finished Area
6988.0
-
Basement YN
YES
-
Cooling YN
YES
-
Cooling
Central Air, Ceiling Fan(s), Zoned, Electric
-
Fireplace YN
YES
-
Heating YN
YES
-
Heating
Natural Gas, Forced Air, Radiant
-
Main Level Bedrooms
1
-
Pet friendly
N/A
Exterior
-
Garage
Yes
-
Garage spaces
3
-
Construction Materials
Brick, Concrete, Stone
-
Other Exterior Features
Other
-
Parking
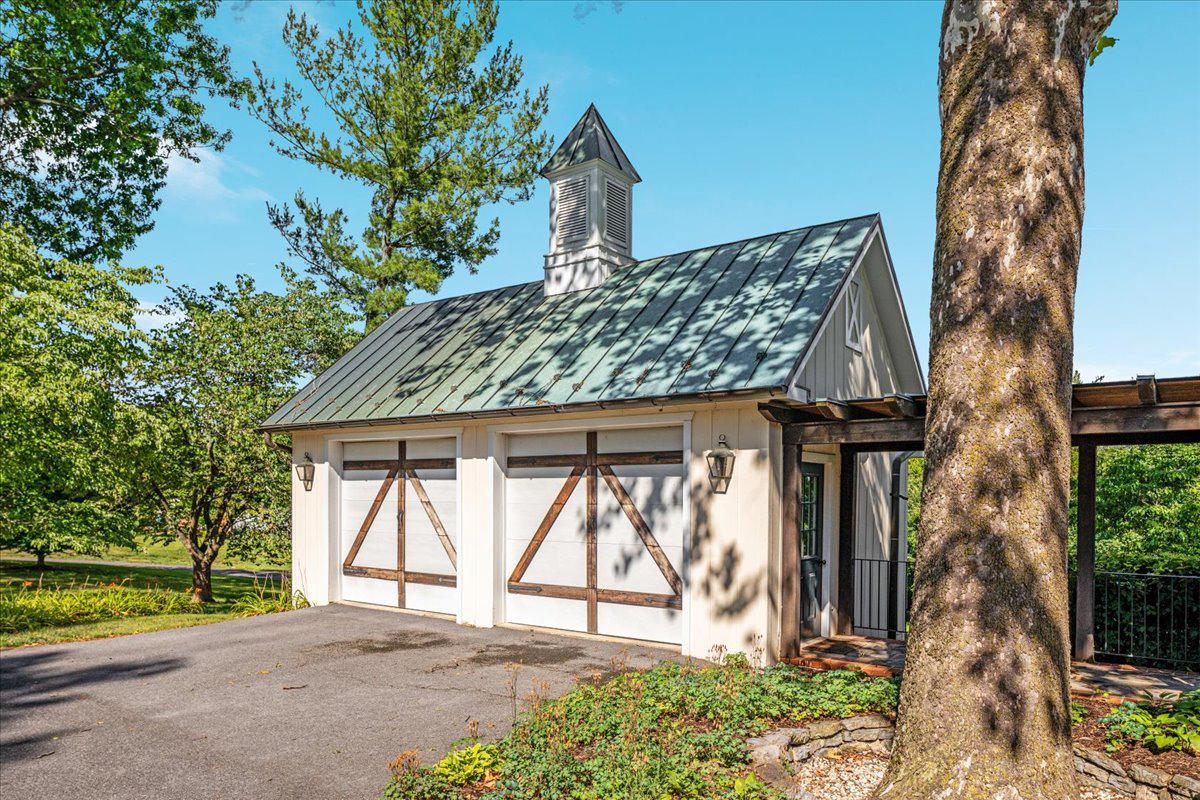
Garage Door Opener, Garage, Driveway, Other, Detached
-
Patio and Porch Features
Porch
-
Pool
No
-
Waterfront YN
YES
Area & Lot
-
Lot Features
Waterfront
-
Lot Size(acres)
5.49
-
Lot Size(square feet)
239,144
-
Property Type
Residential
-
Property Sub Type
Single Family Residence
-
Architectural Style
Other
Price
-
Sales Price
$3,175,000
-
Tax Amount
$13,225.94
-
Zoning
Low-Density Residential
-
Sq. Footage
8,593
-
Price/SqFt
$369
HOA
-
Association
No
School District
-
Elementary School
JOHN KERR
-
Middle School
DANIEL MORGAN
-
High School
JOHN HANDLEY
Property Features
-
New Construction
NO
-
Accessibility Features
Therapeutic Whirlpool
-
Foundation Details
Concrete Perimeter, Stone
-
Senior Community YN
NO
-
Sewer
Public Sewer
-
Water Source
Public
Schedule a Showing
Showing scheduled successfully.
Mortgage calculator
Estimate your monthly mortgage payment, including the principal and interest, property taxes, and HOA. Adjust the values to generate a more accurate rate.
Your payment
Principal and Interest:
$
Property taxes:
$
HOA fees:
$
Total loan payment:
$
Total interest amount:
$
Location
County
WINCHESTER CITY
Elementary School
JOHN KERR
Middle School
DANIEL MORGAN
High School
JOHN HANDLEY
Listing Courtesy of Justin Mistretta, Berkshire Hathaway HomeServices PenFed Realty
RealHub Information is provided exclusively for consumers' personal, non-commercial use, and it may not be used for any purpose other than to identify prospective properties consumers may be interested in purchasing. All information deemed reliable but not guaranteed and should be independently verified. All properties are subject to prior sale, change or withdrawal. RealHub website owner shall not be responsible for any typographical errors, misinformation, misprints and shall be held totally harmless.

Salesperson, Realtor
Laurie Hailey
Call Laurie today to schedule a private showing.

* Listings on this website come from the FMLS IDX Compilation and may be held by brokerage firms other than the owner of this website. The listing brokerage is identified in any listing details. Information is deemed reliable but is not guaranteed. If you believe any FMLS listing contains material that infringes your copyrighted work please click here to review our DMCA policy and learn how to submit a takedown request.© 2024 FMLS.
Related Properties

WINCHESTER
144 ROBINSON DRIVE
4 Beds
4 Baths
4,753 Sq.Ft.
$2,599,000
MLS#: VAFV2044082
WINCHESTER
450 GREEN SPRING ROAD
3 Beds
3 Baths
4,421 Sq.Ft.
$3,500,000
MLS#: VAFV2043614
.png)