Features & Amenities

Interior

  • Other Interior Features

    Central Vacuum, Eat-in Kitchen, Ceiling Fan(s), Kitchen Island, Recessed Lighting

  • Total Bedrooms

    3

  • Bathrooms

    3

  • 1/2 Bathrooms

    1

  • Above Grade Finished Area

    1796.0

  • Basement YN

    YES

  • Cooling YN

    YES

  • Cooling

    Central Air, Ceiling Fan(s)

  • Fireplace YN

    NO

  • Heating YN

    YES

  • Heating

    Natural Gas, Central

  • Pet friendly

    N/A

Exterior

  • Garage

    No

  • Construction Materials

    Vinyl Siding

  • Parking

    Off Street

  • Pool

    No

  • Waterfront YN

    NO

  • View

    Mountain(s)

Area & Lot

  • Lot Size(acres)

    0.05

  • Lot Size(square feet)

    2,200

  • Property Type

    Residential

  • Property Sub Type

    Townhouse

  • Architectural Style

    Traditional

Price

  • Sales Price

    $249,900

  • Tax Amount

    $1,581

  • Financing Options

    Conventional, FHA, VA, USDA

  • Sq. Footage

    2,419

  • Price/SqFt

    $103

HOA

  • Association

    YES

  • Association Fee

    $96

  • Association Fee Frequency

    Monthly

  • Association Fee Includes

    N/A

Property Resources

  • Horse Property

    NO

School District

  • Elementary School

    N/A

  • Middle School

    N/A

  • High School

    N/A

Property Features

  • Senior Community YN

    NO

  • Sewer

    Public Sewer

  • Tax Lot

    197

  • Water Source

    Public

Schedule a Showing

Showing scheduled successfully.

<
>
IN PERSON
VIA CHAT

What is 3 + 4 ?


Change time

Mortgage calculator

Estimate your monthly mortgage payment, including the principal and interest, property taxes, and HOA. Adjust the values to generate a more accurate rate.

Your payment

Principal and Interest:

$

Property taxes:

$

HOA fees:

$

Total loan payment:

$

Total interest amount:

$

Location

County

WARREN

Elementary School

Middle School

High School

Listing Courtesy of Jacqueline R. Douglass, CENTURY 21 New Millennium

RealHub Information is provided exclusively for consumers' personal, non-commercial use, and it may not be used for any purpose other than to identify prospective properties consumers may be interested in purchasing. All information deemed reliable but not guaranteed and should be independently verified. All properties are subject to prior sale, change or withdrawal. RealHub website owner shall not be responsible for any typographical errors, misinformation, misprints and shall be held totally harmless.

Agent Laurie Hailey

Salesperson, Realtor

Laurie Hailey

Call Laurie today to schedule a private showing.


* Listings on this website come from the FMLS IDX Compilation and may be held by brokerage firms other than the owner of this website. The listing brokerage is identified in any listing details. Information is deemed reliable but is not guaranteed. If you believe any FMLS listing contains material that infringes your copyrighted work please click here to review our DMCA policy and learn how to submit a takedown request.© 2024 FMLS.
Fully finished, 3 level TH backs to golf course in Blue Ridge Shadows. Enjoy belonging to a golf community in your TH with mountain views, endless golf, and only 5 minutes to commuter routes.  Hardwoods floors throughout the main level.  Large chefs kitchen/dining combo features SS appliances and granite counters. Upstairs you'll  find a larger master suite, and 2 other bedrooms with a full hall bath. The fully finished, walk-out basement completes this 2400+ sq ft home with another full bath, potential bedroom and living space. Create your own gym, game room, TV room or craft room in this finished, carpeted space, with walk-out to yard. Property is signed.

73 SPOON SQUARE

Message successfully sent.

What would you like to know?

What is 3 + 4 ?

I agree to receive email communication and understand I can unsubscribe at any time.

I agree to be contacted by Charis Realty Group - Christine Issler, Broker via call, email, and text for real estate services. To opt out, you can reply 'stop' at any time or reply 'help' for assistance. You can also click the unsubscribe link in the emails. Message and data rates may apply. Message frequency may vary. Privacy Policy

Related Properties

Charming fully-furnished mountain cottage blending cozy cabin character with thoughtful modern updates, located just 15 minutes from Front Royal and Shenandoah National Park.  The home features stylish luxury vinyl plank flooring throughout the main living areas, a bright sunroom overlooking the woods, and a spacious living area anchored by a classic brick fireplace.  An enclosed loft adds flexible bonus space ideal for a second living area, office, or guest overflow.  Exterior amenities include a hot tub, fire pit, backyard space for relaxing or entertaining, and nearby community lake access.  As a vacation rental, the property has generated $34,000 of rental income in the past year (over $85k over the past 3 years), and can convey with an existing property manager and cleaner for a seamless transition.  All furniture & furnishings included except hot tub (available for purchase).  See seller docs for detailed rental history and financials.  $1,000 buyer credit available if you continue using the current property manager.  Perfect vacation home, weekend getaway, or investment property!
#VAWR2015422

FRONT ROYAL

437 JOANS QUADRANGLE ROAD

2 Beds

1 Baths

672 Sq.Ft.

$269,000

MLS#: VAWR2015422

RARE IN-TOWN FIND with OVER 1/4 ACRE, beautiful mature trees and landscaping, exceptional curb appeal, ONE-LEVEL LIVING, and a delightful 12x7 covered rear porch leading to a 15x15 concrete patio—all just minutes from historic downtown Front Royal. The oversized lot offers plenty of room to add a garage or carport, expand the footprint of the home, and buyers could potentially finish the attic space above for additional living space and a future second bathroom.  This charming home offers nearly 1,000 finished square feet with hardwood flooring throughout the living room, dining room and both bedrooms and many updates! <br><br> 

Major improvements include a HEAT PUMP AND PROPANE FURNACE replaced less than four years ago, with propane backup heat and a LeafFilter gutter protection system installed in 2025 at a cost of approximately $3,000. Buyers will also appreciate the propane fireplace upgrade with a beautifully redone white-brick surround and hearth and replacement windows. The roof dates to approximately 2010.<br><br> 
The dining room features double doors that both open to the fantastic rear porch. The kitchen offers GRANITE COUNTERTOPS, white cabinetry, a blue tile backsplash, attractive blue pendant lighting, white appliances and additional cabinetry added for excellent storage.<br><br> 
A stylish barn door leads to the convenient main-level laundry/pantry area with washer and dryer, shelving, additional pantry storage and a separate exterior door leading directly to the covered rear porch. A ceiling fan makes this a wonderful spot to relax and enjoy the absolutely gorgeous backyard.Mature landscaping includes two beautyberry bushes, a butterfly bush, lilac, holly tree, a beautiful front poplar and a gorgeous Kwanzan Cherry tree that puts on a spectacular flowering display each spring. Enjoy the concrete rear patio, partially fenced backyard, expansive side yard and shaded outdoor areas. The covered front porch adds even more curb appeal with maintenance-free railing and attractive faux-stone detailing along the steps and foundation.<br><br> 
Additional features include a concrete driveway with ample off-street parking, a sidewalk along Manassas Avenue, pull-down hallway stairs to the unfinished attic, and crawl-space access where the furnace is located. But you truly must see to appreciate this lovely property. With its unusually large in-town lot, mature landscaping, wonderful porches, one-level floor plan, expansion possibilities and proximity to historic downtown Front Royal, this property offers a combination that is hard to find, especially at this price!
#VAWR2015516

FRONT ROYAL

628 MANASSAS AVENUE

2 Beds

1 Baths

959 Sq.Ft.

$289,999

MLS#: VAWR2015516

New on site 1 day ago
Welcome to 737 W 11th Street in Front Royal! This charming 2-bedroom home offers comfortable living with a huge, fully fenced backyard—perfect for pets, play, gardening, entertaining, or simply relaxing outdoors. With plenty of room to spread out and enjoy the outdoors, the oversized yard is a standout feature of this property. Conveniently located near shopping, dining, schools, and everyday amenities, this home is a great opportunity for a first-time buyer, someone looking to downsize, or anyone searching for an affordable place to call home. Come see the possibilities this Front Royal property has to offer!
#VAWR2015428

FRONT ROYAL

737 W 11TH STREET

2 Beds

1 Baths

694 Sq.Ft.

$250,000

MLS#: VAWR2015428
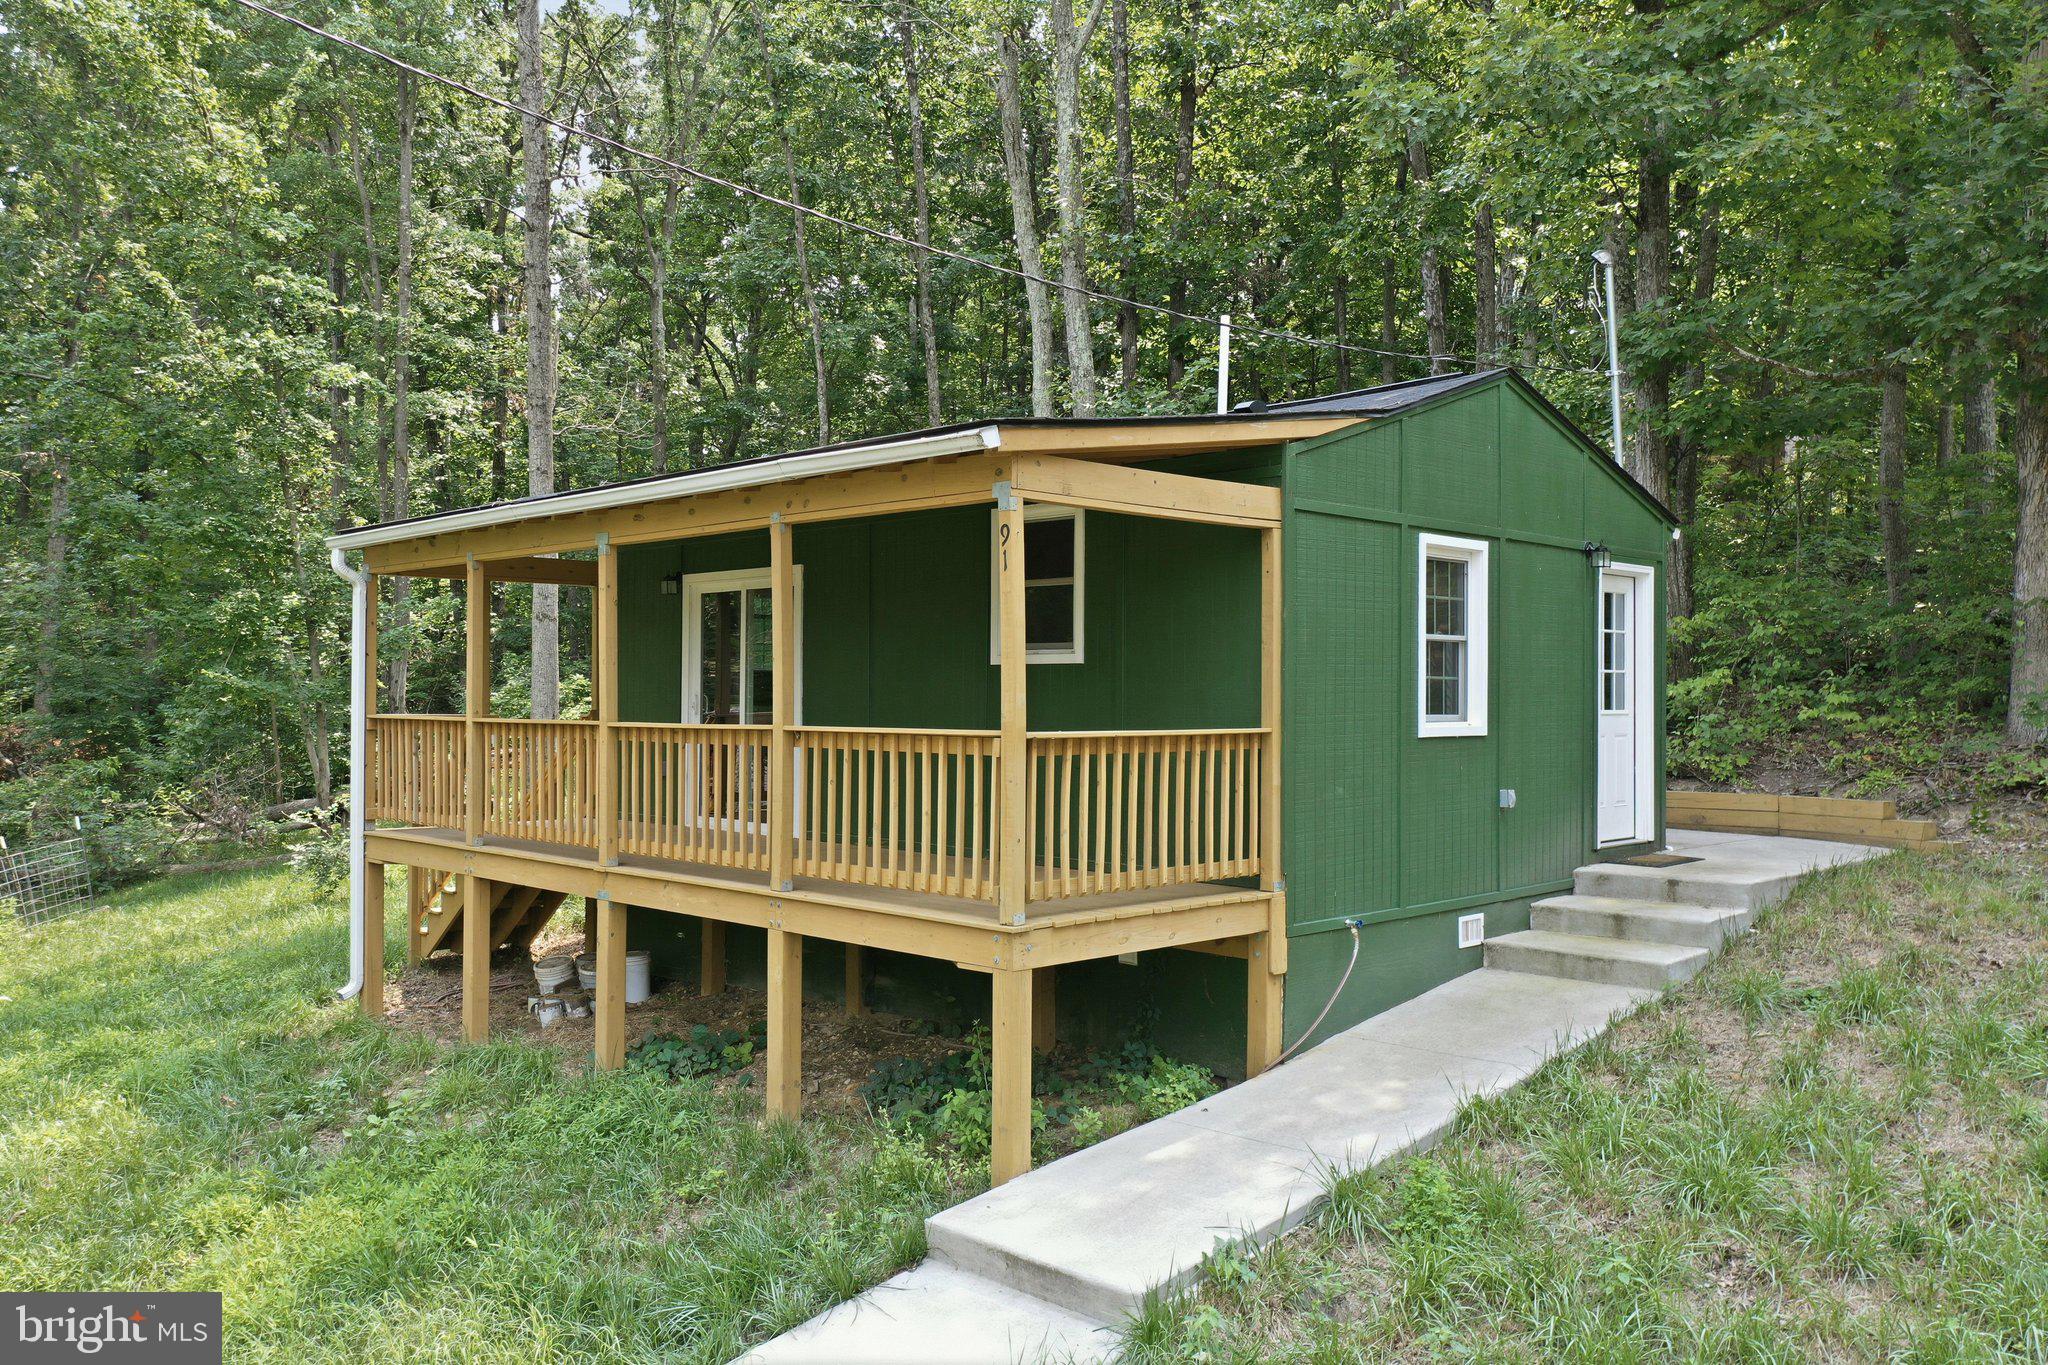
Charming one-acre retreat just minutes from downtown Front Royal! This 2022-built home offers 408 sq ft of thoughtfully designed living space — ideal as a weekend getaway, hunting cabin, or low-maintenance full-time residence for someone who wants privacy without the upkeep. Relax on the spacious covered front porch and take in Skyline views or unwind on the wraparound back patio surrounded by nature. Cozy up by the pellet stove on cool Shenandoah Valley evenings, then spend warmer months exploring the full acre — plenty of room for pets, gardening, or outdoor gear. New construction means low maintenance and modern systems, all just a short drive to Front Royal shopping, dining, and Skyline Drive access. Immediate occupancy available. A rare opportunity to own a slice of the Blue Ridge foothills at an accessible price point. Won’t last!
#VAWR2014940

FRONT ROYAL

91 ACORN NUT LANE

1 Beds

1 Baths

408 Sq.Ft.

$215,000

MLS#: VAWR2014940

Welcome home to this cute and cozy ranch-style home offering comfortable one-level living with two bedrooms and one and a half baths. The updated kitchen and bathrooms provide a fresh, modern feel while maintaining the home's warm and inviting character. An additional room offers flexibility as an optional third bedroom, home office, den, or guest space. Enjoy the completely fenced rear yard, perfect for pets, entertaining, gardening, or simply relaxing outdoors. Conveniently located close to schools, shopping, restaurants, and all the amenities you need, this charming home is a wonderful opportunity for a first-time buyer, downsizing, or anyone looking for an easy-to-maintain home in a convenient location.
#VAWR2015646

FRONT ROYAL

1450 ANDERSON STREET

2 Beds

1 Baths

959 Sq.Ft.

$290,000

MLS#: VAWR2015646

Affordable in town  all BRICK 4 bedroom Cape Cod. 2 bedrooms up and 2 on the main level.  1 full bath.  Unfinished basement.  Hardwood floors.  Eat in kitchen.  Architectural shingle roof is only, 2 years old. Hot water heater 6 months old.  Fenced in front yard.  Nice level rear yard.  Partially fenced rear. Sidewalks. Park in your driveway or on street.
#VAWR2015354

FRONT ROYAL

631 BELAIR AVENUE

4 Beds

1 Baths

1,500 Sq.Ft.

$289,900

MLS#: VAWR2015354

Discover the charm of this delightful raised ranch in the serene Shenandoah Farms community. This 2-bedroom, 1-bathroom home offers an inviting open floor plan, perfect for both relaxation and entertaining. Natural light floods the space, highlighting the cozy living areas and the potential for personal touches throughout. The kitchen is equipped with essential appliances, including an electric oven/range and refrigerator, making meal prep a breeze. Enjoy the comfort of high ceilings that enhance airflow and ambiance. The unfinished partial basement provides ample storage space. Selling as-is. The property is set on a generous 0.45-acre lot, and offers plenty of outdoor space for gardening, play, or simply enjoying nature. With a convenient driveway for parking, this home combines functionality with charm. Conveniently located near the Shenandoah River, Shenandoah National Park, and Downtown Front Royal. Embrace the potential of this lovely residence and make it your own!
#VAWR2015328

FRONT ROYAL

479 VESEY DRIVE

2 Beds

1 Baths

861 Sq.Ft.

$225,000

MLS#: VAWR2015328

38 S Marshall St is a Front Royal home built in 1950 with 1,272 square feet of above-grade living area across two levels. The kitchen has white cabinetry, a window above the sink, and space for food preparation on both sides. Large windows and a fireplace define the main living room. Two bedrooms and a full bathroom occupy the main level, while an upper-level room provides additional living space beneath a sloped ceiling. An enclosed porch extends along the side of the home. The 11,326-square-foot lot includes an open yard with established trees, and an unfinished basement provides additional storage space.
#VAWR2015710

FRONT ROYAL

38 S MARSHALL STREET

2 Beds

1 Baths

1,272 Sq.Ft.

$292,000

MLS#: VAWR2015710

Send a message

Message successfully sent.

Your message

What is 3 + 4 ?

Reason for contacting?

I agree to receive email communication and understand I can unsubscribe at any time.

I agree to be contacted by Charis Realty Group - Christine Issler, Broker via call, email, and text for real estate services. To opt out, you can reply 'stop' at any time or reply 'help' for assistance. You can also click the unsubscribe link in the emails. Message and data rates may apply. Message frequency may vary. Privacy Policy

Sign Out

Virtual Assistant

Would you like to take the next step with this property? We can help you schedule a showing or virtual tour, or send you more details.

Yes, I would like more information.

Thank You for Your Reply, One of Our Agents will contact you as soon as possible

No, maybe later.

Thank you, you can always contact me via email, phone number or through the contact form.

Realhub AI

Lucy - Your AI-Powered Realtor

Update Your Temporary Password

Personalize your search

Enter your email and we'll notify you immediately when new listings match what you're looking for.

or enter email address

Already have an account ? Login here

Continue your home search

I agree to receive communications and understand I can unsubscribe at any time.

I agree to be contacted by Charis Realty Group - Christine Issler, Broker via call, email, and text for real estate services. To opt out, you can reply 'stop' at any time or reply 'help' for assistance. You can also click the unsubscribe link in the emails. Message and data rates may apply. Message frequency may vary. Privacy Policy

Already have an account ? Login here

We use cookies

We use cookies primarily for analytics to enhance your experience. By accepting, you agree to our use of these cookies. You can manage your preferences or learn more about our cookies policy.