Features & Amenities

Interior

  • Total Bedrooms

    3

  • Bathrooms

    2

  • 1/2 Bathrooms

    1

  • Above Grade Finished Area

    1564.0

  • Basement YN

    NO

  • Cooling YN

    YES

  • Cooling

    Central Air, Electric

  • Fireplace YN

    NO

  • Heating YN

    YES

  • Heating

    Central

  • Pet friendly

    N/A

Exterior

  • Garage

    No

  • Construction Materials

    Vinyl Siding

  • Parking

    Driveway

  • Pool

    Yes

  • Pool Features

    Community

  • Waterfront YN

    NO

Area & Lot

  • Lot Size(acres)

    0.04

  • Lot Size(square feet)

    1,652

  • Property Type

    Residential

  • Property Sub Type

    Townhouse

  • Architectural Style

    Traditional

Price

  • Sales Price

    $355,000

  • Tax Amount

    $1,751

  • Financing Options

    Conventional

  • Sq. Footage

    1,564

  • Price/SqFt

    $226

HOA

  • Association

    YES

  • Association Fee

    $308

  • Association Fee Frequency

    Quarterly

  • Association Fee Includes

    N/A

School District

  • Elementary School

    N/A

  • Middle School

    N/A

  • High School

    N/A

Property Features

  • New Construction

    NO

  • Foundation Details

    Slab

  • Senior Community YN

    NO

  • Sewer

    Public Sewer

  • Tax Lot

    375

  • Water Source

    Public

Schedule a Showing

Showing scheduled successfully.

<
>
IN PERSON
VIA CHAT

What is 3 + 4 ?


Change time

Mortgage calculator

Estimate your monthly mortgage payment, including the principal and interest, property taxes, and HOA. Adjust the values to generate a more accurate rate.

Your payment

Principal and Interest:

$

Property taxes:

$

HOA fees:

$

Total loan payment:

$

Total interest amount:

$

Location

County

CAROLINE

Elementary School

Middle School

High School

Listing Courtesy of Shamika Waters, Real Broker, LLC

RealHub Information is provided exclusively for consumers' personal, non-commercial use, and it may not be used for any purpose other than to identify prospective properties consumers may be interested in purchasing. All information deemed reliable but not guaranteed and should be independently verified. All properties are subject to prior sale, change or withdrawal. RealHub website owner shall not be responsible for any typographical errors, misinformation, misprints and shall be held totally harmless.

Agent Laurie Hailey

AGENT

Laurie Hailey

Call Laurie today to schedule a private showing.


* Listings on this website come from the FMLS IDX Compilation and may be held by brokerage firms other than the owner of this website. The listing brokerage is identified in any listing details. Information is deemed reliable but is not guaranteed. If you believe any FMLS listing contains material that infringes your copyrighted work please click here to review our DMCA policy and learn how to submit a takedown request.© 2024 FMLS.
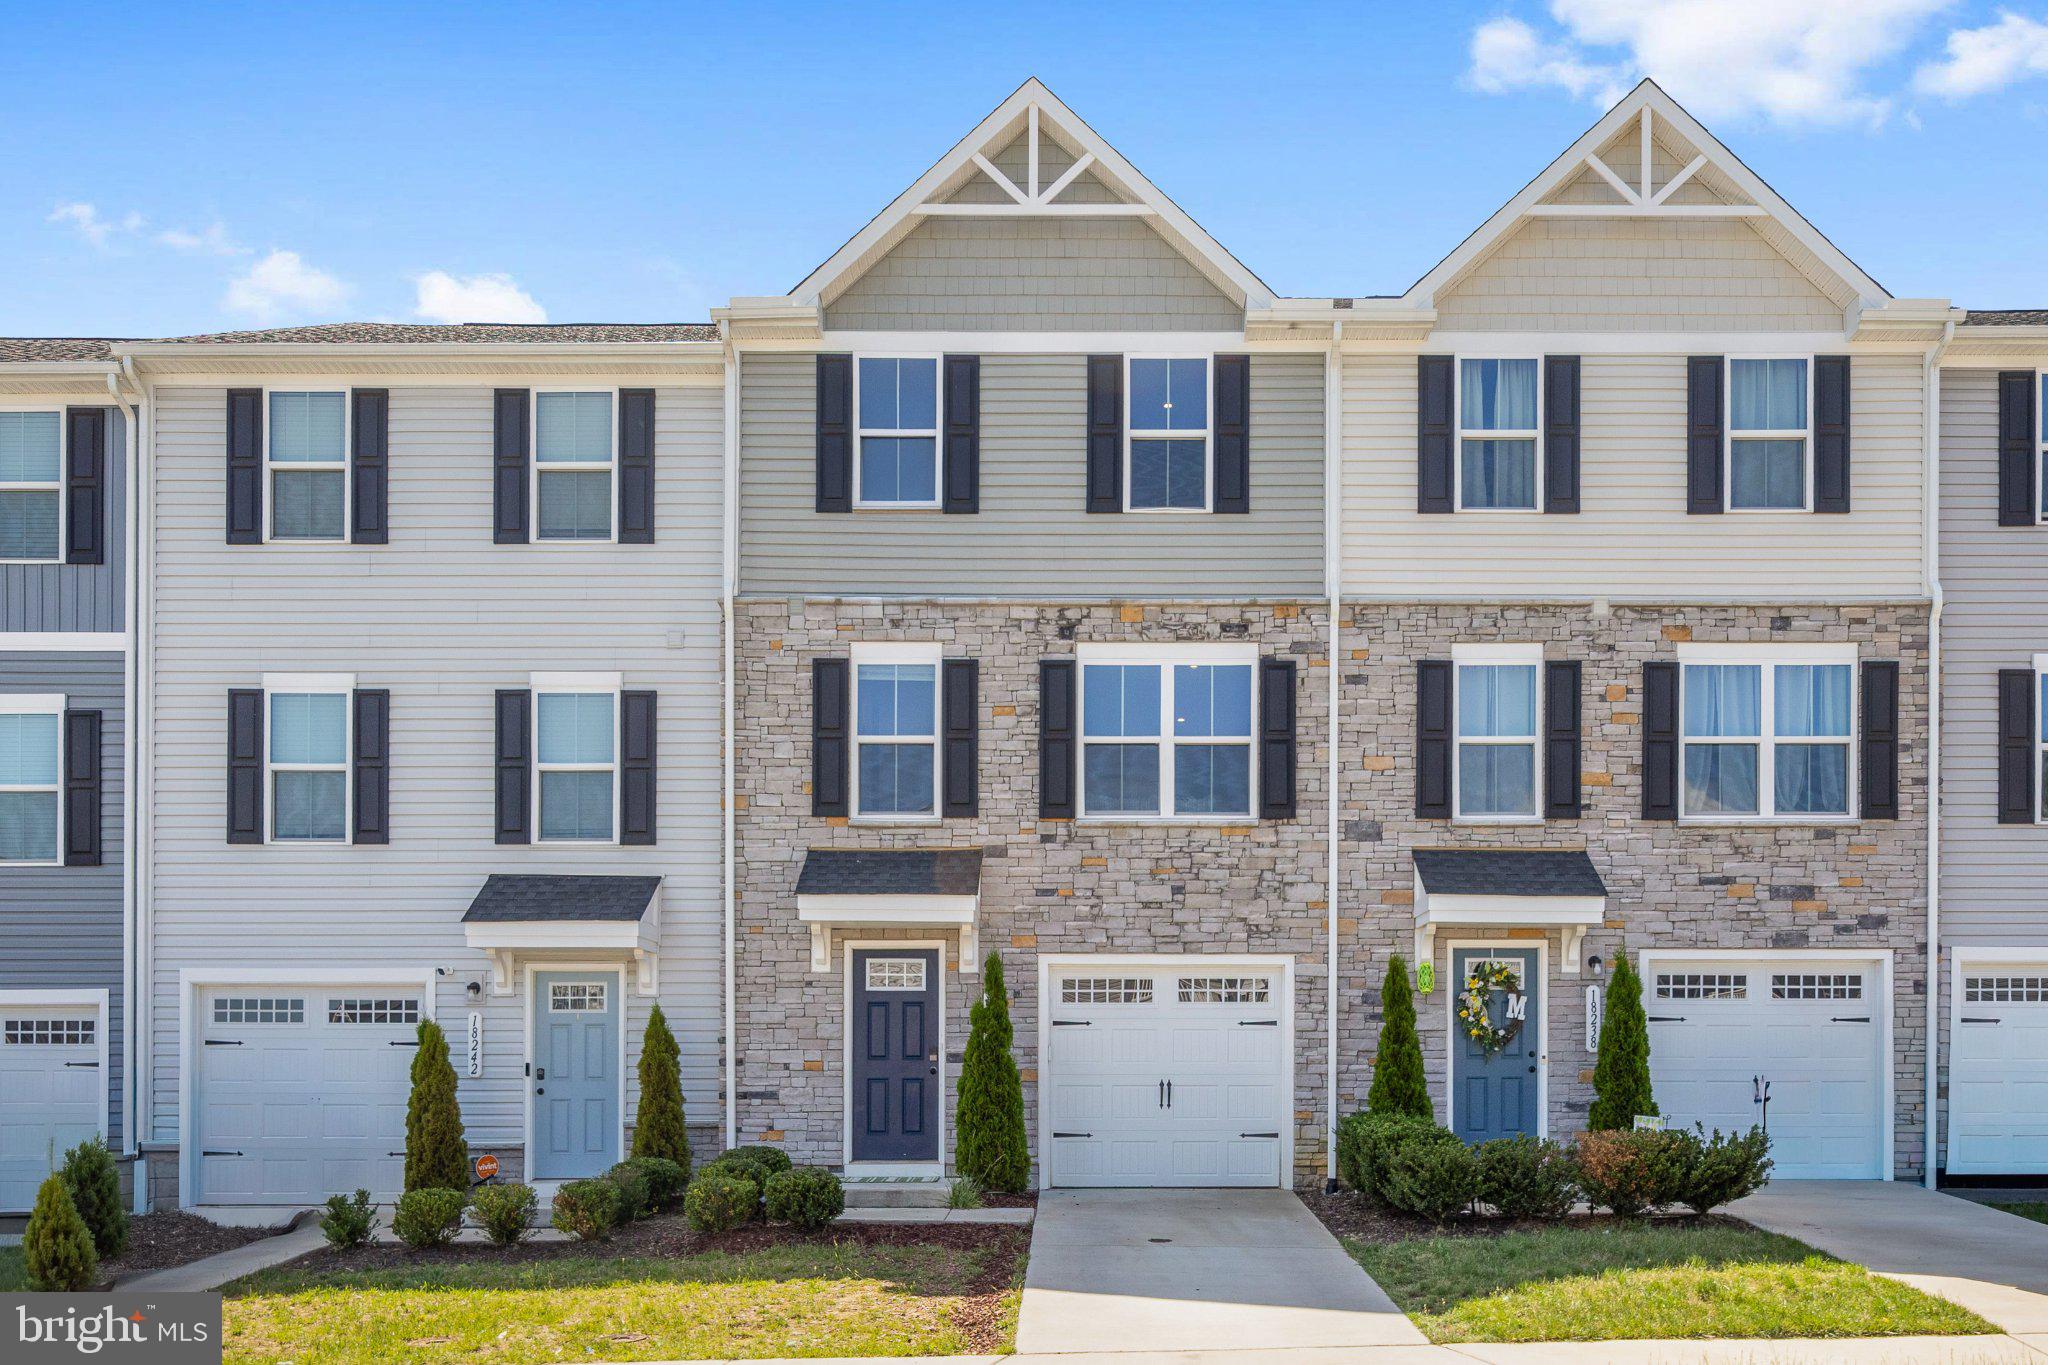
Stunning 3-Level Townhome with Exceptional Upgrades & Modern Design
Welcome home to this like-new 3-level townhouse that radiates pride of ownership and sophisticated style. Thoughtfully upgraded post-construction, this home offers the perfect blend of comfort, functionality, and contemporary design.
Enjoy a spacious, expanded rec room on the first level, ideal for entertaining, relaxing, or creating the perfect play area. Step right out to your new concrete patio and beautifully maintained, fully fenced backyard, offering both privacy and space for outdoor enjoyment.
The main level features an open-concept floor plan, highlighting a gorgeous kitchen with granite countertops, a large center island, and seamless flow into the dining area and living room, perfect for gatherings. From here, walk out to your Trex deck, perfect for entertaining guests or summer BBQs.
Upstairs, the third level boasts a luxurious primary suite complete with a walk-in closet and spa-like ensuite bath, plus two additional bedrooms, a full bathroom, and convenient laundry area.

Every detail has been carefully considered from the expanded recreation space to the outdoor enhancements making this home truly one of a kind.

Aside from this exceptional home, let's not leave out the community perks! The Pendleton community offers an exceptional lifestyle with amenities including a dog park, resort-style pool, pickleball courts, golf access, a clubhouse, cornhole and more.

Don’t miss your chance to own this beautifully upgraded townhouse that combines modern living, style, and comfort in one exceptional package.

7226 POTOMAC TERRACE

Message successfully sent.

What would you like to know?

What is 3 + 4 ?

I agree to receive email communication and understand I can unsubscribe at any time.

I agree to be contacted by Charis Realty Group - Christine Issler, Broker via call, email, and text for real estate services. To opt out, you can reply 'stop' at any time or reply 'help' for assistance. You can also click the unsubscribe link in the emails. Message and data rates may apply. Message frequency may vary. Privacy Policy

Related Properties

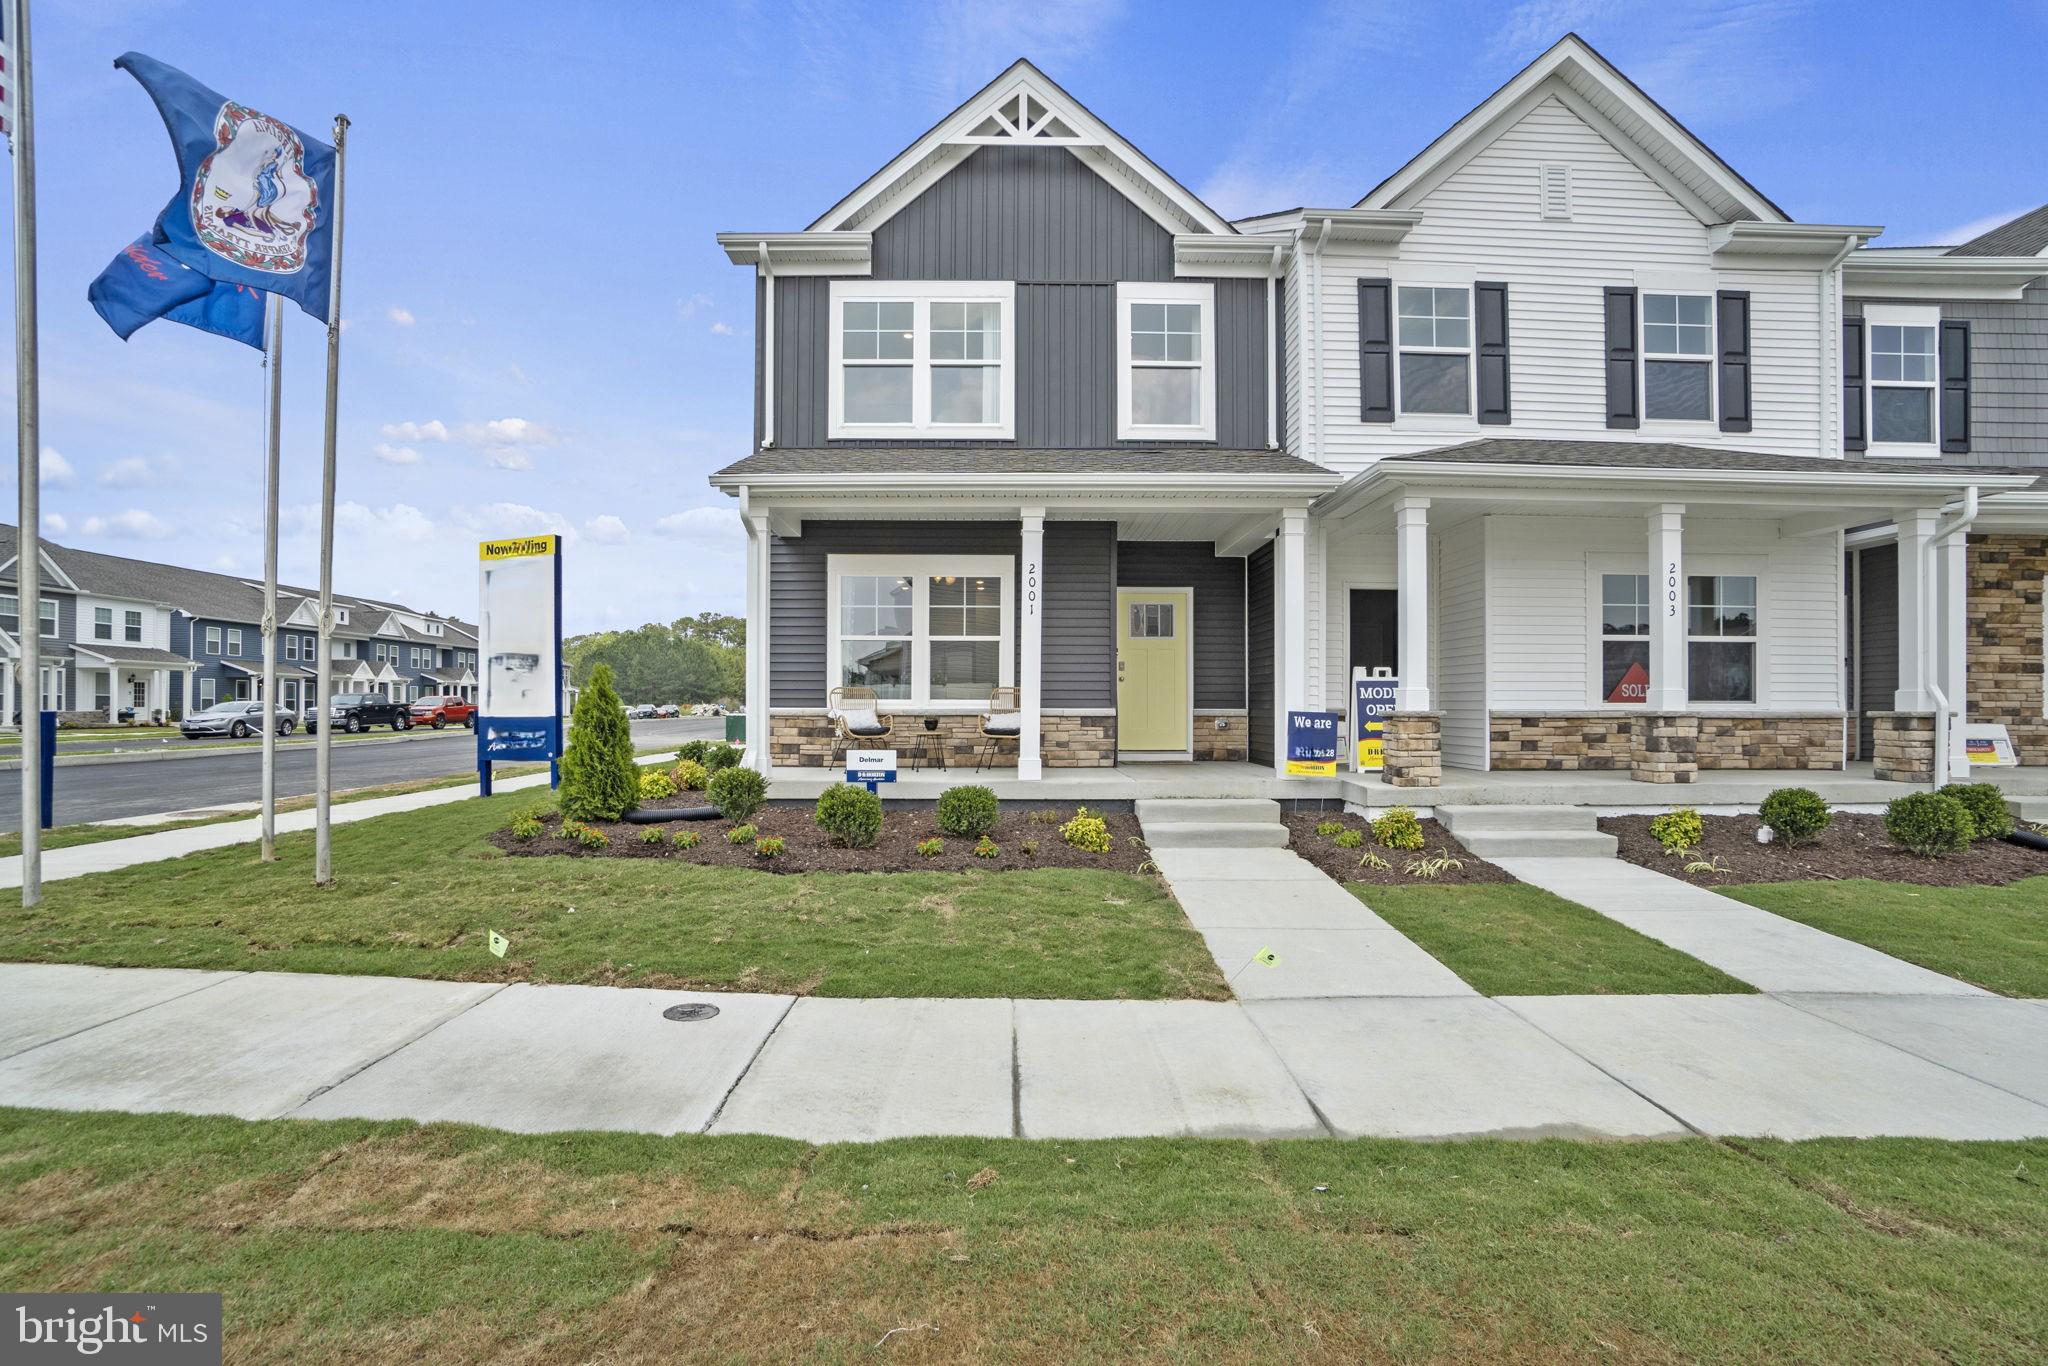
Welcome to the Delmar in Ladysmith Village! This thoughtfully designed 3-bedroom, 2.5-bath home offers 1,509 sq. ft. of modern living space with a 1-car garage and elegant exterior. The open-concept first floor features a bright living room, dining area, and a well-equipped kitchen with ample cabinetry, pantry, and counter space, plus a convenient powder room. Upstairs, enjoy a spacious primary suite with a walk-in closet and private bath with double vanity, along with two additional bedrooms and a full hall bath. Photos and renderings  are from builder's library, actual selections and finishes may vary.
#VACV2010526

RUTHER GLEN

17395 RIVERSIDE DRIVE

3 Beds

2 Baths

1,509 Sq.Ft.

$358,990

MLS#: VACV2010526
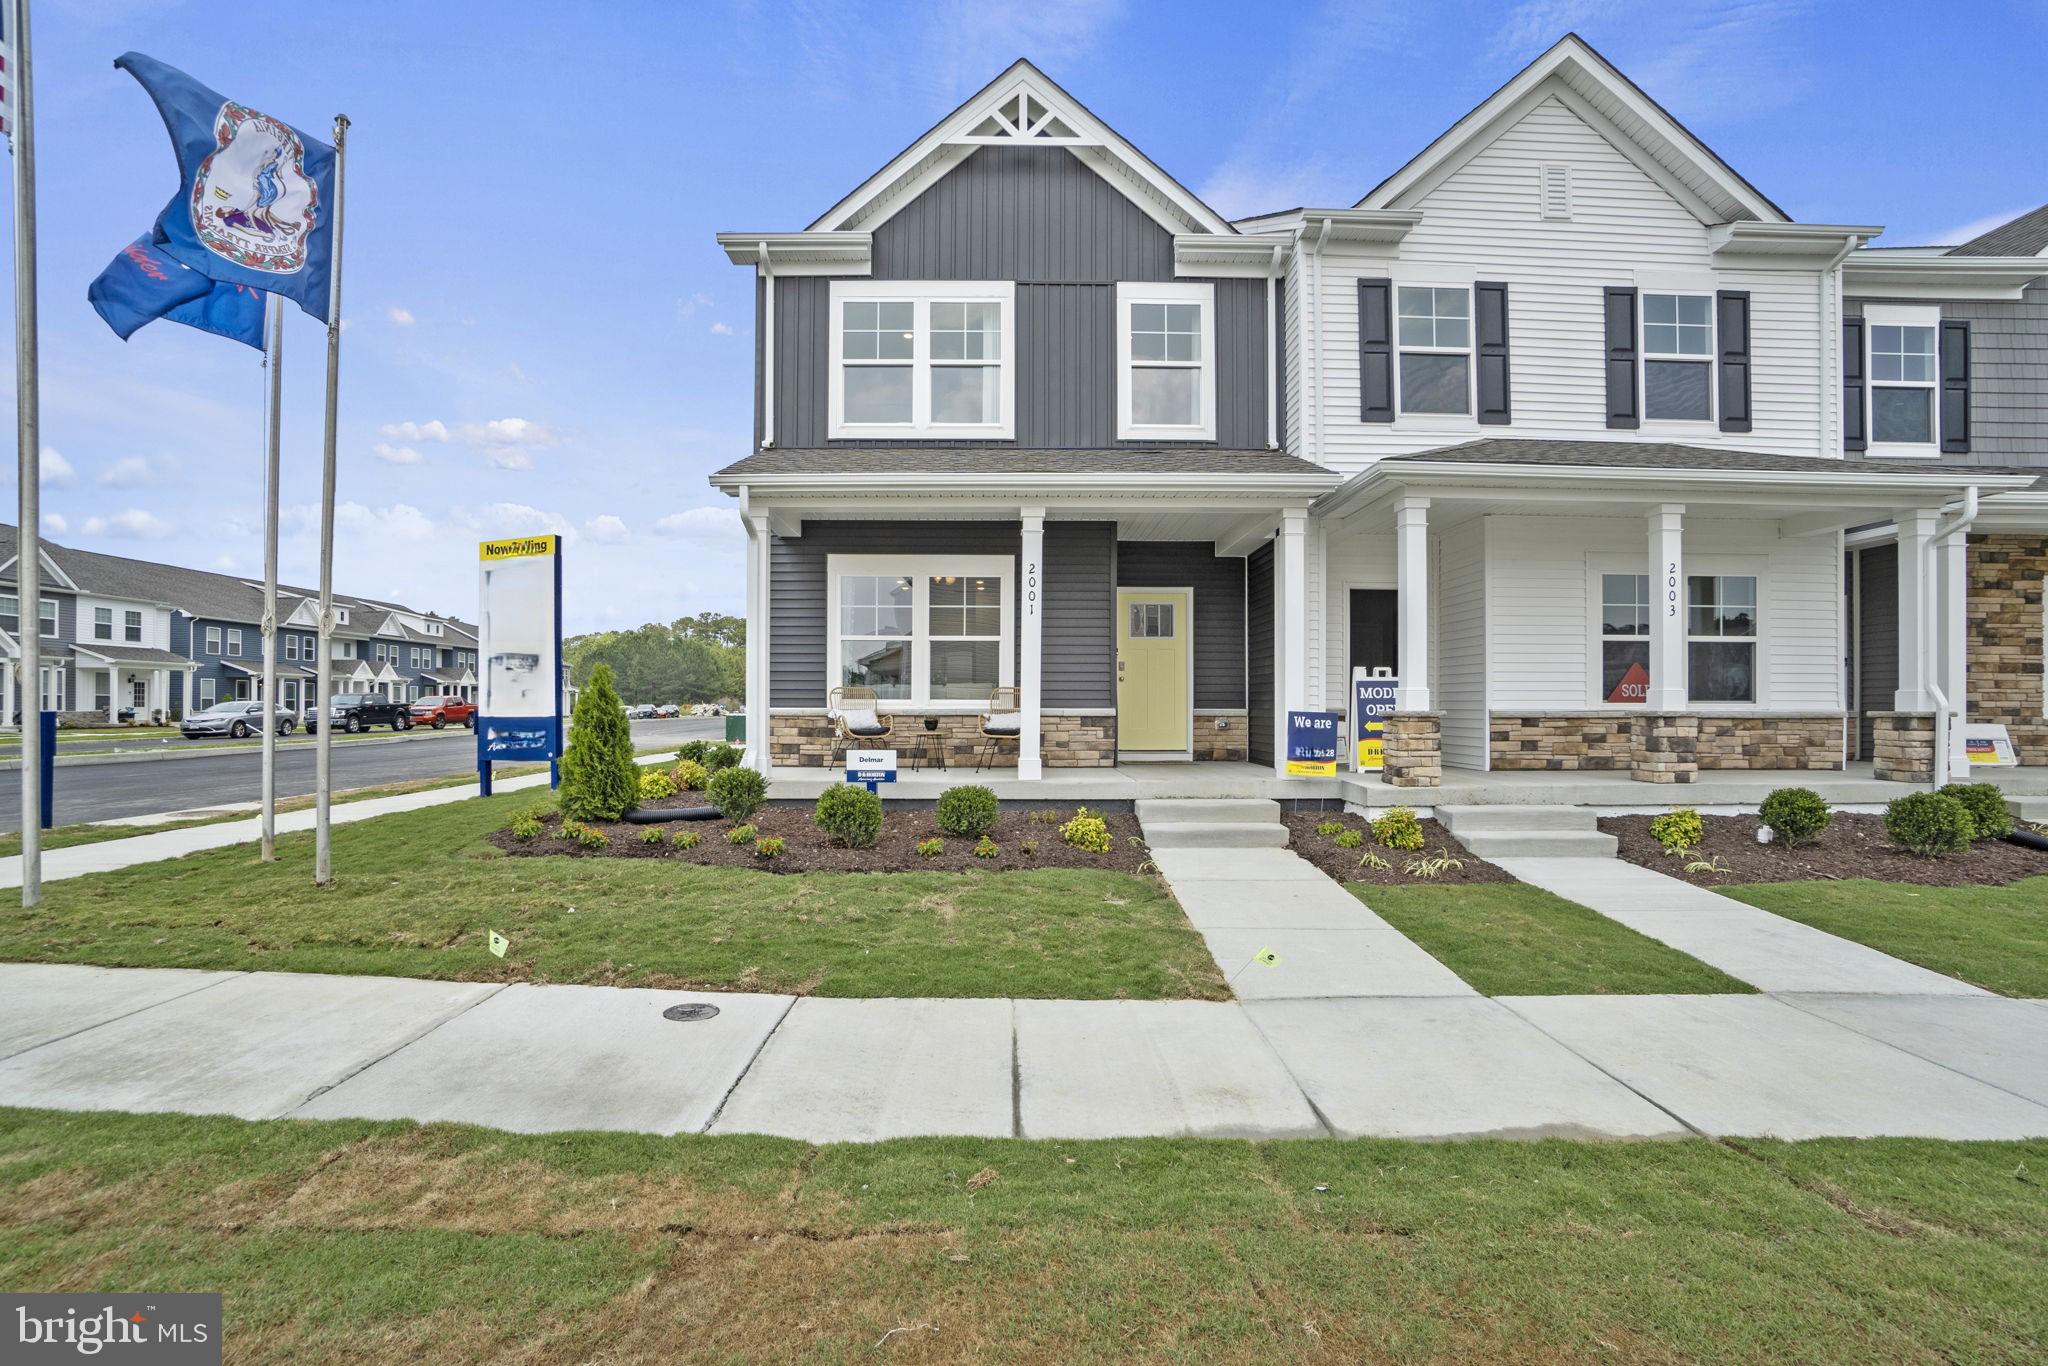
Welcome to the Delmar in Ladysmith Village! This thoughtfully designed 3-bedroom, 2.5-bath home offers 1,509 sq. ft. of modern living space with a 1-car garage and elegant exterior. The open-concept first floor features a bright living room, dining area, and a well-equipped kitchen with ample cabinetry, pantry, and counter space, plus a convenient powder room. Upstairs, enjoy a spacious primary suite with a walk-in closet and private bath with double vanity, along with two additional bedrooms and a full hall bath. Photos and renderings  are from builder's library, actual selections and finishes may vary.
#VACV2010350

RUTHER GLEN

17378 CLARK & YORK BOULEVARD

3 Beds

2 Baths

1,509 Sq.Ft.

$358,990

MLS#: VACV2010350
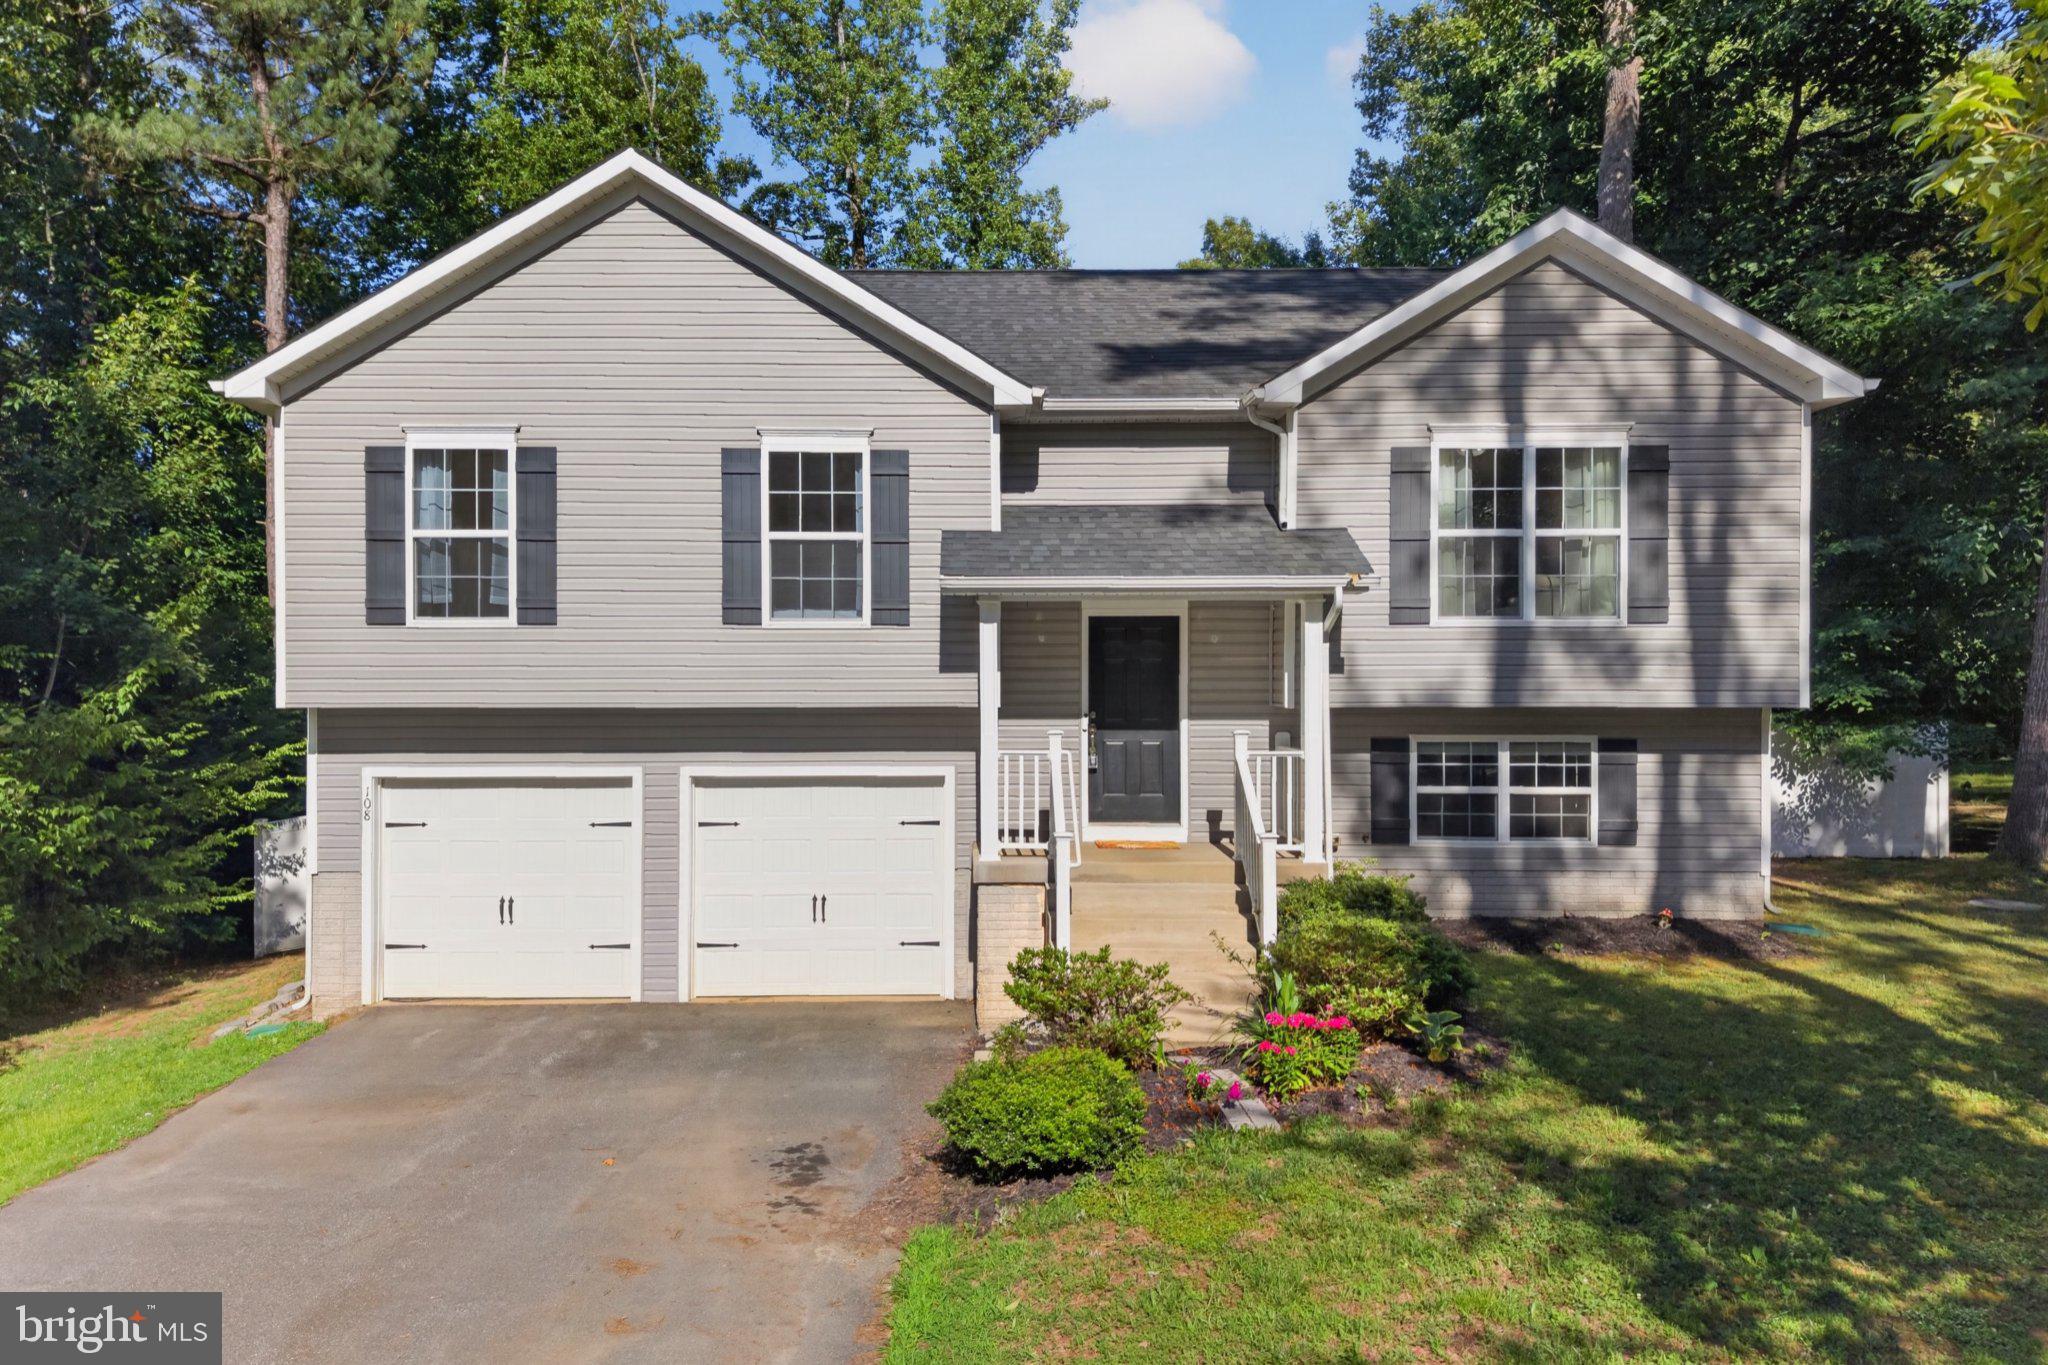
Nestled within the serene enclave of Lake Caroline, this exquisite bi-level residence offers a harmonious blend of luxury and comfort, perfect for those seeking an elevated lifestyle. Built in 2017, this home boasts 2,008 square feet of thoughtfully designed living space, featuring three spacious bedrooms and three full bathrooms, ensuring ample room for relaxation and entertainment. Step inside to discover an inviting atmosphere enhanced by elegant wood floors and abundant natural light. The well-appointed breakfast area invites leisurely mornings, while the ceiling fans provide a gentle breeze, enhancing the home's comfort. The gourmet kitchen is a chef's dream, equipped with high-end appliances including a built-in microwave, electric oven/range, dishwasher, and refrigerator. The convenience of a front-loading washer and dryer adds to the home's modern appeal, making laundry days a breeze. Retreat to the luxurious master suite, where tranquility reigns. Each bedroom is designed with comfort in mind, offering generous closet space and easy access to beautifully appointed bathrooms. The three full bathrooms feature stylish fixtures and finishes, ensuring a spa-like experience at home. Step outside to embrace the community's exceptional amenities. Enjoy access to a sparkling outdoor swimming pool, perfect for warm summer days, or take advantage of the private boat dock and ramp for leisurely afternoons on the lake. The community also features basketball courts, picnic areas, and a clubhouse, fostering a vibrant and active lifestyle. The property is situated on a generous 0.27-acre lot, providing ample outdoor space for relaxation or play. The attached two-car garage offers convenience and security, while the gated community ensures peace of mind. Experience the ultimate in lakeside living, where every day feels like a vacation. This home is not just a residence; it's a lifestyle choice that embodies luxury, comfort, and community. Embrace the beauty of Lake Caroline and make this stunning property your own.
#VACV2010510

RUTHER GLEN

108 WARING DRIVE

3 Beds

3 Baths

2,008 Sq.Ft.

$410,000

MLS#: VACV2010510
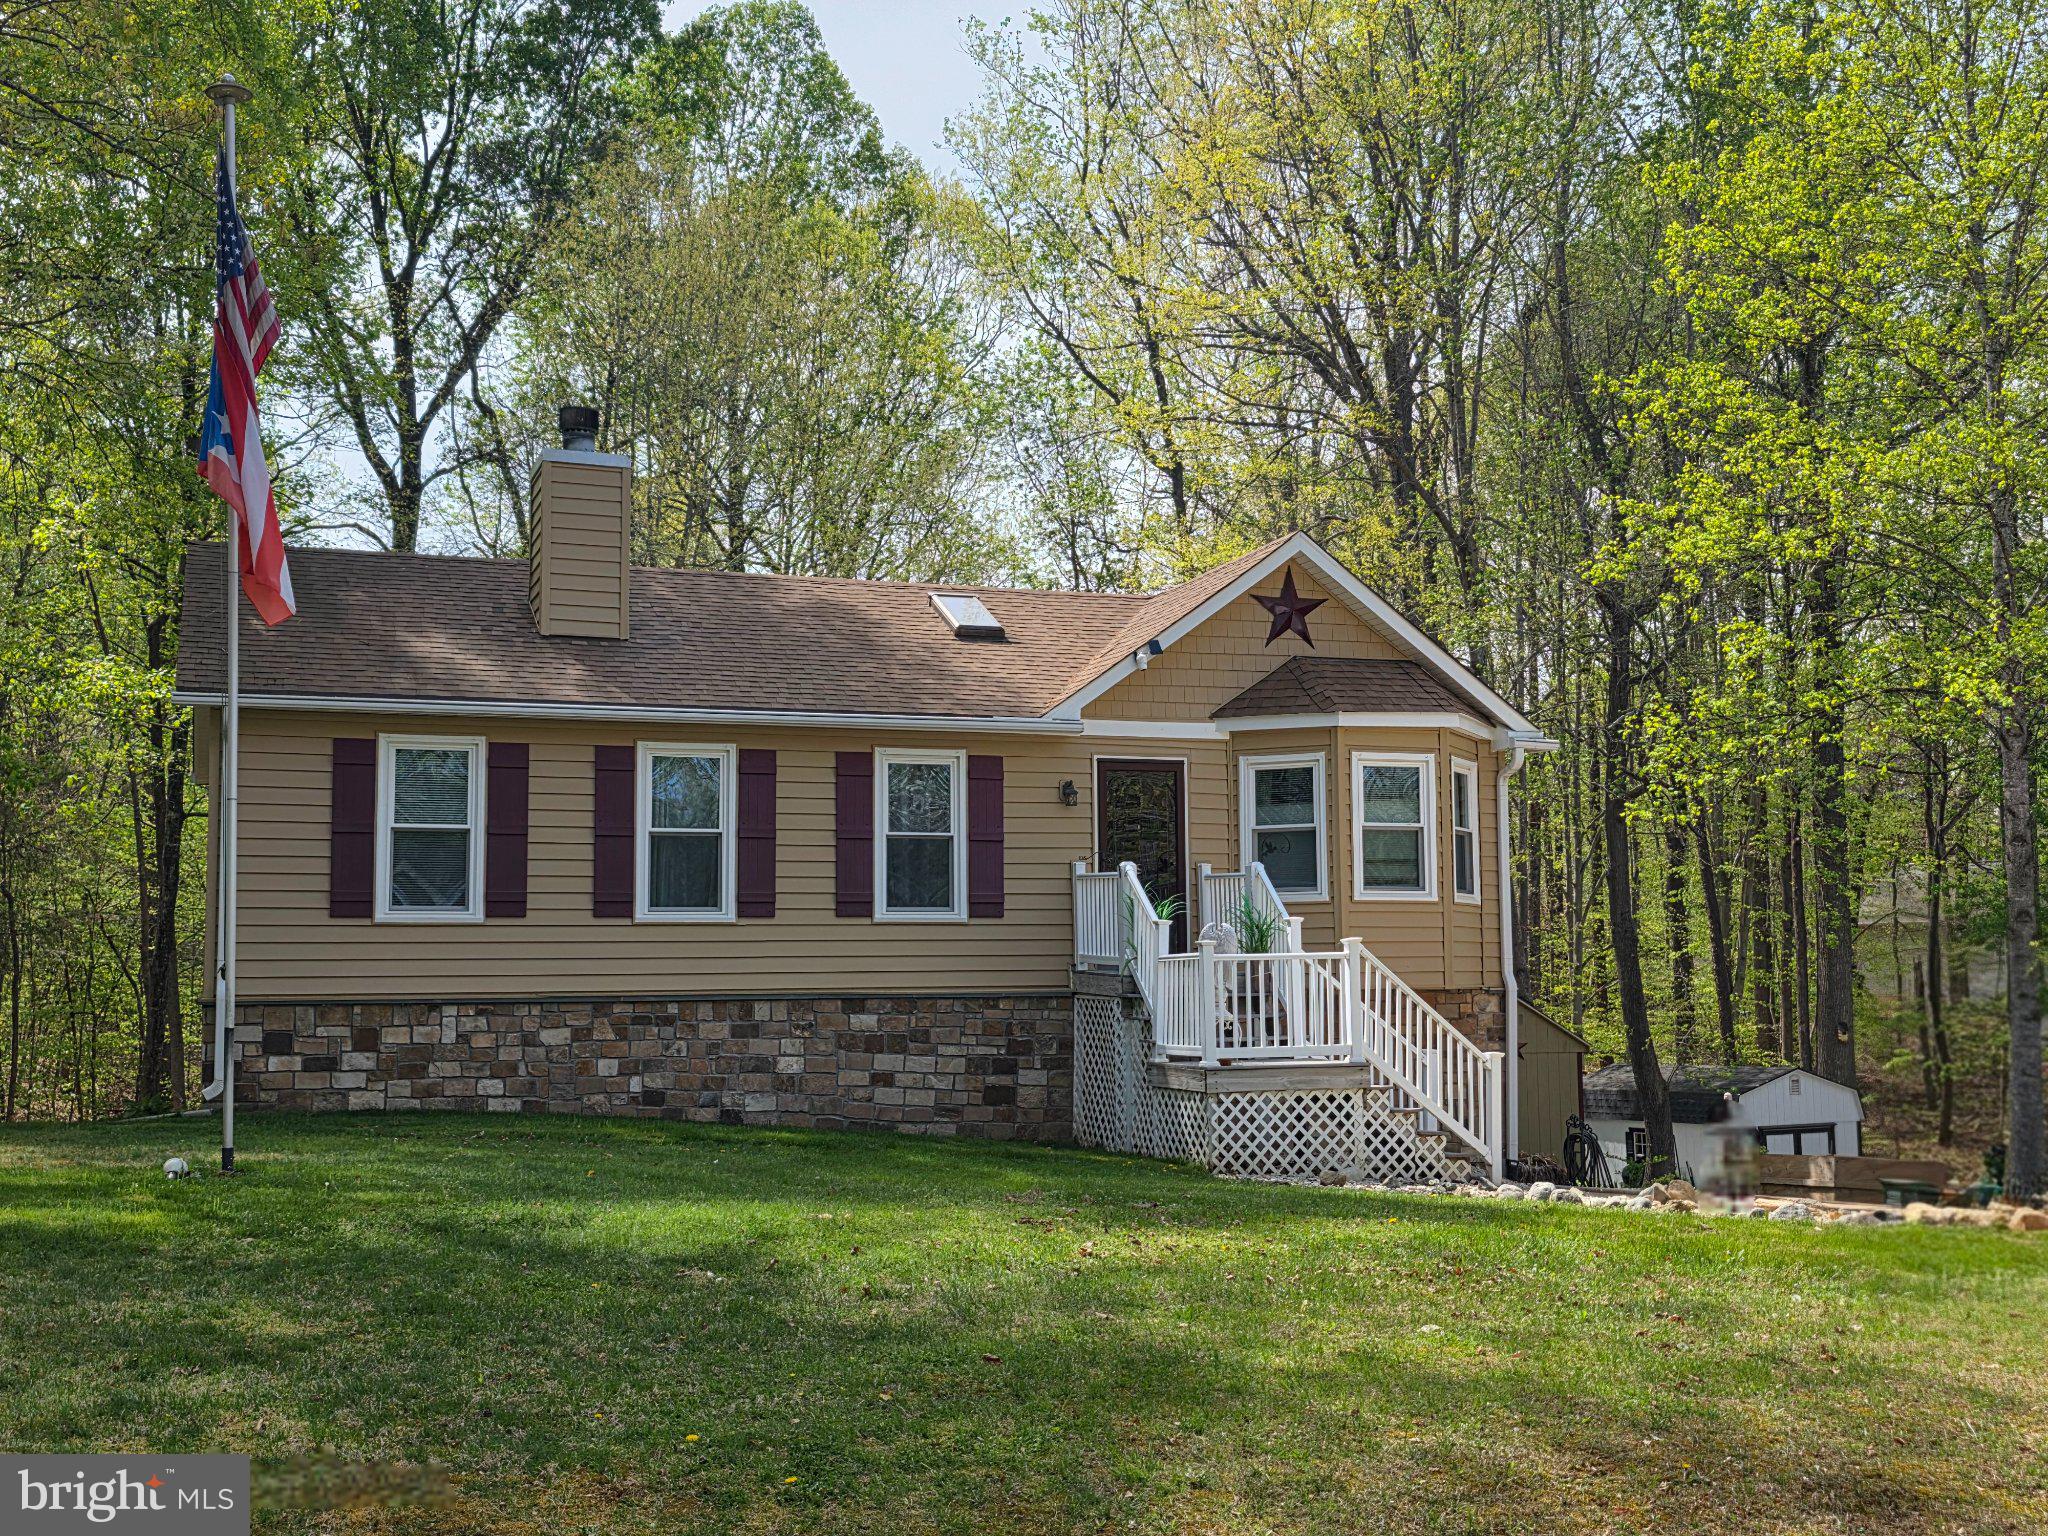
!!!PRICE REDUCED TO SELL!!! Welcome to your new cozy retreat!!! Don't miss out on your chance to own a daily mini-vacation. Nestled in a gated community away from the hustle and bustle of the daily commute, heavy traffic, and crowded spaces, this home offers relaxation at the highest level. As soon as you pull into the driveway you already know you're somewhere special. The care that was taken to keep the home looking beautiful is evident in the outside appearance from the landscaping to the structures. When you walk in the front door you're immediately greeted by the warmth of the home.....and we're not talking about heat! Though there is a nice fireplace for those days when you need to knock the chill off and want to curl up in front of it and watch a movie, listen to music, or sit in silence with a glass of wine and listen to the crackle of the flame as you unwind, that's just the start. The living room also boasts beautiful built-in shelving for statues and portraits and connects you to the kitchen and dining area where you flow back and forth with ease or conversate from one room to the other as you prepare meals and drinks. The master suite is just to the right of the living room, which places it on the opposite end of the other rooms, giving you more privacy from your kids or guests. Down below in the basement you will find ample space to lounge, an office space, a dedicated laundry area, a workshop, and a full bath. Newer hot water tank and HVAC system so no worries about upcoming repairs on the horizon. Now for the best part.....Just outside of the kitchen is a big covered deck, excellent for grilling/smoking/barbecuing, gathering to talk with friends and family, or just simply looking out over the nice backyard observing nature and enjoying the breeze. Down below the deck just outside of the basement, you will find a nice sized patio for lounging on the lower level and being eye level with the beauty of the land. Next to the patio is a big storage room to keep your lawn and garden maintenance equipment and tools. There's also a shed that is an exact match of the house that conveys as well. But, we're not done yet!!!! This neighborhood boasts a ton of amenities to keep you moving and having fun. There are several lakes which are great for fishing, boating, swimming, or just to watch the sunlight reflect off of. There are pools for adults and separate pools for children. You can go play basketball, tennis/pickleball, go out to the archery range and shoot some arrows, take your dog to the dog park, or take the kids to one of the playgrounds. Are you into fitness? There's a workout gym right in the neighborhood with 24hr access so no matter your schedule you can get in there!!! The only thing that's missing is you!!! Schedule your viewing today!!!!
#VACV2009558

RUTHER GLEN

609 JOY DRIVE

4 Beds

3 Baths

2,034 Sq.Ft.

$380,000

MLS#: VACV2009558
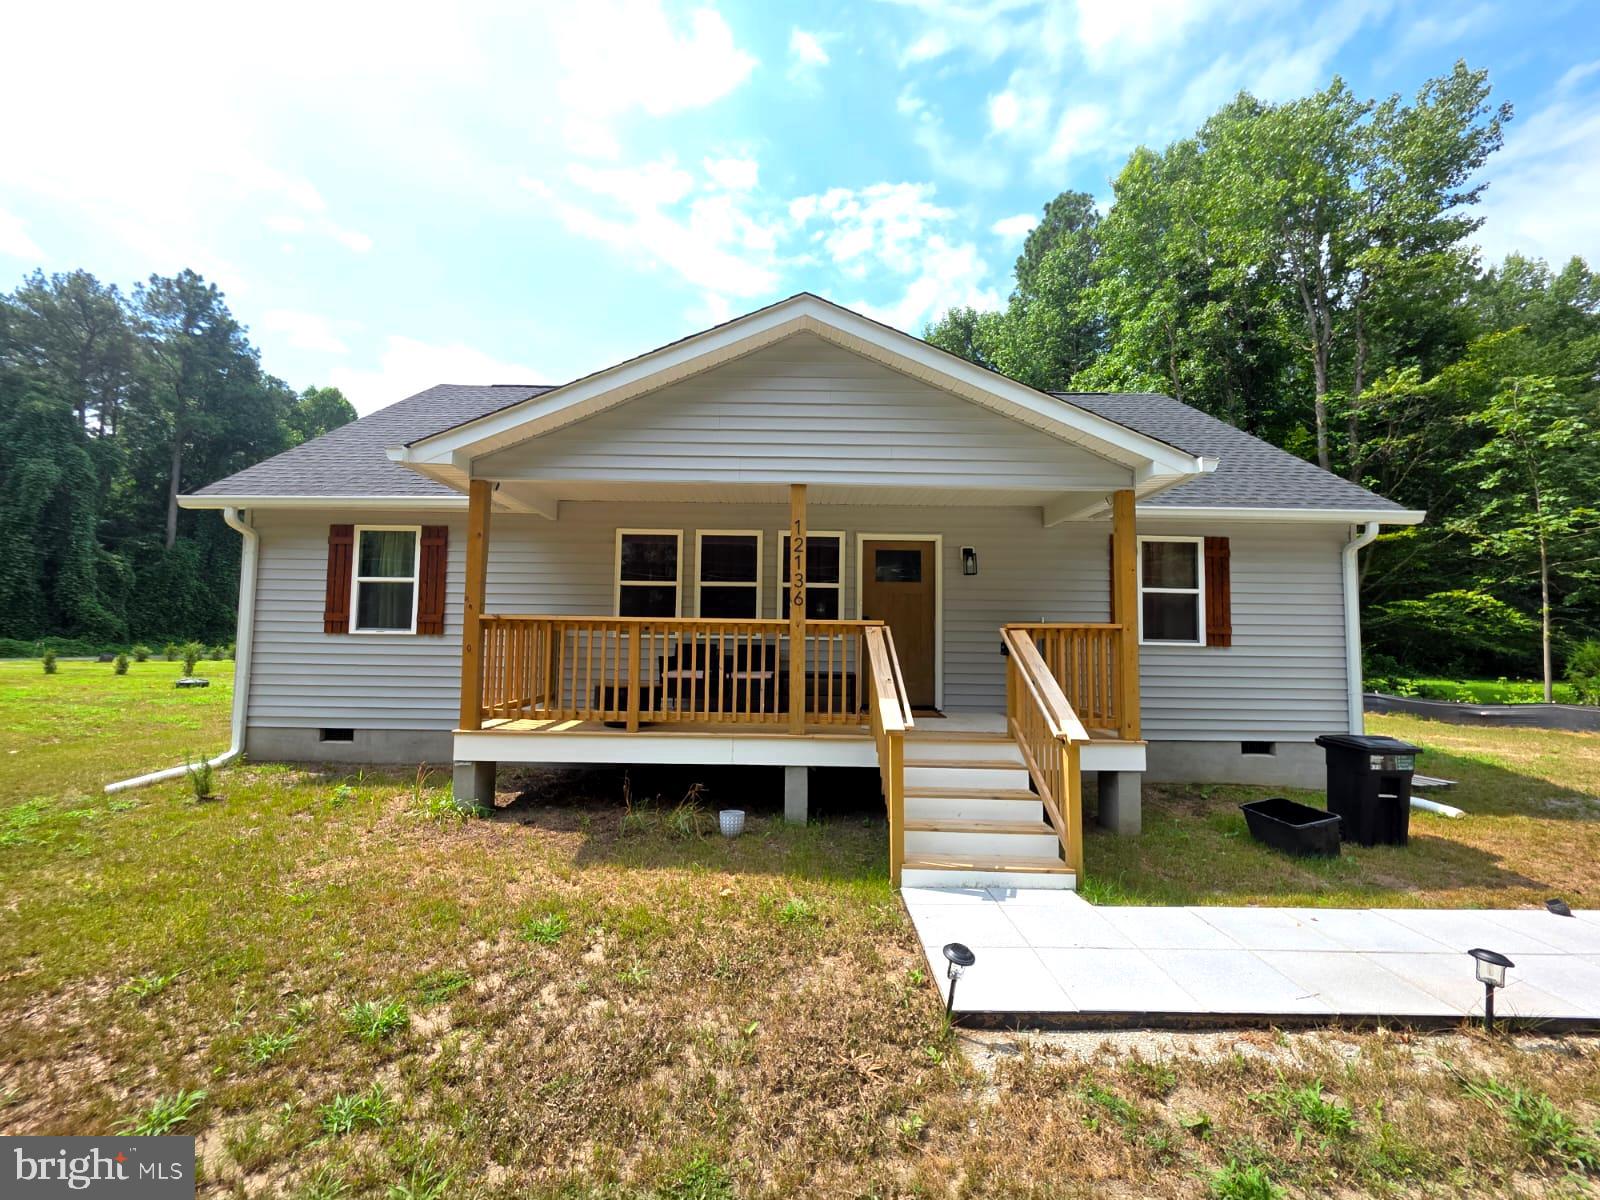
Step into this beautifully crafted ranch-style home that blends classic craftsman charm with today’s modern touches. Featuring 3 bedrooms and 2 bathrooms, this thoughtfully laid-out home boasts an open-concept design perfect for both relaxing and entertaining. Enjoy a spacious living area, a stylish kitchen with premium quartz countertops, and a generous island ideal for gatherings. The primary suite is a private retreat with a walk-in closet and a luxurious en-suite bath complete with dual vanities and gorgeous tilework. Throughout the home, you’ll find high-end finishes including luxury vinyl plank flooring, stunning tile showers, and brand-new stainless-steel appliances. Located in the sought-after Caroline Pines community, residents can enjoy amenities such as swimming pools, a playground, basketball courts, and a scenic lake. Don’t miss your chance to call this incredible home yours!
#VACV2010642

RUTHER GLEN

12136 MONTEREY ROAD

3 Beds

2 Baths

1,320 Sq.Ft.

$375,000

MLS#: VACV2010642

Enjoy easy living in the sought-after Pendleton golf course community, a like-new neighborhood perfect for first-time homebuyers or those looking to downsize and enjoy a more relaxed lifestyle. Designed for comfortable main-level living, this home features an open layout ideal for everyday living and entertaining. The kitchen offers granite countertops, stainless steel appliances, modern hardware, recessed lighting, plenty of cabinet space, and a large island with seating that opens to the living room. Ceiling fans in the living room and bedrooms add comfort throughout the home. The formal dining room at the front of the home is filled with natural light and also offers flexibility for a home office or additional sitting area. The secondary bedroom can easily function as a guest room or office space. The primary suite features cozy carpeting, a spacious closet, and an en suite bathroom with a stall shower. A glass slider off the living room leads to the covered Trex deck with a ceiling fan, overlooking the partially fenced wrought iron backyard with scenic views of the golf course, rolling hills, and tree line beyond. The unfinished basement offers endless possibilities for future expansion, including additional living space, a bedroom, bathroom, gym, or recreation area to fit your needs. The home also features a whole-house water filtration system as well as a reverse osmosis system for added convenience and peace of mind. Residents of Pendleton enjoy access to an impressive list of amenities including the 18-hole championship golf course, disc golf course, swimming pool, playgrounds, sports fields, walking trails, dog park, and more, offering activities and recreation for a variety of lifestyles. Conveniently located near I-95 and Route 1, with easy access to Fredericksburg, Richmond, and Fort A.P. Hill.
#VACV2010144

RUTHER GLEN

7258 PARCHMENT CIRCLE

2 Beds

2 Baths

1,190 Sq.Ft.

$399,899

MLS#: VACV2010144
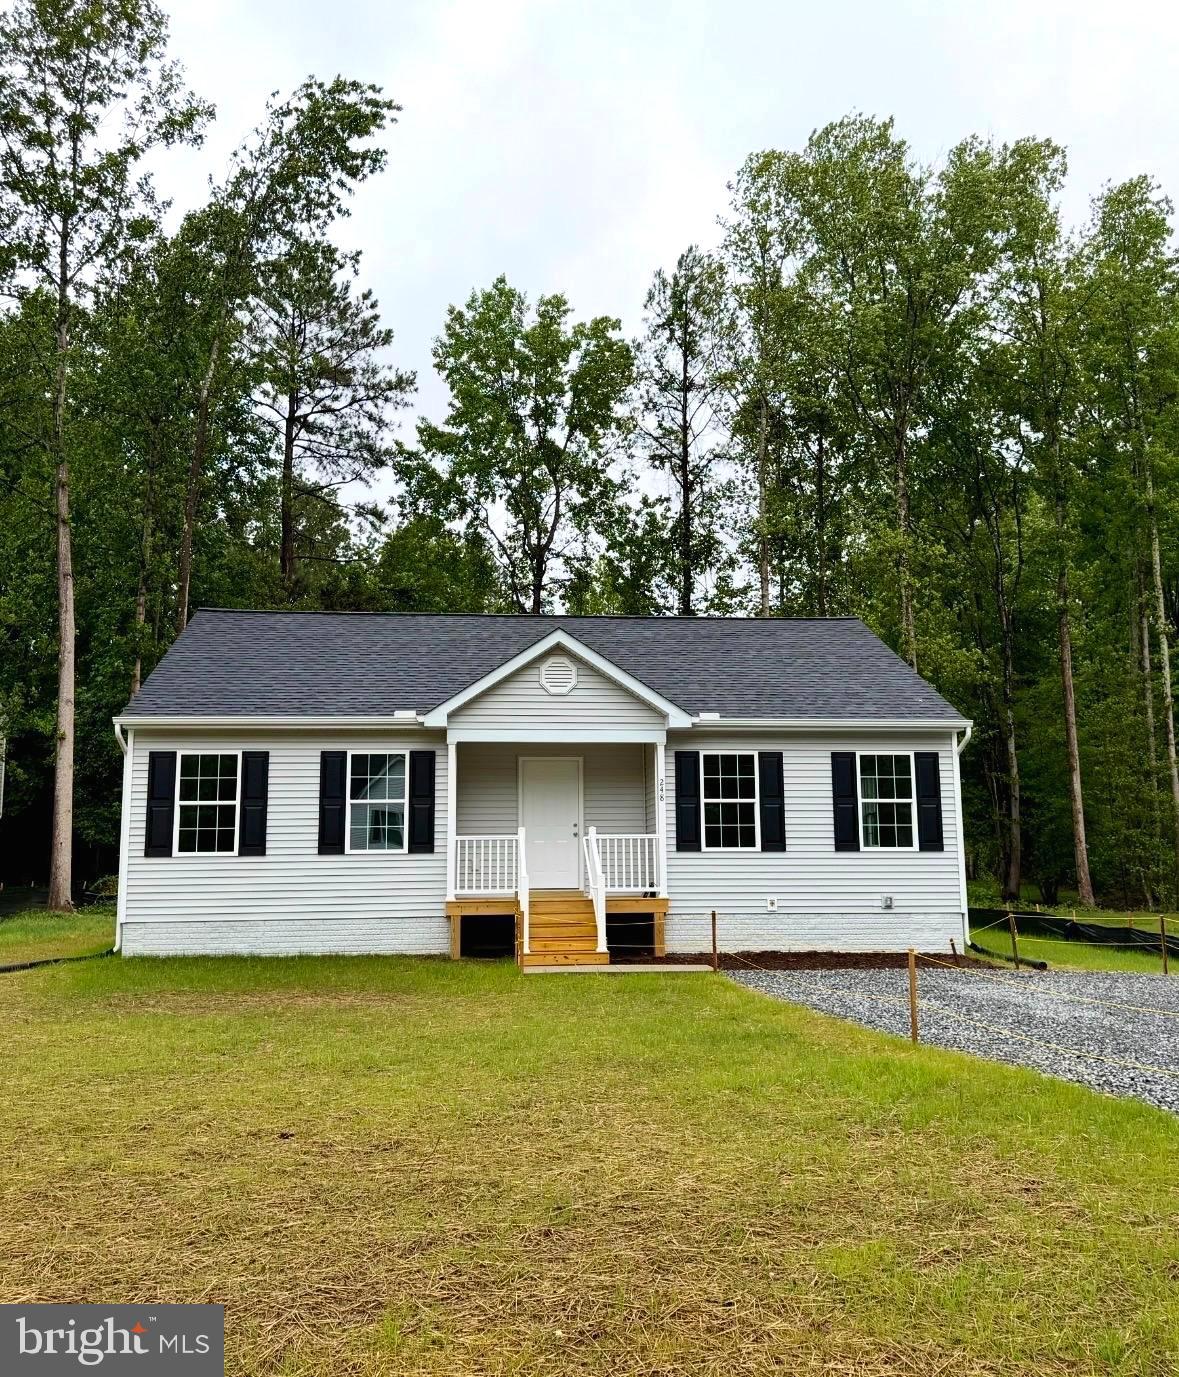
Move in Ready. Charming 3BR, 2BA ranch offering 1,240 finished sqft on a .275-acre lot in Ruther Glen. 

The open floor plan provides comfortable one-level living with a spacious living area that flows into the kitchen and dining space. Brand-new Stainless-Steel appliances and granite countertops. Separate laundry room with washer/ dryer hookups. 

 Primary suite with private bath, plus two additional bedrooms. 

Conveniently located near I-95, shopping, and dining. Perfect for first-time buyers, downsizers, or investors. Schedule your showing today!
#VACV2010538

RUTHER GLEN

248 AMERICAN DRIVE

3 Beds

2 Baths

1,240 Sq.Ft.

$325,000

MLS#: VACV2010538
Price Improved! $335.000 Like-New Residence, Built in 2023 in Pendleton's Premier Golf Course Community! Schedule your private tour this week! The seller is motivated and still reviewing offers—there's still time to submit yours. Thoughtfully maintained and competitively priced, this home offers an excellent opportunity to own a like-new property without the wait or cost of new construction. This beautifully maintained 2023, 3-bedroom, 2.5-bath, three-level home offers modern finishes, an open-concept layout, and low-maintenance living. Enjoy a gourmet kitchen with quartz countertops, stainless steel appliances, an oversized island, an electric fireplace, and a spacious Trex deck perfect for relaxing or entertaining. The finished lower level is perfect for a home office, gym, media room, or playroom. Upstairs you'll find a spacious primary suite, two additional bedrooms, second-floor laundry, fresh paint, and approximately seven years remaining on the builder's structural warranty. To ensure the home is truly move-in ready, the seller is willing to replace the carpeting in three upstairs bedrooms prior to closing with an acceptable offer, providing the new owner with a fresh start in their new home. The affordable HOA includes front lawn mowing, trash and recycling, snow removal, and common area maintenance. Enjoy resort-style amenities including a golf course (membership available), a pool, clubhouse, pickleball courts, walking trails, parks, playgrounds, dog parks, and community gardens. Conveniently located just minutes from I-95 with easy access to Richmond, Fredericksburg, and Washington, D.C., and close to Kings Dominion and the future Kalahari Resort. All bedrooms are staged.
#VACV2010292

RUTHER GLEN

18240 CAPITAL COURT

3 Beds

2 Baths

1,564 Sq.Ft.

$335,000

MLS#: VACV2010292

New on site 3 days ago
Welcome to this well-maintained home offering the space and flexibility that are increasingly hard to find. Enjoy the benefits of a spacious property with room to spread out while still maintaining convenient access to nearby cities and commuter routes.

Inside, numerous recent updates and improvements add to the home's appeal. The hardwood floors were refinished and stained in 2026, and the entire interior was freshly painted in 2026. The partially finished basement provides additional living space and features a practically new bedroom and full bathroom, along with a bar and pool table that convey with the home.

Major updates include the replacement of both the indoor and outdoor HVAC components in December 2025. The roof was replaced within the last 10 years, and the water heater was installed in 2020. The washer was replaced in 2023, and the dryer was replaced in 2025.

Outside, the property offers plenty of space to enjoy, with a backyard fence added in 2024 and the driveway milled in 2023. An EV charging connection has also been professionally installed and attached to the home.

Additional improvements include a whole-house water filtration system with two filters and a water softener with an optional bypass. The outbuilding features a new subfloor and conveys as-is.

Enjoy the extra space and privacy of the property without sacrificing convenience. Located within commuting distance of Richmond, Fredericksburg, and the greater Northern Virginia area, this home offers an opportunity to enjoy a more spacious setting while remaining connected to nearby employment, shopping, dining, and everyday amenities.
#VACV2010926

RUTHER GLEN

24294 RUTHER GLEN ROAD ROAD

4 Beds

2 Baths

1,803 Sq.Ft.

$350,000

MLS#: VACV2010926

Just relisted and newly staged, this 3-bedroom lake home is easier to picture as yours than ever. Behind the circle driveway and classic wood-and-brick exterior, every room has already been thought through, with new LVP flooring laid over a new subfloor, recessed lighting, remote-control ceiling fans, and fresh paint that gives the whole 1,300 square feet a clean, current feel. A fireplace anchors the dining area for cozy meals in, and the staging throughout makes it simple to see how each space comes together, room by room.

The kitchen is where it really comes together: new cabinetry, new countertops, and all-new appliances, including a washer and dryer, so there's nothing to add before move-in day. Outside, you get two spots to enjoy it: a patio seating area for evenings at home and a small, quaint deck on the other side of the house for morning coffee. Add the gated Lake Caroline community with its amenity-filled summers, and you've got a home built for both quiet mornings and easy entertaining.

Round it out with Caroline County schools, a commute under 10 minutes to I-95, and easy access to Fredericksburg, Richmond, and historic Bowling Green, and this is a home that fits real, everyday life, not just a season.

Highlights:
Just relisted and newly staged, with a fully updated kitchen: new cabinetry, countertops, and appliances (washer and dryer included)
Two outdoor spaces, a patio seating area and a quaint deck, plus new flooring and fresh paint throughout.
Gated lake community living, under 10 minutes from I-95, with easy access to Fredericksburg, Richmond, and historic Bowling Green.
#VACV2010230

RUTHER GLEN

3 BOSTON COVE

3 Beds

1 Baths

1,300 Sq.Ft.

$315,000

MLS#: VACV2010230

 - property

Send a message

Message successfully sent.

Your message

What is 3 + 4 ?

Reason for contacting?

I agree to receive email communication and understand I can unsubscribe at any time.

I agree to be contacted by Charis Realty Group - Christine Issler, Broker via call, email, and text for real estate services. To opt out, you can reply 'stop' at any time or reply 'help' for assistance. You can also click the unsubscribe link in the emails. Message and data rates may apply. Message frequency may vary. Privacy Policy

Sign Out

Virtual Assistant

Would you like to take the next step with this property? We can help you schedule a showing or virtual tour, or send you more details.

Yes, I would like more information.

Thank You for Your Reply, One of Our Agents will contact you as soon as possible

No, maybe later.

Thank you, you can always contact me via email, phone number or through the contact form.

Realhub AI

Lucy - Your AI-Powered Realtor

Update Your Temporary Password

Personalize your search

Enter your email and we'll notify you immediately when new listings match what you're looking for.

or enter email address

Already have an account ? Login here

Continue your home search

I agree to receive communications and understand I can unsubscribe at any time.

I agree to be contacted by Charis Realty Group - Christine Issler, Broker via call, email, and text for real estate services. To opt out, you can reply 'stop' at any time or reply 'help' for assistance. You can also click the unsubscribe link in the emails. Message and data rates may apply. Message frequency may vary. Privacy Policy

Already have an account ? Login here

We use cookies

We use cookies primarily for analytics to enhance your experience. By accepting, you agree to our use of these cookies. You can manage your preferences or learn more about our cookies policy.