Features & Amenities

Interior

  • Total Bedrooms

    4

  • Bathrooms

    4

  • 1/2 Bathrooms

    1

  • Above Grade Finished Area

    3525.0

  • Basement YN

    YES

  • Cooling YN

    YES

  • Cooling

    Central Air

  • Fireplace YN

    YES

  • Heating YN

    YES

  • Heating

    Propane, Forced Air

  • Pet friendly

    N/A

Exterior

  • Garage

    Yes

  • Garage spaces

    2

  • Construction Materials

    Stone, HardiPlank Type

  • Parking

    Garage Door Opener, Asphalt, Attached

  • Pool

    Yes

  • Pool Features

    Gunite, In Ground, Pool/Spa Combo, Heated

  • Waterfront YN

    YES

  • View

    Water, Lake

Area & Lot

  • Lot Features

    Cul-De-Sac, Waterfront

  • Lot Size(acres)

    2.49

  • Lot Size(square feet)

    108,673

  • Property Type

    Residential

  • Property Sub Type

    Single Family Residence

  • Architectural Style

    Colonial, Traditional

Price

  • Sales Price

    $1,500,000

  • Tax Amount

    $8,118

  • Financing Options

    Conventional

  • Sq. Footage

    4,025

  • Price/SqFt

    $372

HOA

  • Association

    YES

  • Association Fee

    $83

  • Association Fee Frequency

    Monthly

  • Association Fee Includes

    N/A

School District

  • Elementary School

    N/A

  • Middle School

    N/A

  • High School

    N/A

Property Features

  • New Construction

    NO

  • Foundation Details

    Permanent

  • Senior Community YN

    NO

  • Sewer

    Septic Tank

  • Water Source

    Well

Schedule a Showing

Showing scheduled successfully.

<
>
IN PERSON
VIA CHAT

What is 3 + 4 ?


Change time

Mortgage calculator

Estimate your monthly mortgage payment, including the principal and interest, property taxes, and HOA. Adjust the values to generate a more accurate rate.

Your payment

Principal and Interest:

$

Property taxes:

$

HOA fees:

$

Total loan payment:

$

Total interest amount:

$

Location

County

FAUQUIER

Elementary School

Middle School

High School

Listing Courtesy of Tyler Ross, Ross Real Estate

RealHub Information is provided exclusively for consumers' personal, non-commercial use, and it may not be used for any purpose other than to identify prospective properties consumers may be interested in purchasing. All information deemed reliable but not guaranteed and should be independently verified. All properties are subject to prior sale, change or withdrawal. RealHub website owner shall not be responsible for any typographical errors, misinformation, misprints and shall be held totally harmless.

Agent Laurie Hailey

Salesperson, Realtor

Laurie Hailey

Call Laurie today to schedule a private showing.


* Listings on this website come from the FMLS IDX Compilation and may be held by brokerage firms other than the owner of this website. The listing brokerage is identified in any listing details. Information is deemed reliable but is not guaranteed. If you believe any FMLS listing contains material that infringes your copyrighted work please click here to review our DMCA policy and learn how to submit a takedown request.© 2024 FMLS.
Set quietly and privately on 2.49 acres in a highly sought area...and just 2.2 miles from historic Main Street... this home's view is to die for! From the covered back porch, look through the mature, thoughtful landscaping that flanks your stylish pool to enjoy the long view of Leeton Lake. Your waterfront lot allows easy access to the private lake, professionally maintained for kayaking and fishing. The same lake view is found from the kitchen, living room, dining room and multiple bedrooms, with many custom features (2 walk-in closets with built-ins in primary bedroom!) and hardwood floors throughout. Let’s not forget your fenced yard! Your new home serves as the perfect setting for practical daily living, entertaining and quietly working from home (fast Internet!). There's space to leverage for recreation, comfort and lots of storage. If you're looking for a home that blends practical and unique, private lakefront living that is quiet yet convenient to downtown, this is your forever place! Wow your guests by revealing to them this hidden gem.

7203 LEETON COURT

Message successfully sent.

What would you like to know?

What is 3 + 4 ?

I agree to receive email communication and understand I can unsubscribe at any time.

I agree to be contacted by Charis Realty Group - Christine Issler, Broker via call, email, and text for real estate services. To opt out, you can reply 'stop' at any time or reply 'help' for assistance. You can also click the unsubscribe link in the emails. Message and data rates may apply. Message frequency may vary. Privacy Policy

Related Properties

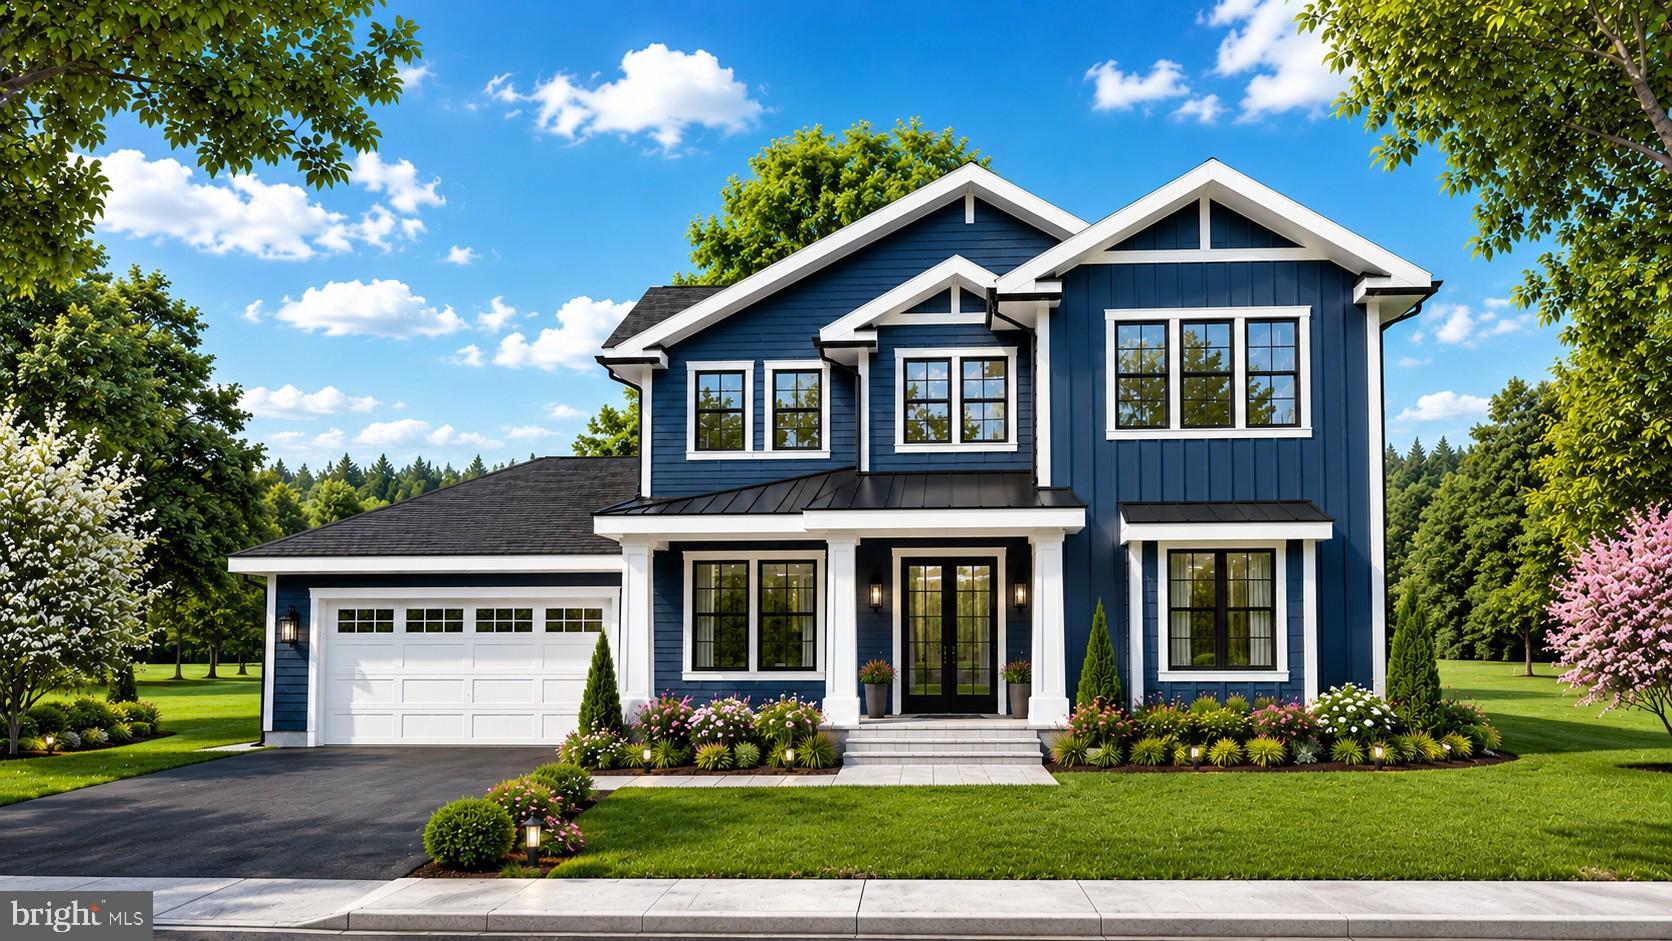
Welcome to the Graceland subdivision, where your dream home awaits! If you're looking for a property with no HOA and an acre of land, your search ends here. With only five exclusive home sites available, this opportunity won’t last long. Discover the charm of this 1-acre homesite featuring our Maplewood model, built by Water Creek Homes, a local builder renowned for exceptional quality and integrity.
This thoughtfully designed model features an inviting first level, complete with a spacious great room and cozy fireplace, upgraded screened-in lanai, stylish gourmet kitchen with well-sized pantry and gas appliances, and a main floor dedicated office space! As you ascend to the second floor, you’ll discover an open and airy layout along with a cozy loft area optimized for modern living. Heading to the bedrooms all 3 feature a generous walk-in closet and a private bathroom. The primary bedroom serves as a true retreat, offering a spacious walk-in closet and an upgraded primary bath designed for ultimate comfort. The unfinished basement provides ample potential for customization, allowing you to create the perfect space to suit your lifestyle. Don’t miss this incredible opportunity! Schedule your appointment today to explore homesite 4 and experience the beauty of your future home.
#VAFQ2020412

WARRENTON

Lot 4 ALBRECHT LANE

5 Beds

5 Baths

3,141 Sq.Ft.

$1,208,255

MLS#: VAFQ2020412

Unique property located on the DC side of Warrenton with 2 homes which offers many possibilities on 12+ acres.  Colonial style home at the Suncrest address along with a rambler style home on Porch Road.  Lovely meadow area in between the homes.  Your own private compound setting with plenty of land to enjoy.   Colonial home offers shop shed, storage shed and pool complete with a Tiki Bar area.  Along  with updated baths with ceramic tile. Offering 3/4 bedrooms with 2.5 baths and a shower in the basement off the pool area. Gas heat, gas hot water and cooking with CAC.
3 bedroom Rambler home has huge detached building; perfect for having extra space for hobbies or work space or bonus storage. There is a fenced back yard and rear deck. Lovely open floor plan for easy one level living.  Electric heat pump and CAC. New carpet installed at  Porch Road and new carpet in Basement at Suncrest.  Both homes show very well.
Tucked in nice and private yet so very convenient to major roads.
#VAFQ2023588

WARRENTON

7534 SUNCREST DRIVE 7575 PORCH ROAD

3 Beds

2 Baths

3,141 Sq.Ft.

$1,300,000

MLS#: VAFQ2023588

Set on a premier 1.3-acre homesite on the highly desirable DC side of Warrenton, 5347 Hillside Drive offers an exceptional combination of luxury, convenience, and flexibility—all while remaining within Fauquier County with NO HOA. This stunning proposed home offers approximately 4,000 finished square feet, including an approximately 800-square-foot finished basement, with 4 bedrooms and 3.5 bathrooms. Designed with today's lifestyle in mind, the home features an expansive traditional but also open-concept layout, sophisticated finishes, and a dramatic two-story living area filled with natural light. The main level is thoughtfully designed for both everyday living and entertaining, featuring a private office, perfect for working from home, and a dedicated formal dining room ideal for holiday gatherings, dinner parties, and special occasions. A beautiful fireplace creates a warm and inviting focal point in the living area. The gourmet kitchen is designed to be the heart of the home, featuring white cabinetry, quartz countertops, a large oversized island, and a spacious breakfast area. Whether enjoying a quick morning meal or relaxing with a cup of coffee while looking out the window, this inviting space is designed for both functionality and connection. LVP flooring flows throughout the home, while the bathrooms feature tile flooring and tiled walls. The spacious primary suite offers a large walk-in closet and expansive primary bathroom, with multiple customization possibilities to create a private retreat tailored to your lifestyle. An upper-level laundry room adds everyday convenience. The approximately 800-square-foot finished basement provides valuable additional living space with endless possibilities for a recreation room, home theater, gym, office, guest area, or what best fits your needs. Outside, the backyard offers an ideal setting for entertaining, outdoor living, recreation, gardening, or creating your own private backyard oasis. With no HOA, you'll have the flexibility to enjoy the property your way. The location is truly exceptional. Situated on the DC side of Warrenton, this property offers the appeal of Fauquier County living with convenient access toward Northern Virginia and Washington, DC. If this model isn't quite your vision, other home plans are available to be built on this exceptional homesite, allowing you to create a home specifically designed around your lifestyle.

PHOTO DISCLOSURE: Photos shown are representative of the model home and a previously completed, customized home. Photos are intended to illustrate the proposed design, finishes, and customization possibilities and may not reflect the exact home, selections, or finishes to be constructed on this property.

IMPORTANT: DO NOT ENTER THE EXISTING STRUCTURE. THE CURRENT STRUCTURE IS A TEAR-DOWN.
#VAFQ2024014

WARRENTON

5347 HILLSIDE DR

4 Beds

3 Baths

4,000 Sq.Ft.

$1,345,000

MLS#: VAFQ2024014

Experience lakefront living at its finest. One of Warrenton's most extraordinary amenities lies just beyond your backyard—a fully stocked private lake where peaceful mornings, endless recreation, and breathtaking views become part of everyday life. A spacious covered front porch welcomes you home, while the updated pool, extensive hardscaping, expansive patios, and thoughtfully designed outdoor living spaces create the perfect setting to relax, entertain, and enjoy the beauty of the waterfront. A classic brick front adds timeless curb appeal and enduring character.
Inside, more than $200,000 in thoughtfully selected improvements have transformed the home into a sophisticated, move-in-ready retreat. Designed with today's lifestyle in mind, the home showcases expansive picture windows, durable luxury vinyl plank flooring, and fresh interior and exterior paint. At the heart of the home, the beautifully renovated kitchen combines refaced cabinetry, a custom walnut butcher block island, designer range hood, and premium GE Café smart appliances to create a space that's equally suited for everyday living and effortless entertaining. Additional upgrades—including a new water heater, upgraded electrical panel with emergency shutoff, and a Culligan whole-house reverse osmosis water filtration system with a 900-gallon capacity—provide added comfort, efficiency, and peace of mind.
Beyond its beauty, this home delivers exceptional long-term value. An upgraded solar energy system reduces electric costs by approximately 75%, while thoughtfully integrated smart-home features add convenience, efficiency, and ease of ownership. From automated pool controls to connected GE Café smart appliances and other modern technologies throughout the home, every improvement was selected to enhance everyday living while preserving the home's luxurious, turnkey appeal.
Set on 2.49 private acres just minutes from the boutiques, restaurants, and historic charm of Old Town Warrenton, this exceptional property offers the perfect balance of luxury, privacy, recreation, and convenience. With easy access to Gainesville, I-66, Washington, D.C., wineries, shopping, dining, and commuter routes, this is more than a beautiful home—it's a lifestyle you'll look forward to coming home to every day.
#VAFQ2023222

WARRENTON

7203 LEETON COURT

4 Beds

4 Baths

4,721 Sq.Ft.

$1,294,900

MLS#: VAFQ2023222

Incredible opportunity along Lee Highway! This 7.78-acre property offers exceptional potential with prime road frontage and a highly desirable location.  The  acreage provides ample space for future development or investment. 
There are three existing structures on the property being sold strictly AS-IS. The true value lies in the land, location, and future opportunity. Listing agent must be present for all showings. Gated access located at the end of the driveway.
#VAFQ2023218

WARRENTON

5601 LEE HIGHWAY

3 Beds

2 Baths

1,744 Sq.Ft.

$1,200,000

MLS#: VAFQ2023218

Situated on 7 private acres in Warrenton and bordered by Airlie Farm land on two sides, this distinctive property presents a rare combination of privacy, architectural character, flexible living space, and long-term investment potential. The property includes a custom mid-century modern residence built in 1977, a separate climate-controlled recreation and fitness center and an expansive storage and workshop building featuring an approved Accessory Dwelling Unit (ADU).  The storage building was built in 1974, and the ADU was built in 1999.

The main residence showcases distinguished architectural elements that are increasingly rare and costly to replicate in today’s market. Vaulted, wood-beamed ceilings, expansive windows, an open-concept floor plan, and a dramatic floor-to-ceiling brick fireplace create a warm and sophisticated living environment. The open kitchen features natural wood cabinetry and a center island, while the oversized deck provides an exceptional setting for outdoor living and entertaining amid the property’s peaceful surroundings.

Recent 2026 improvements to the main residence include new luxury vinyl plank flooring in the basement and sunroom, fresh interior paint throughout, and a new heat pump serving the sunroom. The roof was replaced in 2013; the hot water heater in 2025; and a 5-ton exterior AC condenser in 2026. 

The substantial workshop and storage building offers exceptional versatility. It includes a thoughtfully designed one-bedroom apartment with a full kitchen, comfortable living area, spacious full bathroom, and washer and dryer hookups. The apartment is approved by the county as an Accessory Dwelling Unit, a valuable designation that provides opportunities for multigenerational living, extended-stay guests, a private caretaker’s residence, or potential rental income, subject to applicable regulations.

The building also includes a separate office or library with its own full bathroom and kitchenette, making it well-suited for professional, creative, or recreational use. The extensive workshop and storage areas provide exceptional space for vehicles, equipment, collections, hobbies, or business-related needs. Considering today’s construction costs, permitting requirements, and approval process, recreating a building of this size and functionality would represent a significant undertaking.

Offering multiple buildings, an approved ADU, recent improvements, distinctive architecture, and remarkable flexibility, this property represents an exceptional opportunity in Northern Virginia. The motivated sellers invite prospective purchasers to schedule a private showing and submit their offer.
#VAFQ2023502

WARRENTON

7099 GLEN CURTISS LANE

4 Beds

3 Baths

3,830 Sq.Ft.

$1,235,000

MLS#: VAFQ2023502
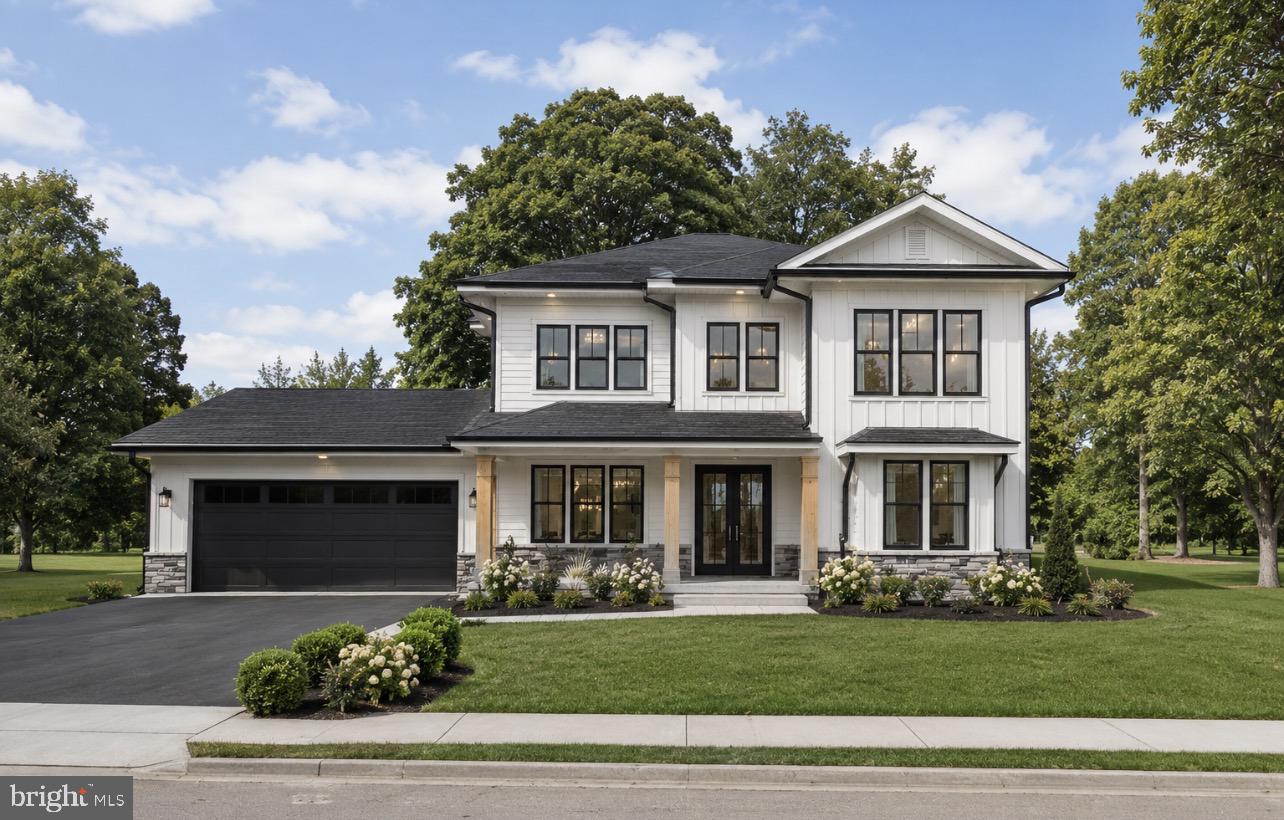
Welcome to the Graceland subdivision, where your dream home awaits! If you're looking for a property with no HOA and over an acre of land, your search ends here. With only five exclusive home sites available, this opportunity won’t last long. Discover the charm of this 1.7-acre homesite featuring our Maplewood model, built by Water Creek Homes, a local builder renowned for exceptional quality and integrity.
This thoughtfully designed model features an inviting first level, complete with a spacious great room, outdoor deck, stylish gourmet kitchen with well-sized pantry, and a main floor bedroom for guests, office, or in-law suite! As you ascend to the second floor, you’ll discover an open and airy layout along with a cozy loft area optimized for modern living. Heading to the bedrooms all 3 feature a generous walk-in closet and a private bathroom. The primary bedroom serves as a true retreat, offering a spacious walk-in closet and an upgraded primary bath designed for ultimate comfort. The unfinished walk-up basement provides ample potential for customization, allowing you to create the perfect space to suit your lifestyle. Various options are available to tailor the home to your needs before we build! Don’t miss this incredible opportunity! Schedule your appointment today to explore homesite 2 and experience the beauty of your future home.
#VAFQ2020408

WARRENTON

Lot 2 ALBRECHT LANE

5 Beds

5 Baths

3,141 Sq.Ft.

$1,245,615

MLS#: VAFQ2020408

An extraordinary opportunity to own a beautifully appointed 2022 Colonial offering exceptional space, privacy, and resort-inspired outdoor living on nearly an acre in Warrenton.

From the moment you arrive, this remarkable property showcases thoughtful design and extensive enhancements. The fully finished lower level provides incredible versatility, including a private in-law/guest suite with a separate entrance, bedroom, living area, and full bath, complemented by a spacious recreation and game room with wet bar and an additional full bath.

Exceptional attention has been given to privacy and acoustics throughout the lower level. Sound-insulating materials have been installed throughout the basement ceiling, as well as along the walls separating the main lower-level living spaces from the private in-law suite. A dedicated office/music studio features sound-insulated walls, creating an ideal environment for working, recording, practicing music, studying, or enjoying hobbies without disturbing the rest of the home.

The outdoor spaces are equally impressive. The fully fenced property is surrounded by a natural privacy screen of evergreen pine trees, creating a secluded and peaceful setting. The expansive backyard has been thoughtfully designed for both entertaining and relaxation, featuring a covered patio, fire pit gathering area, dedicated she shed and he shed, and beautifully landscaped grounds.

Garden enthusiasts will appreciate the thoughtfully designed butterfly garden with winding concrete pathways and fruit trees, creating a charming garden retreat and inviting space to enjoy the outdoors.

With three garages, there is exceptional flexibility for vehicles, storage, hobbies, or workshop space. The home's generous layout, private guest accommodations, extensive sound-insulated spaces, and beautifully designed outdoor areas make it equally suited for entertaining, multigenerational living, working from home, creative pursuits, or simply enjoying a peaceful private retreat.

A truly distinctive Warrenton residence where thoughtful upgrades, versatile living spaces, exceptional privacy, and beautifully designed indoor and outdoor amenities come together to create an extraordinary home.
#VAFQ2023582

WARRENTON

9812 THOROUGHBRED ROAD

7 Beds

7 Baths

4,215 Sq.Ft.

$1,499,000

MLS#: VAFQ2023582

OPEN HOUSE EVERY SATURDAY 10:00AM
DELIVERY NOVEMBER 2026
Looking for the ultimate unique lot with pond view, you found it. One of a kind, two parcels, each buildable, total 2.3 acres.

A true main-level living design with 5450sf.  offers the flexibility for multiple generations, long-term guests, or simply the ability to spread out without compromise.

From the moment you enter, the scale of the home becomes clear. A dramatic 19-foot foyer open-concept living space anchors the main level, bringing together kitchen, dining, and living areas in a way that feels both expansive and connected. Natural light, volume, and sightlines all work together here this is where everyday living and entertaining naturally happen.

Total finished living space: 4012sf.  The main level spans 2,726 finished square feet and includes three spacious bedrooms, each with vaulted and/or tray ceilings, along with three and a half bathrooms all thoughtfully positioned on one level for ease and accessibility. Private suite options with side balconies create separation and flexibility rarely found in homes of this style.

The finished lower level adds an additional 1,286 square feet, complete with a wet bar  ideal for entertaining, extended stays, or creating a completely separate living experience. An additional 1,440 square feet remains unfinished, offering a clear path for future equity and customization based on how the next owner chooses to live.

Outdoor living is just as intentional as the interior. With over 950 square feet across front, side, and rear porches, the home invites you to slow down, gather, and take in the setting. Positioned on a knoll, the views of the pond and surrounding landscape create a sense of privacy without isolation.

A three-car side-load garage completes the functionality, while the location keeps you connected—just minutes to the Town of Warrenton, approximately 15 minutes to Gainesville, 30 minutes to Fairfax, and about 40 minutes to Washington, D.C.

This is more than a home.  it’s a layout, setting, and design that answers a question many buyers are already asking: where can I find space, flexibility, and connection without sacrificing convenience.

“The Middleburg” by South Run Designs was created with intention around how people actually live today.

Choose your interiors, the pictures you see are ACTUAL house exterior elevations on this lot. Choose to add a pool or add a hot tub your choice. Enjoy the gym in walk out basement, recreation room and wet bar finished to perfection waiting for you to entertain and enjoy.
#VAFQ2019948

WARRENTON

8186 MEETZE ROAD

4 Beds

4 Baths

4,012 Sq.Ft.

$1,249,000

MLS#: VAFQ2019948

New on site 4 days ago
Set on two beautifully landscaped acres in prestigious Westervelt and adjoining approximately 100 acres of conserved farmland, this flagship Williamsburg-brick estate offers an extraordinary blend of privacy, luxury, and modern convenience.
Offering over 6,000 square feet of finished living space across three levels, the home combines timeless Virginia architecture with modern elegance. A dramatic two-story foyer introduces extensive custom millwork, crown molding, and warm hardwood floors. The main level features a stately executive office with built-ins, formal living and dining rooms, and a kitchen with Palladian windows. A striking two-sided fireplace anchors the expansive gathering room and flows into a conservatory sunroom, which opens to a screened deck.
The upper level boasts four spacious bedrooms, including a primary retreat featuring its own fireplace, an extensively renovated spa-inspired bath, and an expanded custom dressing room.
The finished walkout lower level is designed for recreation and flexibility, featuring a stylish bar, large media/game area, a fifth bedroom, full bath, and direct access to the outdoor oasis.
Step outside into your personal resort: completed in 2023, the backyard showcases a custom saltwater pool surrounded by extensive hardscaping, stone walkways, professional landscaping, and peaceful wooded views. Additional features include a private gated entrance, three-car driveway space with side-load two-car garage, and a fully fenced yard.
Located minutes from Gainesville, Wegmans, I-66 commuter routes, and Old Town Warrenton, with Middleburg and Hunt Country just moments away.
#VAFQ2024048

WARRENTON

4514 DEN HAAG ROAD

5 Beds

3 Baths

6,027 Sq.Ft.

$1,599,000

MLS#: VAFQ2024048

Send a message

Message successfully sent.

Your message

What is 3 + 4 ?

Reason for contacting?

I agree to receive email communication and understand I can unsubscribe at any time.

I agree to be contacted by Charis Realty Group - Christine Issler, Broker via call, email, and text for real estate services. To opt out, you can reply 'stop' at any time or reply 'help' for assistance. You can also click the unsubscribe link in the emails. Message and data rates may apply. Message frequency may vary. Privacy Policy

Sign Out

Virtual Assistant

Would you like to take the next step with this property? We can help you schedule a showing or virtual tour, or send you more details.

Yes, I would like more information.

Thank You for Your Reply, One of Our Agents will contact you as soon as possible

No, maybe later.

Thank you, you can always contact me via email, phone number or through the contact form.

Realhub AI

Lucy - Your AI-Powered Realtor

Update Your Temporary Password

Personalize your search

Enter your email and we'll notify you immediately when new listings match what you're looking for.

or enter email address

Already have an account ? Login here

Continue your home search

I agree to receive communications and understand I can unsubscribe at any time.

I agree to be contacted by Charis Realty Group - Christine Issler, Broker via call, email, and text for real estate services. To opt out, you can reply 'stop' at any time or reply 'help' for assistance. You can also click the unsubscribe link in the emails. Message and data rates may apply. Message frequency may vary. Privacy Policy

Already have an account ? Login here

We use cookies

We use cookies primarily for analytics to enhance your experience. By accepting, you agree to our use of these cookies. You can manage your preferences or learn more about our cookies policy.