


Property
Beds
3
Full Baths
4
1/2 Baths
1
Year Built
2016
Sq.Footage
2,715
Absolutely stunning, luxurious 4-level townhome located in the much sought after, upscale Potomac Yard. This beautifully maintained, townhome offers 3/4 bedrooms, 4.5 bathrooms, and a 2-car garage with nearly 2,700 square feet of living space. Nestled across from the common/park, this home offers many builder upgrades and smart features including Ring Doorbell and Nest Thermostat. Once inside, you’ll immediately notice the quality and attention to detail. The tile foyer leads to a convenient bedroom, a full bathroom and the 2-car garage. Upstairs the main level features an open concept with 10 ft. ceilings, recessed lighting the sprawling hardwood floors. The upgraded, gourmet kitchen leads to a spacious balcony and features gas cooking, stainless steel appliances, and beautiful granite countertops. The next level has 2 spacious bedrooms including a massive owner’s suite complete with tons of closet space and a gorgeous, tile bathroom. The sun-drenched fourth floor is absolutely amazing and offers an enormous bonus room, perfect for entertaining or a fourth bedroom. It features a fourth full bathroom, an extra-large storage closet, and a double-sided gas fireplace that leads to the spacious, private balcony. All this, minutes away from Old Town, Del Ray, National Airport, and just blocks away from the upcoming Potomac Yard Metro, Virginia Tech Research Campus, and Amazon HQ2. Don’t miss this amazing opportunity!
Features & Amenities
Interior
-
Other Interior Features
Recessed Lighting, Open Floorplan
-
Total Bedrooms
3
-
Bathrooms
4
-
1/2 Bathrooms
1
-
Above Grade Finished Area
2715.0
-
Basement YN
NO
-
Cooling YN
YES
-
Cooling
Central Air, Electric
-
Fireplace YN
YES
-
Heating YN
YES
-
Heating
Natural Gas, Forced Air
-
Main Level Bedrooms
1
-
Pet friendly
N/A
Exterior
-
Garage
Yes
-
Garage spaces
2
-
Construction Materials
Brick, Frame
-
Parking
Garage, Attached
-
Pool
No
-
Waterfront YN
NO
Area & Lot
-
Lot Size(acres)
0.02
-
Lot Size(square feet)
1,002
-
Property Type
Residential
-
Property Sub Type
Townhouse
-
Architectural Style
Contemporary
Price
-
Sales Price
$1,125,000
-
Tax Amount
$11,513
-
Sq. Footage
2,715
-
Price/SqFt
$414
HOA
-
Association
YES
-
Association Fee
$100
-
Association Fee Frequency
Monthly
-
Association Fee Includes
N/A
School District
-
Elementary School
N/A
-
Middle School
N/A
-
High School
N/A
Property Features
-
New Construction
NO
-
Foundation Details
Slab
-
Senior Community YN
NO
-
Sewer
Public Sewer
-
Tax Lot
618
-
Water Source
Public
Schedule a Showing
Showing scheduled successfully.
Mortgage calculator
Estimate your monthly mortgage payment, including the principal and interest, property taxes, and HOA. Adjust the values to generate a more accurate rate.
Your payment
Principal and Interest:
$
Property taxes:
$
HOA fees:
$
Total loan payment:
$
Total interest amount:
$
Location
County
ALEXANDRIA CITY
Elementary School
Middle School
High School
Listing Courtesy of Michael J Altobelli, RE/MAX Realty Services
RealHub Information is provided exclusively for consumers' personal, non-commercial use, and it may not be used for any purpose other than to identify prospective properties consumers may be interested in purchasing. All information deemed reliable but not guaranteed and should be independently verified. All properties are subject to prior sale, change or withdrawal. RealHub website owner shall not be responsible for any typographical errors, misinformation, misprints and shall be held totally harmless.

Salesperson, Realtor
Laurie Hailey
Call Laurie today to schedule a private showing.

* Listings on this website come from the FMLS IDX Compilation and may be held by brokerage firms other than the owner of this website. The listing brokerage is identified in any listing details. Information is deemed reliable but is not guaranteed. If you believe any FMLS listing contains material that infringes your copyrighted work please click here to review our DMCA policy and learn how to submit a takedown request.© 2024 FMLS.
Related Properties

ALEXANDRIA
4514 RYNEX DRIVE
4 Beds
2 Baths
2,168 Sq.Ft.
$900,000
MLS#: VAFX2261646

ALEXANDRIA
2121 JAMIESON AVENUE 1009
2 Beds
2 Baths
1,415 Sq.Ft.
$949,000
MLS#: VAAX2063072

ALEXANDRIA
5635 FILLMORE AVENUE
5 Beds
3 Baths
3,635 Sq.Ft.
$1,099,900
MLS#: VAAX2055394
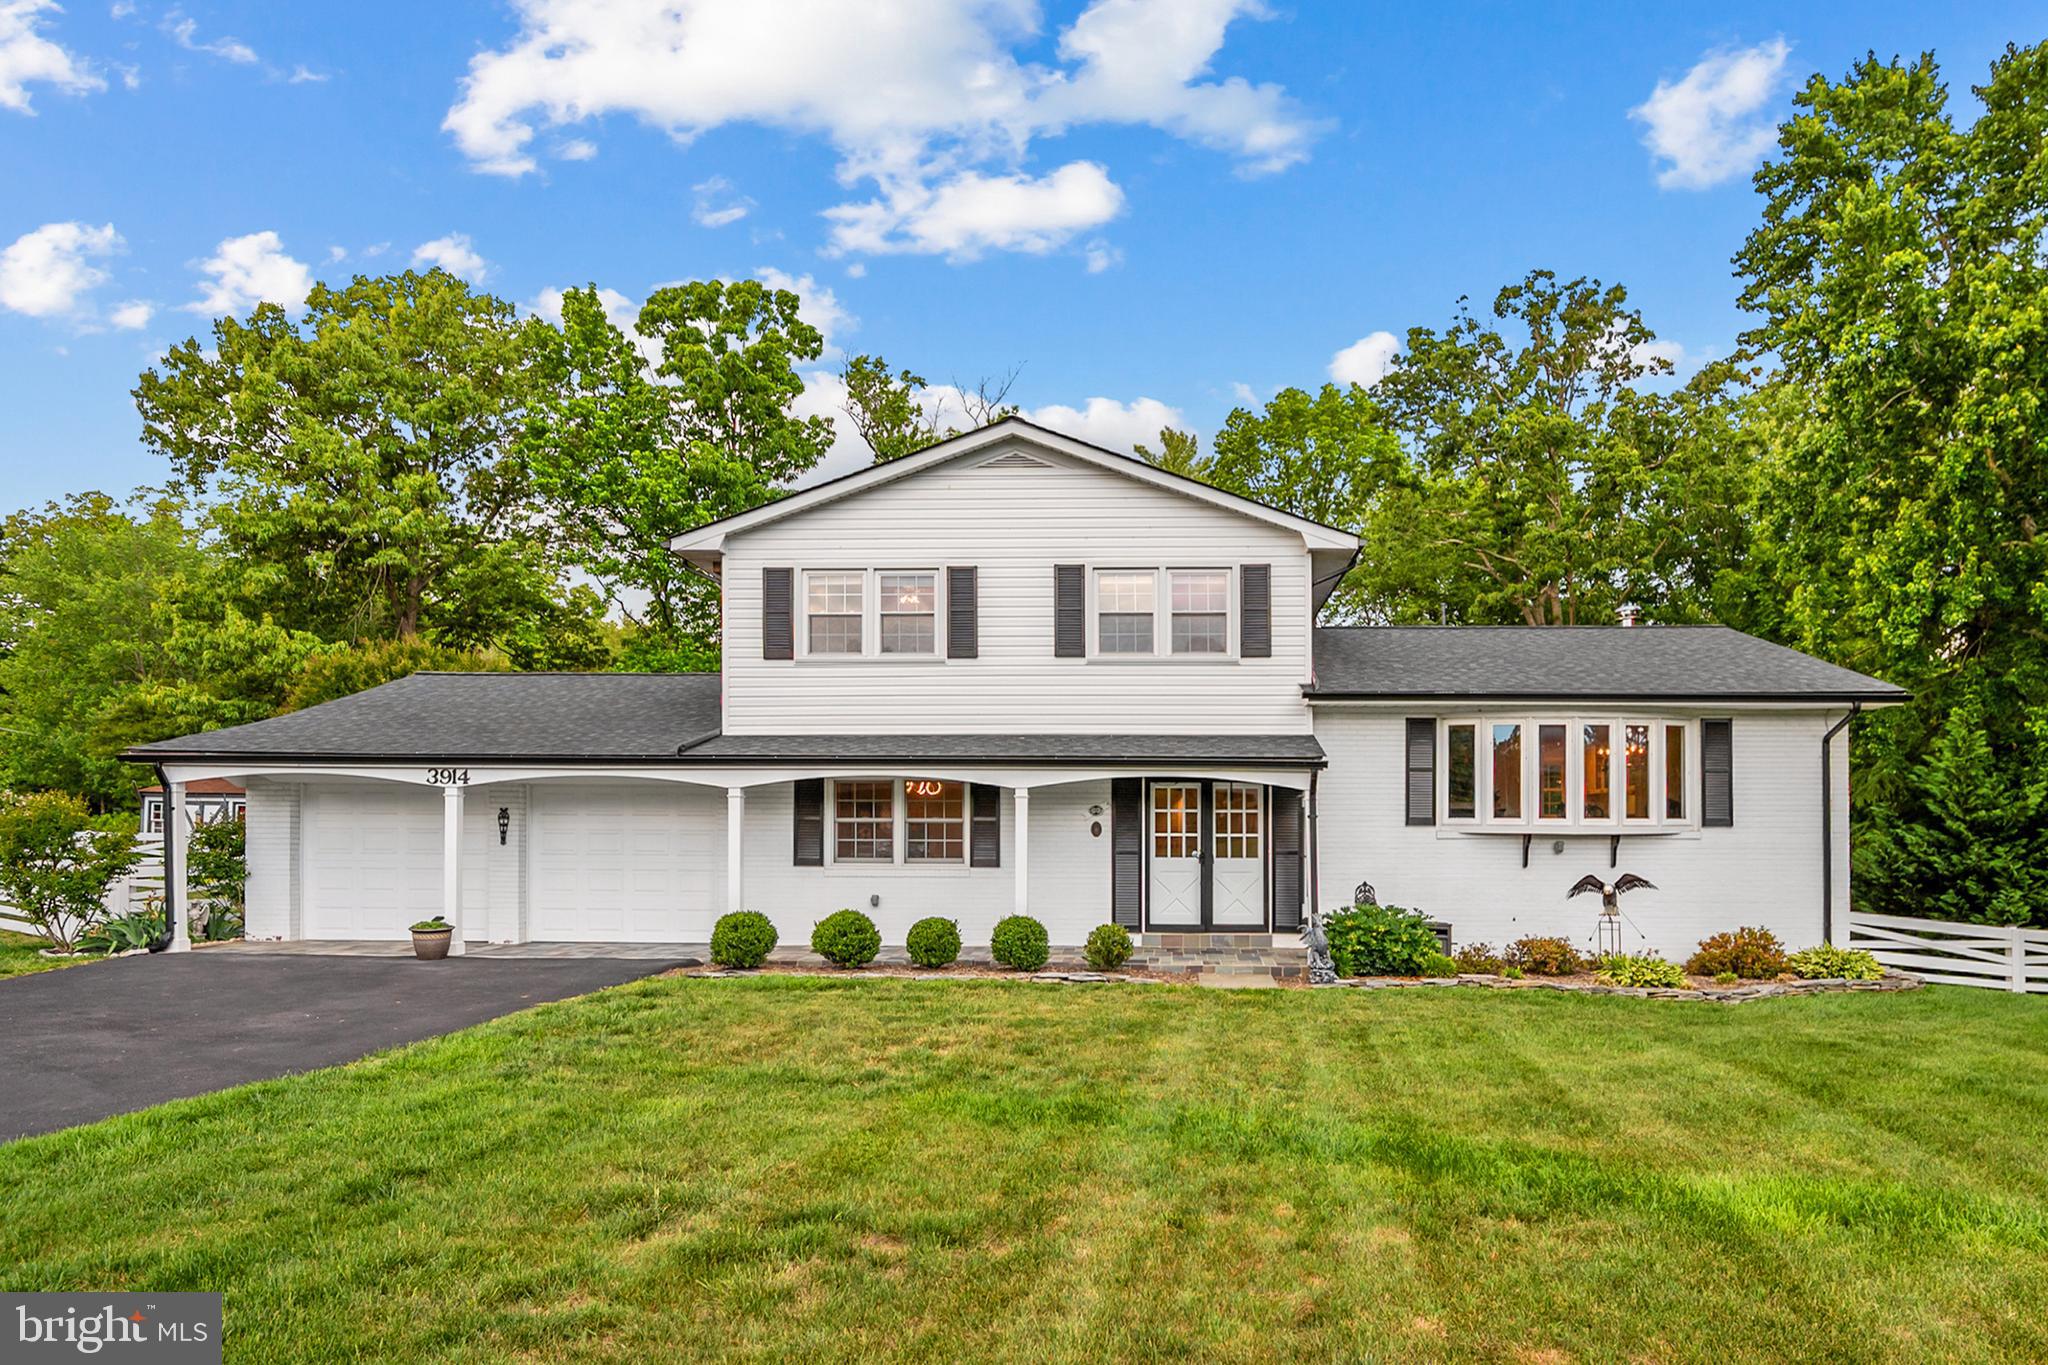
ALEXANDRIA
3914 RIVE DRIVE
5 Beds
3 Baths
3,443 Sq.Ft.
$1,200,000
MLS#: VAFX2313292

ALEXANDRIA
2874 LOWEN ROAD
4 Beds
4 Baths
2,796 Sq.Ft.
$914,900
MLS#: VAFX2339076

ALEXANDRIA
31 E REED AVENUE
4 Beds
4 Baths
3,185 Sq.Ft.
$1,349,000
MLS#: VAAX2066522

ALEXANDRIA
1722 POTOMAC GREENS DRIVE
3 Beds
2 Baths
1,946 Sq.Ft.
$1,115,000
MLS#: VAAX2067188

ALEXANDRIA
6312 CHAUCER VIEW CIRCLE
3 Beds
3 Baths
3,173 Sq.Ft.
$919,000
MLS#: VAFX2340710

ALEXANDRIA
6526 WAYSIDE PLACE
5 Beds
4 Baths
3,476 Sq.Ft.
$1,329,000
MLS#: VAFX2342490

ALEXANDRIA
2322 WINDSOR ROAD
3 Beds
3 Baths
1,900 Sq.Ft.
$950,000
MLS#: VAFX2334810
.png)