
Colonial, Transitional, Raised Ranch/Rambler
712 RIDGE DRIVE
MCLEAN, VA 22101
MLS#: VAFX2325404
$1,850,000


Property
Beds
6
Full Baths
3
1/2 Baths
1
Year Built
1979
Sq.Footage
4,803
Nestled in the sought-after Langley Oaks community and located within the highly acclaimed Churchill Road, Cooper, and Langley High School pyramid, this property presents an exceptional opportunity to renovate, reimagine, or create the home of your dreams. Offered AS IS, out of convenience to the Seller, the home is ready for its next chapter. The well-designed two-level floor plan offers six bedrooms, including four conveniently located on the main level, highlighted by the primary suite. The main level is thoughtfully arranged with the bedroom wing separated from the living and entertaining spaces, providing a functional layout with spacious rooms and outstanding potential for customization. The walk-out lower level expands the living space with a recreation room, kitchenette, two additional bedrooms, a full bathroom, and multiple storage areas, making it ideal for guests, extended living, or future redesign. The attached garage provides convenient main-level access through the laundry room, complemented by additional driveway parking and ample neighborhood parking for guests. Outside, the fenced backyard offers a unique setting with both an upper lawn and a lower yard featuring an existing in-ground pool. A buried propane tank remains on the property but is no longer in service and contains no propane. Pool has been regularly serviced. Whether you're an investor, builder, or buyer looking to personalize a home in one of McLean's most desirable neighborhoods, this is a rare opportunity to create something truly special in an exceptional location. Pre-inspections are welcome.
Features & Amenities
Interior
-
Other Interior Features
Pantry, Recessed Lighting, Walk-In Closet(s), Built-in Features, Crown Molding
-
Total Bedrooms
6
-
Bathrooms
3
-
1/2 Bathrooms
1
-
Above Grade Finished Area
2619.0
-
Basement YN
YES
-
Cooling YN
YES
-
Cooling
Central Air, Ceiling Fan(s), Electric
-
Fireplace YN
YES
-
Heating YN
YES
-
Heating
Electric, Heat Pump
-
Main Level Bedrooms
4
-
Pet friendly
N/A
Exterior
-
Garage
Yes
-
Garage spaces
2
-
Construction Materials
Brick
-
Parking
Garage Door Opener, On Street, Garage, Driveway, Covered, Attached
-
Patio and Porch Features
Patio, Deck
-
Pool
Yes
-
Pool Features
In Ground, Private
-
Waterfront YN
NO
Area & Lot
-
Lot Size(acres)
0.47
-
Lot Size(square feet)
20,488
-
Property Type
Residential
-
Property Sub Type
Single Family Residence
-
Architectural Style
Colonial, Transitional, Raised Ranch/Rambler
Price
-
Sales Price
$1,850,000
-
Tax Amount
$21,534
-
Sq. Footage
4,803
-
Price/SqFt
$385
HOA
-
Association
YES
-
Association Fee
$155
-
Association Fee Frequency
Annually
-
Association Fee Includes
N/A
Property Resources
-
Horse Property
NO
School District
-
Elementary School
CHURCHILL ROAD
-
Middle School
COOPER
-
High School
LANGLEY
Property Features
-
New Construction
NO
-
Foundation Details
Slab
-
Senior Community YN
NO
-
Sewer
Public Sewer
-
Tax Lot
101
-
Water Source
Public
Schedule a Showing
Showing scheduled successfully.
Mortgage calculator
Estimate your monthly mortgage payment, including the principal and interest, property taxes, and HOA. Adjust the values to generate a more accurate rate.
Your payment
Principal and Interest:
$
Property taxes:
$
HOA fees:
$
Total loan payment:
$
Total interest amount:
$
Location
County
FAIRFAX
Elementary School
CHURCHILL ROAD
Middle School
COOPER
High School
LANGLEY
Listing Courtesy of Laura C Mensing , Long & Foster Real Estate, Inc.
RealHub Information is provided exclusively for consumers' personal, non-commercial use, and it may not be used for any purpose other than to identify prospective properties consumers may be interested in purchasing. All information deemed reliable but not guaranteed and should be independently verified. All properties are subject to prior sale, change or withdrawal. RealHub website owner shall not be responsible for any typographical errors, misinformation, misprints and shall be held totally harmless.

AGENT
Laurie Hailey
Call Laurie today to schedule a private showing.

* Listings on this website come from the FMLS IDX Compilation and may be held by brokerage firms other than the owner of this website. The listing brokerage is identified in any listing details. Information is deemed reliable but is not guaranteed. If you believe any FMLS listing contains material that infringes your copyrighted work please click here to review our DMCA policy and learn how to submit a takedown request.© 2024 FMLS.
Related Properties

MCLEAN
6900 FLEETWOOD ROAD 318
2 Beds
2 Baths
2,086 Sq.Ft.
$1,999,500
MLS#: VAFX2302910
MCLEAN
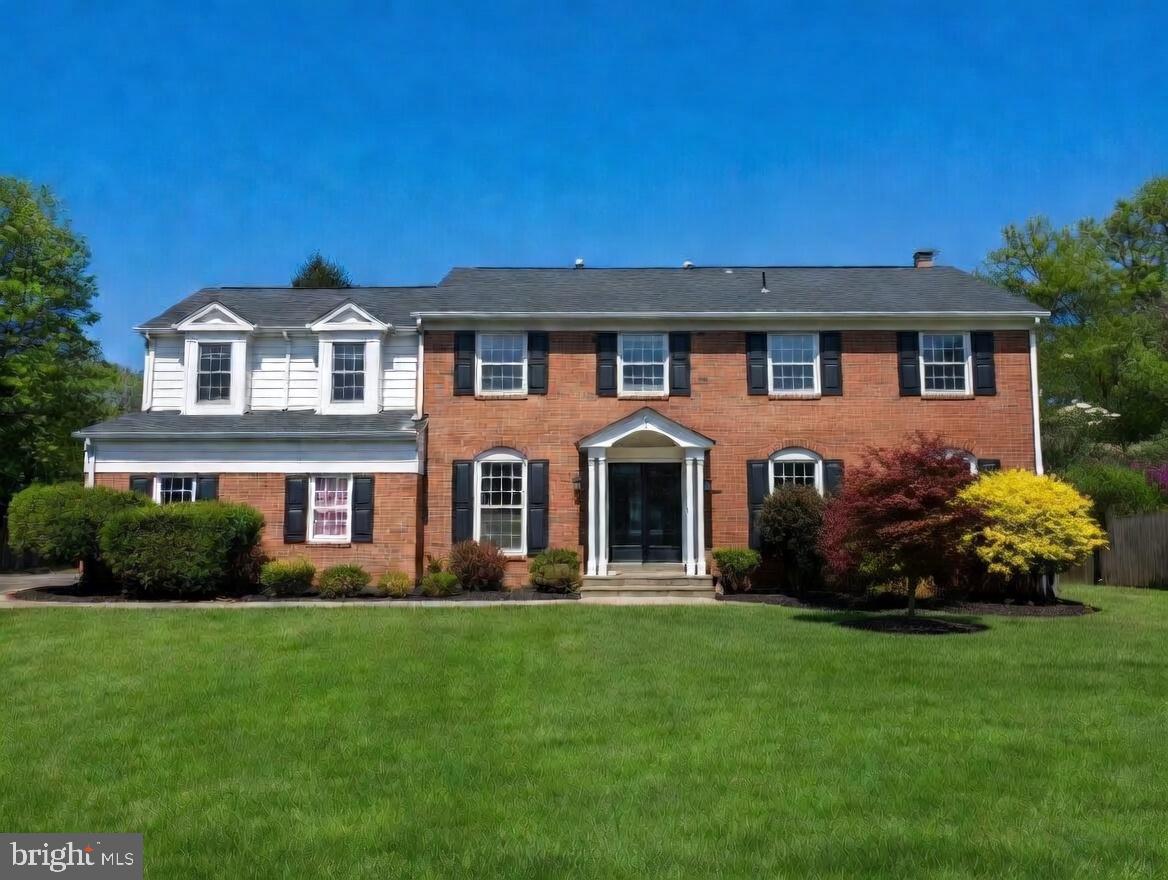
1006 KIMBERWICKE ROAD
4 Beds
4 Baths
4,670 Sq.Ft.
$1,699,000
MLS#: VAFX2292940
MCLEAN
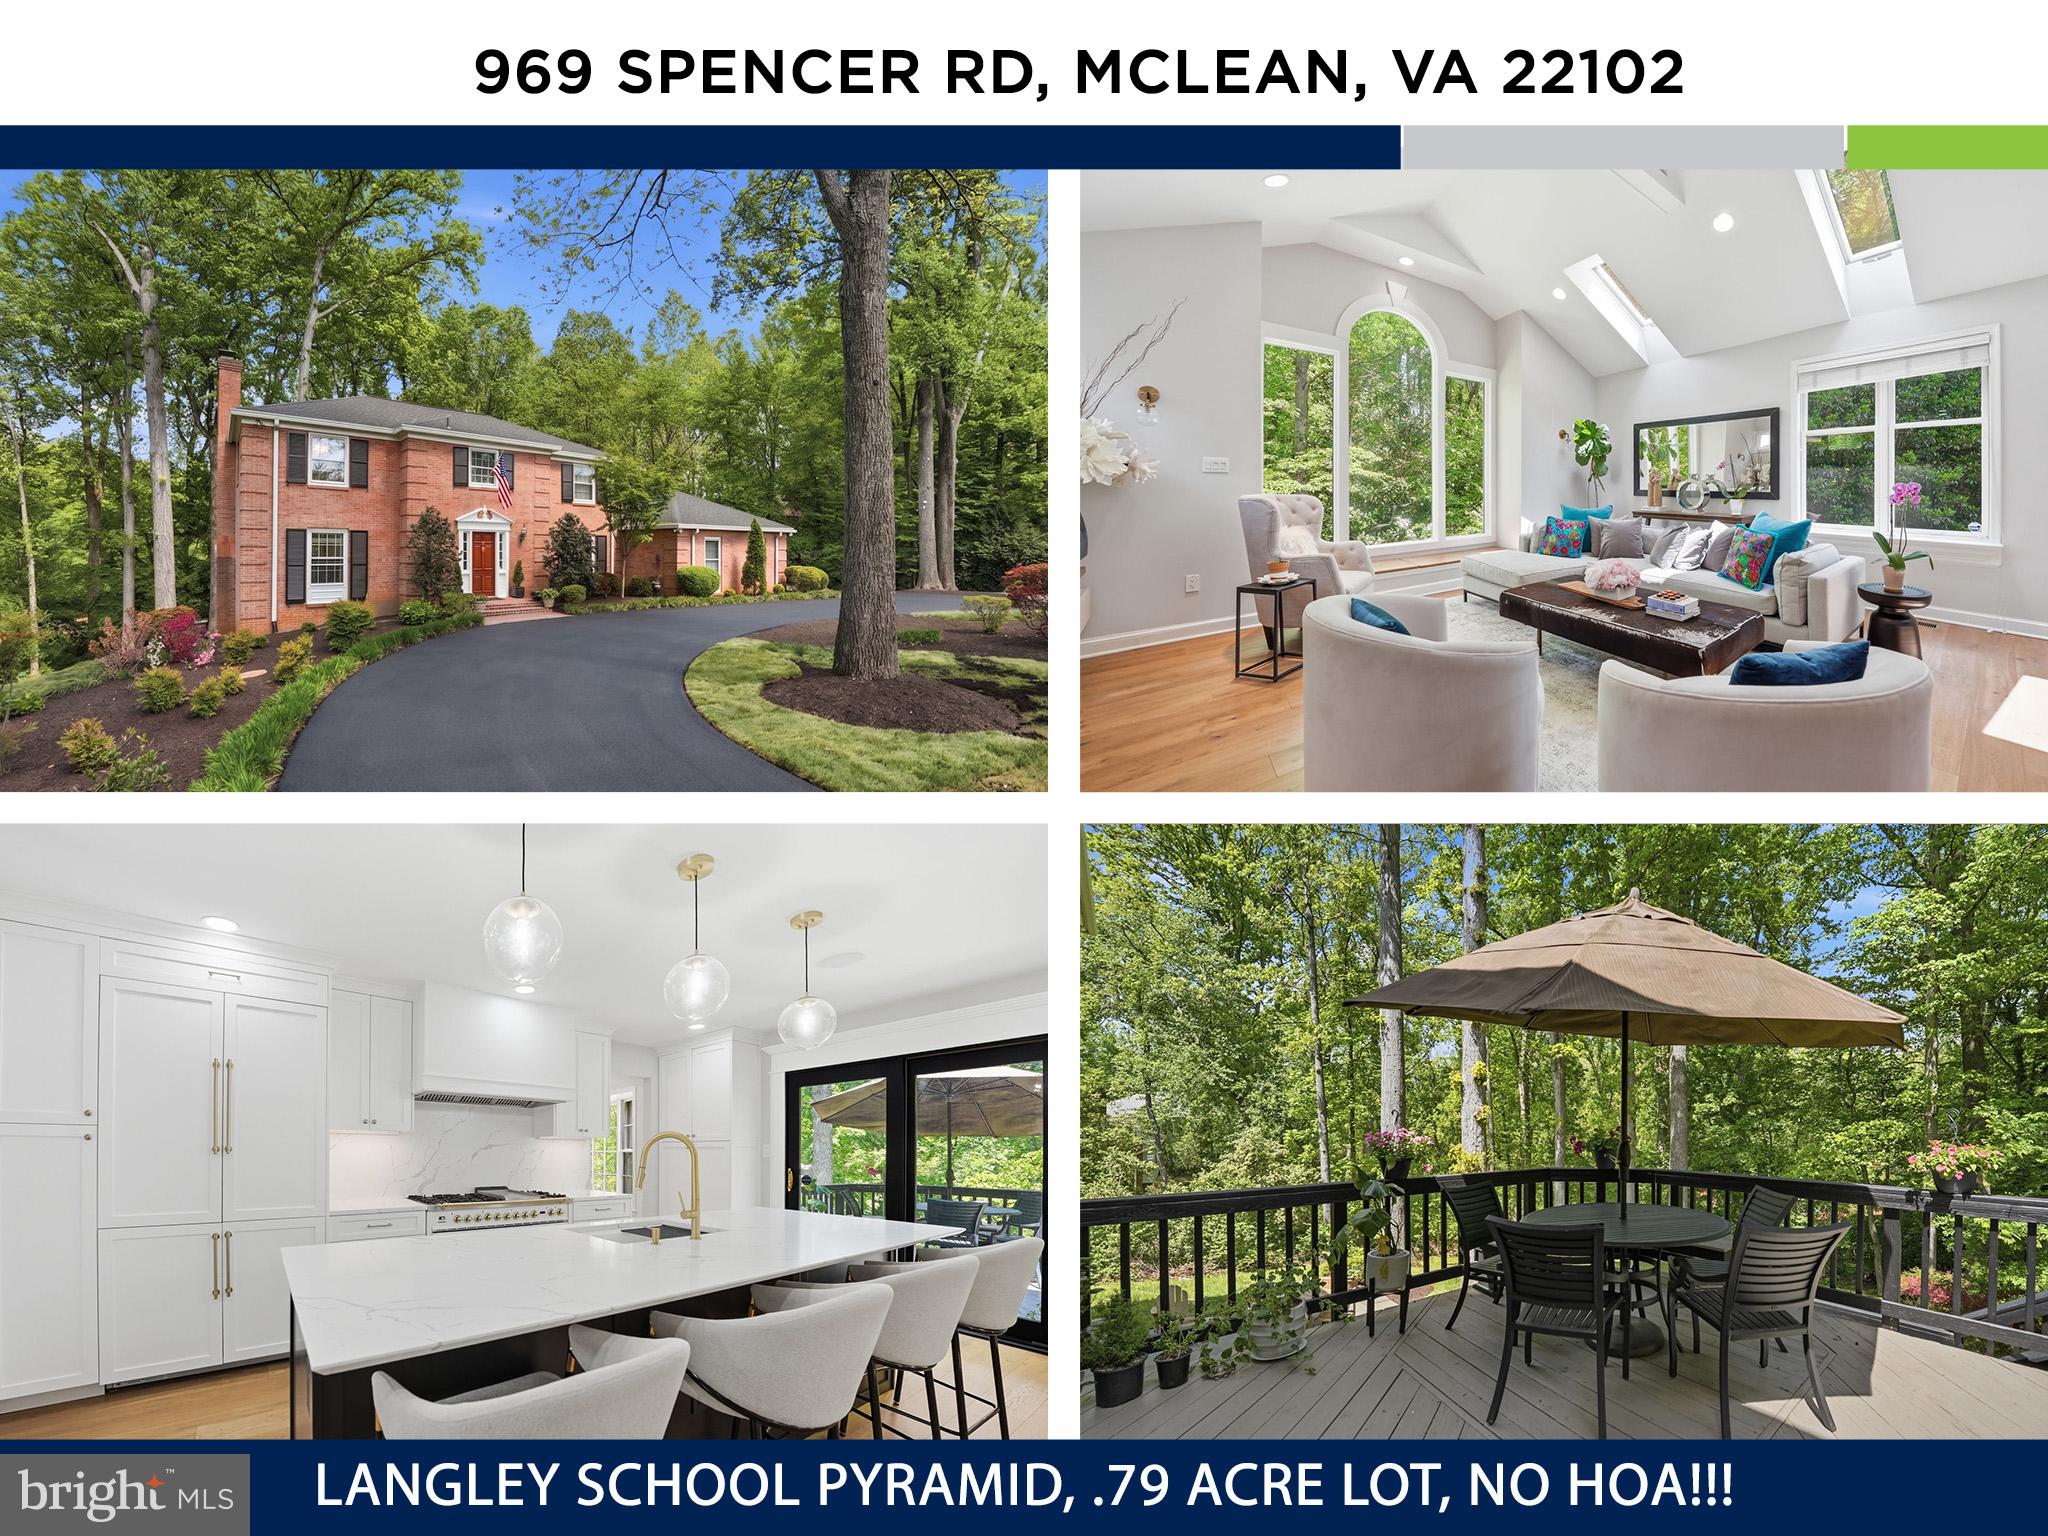
969 SPENCER ROAD
6 Beds
3 Baths
4,503 Sq.Ft.
$2,000,000
MLS#: VAFX2307078

MCLEAN
1524 PATHFINDER LANE
6 Beds
3 Baths
3,086 Sq.Ft.
$1,500,000
MLS#: VAFX2320546

MCLEAN
1450 EMERSON AVENUE 317
2 Beds
2 Baths
2,410 Sq.Ft.
$2,195,000
MLS#: VAFX2328760
MCLEAN
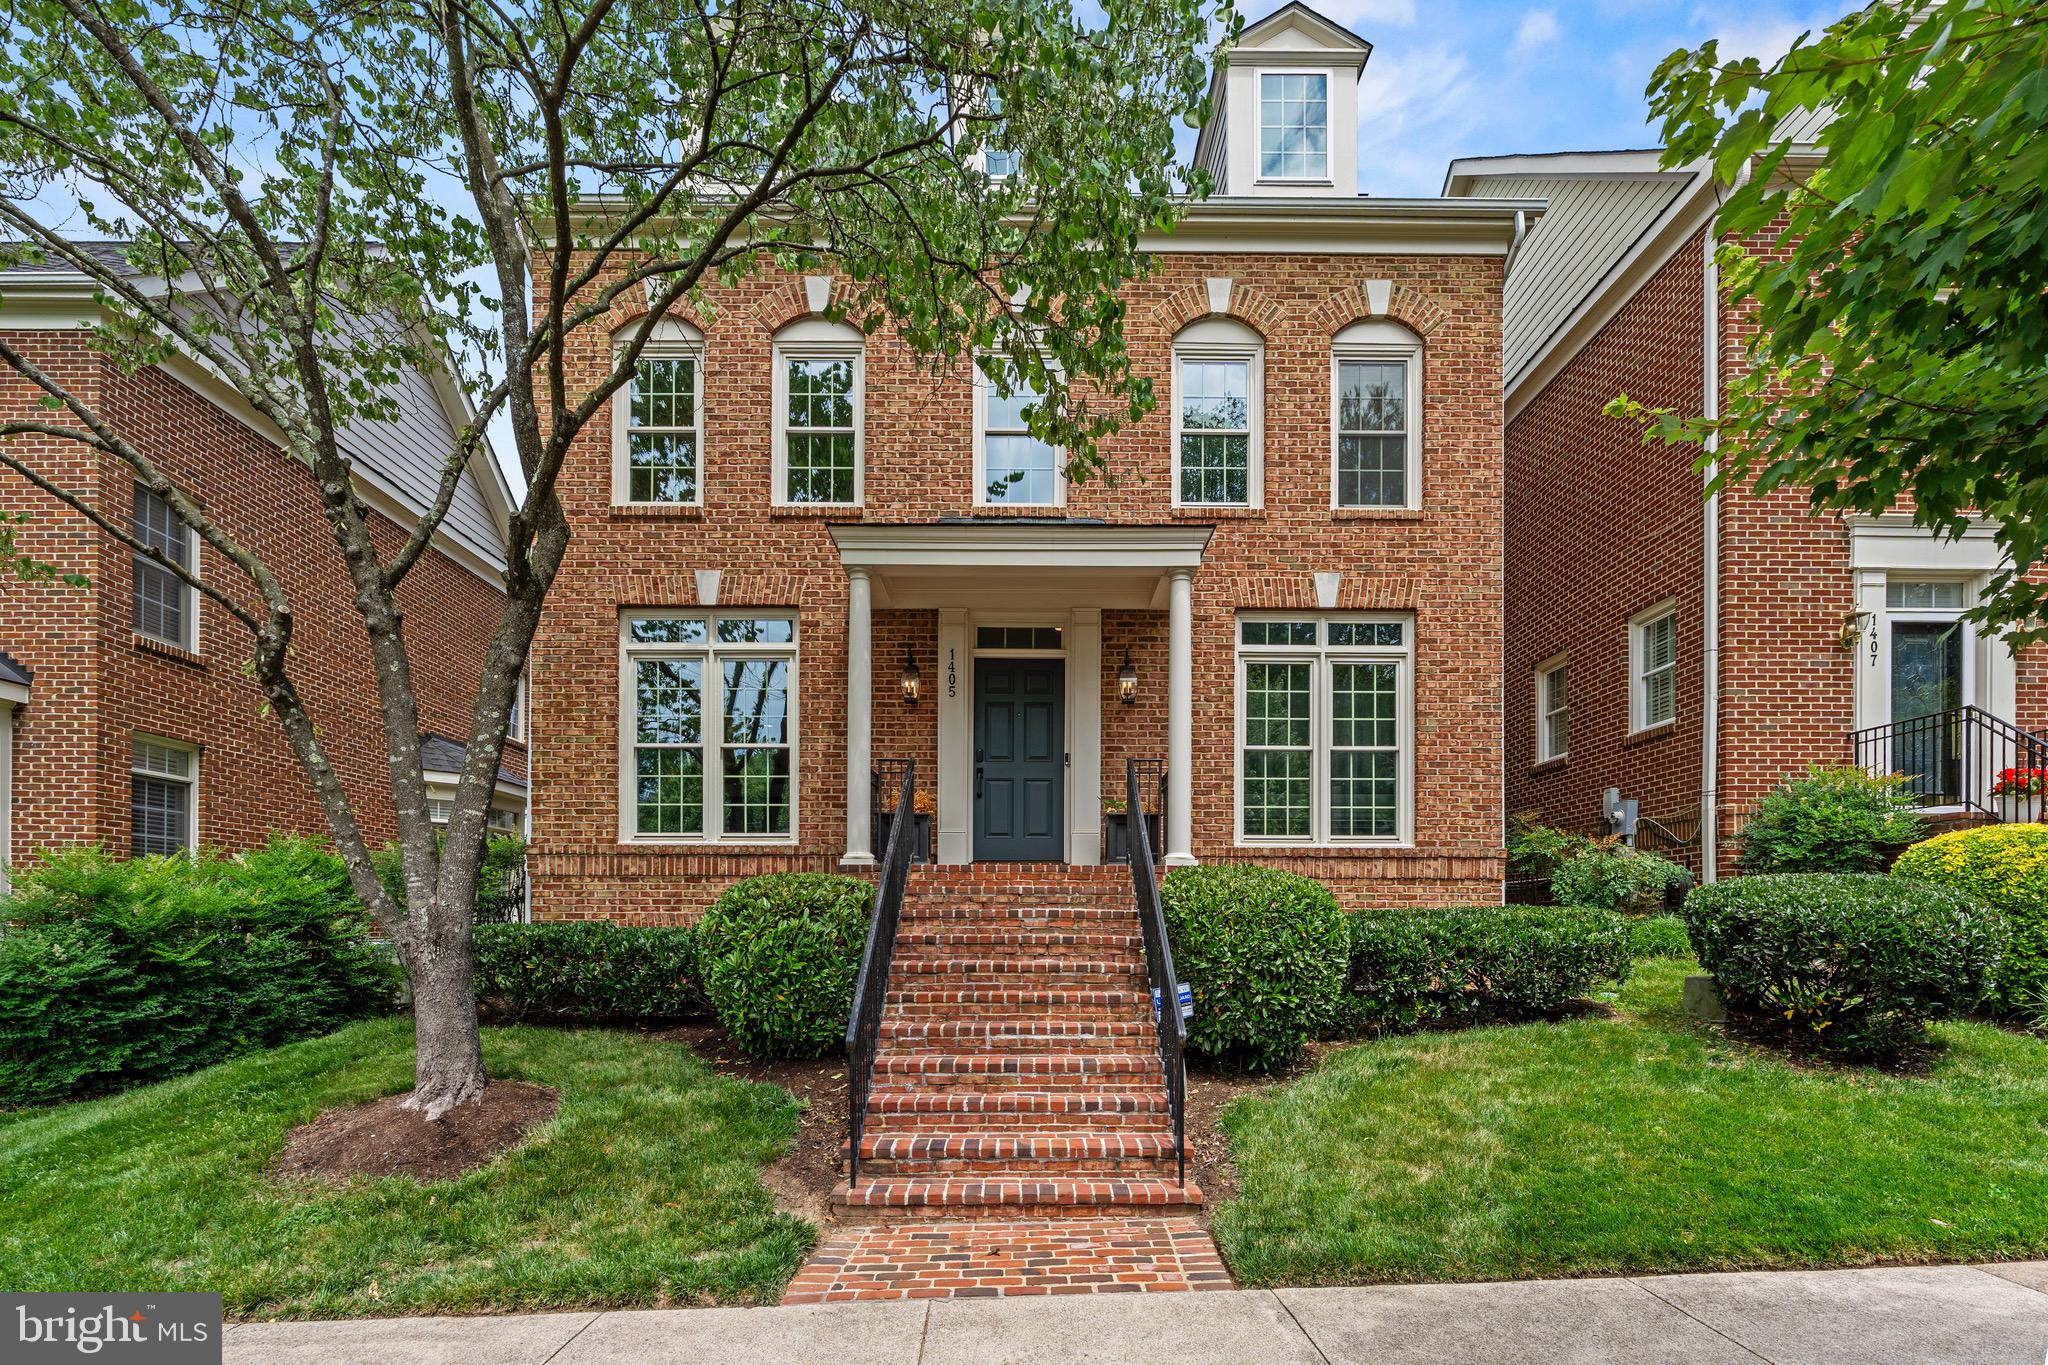
1405 BUENA VISTA AVENUE
5 Beds
4 Baths
3,625 Sq.Ft.
$2,100,000
MLS#: VAFX2317716
MCLEAN
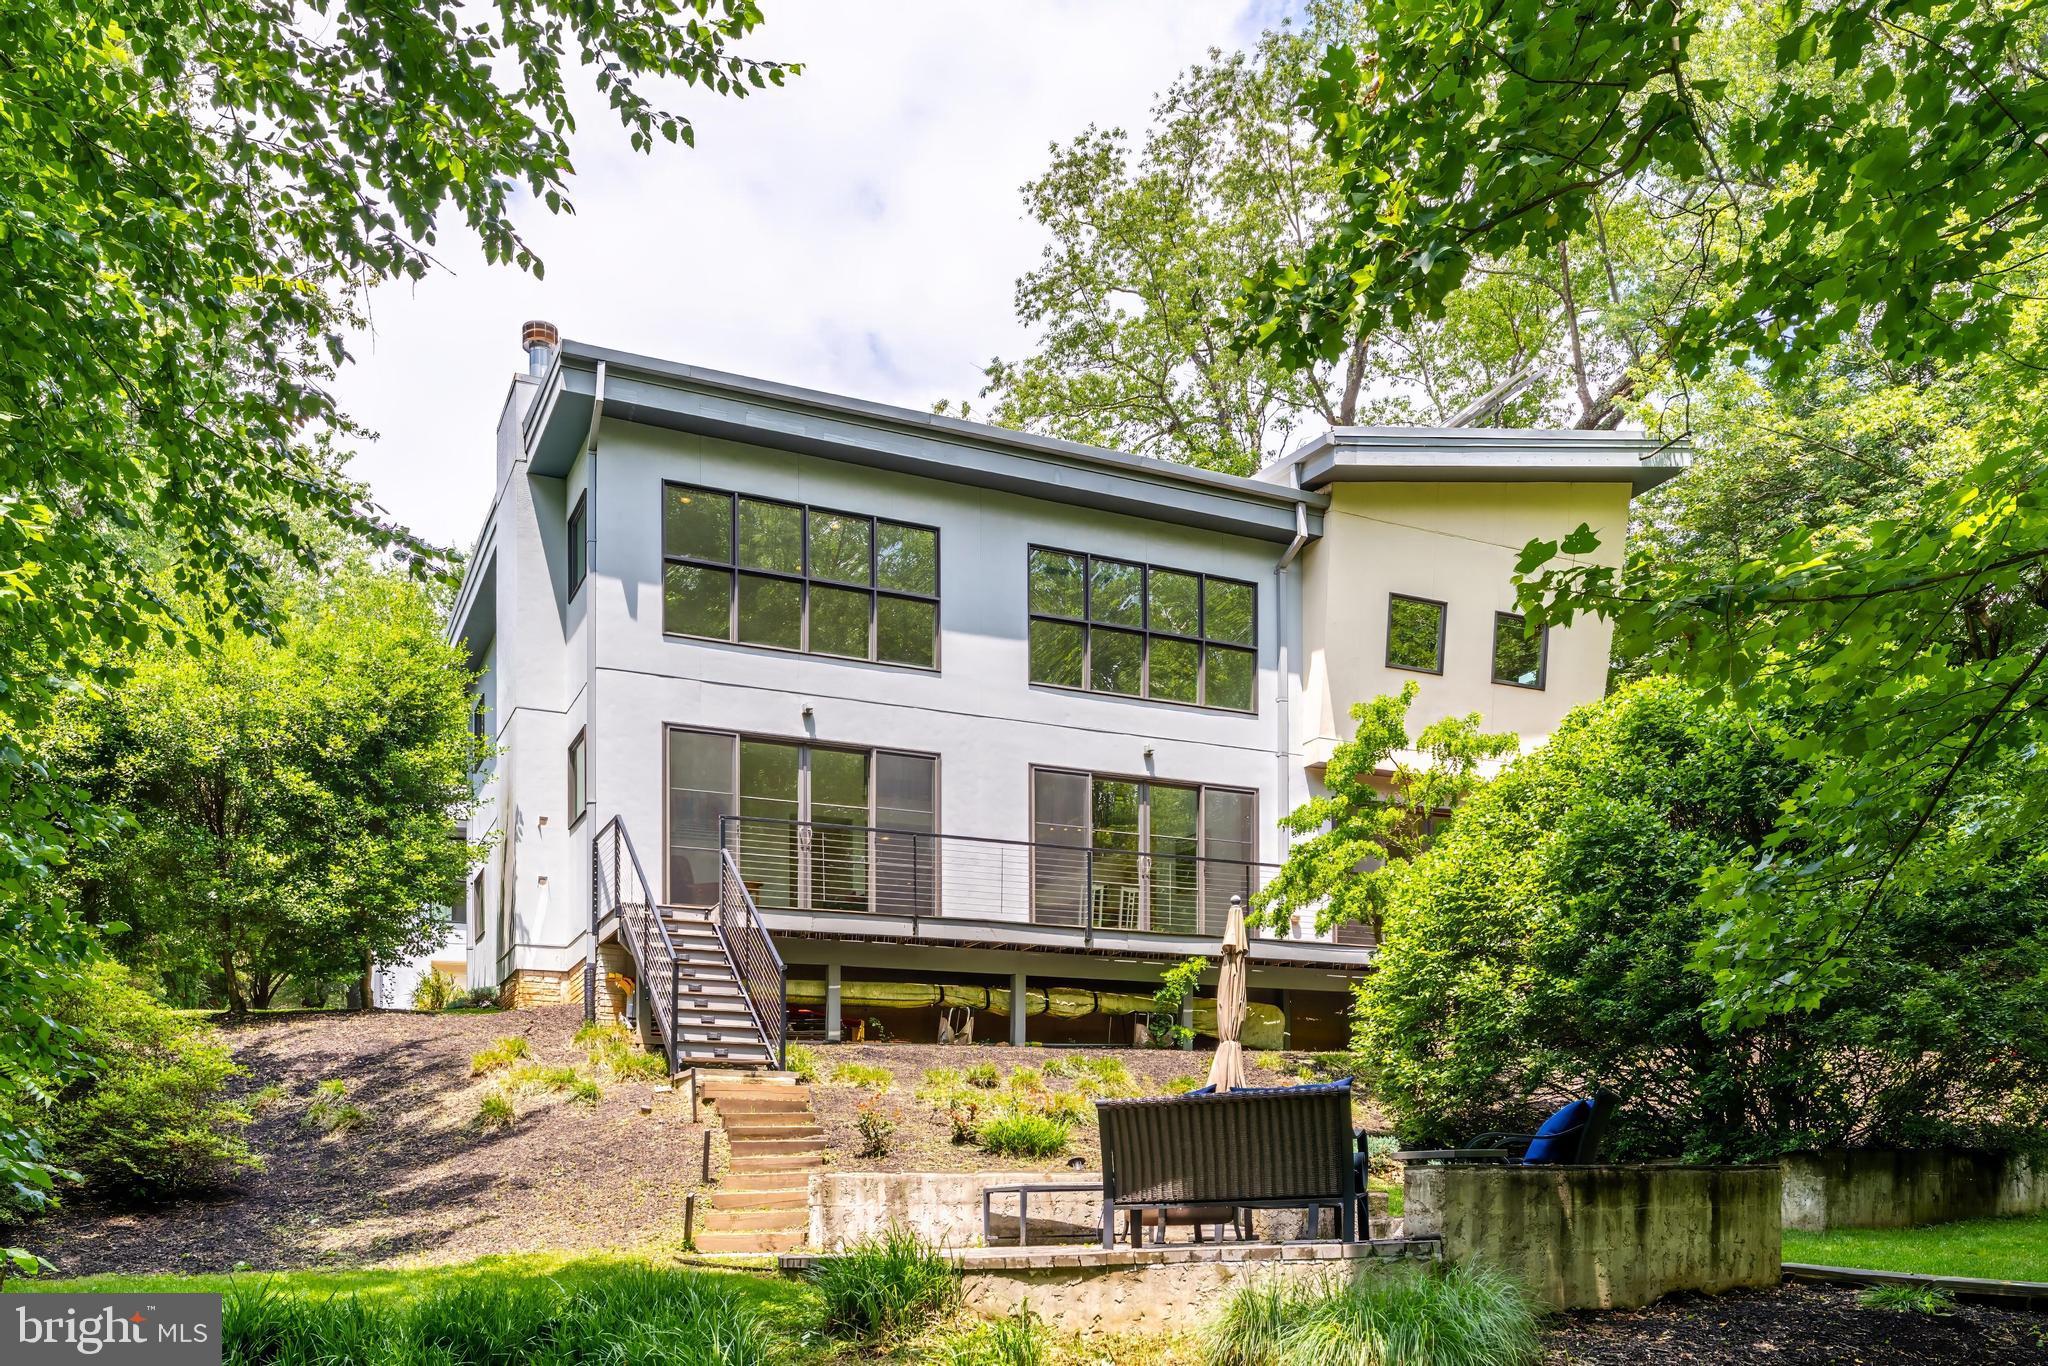
1723 MELBOURNE DRIVE
5 Beds
3 Baths
4,534 Sq.Ft.
$2,195,000
MLS#: VAFX2314330
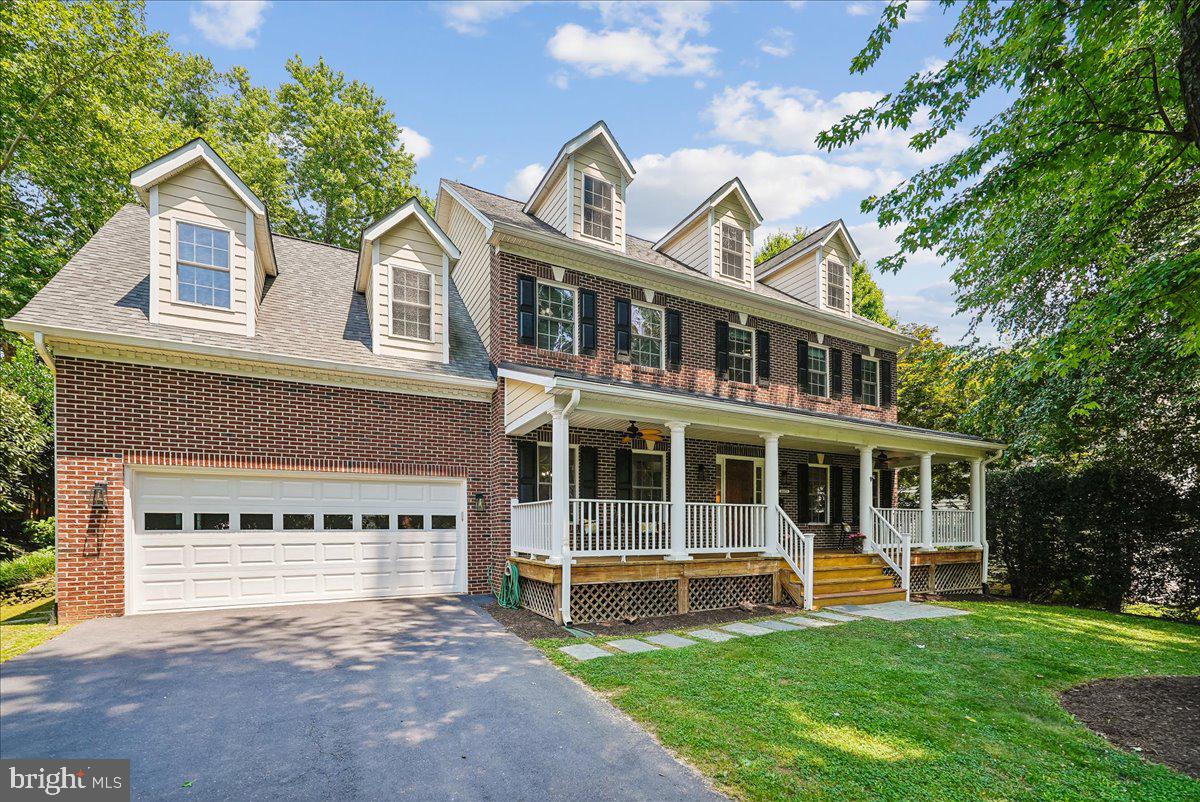
MCLEAN
6322 HALSEY ROAD
4 Beds
4 Baths
3,588 Sq.Ft.
$1,795,000
MLS#: VAFX2328090

MCLEAN
1468 HIGHWOOD DRIVE
5 Beds
3 Baths
3,800 Sq.Ft.
$1,495,000
MLS#: VAFX2255612
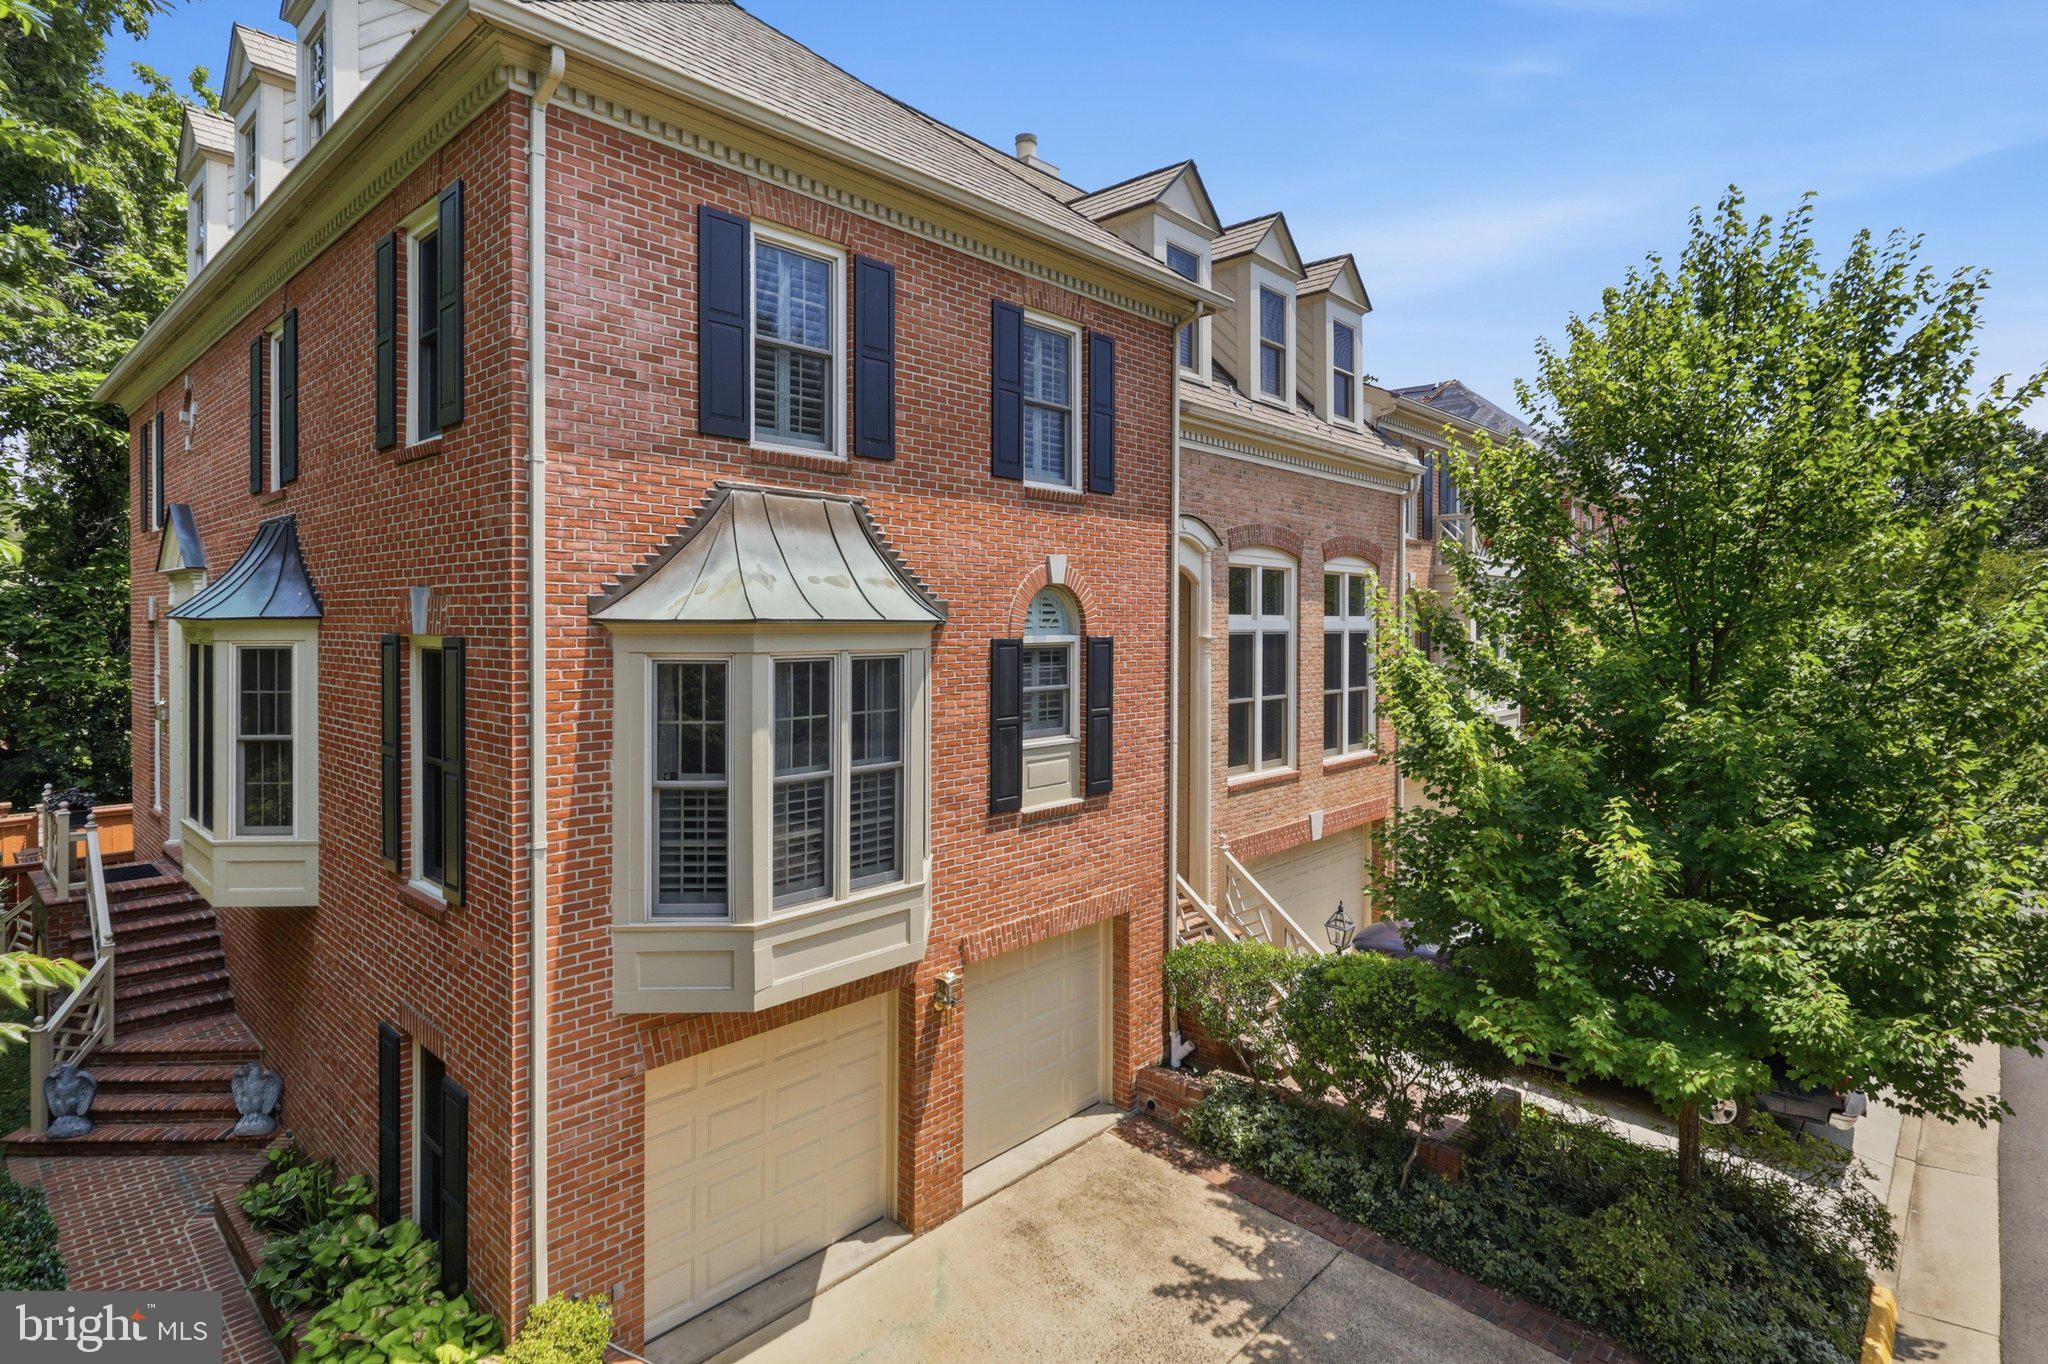
MCLEAN
6656 HAMPTON PARK COURT
3 Beds
2 Baths
2,428 Sq.Ft.
$1,600,000
MLS#: VAFX2328110
.png)