


Property
Beds
4
Full Baths
3
1/2 Baths
1
Year Built
1973
Sq.Footage
4,069
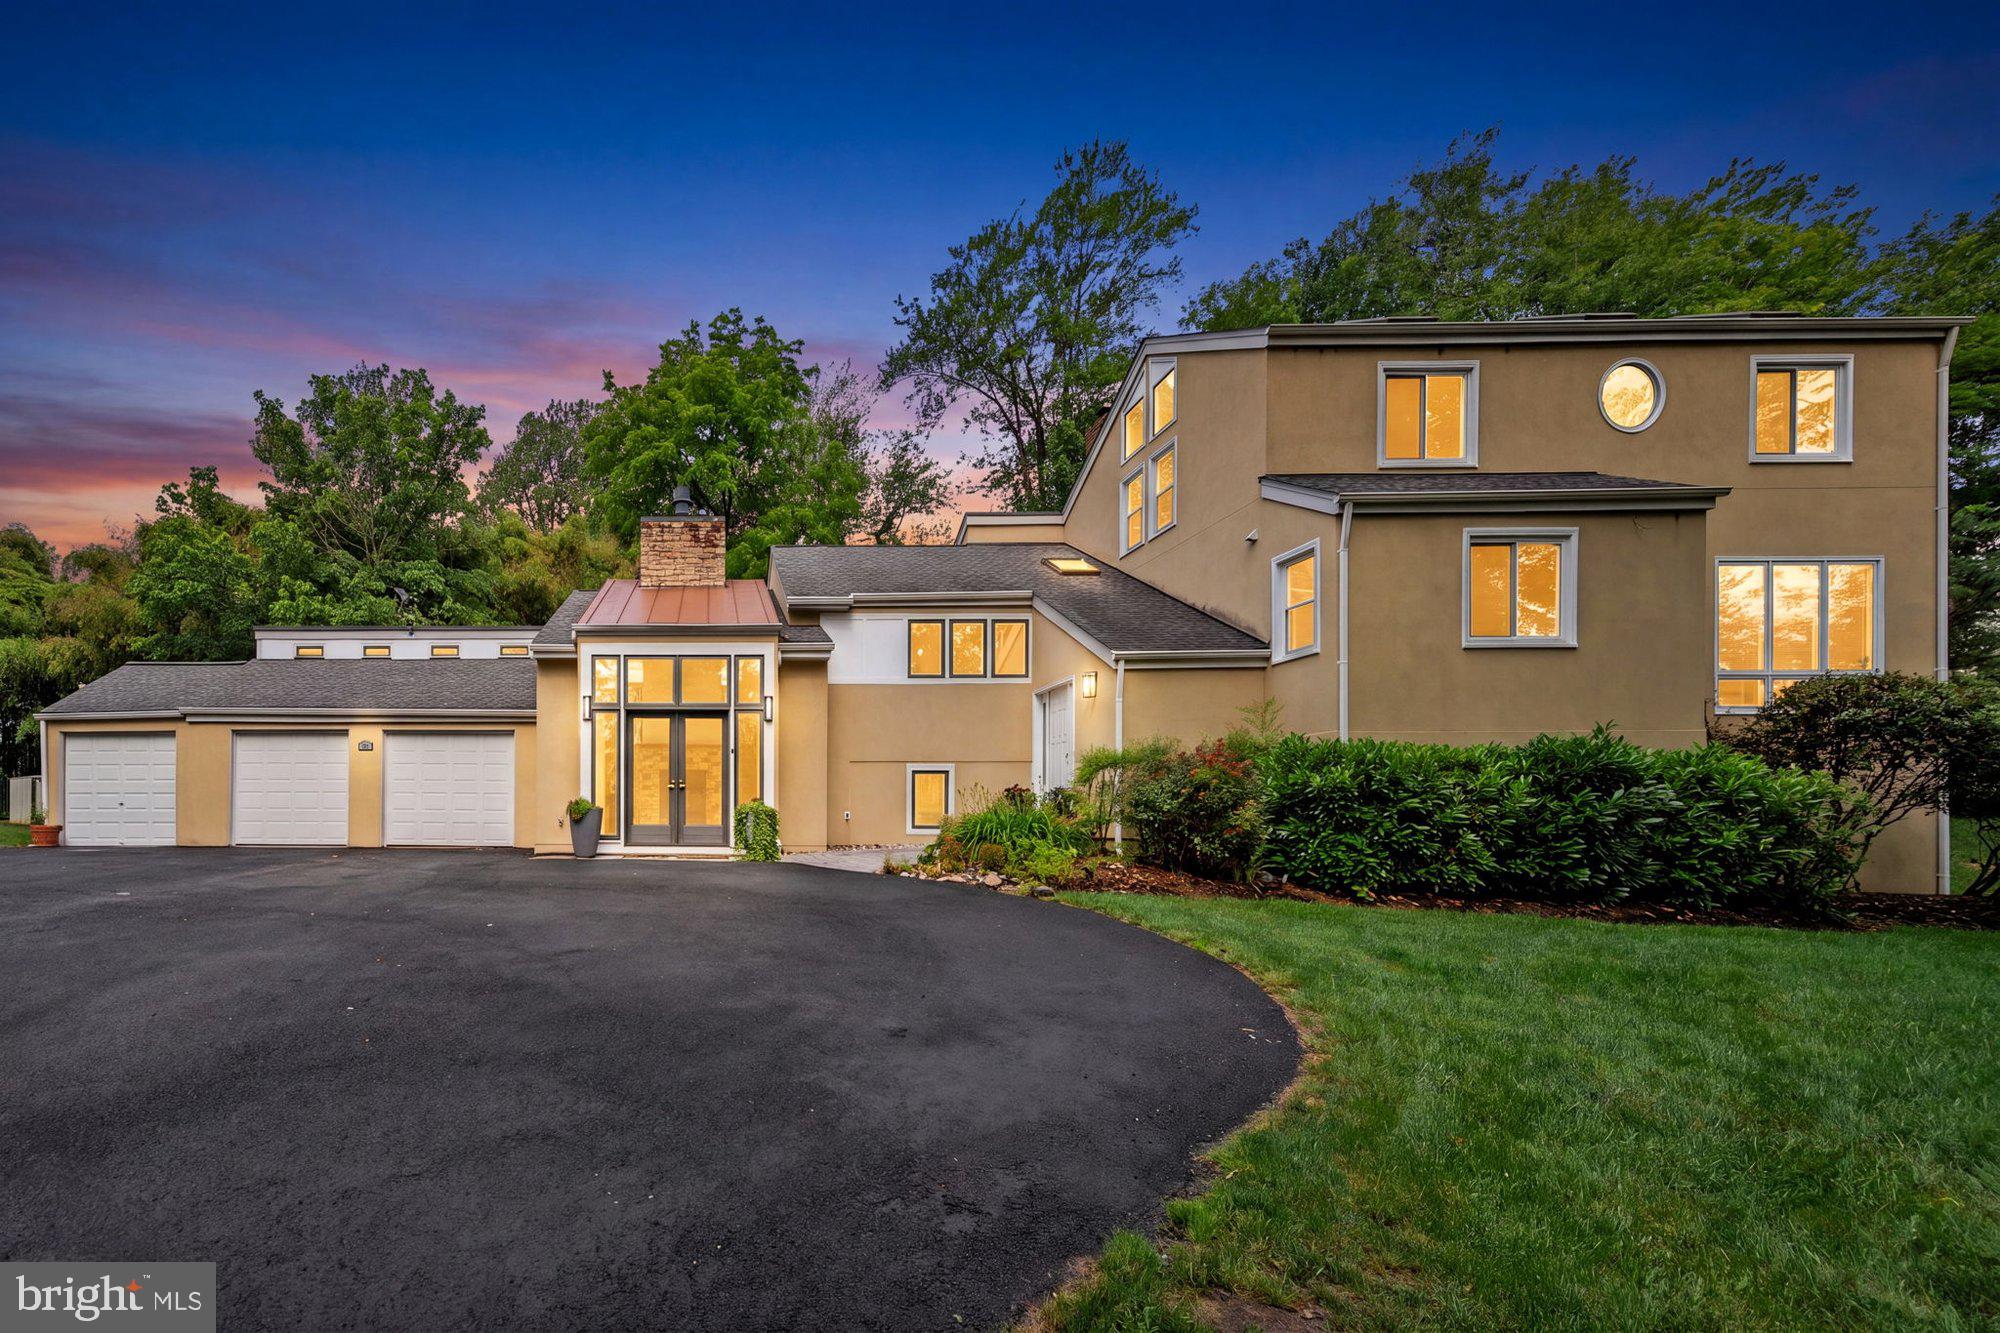
A modern masterpiece awaits on a quiet cul de sac in exclusive Merrywood on the Potomac with an incredible 4,000+ square foot layout. The newly renovated attached brick home has been completely reimagined with impeccable attention to detail. Grand design elements and custom finishes fill the three-level home in each of the 4 bedrooms and 3 full, 2 half baths. Stunning hardwood flooring, high ceilings, custom built ins, and massive windows with woodland views frame the open layout. The layout is ideal for any occasion whether the day calls for hosting a large gathering or cozy nights in front of one of the fireplaces. The new gourmet kitchen with European flair will delight the home chef with Dacor stainless steel appliances, quartz waterfall countertops, generous island, and a full quartz backsplash. The main level' s open flow is an entertainer' s dream with ample serving and prep space in the kitchen opening to the dining, deck, and living areas. Gorgeous hardwood stairs with modern railings lead to the sophisticated primary suite with serene tree views, a boutique-style custom closet room, and a spa-like en suite bath with opulent tiling, sleek dual vanity, soaking tub, and frameless glass waterfall shower. Two additional bedrooms with walk-in closets and a luxuriously tiled semi-en suite bath along with a custom laundry room complete the impressive top level. The magnificent lower level offers exceptional flexible living space with a large open multi-use room with a brick fireplace, bar, beamed ceilings, full bathroom, and bonus room with extensive library built ins perfect for an office or additional bedroom. The lower level opens to a secluded patio and the beautiful fenced yard surrounded by lush native plantings. A new dual HVAC system, total electrical upgrade, garage prewired for EV charging, and much more complete this amazing home. It is easy to see why homes are rarely available in Merrywood on the Potomac. Neighbors are treated to a small community setting with picturesque surroundings mere moments from the hustle and bustle of Tysons Corner. Enjoy the scenery along the Potomac River moments from home. The home's location is convenient to errands, top dining, upscale shopping, and plenty to do. With easy access to Tysons, Arlington, Maryland, DC, GW Parkway, and the Beltway options for work and play are endless. Schedule a visit to this truly extraordinary home today! Agent Has Financial Interest/ Owner/Agent Condo Ownership!
Features & Amenities
Interior
-
Other Interior Features
Bar, Built-in Features
-
Total Bedrooms
4
-
Bathrooms
3
-
1/2 Bathrooms
1
-
Above Grade Finished Area
2769.0
-
Basement YN
YES
-
Cooling YN
YES
-
Cooling
Central Air, Electric
-
Fireplace YN
YES
-
Heating YN
YES
-
Heating
Electric, Heat Pump
-
Main Level Bedrooms
4
-
Pet friendly
Cats OK, Dogs OK, Yes
Exterior
-
Garage
Yes
-
Garage spaces
1
-
Construction Materials
Brick
-
Parking
Garage Door Opener, Garage, Inside Entrance, Attached
-
Pool
No
-
Waterfront YN
NO
Area & Lot
-
Property Type
Residential
-
Property Sub Type
Townhouse
-
Architectural Style
Traditional
Price
-
Sales Price
$1,549,900
-
Tax Amount
$10,225
-
Sq. Footage
4,069
-
Price/SqFt
$380
HOA
-
Association
No
School District
-
Elementary School
SHERMAN
-
Middle School
LONGFELLOW
-
High School
MCLEAN
Property Features
-
New Construction
NO
-
Association Amenities
Other
-
Foundation Details
Other
-
Senior Community YN
NO
-
Sewer
Public Sewer
-
Water Source
Public
Schedule a Showing
Showing scheduled successfully.
Mortgage calculator
Estimate your monthly mortgage payment, including the principal and interest, property taxes, and HOA. Adjust the values to generate a more accurate rate.
Your payment
Principal and Interest:
$
Property taxes:
$
HOA fees:
$
Total loan payment:
$
Total interest amount:
$
Location
County
FAIRFAX
Elementary School
SHERMAN
Middle School
LONGFELLOW
High School
MCLEAN
Listing Courtesy of Alasgar Farhadov, Compass
RealHub Information is provided exclusively for consumers' personal, non-commercial use, and it may not be used for any purpose other than to identify prospective properties consumers may be interested in purchasing. All information deemed reliable but not guaranteed and should be independently verified. All properties are subject to prior sale, change or withdrawal. RealHub website owner shall not be responsible for any typographical errors, misinformation, misprints and shall be held totally harmless.

Salesperson, Realtor
Laurie Hailey
Call Laurie today to schedule a private showing.

* Listings on this website come from the FMLS IDX Compilation and may be held by brokerage firms other than the owner of this website. The listing brokerage is identified in any listing details. Information is deemed reliable but is not guaranteed. If you believe any FMLS listing contains material that infringes your copyrighted work please click here to review our DMCA policy and learn how to submit a takedown request.© 2024 FMLS.
Related Properties

MCLEAN
1524 PATHFINDER LANE
6 Beds
3 Baths
3,086 Sq.Ft.
$1,500,000
MLS#: VAFX2320546

MCLEAN
7555 SAWYER FARM WAY 1102
3 Beds
2 Baths
2,764 Sq.Ft.
$1,299,900
MLS#: VAFX2329158

MCLEAN
6225 KELLOGG DRIVE
5 Beds
3 Baths
2,848 Sq.Ft.
$1,385,000
MLS#: VAFX2344206

MCLEAN
1468 HIGHWOOD DRIVE
5 Beds
3 Baths
3,800 Sq.Ft.
$1,375,000
MLS#: VAFX2255612

MCLEAN
6610 MADISON MCLEAN DRIVE DRIVE
3 Beds
3 Baths
3,155 Sq.Ft.
$1,325,000
MLS#: VAFX2333192

MCLEAN
7712 LEAR ROAD
5 Beds
3 Baths
3,386 Sq.Ft.
$1,650,000
MLS#: VAFX2342536

MCLEAN
6116 FRANKLIN PARK ROAD
5 Beds
3 Baths
4,024 Sq.Ft.
$1,749,900
MLS#: VAFX2344816
MCLEAN
1316 ALPS DRIVE
5 Beds
4 Baths
4,430 Sq.Ft.
$1,800,000
MLS#: VAFX2319256

MCLEAN
1438 WAGGAMAN CIRCLE
4 Beds
2 Baths
2,368 Sq.Ft.
$1,325,000
MLS#: VAFX2337376

MCLEAN
1240 PINE HILL ROAD
4 Beds
3 Baths
2,347 Sq.Ft.
$1,315,000
MLS#: VAFX2327876
.png)