


Property
Beds
5
Full Baths
5
1/2 Baths
1
Year Built
2007
Sq.Footage
7,701
Custom light filled brick colonial with soaring ceilings, conveniently located just steps from McLean Central Park, Mclean Community center, Churchill & Cooper schools. A commuter's dream just minutes to the beltway, Metro, DC and Tysons. Flexible floor plan offers that special space for everyone. Large corner lot on a quiet street with elevated deck, fenced rear, and patio offer multiple opportunities for roasting marshmallows around the fire, the back-yard BBQ with a flat yard for those outdoor games. The main level features a two-story entry from a large covered front porch, 3 car oversized garage, mud room, chefs' kitchen with center island and solid natural cherry cabinetry, breakfast room leading to low maintenance composite deck. Family room with coffered ceiling and gas fireplace with raised stone hearth, full bath with walk in shower, bedroom/office/den/library, separate living, and dining room. The upper level features a Master suite retreat with sitting room, double tray ceiling, 2 walk-in-closets, master bath with European Bain Ultra air jetted tub, walk-in-shower, dual vanities, and private water closet. Three additional bedrooms and upper level laundry round out the upper level. The walk out lower level features, built-in bar with DW and beer cooler, Family and game room with gas fireplace, powder room, bedroom and full bath, exercise studio, and storage room. Exterior features of this home include a Generac full house natural gas generator, solid brick exterior with composite trim, landscape and deck lighting, black aluminum fence with pool gates, Marvin integrity series windows and doors. Mature trees and landscaping. Fine interior features include, hardwood floors, recessed lighting, cat 5 wiring, built in speakers, alarm system, ceramic tile baths with rimless glass surrounds, 10 ft ceilings on main and 9 foot in upper and lower levels, 2 piece crown, chair and shadow box moldings, gas fireplaces with stone surrounds. Quality craftsmanship and materials throughout. There is still time to be in your new home for the Holidays!!
Features & Amenities
Interior
-
Other Interior Features
Bar, Ceiling Fan(s), Kitchen Island, Pantry, Recessed Lighting, Walk-In Closet(s), Built-in Features, Crown Molding, Open Floorplan
-
Total Bedrooms
5
-
Bathrooms
5
-
1/2 Bathrooms
1
-
Above Grade Finished Area
5211.0
-
Basement YN
YES
-
Cooling YN
YES
-
Cooling
Central Air, Ceiling Fan(s), Electric
-
Fireplace YN
YES
-
Heating YN
YES
-
Heating
Exhaust Fan, Natural Gas, Forced Air
-
Pet friendly
Number Limit, Yes
Exterior
-
Garage
Yes
-
Garage spaces
3
-
Construction Materials
Brick
-
Other Exterior Features
Lighting
-
Parking
Oversized, Garage Door Opener, Asphalt, Garage, Driveway, Inside Entrance, Attached
-
Patio and Porch Features
Deck, Patio, Porch
-
Pool
Yes
-
Pool Features
Community
-
Waterfront YN
NO
-
View
Trees/Woods
Area & Lot
-
Lot Features
Corner Lot
-
Lot Size(acres)
0.44
-
Lot Size(square feet)
19,071
-
Property Type
Residential
-
Property Sub Type
Single Family Residence
-
Architectural Style
Colonial
Price
-
Sales Price
$1,975,000
-
Tax Amount
$21,043
-
Financing Options
Conventional
-
Sq. Footage
7,701
-
Price/SqFt
$256
HOA
-
Association
No
Property Resources
-
Horse Property
NO
School District
-
Elementary School
CHURCHILL ROAD
-
Middle School
COOPER
-
High School
LANGLEY
Property Features
-
New Construction
NO
-
Accessibility Features
Therapeutic Whirlpool
-
Senior Community YN
NO
-
Sewer
Public Sewer
-
Tax Lot
41
-
Water Source
Public
Schedule a Showing
Showing scheduled successfully.
Mortgage calculator
Estimate your monthly mortgage payment, including the principal and interest, property taxes, and HOA. Adjust the values to generate a more accurate rate.
Your payment
Principal and Interest:
$
Property taxes:
$
HOA fees:
$
Total loan payment:
$
Total interest amount:
$
Location
County
FAIRFAX
Elementary School
CHURCHILL ROAD
Middle School
COOPER
High School
LANGLEY
Listing Courtesy of Jenifer S Justice, Weichert, REALTORS
RealHub Information is provided exclusively for consumers' personal, non-commercial use, and it may not be used for any purpose other than to identify prospective properties consumers may be interested in purchasing. All information deemed reliable but not guaranteed and should be independently verified. All properties are subject to prior sale, change or withdrawal. RealHub website owner shall not be responsible for any typographical errors, misinformation, misprints and shall be held totally harmless.

AGENT
Laurie Hailey
Call Laurie today to schedule a private showing.

* Listings on this website come from the FMLS IDX Compilation and may be held by brokerage firms other than the owner of this website. The listing brokerage is identified in any listing details. Information is deemed reliable but is not guaranteed. If you believe any FMLS listing contains material that infringes your copyrighted work please click here to review our DMCA policy and learn how to submit a takedown request.© 2024 FMLS.
Related Properties
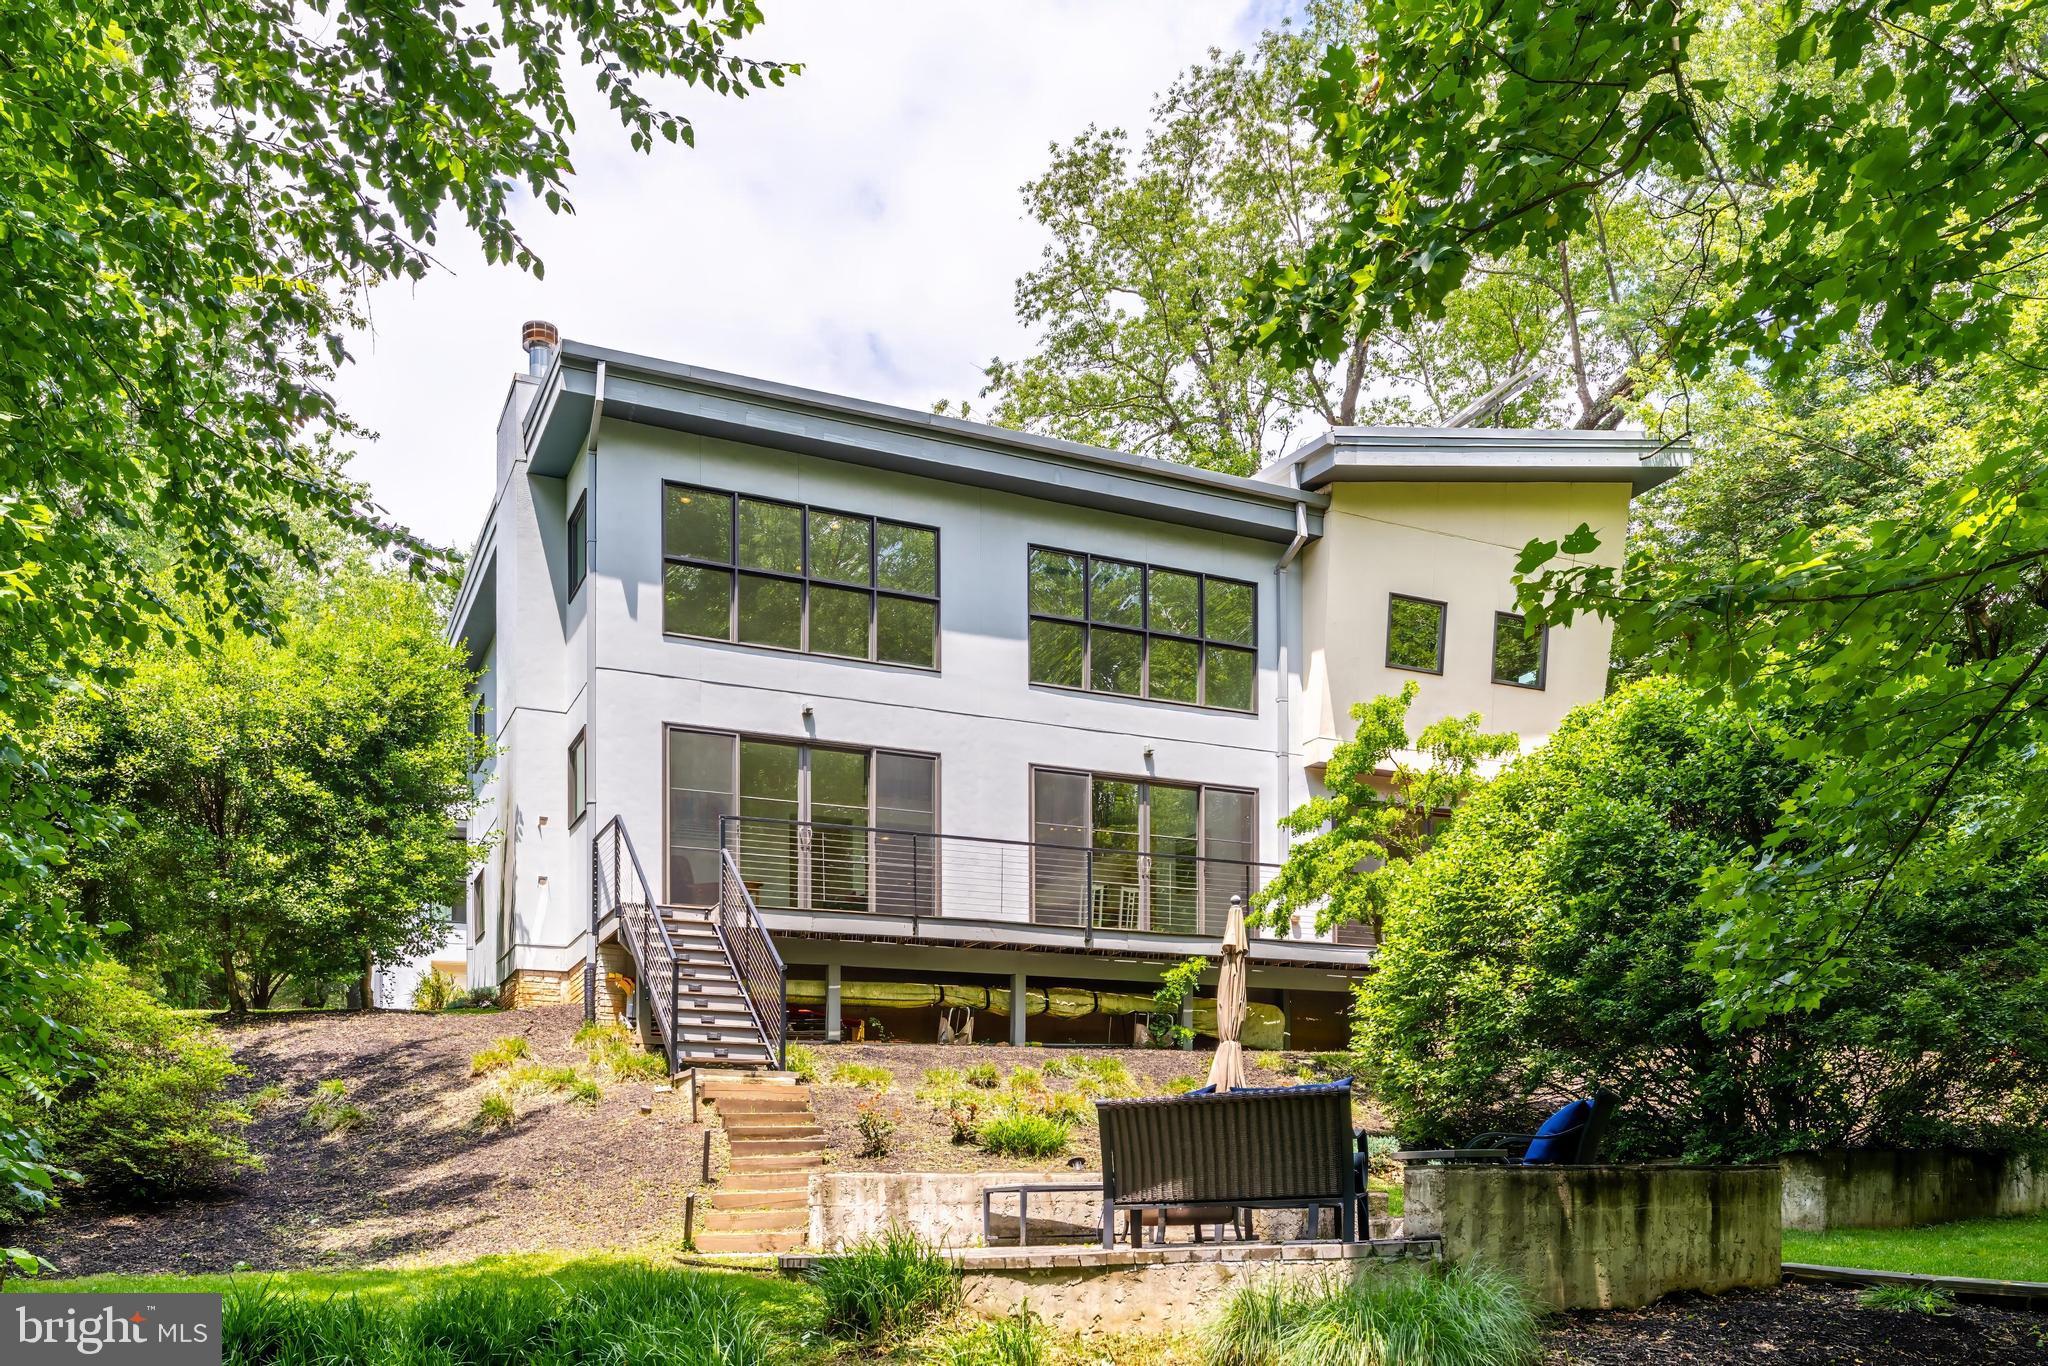
MCLEAN
1723 MELBOURNE DRIVE
5 Beds
3 Baths
4,534 Sq.Ft.
$2,195,000
MLS#: VAFX2314330

MCLEAN
6900 FLEETWOOD ROAD 318
2 Beds
2 Baths
2,086 Sq.Ft.
$1,999,500
MLS#: VAFX2302910

MCLEAN
6900 FLEETWOOD ROAD 201
2 Beds
2 Baths
2,078 Sq.Ft.
$1,950,000
MLS#: VAFX2337036

MCLEAN
1330 POTOMAC SCHOOL ROAD
5 Beds
3 Baths
3,030 Sq.Ft.
$2,100,000
MLS#: VAFX2336984
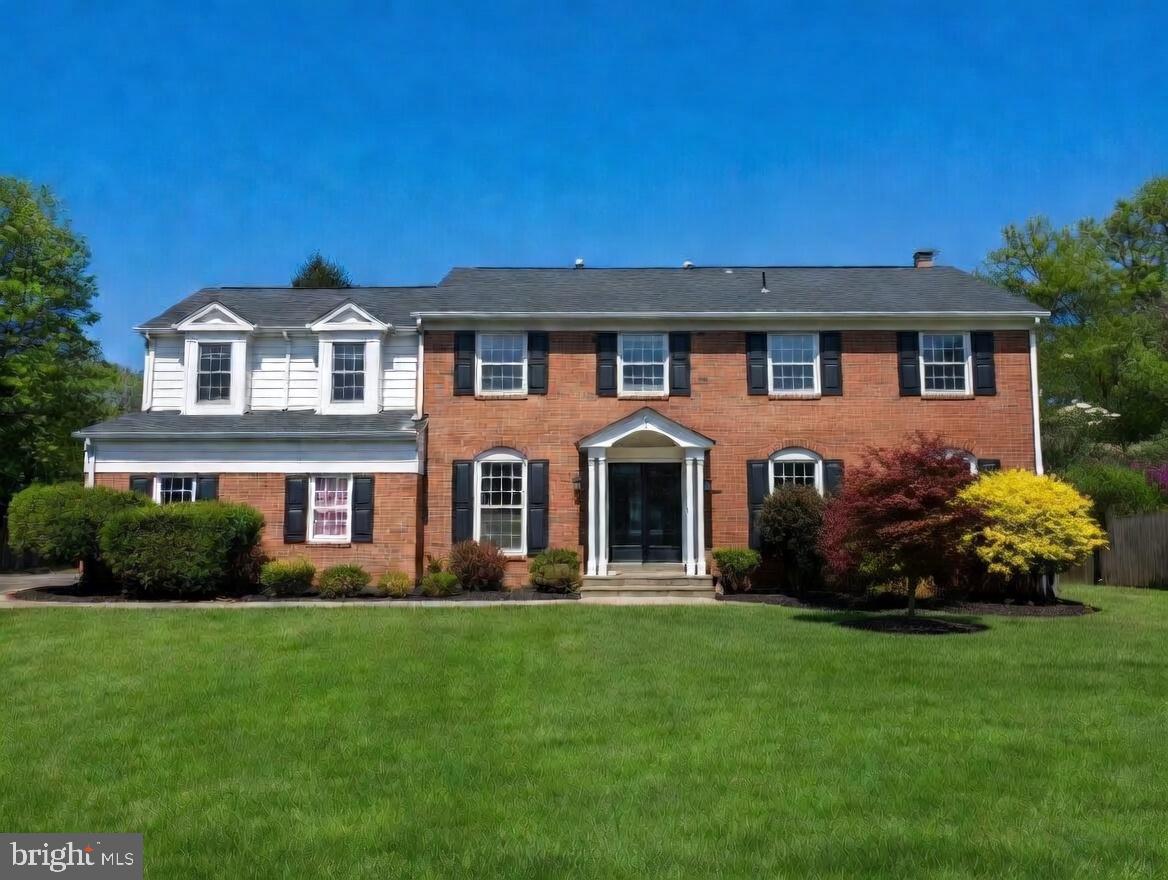
MCLEAN
1006 KIMBERWICKE ROAD
4 Beds
4 Baths
4,670 Sq.Ft.
$1,699,000
MLS#: VAFX2292940

MCLEAN
1450 EMERSON AVENUE 317
2 Beds
2 Baths
2,410 Sq.Ft.
$2,195,000
MLS#: VAFX2328760
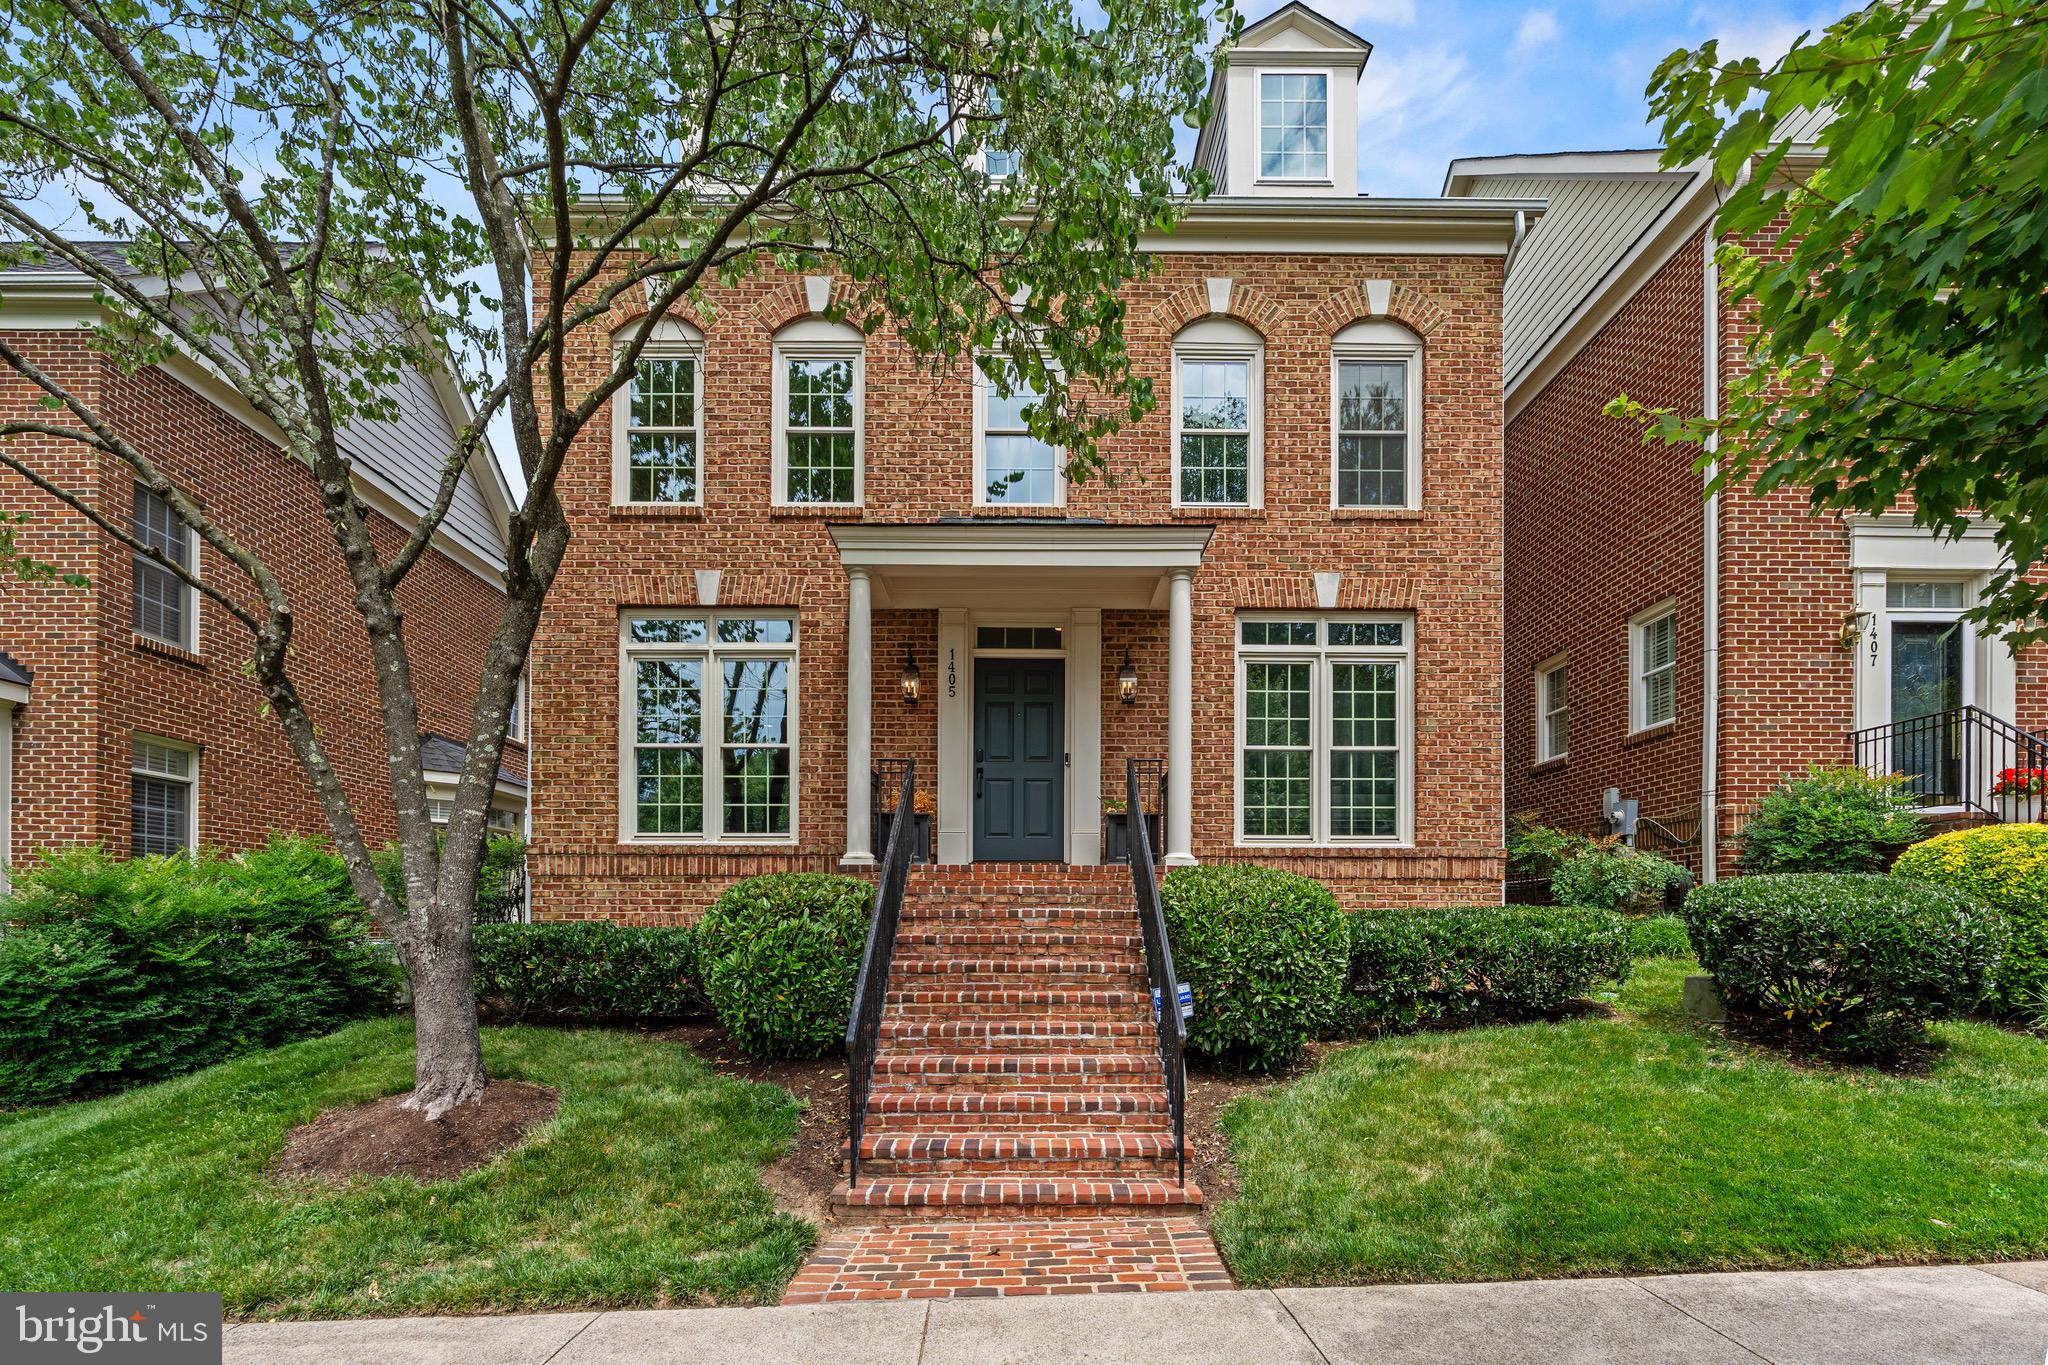
MCLEAN
1405 BUENA VISTA AVENUE
5 Beds
4 Baths
3,625 Sq.Ft.
$2,100,000
MLS#: VAFX2317716

MCLEAN
6952 KYLEAKIN COURT
5 Beds
4 Baths
3,452 Sq.Ft.
$2,289,000
MLS#: VAFX2333306

MCLEAN
6905 LEMON ROAD
4 Beds
3 Baths
2,874 Sq.Ft.
$1,649,000
MLS#: VAFX2334240
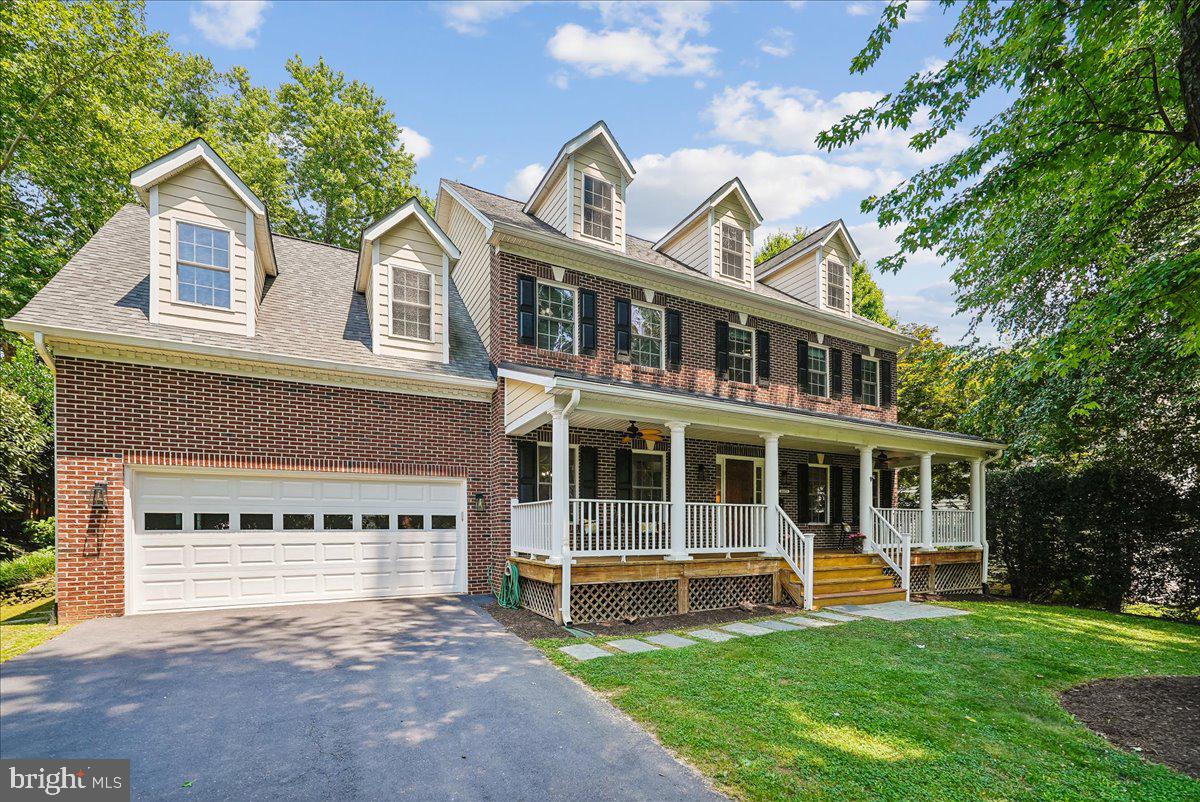
MCLEAN
6322 HALSEY ROAD
4 Beds
4 Baths
3,588 Sq.Ft.
$1,725,000
MLS#: VAFX2328090
.png)