
Property
Beds
6
Full Baths
7
1/2 Baths
1
Year Built
1969
Sq.Footage
6,500
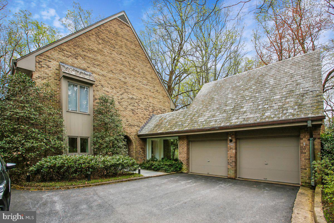
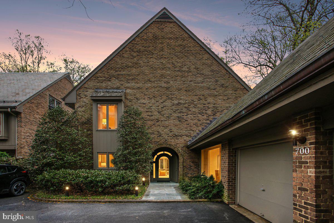
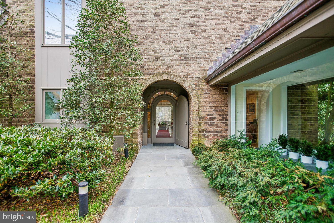
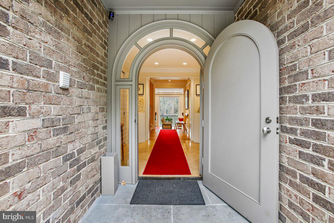
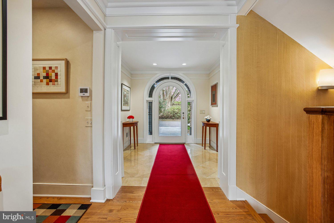
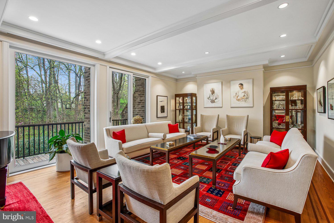
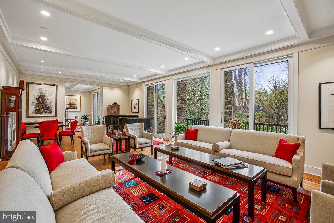
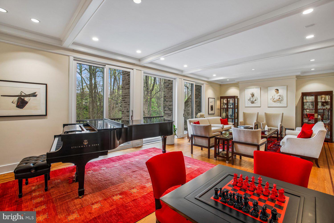
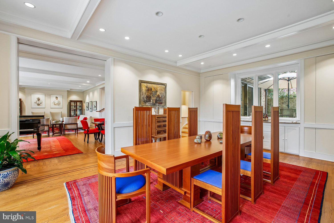
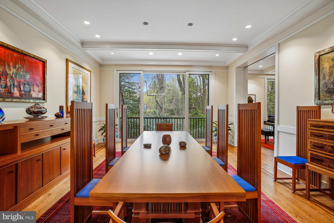
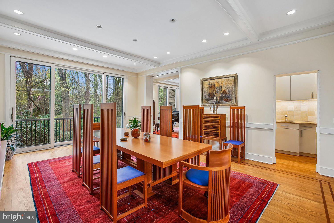
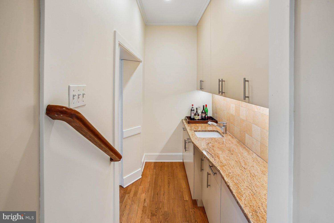
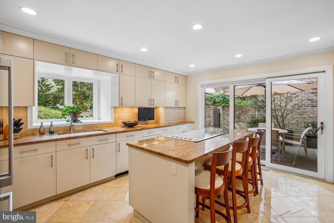
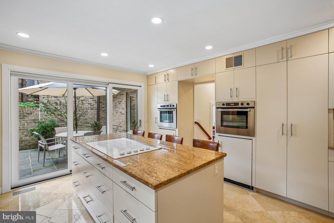
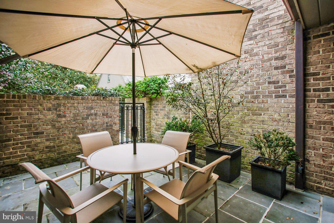
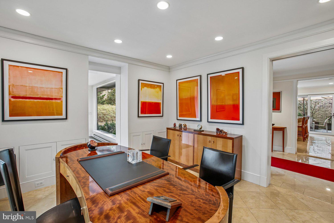
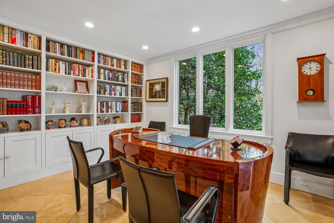
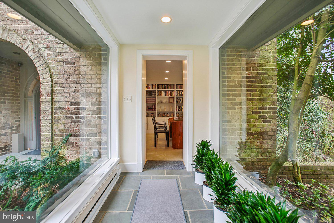
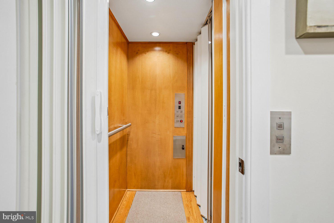
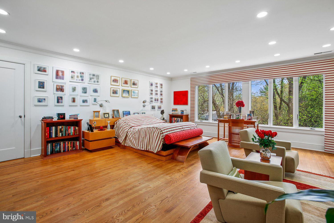
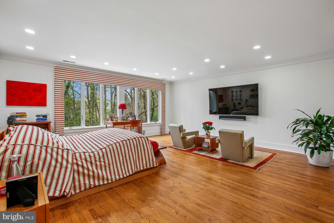
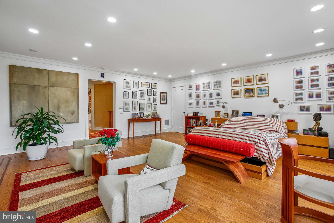
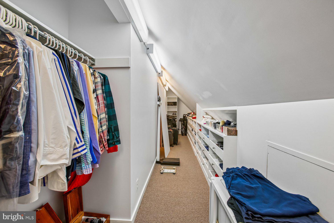
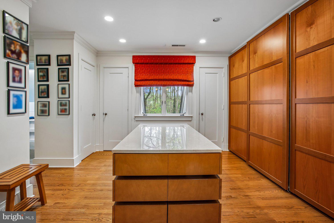
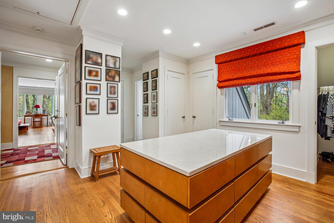
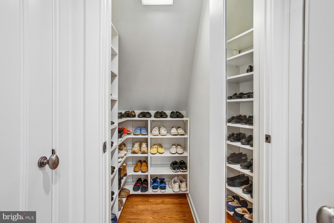
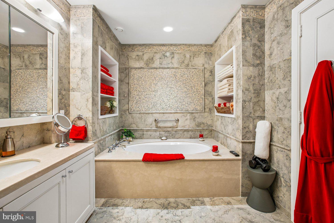
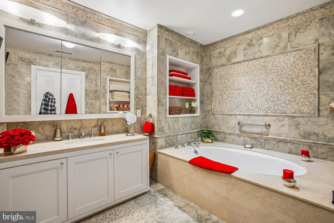
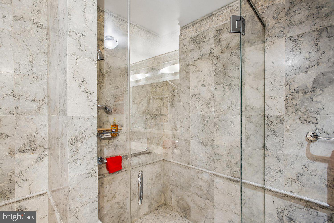
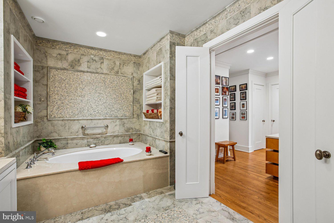
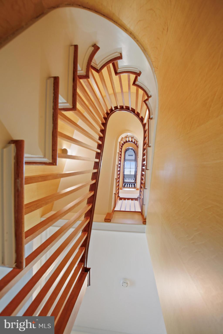
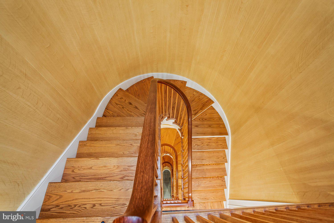
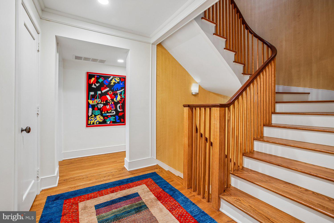
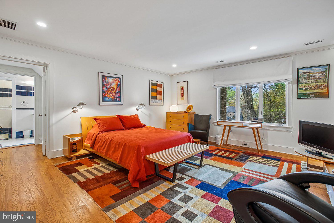
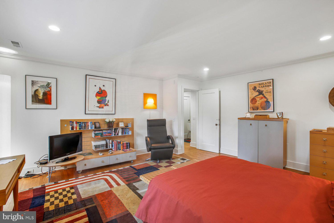
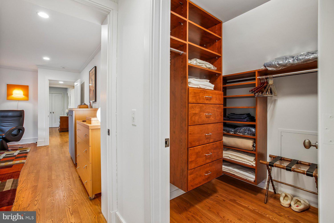
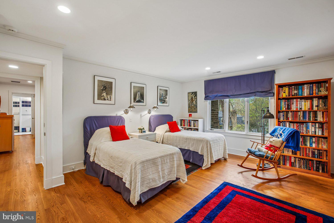
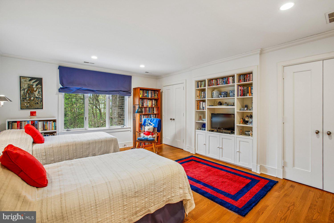
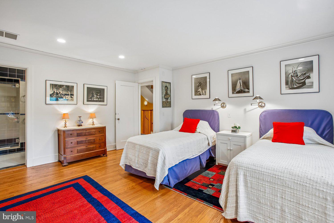
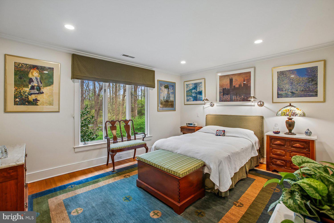
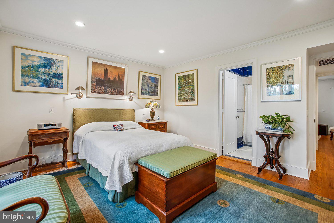
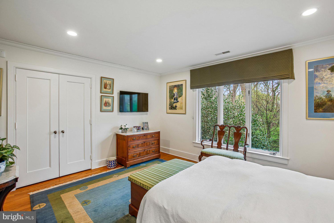
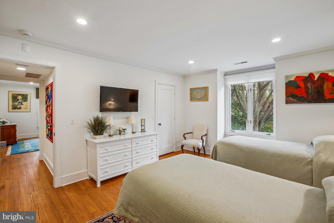
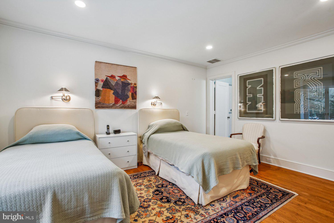
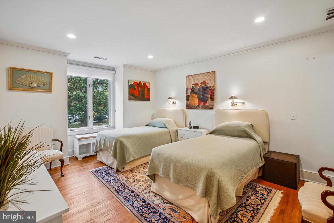
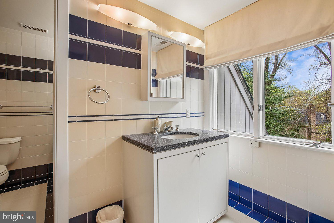
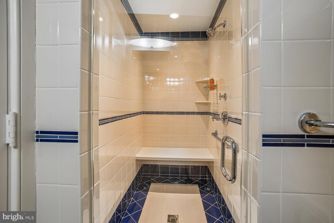
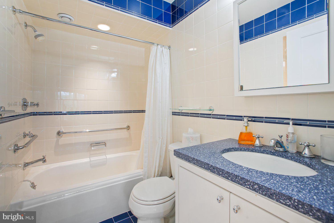
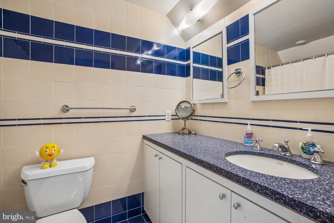
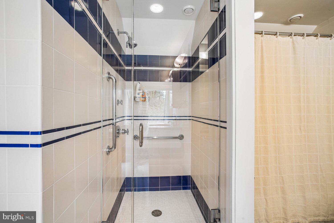
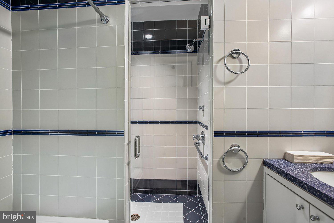
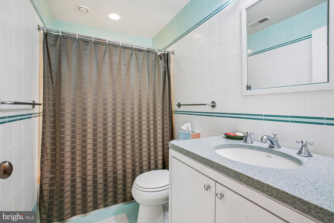
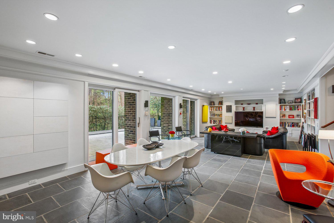
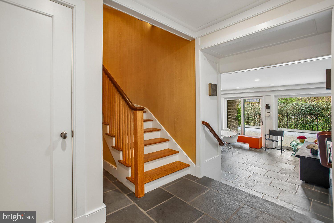
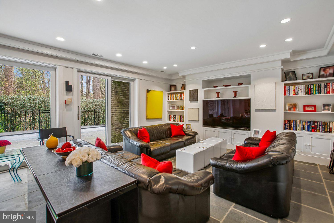
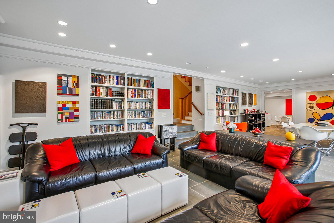
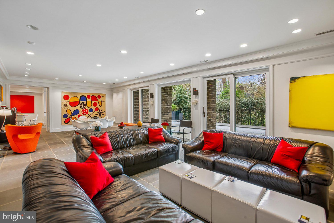
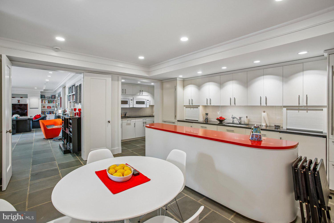
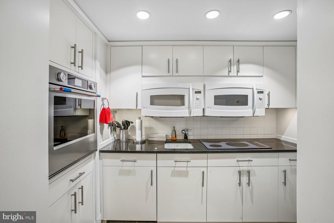
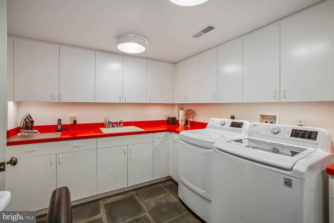
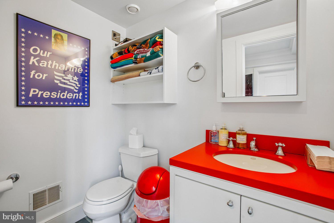
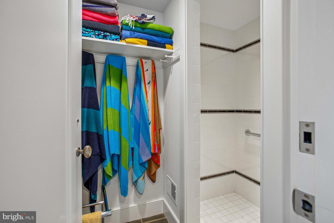
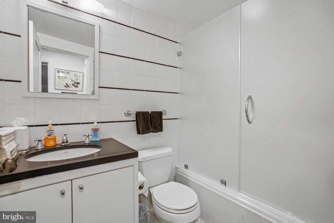
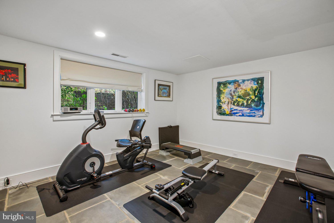
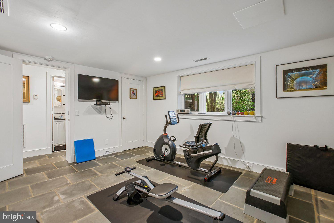
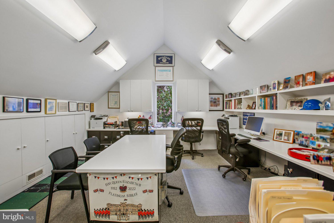
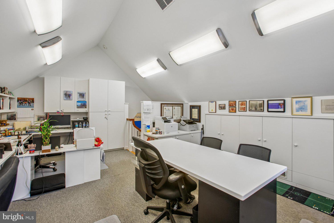
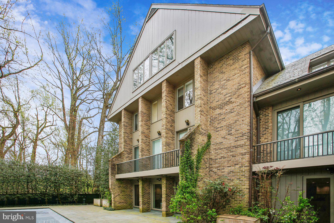
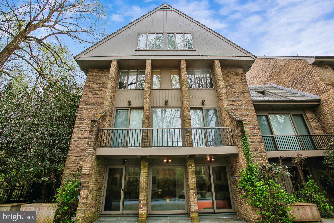
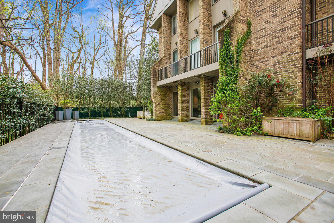
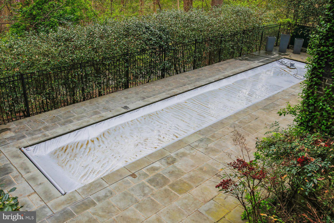
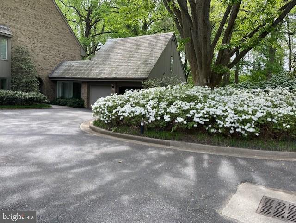
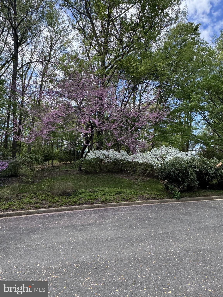
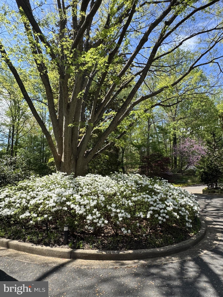
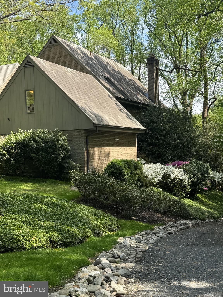
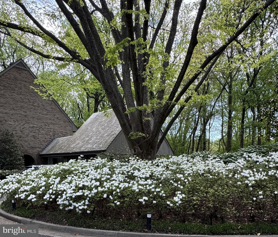
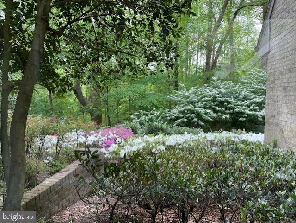
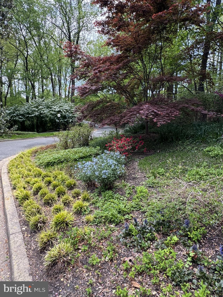
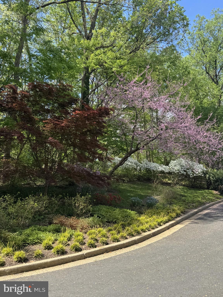
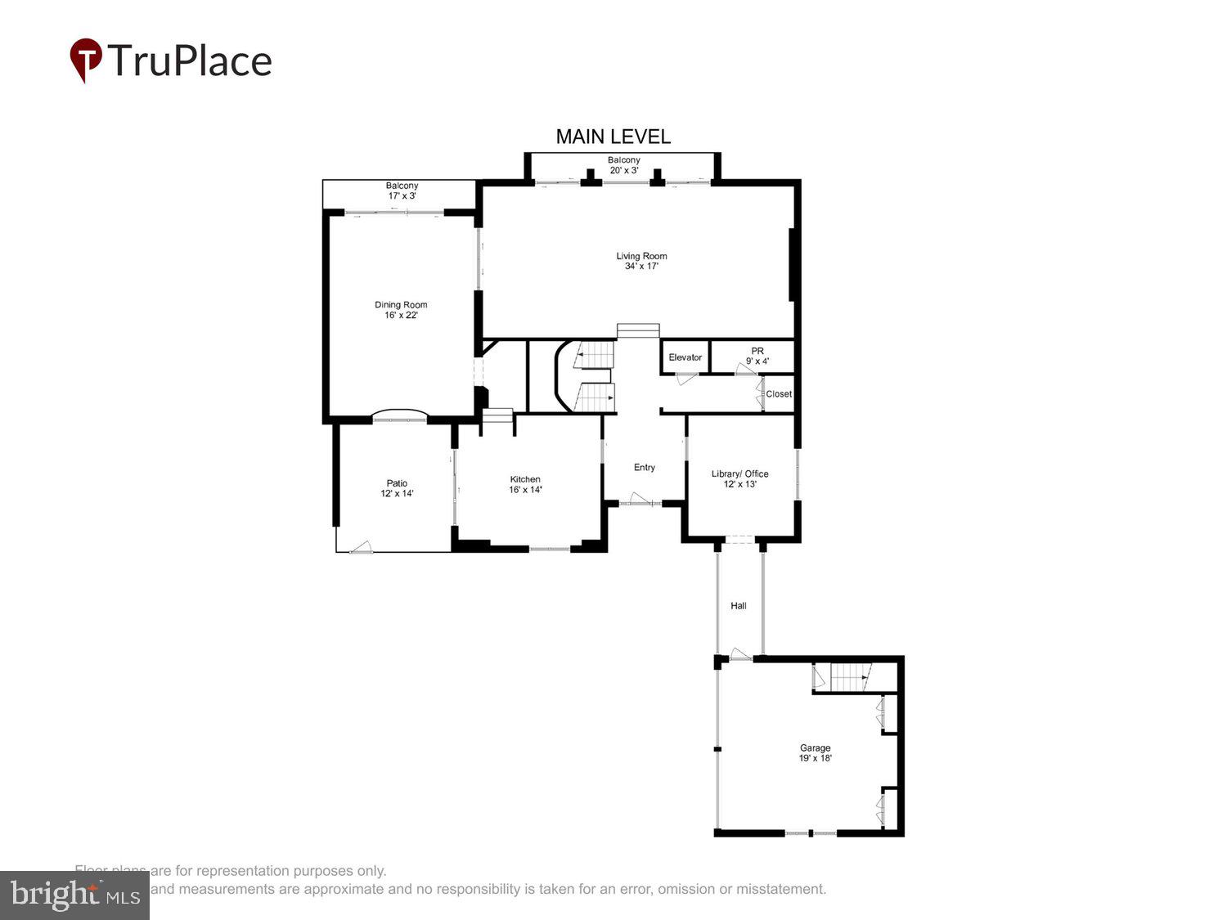
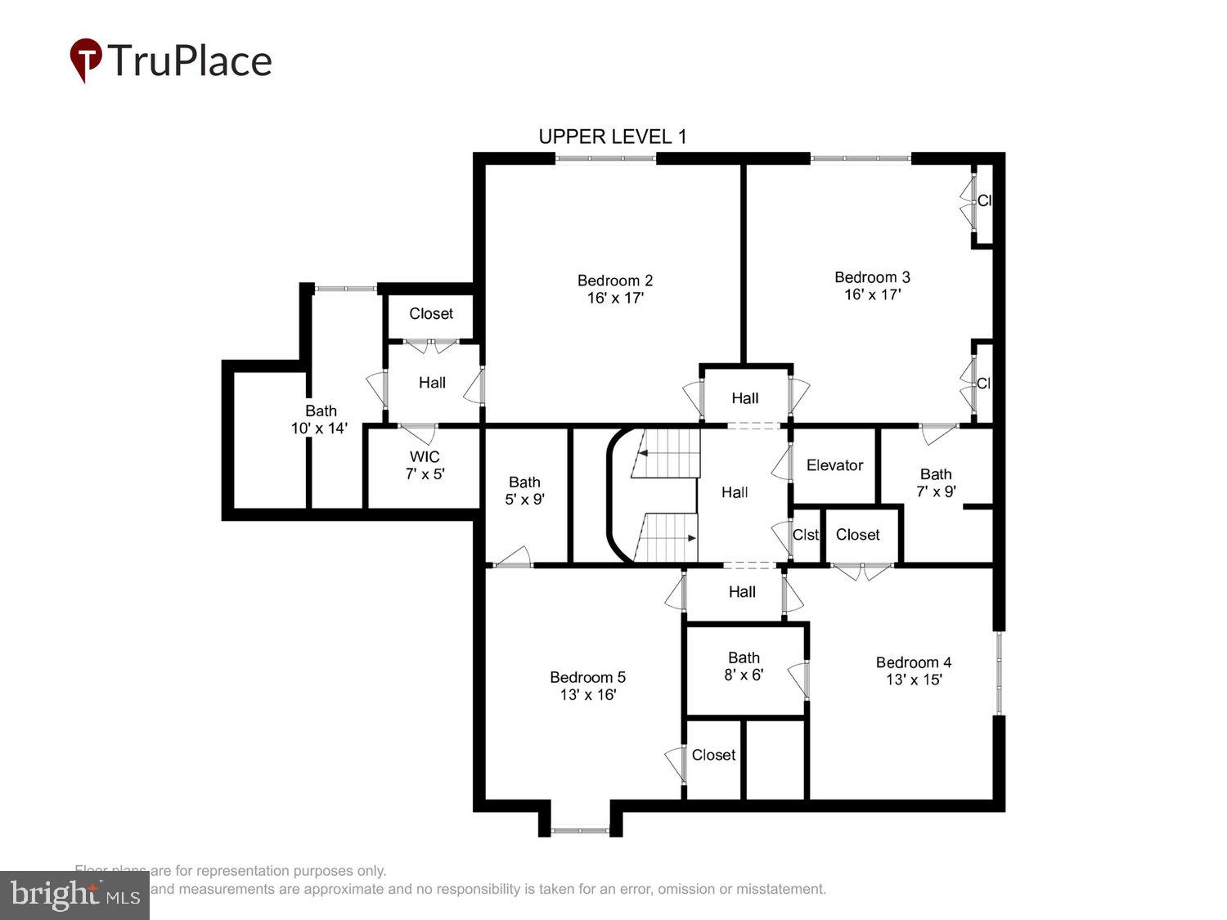
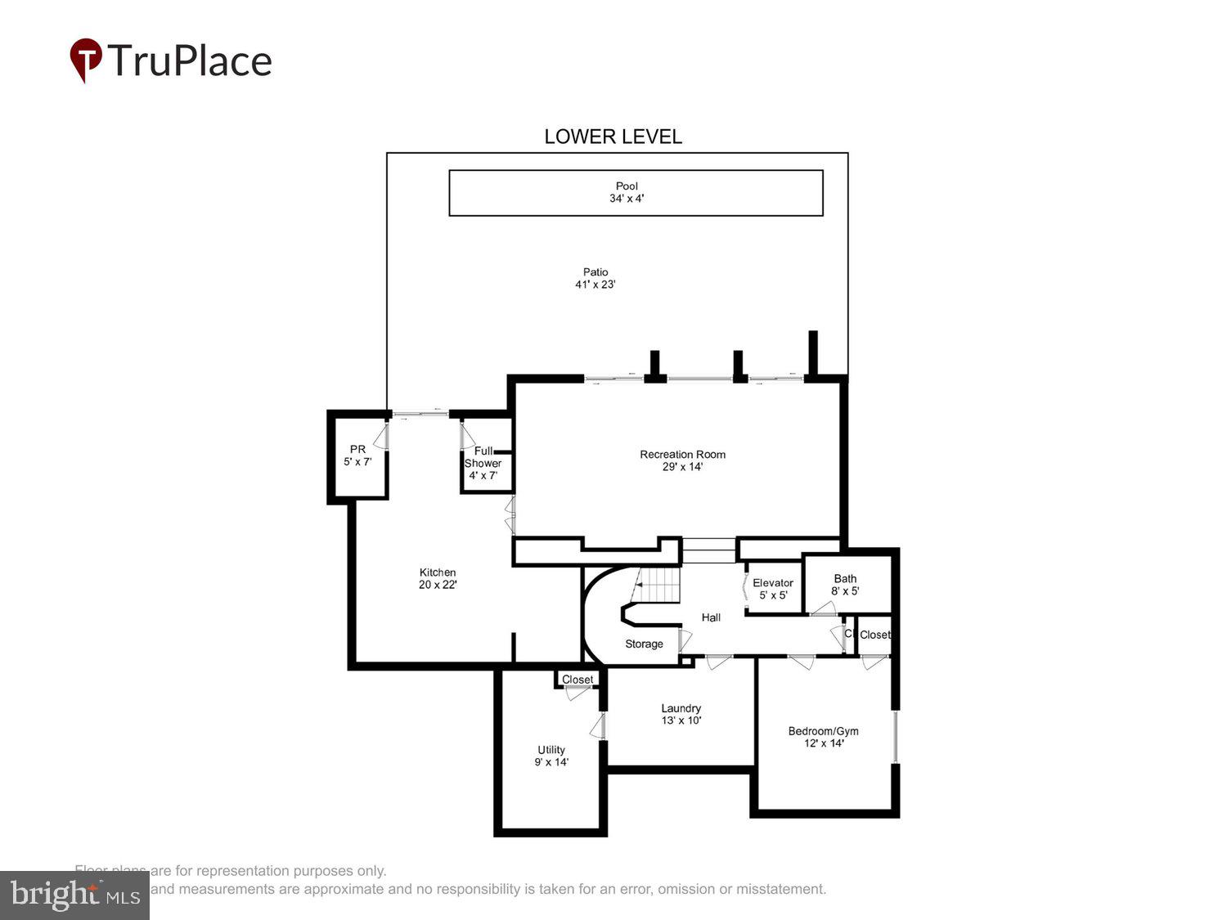
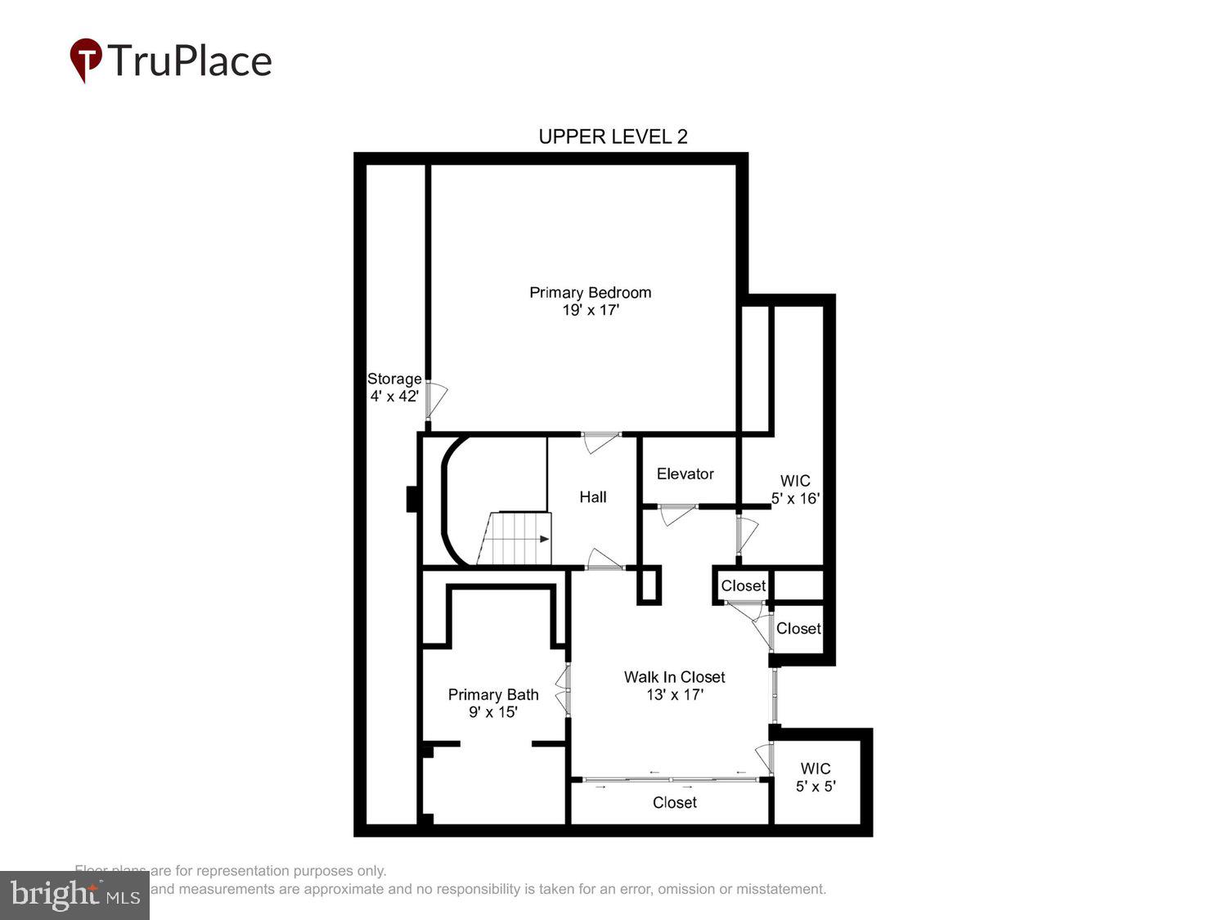
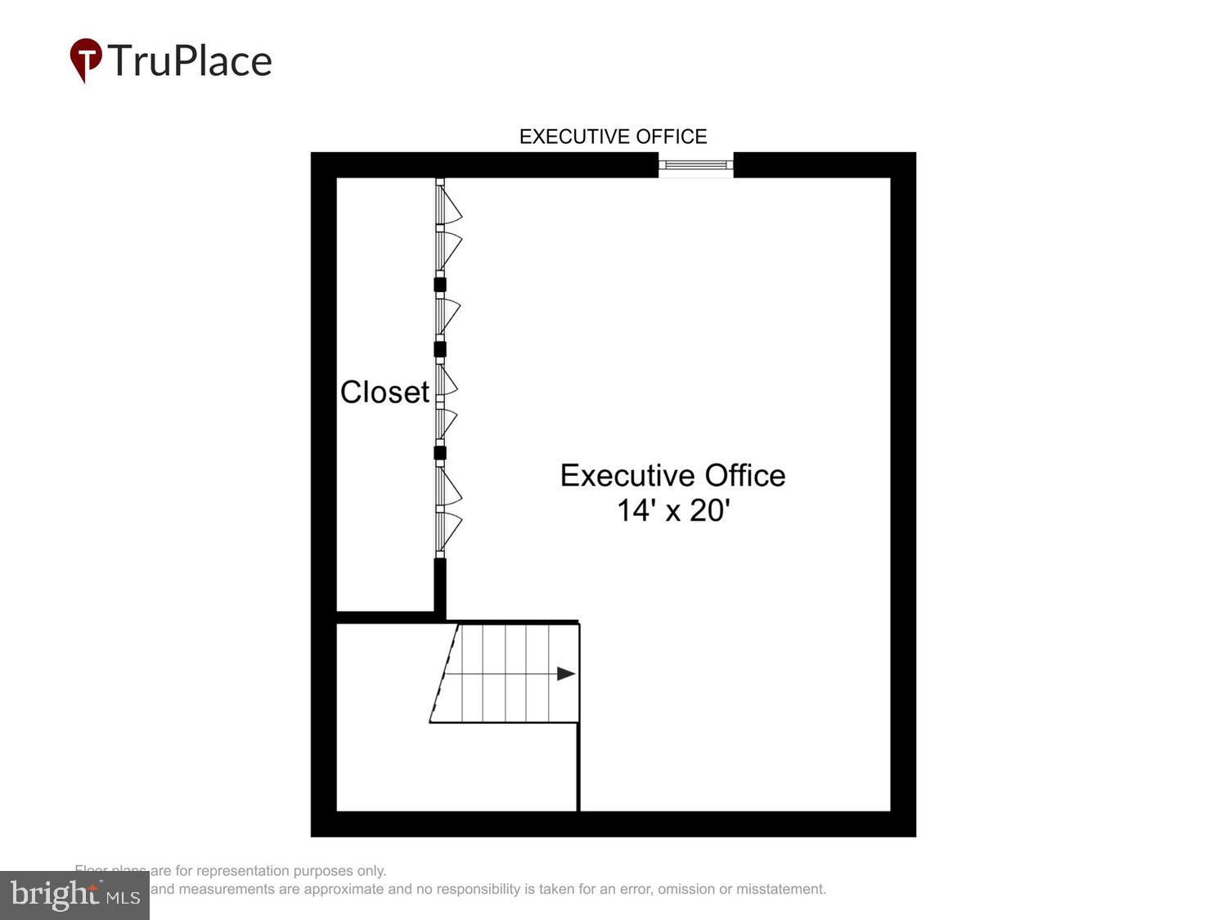
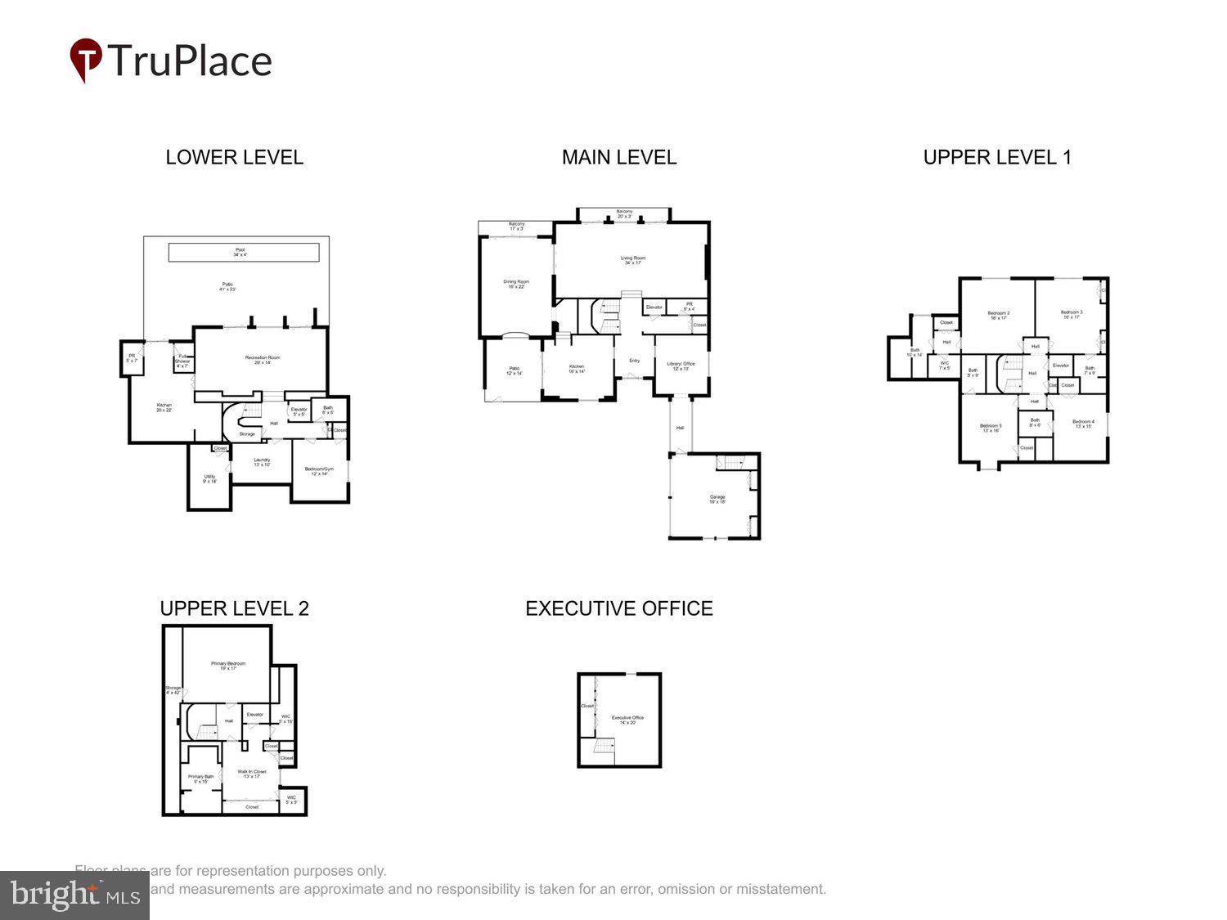
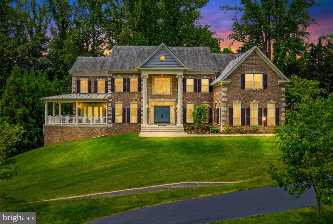
Tucked within the prestigious Merrywood on the Potomac enclave, this elegant all-brick residence offers a rare blend of timeless architecture, gracious scale, and exceptional privacy in one of McLean’s most coveted settings. A stately landscaped approach and classic brick façade create a striking first impression, setting the tone for the beautifully appointed interiors within. Spanning over 6,500 finished square feet, this home showcases sun-filled, generously proportioned living spaces designed for both sophisticated entertaining and comfortable everyday living. A welcoming foyer opens to expansive formal and informal rooms enhanced by rich architectural details, soaring ceilings, and walls of windows that frame serene, tree-lined views. A dramatic four-level spiral staircase and an oversized elevator provide both visual impact and modern convenience, while refined finishes, classic brick construction, and a slate roof underscore the home’s enduring quality. The stunning living room serves as a central gathering space, offering exceptional volume, abundant natural light, and seamless access to a balcony overlooking the pool area, through full-length sliding glass doors—creating a harmonious connection between indoor and outdoor living. A formal dining room provides an elegant setting for entertaining with an abundance of recessed lighting, and extra built in cabinets. The dining room is complemented by a butler’s pantry that flows effortlessly into the bright, spacious kitchen overlooking the private patio. The kitchen features generous counter space, a central island, and picturesque views, making it ideal for both daily living and hosting. Just beyond the kitchen, a private patio retreat provides the perfect setting for al fresco dining or quiet relaxation, surrounded by mature landscaping and tranquil natural beauty. Thoughtfully designed for today’s lifestyle, the main level also includes a private office or library with custom built-ins, along with inviting interior walkways that adds architectural interest throughout, an attached two-car garage is complemented by an upper-level executive office, ideal for working from home. The beautifully designed primary suite area occupies the top level, featuring inlaid hardwood flooring, abundant recessed lighting, oversized windows with blackout shades, and thoughtfully designed storage areas within the dormer spaces. The luxurious spa-inspired bath offers a five-star retreat experience. The third level includes four spacious secondary bedrooms, each with its own en-suite bath and ample closet space. The walk-out lower level is designed for exceptional entertaining, featuring an expansive recreation room with views of the pool area. A full secondary kitchen is equipped with an island, two Sub-Zero refrigerators, double microwaves, an oven, dishwasher, multiple sinks, and extensive cabinetry. This level also includes two full baths—one conveniently located off the pool area—and one off the sixth bedroom, ideal for guests or extended stays. This lower-level flagstone flooring has radiant heating to make sure one is always comfortable in a lower-level environment. Multiple levels of living offer exceptional flexibility, including recreation spaces, work-from-home options, and very comfortable accommodations for guests. Generously sized bedrooms with en-suite baths that ensures both privacy and convenience.
Features & Amenities
Interior
-
Other Interior Features
Bar, Elevator, Kitchen Island, Recessed Lighting, Walk-In Closet(s), High Ceilings, Beamed Ceilings, Built-in Features, Crown Molding, Soaking Tub, Pantry
-
Total Bedrooms
6
-
Bathrooms
7
-
1/2 Bathrooms
1
-
Above Grade Finished Area
4865.0
-
Basement YN
YES
-
Cooling YN
YES
-
Cooling
Central Air, Other, Electric
-
Fireplace YN
NO
-
Heating YN
YES
-
Heating
Propane, Forced Air
-
Pet friendly
Yes
Exterior
-
Garage
Yes
-
Garage spaces
2
-
Parking
Garage Door Opener, Asphalt, Garage, Parking Lot, Inside Entrance, Attached
-
Patio and Porch Features
Patio
-
Pool
Yes
-
Pool Features
Fenced, Private
-
Waterfront YN
NO
-
View
Trees/Woods
Area & Lot
-
Property Type
Residential
-
Property Sub Type
Condominium
-
Architectural Style
Contemporary
Price
-
Sales Price
$3,150,000
-
Tax Amount
$21,794
-
Financing Options
Cash, Conventional
-
Sq. Footage
6,500
-
Price/SqFt
$484
HOA
-
Association
YES
-
Association Fee
$1,000
-
Association Fee Frequency
Monthly
-
Association Fee Includes
N/A
Property Resources
-
Horse Property
NO
School District
-
Elementary School
N/A
-
Middle School
N/A
-
High School
N/A
Property Features
-
New Construction
NO
-
Accessibility Features
Accessible Elevator Installed
-
Foundation Details
Concrete Perimeter
-
Senior Community YN
NO
-
Sewer
Public Sewer
-
Water Source
Public
Schedule a Showing
Showing scheduled successfully.
Mortgage calculator
Estimate your monthly mortgage payment, including the principal and interest, property taxes, and HOA. Adjust the values to generate a more accurate rate.
Your payment
Principal and Interest:
$
Property taxes:
$
HOA fees:
$
Total loan payment:
$
Total interest amount:
$
Location
County
FAIRFAX
Elementary School
Middle School
High School
Listing Courtesy of Lauren M Hatten , Long & Foster Real Estate, Inc.
RealHub Information is provided exclusively for consumers' personal, non-commercial use, and it may not be used for any purpose other than to identify prospective properties consumers may be interested in purchasing. All information deemed reliable but not guaranteed and should be independently verified. All properties are subject to prior sale, change or withdrawal. RealHub website owner shall not be responsible for any typographical errors, misinformation, misprints and shall be held totally harmless.

AGENT
Laurie Hailey
Call Laurie today to schedule a private showing.

* Listings on this website come from the FMLS IDX Compilation and may be held by brokerage firms other than the owner of this website. The listing brokerage is identified in any listing details. Information is deemed reliable but is not guaranteed. If you believe any FMLS listing contains material that infringes your copyrighted work please click here to review our DMCA policy and learn how to submit a takedown request.© 2024 FMLS.
Related Properties
MCLEAN
7887 JONES BRANCH DRIVE 1701
2 Beds
2 Baths
2,284 Sq.Ft.
$2,690,000
MLS#: VAFX2294312
MCLEAN
1806 BARBEE STREET
7 Beds
7 Baths
7,986 Sq.Ft.
$3,050,000
MLS#: VAFX2313396

MCLEAN
1620 CHAIN BRIDGE ROAD
4 Beds
3 Baths
3,779 Sq.Ft.
$2,915,900
MLS#: VAFX2274760

MCLEAN
7047 LIBERTY LANE 32
3 Beds
2 Baths
4,159 Sq.Ft.
$2,790,000
MLS#: VAFX2285840

MCLEAN
1622 CHAIN BRIDGE ROAD
3 Beds
2 Baths
4,159 Sq.Ft.
$2,599,000
MLS#: VAFX2274778
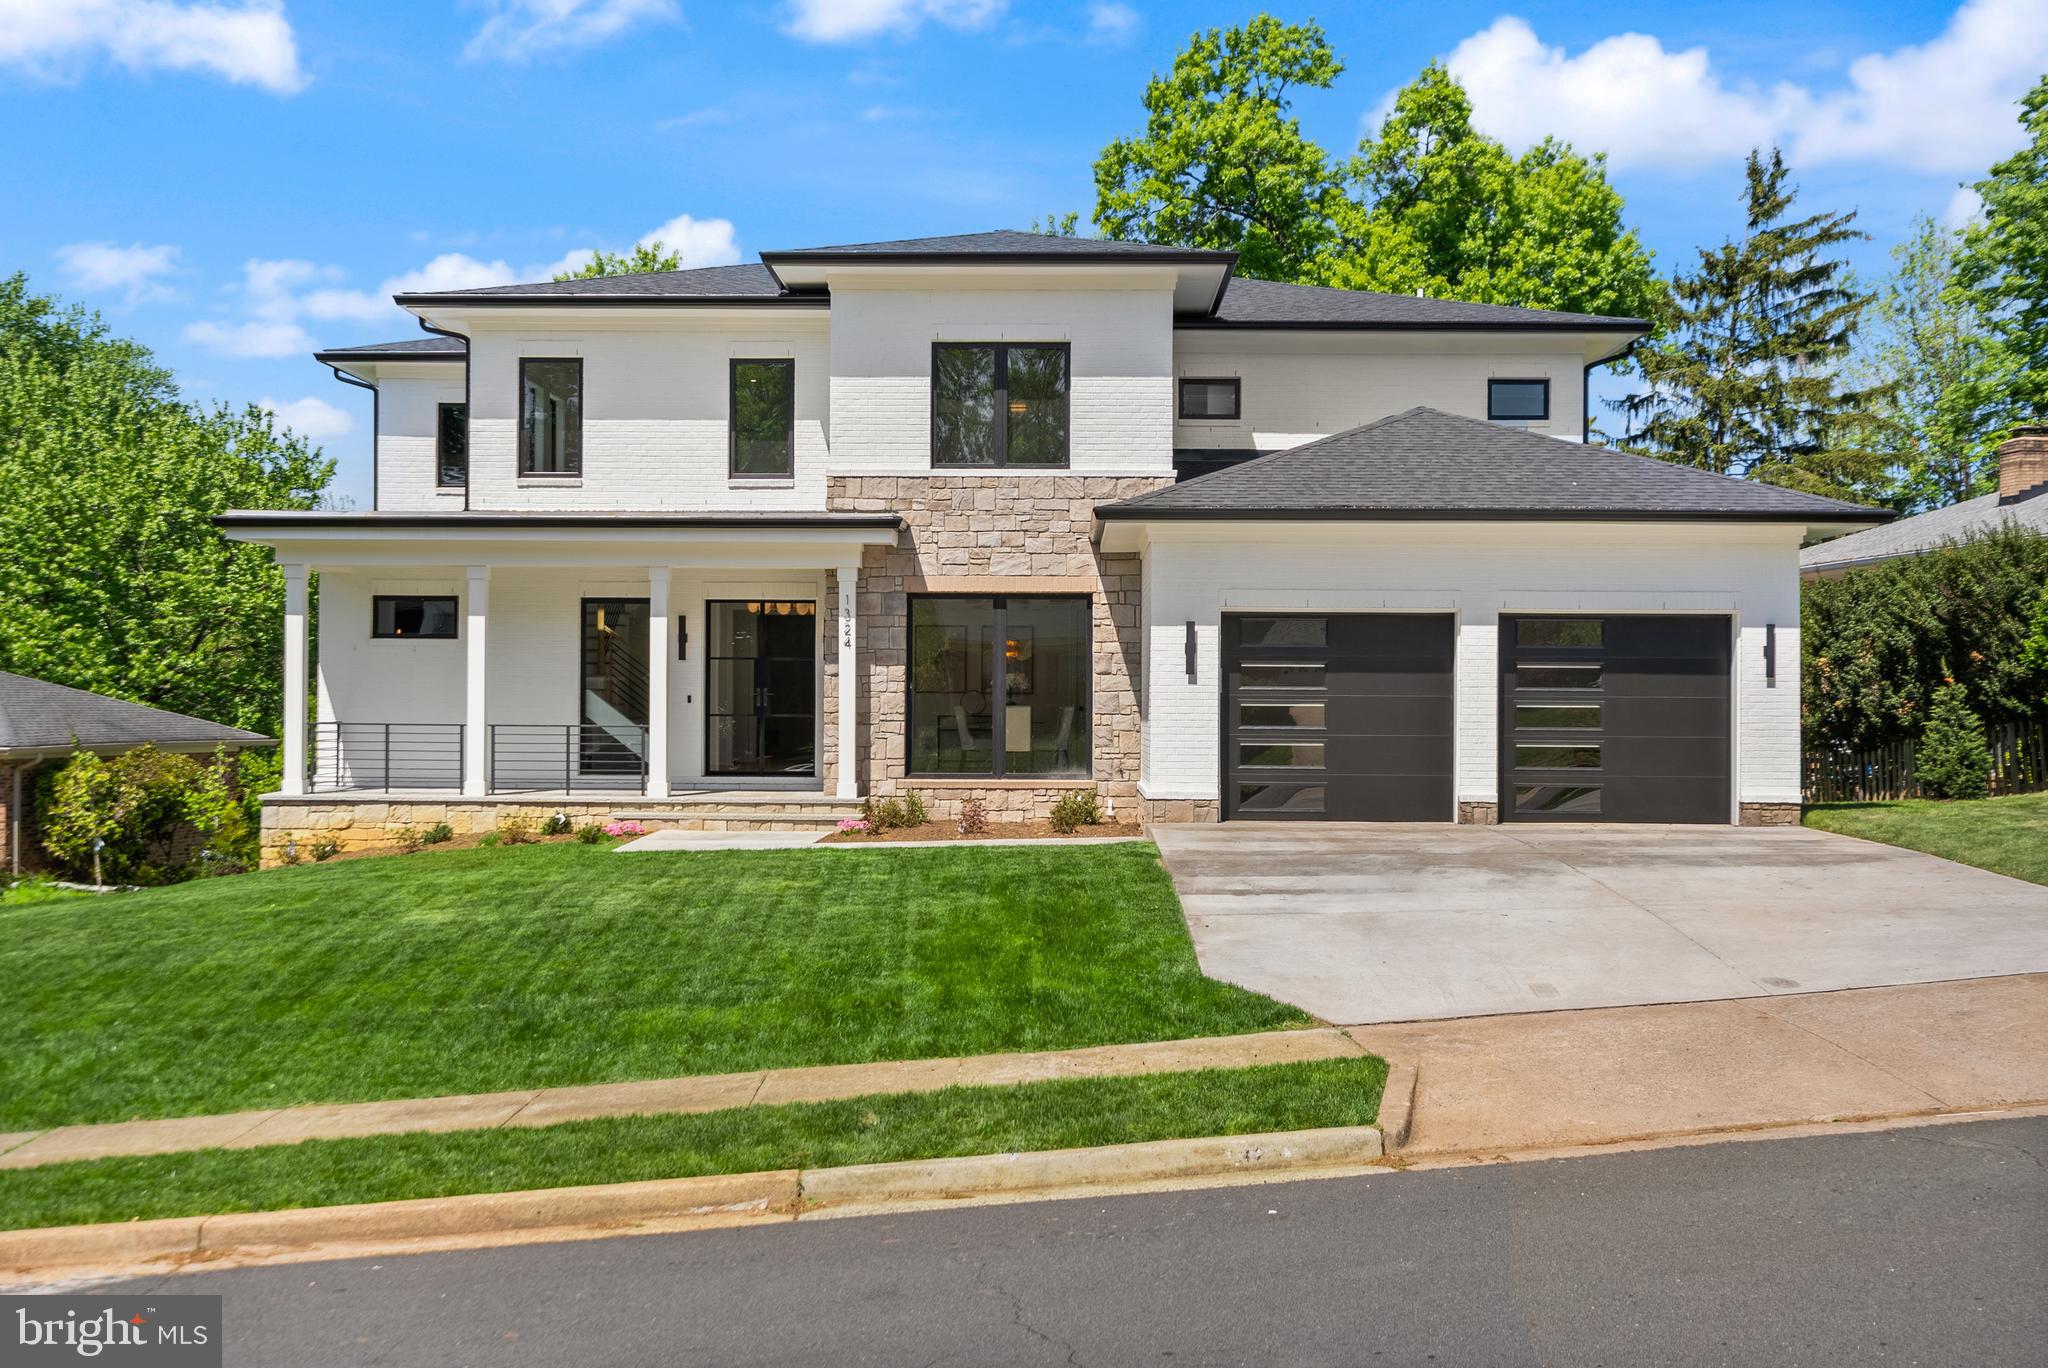
MCLEAN
1324 TITANIA LANE
6 Beds
6 Baths
7,487 Sq.Ft.
$3,299,000
MLS#: VAFX2306792
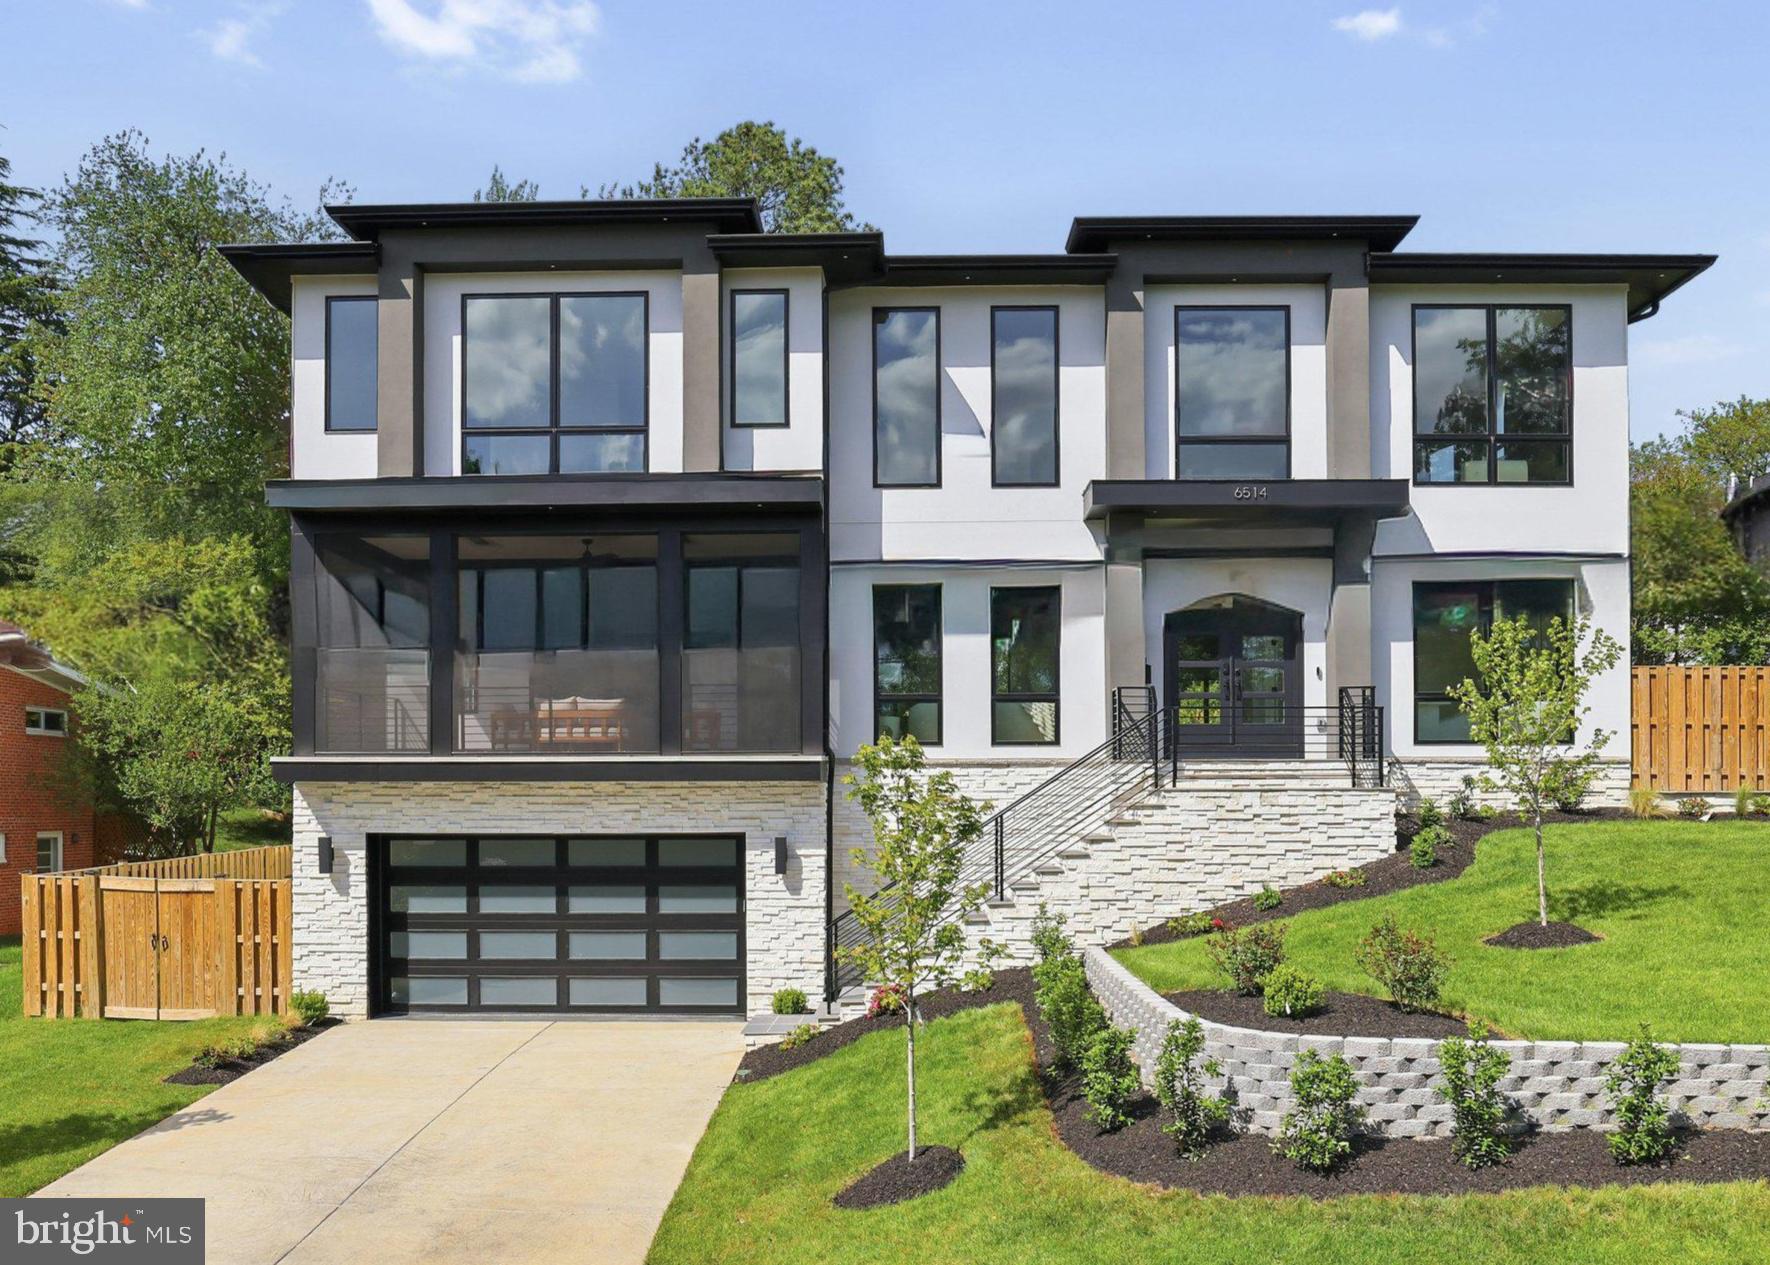
MCLEAN
6514 BYRNES DRIVE
6 Beds
6 Baths
7,794 Sq.Ft.
$3,375,950
MLS#: VAFX2308172
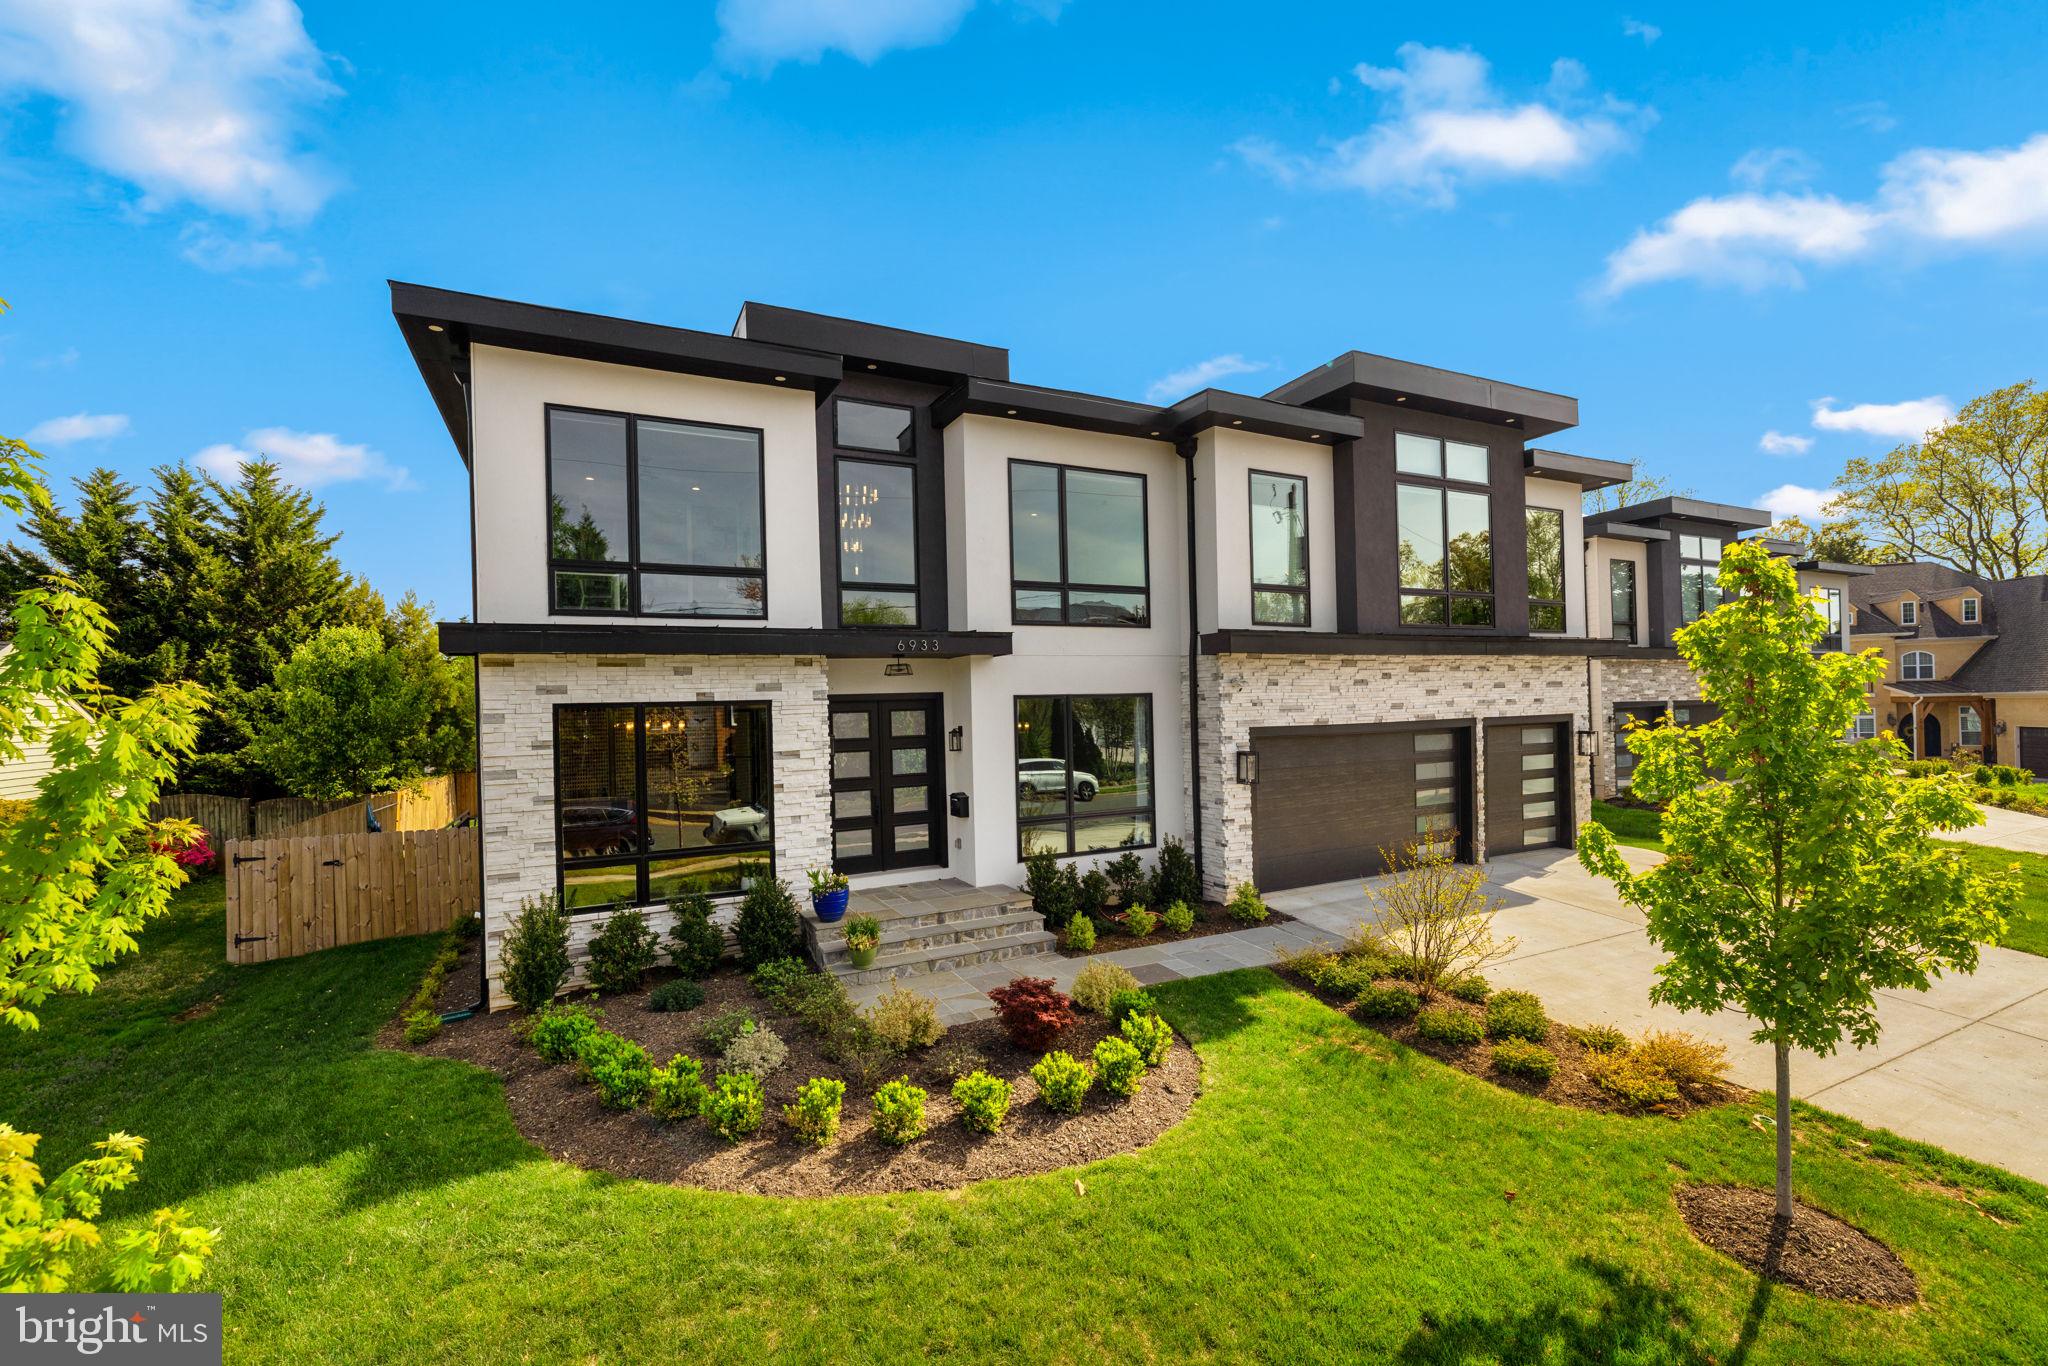
MCLEAN
6933 ESPEY LANE
6 Beds
6 Baths
7,639 Sq.Ft.
$3,675,000
MLS#: VAFX2304990
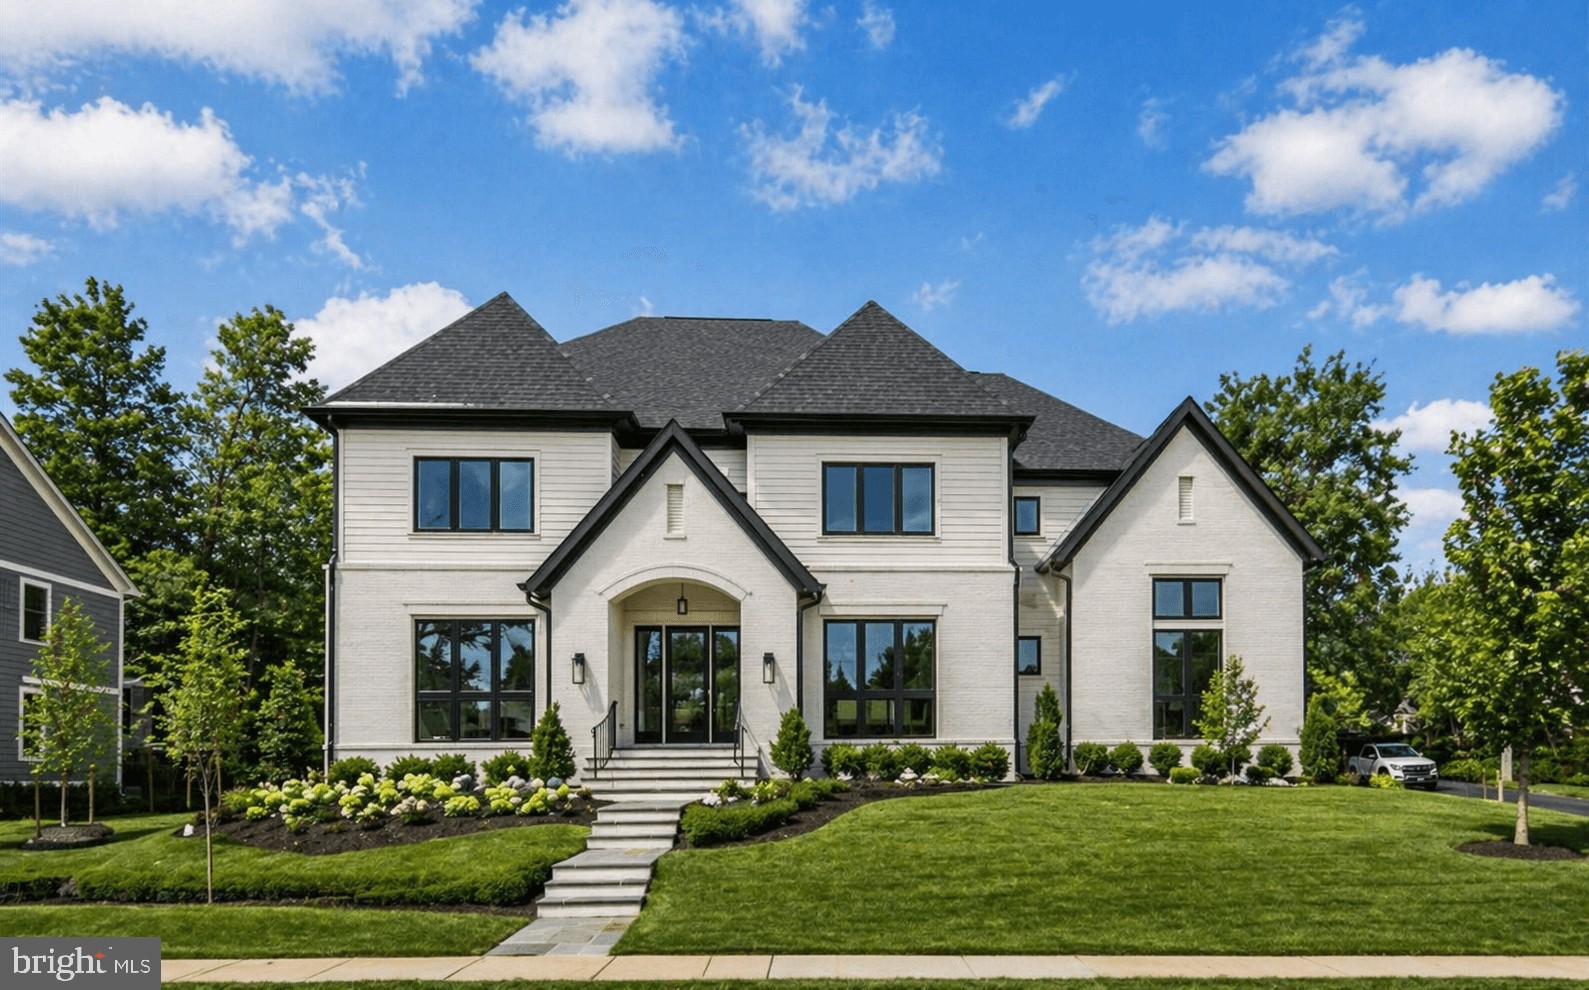
MCLEAN
6928 WHITEHALL PLACE
6 Beds
6 Baths
7,100 Sq.Ft.
$3,199,000
MLS#: VAFX2300512
MCLEAN
7821 OLD FALLS ROAD
7 Beds
6 Baths
8,957 Sq.Ft.
$2,880,000
MLS#: VAFX2319124
.png)