
Mid-Century Modern, Contemporary
7 RIVER OAK PLACE
FREDERICKSBURG, VA 22407
MLS#: VASP2045782
$600,000


Property
Beds
4
Full Baths
3
1/2 Baths
None
Year Built
1988
Sq.Footage
3,968
A one-of-a-kind 4-bedroom, 3-bath contemporary retreat on 4.06 wooded acres along the Rappahannock River! Built in 1988, this distinctive home offers a private setting, soaring ceilings and an abundance of natural light from expansive windows, multiple skylights and sliding glass doors. The main level features hardwood floors throughout the open living and dining area, a wood-burning fireplace and a primary bedroom with adjoining full bath. Multiple sliders extend the living space outdoors to the wraparound deck and peaceful wooded surroundings. Upstairs, an open loft overlooks the dramatic living area below, accompanied by a spacious office, full bath with skylight, walk-in closet and Juliet balcony. The finished lower level offers even more living space with a recreation room and second wood-burning fireplace, two bedrooms, a full bath, laundry/utility area and ample storage. Two sliding glass doors provide walkout access to the slate patio. Outside, the property offers plenty of room to spread out, with wooded acreage, a koi pond, wraparound decking and a large carport. A standout feature is the detached three-car garage/workshop, complete with drive-through garage doors, automatic openers and office/storage space—an exceptional setup for hobbies, projects, vehicles or equipment. Recent improvements include a new roof and three new skylights in September 2025. The home also features a radon mitigation system, private well and septic. The kitchen and baths offer an opportunity for future updates, while the home’s contemporary architecture, light-filled interior and peaceful natural setting provide an incredible foundation. Property is being sold as-is.
Features & Amenities
Interior
-
Other Interior Features
Ceiling Fan(s), Vaulted Ceiling(s), Open Floorplan
-
Total Bedrooms
4
-
Bathrooms
3
-
Above Grade Finished Area
2468.0
-
Basement YN
YES
-
Cooling YN
YES
-
Cooling
Central Air, Ceiling Fan(s), Electric
-
Fireplace YN
YES
-
Heating YN
YES
-
Heating
Electric, Heat Pump
-
Main Level Bedrooms
1
-
Pet friendly
N/A
Exterior
-
Garage
Yes
-
Garage spaces
3
-
Construction Materials
Wood Siding
-
Other Exterior Features
Balcony
-
Parking
Oversized, Garage Door Opener, Gravel, Garage, Attached Carport, Other, Attached, Detached
-
Patio and Porch Features
Deck, Wrap Around, Patio
-
Pool
No
-
Waterfront YN
YES
-
View
Water, River, Trees/Woods, Scenic
Area & Lot
-
Lot Features
Cul-De-Sac, Secluded, Other, Waterfront
-
Lot Size(acres)
4.06
-
Lot Size(square feet)
176,854
-
Property Type
Residential
-
Property Sub Type
Single Family Residence
-
Architectural Style
Mid-Century Modern, Contemporary
Price
-
Sales Price
$600,000
-
Tax Amount
$3,701
-
Financing Options
Cash, Conventional, FHA, VA, Other
-
Sq. Footage
3,968
-
Price/SqFt
$151
HOA
-
Association
YES
-
Association Fee
$250
-
Association Fee Frequency
Annually
-
Association Fee Includes
N/A
Property Resources
-
Horse Property
NO
School District
-
Elementary School
CHANCELLOR
-
Middle School
CHANCELLOR
-
High School
RIVERBEND
Property Features
-
New Construction
NO
-
Association Amenities
Tennis Court(s), Playground
-
Foundation Details
Permanent
-
Senior Community YN
NO
-
Sewer
Septic Tank
-
Tax Lot
74
-
Water Source
Private, Well
Schedule a Showing
Showing scheduled successfully.
Mortgage calculator
Estimate your monthly mortgage payment, including the principal and interest, property taxes, and HOA. Adjust the values to generate a more accurate rate.
Your payment
Principal and Interest:
$
Property taxes:
$
HOA fees:
$
Total loan payment:
$
Total interest amount:
$
Location
County
SPOTSYLVANIA
Elementary School
CHANCELLOR
Middle School
CHANCELLOR
High School
RIVERBEND
Listing Courtesy of Anne S Overington, Lando Massey Real Estate
RealHub Information is provided exclusively for consumers' personal, non-commercial use, and it may not be used for any purpose other than to identify prospective properties consumers may be interested in purchasing. All information deemed reliable but not guaranteed and should be independently verified. All properties are subject to prior sale, change or withdrawal. RealHub website owner shall not be responsible for any typographical errors, misinformation, misprints and shall be held totally harmless.

Salesperson, Realtor
Laurie Hailey
Call Laurie today to schedule a private showing.

* Listings on this website come from the FMLS IDX Compilation and may be held by brokerage firms other than the owner of this website. The listing brokerage is identified in any listing details. Information is deemed reliable but is not guaranteed. If you believe any FMLS listing contains material that infringes your copyrighted work please click here to review our DMCA policy and learn how to submit a takedown request.© 2024 FMLS.
Related Properties
FREDERICKSBURG
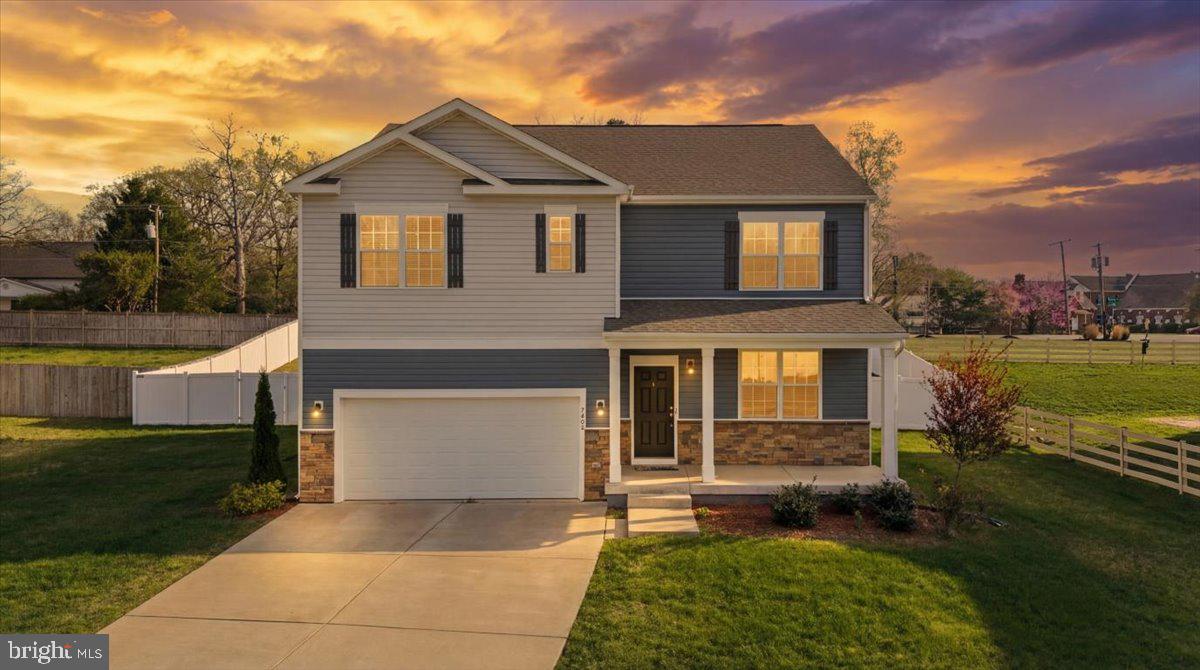
7404 JAKE COURT
5 Beds
3 Baths
3,090 Sq.Ft.
$610,000
MLS#: VASP2040630

FREDERICKSBURG
138 DENISON STREET
3 Beds
3 Baths
2,028 Sq.Ft.
$534,900
MLS#: VAST2052504

FREDERICKSBURG
5714 SPRING ARBOR CIRCLE
3 Beds
3 Baths
2,484 Sq.Ft.
$525,000
MLS#: VASP2044486
FREDERICKSBURG
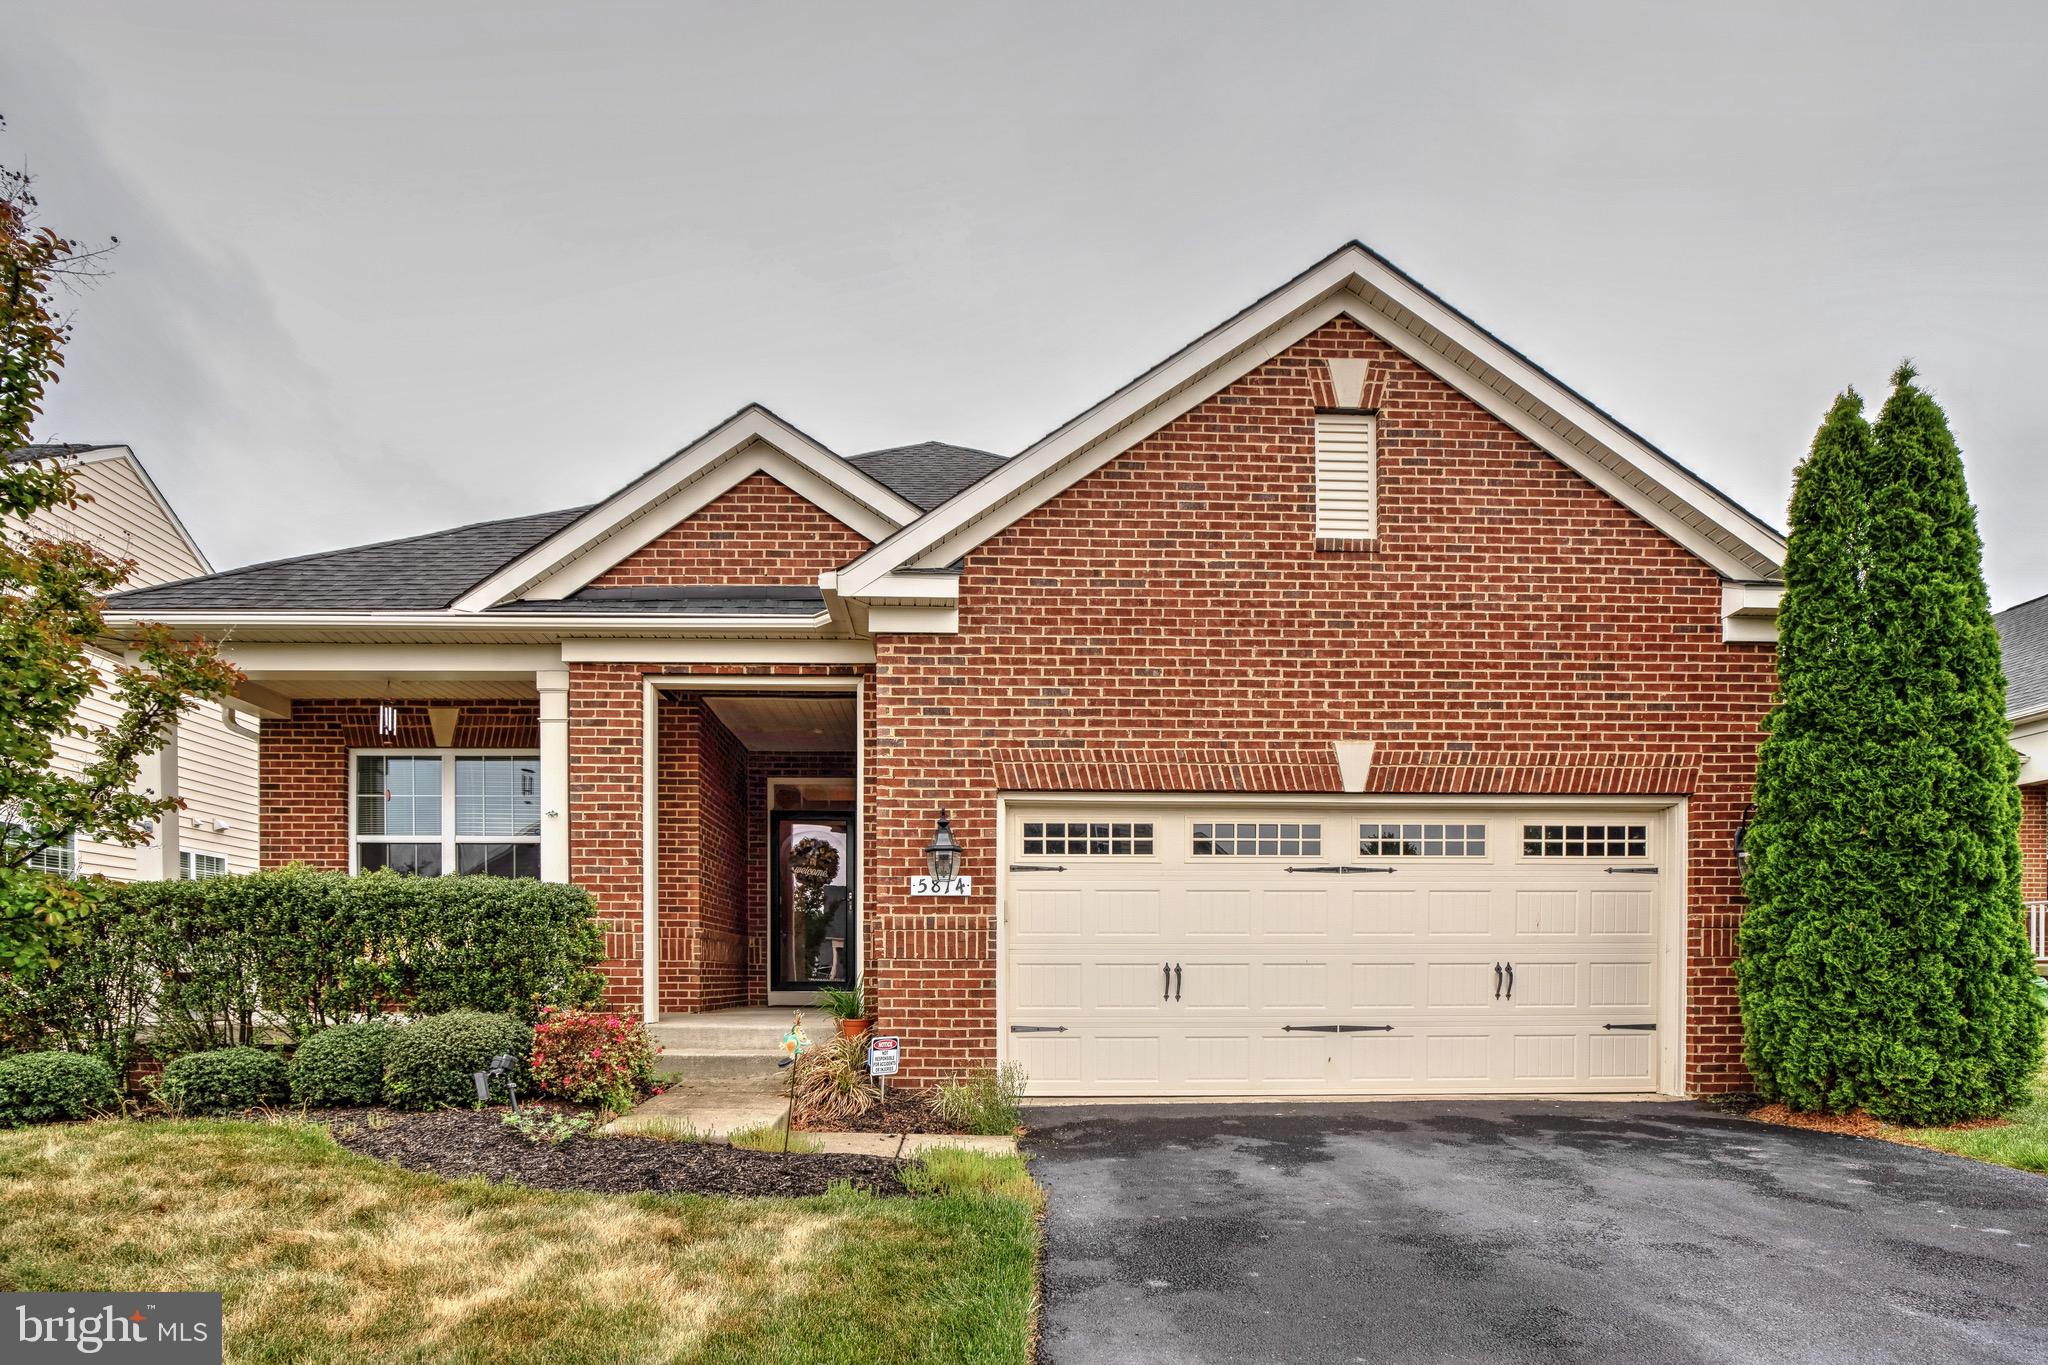
5814 NEW BERNE ROAD
3 Beds
3 Baths
3,018 Sq.Ft.
$599,000
MLS#: VASP2041754

FREDERICKSBURG
181 SANFORD DRIVE
3 Beds
3 Baths
2,191 Sq.Ft.
$589,999
MLS#: VAST2048424
FREDERICKSBURG
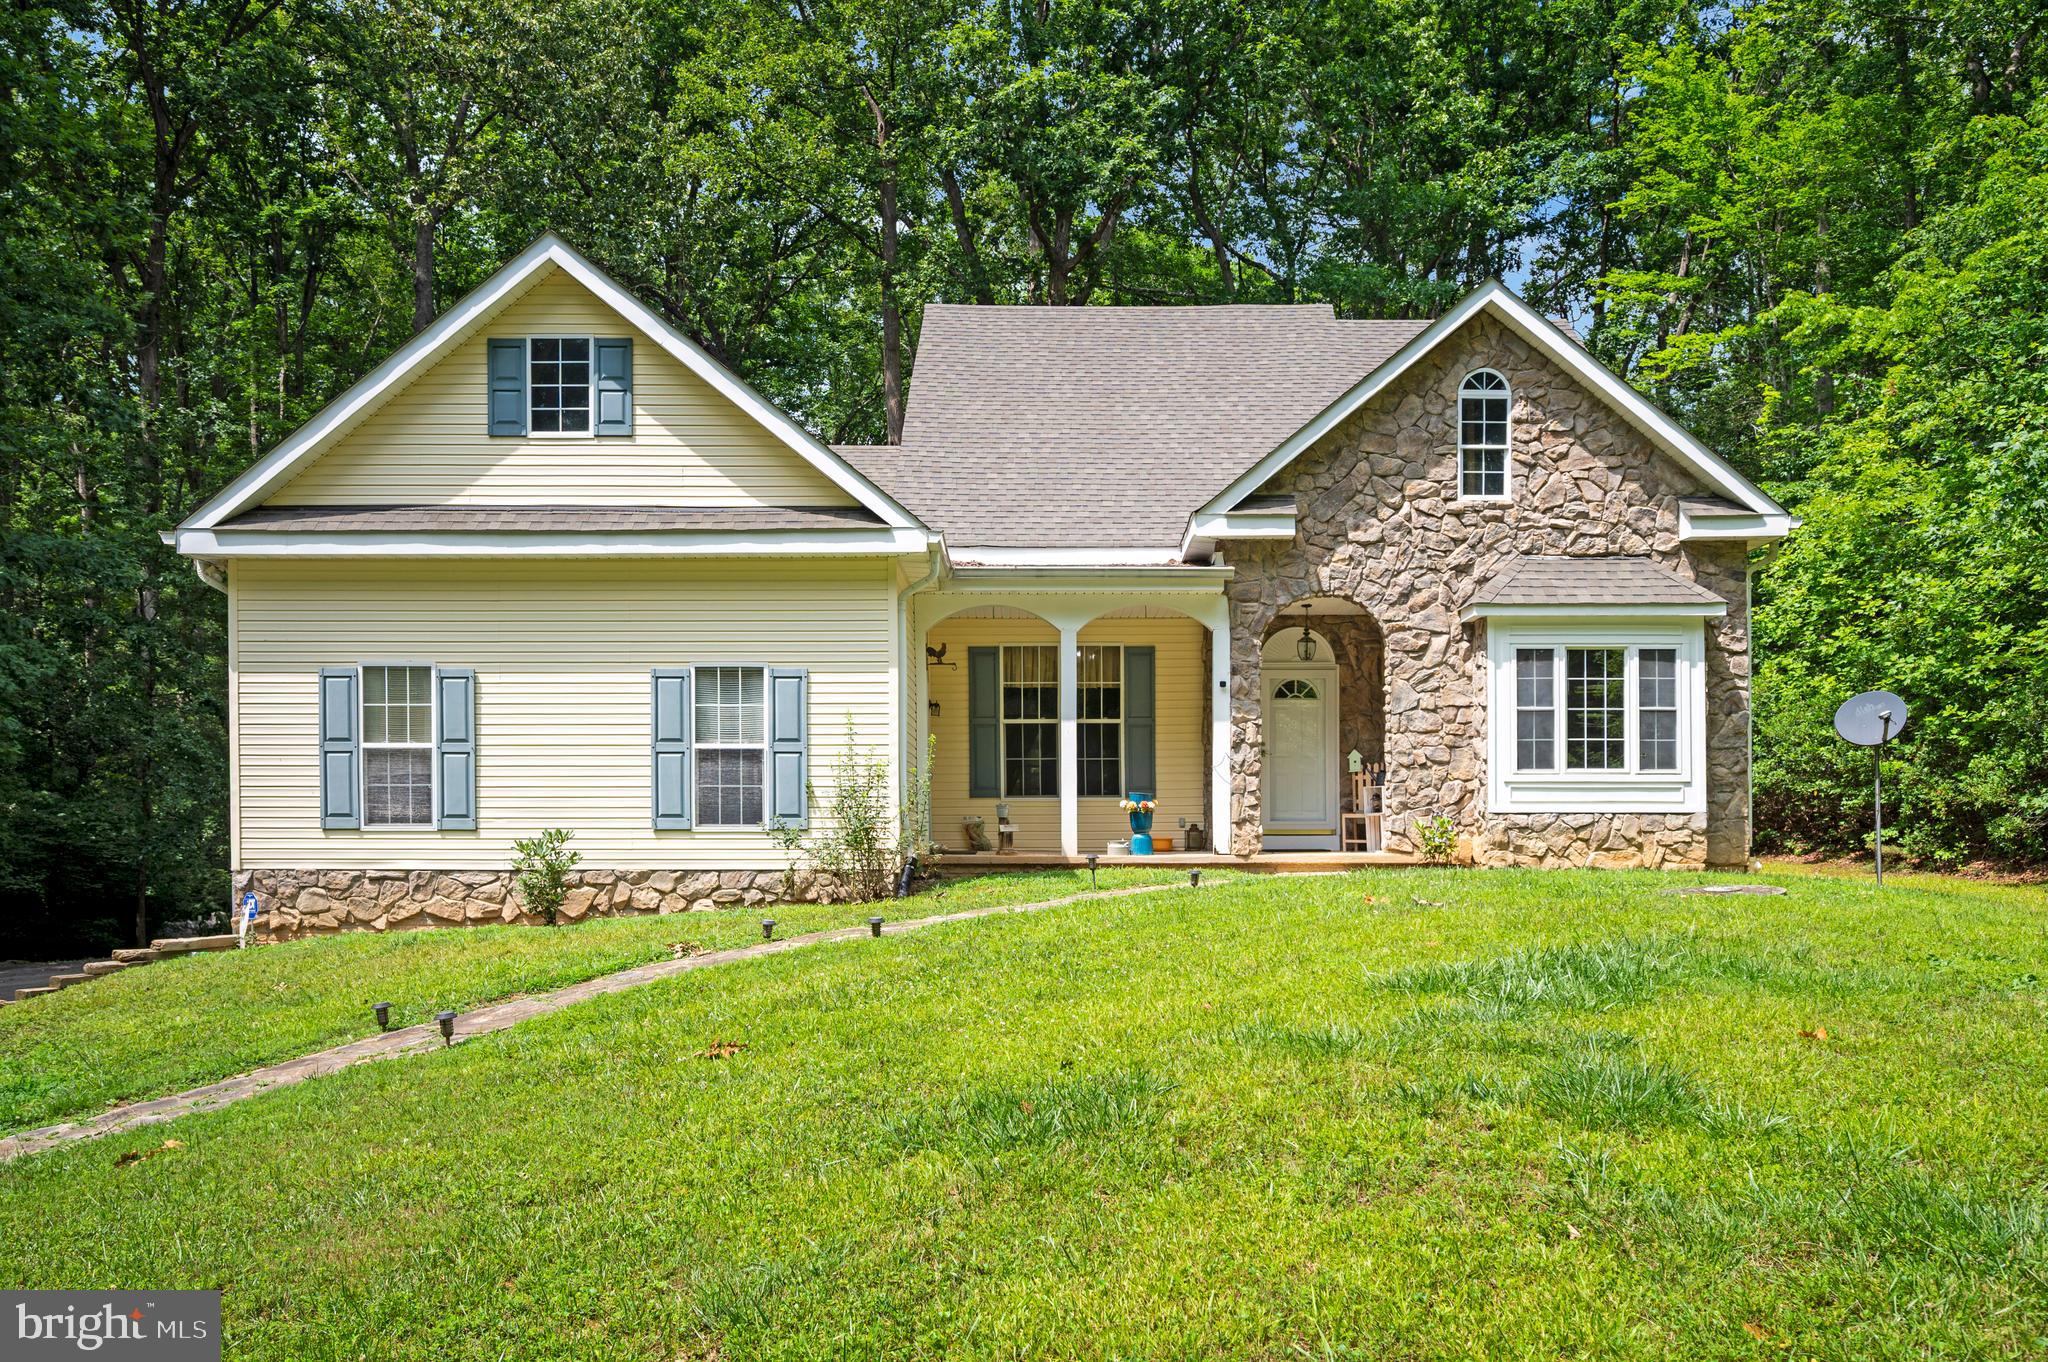
319 RICHLAND ROAD
3 Beds
3 Baths
2,133 Sq.Ft.
$650,000
MLS#: VAST2050976

FREDERICKSBURG
101 HILLSDALE DRIVE
4 Beds
4 Baths
3,514 Sq.Ft.
$699,880
MLS#: VAST2051778

FREDERICKSBURG
6806 LAKERIDGE DRIVE
5 Beds
3 Baths
3,344 Sq.Ft.
$599,999
MLS#: VASP2043368

FREDERICKSBURG
121 FORBES STREET
5 Beds
3 Baths
3,000 Sq.Ft.
$550,000
MLS#: VAST2050392

FREDERICKSBURG
81 LADY JANE LANE
4 Beds
3 Baths
3,643 Sq.Ft.
$695,000
MLS#: VAST2052264
.png)