


Property
Beds
4
Full Baths
3
1/2 Baths
None
Year Built
1977
Sq.Footage
2,472
Some houses are simply lived in. This one has been tended — by the same hands, for nearly thirty years. You feel it before you reach the door. A long drive curls past mature hardwoods and opens onto 1.17 acres of quiet, where the lawn rolls out level and green to the treeline. Inside, hardwood floors carry you from the living room down the hall, where afternoon light pools through the picture window. The kitchen is the heart of it: warm cherry cabinetry, granite counters, a breakfast bar built for company standing around it, and a brand-new LG range and refrigerator. Slide open the patio door and the renovated deck takes over — never weathered, wide enough for the long table, the umbrella, and every summer evening ahead of it. Downstairs the house stretches out. A brick fireplace wall runs the length of the family room, a sunlit corner beside the windows makes an easy home office, and sliders lead straight out to the yard. Four bedrooms and three full baths across both levels. Off the two-car garage, a true workshop — benches, pegboard, task lighting — the kind of space that only exists where someone actually built things. A 12x18 shed handles the rest.
Features & Amenities
Interior
-
Other Interior Features
Ceiling Fan(s)
-
Total Bedrooms
4
-
Bathrooms
3
-
Above Grade Finished Area
1236.0
-
Basement YN
YES
-
Cooling YN
YES
-
Cooling
Central Air, Ceiling Fan(s), Electric
-
Fireplace YN
YES
-
Heating YN
YES
-
Heating
Electric, Forced Air
-
Main Level Bedrooms
3
-
Pet friendly
N/A
Exterior
-
Garage
Yes
-
Garage spaces
2
-
Construction Materials
Brick, Vinyl Siding
-
Parking
Garage, Driveway, Attached
-
Patio and Porch Features
Patio, Deck
-
Pool
No
-
Waterfront YN
NO
Area & Lot
-
Lot Features
Front Yard, Back Yard
-
Lot Size(acres)
1.17
-
Lot Size(square feet)
51,070
-
Property Type
Residential
-
Property Sub Type
Single Family Residence
-
Architectural Style
Split Foyer
Price
-
Sales Price
$585,000
-
Tax Amount
$4,252
-
Sq. Footage
2,472
-
Price/SqFt
$236
HOA
-
Association
No
School District
-
Elementary School
N/A
-
Middle School
N/A
-
High School
N/A
Property Features
-
New Construction
NO
-
Foundation Details
Slab
-
Senior Community YN
NO
-
Sewer
Septic Tank
-
Water Source
Shared Well
Schedule a Showing
Showing scheduled successfully.
Mortgage calculator
Estimate your monthly mortgage payment, including the principal and interest, property taxes, and HOA. Adjust the values to generate a more accurate rate.
Your payment
Principal and Interest:
$
Property taxes:
$
HOA fees:
$
Total loan payment:
$
Total interest amount:
$
Location
County
FAUQUIER
Elementary School
Middle School
High School
Listing Courtesy of Jordan Muirhead , Samson Properties
RealHub Information is provided exclusively for consumers' personal, non-commercial use, and it may not be used for any purpose other than to identify prospective properties consumers may be interested in purchasing. All information deemed reliable but not guaranteed and should be independently verified. All properties are subject to prior sale, change or withdrawal. RealHub website owner shall not be responsible for any typographical errors, misinformation, misprints and shall be held totally harmless.

AGENT
Laurie Hailey
Call Laurie today to schedule a private showing.

* Listings on this website come from the FMLS IDX Compilation and may be held by brokerage firms other than the owner of this website. The listing brokerage is identified in any listing details. Information is deemed reliable but is not guaranteed. If you believe any FMLS listing contains material that infringes your copyrighted work please click here to review our DMCA policy and learn how to submit a takedown request.© 2024 FMLS.
Related Properties

WARRENTON
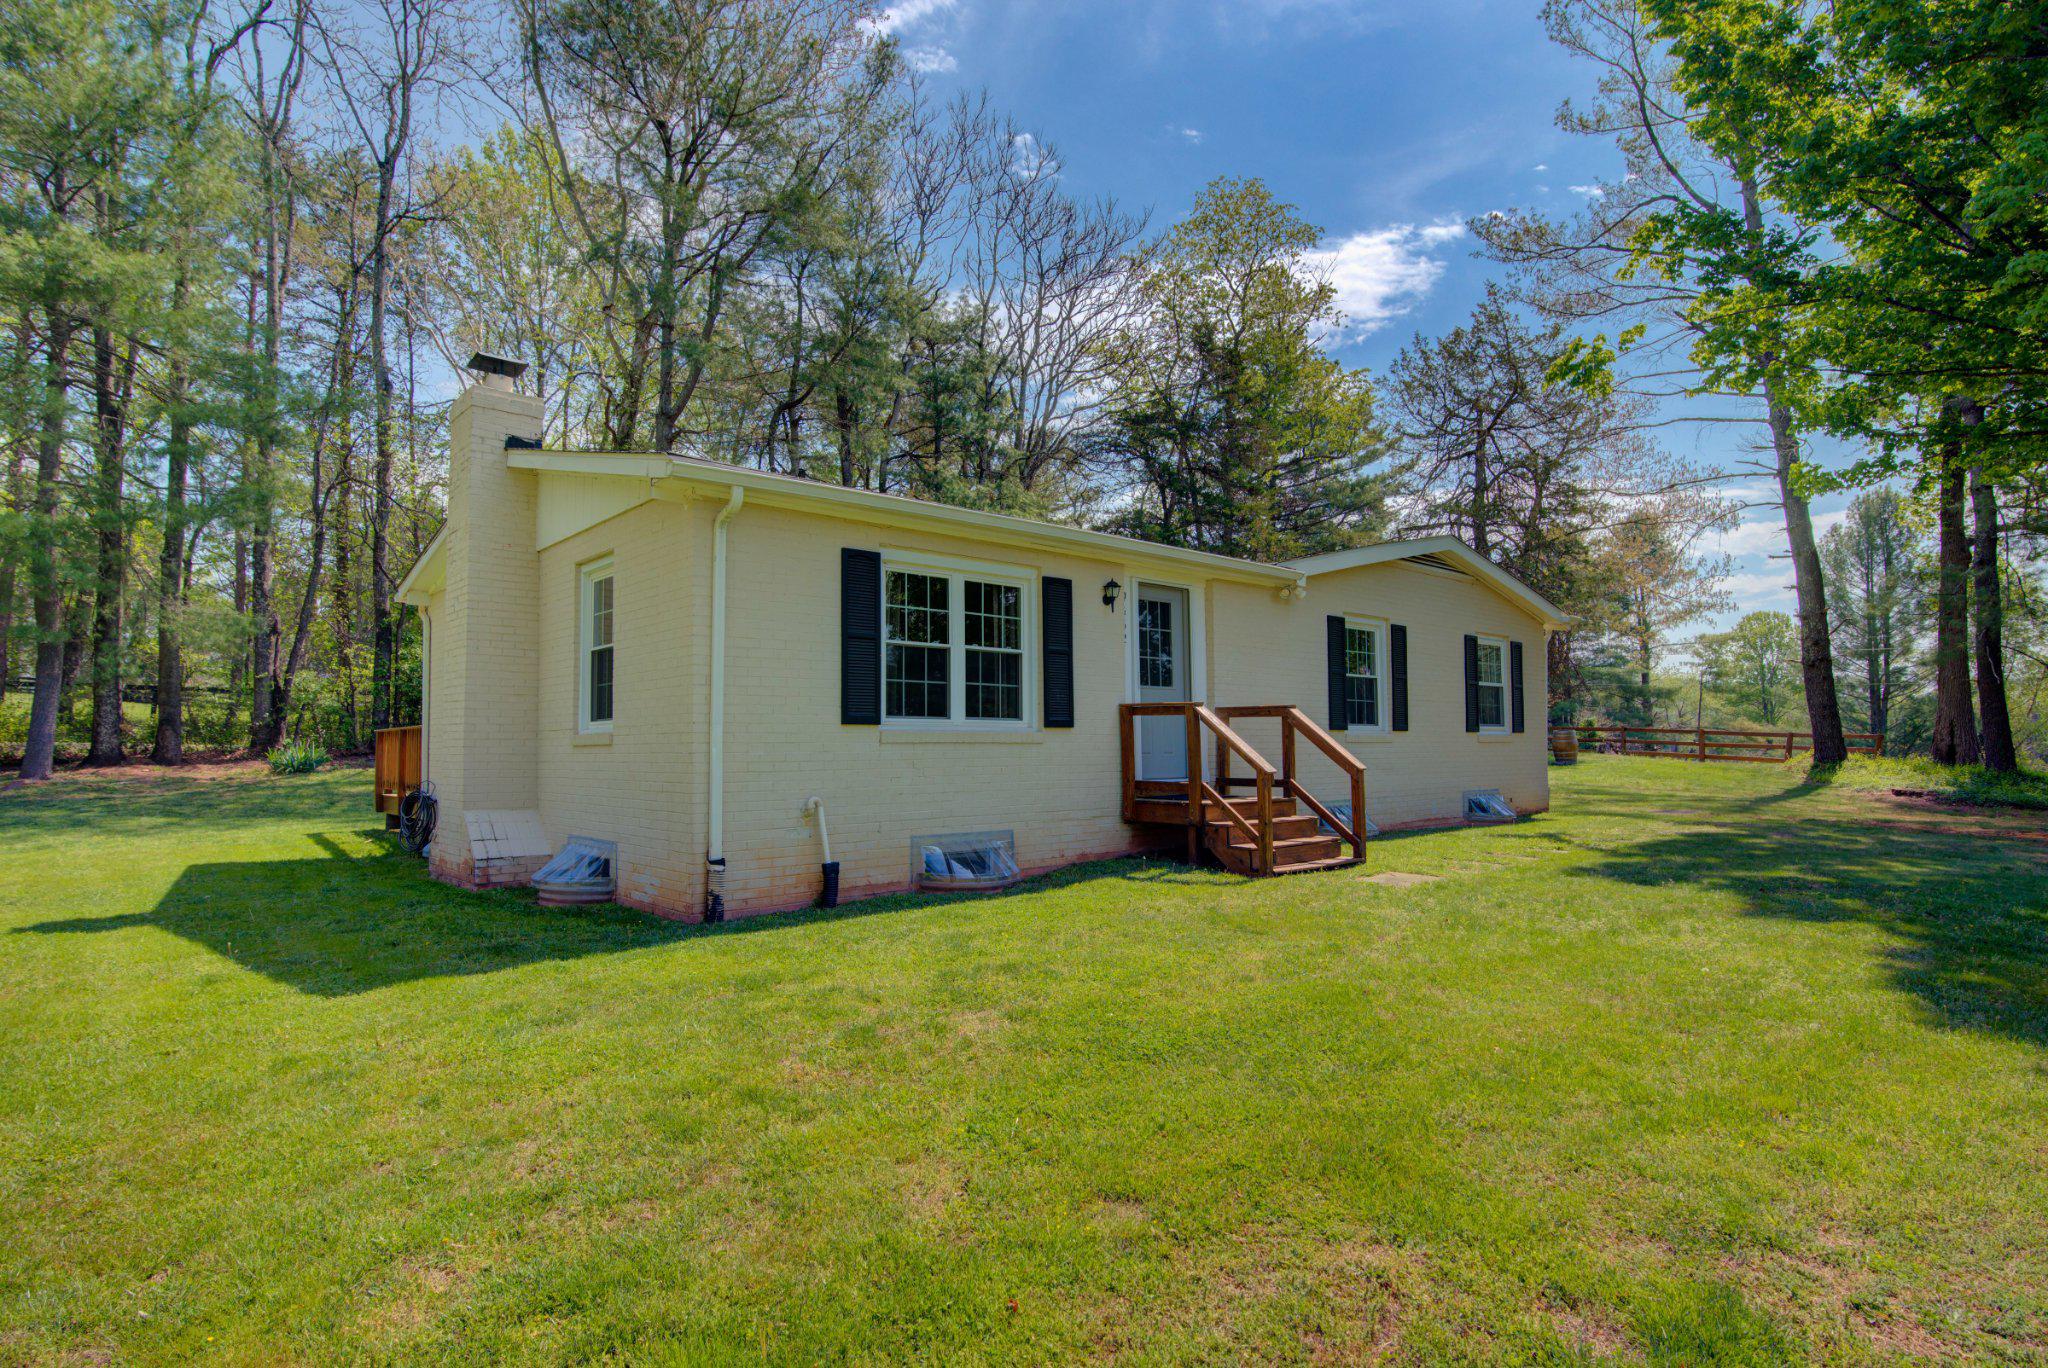
226 COMBS
3 Beds
1 Baths
832 Sq.Ft.
$650,000
MLS#: VAFQ2021598
WARRENTON
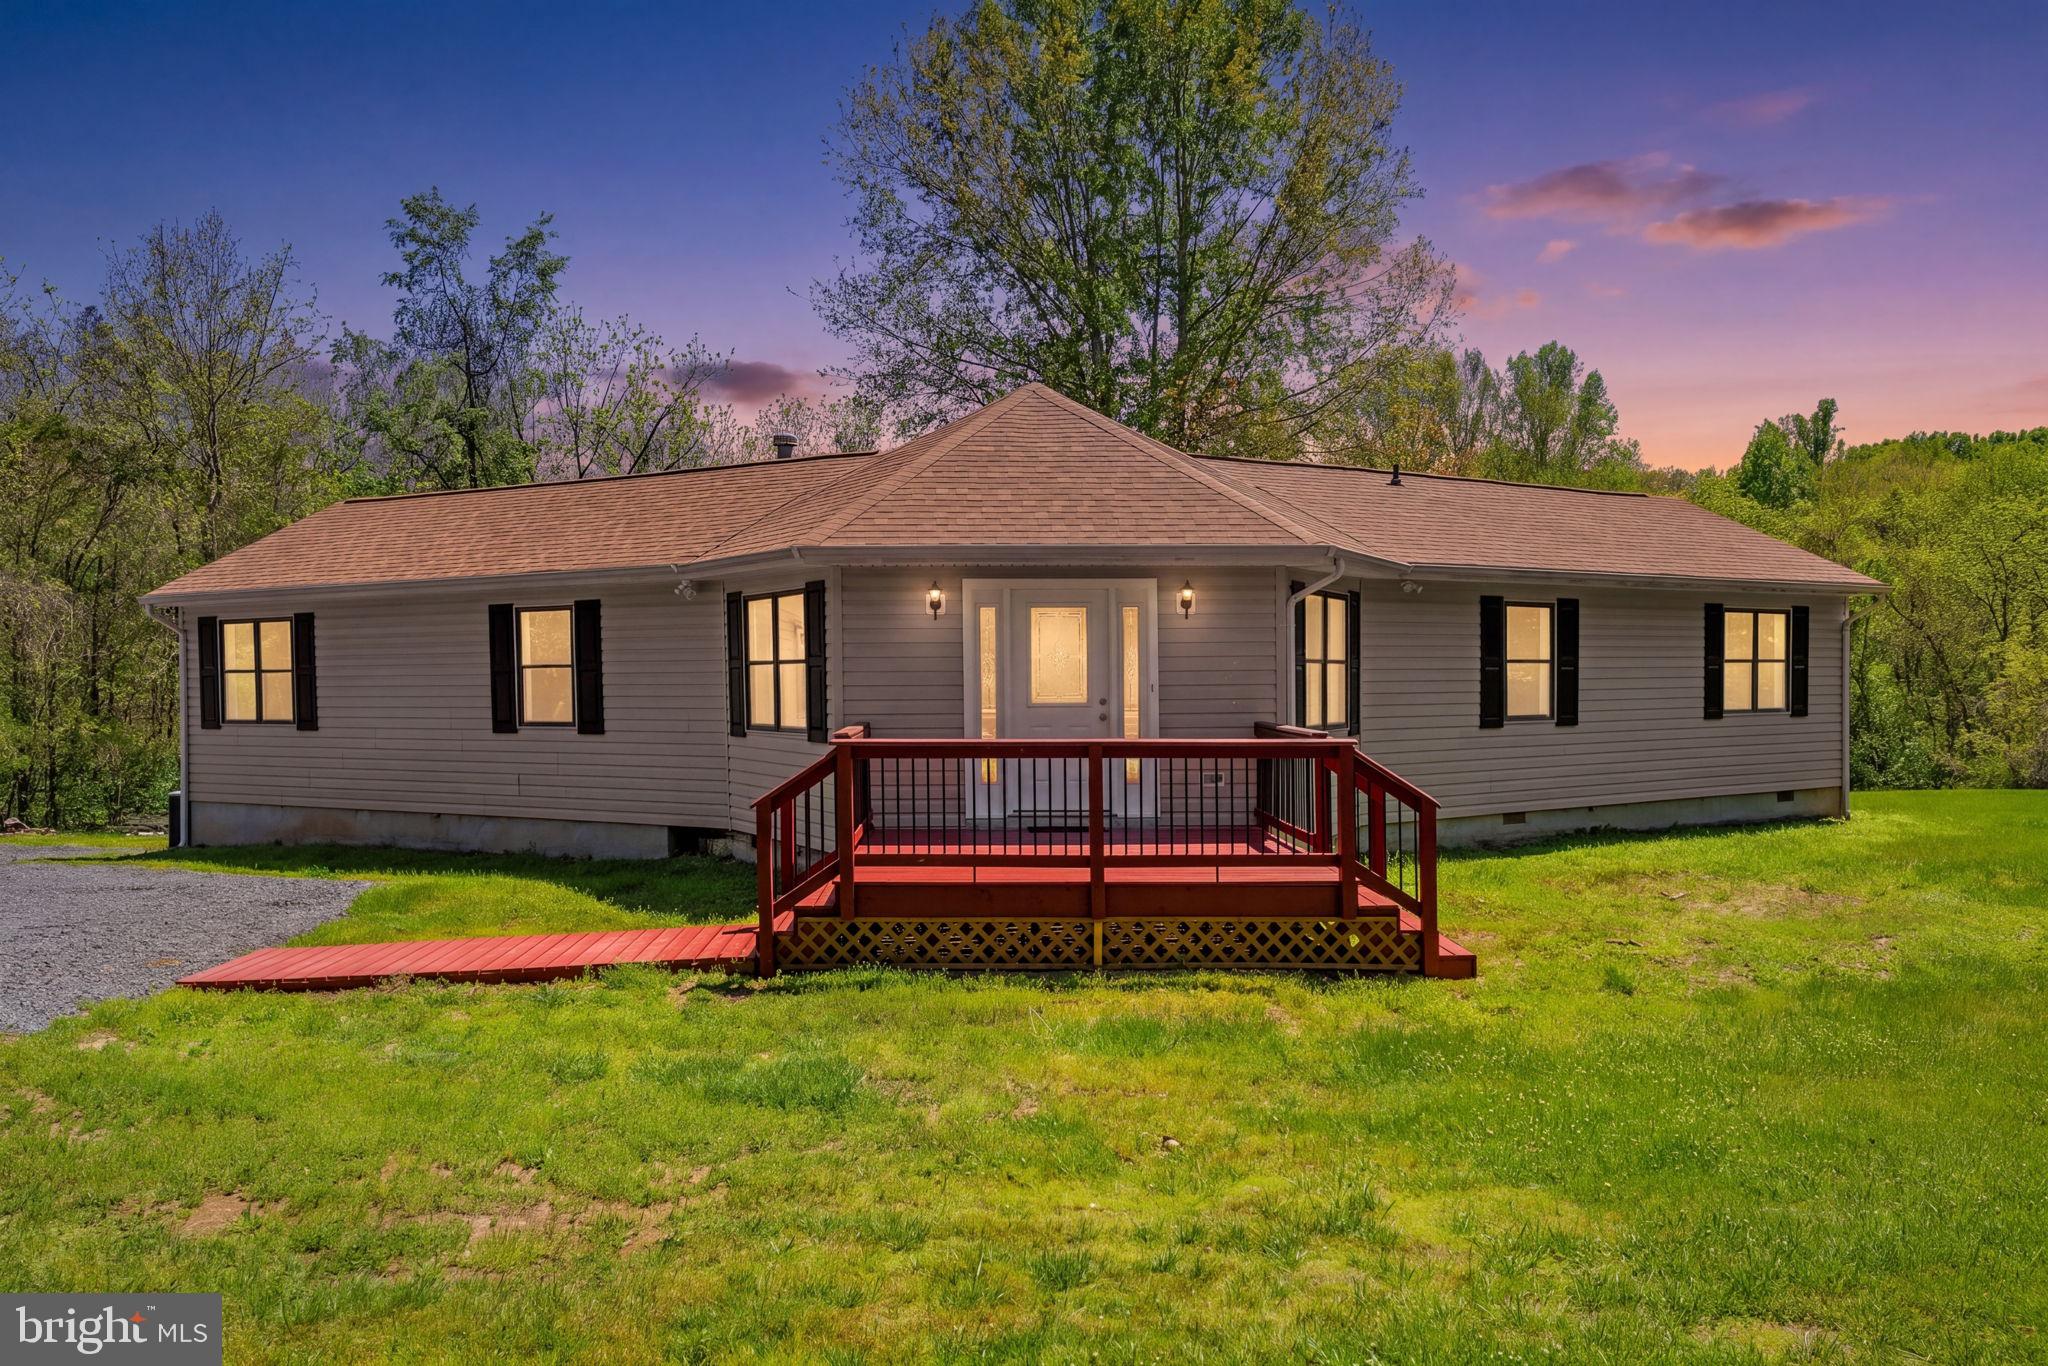
9452 PINEY MOUNTAIN ROAD
3 Beds
2 Baths
1,175 Sq.Ft.
$549,500
MLS#: VAFQ2021712
WARRENTON
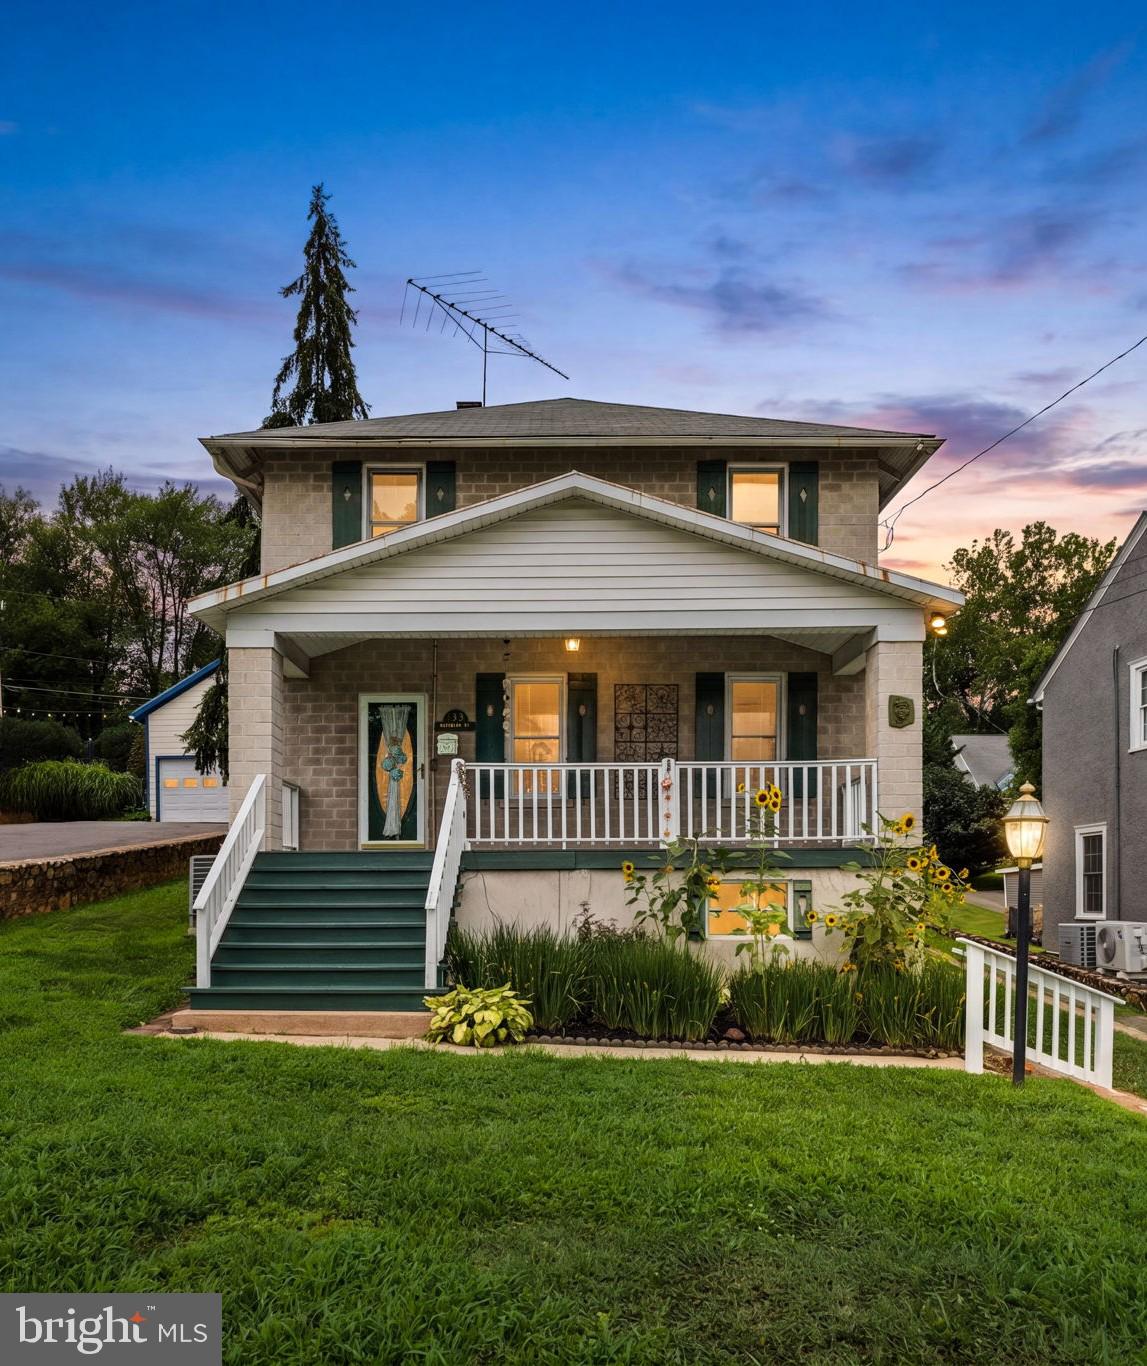
8265 OPAL ROAD
3 Beds
2 Baths
2,104 Sq.Ft.
$625,000
MLS#: VAFQ2022012
WARRENTON
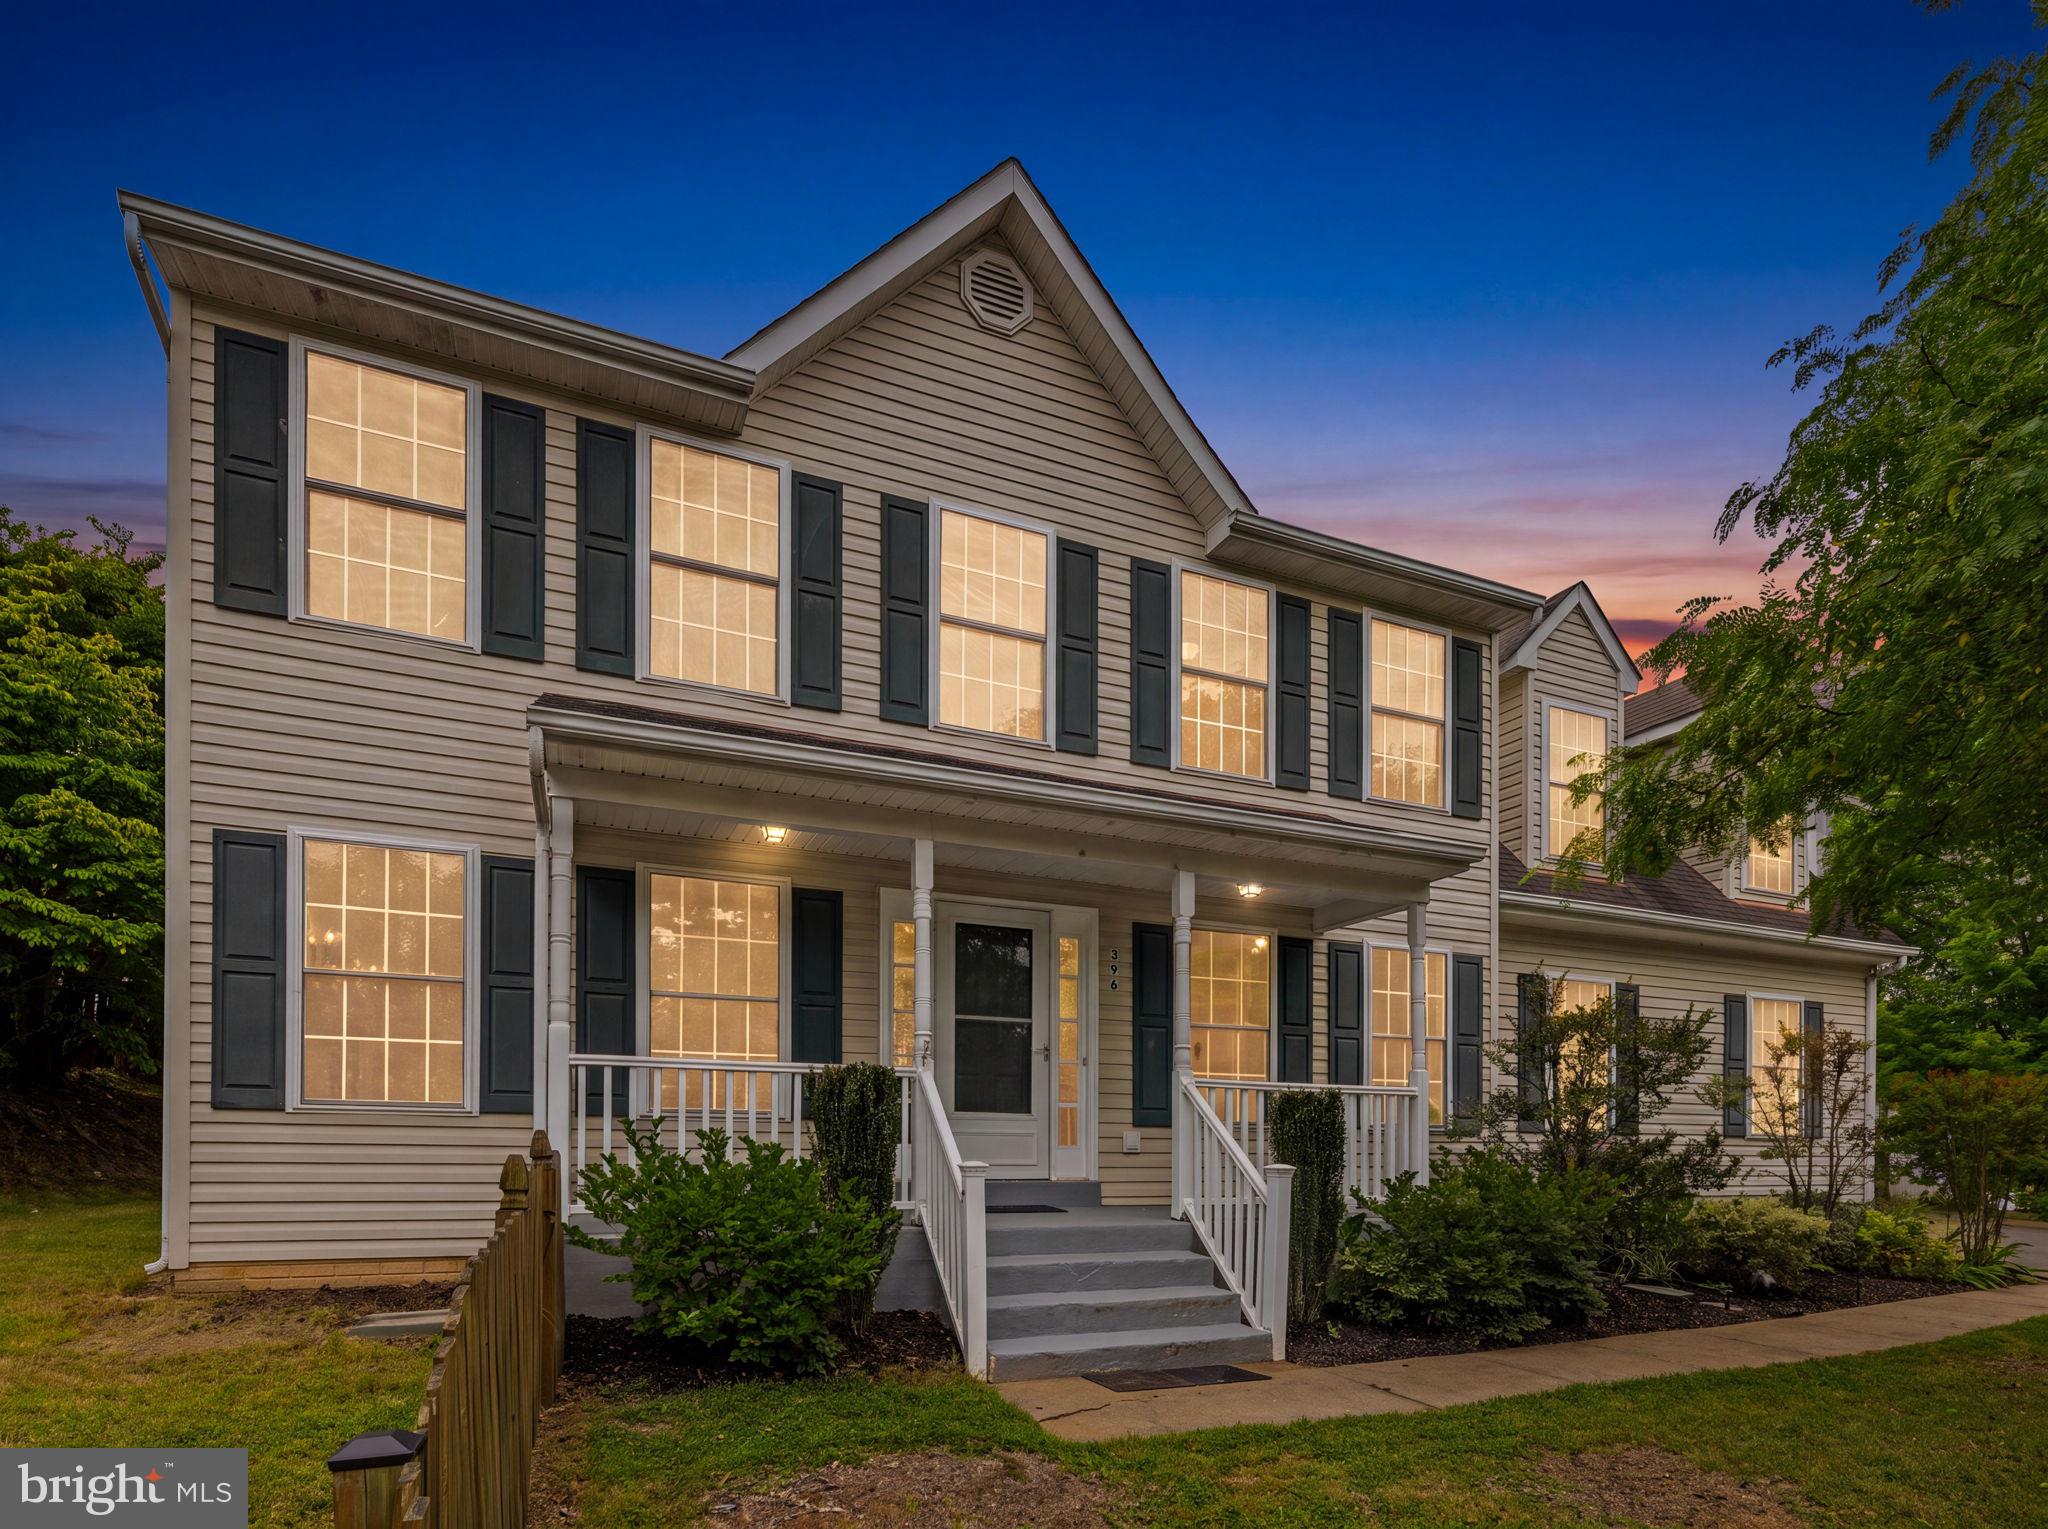
133 WATERLOO STREET
4 Beds
2 Baths
1,928 Sq.Ft.
$649,990
MLS#: VAFQ2023012
WARRENTON
396 DRIFTWOOD
4 Beds
3 Baths
2,824 Sq.Ft.
$639,000
MLS#: VAFQ2023142
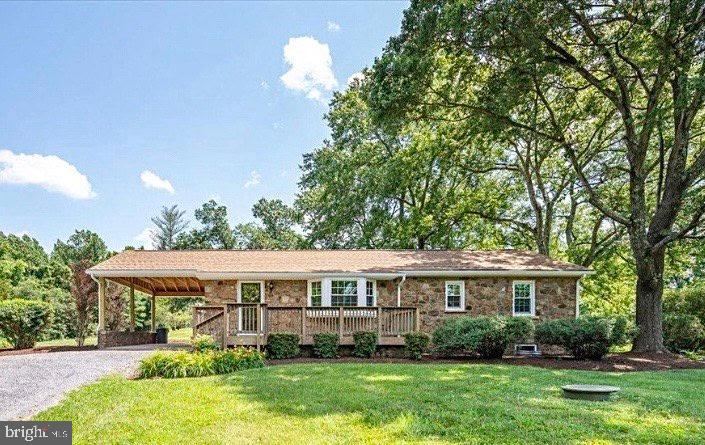
WARRENTON
5383 CASANOVA ROAD
3 Beds
2 Baths
2,332 Sq.Ft.
$599,999
MLS#: VAFQ2022480
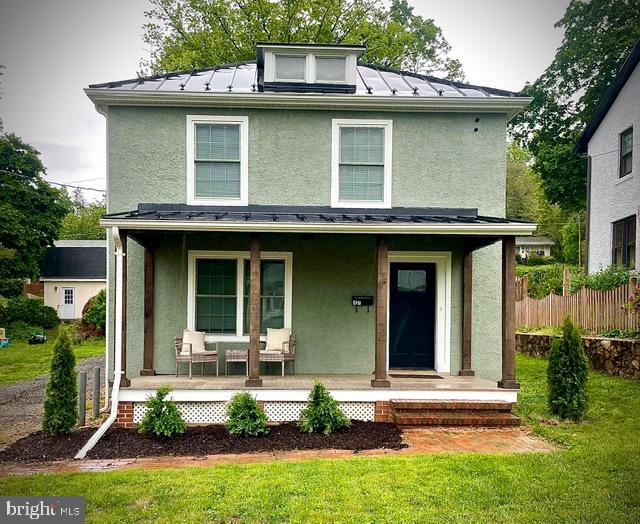
WARRENTON
179 WATERLOO STREET
3 Beds
2 Baths
1,344 Sq.Ft.
$535,000
MLS#: VAFQ2021964

WARRENTON
6622 KELLY ROAD
4 Beds
2 Baths
2,766 Sq.Ft.
$689,990
MLS#: VAFQ2023260
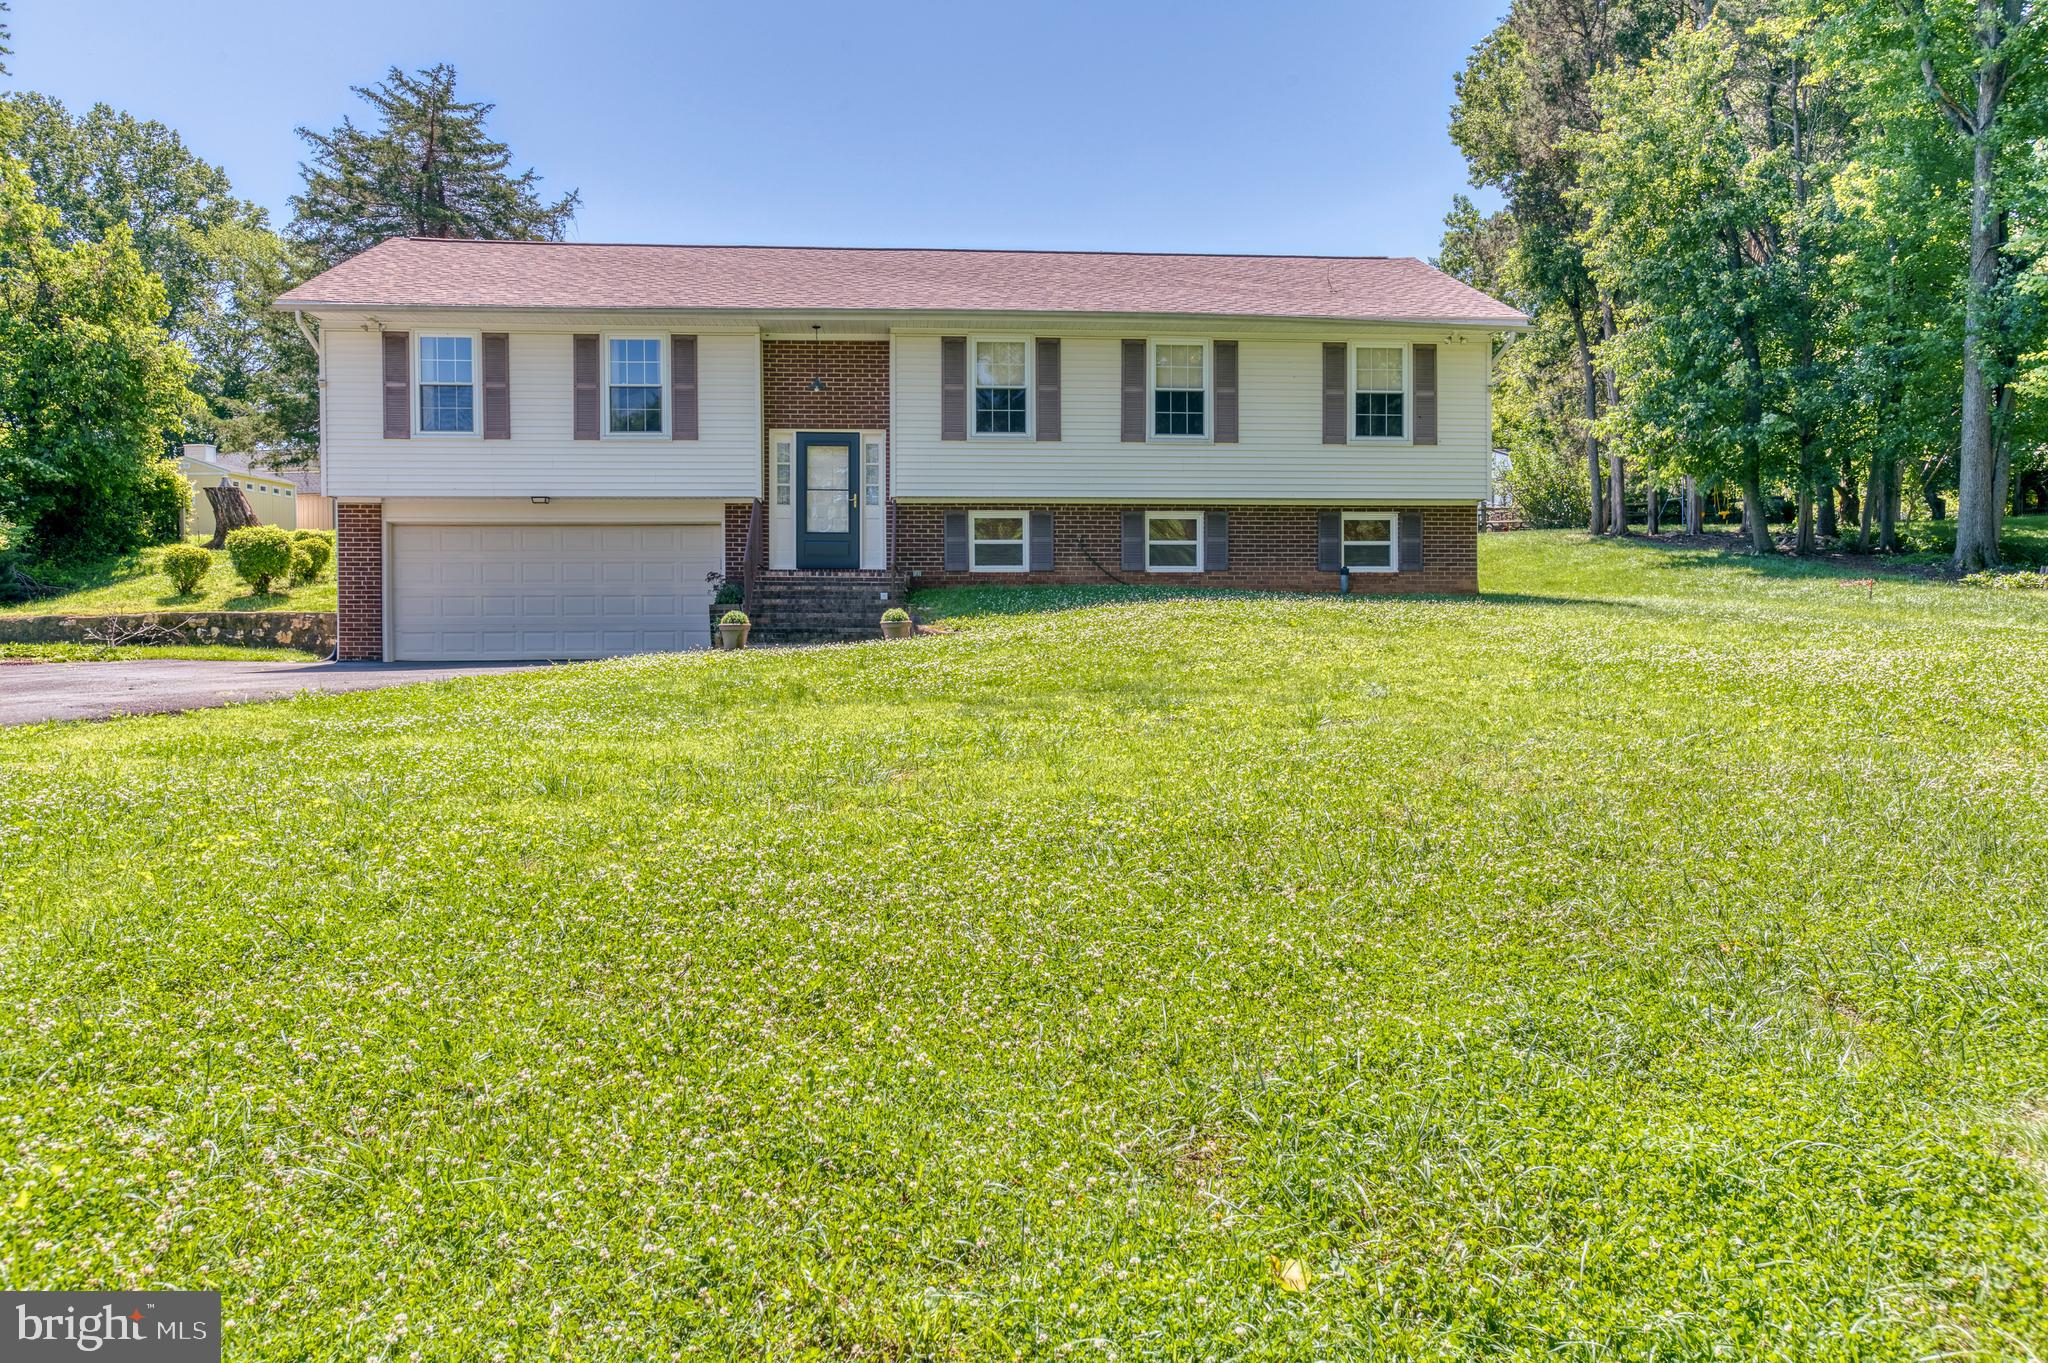
WARRENTON
7077 WESTMORELAND DRIVE
3 Beds
2 Baths
1,696 Sq.Ft.
$624,900
MLS#: VAFQ2022168
.png)