


Property
Beds
6
Full Baths
6
1/2 Baths
2
Year Built
1988
Sq.Footage
9,494
*MAGNIFICENT* and *EXPANSIVE* 6BR/6 full and 2 half bath colonial home located on over an acre in sought-after McLean/Parkview Hills location - moments to Scott's Run nature preserve and the Potomac River! This beautiful property features approximately 9500 finished square feet on 3 levels, plus a 3-car garage. The inviting 2-story, marble floor foyer with curved staircase greets you upon entry; newly refinished hardwood floors on the main and upper levels; elegant living room with crown molding; exquisite formal dining room with chair rail, crown molding, chandelier and butlers pantry; gourmet island kitchen with top-of-the-line stainless steel Viking appliances, granite countertops and eat-in space surrounded by French doors and skylights; the family/great room with vaulted ceilings, skylights, 2-story stone fireplace and wet bar is the heart of the home with French door walkout to the immense deck (40x15) with built-ins - perfect for entertaining! Main level library features cherry wainscoting and built-ins; the sparkling sunroom boasts cathedral ceiling and skylights; large main-level guest/2nd owner's suite with soaking tub and separate shower; main level laundry room with chute, tub and cabinets plus there is a convenient 2nd staircase on the main level. The upper level boasts fabulous owner's suite with large dressing area, walk-in closet and walkout to deck plus large sitting room and luxury bath with whirlpool tub, separate shower, marble vanities and cathedral ceiling with skylight. Generously sized additional bedrooms each have their own full bathroom. The finished, walkout lower level features spacious rec room with brick fireplace, large wet bar, wine closet, and double French doors leading to the brick patio; the LL also includes exercise room with spa, bedroom with adjoining full bath as well as workshop space and storage. Additional features include circular driveway, sprinkler system, brick patio, cedar closet, whole-house air filter, 100-amp electric charger-READY in garage! Located on a gorgeous, wooded 1+ acre lot with lovely landscaping and with easy access to the Beltway, DC, commuter routes, shopping and schools!
Features & Amenities
Interior
-
Other Interior Features
Eat-in Kitchen, Bar, Cedar Closet(s), Kitchen Island, Recessed Lighting, Sauna, Walk-In Closet(s), Built-in Features, Crown Molding, Soaking Tub, Pantry
-
Total Bedrooms
6
-
Bathrooms
6
-
1/2 Bathrooms
2
-
Above Grade Finished Area
7294.0
-
Basement YN
YES
-
Cooling YN
YES
-
Cooling
Central Air, Electric
-
Fireplace YN
YES
-
Heating YN
YES
-
Heating
Exhaust Fan, Electric, Forced Air, Heat Pump
-
Main Level Bedrooms
1
-
Pet friendly
N/A
Exterior
-
Garage
Yes
-
Garage spaces
3
-
Construction Materials
Brick
-
Other Exterior Features
Lighting
-
Parking
Garage Door Opener, Garage, Attached
-
Pool
No
-
Waterfront YN
NO
-
View
Garden
Area & Lot
-
Lot Size(acres)
1.14
-
Lot Size(square feet)
49,552
-
Property Type
Residential
-
Property Sub Type
Single Family Residence
-
Architectural Style
Colonial
Price
-
Sales Price
$2,249,000
-
Tax Amount
$26,322
-
Financing Options
Cash
-
Sq. Footage
9,494
-
Price/SqFt
$236
HOA
-
Association
No
School District
-
Elementary School
CHURCHILL ROAD
-
Middle School
COOPER
-
High School
LANGLEY
Property Features
-
New Construction
NO
-
Accessibility Features
Therapeutic Whirlpool
-
Senior Community YN
NO
-
Water Source
Public
Schedule a Showing
Showing scheduled successfully.
Mortgage calculator
Estimate your monthly mortgage payment, including the principal and interest, property taxes, and HOA. Adjust the values to generate a more accurate rate.
Your payment
Principal and Interest:
$
Property taxes:
$
HOA fees:
$
Total loan payment:
$
Total interest amount:
$
Location
County
FAIRFAX
Elementary School
CHURCHILL ROAD
Middle School
COOPER
High School
LANGLEY
Listing Courtesy of Janet A Callander, Weichert, REALTORS
RealHub Information is provided exclusively for consumers' personal, non-commercial use, and it may not be used for any purpose other than to identify prospective properties consumers may be interested in purchasing. All information deemed reliable but not guaranteed and should be independently verified. All properties are subject to prior sale, change or withdrawal. RealHub website owner shall not be responsible for any typographical errors, misinformation, misprints and shall be held totally harmless.

Salesperson, Realtor
Laurie Hailey
Call Laurie today to schedule a private showing.

* Listings on this website come from the FMLS IDX Compilation and may be held by brokerage firms other than the owner of this website. The listing brokerage is identified in any listing details. Information is deemed reliable but is not guaranteed. If you believe any FMLS listing contains material that infringes your copyrighted work please click here to review our DMCA policy and learn how to submit a takedown request.© 2024 FMLS.
Related Properties
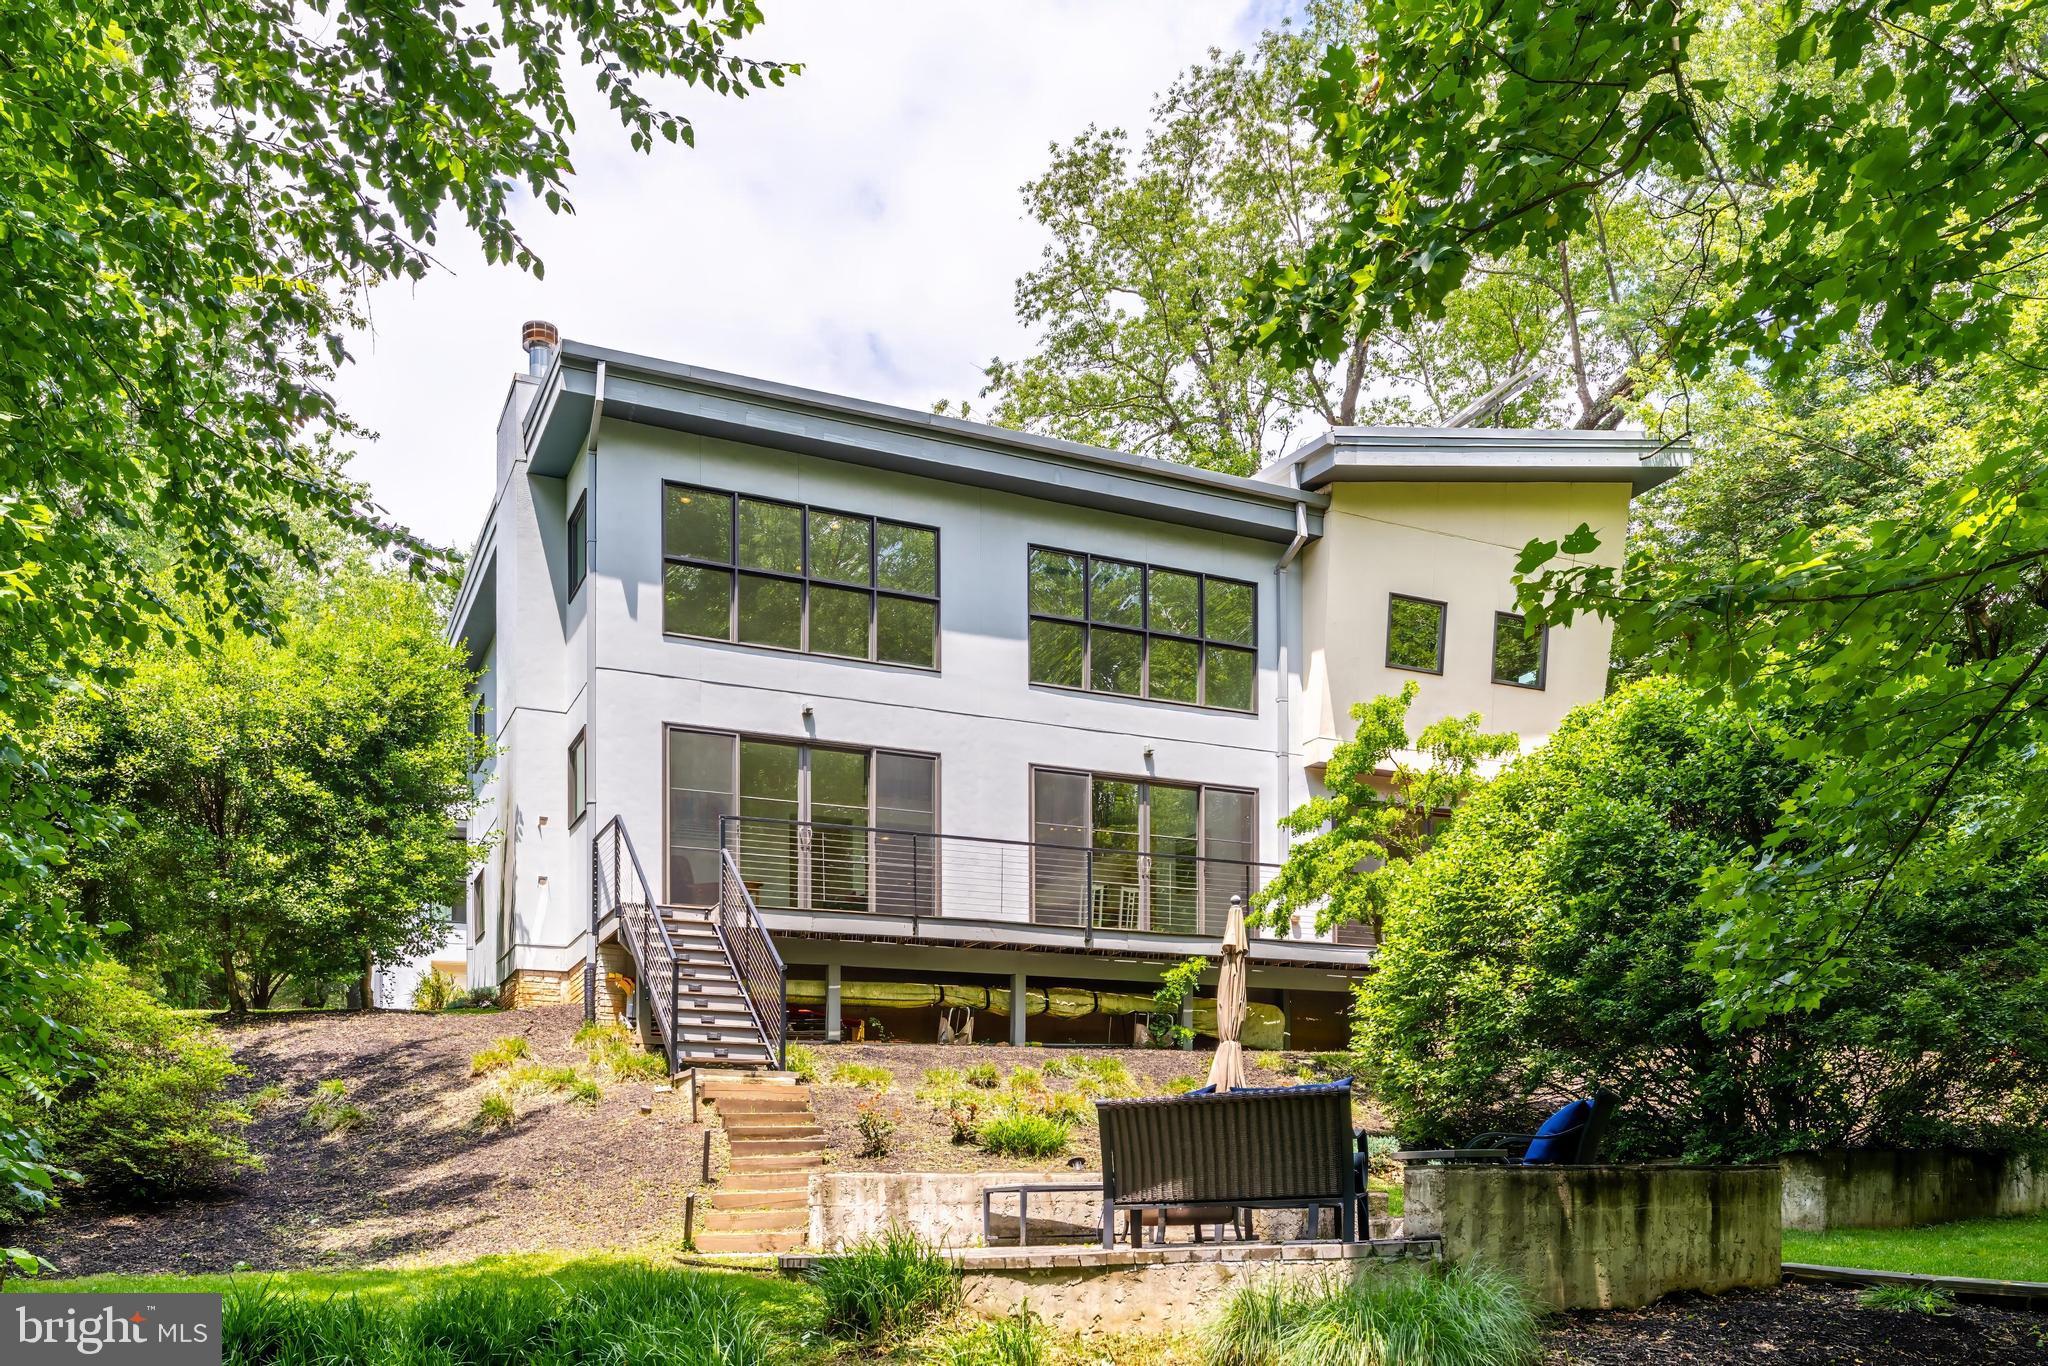
MCLEAN
1723 MELBOURNE DRIVE
5 Beds
3 Baths
4,534 Sq.Ft.
$2,195,000
MLS#: VAFX2314330

MCLEAN
6900 FLEETWOOD ROAD 318
2 Beds
2 Baths
2,086 Sq.Ft.
$1,999,500
MLS#: VAFX2302910

MCLEAN
6900 FLEETWOOD ROAD 201
2 Beds
2 Baths
2,078 Sq.Ft.
$1,950,000
MLS#: VAFX2337036
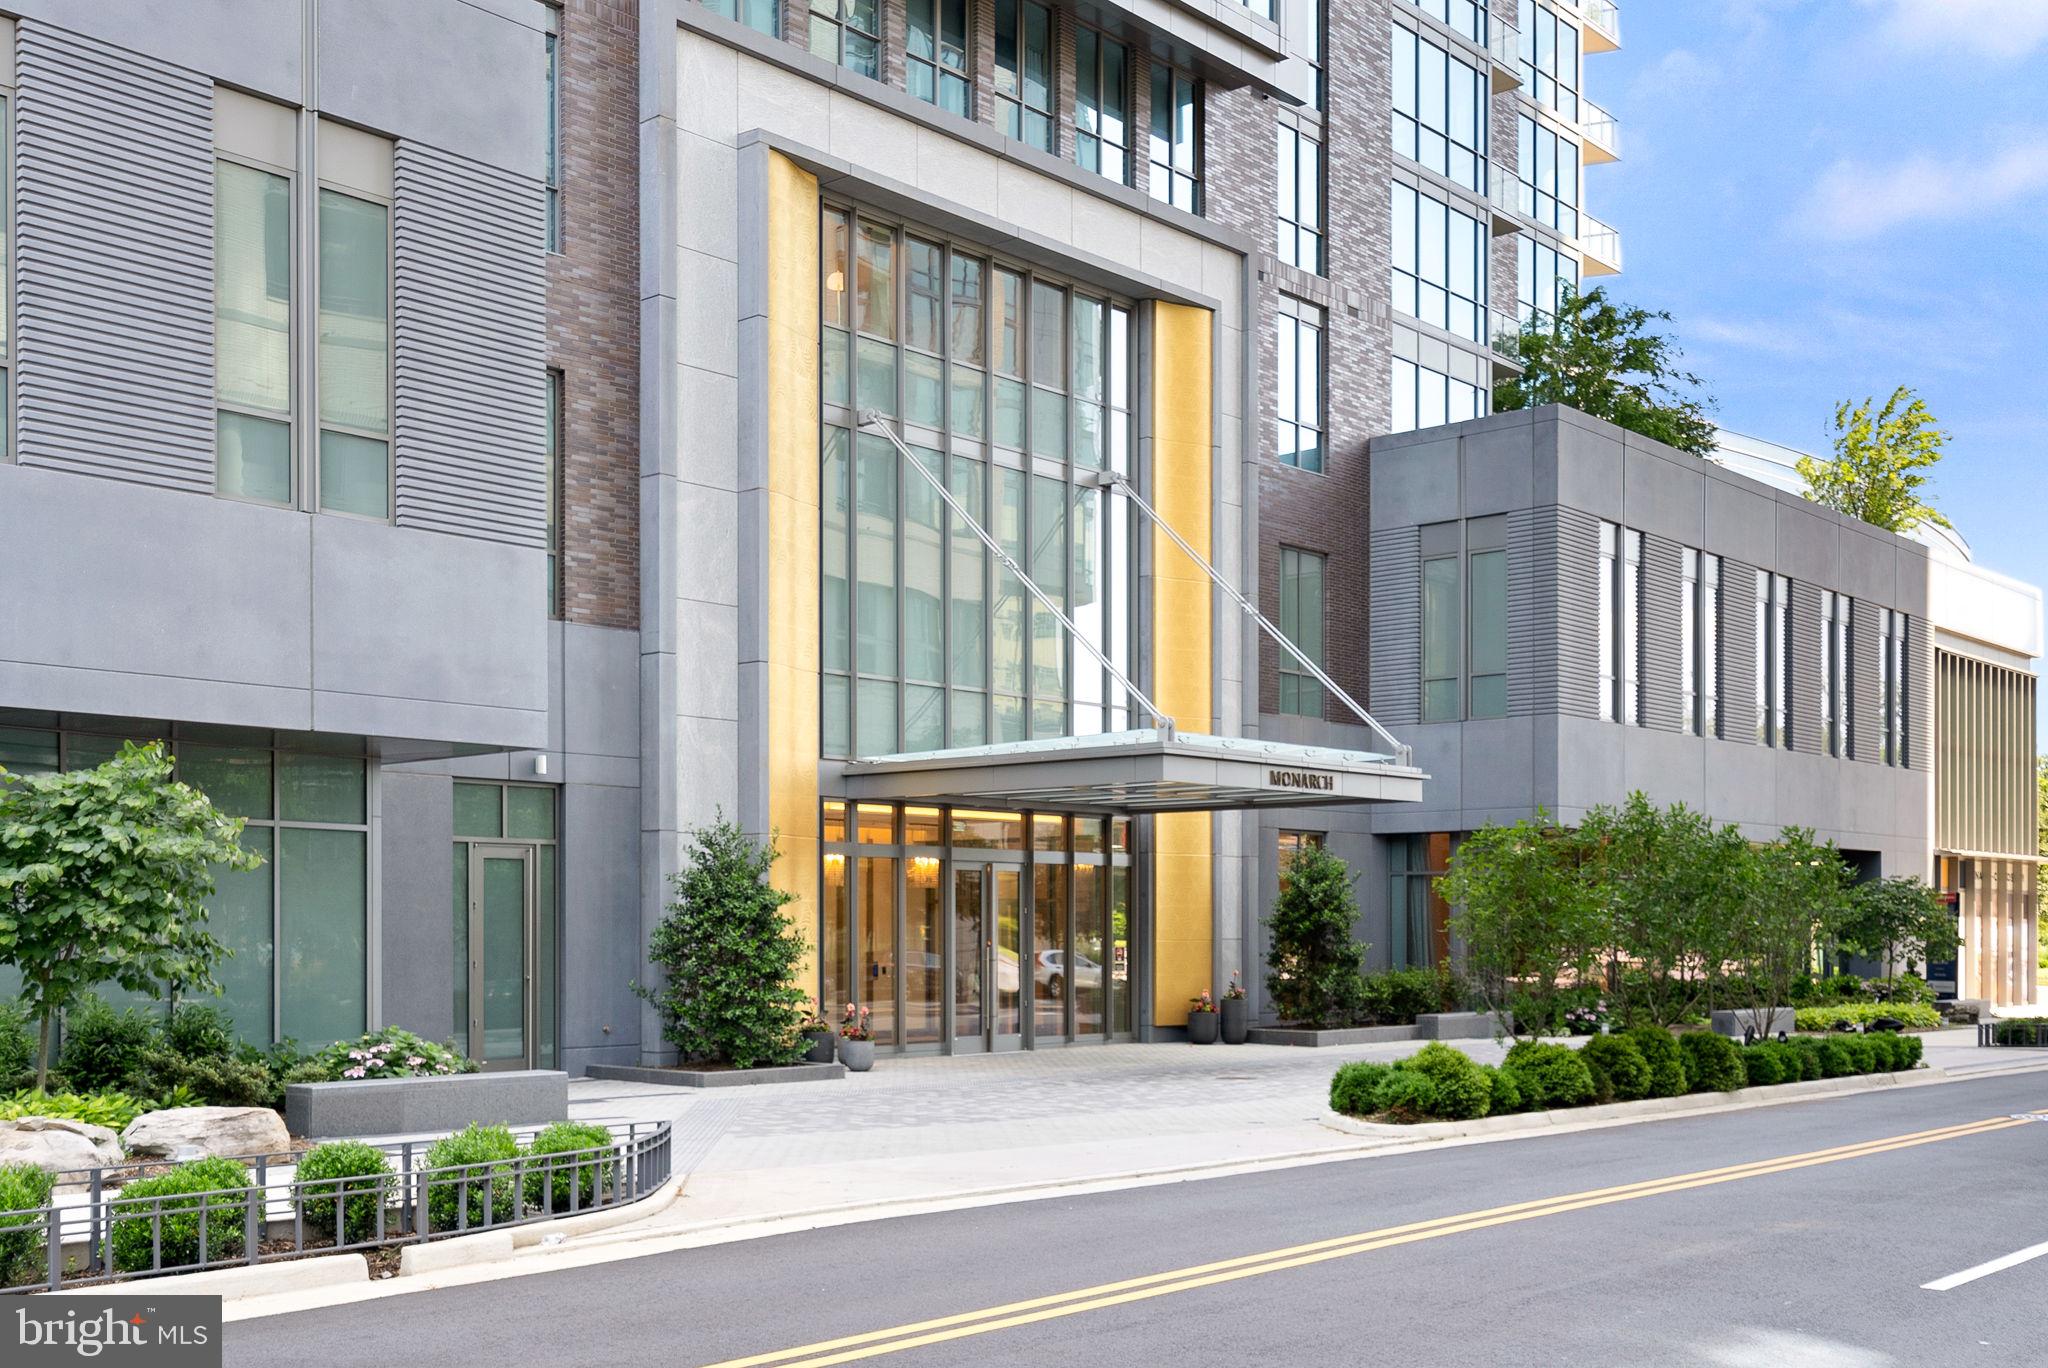
MCLEAN
7887 JONES BRANCH DRIVE 1701
2 Beds
2 Baths
2,284 Sq.Ft.
$2,550,000
MLS#: VAFX2294312

MCLEAN
1622 CHAIN BRIDGE ROAD
3 Beds
2 Baths
4,159 Sq.Ft.
$2,599,000
MLS#: VAFX2274778
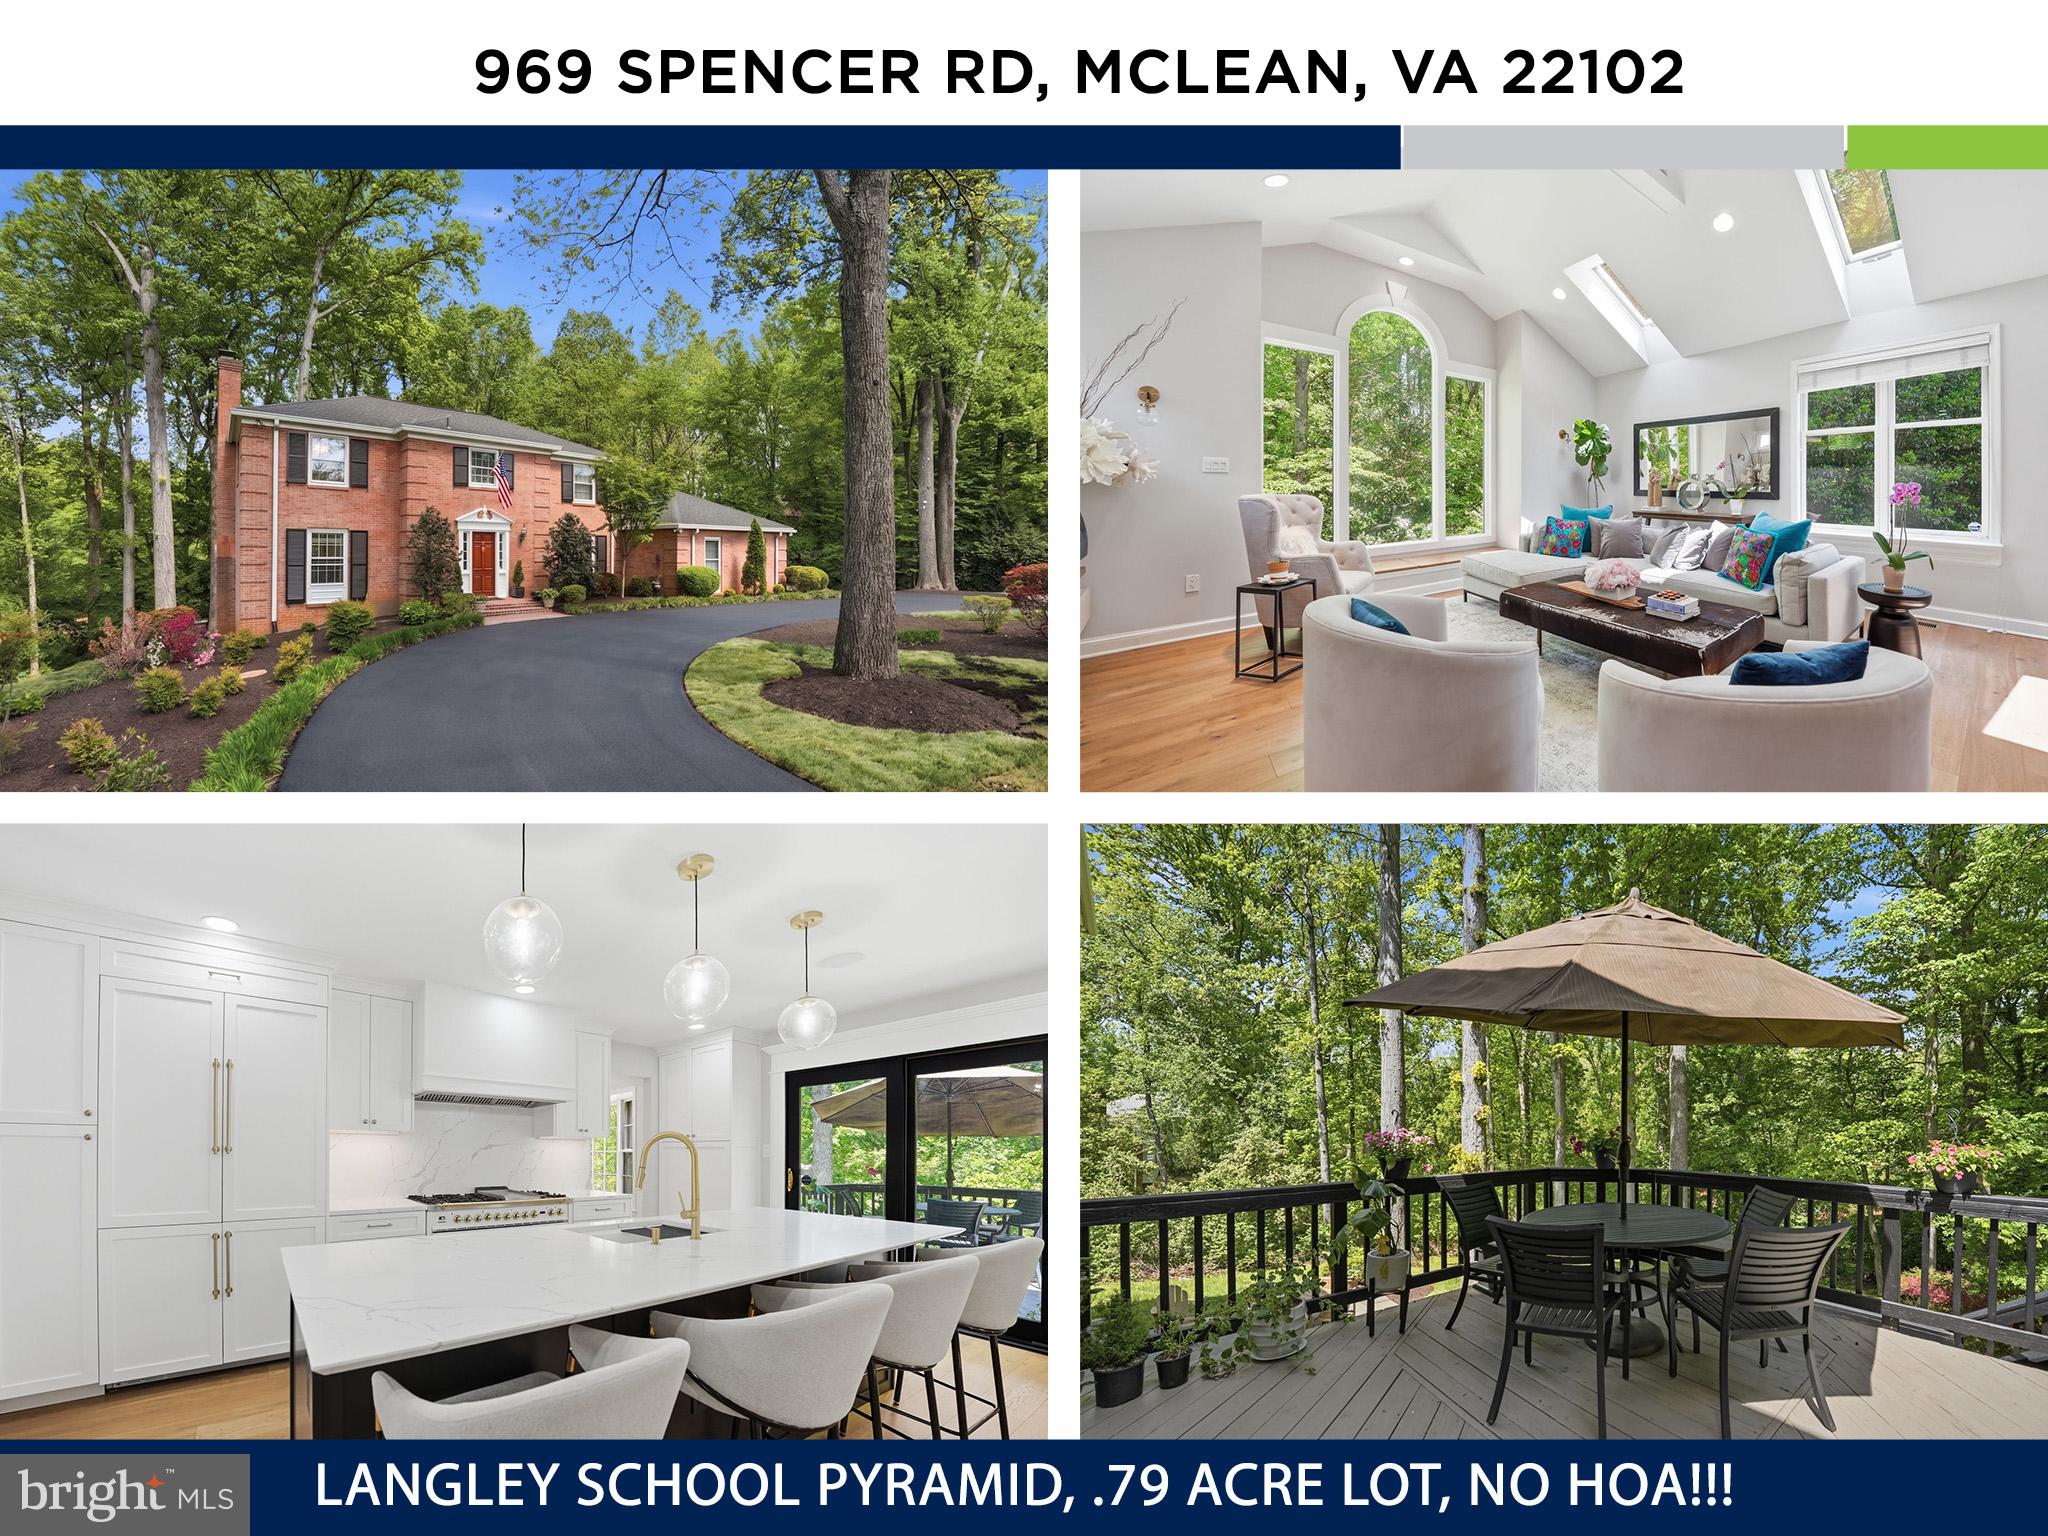
MCLEAN
969 SPENCER ROAD
6 Beds
3 Baths
4,503 Sq.Ft.
$1,950,000
MLS#: VAFX2307078

MCLEAN
5848 ASPEN WOOD COURT
5 Beds
4 Baths
4,120 Sq.Ft.
$2,290,000
MLS#: VAFX2333486

MCLEAN
1412 HARVEST CROSSING DRIVE
4 Beds
4 Baths
4,782 Sq.Ft.
$1,925,000
MLS#: VAFX2338586

MCLEAN
6952 KYLEAKIN COURT
5 Beds
4 Baths
3,452 Sq.Ft.
$2,289,000
MLS#: VAFX2333306

MCLEAN
1450 EMERSON AVENUE 317
2 Beds
2 Baths
2,410 Sq.Ft.
$2,195,000
MLS#: VAFX2328760
.png)