Features & Amenities

Interior

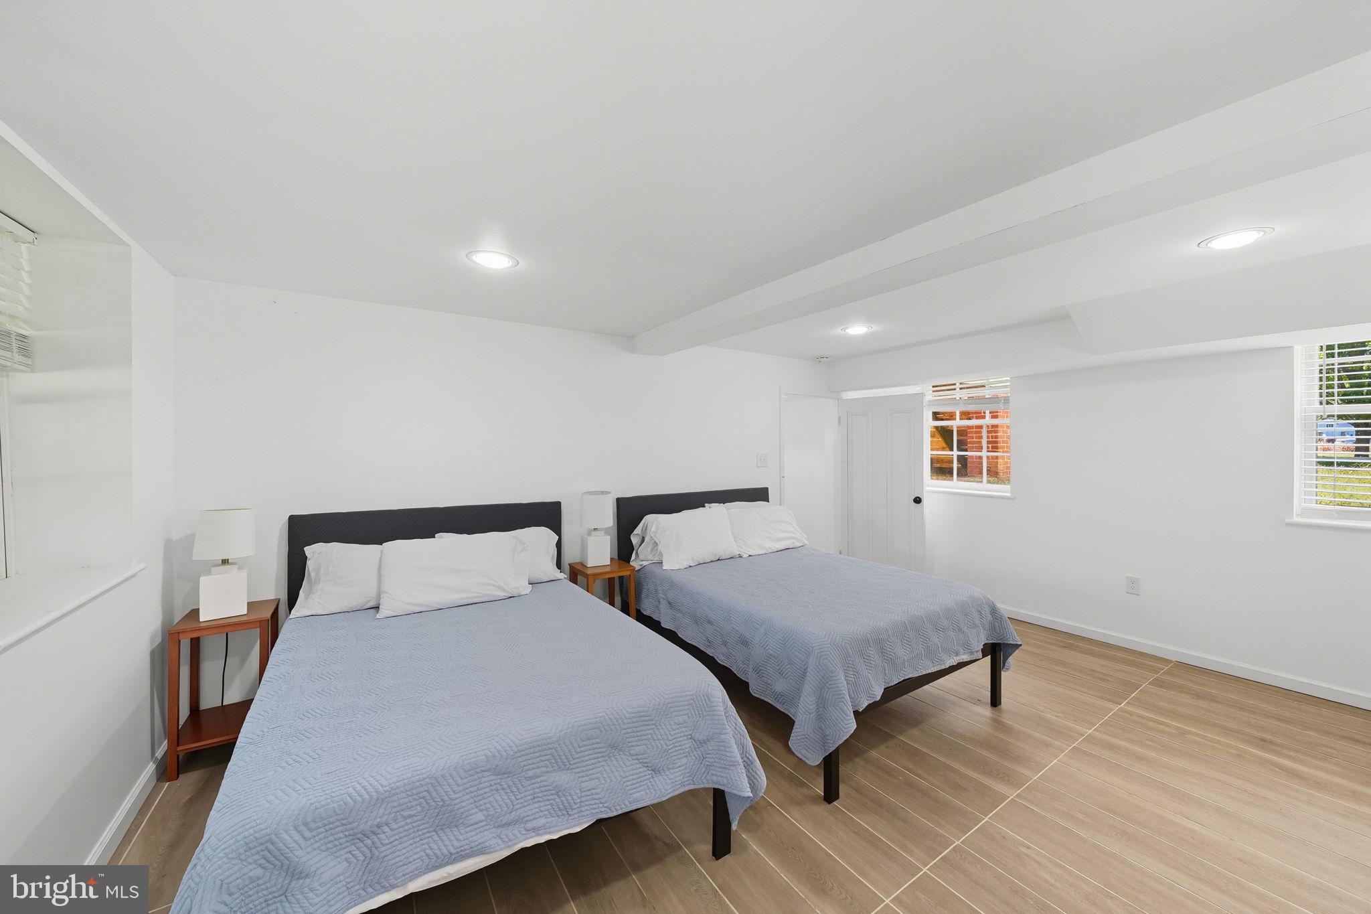
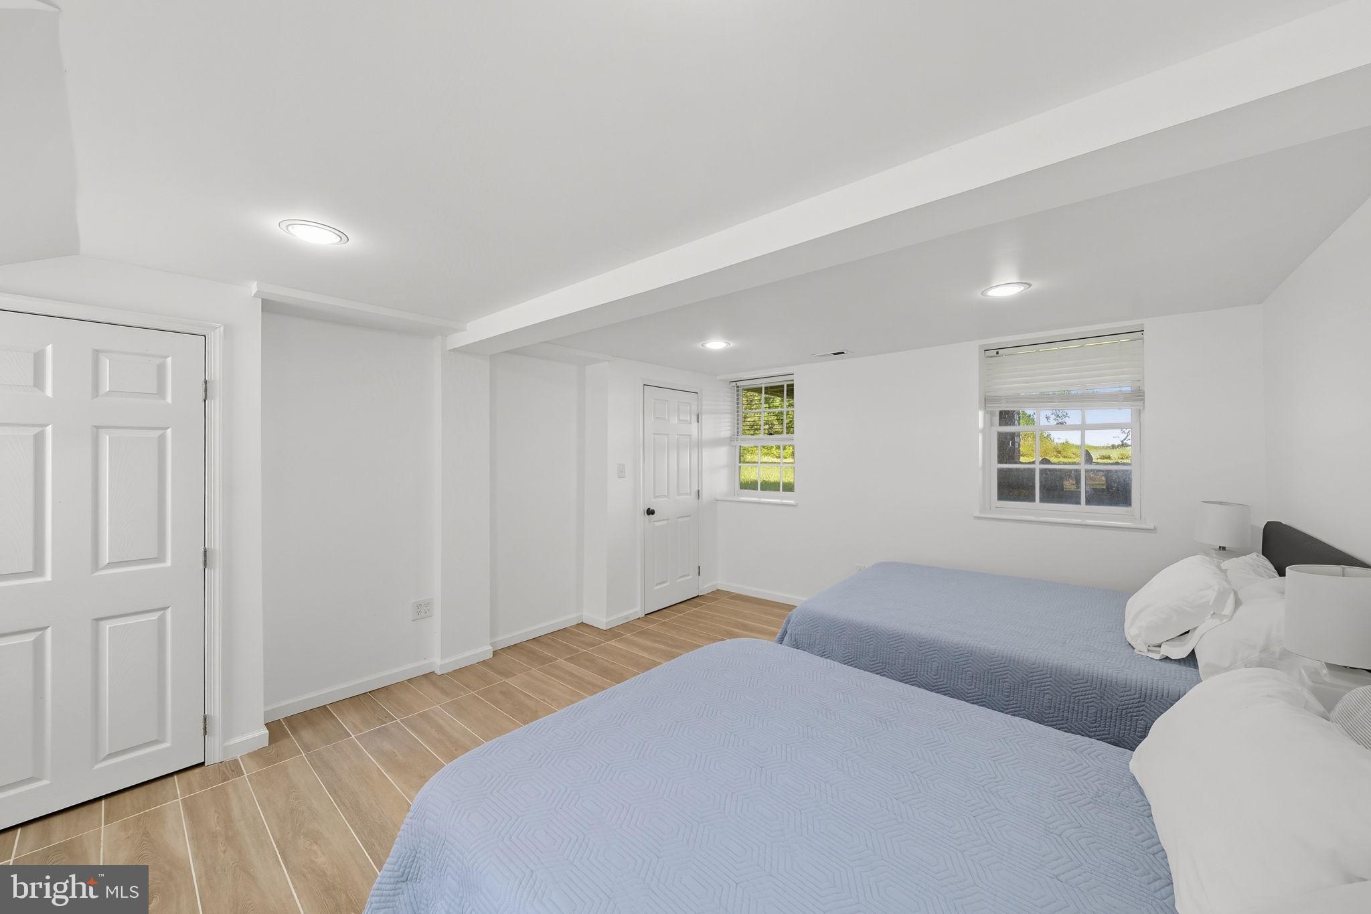
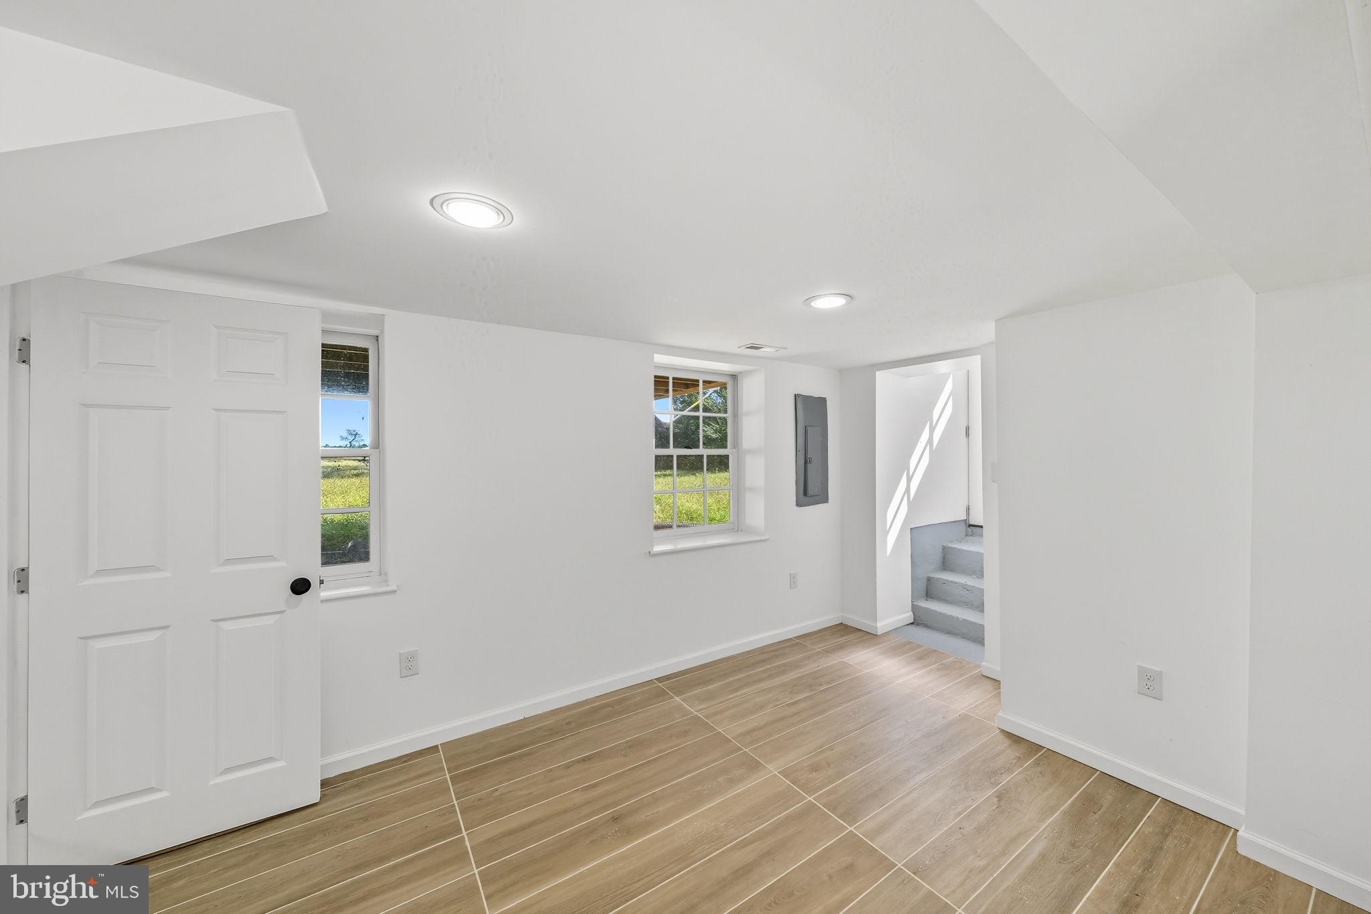
  • Total Bedrooms

    5

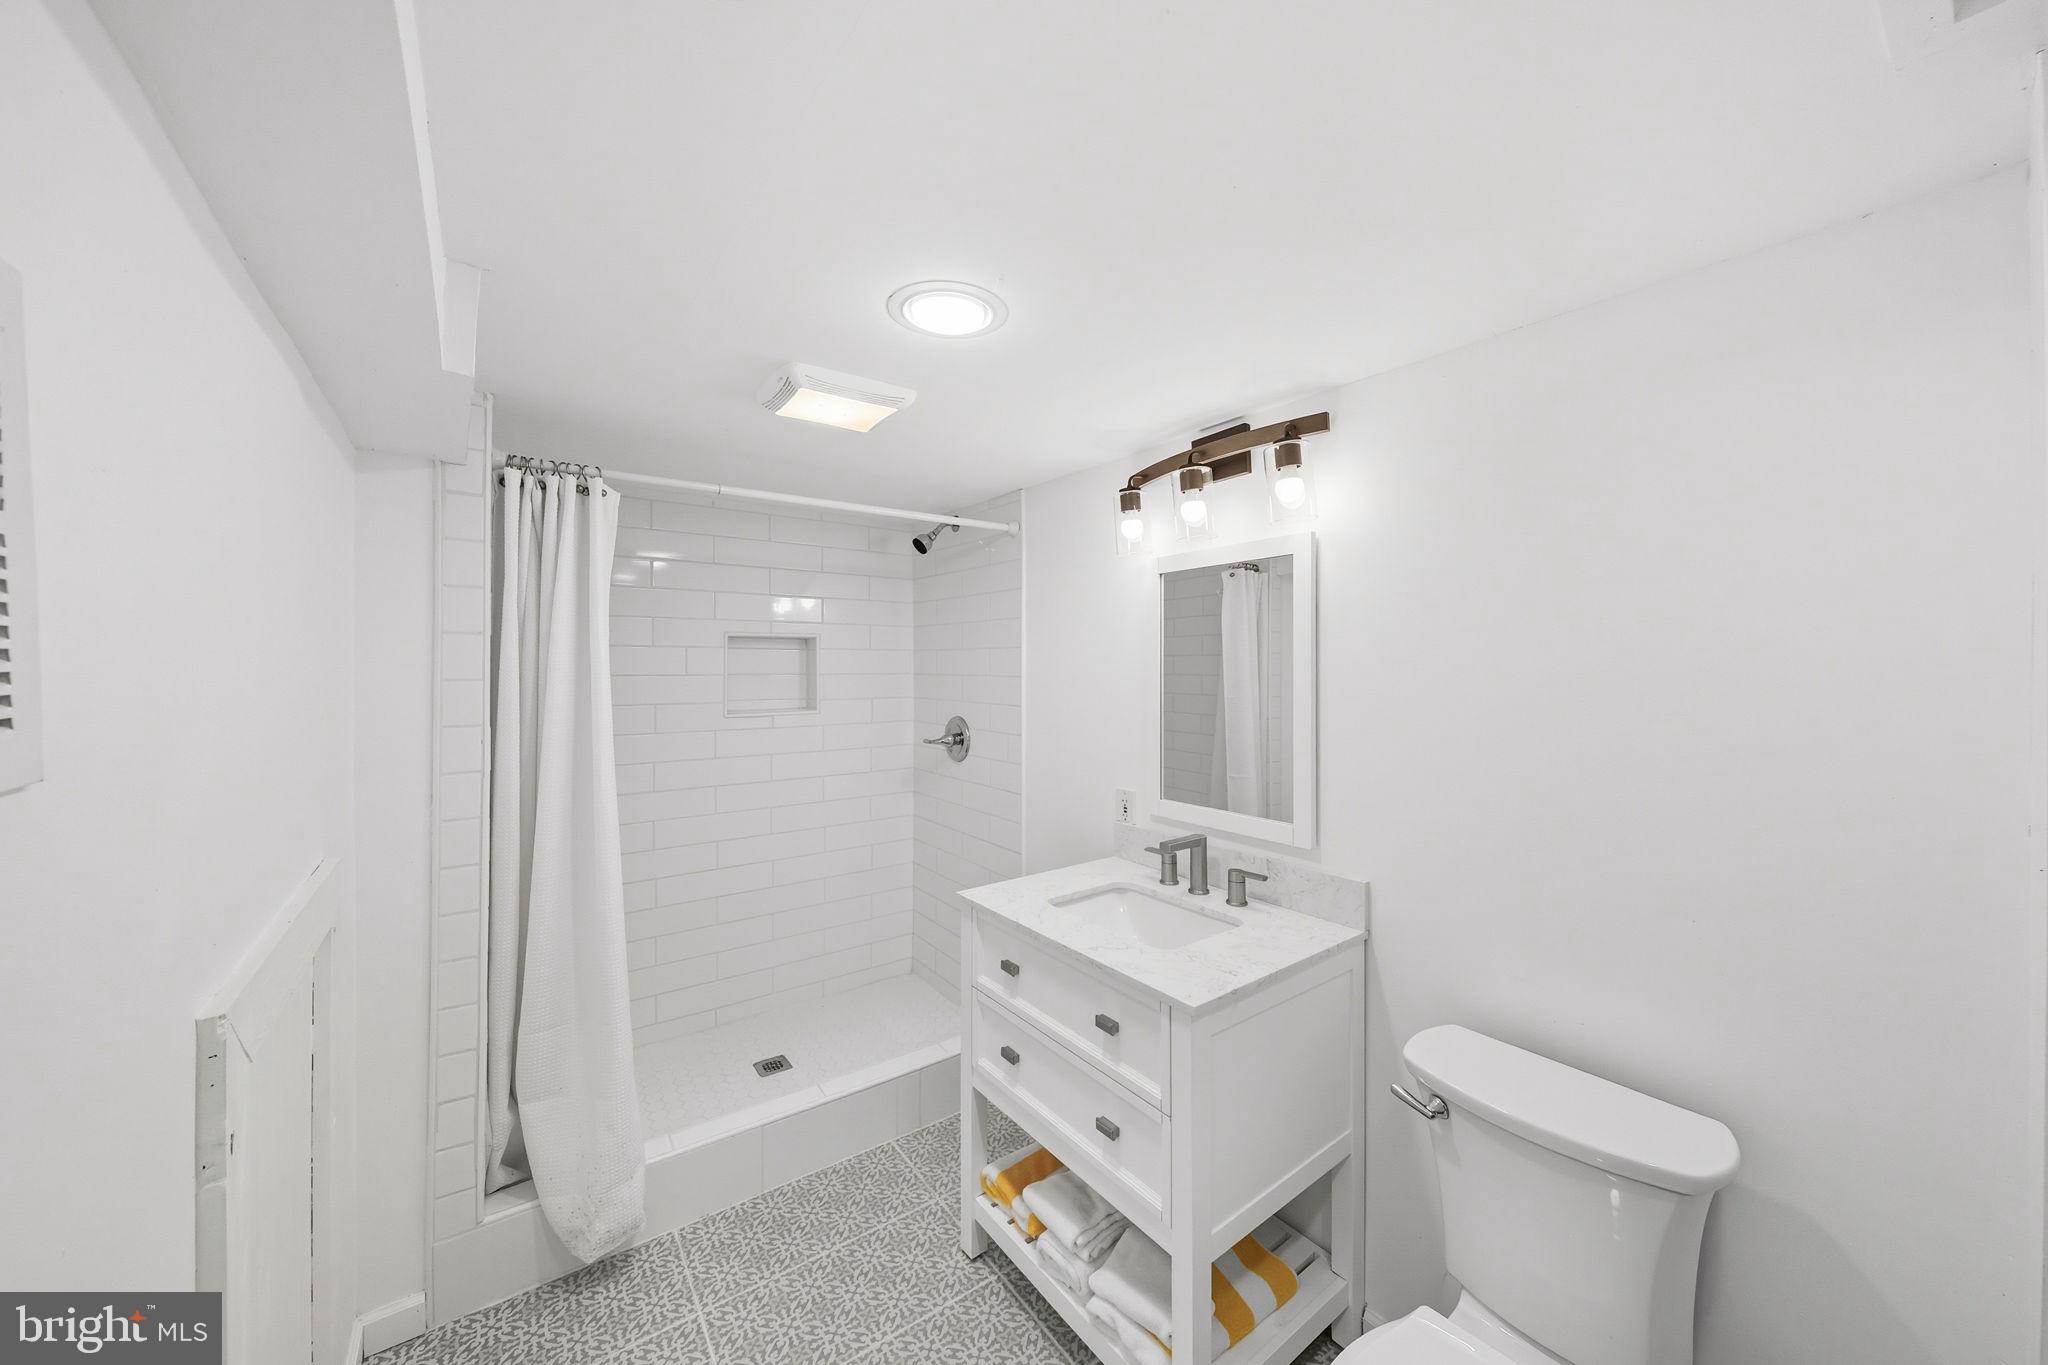
  • Bathrooms

    3

  • Above Grade Finished Area

    1848.0

  • Basement YN

    YES

  • Cooling YN

    YES

  • Cooling

    Central Air, Zoned, Electric

  • Fireplace YN

    YES

  • Heating YN

    YES

  • Heating

    Electric, Forced Air

  • Pet friendly

    Yes

Exterior

  • Garage

    No

  • Construction Materials

    Wood Siding

  • Parking

    Gravel, Driveway

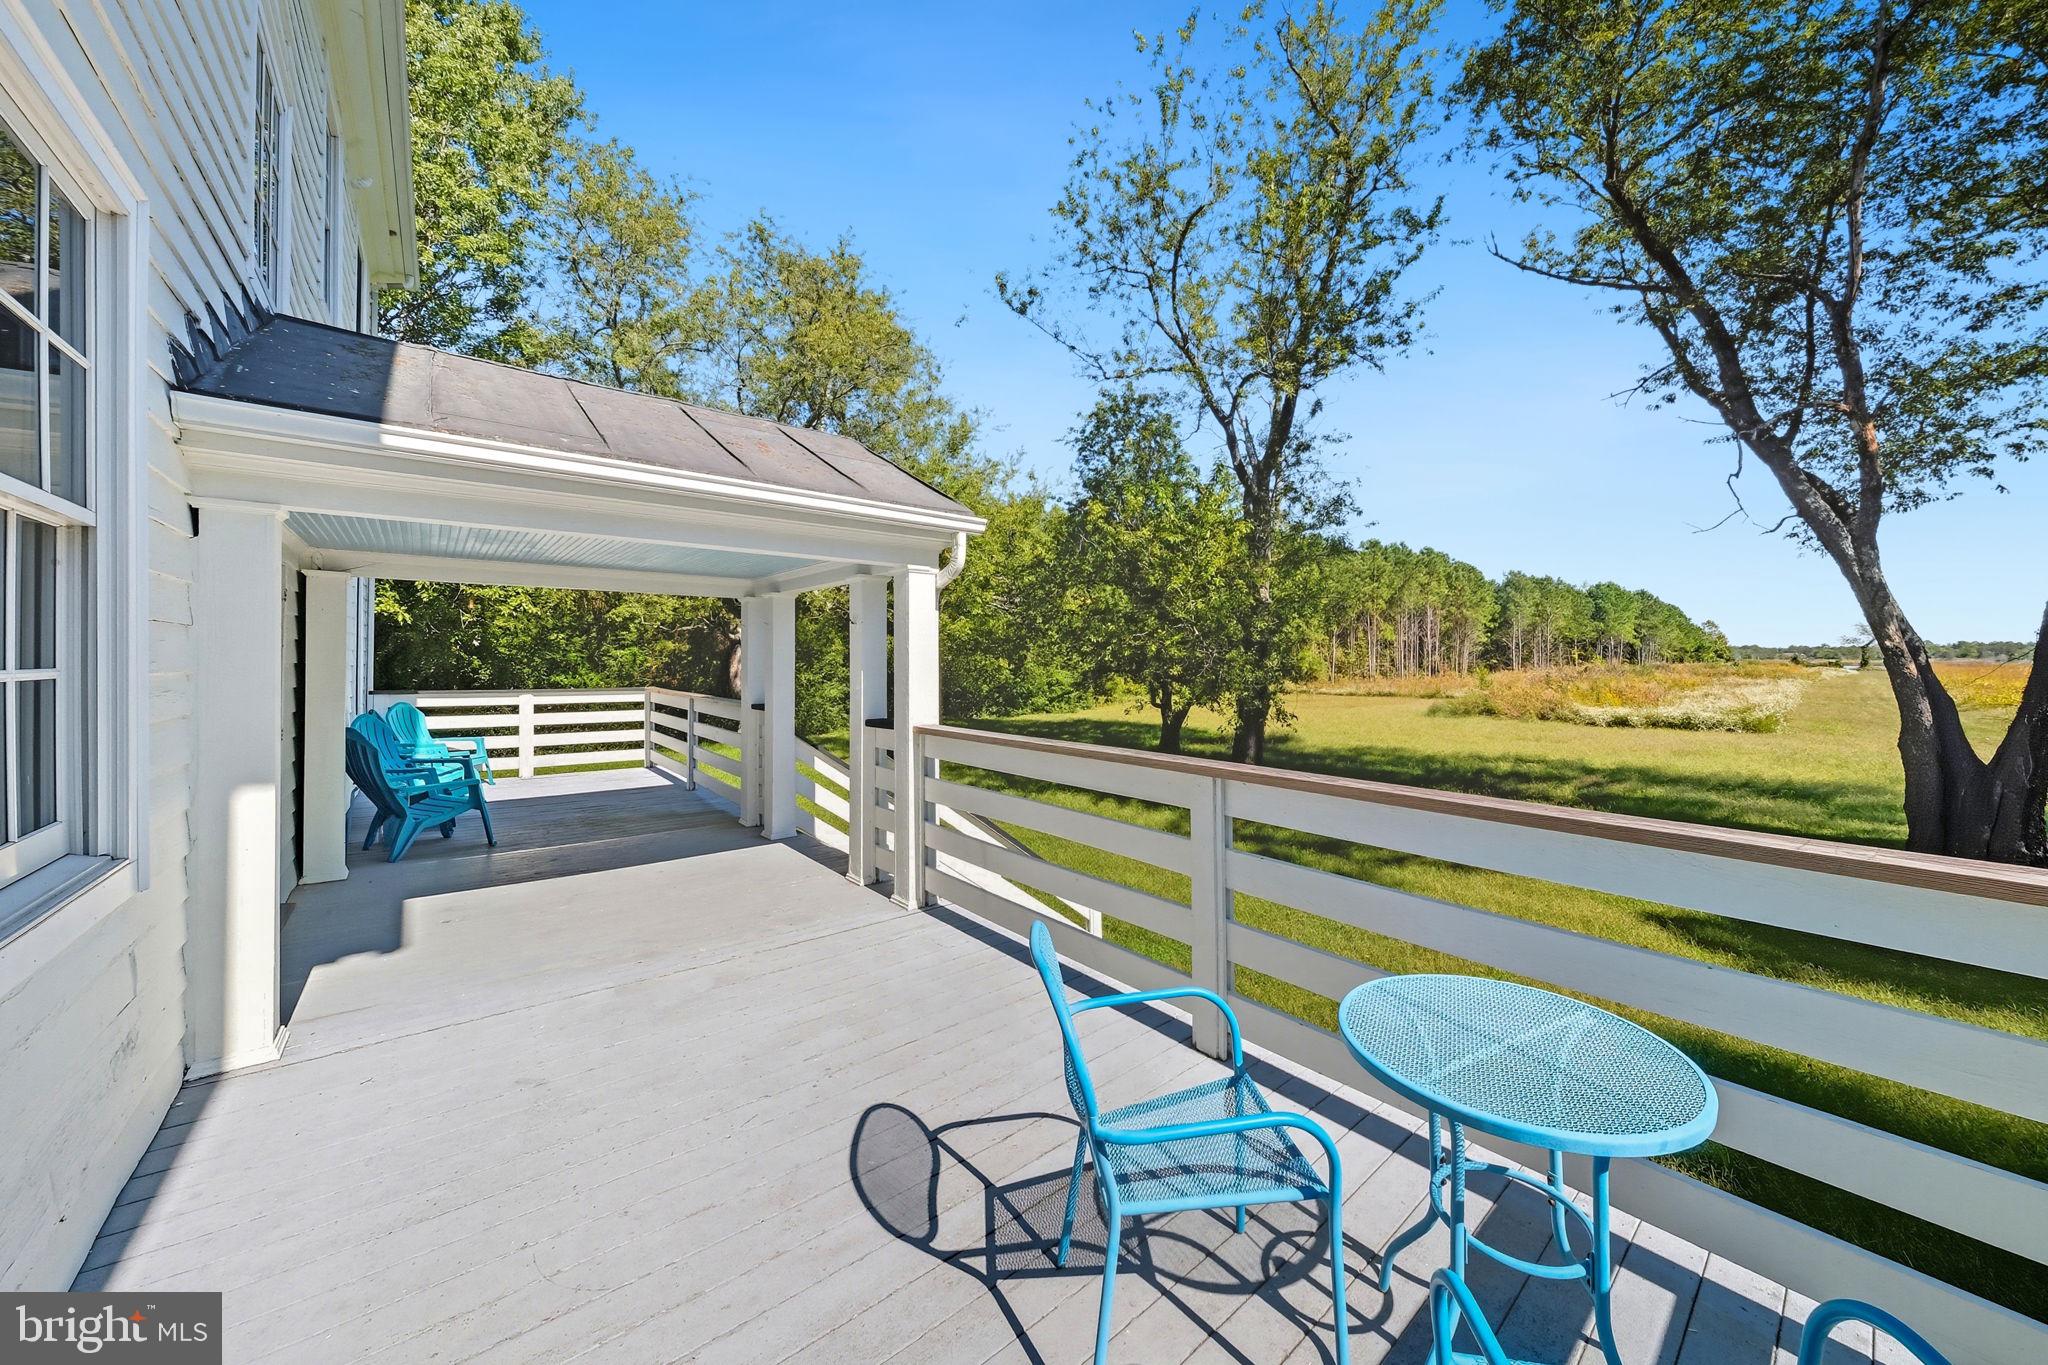
  • Patio and Porch Features

    Porch

  • Pool

    No

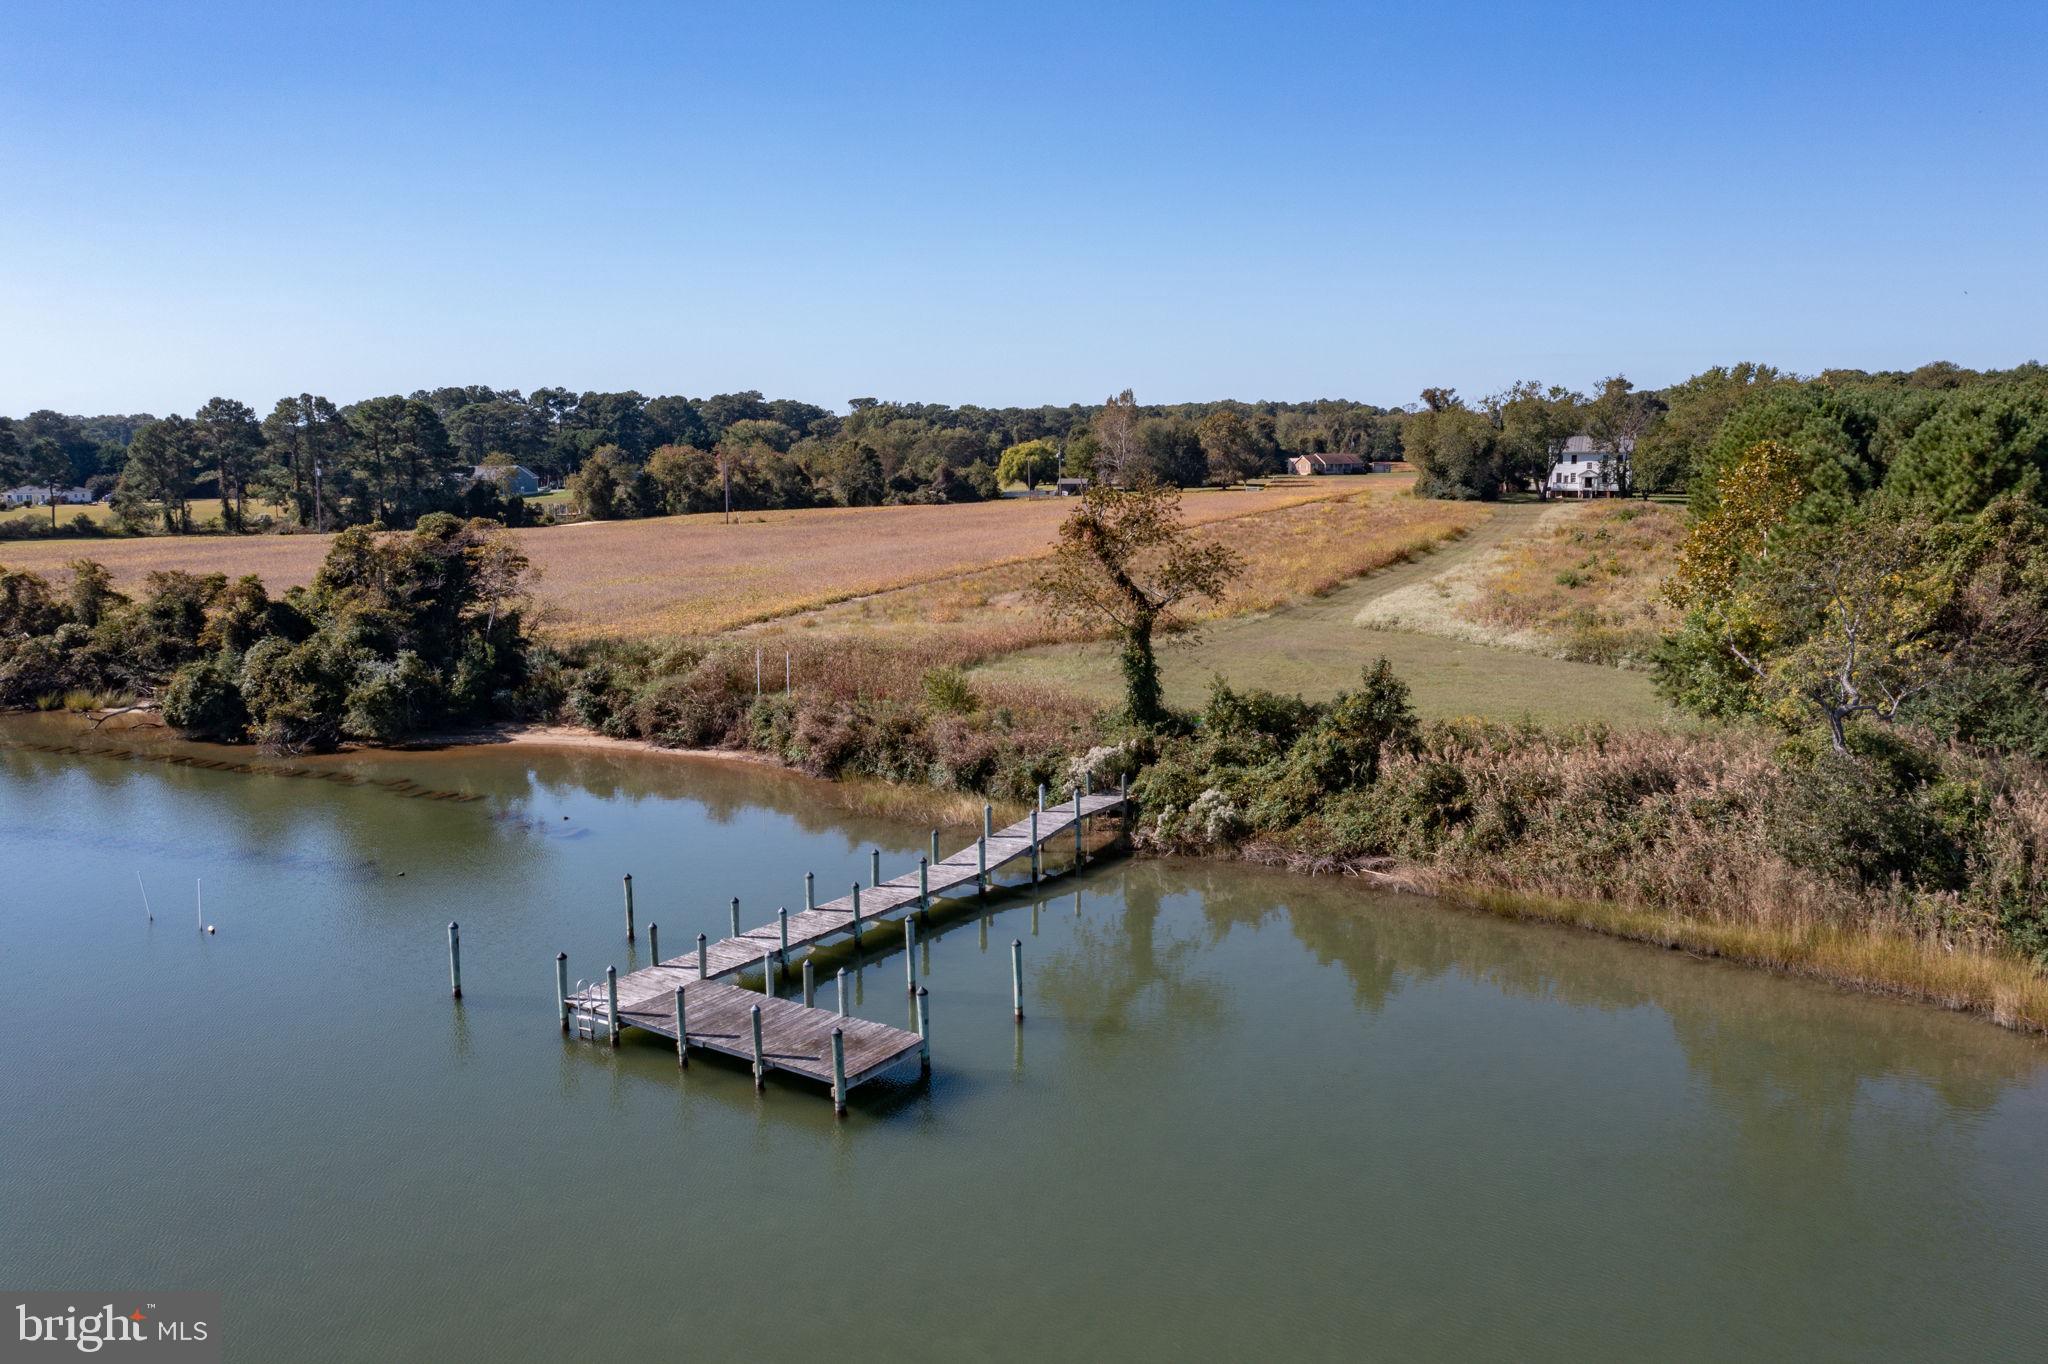
  • Waterfront YN

    YES

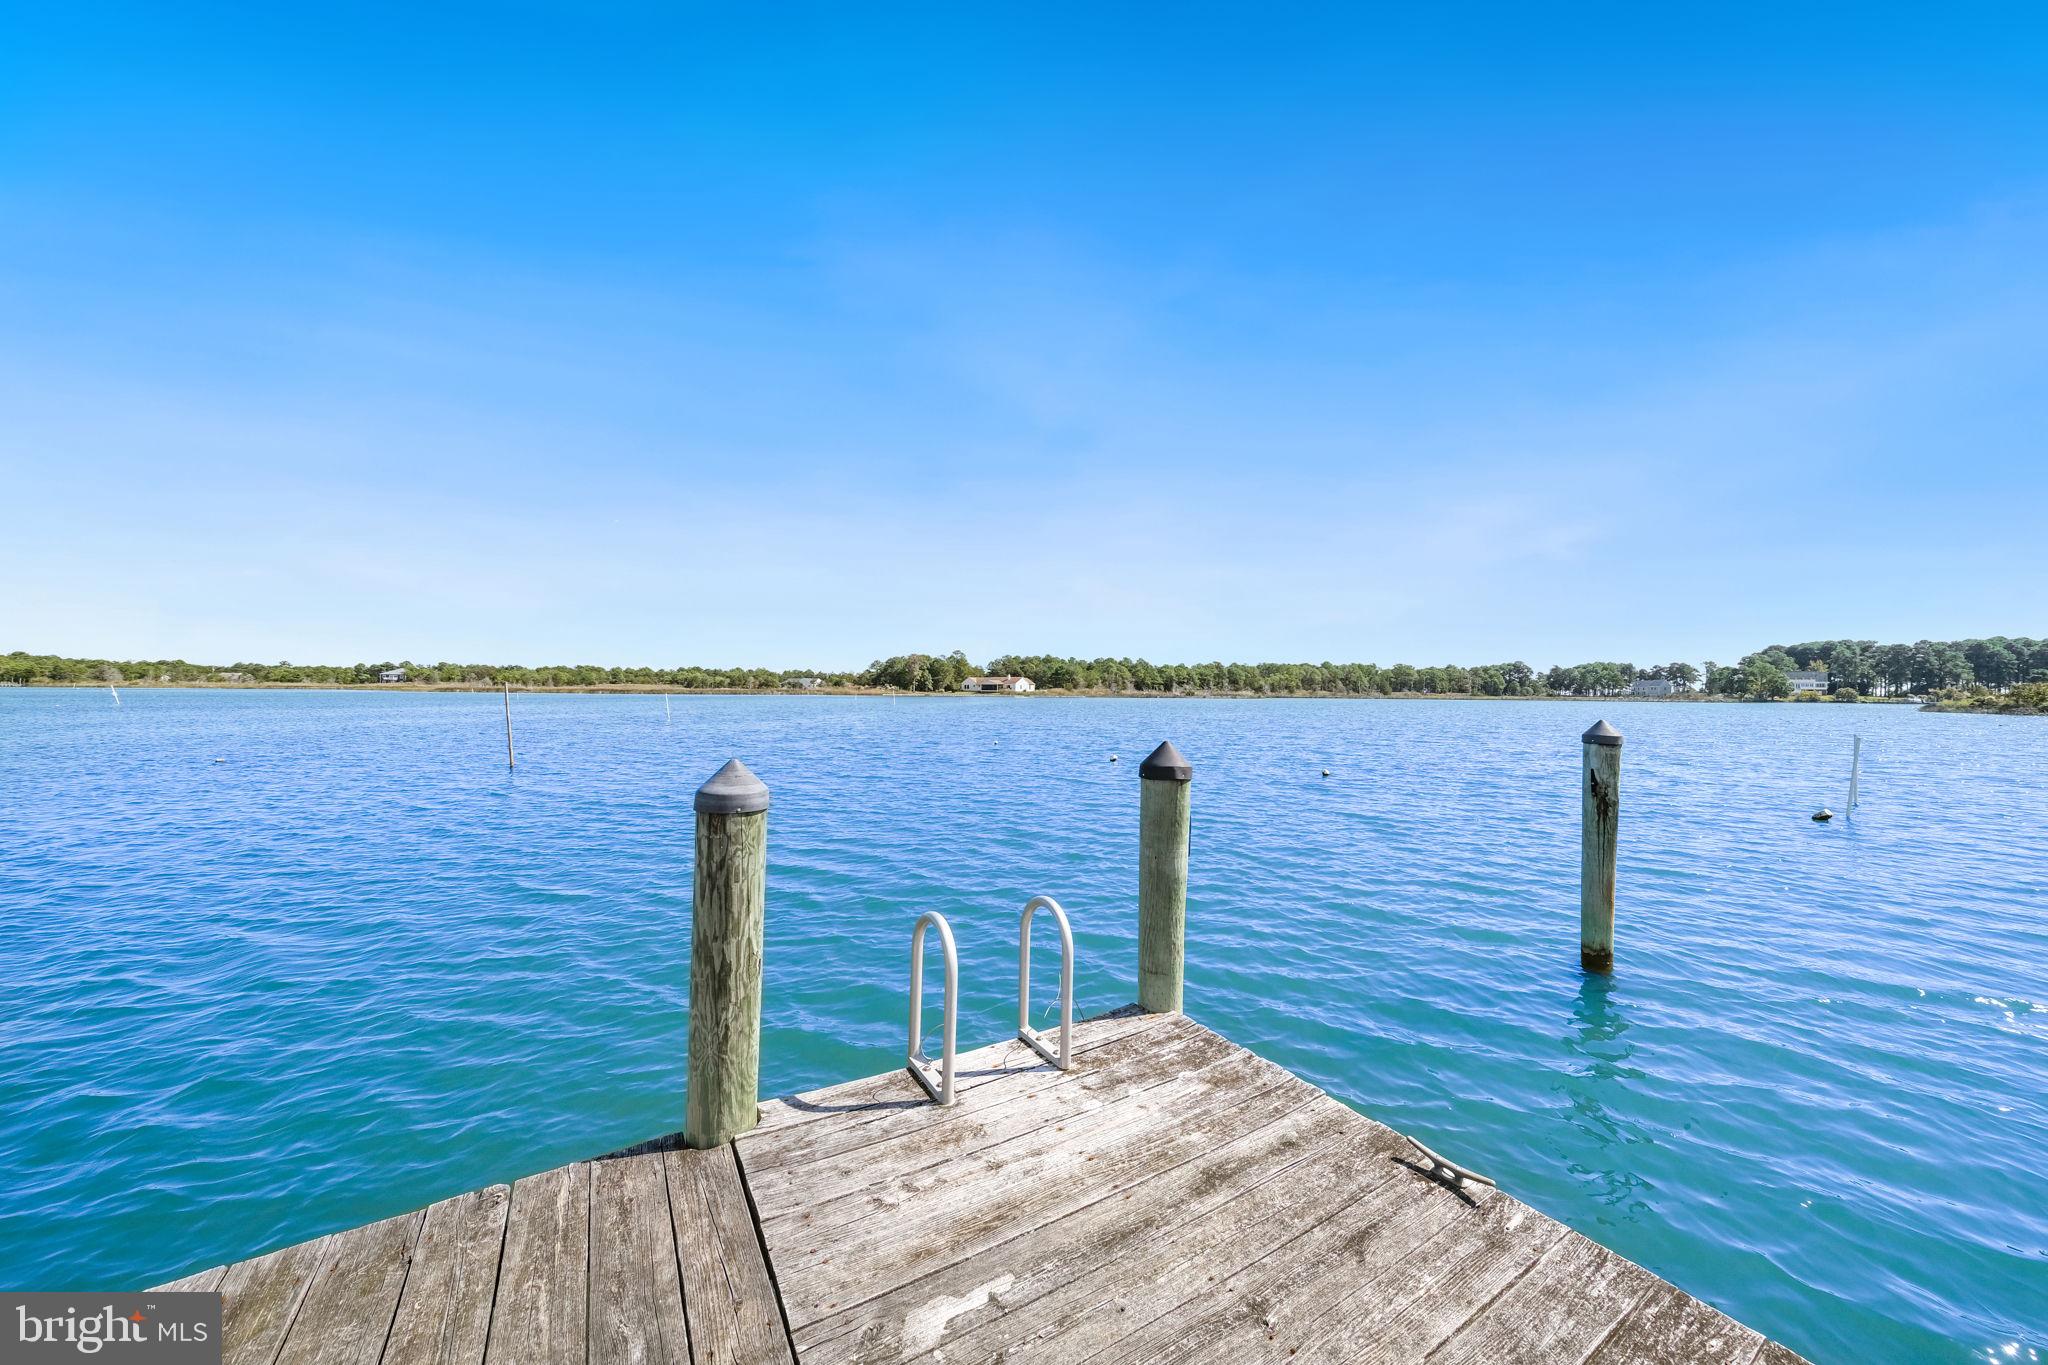
  • View

    Water

Area & Lot

  • Lot Features

    Wooded, Waterfront

  • Lot Size(acres)

    3.49

  • Lot Size(square feet)

    152024.4

  • Property Type

    Residential

  • Property Sub Type

    Single Family Residence

  • Architectural Style

    Colonial

Price

  • Sales Price

    $765,000

  • Tax Amount

    $1,926

  • Sq. Footage

    1, 848

  • Price/SqFt

    $413

HOA

  • Association

    No

School District

  • Elementary School

    NORTHUMBERLAND

  • Middle School

    NORTHUMBERLAND

  • High School

    NORTHUMBERLAND

Property Features

  • New Construction

    NO

  • Foundation Details

    Brick/Mortar

  • Senior Community YN

    NO

  • Sewer

    Septic Tank

  • Water Source

    Well

Schedule a Showing

Showing scheduled successfully.

<
>
IN PERSON
VIA CHAT

What is 3 + 4 ?


Change time

Mortgage calculator

Estimate your monthly mortgage payment, including the principal and interest, property taxes, and HOA. Adjust the values to generate a more accurate rate.

Your payment

Principal and Interest:

$

Property taxes:

$

HOA fees:

$

Total loan payment:

$

Total interest amount:

$

Location

County

NORTHUMBERLAND

Elementary School

NORTHUMBERLAND

Middle School

NORTHUMBERLAND

High School

NORTHUMBERLAND

Listing Courtesy of Jeanne Rovics Dees , TTR Sothebys International Realty

RealHub Information is provided exclusively for consumers' personal, non-commercial use, and it may not be used for any purpose other than to identify prospective properties consumers may be interested in purchasing. All information deemed reliable but not guaranteed and should be independently verified. All properties are subject to prior sale, change or withdrawal. RealHub website owner shall not be responsible for any typographical errors, misinformation, misprints and shall be held totally harmless.

Agent Laurie Hailey

AGENT

Laurie Hailey

Call Laurie today to schedule a private showing.


* Listings on this website come from the FMLS IDX Compilation and may be held by brokerage firms other than the owner of this website. The listing brokerage is identified in any listing details. Information is deemed reliable but is not guaranteed. If you believe any FMLS listing contains material that infringes your copyrighted work please click here to review our DMCA policy and learn how to submit a takedown request.© 2024 FMLS.


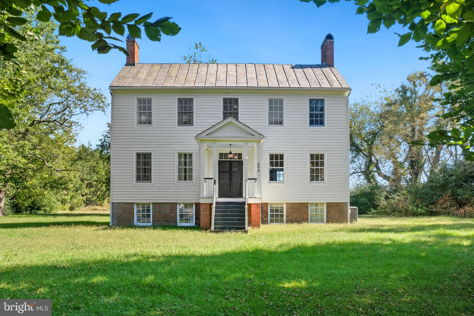
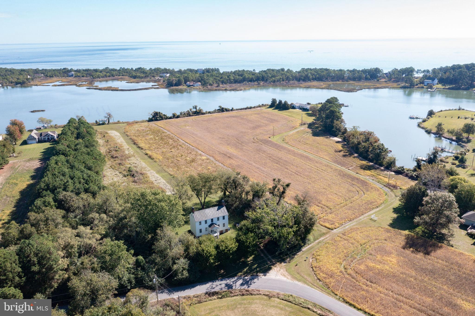
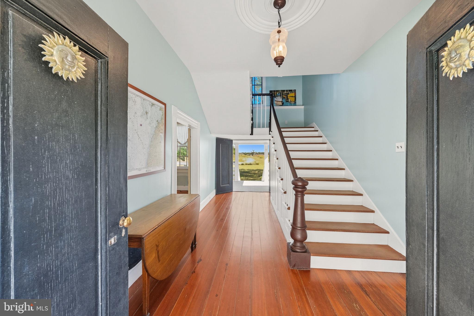
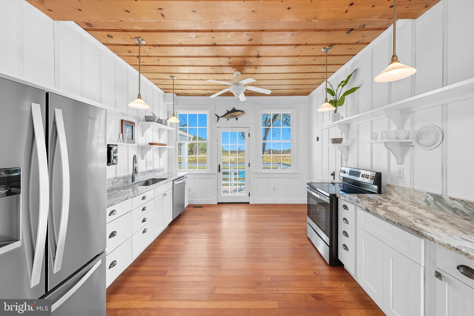
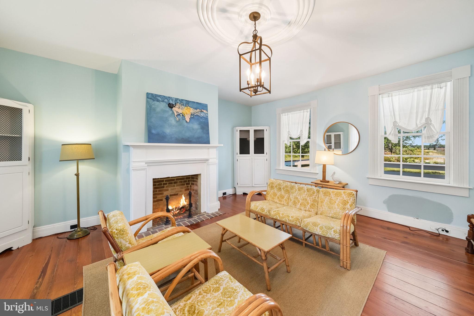

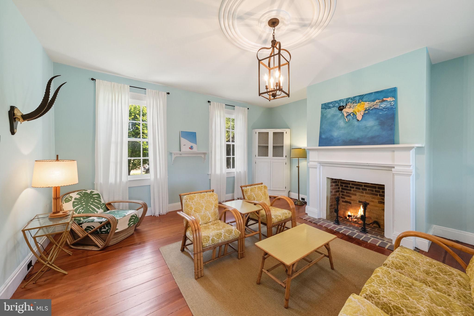
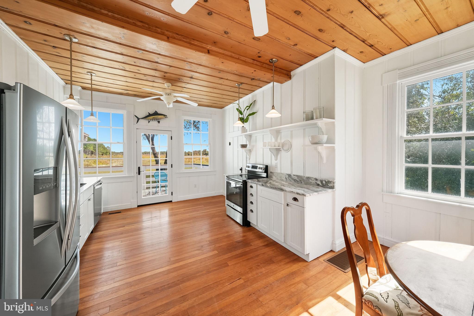
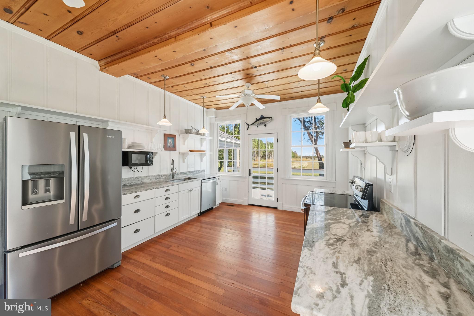

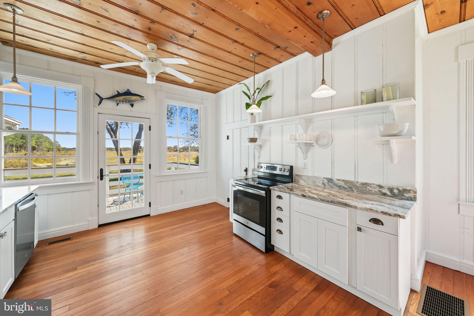
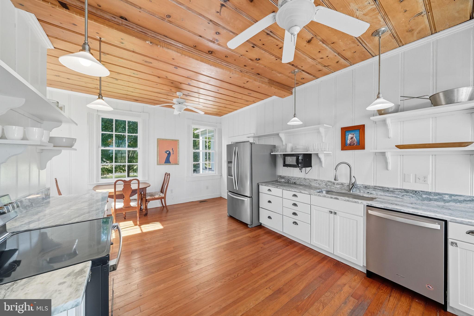
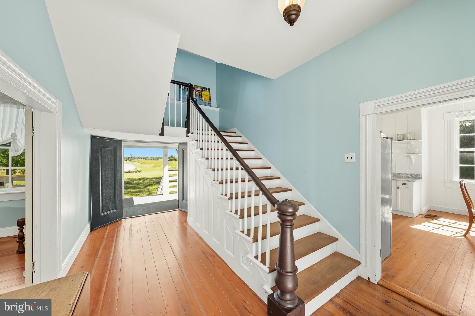


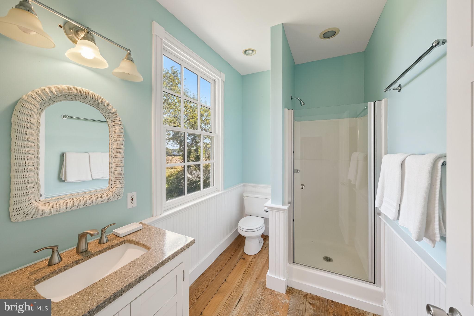
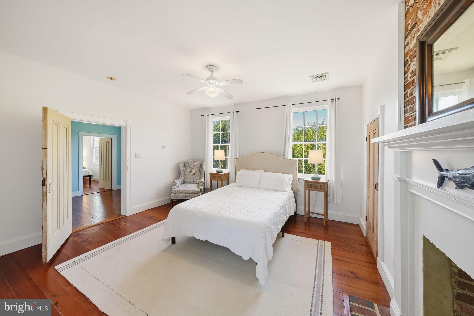
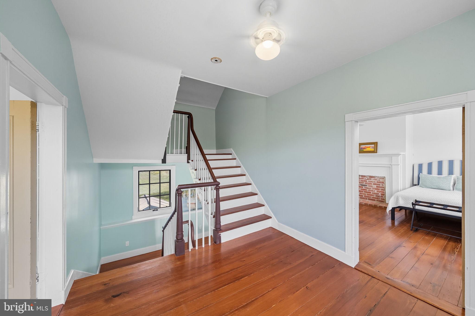
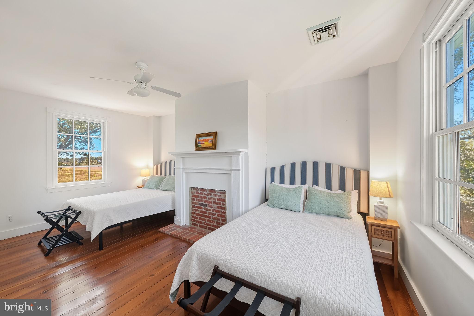
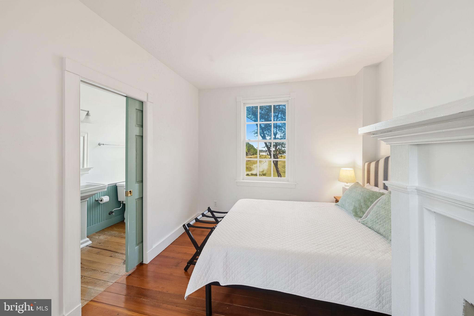
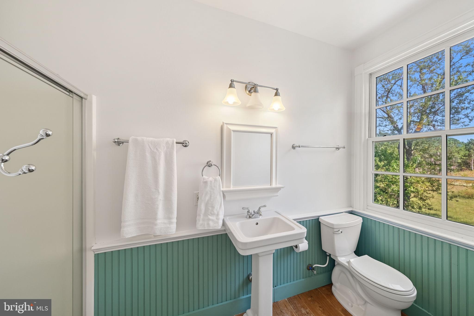
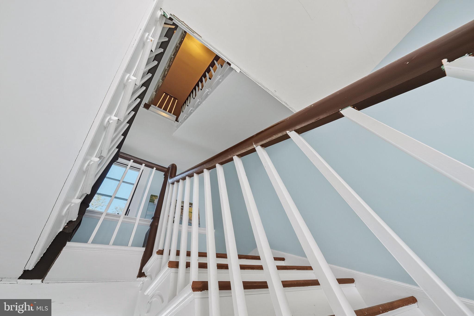
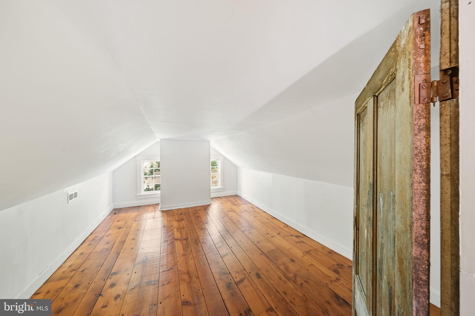
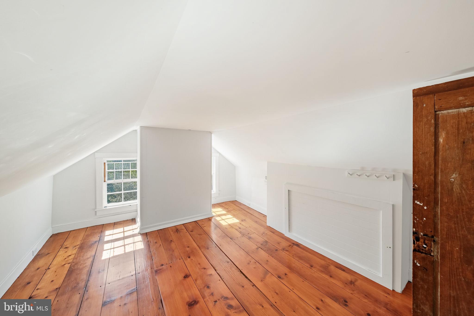
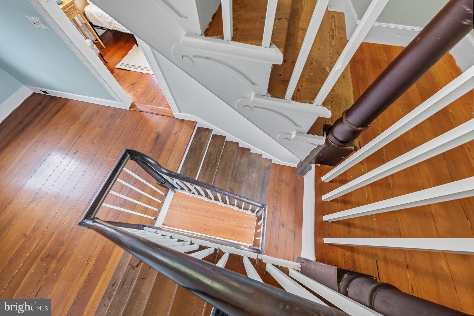
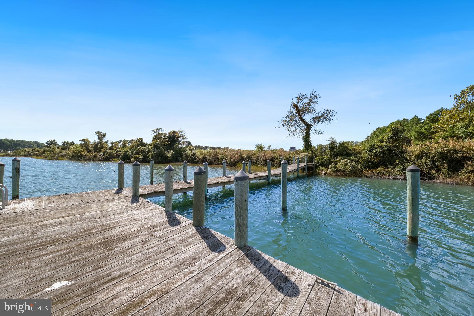
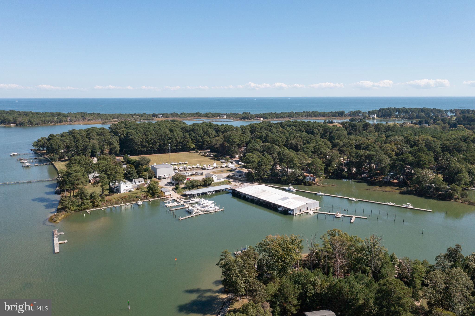
Here is your opportunity to own a tranquil waterfront retreat with 110 feet of shoreline! This gorgeous Center Hall Greek Revival (circa 1804) sits on 3.49 acres and blends period character with thoughtful modern updates. Rock Hall’s classic 2-over-2 architecture has been meticulously restored, offering gracious proportions, timeless millwork, a charming tin roof and natural light from every side!  The home's freshly renovated kitchen has new appliances, granite countertops and 10-foot ceilings. The charming built-in bookcases, two fireplaces, preserved wide-plank loblolly pine floors and  tin roof add to the charm and historic feel of this very special home.  HVAC new in 2025.  This home's coveted location is literal steps from Smith Point Marina, and the deeded boat slip on Rock Hole Cove provides direct water access for your boat or kayak.  Historic charm meets modern convenience across a serene, usable landscape—an exceptional setting for outdoor enjoyment and effortless entertaining.  A rare chance to acquire a historic waterfront property with both lifestyle and investment potential.

690 SMITH POINT ROAD

Message successfully sent.

What would you like to know?

What is 3 + 4 ?

I agree to receive email communication and understand I can unsubscribe at any time.

I agree to be contacted by Charis Realty Group via call, email, and text for real estate services. To opt out, you can reply 'stop' at any time or reply 'help' for assistance. You can also click the unsubscribe link in the emails. Message and data rates may apply. Message frequency may vary. Privacy Policy

Related Properties

Exceptional waterfront opportunity in the heart of Reedville with .63 acres and water frontage on two sides. This one-owner property totals 2,768 sq ft, 3 bedrooms, and 3 full baths. Enjoy water views from every room, a slate-floored waterside screened porch, and a dock with 6’+ MLW on protected, rip-rapped shoreline. The main home features hardwoods throughout, a living room and formal dining area, eat-in kitchen, and a warm, knotty-pine den. The ensuite primary bedroom offers multiple closets and a zero-threshold tile shower. Two additional bedrooms share a hall bath with dual vanities. The original cottage section provides two bonus rooms, a laundry/kitchen area, and a full bath. Additional highlights include brick and block construction, landscaped yard, stamped concrete walkway, new roof (2019), and a detached shed/smokehouse. A rare chance to own a signature Reedville property with unmatched waterfront presence!
#VANV2002018

REEDVILLE

137 PINE DRIVE

3 Beds

3 Baths

2,768 Sq.Ft.

$675,000

MLS#: VANV2002018
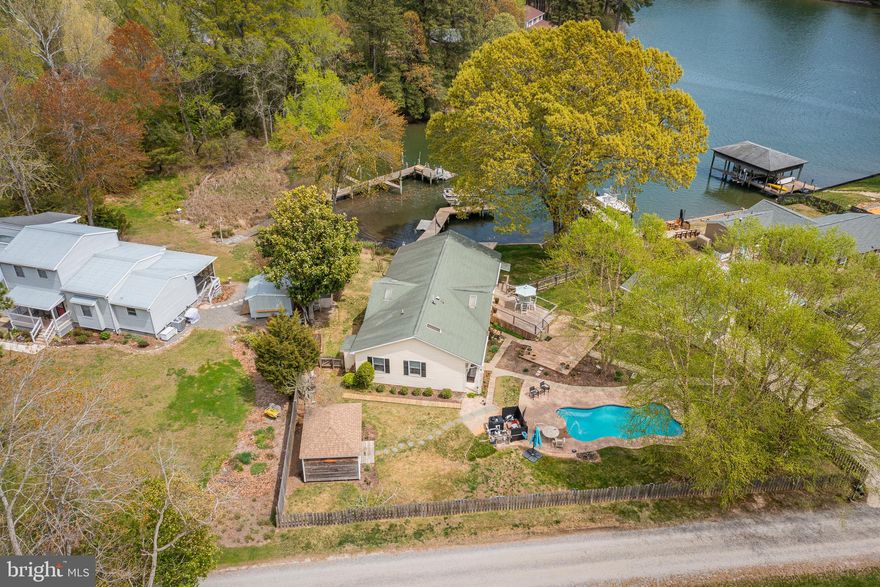
Waterfront Living on Whay’s Creek with Pool, Dock & Detached Office!  Beautifully updated 3‑bedroom, 2‑bath home with exceptional outdoor amenities and 3’ MLW on Whay’s Creek. Enjoy a waterside screened porch, heated saltwater pool and dock with boat lift. The remodeled kitchen features granite counters, gas cooking, and a center island, opening to a bright living/dining area with gas fireplace and creek views. The primary bedroom includes a renovated bath with walk‑in tile shower, complemented by two additional bedrooms and an updated hall bath. A bonus craft room and a mudroom with storage and second fridge add great functionality. The property includes a detached office with power, internet, and heating/cooling, a 1.5‑car garage, garden shed, fenced front yard, and landscaped grounds with perennials and birch trees. Flood Zone X and STR‑friendly
#VANV2001968

REEDVILLE

37 HICKORY LANE

3 Beds

2 Baths

1,570 Sq.Ft.

$624,999

MLS#: VANV2001968

 - property

Send a message

Message successfully sent.

Your message

What is 3 + 4 ?

Reason for contacting?

I agree to receive email communication and understand I can unsubscribe at any time.

I agree to be contacted by Charis Realty Group via call, email, and text for real estate services. To opt out, you can reply 'stop' at any time or reply 'help' for assistance. You can also click the unsubscribe link in the emails. Message and data rates may apply. Message frequency may vary. Privacy Policy

Sign Out

Virtual Assistant

Would you like to take the next step with this property? We can help you schedule a showing or virtual tour, or send you more details.

Yes, I would like more information.

Thank You for Your Reply, One of Our Agents will contact you as soon as possible

No, maybe later.

Thank you, you can always contact me via email, phone number or through the contact form.

Realhub AI

Lucy - Your AI-Powered Realtor

Update Your Temporary Password

Personalize your search

Enter your email and we'll notify you immediately when new listings match what you're looking for.

or enter email address

Already have an account ? Login here

Continue your home search

I agree to receive communications and understand I can unsubscribe at any time.

I agree to be contacted by Charis Realty Group via call, email, and text for real estate services. To opt out, you can reply 'stop' at any time or reply 'help' for assistance. You can also click the unsubscribe link in the emails. Message and data rates may apply. Message frequency may vary. Privacy Policy

Already have an account ? Login here

We use cookies

We use cookies primarily for analytics to enhance your experience. By accepting, you agree to our use of these cookies. You can manage your preferences or learn more about our cookies policy.