
Contemporary
6829 LITTLE RIVER TURNPIKE
ANNANDALE, VA 22003
MLS#: VAFX2306074
$1,599,000

Property
Beds
5
Full Baths
4
1/2 Baths
1
Year Built
1984
Sq.Footage
4,353
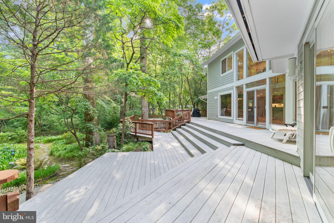
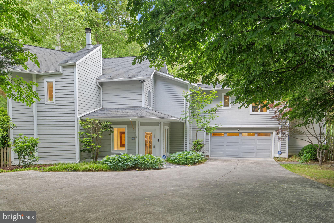
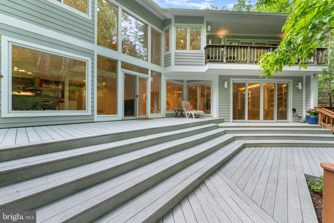
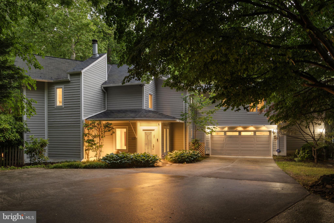
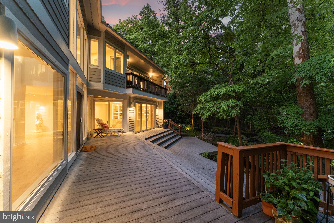
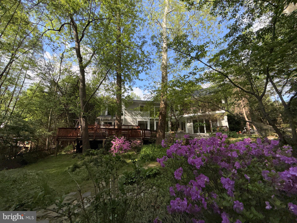
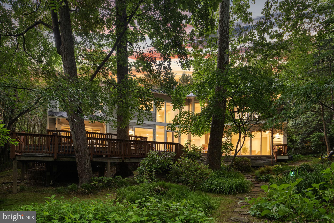
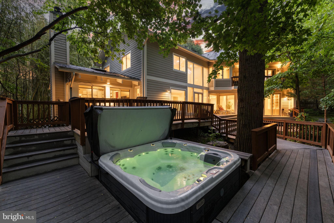
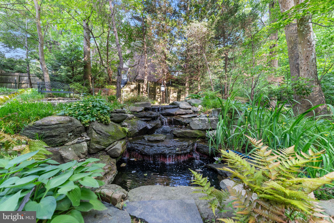
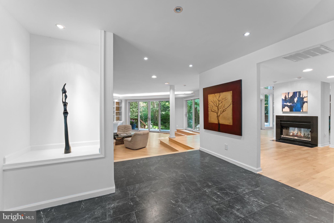
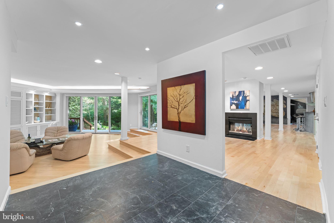
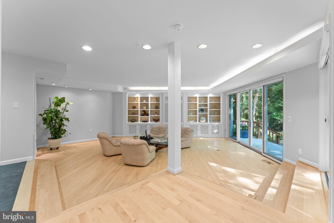
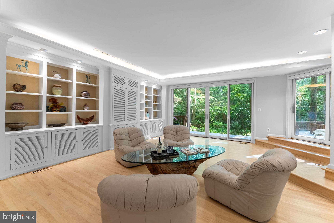
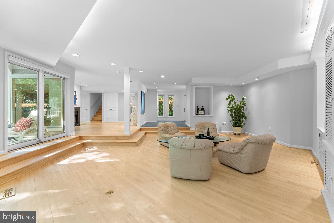
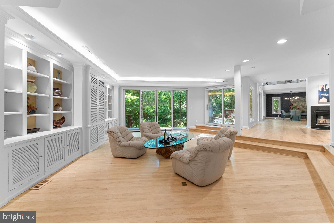
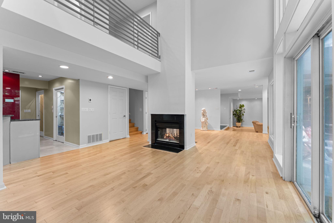
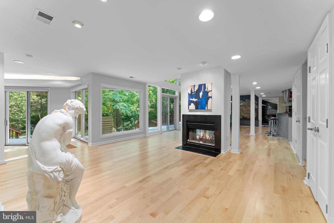
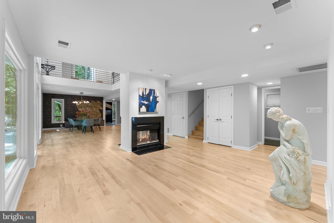
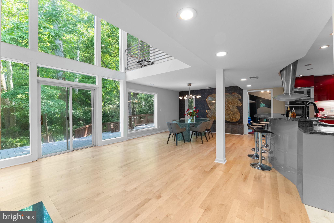
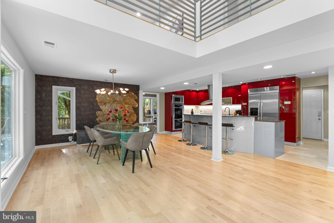
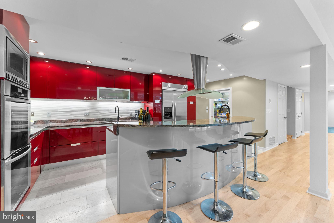
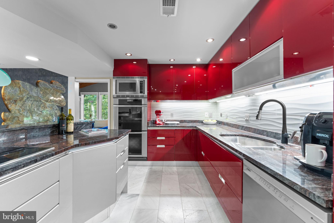
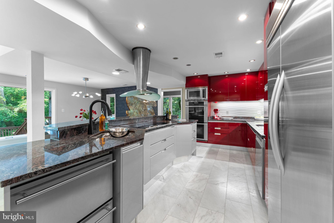
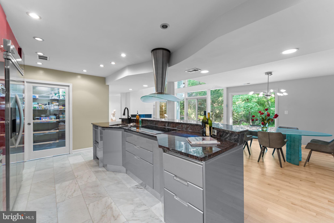
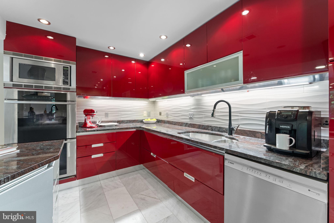
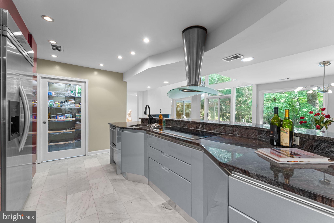
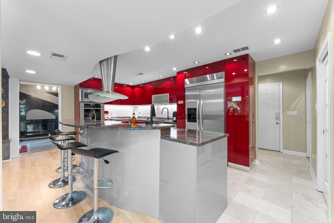
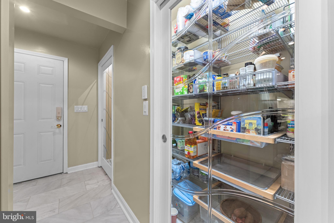
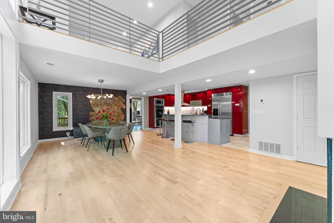
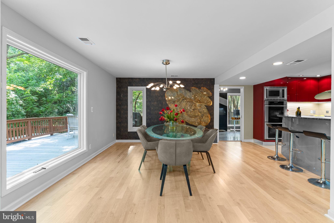
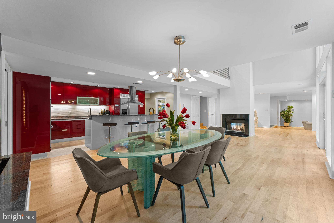
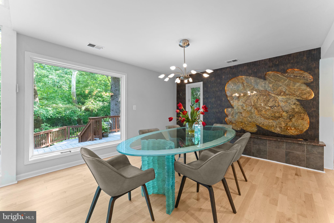
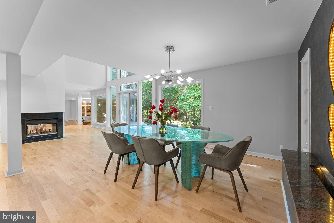
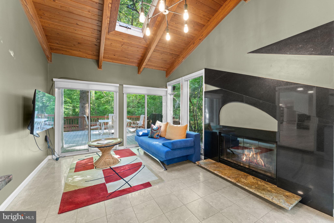
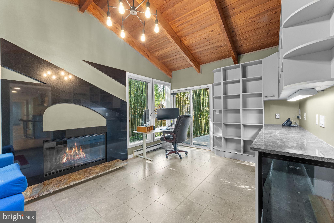
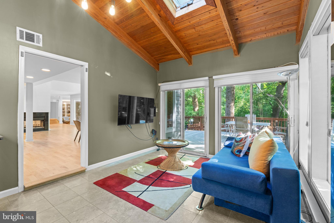
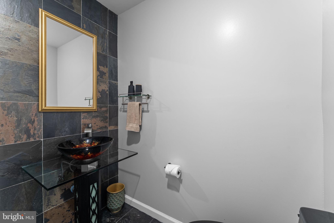
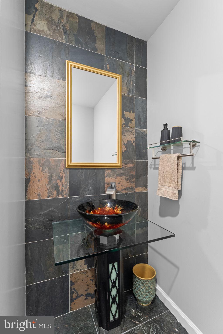
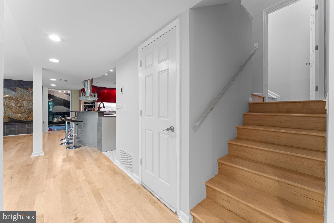
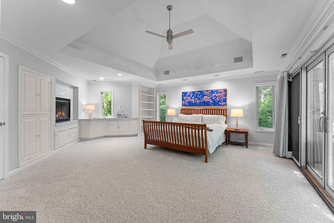
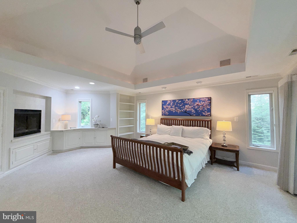
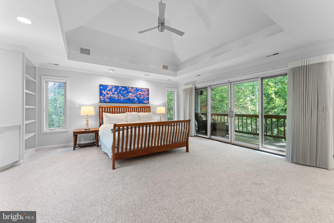
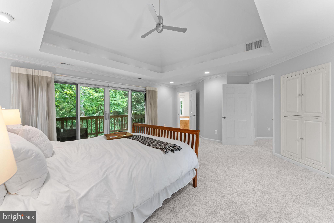
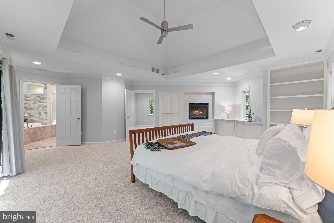
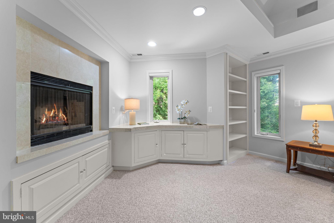
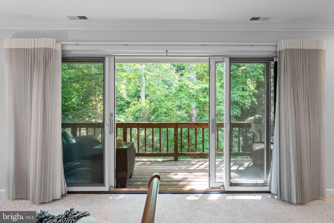
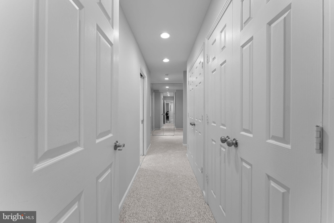
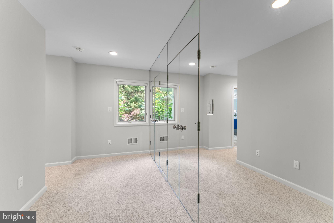
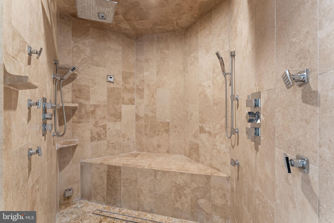
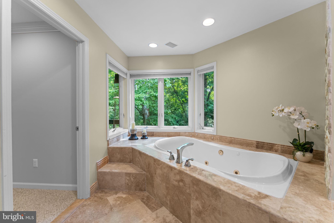
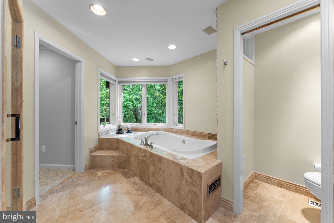
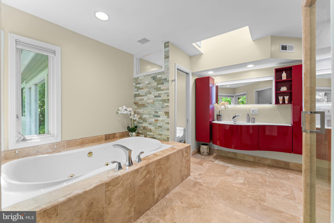
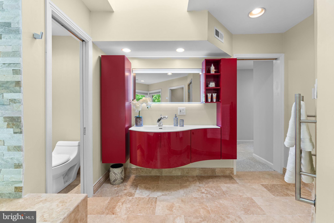
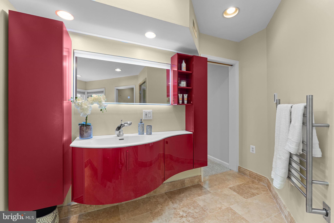
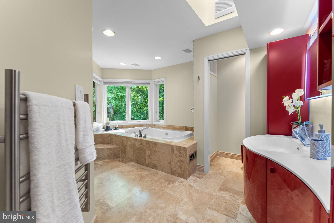
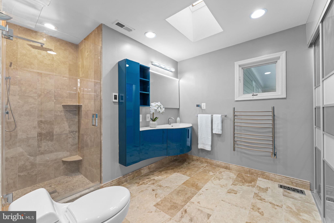
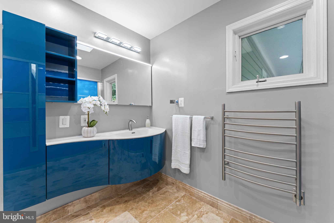
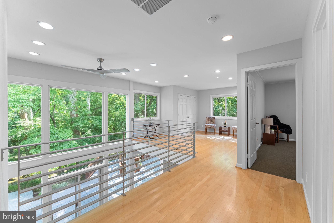
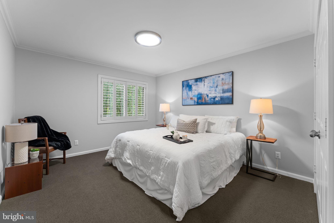
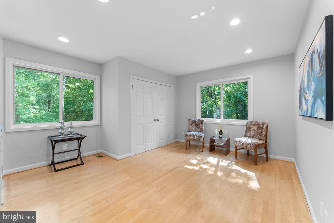
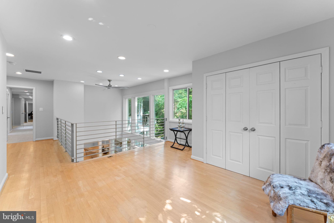
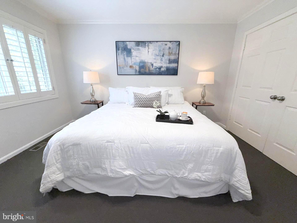
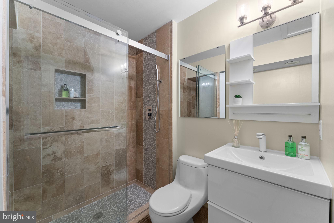
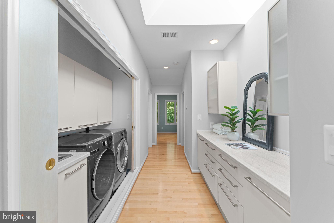
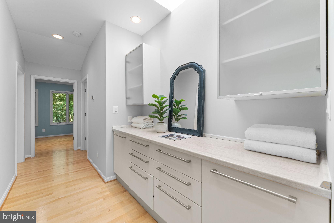
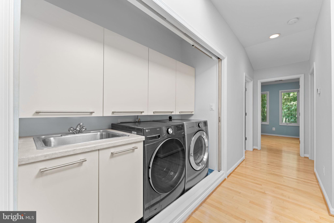
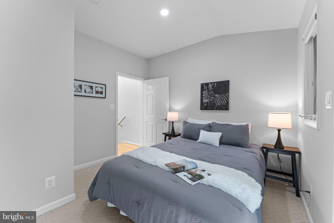
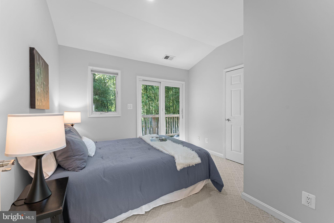
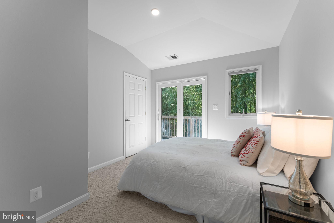
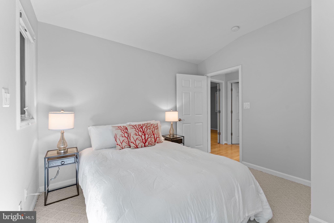
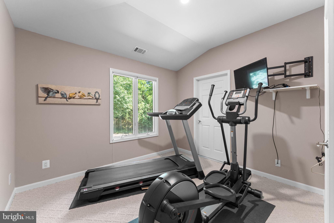
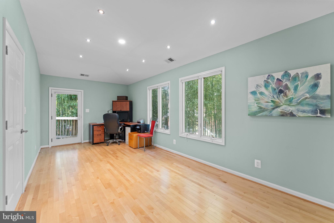
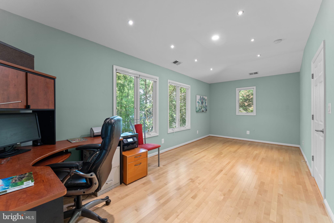
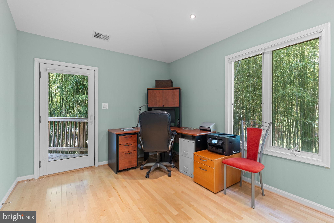
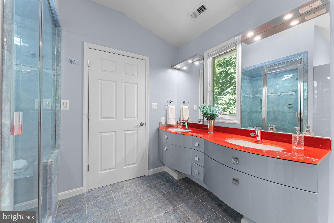
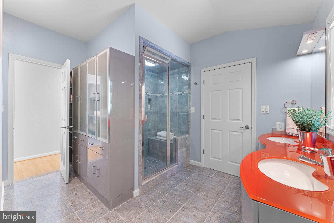
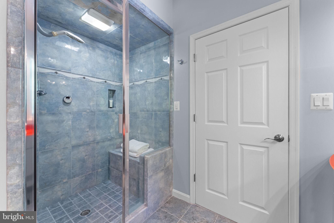
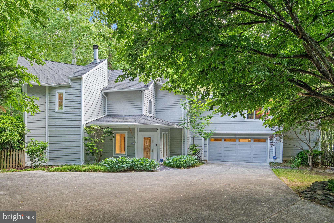
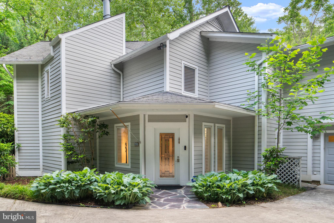
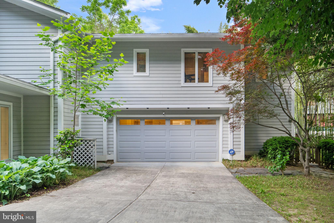
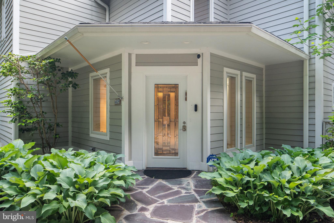
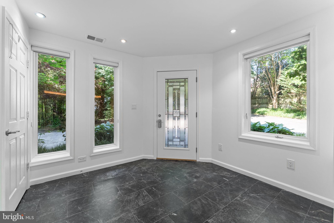
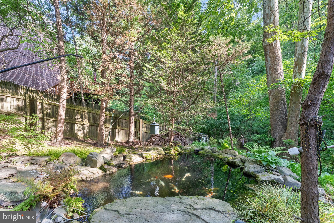
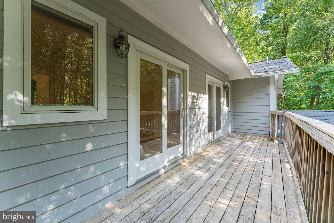
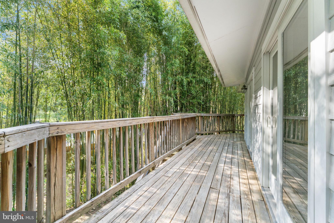
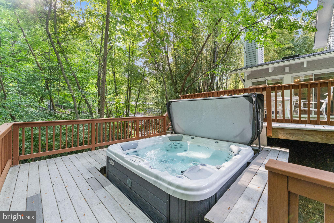
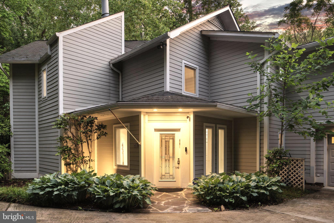
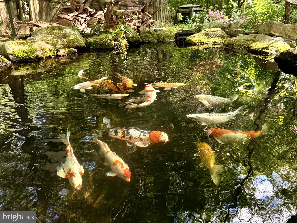
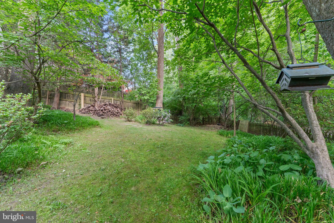
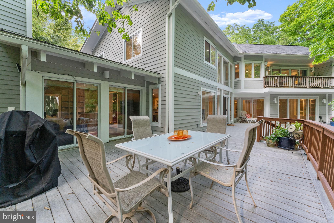
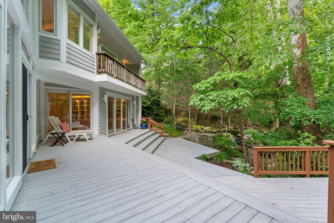
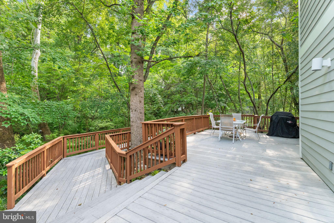
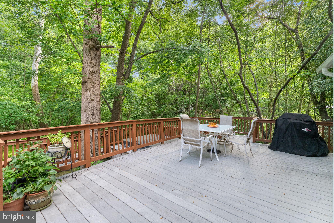
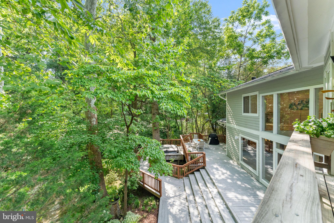
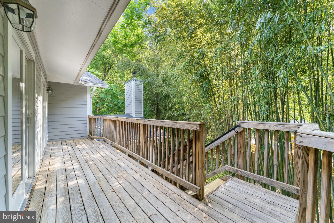
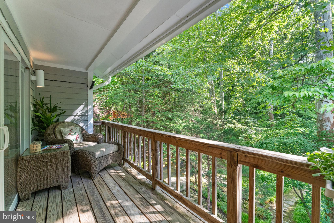
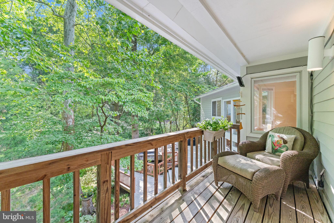
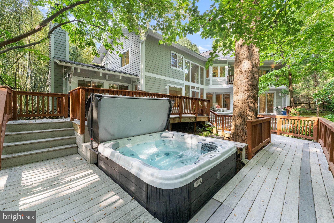
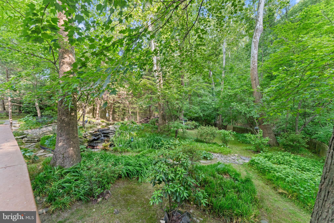
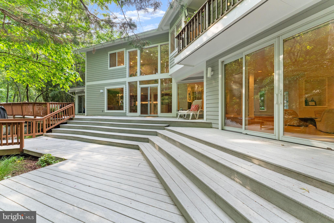
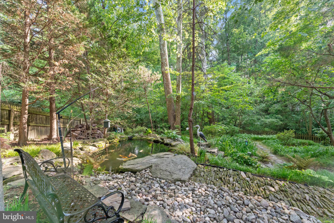
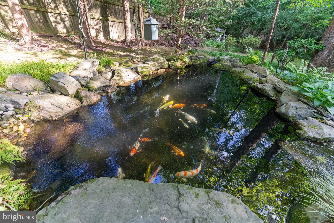
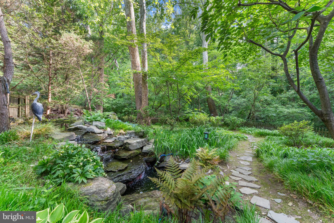
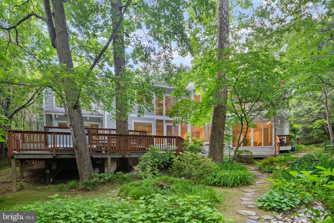
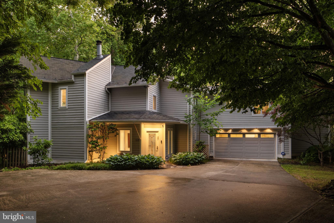
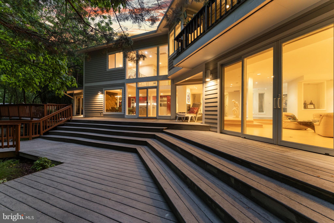
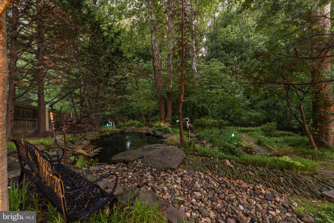
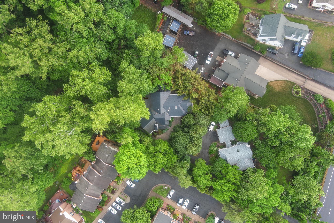
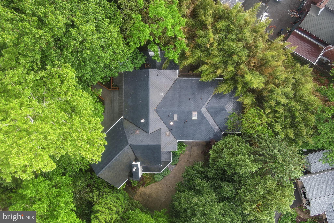
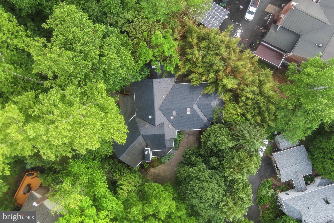
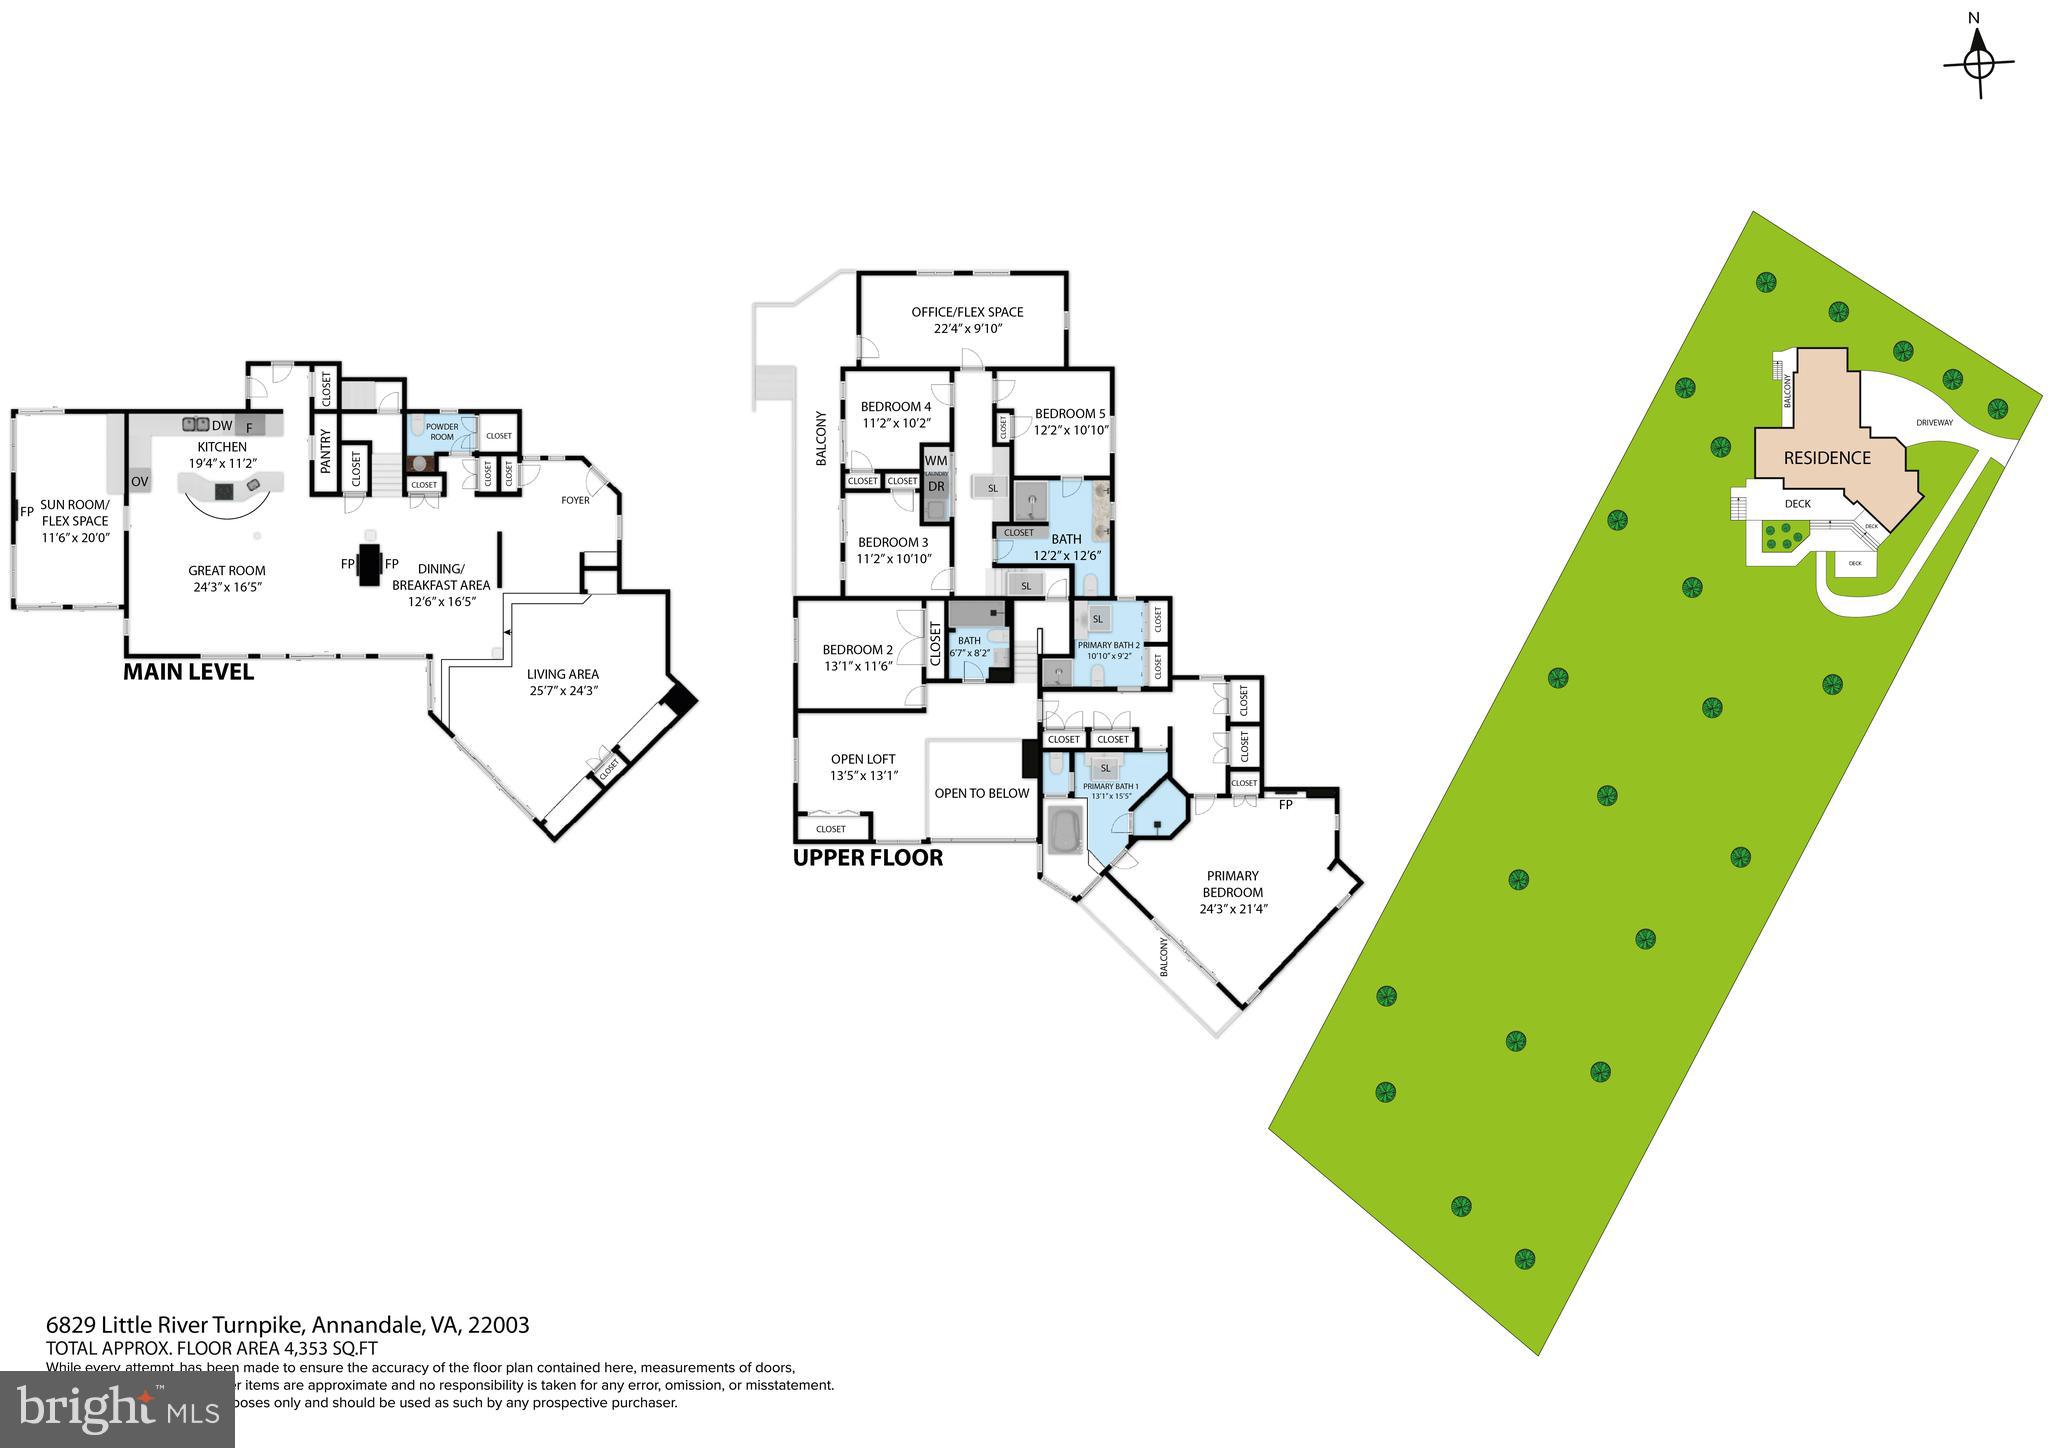
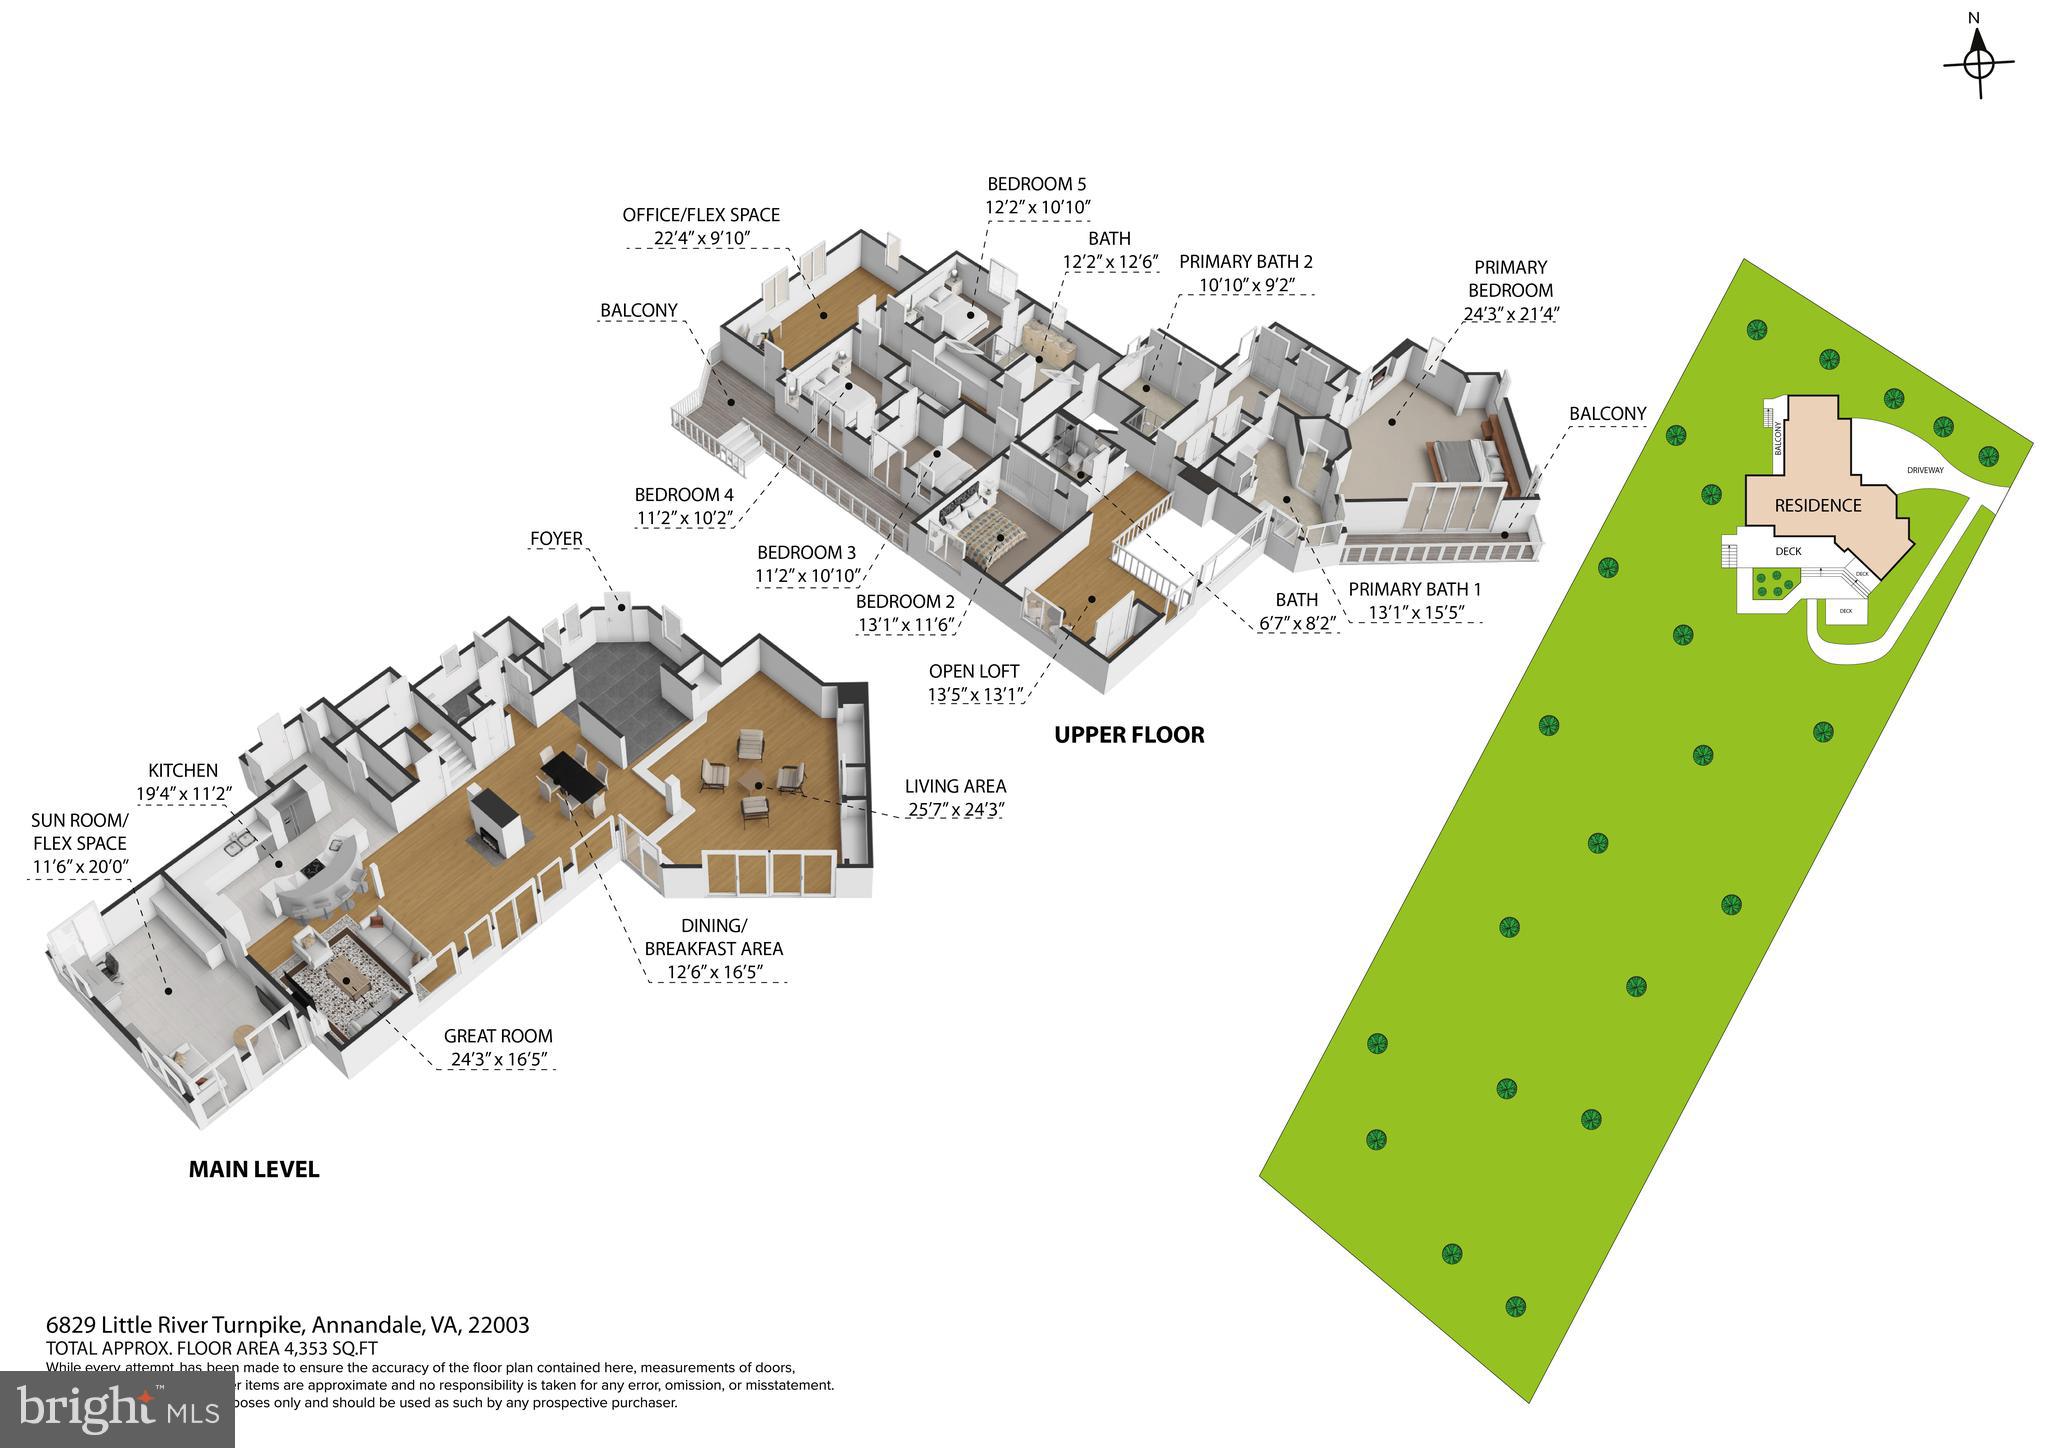
A Hidden Contemporary Retreat Inside the Beltway… Tucked away on 1.34 private acres in the heart of Annandale, this extraordinary contemporary residence offers a rare combination of architectural design, natural beauty, and complete seclusion just moments from Washington, D.C., Reagan National Airport, and major commuter routes. Reached by a private 300-foot driveway off Little River Turnpike, the property unfolds as a peaceful sanctuary surrounded by mature trees, lush gardens, and the gentle sounds of Indian Run Creek. Bathed in natural light, the home is defined by soaring ceilings, expansive walls of windows, and an open, flowing floor plan that blurs the line between indoor and outdoor living. Every principal room captures breathtaking views of the surrounding landscape, creating an ever-changing backdrop of greenery, birdsong, and tranquil water features. From sunrise through sunset, sunlight pours through the glass, illuminating the home's impressive architectural details and creating a warm, inviting atmosphere throughout. Thoughtfully expanded and meticulously maintained, the residence offers five bedrooms, four- and one-half baths, and an exceptional collection of flexible living spaces designed to adapt to modern lifestyles. Elegant living and dining areas flow effortlessly into the family room, anchored by a striking double sided fireplace and oriented to embrace the spectacular natural setting beyond. A dramatic backlit granite feature wall creates a stunning focal point and adds a distinctive artistic element to the home. The chef's kitchen is both sophisticated and functional, featuring custom Ferrari red European cabinetry, an oversized center island, premium countertops, double wall ovens, a microwave, and a five burner induction cooktop. Heated brushed Carrara marble floors add warmth and luxury, while dual glass front pantry closets, refrigerator drawers, and a professional prep sink create an ideal space for everyday living and entertaining alike. The upper level is highlighted by an exceptional primary retreat designed for comfort and relaxation. A spacious loft provides additional flexibility as a library, lounge, or office, while the primary suite offers custom built ins, a fireplace, and expansive sliding glass doors opening to a covered veranda overlooking the serene grounds. The luxurious spa inspired suite includes separate his and her baths featuring custom European cabinetry, heated towel racks, oversized showers, steam features, and a Jacuzzi soaking tub perfectly positioned to enjoy peaceful views of the surrounding landscape. A separate bedroom wing provides remarkable versatility with three additional bedrooms, a beautifully appointed bath with steam shower, generous built in storage, a bonus room ideal for work or wellness, and direct access to an upper veranda overlooking the gardens below. Outside, the property becomes truly unforgettable. Designed as a private resort experience, the grounds feature expansive multi level decking, a hot tub nestled beneath the stars, and an extraordinary multi tier koi pond home to approximately fifteen vibrant mature koi. The soothing sound of cascading water flows throughout the landscape, creating a sense of calm and serenity rarely found so close to the city. Layered gardens, flowering plantings, towering trees, and the gentle presence of Indian Run Creek combine to create an environment that feels both magical and restorative. The oversized garage offers extensive built in storage, EV charging capability, utility space, and the potential for a third parking bay conversion. More than a home, this is a private estate offering an unparalleled lifestyle immersed in nature while remaining remarkably connected to everything the Washington metropolitan area has to offer. A truly rare opportunity to experience architectural elegance, sun filled living spaces, and resort inspired tranquility inside the Beltway.
Features & Amenities
Interior
-
Other Interior Features
Kitchen Island, Pantry, Recessed Lighting, Built-in Features, Beamed Ceilings, Open Floorplan
-
Total Bedrooms
5
-
Bathrooms
4
-
1/2 Bathrooms
1
-
Above Grade Finished Area
4353.0
-
Basement YN
NO
-
Cooling YN
YES
-
Cooling
Ceiling Fan(s), Electric
-
Fireplace YN
YES
-
Heating YN
YES
-
Heating
Exhaust Fan, Central, Electric, Heat Pump
-
Pet friendly
No
Exterior
-
Garage
Yes
-
Garage spaces
3
-
Construction Materials
Wood Siding
-
Other Exterior Features
Balcony, Rain Gutters
-
Parking
Garage Door Opener, Off Street, Garage, Driveway, Attached
-
Patio and Porch Features
Deck, Porch
-
Pool
No
-
Waterfront YN
NO
-
View
Water, Park/Greenbelt, Pond, Trees/Woods, Garden, Scenic
Area & Lot
-
Lot Features
Irregular Lot, Wooded, Level, Secluded, Back Yard, Waterfall
-
Lot Size(acres)
1.35
-
Lot Size(square feet)
58,614
-
Property Type
Residential
-
Property Sub Type
Single Family Residence
-
Architectural Style
Contemporary
Price
-
Sales Price
$1,599,000
-
Tax Amount
$11,177
-
Financing Options
Conventional, Cash, FHA, VA
-
Zoning
R-2(Residential 2 DU/AC)
-
Sq. Footage
4,353
-
Price/SqFt
$367
HOA
-
Association
No
Property Resources
-
Horse Property
NO
School District
-
Elementary School
COLUMBIA
-
Middle School
POE
-
High School
ANNANDALE
Property Features
-
New Construction
NO
-
Accessibility Features
Therapeutic Whirlpool
-
Senior Community YN
NO
-
Sewer
Public Sewer
-
Tax Lot
2
-
Water Source
Public
Schedule a Showing
Showing scheduled successfully.
Mortgage calculator
Estimate your monthly mortgage payment, including the principal and interest, property taxes, and HOA. Adjust the values to generate a more accurate rate.
Your payment
Principal and Interest:
$
Property taxes:
$
HOA fees:
$
Total loan payment:
$
Total interest amount:
$
Location
County
FAIRFAX
Elementary School
COLUMBIA
Middle School
POE
High School
ANNANDALE
Listing Courtesy of N. Casey Margenau, Casey Margenau Fine Homes and Estates LLC
RealHub Information is provided exclusively for consumers' personal, non-commercial use, and it may not be used for any purpose other than to identify prospective properties consumers may be interested in purchasing. All information deemed reliable but not guaranteed and should be independently verified. All properties are subject to prior sale, change or withdrawal. RealHub website owner shall not be responsible for any typographical errors, misinformation, misprints and shall be held totally harmless.

Salesperson, Realtor
Laurie Hailey
Call Laurie today to schedule a private showing.

* Listings on this website come from the FMLS IDX Compilation and may be held by brokerage firms other than the owner of this website. The listing brokerage is identified in any listing details. Information is deemed reliable but is not guaranteed. If you believe any FMLS listing contains material that infringes your copyrighted work please click here to review our DMCA policy and learn how to submit a takedown request.© 2024 FMLS.
Related Properties

ANNANDALE
4408 BANFF STREET
5 Beds
3 Baths
3,580 Sq.Ft.
$1,299,900
MLS#: VAFX2336782

ANNANDALE
3705 LINDA LANE
5 Beds
4 Baths
5,552 Sq.Ft.
$1,499,900
MLS#: VAFX2338846
.png)