


Property
Beds
3
Full Baths
3
1/2 Baths
1
Year Built
1993
Sq.Footage
1,686
Nestled in the charming Southridge Townhouses, this beautifully renovated bi-level townhouse offers a perfect blend of comfort and modern living. With a total of 1,686 square feet, this home features three spacious bedrooms and three and a half bathrooms and a walk out basement, making it an ideal retreat for those seeking both space and style. 2 master suites upstairs, 1 half bath on the main level and a bedroom and full bathroom in the basement. Step inside to discover a warm and inviting interior, highlighted by luxurious vinyl plank flooring and plush carpeting that create a cozy atmosphere throughout. The traditional floor plan flows seamlessly from room to room, ensuring that every corner of the home feels connected and welcoming. The family room, conveniently located off the kitchen, is perfect for gatherings and everyday living, while the dining area provides an intimate space for meals and celebrations. The heart of the home is the well-appointed kitchen, featuring upgraded countertops and a suite of stainless steel appliances, including a built-in microwave, self-cleaning oven, and dishwasher. Whether you're preparing a quick breakfast or hosting a dinner party, this kitchen is designed to meet all your culinary needs. Retreat to the fully finished basement, which offers additional living space that can be tailored to your lifestyle-think home office, playroom, or entertainment area. Each of the three bedrooms is generously sized, providing a peaceful sanctuary for rest and relaxation. The bathrooms are thoughtfully designed, with a combination of tub and shower options to suit your preferences. Outside, the low-maintenance lot features beautiful landscaping that enhances the home's curb appeal while allowing you to enjoy your outdoor space without the hassle of extensive upkeep. The community pool offers a refreshing escape during warm months, perfect for leisurely afternoons or social gatherings with neighbors. Parking is a breeze with two designated spaces available in the parking lot, ensuring convenience for you and your guests. The property is ideally located, providing easy access to local amenities and community features that enhance your lifestyle. With major renovations completed in 2026, this home is ready for you to move in and make it your own. Experience the perfect blend of comfort, style, and community in this delightful townhouse-your new home awaits!
Features & Amenities
Interior
-
Total Bedrooms
3
-
Bathrooms
3
-
1/2 Bathrooms
1
-
Above Grade Finished Area
1124.0
-
Basement YN
YES
-
Cooling YN
YES
-
Cooling
Central Air, Electric
-
Fireplace YN
NO
-
Heating YN
YES
-
Heating
Natural Gas, Forced Air
-
Pet friendly
N/A
Exterior
-
Garage
No
-
Construction Materials
Brick
-
Parking
On Street, Parking Lot
-
Pool
Yes
-
Pool Features
Community
-
Waterfront YN
NO
Area & Lot
-
Lot Size(acres)
0.05
-
Lot Size(square feet)
1,742
-
Property Type
Residential
-
Property Sub Type
Townhouse
-
Architectural Style
Bi-level
Price
-
Sales Price
$349,726
-
Tax Amount
$1,412
-
Financing Options
Conventional, FHA, VA
-
Sq. Footage
1,686
-
Price/SqFt
$207
HOA
-
Association
YES
-
Association Fee
$200
-
Association Fee Frequency
Quarterly
-
Association Fee Includes
N/A
Property Resources
-
Horse Property
NO
School District
-
Elementary School
N/A
-
Middle School
N/A
-
High School
N/A
Property Features
-
New Construction
NO
-
Foundation Details
Slab
-
Senior Community YN
NO
-
Sewer
Public Sewer
-
Tax Lot
70
-
Water Source
Public
Schedule a Showing
Showing scheduled successfully.
Mortgage calculator
Estimate your monthly mortgage payment, including the principal and interest, property taxes, and HOA. Adjust the values to generate a more accurate rate.
Your payment
Principal and Interest:
$
Property taxes:
$
HOA fees:
$
Total loan payment:
$
Total interest amount:
$
Location
County
CULPEPER
Elementary School
Middle School
High School
Listing Courtesy of STACY FUTTERER , Samson Properties
RealHub Information is provided exclusively for consumers' personal, non-commercial use, and it may not be used for any purpose other than to identify prospective properties consumers may be interested in purchasing. All information deemed reliable but not guaranteed and should be independently verified. All properties are subject to prior sale, change or withdrawal. RealHub website owner shall not be responsible for any typographical errors, misinformation, misprints and shall be held totally harmless.

AGENT
Laurie Hailey
Call Laurie today to schedule a private showing.

* Listings on this website come from the FMLS IDX Compilation and may be held by brokerage firms other than the owner of this website. The listing brokerage is identified in any listing details. Information is deemed reliable but is not guaranteed. If you believe any FMLS listing contains material that infringes your copyrighted work please click here to review our DMCA policy and learn how to submit a takedown request.© 2024 FMLS.
Related Properties
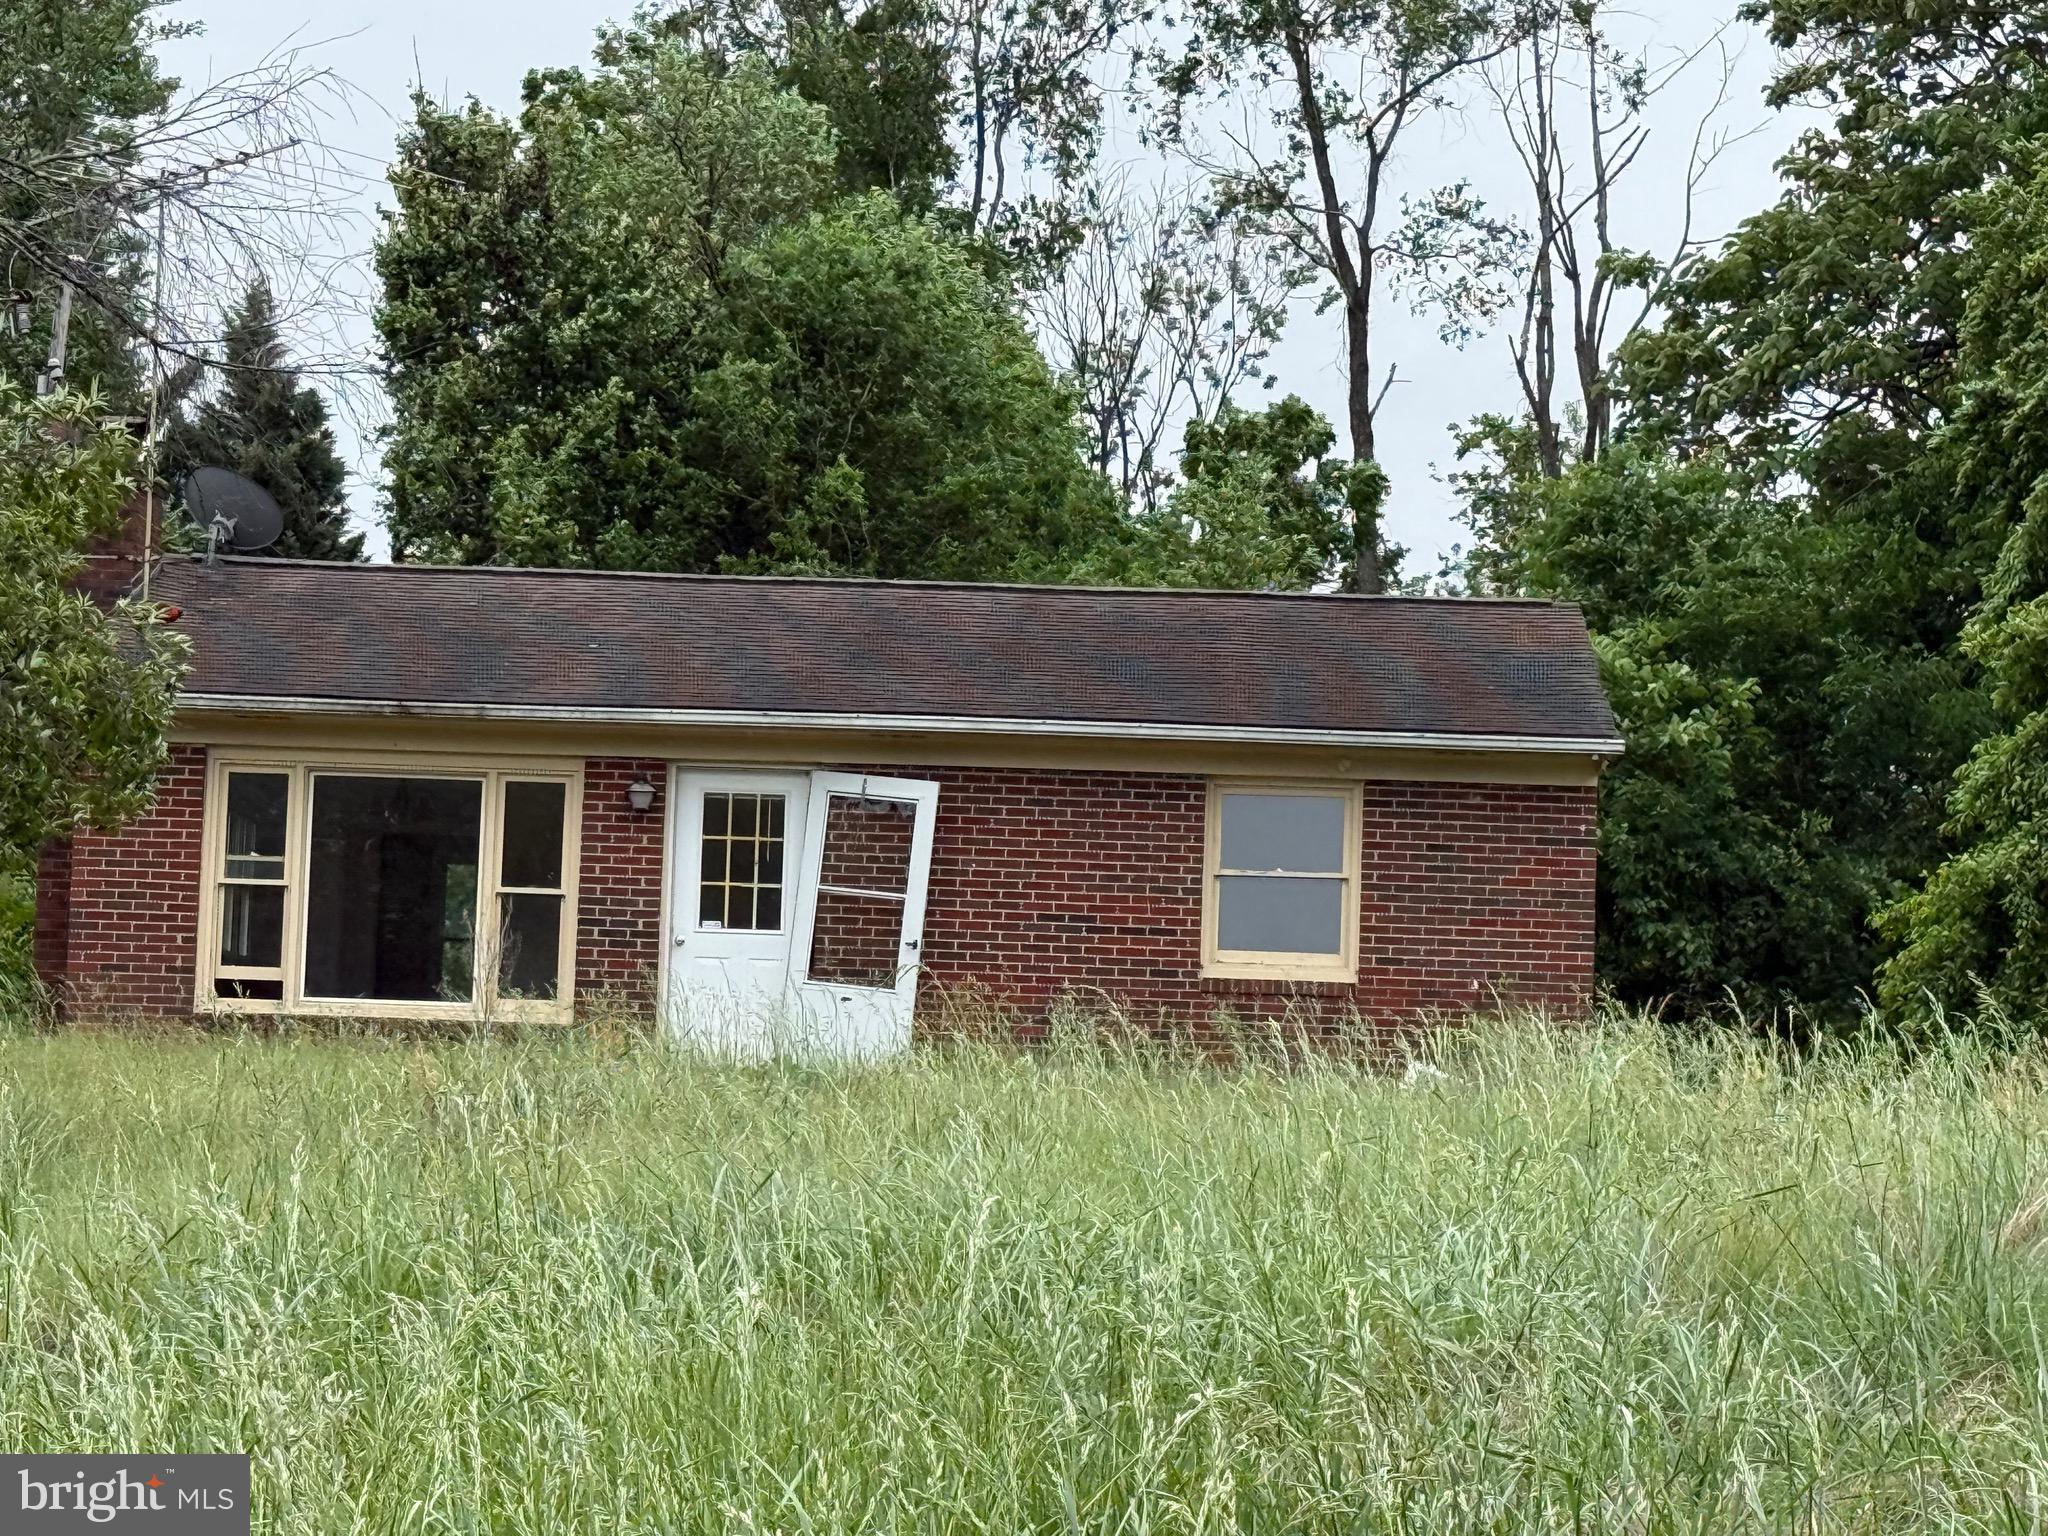
CULPEPER
14220 CHESTNUT FORK
2 Beds
1 Baths
1,058 Sq.Ft.
$360,000
MLS#: VACU2013736
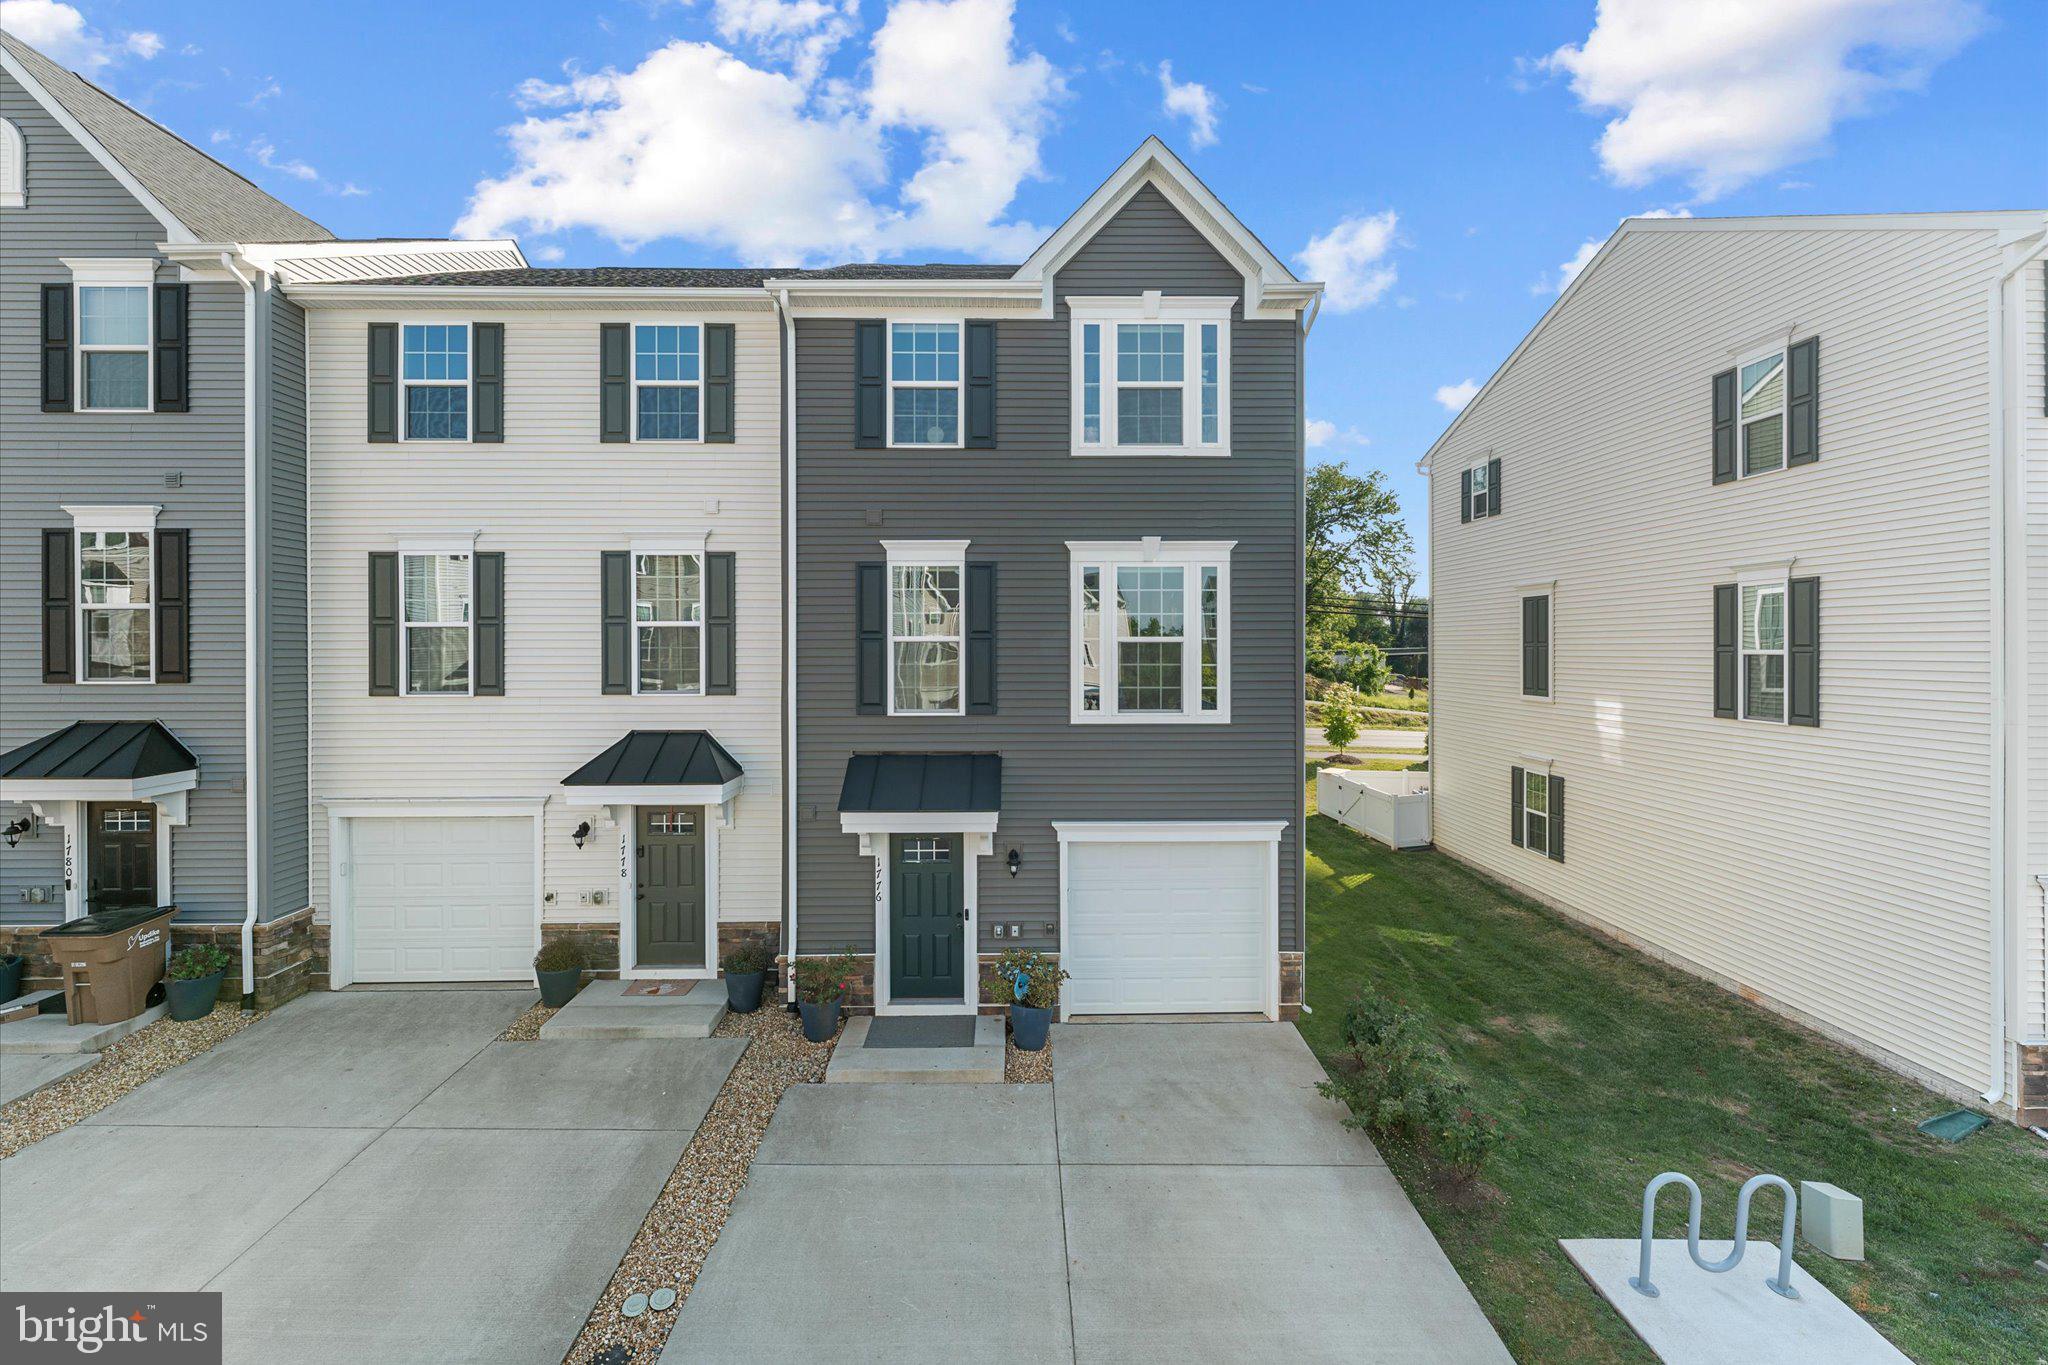
CULPEPER
1776 SCENIC LOOP
3 Beds
2 Baths
1,680 Sq.Ft.
$384,995
MLS#: VACU2013572
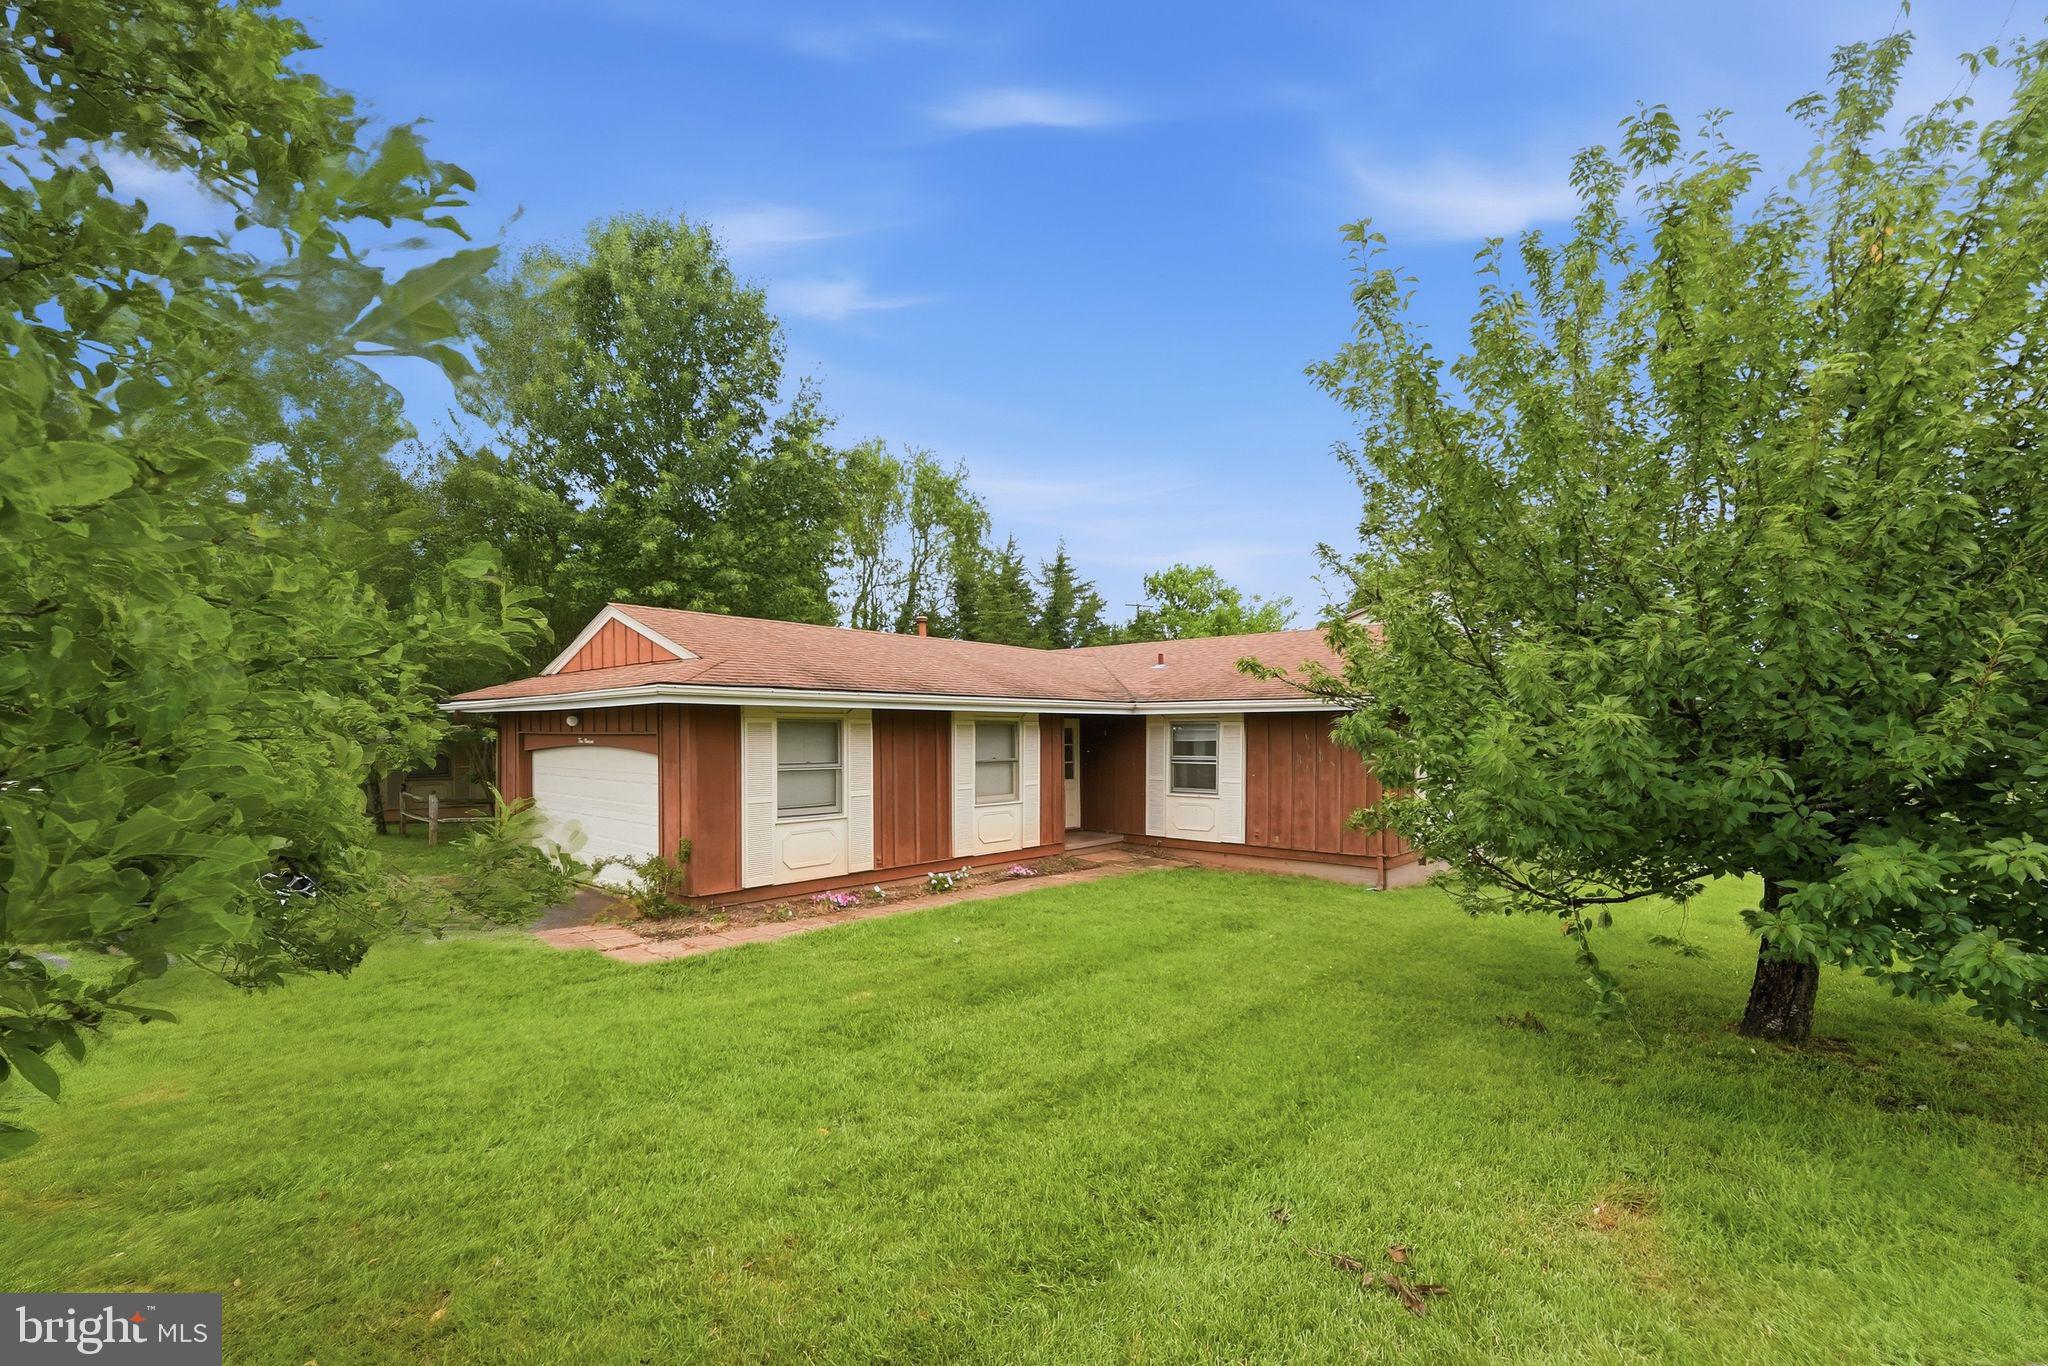
CULPEPER
400 LAUREL STREET
3 Beds
2 Baths
1,172 Sq.Ft.
$379,900
MLS#: VACU2014192
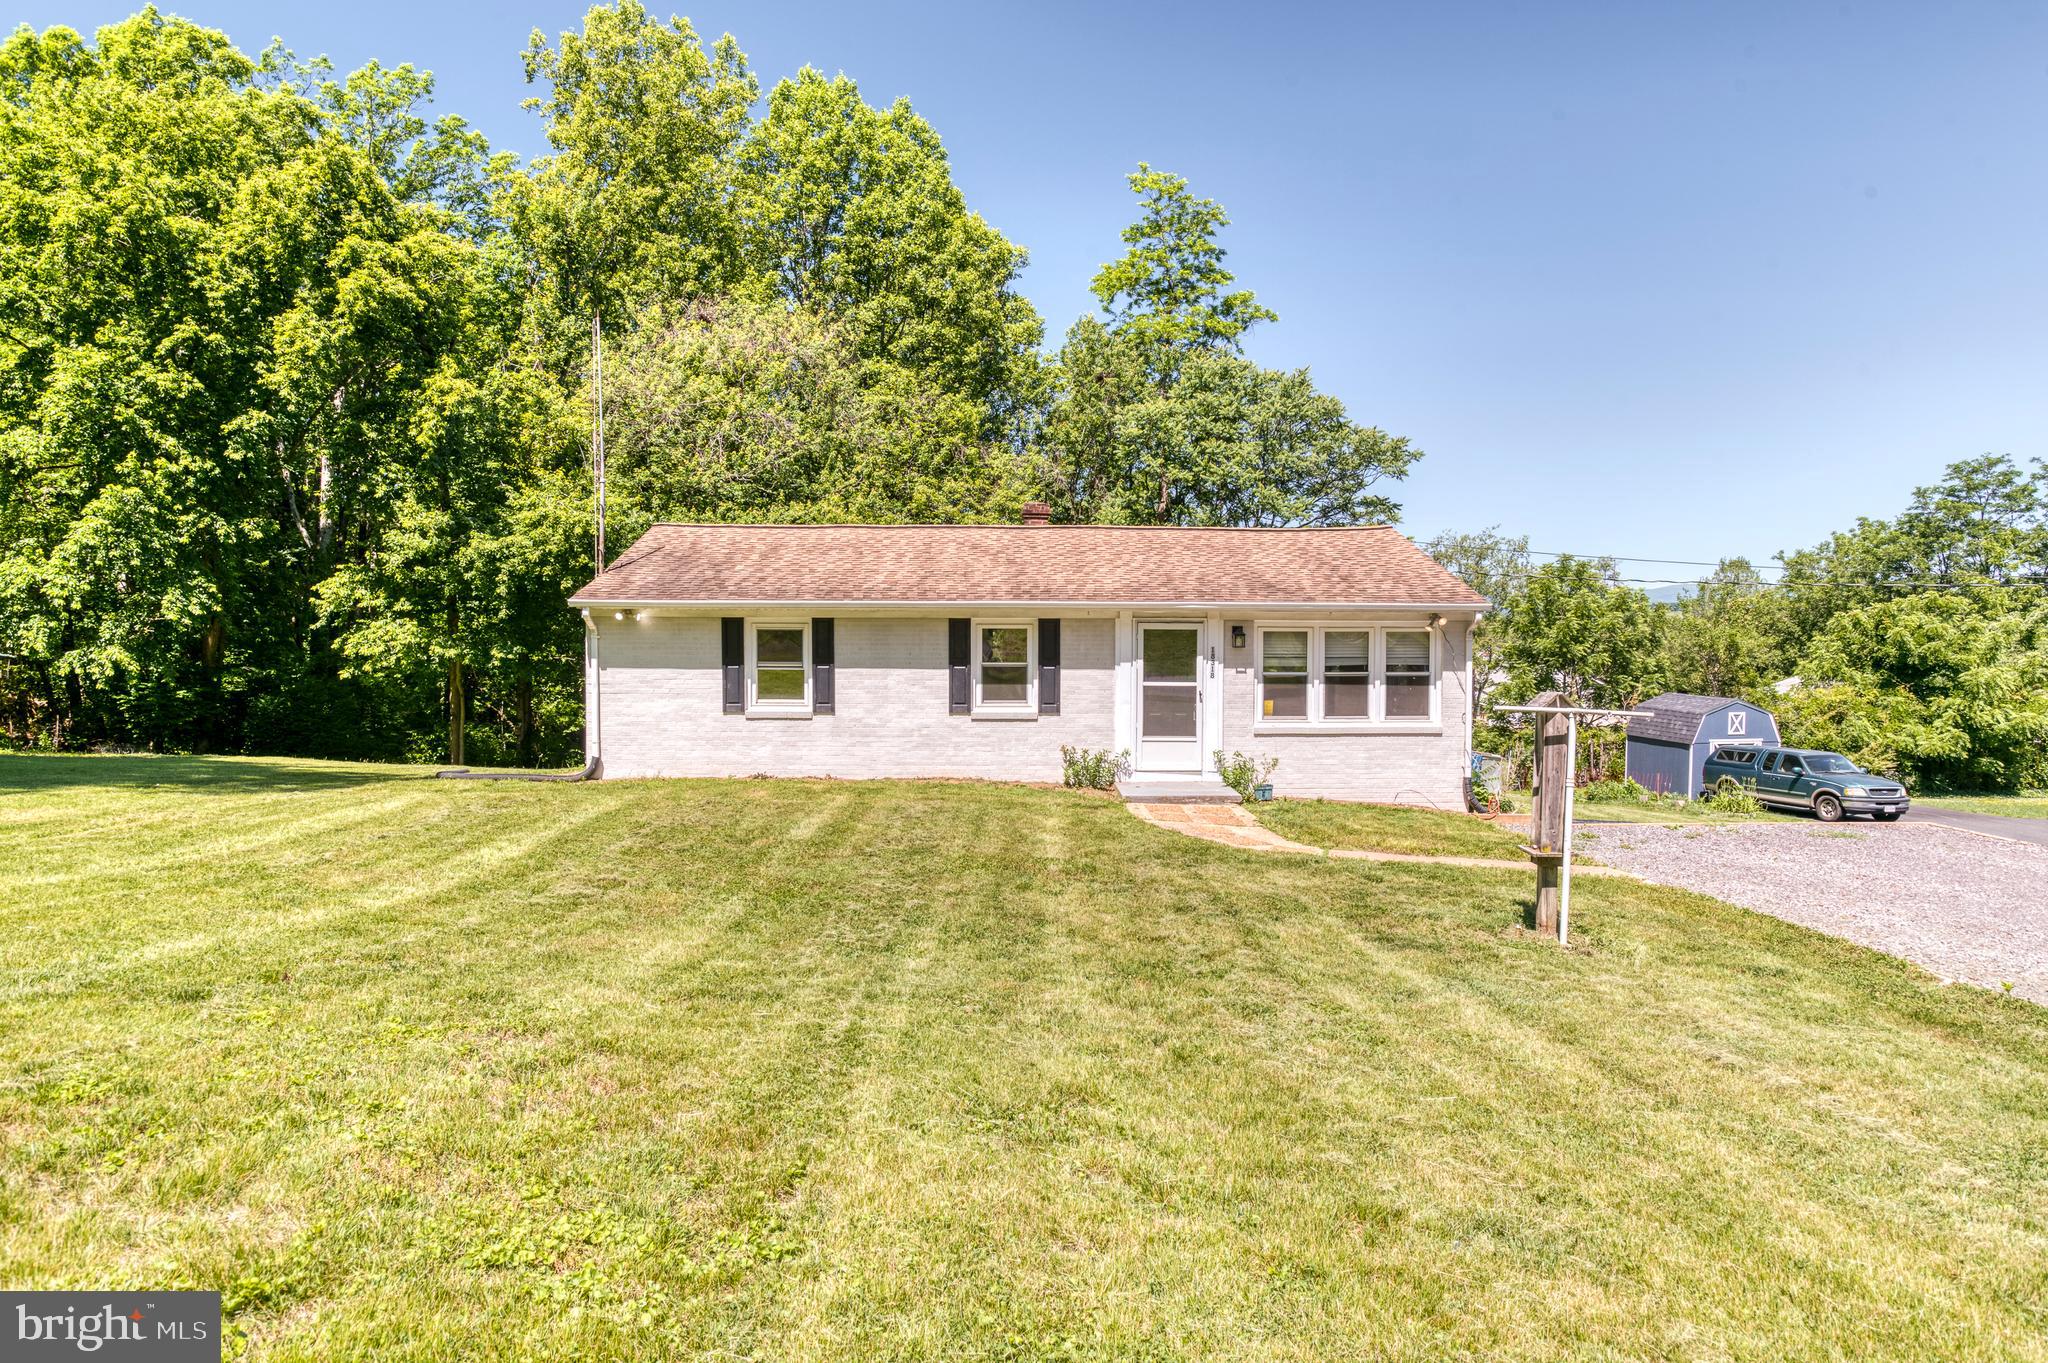
CULPEPER
18318 FOX MOUNTAIN LANE
3 Beds
1 Baths
1,000 Sq.Ft.
$349,900
MLS#: VACU2013838
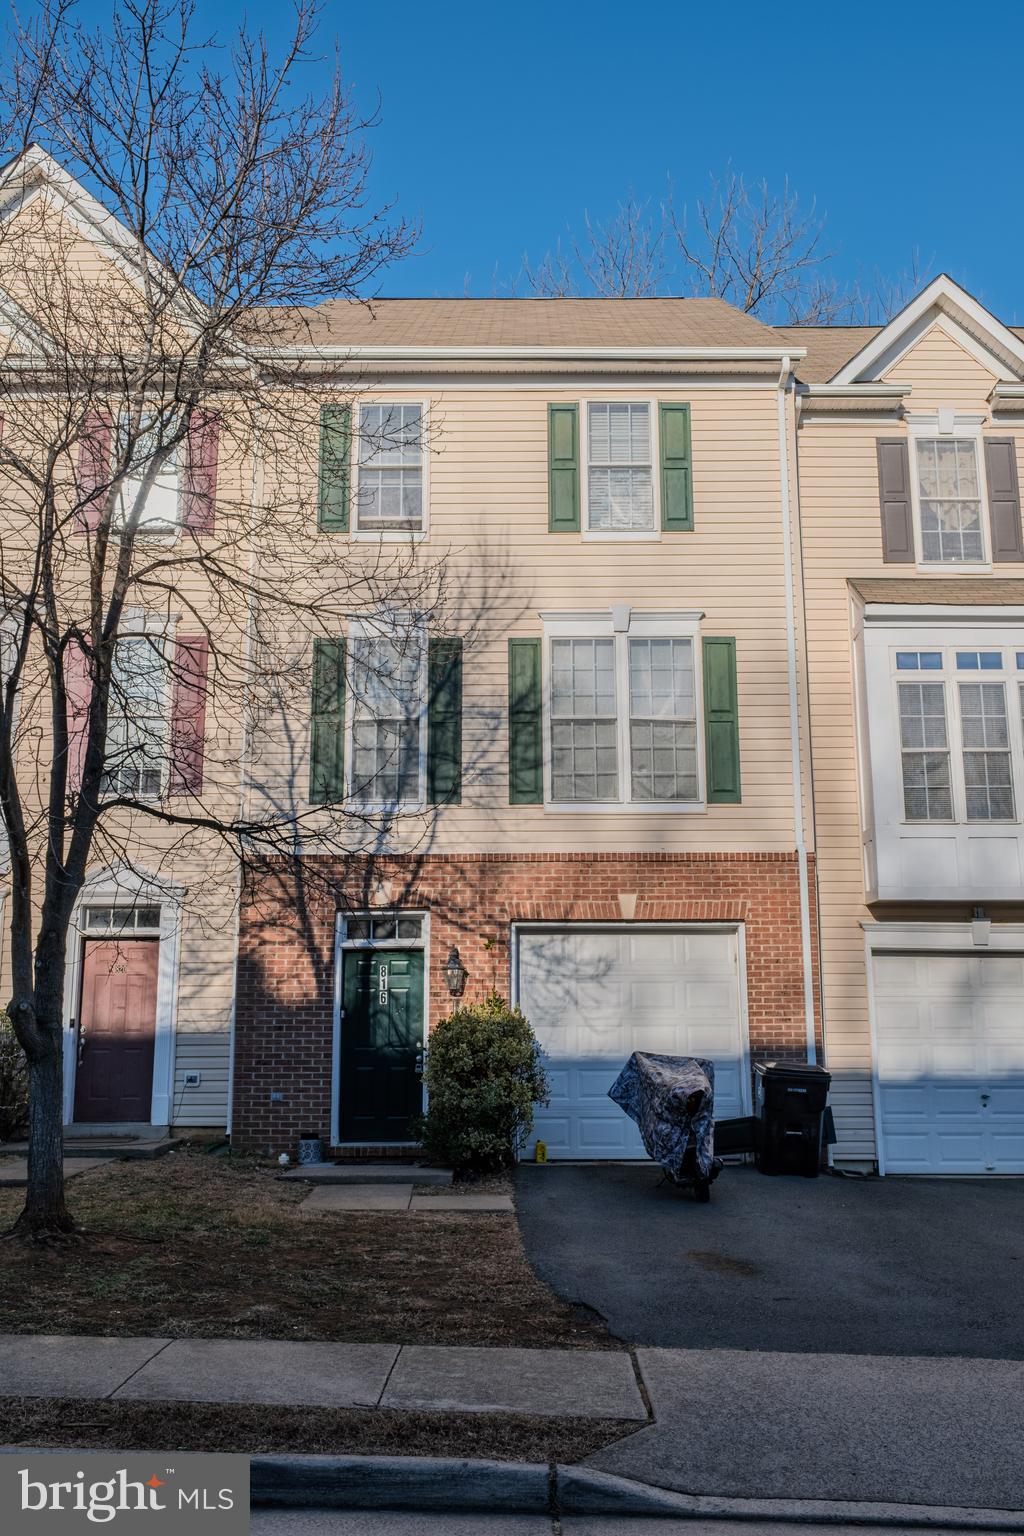
CULPEPER
816 FAIRVIEW VILLAGE COURT
3 Beds
3 Baths
1,908 Sq.Ft.
$330,000
MLS#: VACU2012984
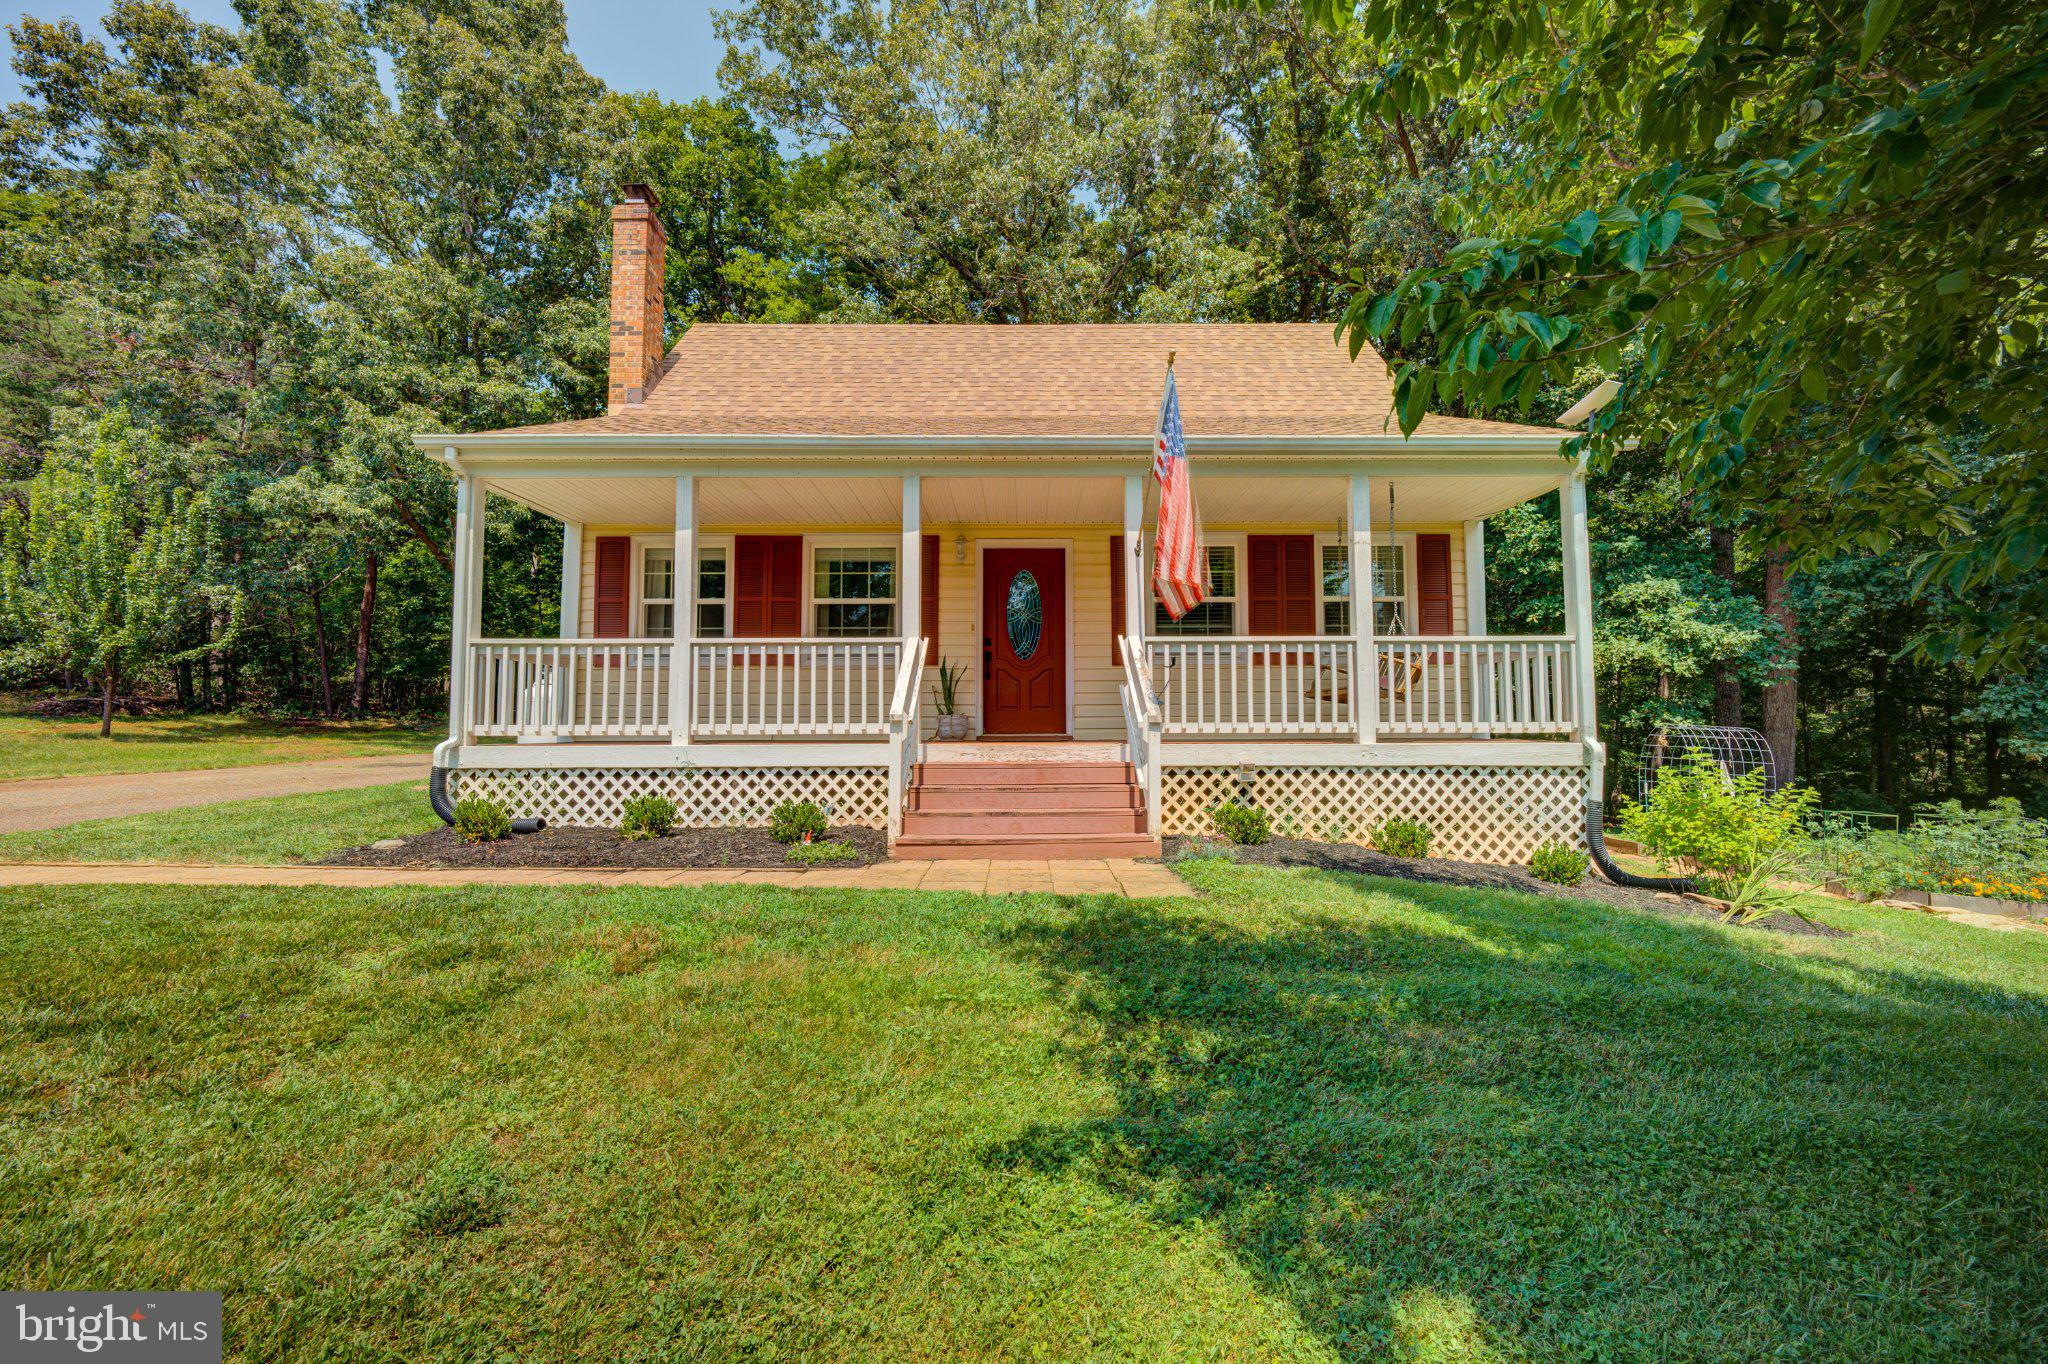
CULPEPER
9595 ROYS LANE
4 Beds
2 Baths
1,212 Sq.Ft.
$384,900
MLS#: VACU2014372
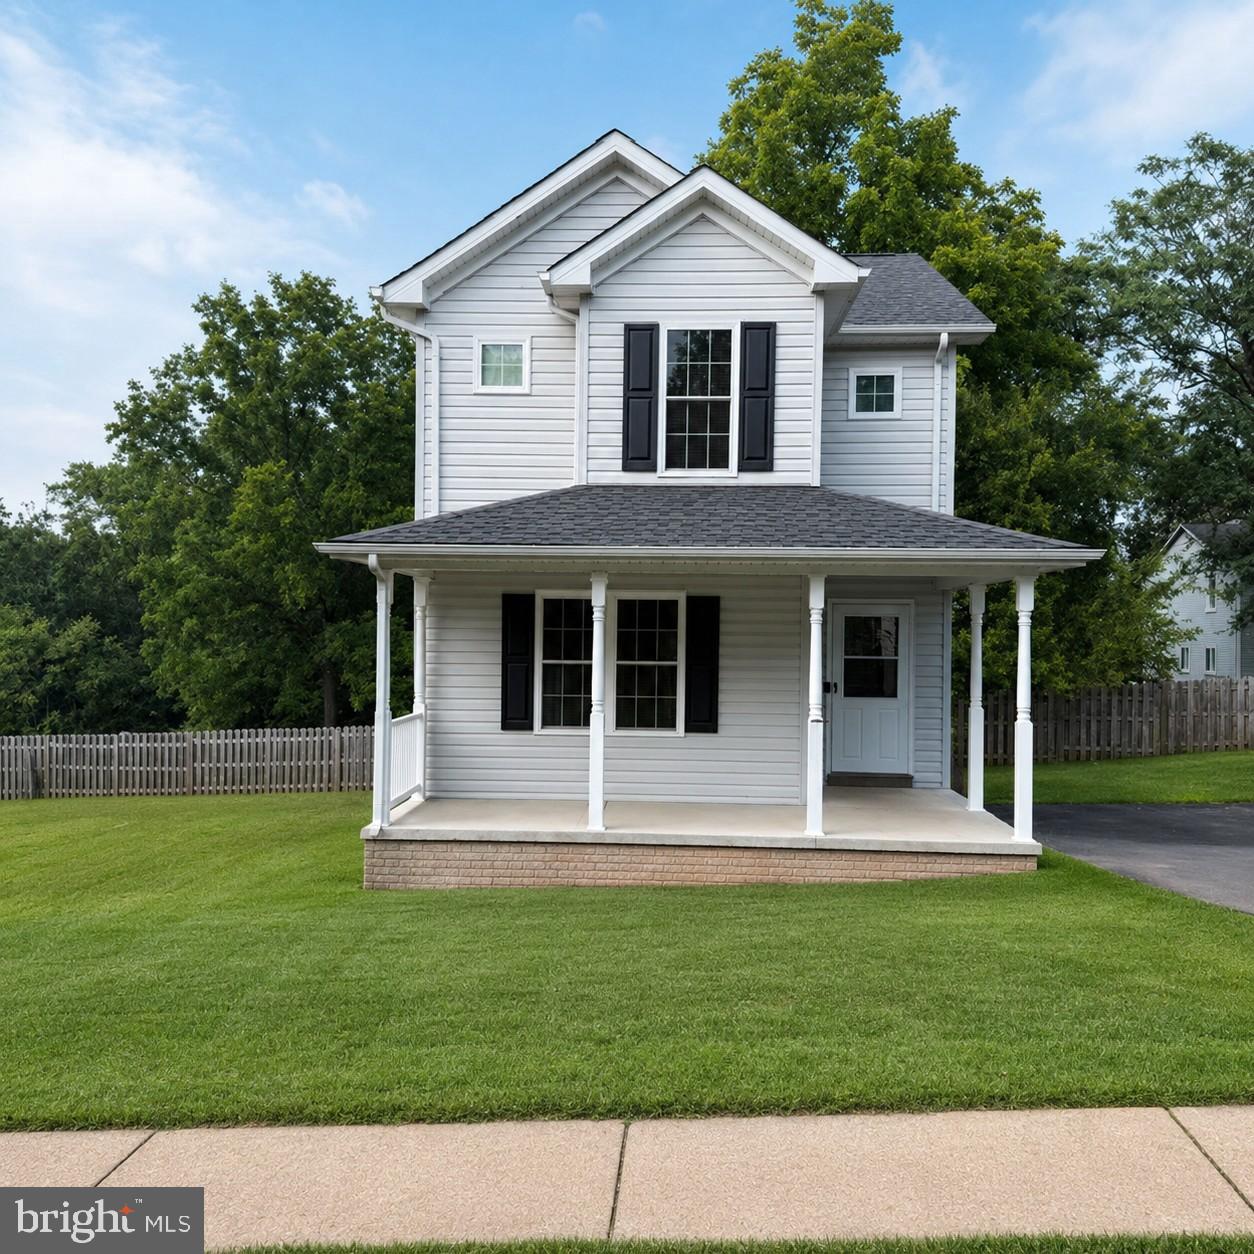
CULPEPER
108 ABERDEEN DRIVE
3 Beds
2 Baths
1,236 Sq.Ft.
$389,000
MLS#: VACU2013996
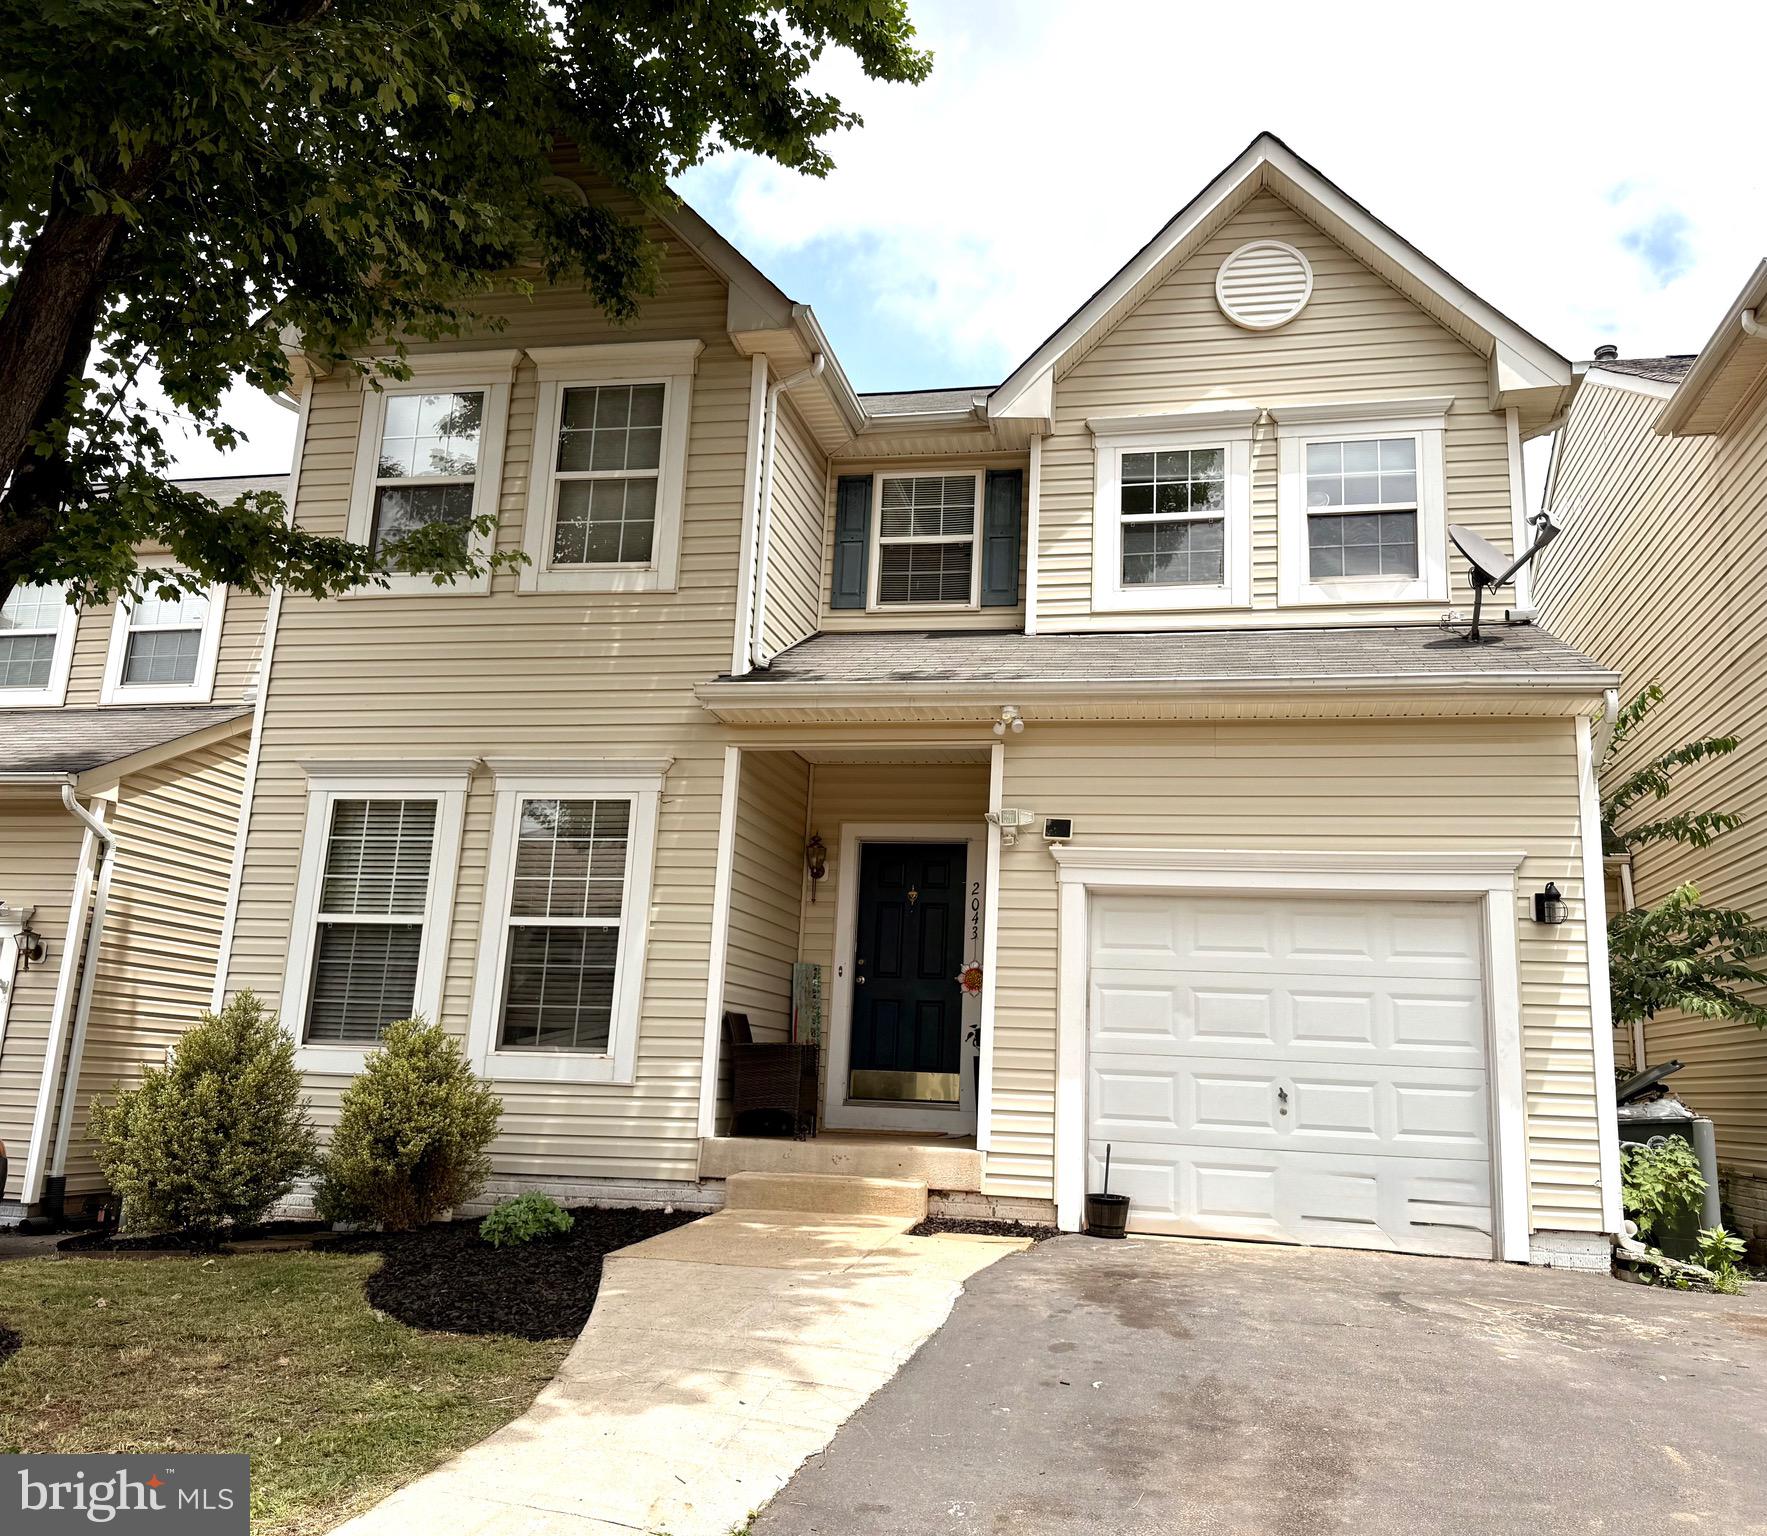
CULPEPER
2043 CRANBERRY LANE
3 Beds
2 Baths
1,764 Sq.Ft.
$409,900
MLS#: VACU2014410
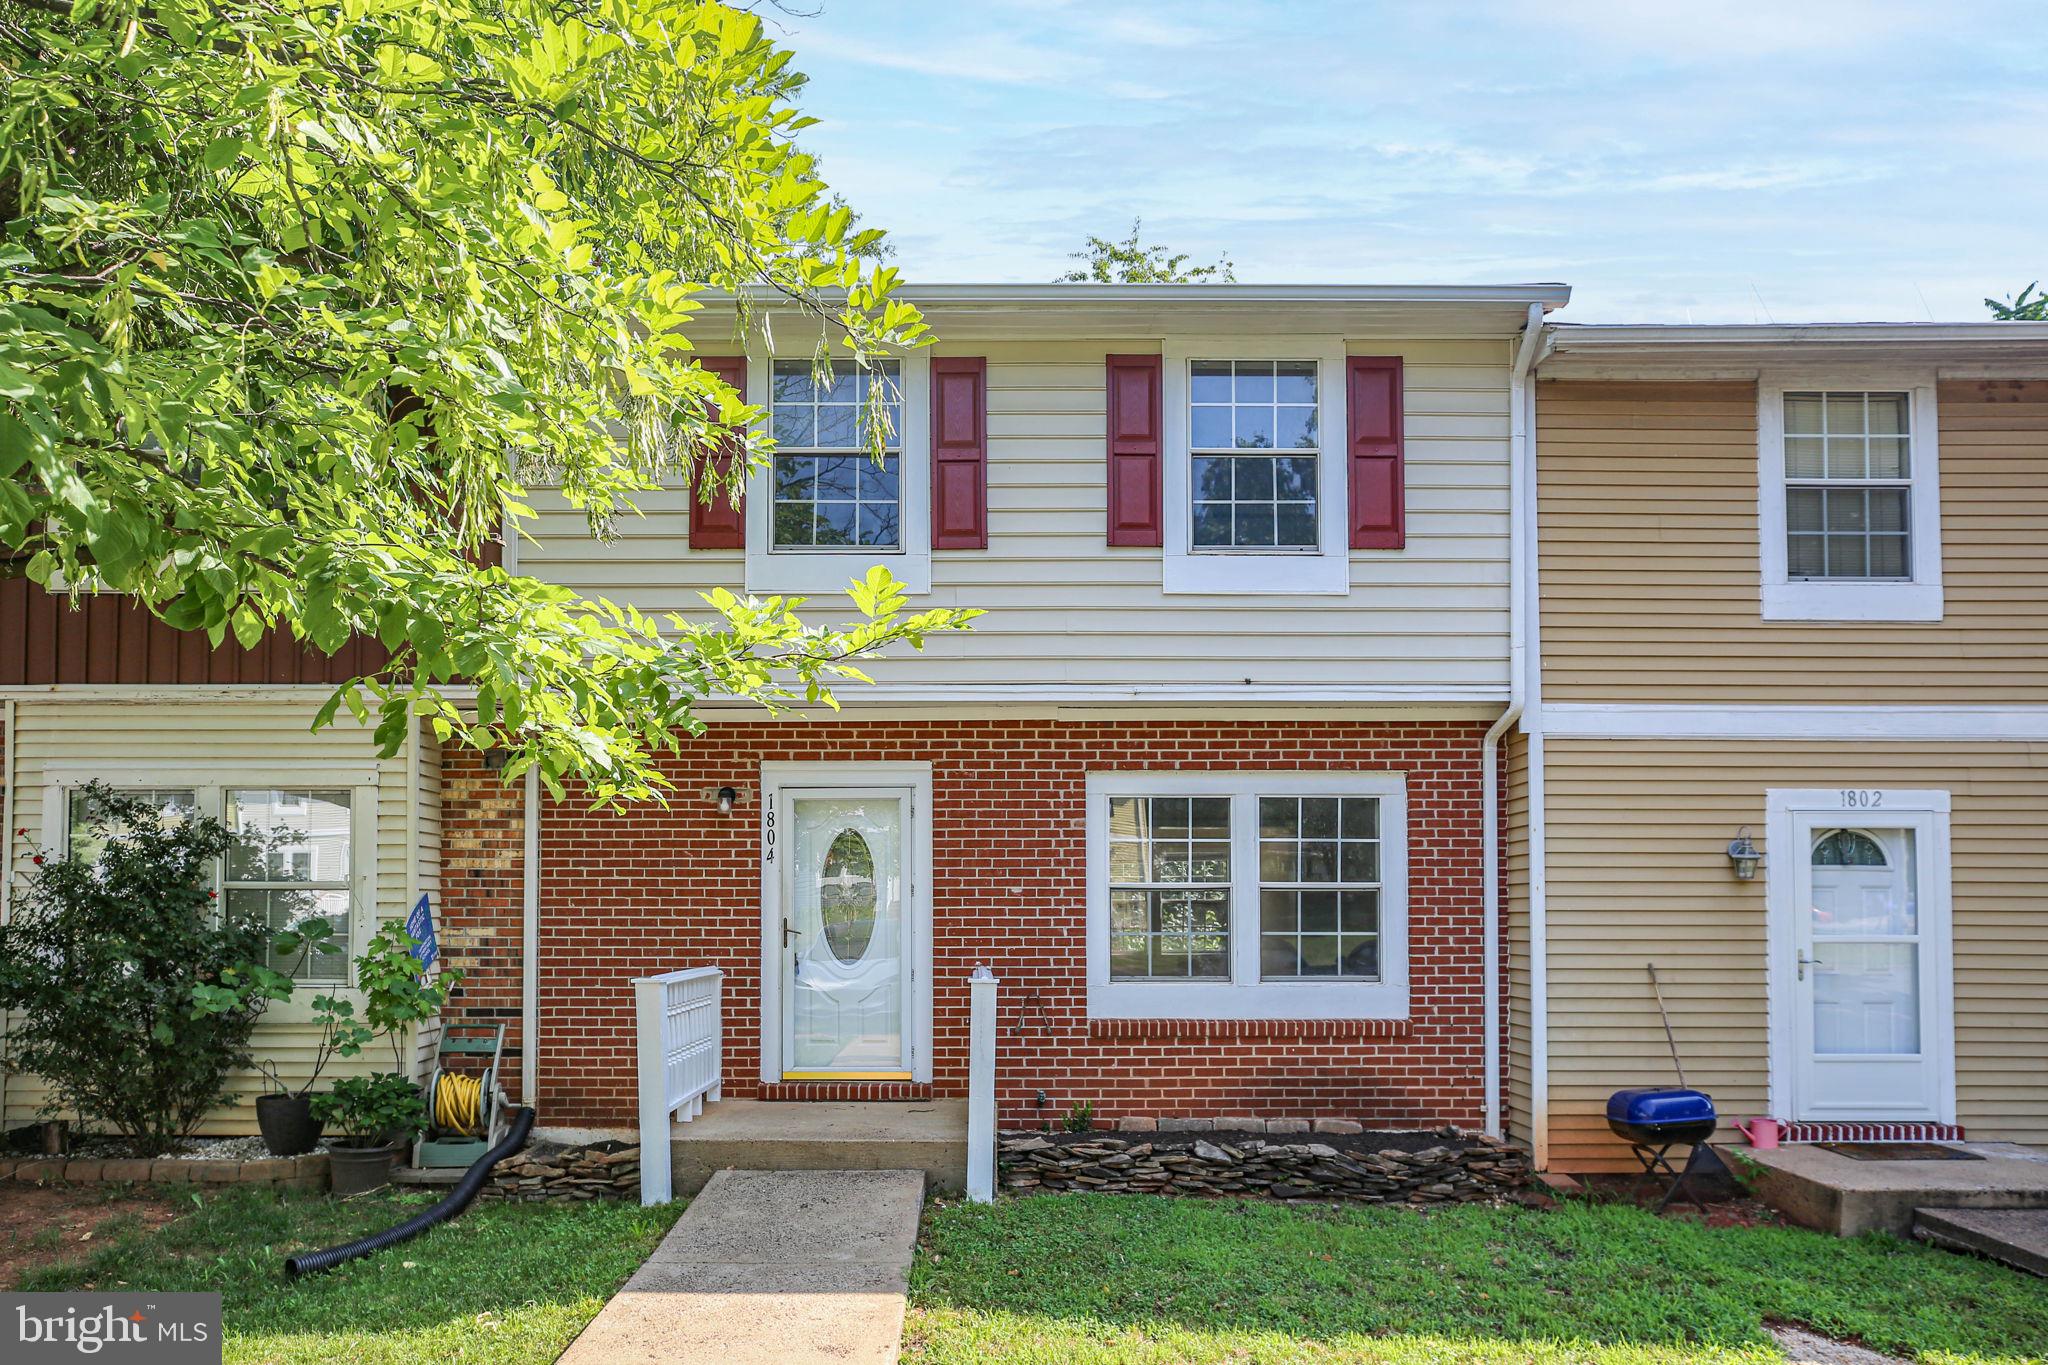
CULPEPER
1804 PICADILLY CIRCUS
3 Beds
1 Baths
1,303 Sq.Ft.
$304,900
MLS#: VACU2014200
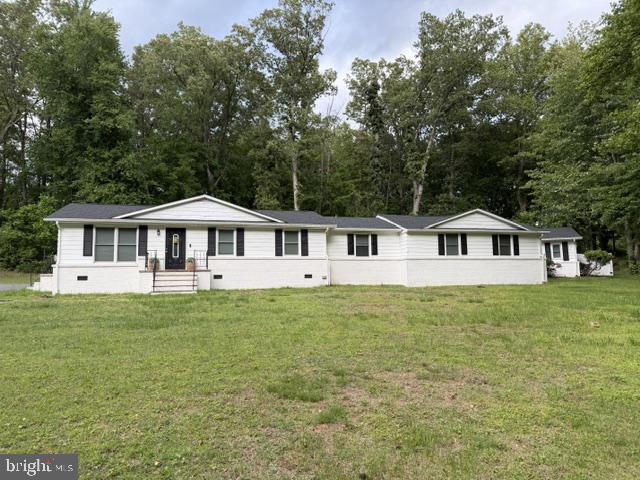
CULPEPER
15073 RICHMOND ROAD
3 Beds
2 Baths
1,340 Sq.Ft.
$399,999
MLS#: VACU2013522
.png)