Features & Amenities

Interior

  • Total Bedrooms

    4

  • Bathrooms

    2

  • Above Grade Finished Area

    2059.0

  • Basement YN

    NO

  • Cooling YN

    YES

  • Cooling

    Central Air, Ceiling Fan(s), Electric

  • Fireplace YN

    NO

  • Heating YN

    YES

  • Heating

    Electric, Forced Air, Heat Pump

  • Main Level Bedrooms

    4

  • Pet friendly

    Dogs OK, Cats OK, Yes

Exterior

  • Garage

    Yes

  • Garage spaces

    2

  • Construction Materials

    Vinyl Siding, Frame

  • Parking

    Garage Door Opener, Concrete, Garage, Driveway, Attached

  • Pool

    Yes

  • Pool Features

    Community

  • Waterfront YN

    NO

Area & Lot

  • Lot Size(acres)

    0.17

  • Lot Size(square feet)

    7,405

  • Property Type

    Residential

  • Property Sub Type

    Single Family Residence

  • Architectural Style

    Ranch/Rambler

Price

  • Sales Price

    $400,000

  • Tax Amount

    $1,922

  • Financing Options

    Cash, Conventional, FHA, VA

  • Sq. Footage

    2,059

  • Price/SqFt

    $194

HOA

  • Association

    YES

  • Association Fee

    $153

  • Association Fee Frequency

    Monthly

  • Association Fee Includes

    N/A

Property Resources

  • Horse Property

    NO

School District

  • Elementary School

    N/A

  • Middle School

    N/A

  • High School

    N/A

Property Features

  • Stories

    1

  • New Construction

    NO

  • Foundation Details

    Permanent

  • Senior Community YN

    NO

  • Sewer

    Public Sewer

  • Tax Lot

    21

  • Water Source

    Public

Schedule a Showing

Showing scheduled successfully.

<
>
IN PERSON
VIA CHAT

What is 3 + 4 ?


Change time

Mortgage calculator

Estimate your monthly mortgage payment, including the principal and interest, property taxes, and HOA. Adjust the values to generate a more accurate rate.

Your payment

Principal and Interest:

$

Property taxes:

$

HOA fees:

$

Total loan payment:

$

Total interest amount:

$

Location

County

CAROLINE

Elementary School

Middle School

High School

Listing Courtesy of Barbara Ann Jennings, EXP Realty, LLC

RealHub Information is provided exclusively for consumers' personal, non-commercial use, and it may not be used for any purpose other than to identify prospective properties consumers may be interested in purchasing. All information deemed reliable but not guaranteed and should be independently verified. All properties are subject to prior sale, change or withdrawal. RealHub website owner shall not be responsible for any typographical errors, misinformation, misprints and shall be held totally harmless.

Agent Laurie Hailey

AGENT

Laurie Hailey

Call Laurie today to schedule a private showing.


* Listings on this website come from the FMLS IDX Compilation and may be held by brokerage firms other than the owner of this website. The listing brokerage is identified in any listing details. Information is deemed reliable but is not guaranteed. If you believe any FMLS listing contains material that infringes your copyrighted work please click here to review our DMCA policy and learn how to submit a takedown request.© 2024 FMLS.
LADYSMITH VILLAGE - Residential

6620 STERLING WAY

Message successfully sent.

What would you like to know?

What is 3 + 4 ?

I agree to receive email communication and understand I can unsubscribe at any time.

I agree to be contacted by Charis Realty Group - Christine Issler, Broker via call, email, and text for real estate services. To opt out, you can reply 'stop' at any time or reply 'help' for assistance. You can also click the unsubscribe link in the emails. Message and data rates may apply. Message frequency may vary. Privacy Policy

Related Properties

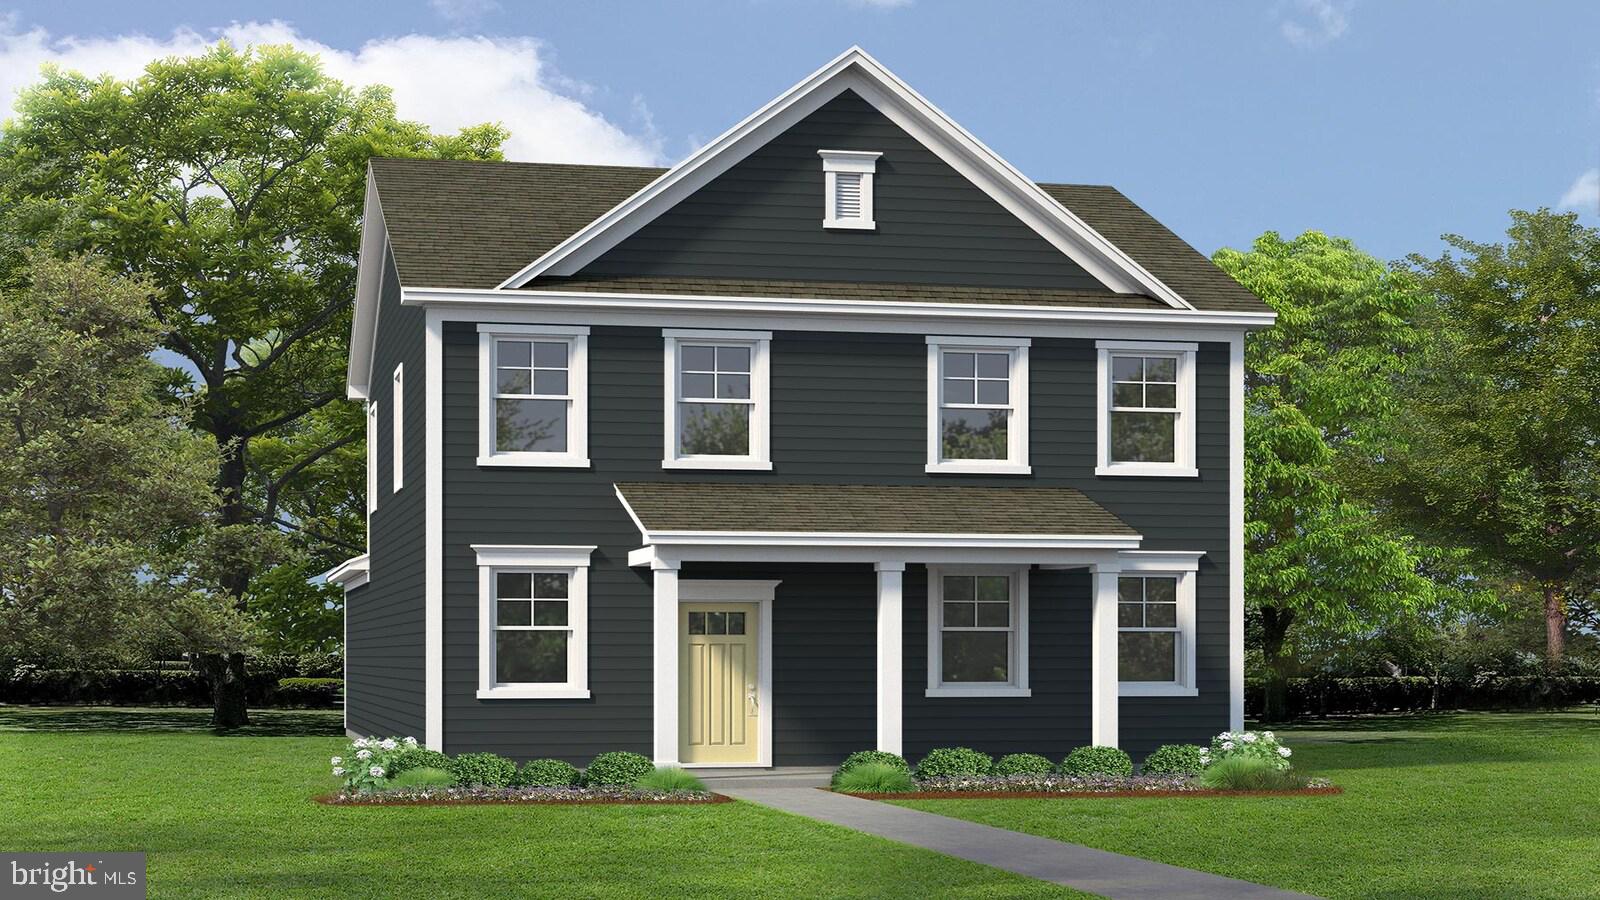
The Sidney offers over 1,841 square feet of thoughtfully designed living space with 4 bedrooms and 2.5 bathrooms, blending comfort and functionality for modern living.

The first floor welcomes you with a spacious open-concept layout featuring a large family room and dining area—perfect for entertaining or everyday gatherings. The kitchen is designed for both style and convenience, with a peninsula that overlooks the dining space and a generous walk-in pantry for ample storage. Just off the rear-load garage, a practical laundry and mudroom creates the perfect drop zone and flows directly into the kitchen. A convenient powder room completes the main level.

Upstairs, the expansive primary suite provides a relaxing retreat, highlighted by an oversized walk-in closet and a private en-suite bath with double vanities and a walk-in shower. Three additional bedrooms and a full bathroom with tub provide comfortable accommodations for family members or guests. With its open main living areas, smart storage solutions, and spacious bedrooms, the Sidney is designed to make everyday living easy and enjoyable. Renderings and photos are from builder's library, actual finishes and features may vary.
#VACV2010024

RUTHER GLEN

6329 STERLING WAY

4 Beds

2 Baths

1,841 Sq.Ft.

$455,740

MLS#: VACV2010024
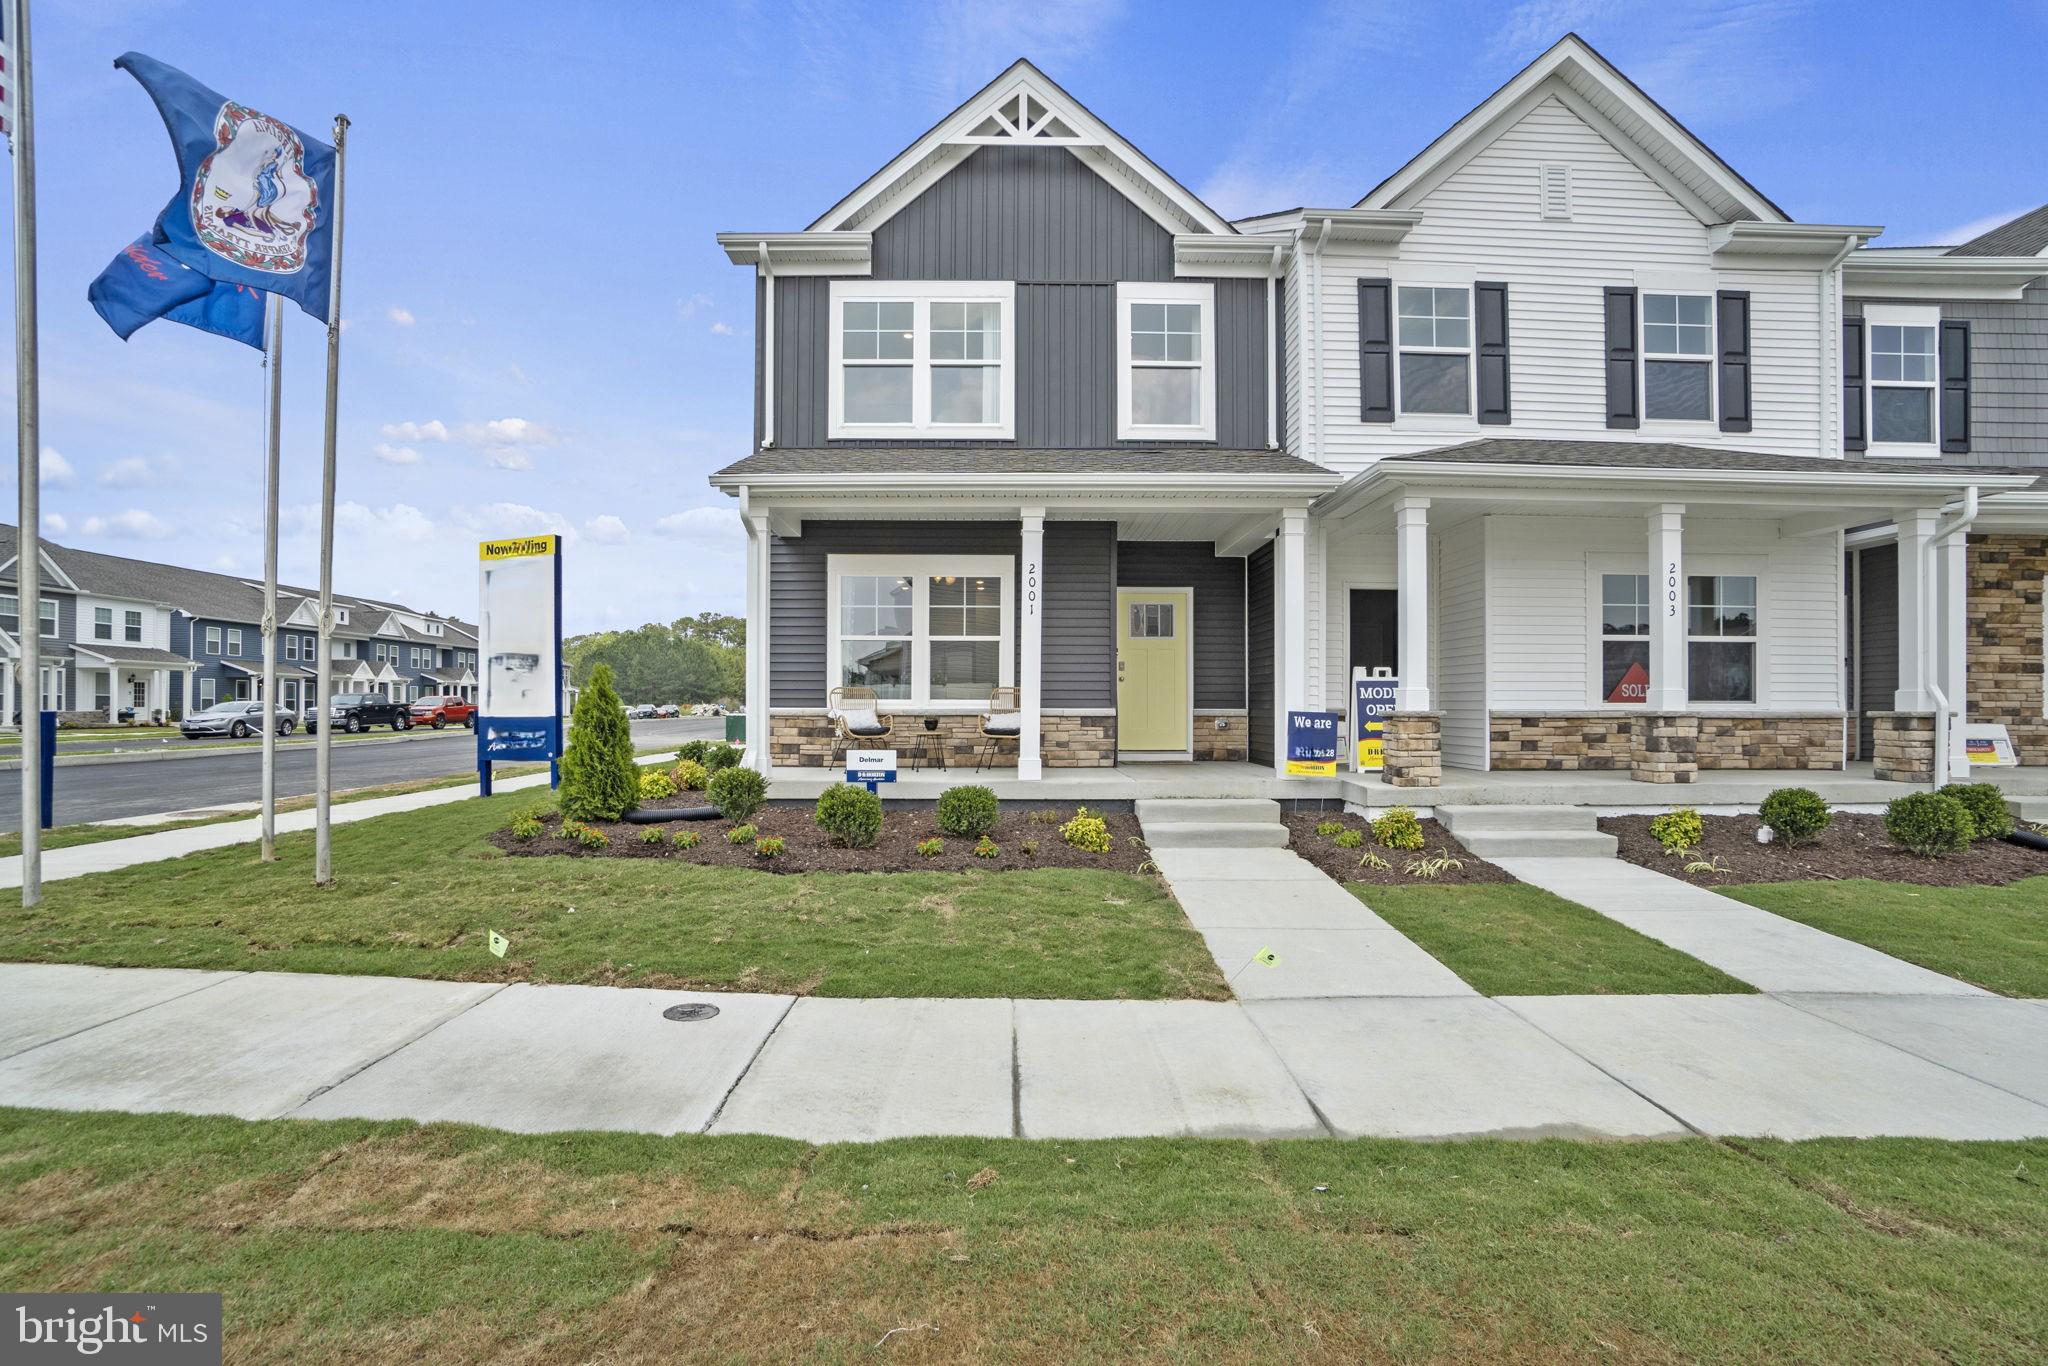
Welcome to the Delmar in Ladysmith Village! This thoughtfully designed 3-bedroom, 2.5-bath home offers 1,509 sq. ft. of modern living space with a 1-car garage and elegant exterior. The open-concept first floor features a bright living room, dining area, and a well-equipped kitchen with ample cabinetry, pantry, and counter space, plus a convenient powder room. Upstairs, enjoy a spacious primary suite with a walk-in closet and private bath with double vanity, along with two additional bedrooms and a full hall bath. Photos and renderings  are from builder's library, actual selections and finishes may vary.
#VACV2010526

RUTHER GLEN

17395 RIVERSIDE DRIVE

3 Beds

2 Baths

1,509 Sq.Ft.

$358,990

MLS#: VACV2010526
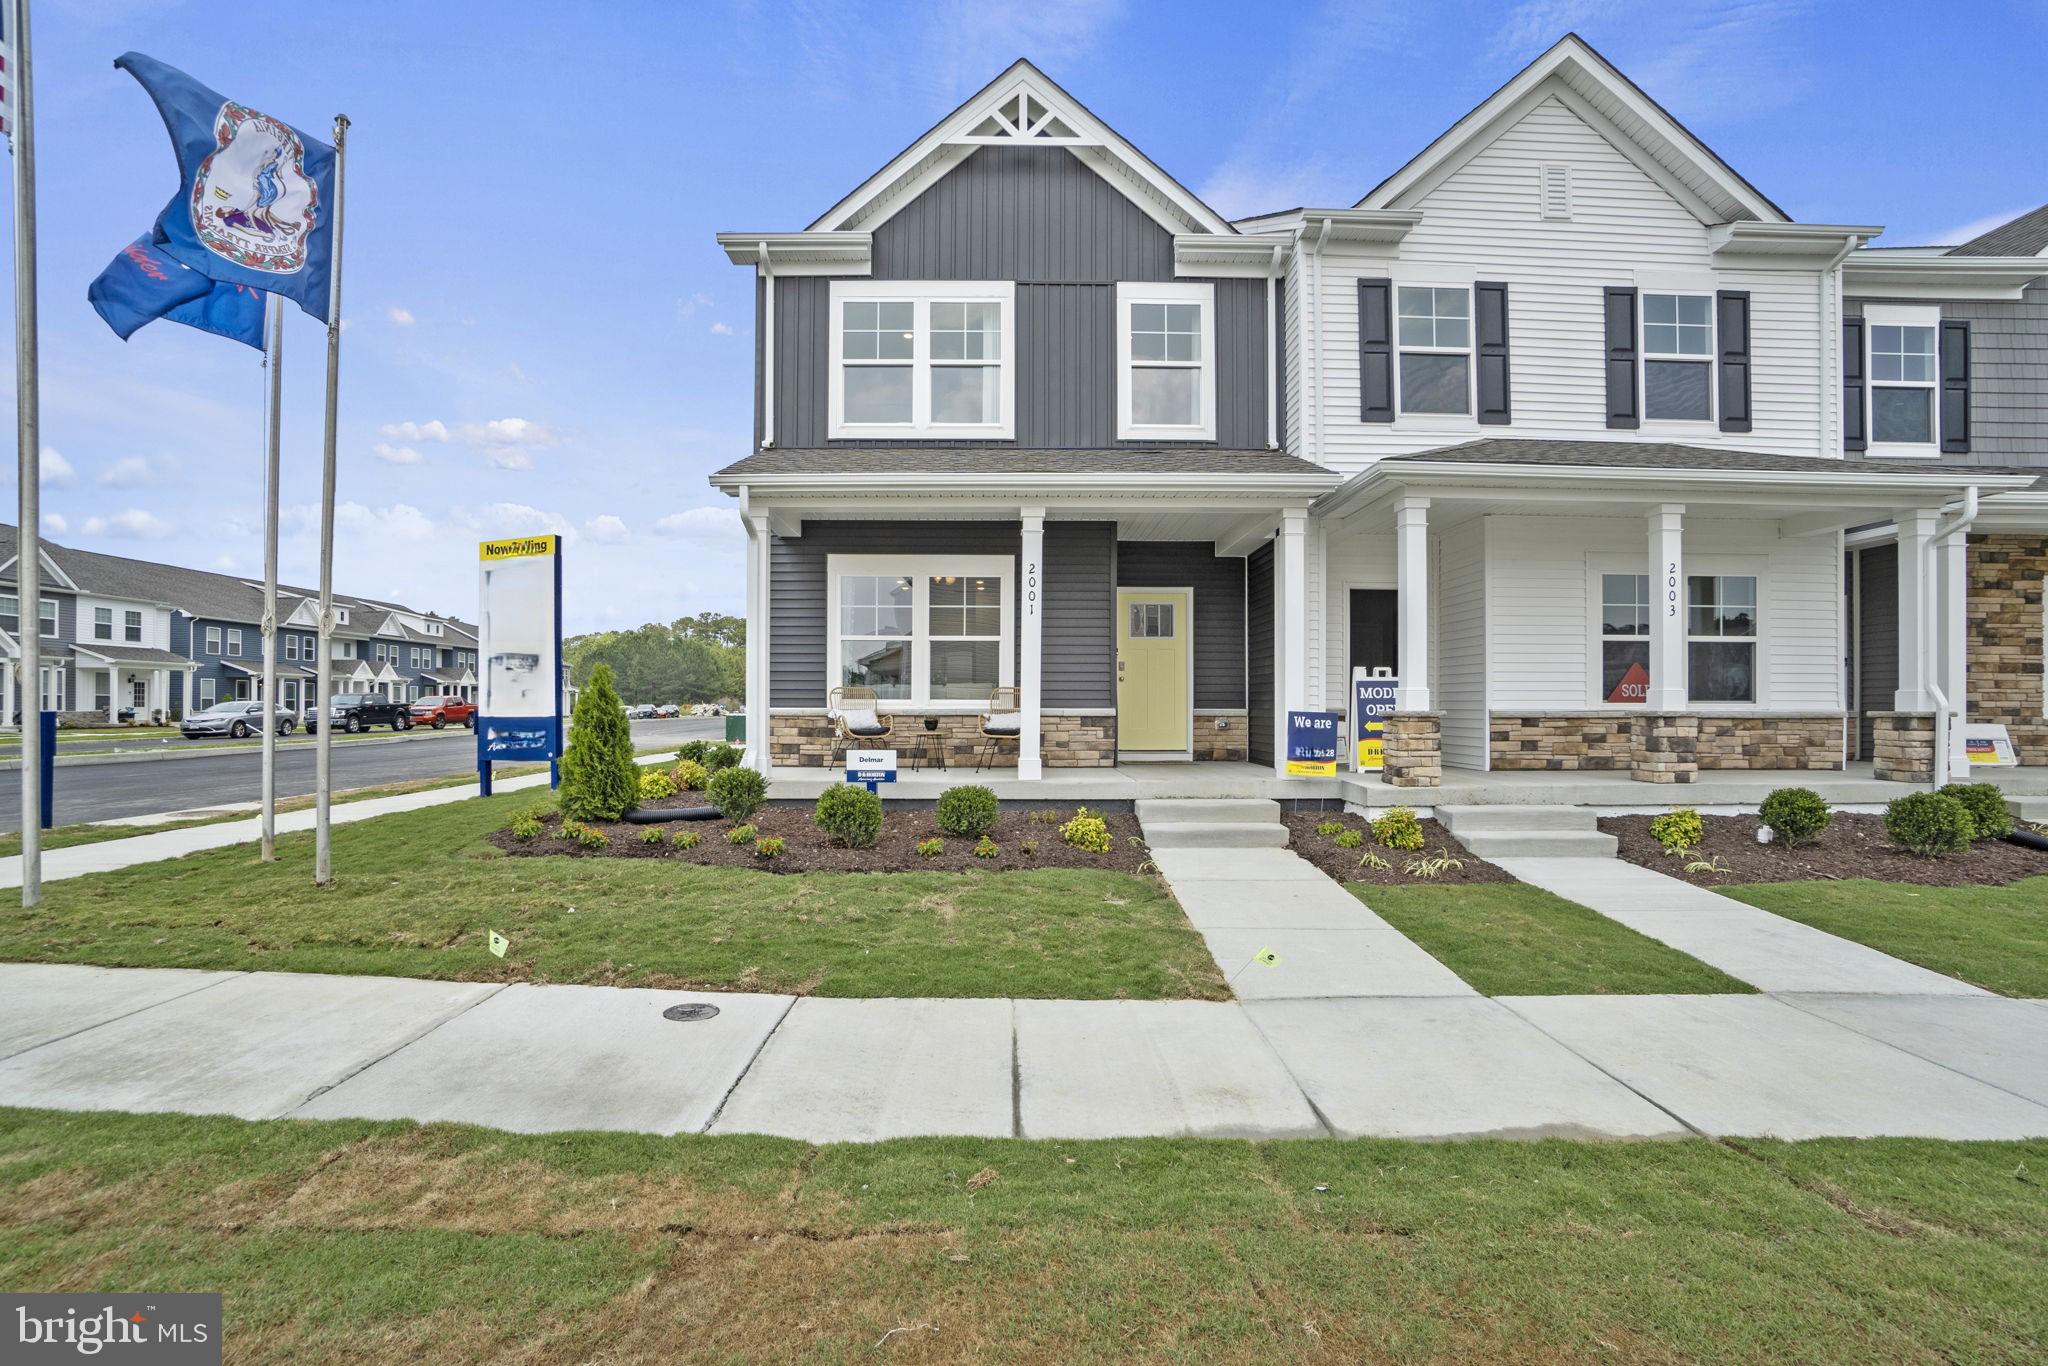
Welcome to the Delmar in Ladysmith Village! This thoughtfully designed 3-bedroom, 2.5-bath home offers 1,509 sq. ft. of modern living space with a 1-car garage and elegant exterior. The open-concept first floor features a bright living room, dining area, and a well-equipped kitchen with ample cabinetry, pantry, and counter space, plus a convenient powder room. Upstairs, enjoy a spacious primary suite with a walk-in closet and private bath with double vanity, along with two additional bedrooms and a full hall bath. Photos and renderings  are from builder's library, actual selections and finishes may vary.
#VACV2010350

RUTHER GLEN

17378 CLARK & YORK BOULEVARD

3 Beds

2 Baths

1,509 Sq.Ft.

$358,990

MLS#: VACV2010350
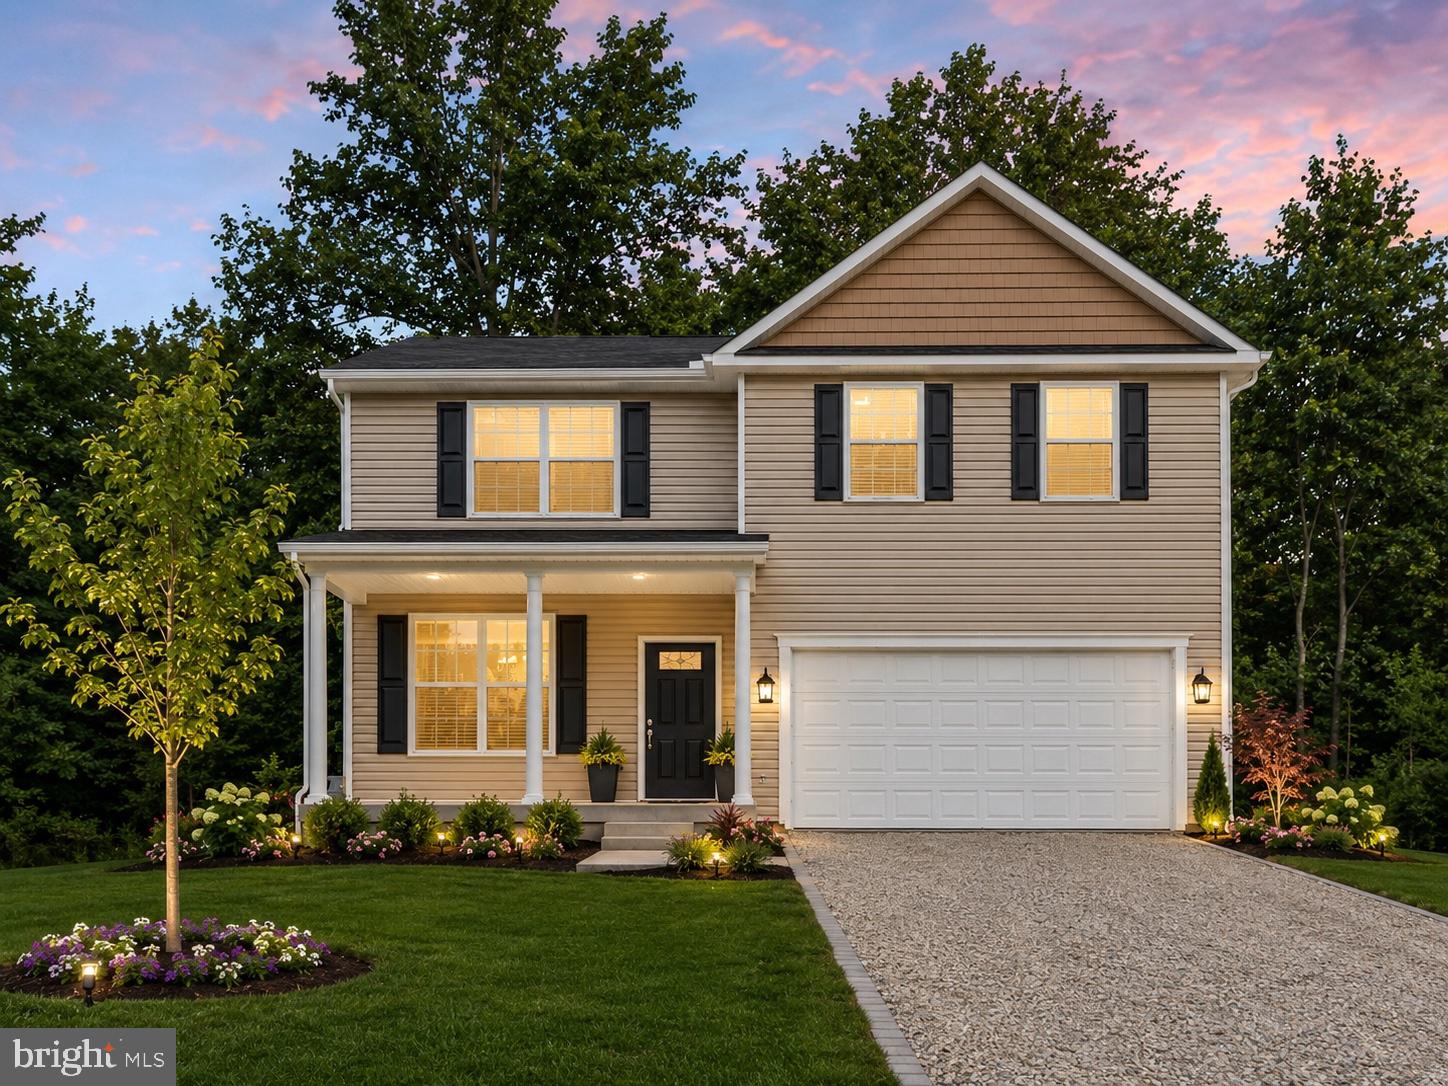
New Home- Ready Fall 2026 in Lake Land Or. Photos are from previously model and are virtually staged!
#VACV2010640

RUTHER GLEN

813 MOOREFIELD DRIVE

4 Beds

2 Baths

2,200 Sq.Ft.

$469,900

MLS#: VACV2010640
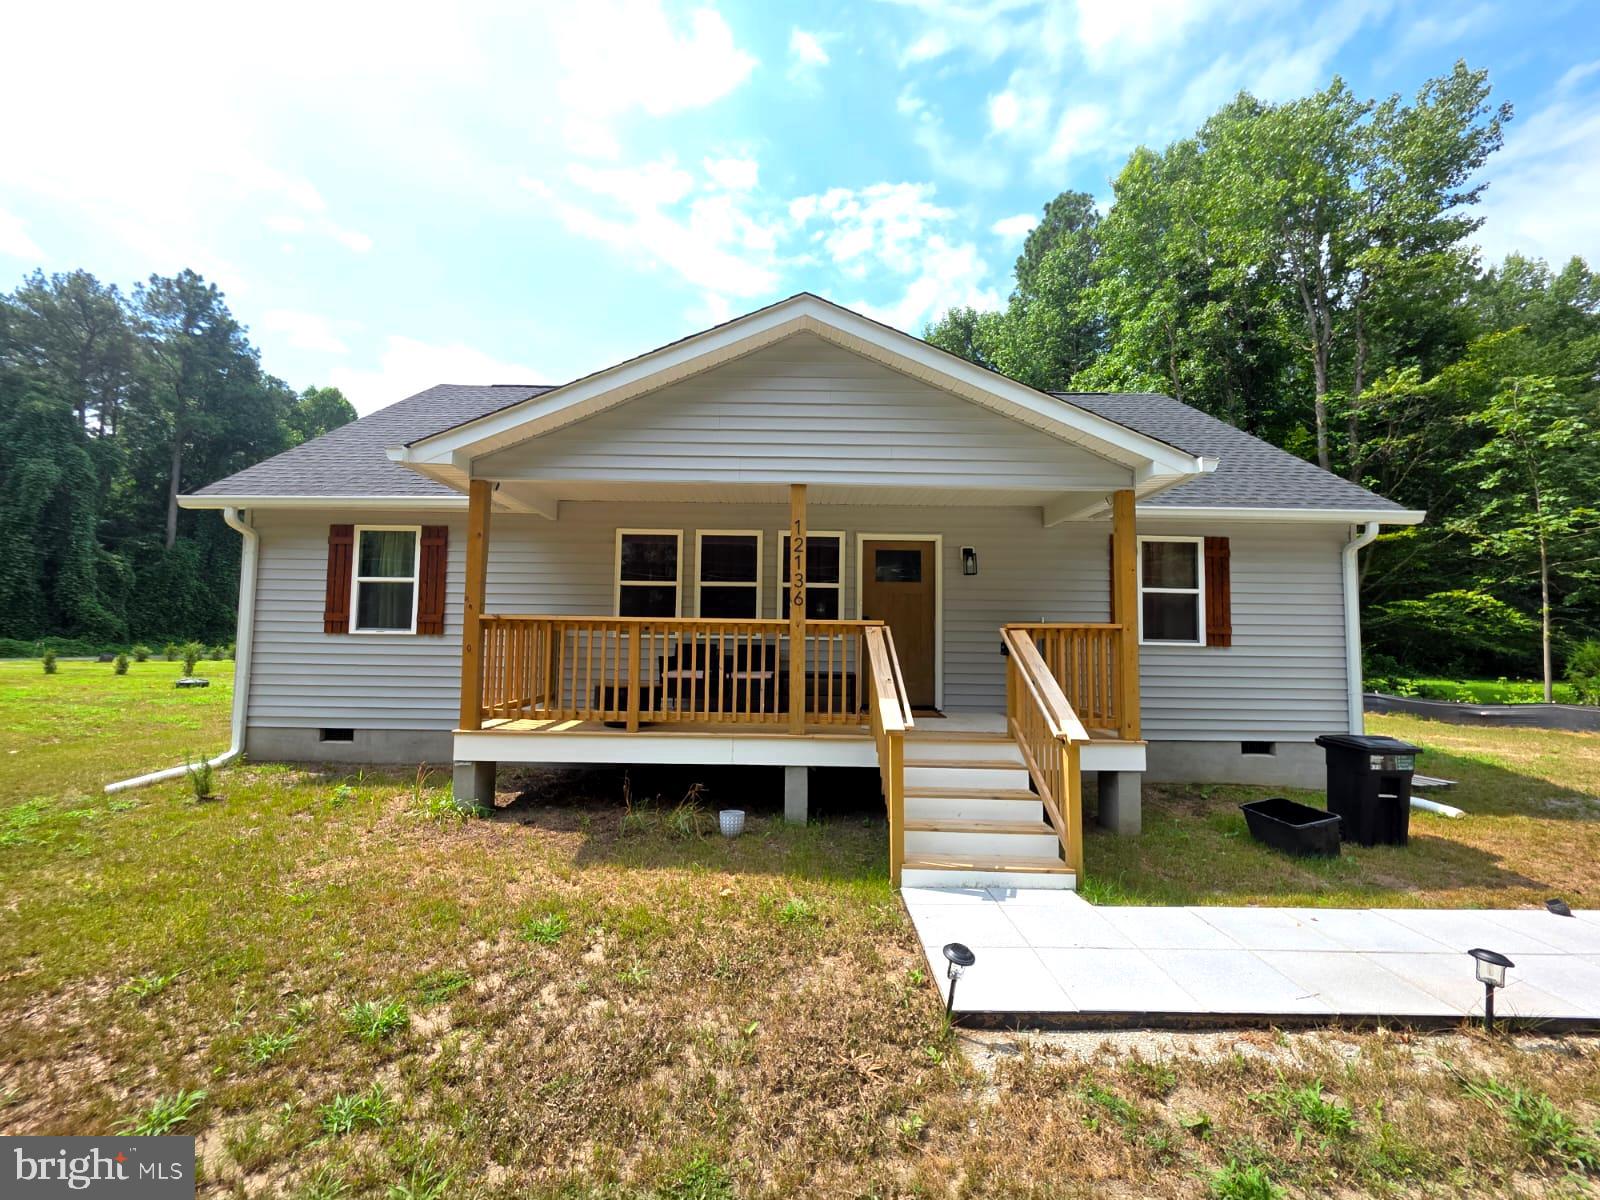
Step into this beautifully crafted ranch-style home that blends classic craftsman charm with today’s modern touches. Featuring 3 bedrooms and 2 bathrooms, this thoughtfully laid-out home boasts an open-concept design perfect for both relaxing and entertaining. Enjoy a spacious living area, a stylish kitchen with premium quartz countertops, and a generous island ideal for gatherings. The primary suite is a private retreat with a walk-in closet and a luxurious en-suite bath complete with dual vanities and gorgeous tilework. Throughout the home, you’ll find high-end finishes including luxury vinyl plank flooring, stunning tile showers, and brand-new stainless-steel appliances. Located in the sought-after Caroline Pines community, residents can enjoy amenities such as swimming pools, a playground, basketball courts, and a scenic lake. Don’t miss your chance to call this incredible home yours!
#VACV2010642

RUTHER GLEN

12136 MONTEREY ROAD

3 Beds

2 Baths

1,320 Sq.Ft.

$375,000

MLS#: VACV2010642

The Sidney offers over 1,841+ square feet of thoughtfully designed living space with 4 bedrooms and 2.5 bathrooms, blending comfort and functionality for modern living.

The first floor welcomes you with a spacious open-concept layout featuring a large family room and dining area—perfect for entertaining or everyday gatherings. The kitchen is designed for both style and convenience, with a peninsula that overlooks the dining space and a generous walk-in pantry for ample storage. Just off the rear-load garage, a practical laundry and mudroom creates the perfect drop zone and flows directly into the kitchen. A convenient powder room completes the main level.

Upstairs, the expansive primary suite provides a relaxing retreat, highlighted by an oversized walk-in closet and a private en-suite bath with double vanities and a walk-in shower. Three additional bedrooms and a full bathroom with tub provide comfortable accommodations for family members or guests. With its open main living areas, smart storage solutions, and spacious bedrooms, the Sidney is designed to make everyday living easy and enjoyable. Renderings are from builder's library, actual finishes and features may vary.
#VACV2010726

RUTHER GLEN

17484 CLARK AND YORK BOULEVARD

4 Beds

2 Baths

1,849 Sq.Ft.

$455,740

MLS#: VACV2010726
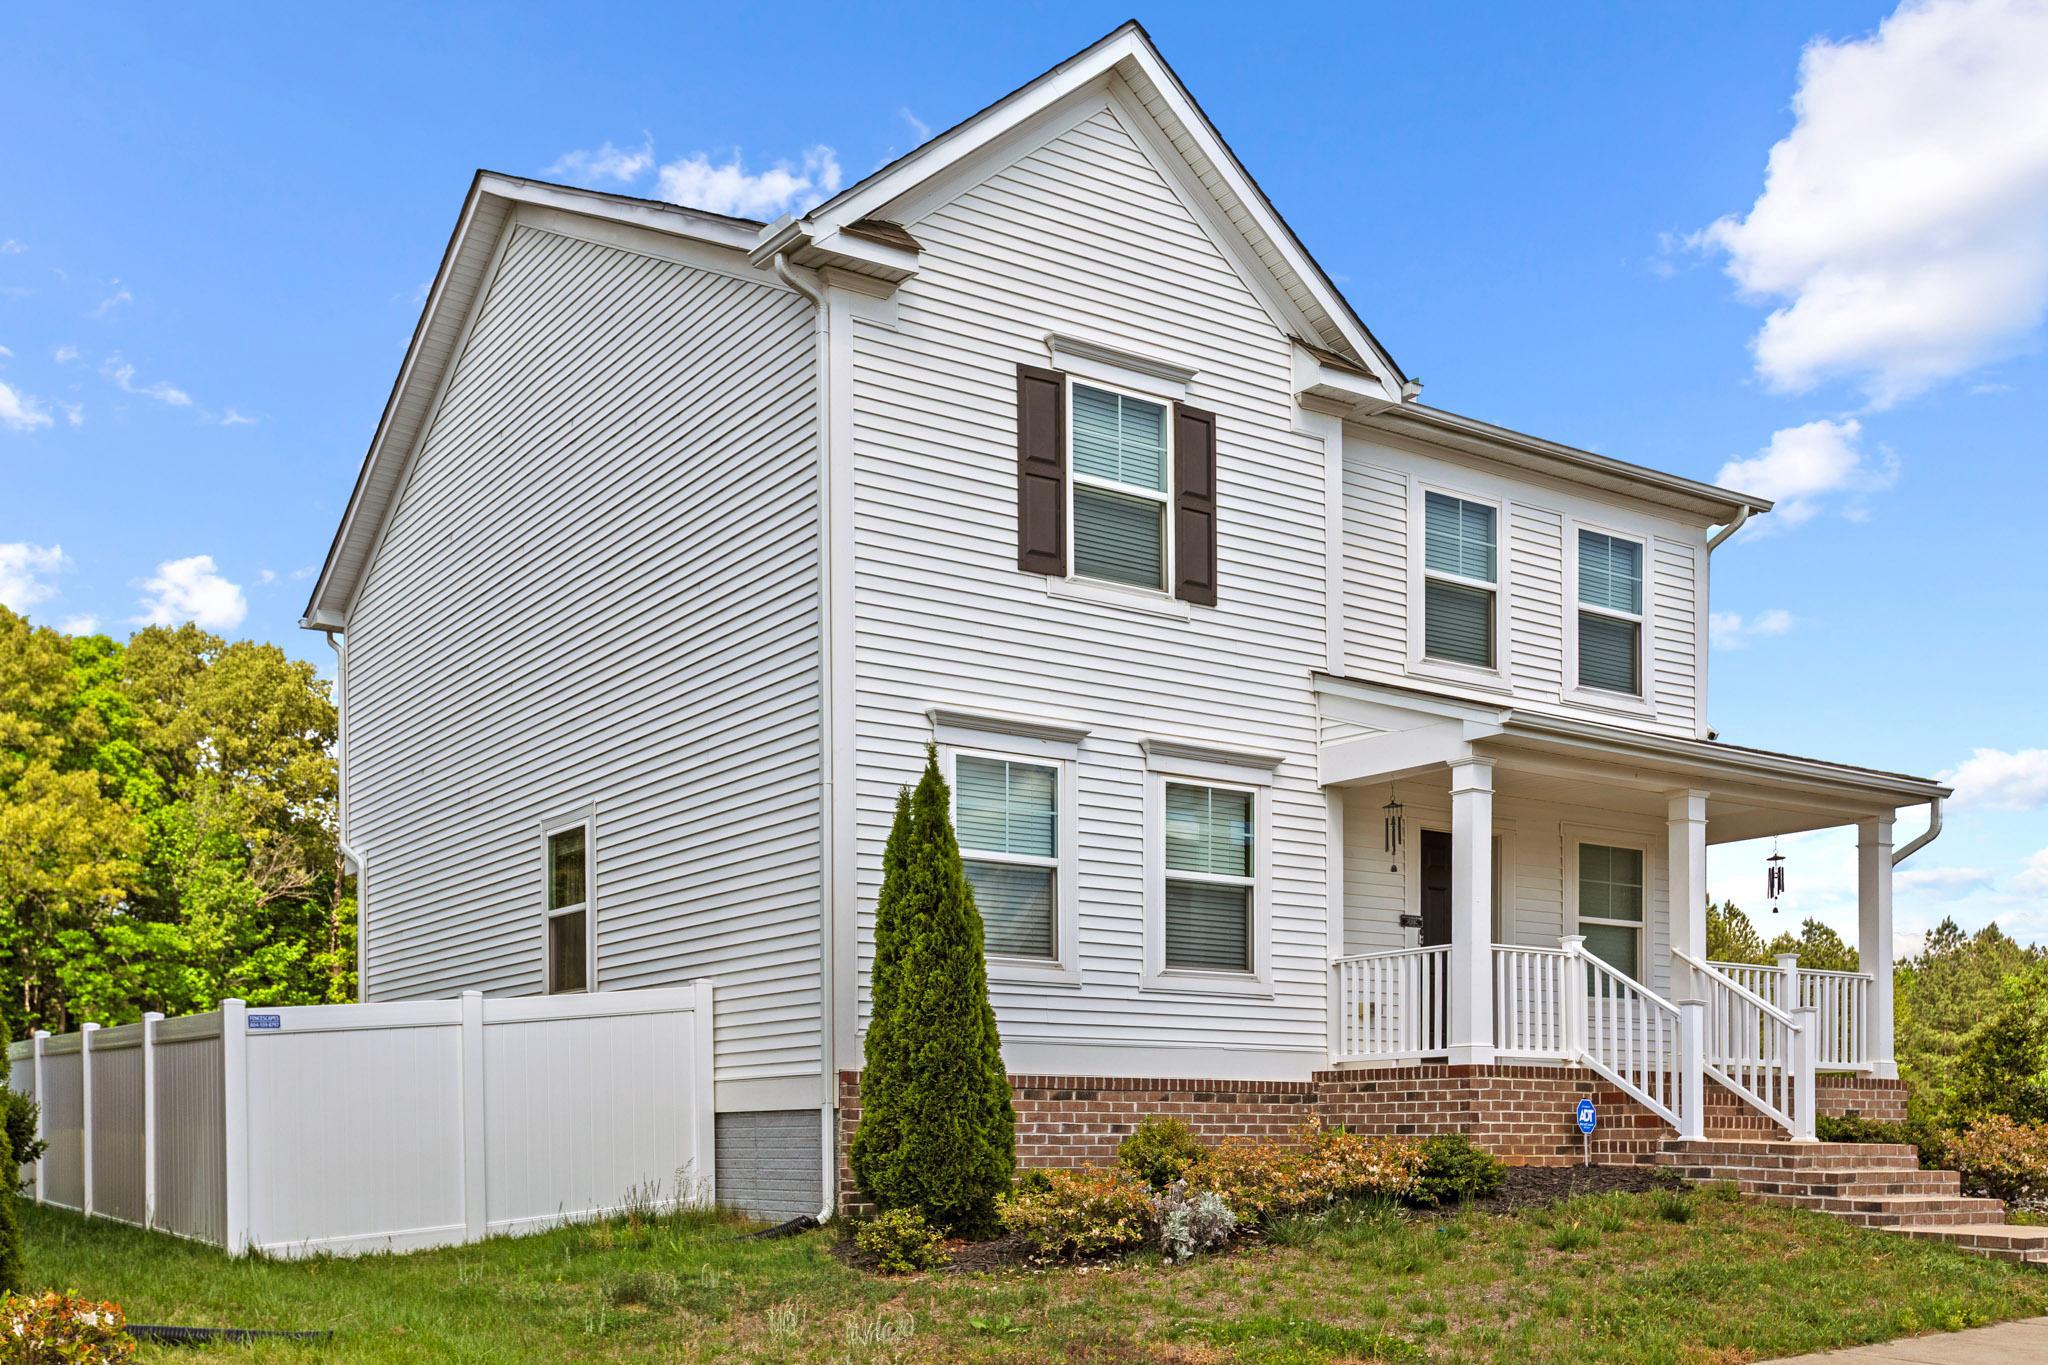
Possible 2.25% VA assumable loan! Skip the builder delays, upgrade costs, and unfinished projects.  This move-in-ready 4-bedroom home in South River already offers the features buyers are paying extra for: a maintenance-free deck, a vinyl privacy fence, an irrigation system, a partially finished basement, and smart upgrades.

The open-concept main level creates a seamless flow among the kitchen, dining, and family rooms, making everyday living and entertaining simple. The kitchen offers abundant cabinetry, an upgraded refrigerator, a spacious pantry, and great sightlines throughout the main living area.

Upstairs, you’ll find four bedrooms, including a spacious primary suite with a private bath, while a secondary bedroom features custom built-in bookcases perfect for a home office, reading space, or flex room.

Need more room? The partially finished walk-out basement offers a massive rec room, plus potential to add an additional bedroom and full bath.

Outside is where this home separates itself from new construction. Enjoy a welcoming country front porch, established landscaping, fenced backyard privacy, and upgrades already completed so you can move in and start enjoying your home immediately.

Located minutes from I-95, between Richmond and Fredericksburg, in a sidewalk-lined community with amenities, this home combines commuter convenience with the space buyers are seeking. Homes with this amount of finished space, upgrades, and outdoor living do not come move-in ready every day. Schedule your showing today.
#VACV2010176

RUTHER GLEN

6659 SACAGAWEA STREET

4 Beds

2 Baths

2,387 Sq.Ft.

$445,900

MLS#: VACV2010176

Enjoy easy living in the sought-after Pendleton golf course community, a like-new neighborhood perfect for first-time homebuyers or those looking to downsize and enjoy a more relaxed lifestyle. Designed for comfortable main-level living, this home features an open layout ideal for everyday living and entertaining. The kitchen offers granite countertops, stainless steel appliances, modern hardware, recessed lighting, plenty of cabinet space, and a large island with seating that opens to the living room. Ceiling fans in the living room and bedrooms add comfort throughout the home. The formal dining room at the front of the home is filled with natural light and also offers flexibility for a home office or additional sitting area. The secondary bedroom can easily function as a guest room or office space. The primary suite features cozy carpeting, a spacious closet, and an en suite bathroom with a stall shower. A glass slider off the living room leads to the covered Trex deck with a ceiling fan, overlooking the partially fenced wrought iron backyard with scenic views of the golf course, rolling hills, and tree line beyond. The unfinished basement offers endless possibilities for future expansion, including additional living space, a bedroom, bathroom, gym, or recreation area to fit your needs. The home also features a whole-house water filtration system as well as a reverse osmosis system for added convenience and peace of mind. Residents of Pendleton enjoy access to an impressive list of amenities including the 18-hole championship golf course, disc golf course, swimming pool, playgrounds, sports fields, walking trails, dog park, and more, offering activities and recreation for a variety of lifestyles. Conveniently located near I-95 and Route 1, with easy access to Fredericksburg, Richmond, and Fort A.P. Hill.
#VACV2010144

RUTHER GLEN

7258 PARCHMENT CIRCLE

2 Beds

2 Baths

1,190 Sq.Ft.

$399,899

MLS#: VACV2010144
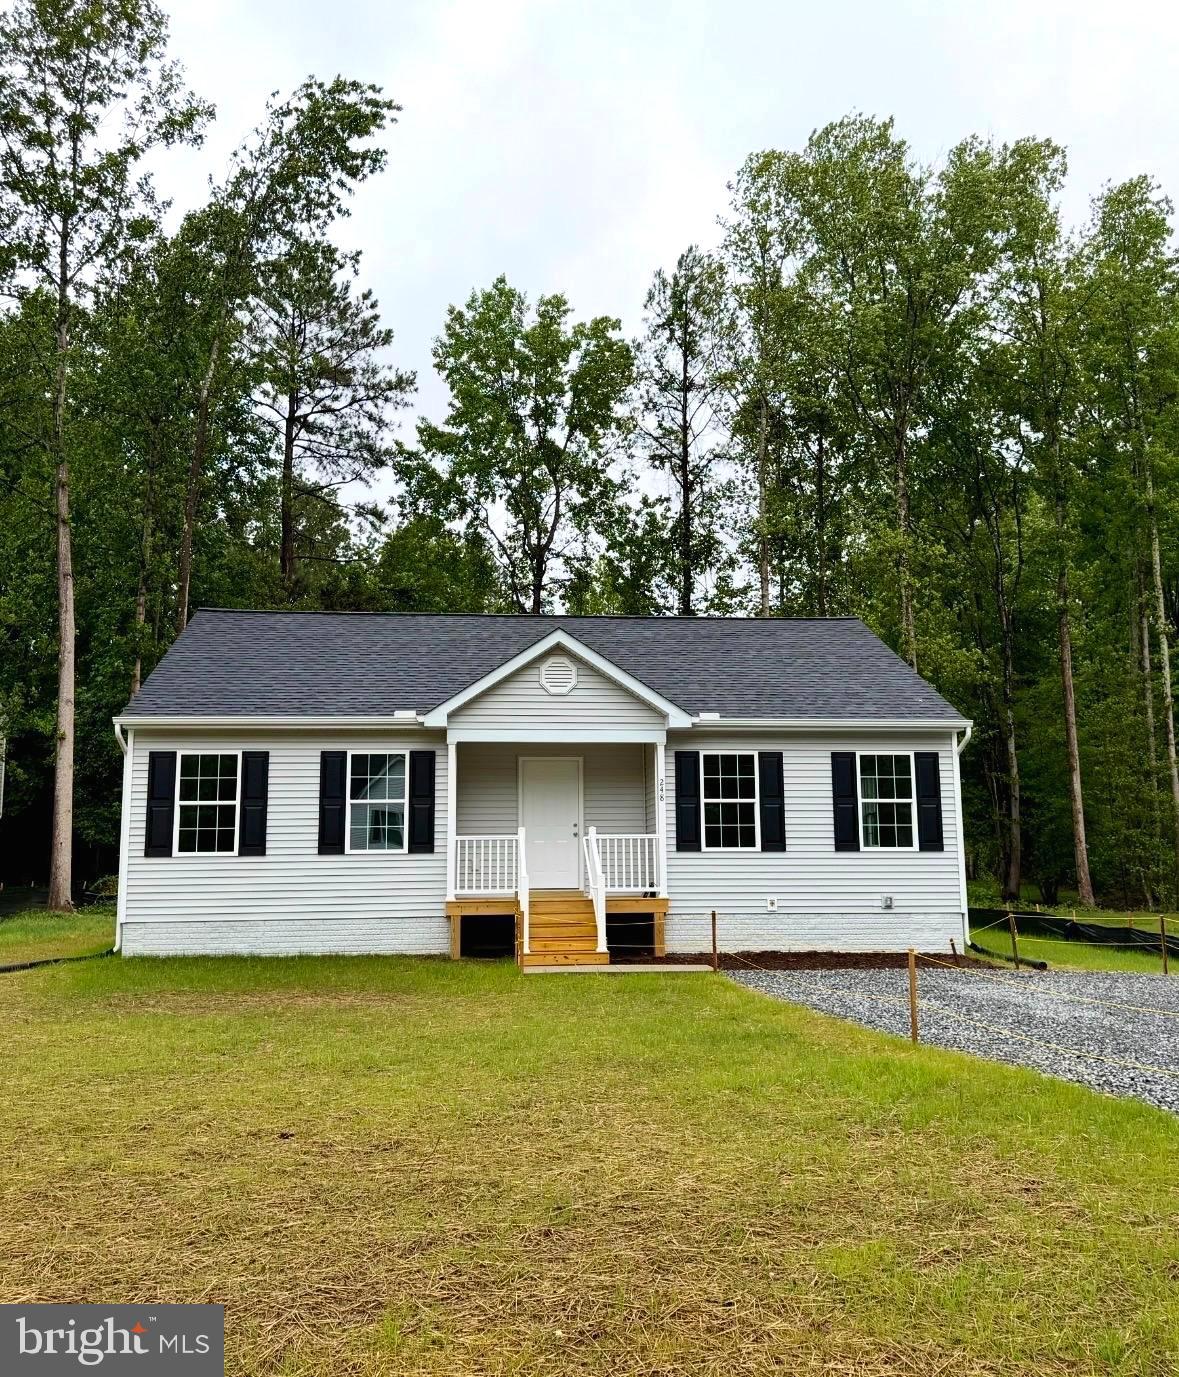
Move in Ready. Charming 3BR, 2BA ranch offering 1,240 finished sqft on a .275-acre lot in Ruther Glen. 

The open floor plan provides comfortable one-level living with a spacious living area that flows into the kitchen and dining space. Brand-new Stainless-Steel appliances and granite countertops. Separate laundry room with washer/ dryer hookups. 

 Primary suite with private bath, plus two additional bedrooms. 

Conveniently located near I-95, shopping, and dining. Perfect for first-time buyers, downsizers, or investors. Schedule your showing today!
#VACV2010538

RUTHER GLEN

248 AMERICAN DRIVE

3 Beds

2 Baths

1,240 Sq.Ft.

$325,000

MLS#: VACV2010538

 - property

Send a message

Message successfully sent.

Your message

What is 3 + 4 ?

Reason for contacting?

I agree to receive email communication and understand I can unsubscribe at any time.

I agree to be contacted by Charis Realty Group - Christine Issler, Broker via call, email, and text for real estate services. To opt out, you can reply 'stop' at any time or reply 'help' for assistance. You can also click the unsubscribe link in the emails. Message and data rates may apply. Message frequency may vary. Privacy Policy

Sign Out

Virtual Assistant

Would you like to take the next step with this property? We can help you schedule a showing or virtual tour, or send you more details.

Yes, I would like more information.

Thank You for Your Reply, One of Our Agents will contact you as soon as possible

No, maybe later.

Thank you, you can always contact me via email, phone number or through the contact form.

Realhub AI

Lucy - Your AI-Powered Realtor

Update Your Temporary Password

Personalize your search

Enter your email and we'll notify you immediately when new listings match what you're looking for.

or enter email address

Already have an account ? Login here

Continue your home search

I agree to receive communications and understand I can unsubscribe at any time.

I agree to be contacted by Charis Realty Group - Christine Issler, Broker via call, email, and text for real estate services. To opt out, you can reply 'stop' at any time or reply 'help' for assistance. You can also click the unsubscribe link in the emails. Message and data rates may apply. Message frequency may vary. Privacy Policy

Already have an account ? Login here

We use cookies

We use cookies primarily for analytics to enhance your experience. By accepting, you agree to our use of these cookies. You can manage your preferences or learn more about our cookies policy.