Features & Amenities

Interior

  • Total Bedrooms

    5

  • Bathrooms

    4

  • 1/2 Bathrooms

    1

  • Above Grade Finished Area

    3290.0

  • Basement YN

    YES

  • Cooling YN

    YES

  • Cooling

    Central Air, Electric

  • Fireplace YN

    YES

  • Heating YN

    YES

  • Heating

    Electric, Forced Air

  • Pet friendly

    N/A

Exterior

  • Garage

    Yes

  • Garage spaces

    4

  • Construction Materials

    Brick

  • Parking

    Garage, Inside Entrance, Attached, Detached

  • Pool

    No

  • Waterfront YN

    NO

Area & Lot

  • Lot Size(acres)

    0.55

  • Lot Size(square feet)

    24,032

  • Property Type

    Residential

  • Property Sub Type

    Single Family Residence

  • Architectural Style

    Colonial

Price

  • Sales Price

    $1,189,900

  • Tax Amount

    $9,856

  • Sq. Footage

    4,278

  • Price/SqFt

    $278

HOA

  • Association

    No

School District

  • Elementary School

    N/A

  • Middle School

    N/A

  • High School

    N/A

Property Features

  • New Construction

    NO

  • Foundation Details

    Permanent

  • Senior Community YN

    NO

  • Sewer

    Public Sewer

  • Tax Lot

    91

  • Water Source

    Public

Schedule a Showing

Showing scheduled successfully.

<
>
IN PERSON
VIA CHAT

What is 3 + 4 ?


Mortgage calculator

Estimate your monthly mortgage payment, including the principal and interest, property taxes, and HOA. Adjust the values to generate a more accurate rate.

Your payment

Principal and Interest:

$

Property taxes:

$

HOA fees:

$

Total loan payment:

$

Total interest amount:

$

Location

County

FAIRFAX

Elementary School

Middle School

High School

Listing Courtesy of Navid Haji Maghsoodi, Pearson Smith Realty, LLC

RealHub Information is provided exclusively for consumers' personal, non-commercial use, and it may not be used for any purpose other than to identify prospective properties consumers may be interested in purchasing. All information deemed reliable but not guaranteed and should be independently verified. All properties are subject to prior sale, change or withdrawal. RealHub website owner shall not be responsible for any typographical errors, misinformation, misprints and shall be held totally harmless.

Agent Laurie Hailey

Salesperson, Realtor

Laurie Hailey

Call Laurie today to schedule a private showing.


* Listings on this website come from the FMLS IDX Compilation and may be held by brokerage firms other than the owner of this website. The listing brokerage is identified in any listing details. Information is deemed reliable but is not guaranteed. If you believe any FMLS listing contains material that infringes your copyrighted work please review our DMCA policy and learn how to submit a takedown request.© 2024 FMLS.
Welcome to the FULLY RENOVATED 6540 Windham Ave—a true masterpiece!

6540 WINDHAM AVENUE

Message successfully sent.

What would you like to know?

What is 3 + 4 ?

I agree to receive email communication and understand I can unsubscribe at any time.

I agree to be contacted by Charis Realty Group - Christine Issler, Broker via call, email, and text for real estate services. To opt out, you can reply 'stop' at any time or reply 'help' for assistance. You can also click the unsubscribe link in the emails. Message and data rates may apply. Message frequency may vary. Privacy Policy

Related Properties

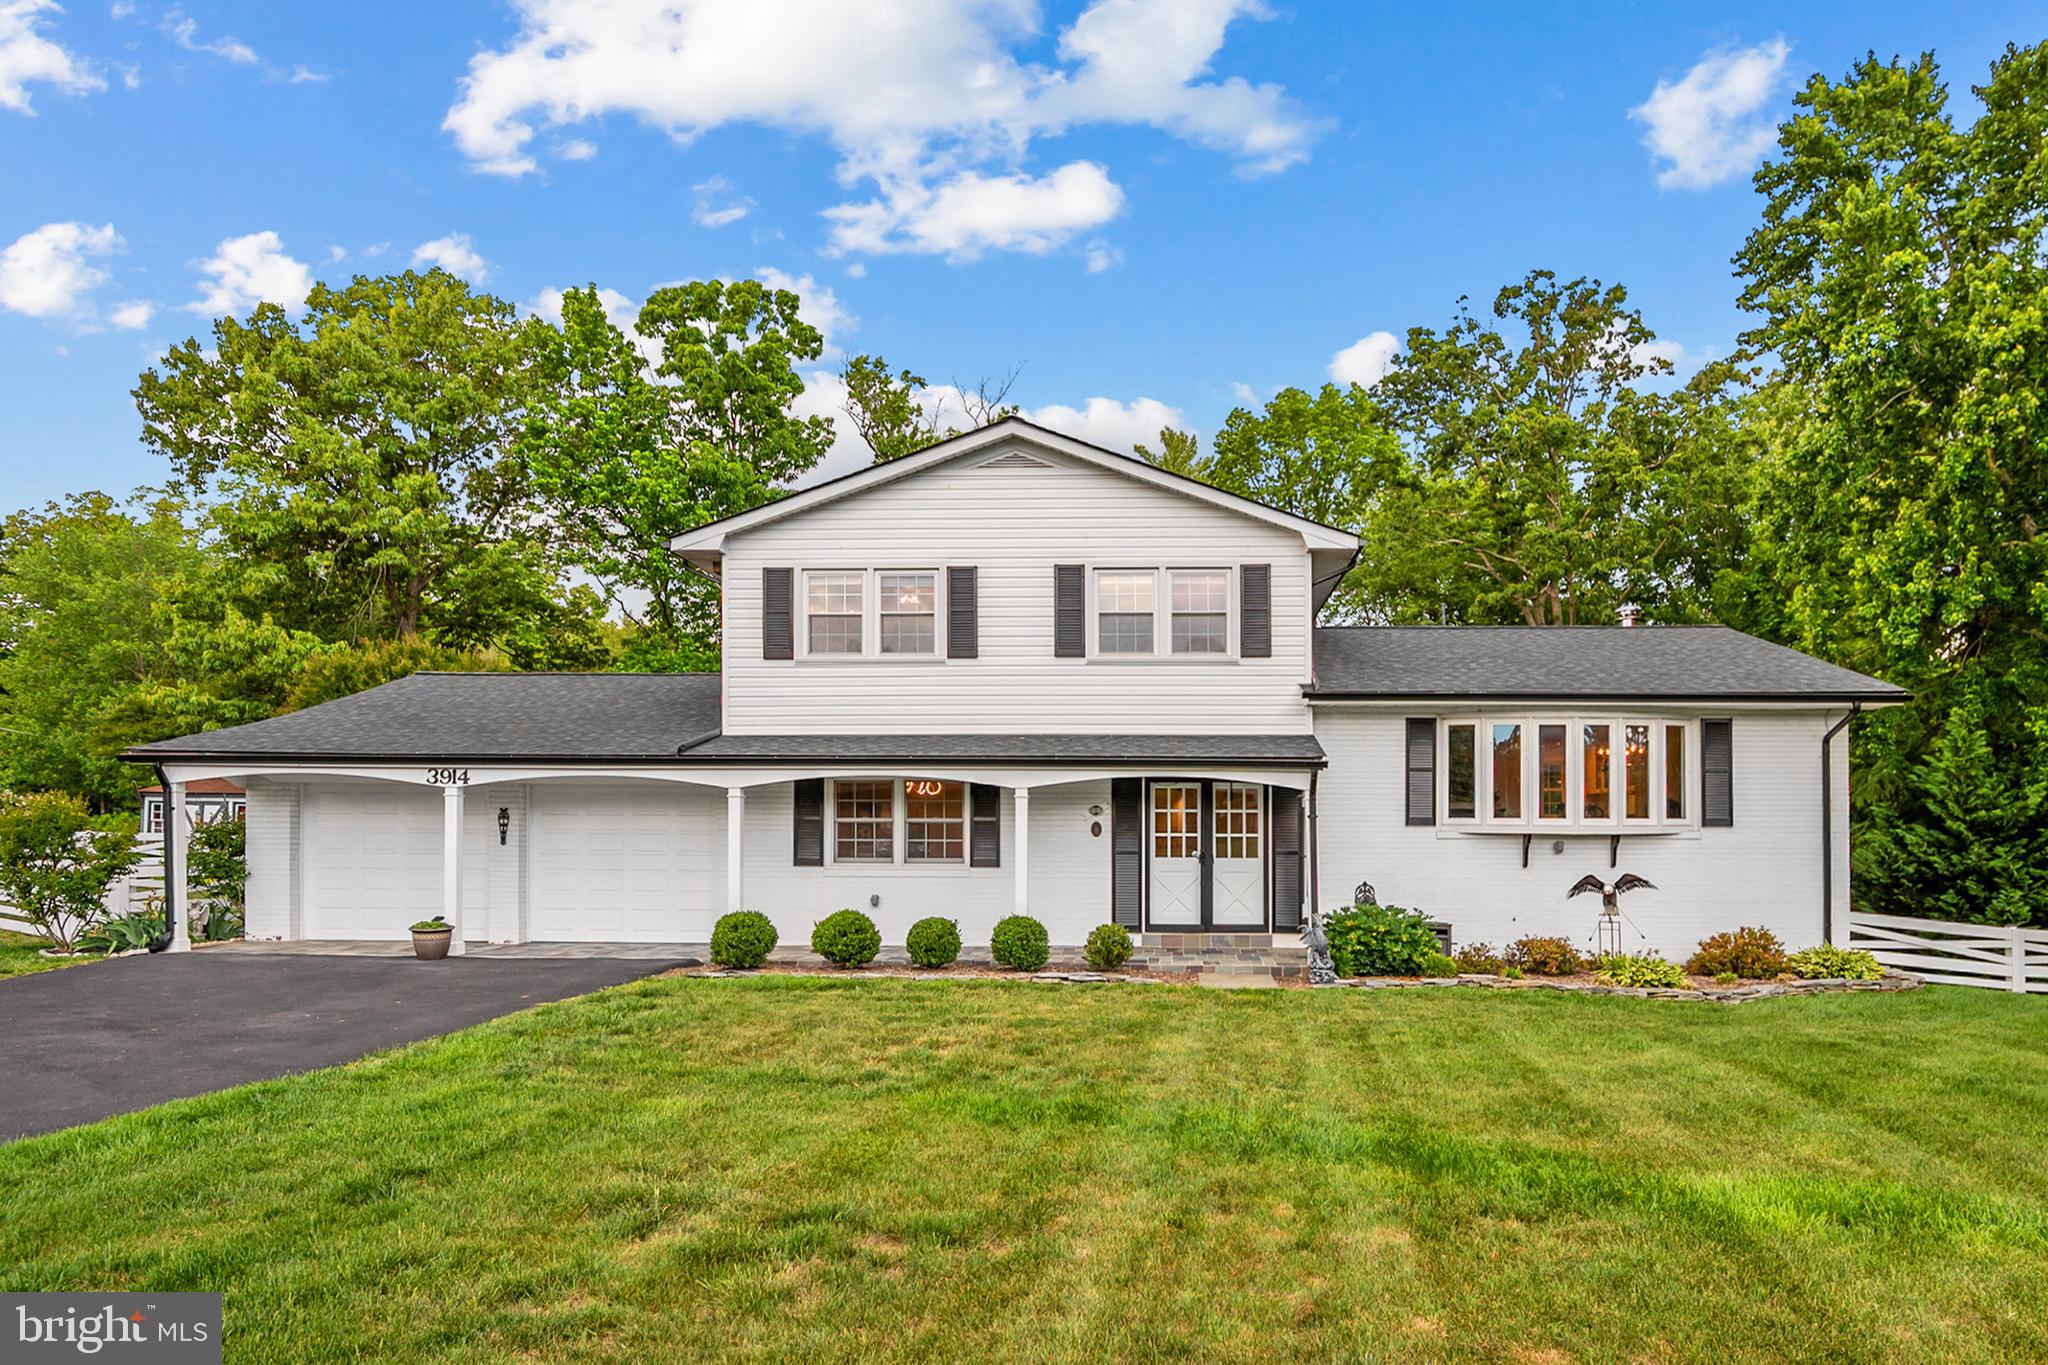
Welcome to 3914 Rive Dr — where classic Belle Rive charm meets a stunning modern transformation, all tucked into one of Alexandria’s most beloved neighborhoods near the Potomac River and historic Mount Vernon.

Big lot. Beautiful light. Serious space.
Over 3,400 finished square feet. Five bedrooms. 3.5 baths. Mature landscaping. Tree-lined views. This is the kind of home that lives large inside and out — with room to spread out, entertain effortlessly, and actually enjoy the outdoors.

Kitchen that steals the show:
Expanded and completely reimagined in 2018, this kitchen was built to impress. Quartzite countertops. White shaker cabinetry. High-end stainless steel appliances. Gas cooking with a vented hood. Oversized breakfast bar. Backyard treetop views that make even weekday mornings feel elevated. Equal parts statement piece and everyday workhorse.

Flow that just makes sense:
Open sightlines. Natural light pouring through oversized windows and bay views. Living, dining, family room, and outdoor spaces all connected for easy entertaining and comfortable daily living. The wood-burning fireplace adds warmth and character, while the spacious deck extends the living space outdoors.

Flexible living for real life:
Main-level bedroom or office? Check. Oversized two-car garage with extra storage? Absolutely. Upstairs, the primary suite easily fits a king-sized setup and offers dual closets plus a beautifully updated spa-style bath with double vanities and a glass shower.

Lower level = endless possibilities:
Large recreation room with wet bar and beverage fridge. Walk-out access to the backyard. Recently finished fifth bedroom with separate entrance and full bath. Bonus flex room for a gym, craft studio, storage, or whatever life needs next. Guest suite. Multi-generational living. Work-from-home haven. You decide.

Backyard goals achieved:
This yard hits different. Fully fenced. Huge usable green space. Mature trees. Stone patio. Expansive deck. Fire pit potential. Room for grilling, gardening, soccer games, or hosting everyone you know. Private, peaceful, and designed for gathering.

Location that delivers:
Belle Rive living means quick access to the Potomac River, Mount Vernon, Mansion House Swim, Dive, Tennis & Yacht Club. Quiet neighborhood feel with easy access to shopping, dining, commuting routes, and Old Town Alexandria.

Space. Style. Yard. Location.
3914 Rive Dr brings it all together.
#VAFX2313292

ALEXANDRIA

3914 RIVE DRIVE

5 Beds

3 Baths

3,443 Sq.Ft.

$1,200,000

MLS#: VAFX2313292
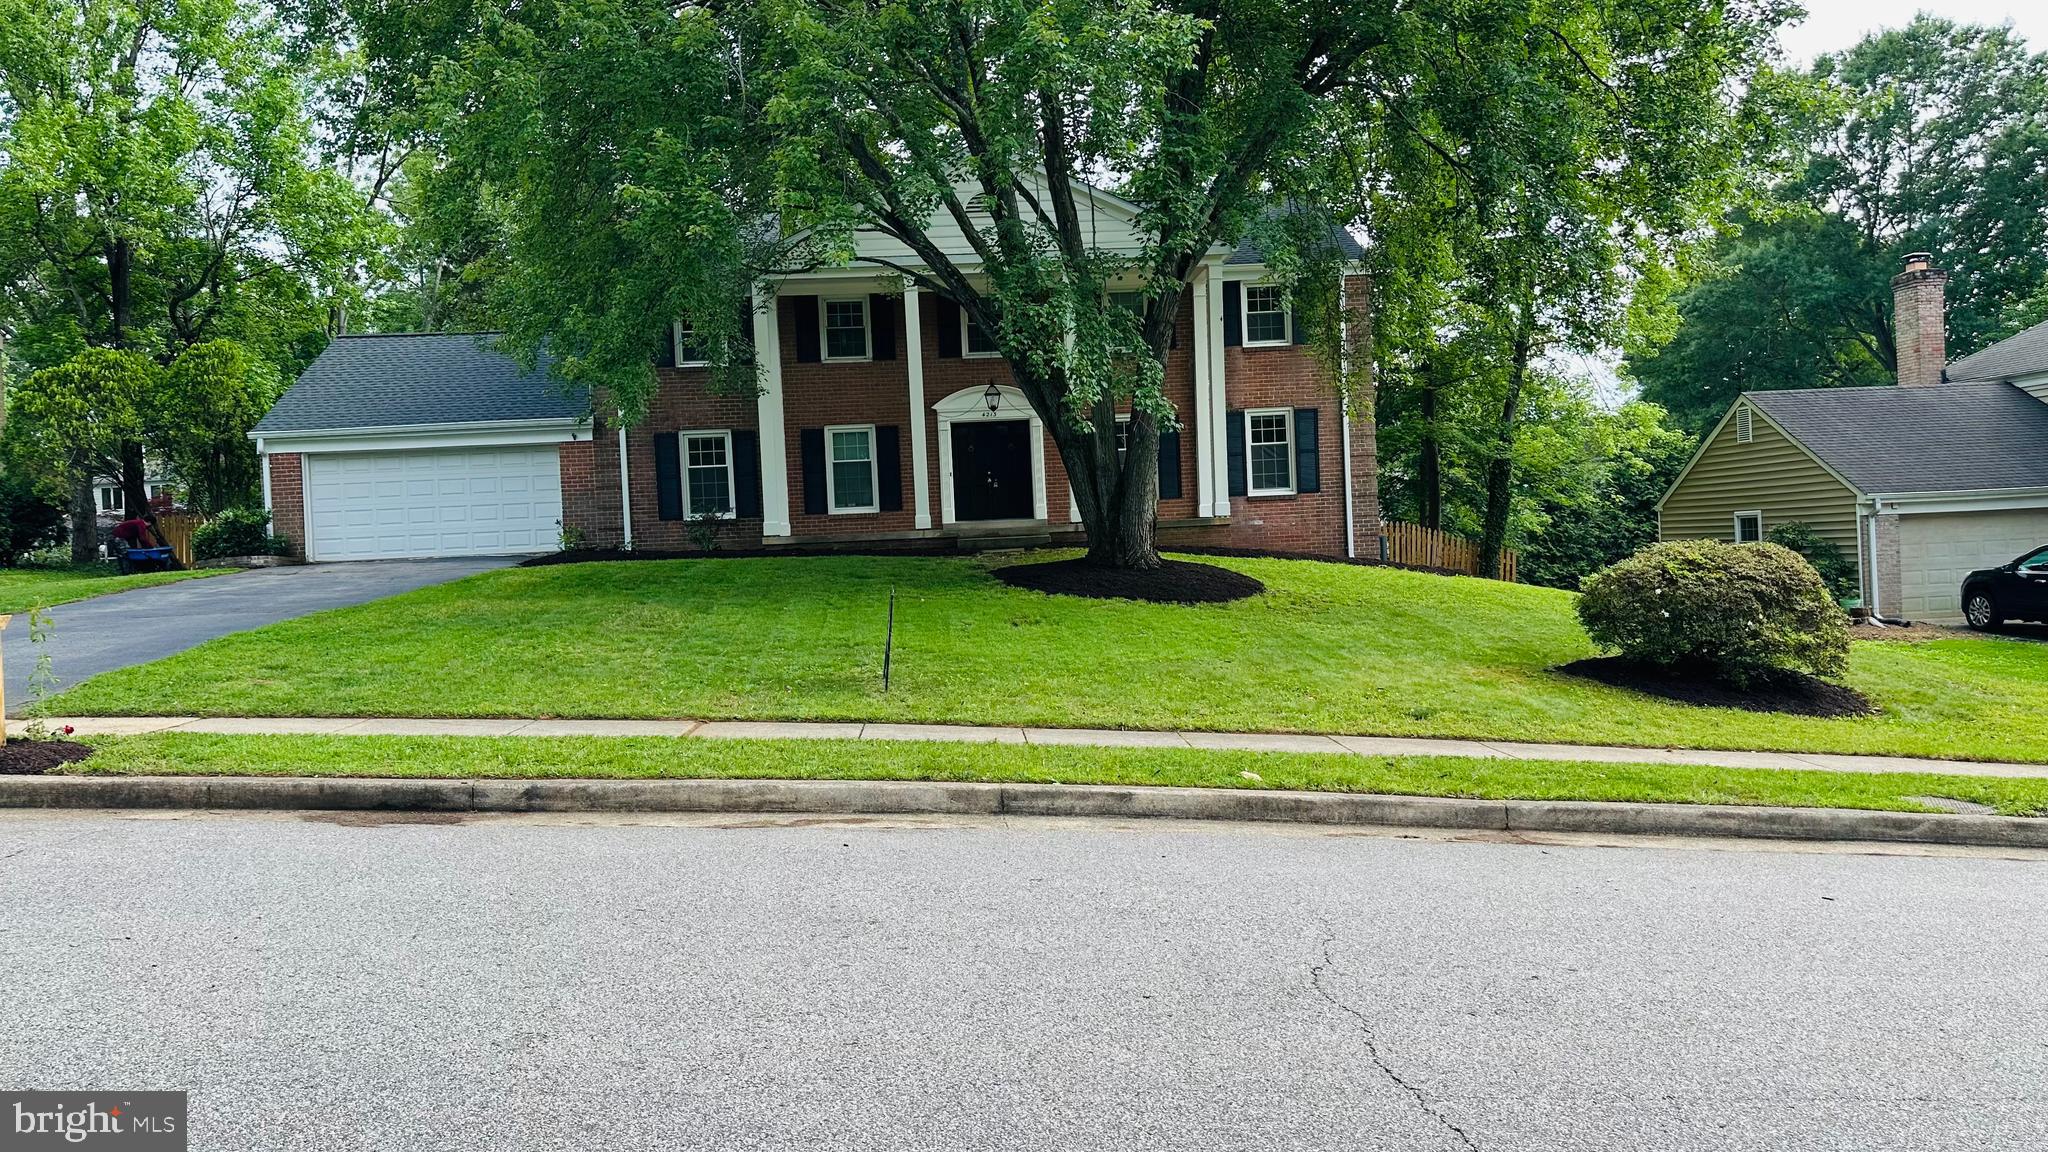
Excellent Prospect for Investors & Visionaries!  REMARKABLE OPPORTUNITY for real estate investors! Fantastic accessbile location: 12-15 minutes to DC, Pentagon, Ft Belvoir Commissary or Golf Course!  Near Mt. Vernon River Ridge & Park Hunt Park, Washington Distillery & Grist Mill, 5 minute drive north on Mt Vernon Parkway to Mount Vernon Country Club or Mt. Vernon.  Walking distance to Washington Mill Elementary and one block to bus to Pentagon, DC, or Ft Belvoir Commissary.  Large, well maintained brick Colonial, freshly painted with refinished hardwood flrs. New LVP bathroom.  Formal dining room, breakfast and kitchen open to a large family room with fireplace.  Master bedroom sitting room makes a great nursery, 2nd floor Jack and Jill  BA. The Basement boasts a large WORKSHOP and an additonal bedroom and bath, FANTASTIC potential. NOTE:  Updated or NEW houses of this size are currently selling $2.5 - $4.5 MILLION!!  Discover the perfect real estate investment family home, with excellent financial proof of profit.  NOTE:  WE CAN PROVIDE NEW TENANT YOUR CHOICE AT NO COST.  Warm, economical gas heat families love! 
Some investor updates:
Dishwasher replaced 2026 Water heater replaced 2025 A/C blower replaced 2025 Back sliding door replaced 2025 Gutter replaced 2024 Chimney pointed 2024 Roof replaced 2022 Windows replaced 2018 Stove replaced 2016
#VAFX2303680

ALEXANDRIA

4213 DANDRIDGE TERRACE

5 Beds

3 Baths

3,768 Sq.Ft.

$960,000

MLS#: VAFX2303680

PRICE ADJUSTMENT $75K !!
Nestled in the heart of the historic Old Town, this exquisite Colonial residence, originally built in 1890 and masterfully renovated in 2013, seamlessly blends timeless charm with modern luxury. The property boasts a unique architectural style that captures the essence of its storied past while offering contemporary comforts. The inviting exterior features a classic façade, complemented by mixed construction materials that enhance its character. Inside, the open layout provides a canvas for your personal touch, with ample space to create a sophisticated living environment. The property is situated on a quaint 0.06-acre lot, offering a cozy outdoor space perfect for relaxation or entertaining. Old Town is renowned for its vibrant community spirit, with an array of boutique shops, gourmet restaurants, and cultural attractions just a short stroll away. Residents enjoy easy access to beautifully maintained parks, ideal for leisurely walks or picnics, and a variety of recreational activities. The neighborhood is also home to highly regarded schools, ensuring quality education is within reach. Public services in the area are exceptional, with efficient transportation options and community resources that enhance the quality of life. This property is not just a home; it's an opportunity to immerse yourself in a thriving community that values history, culture, and connection. Experience the perfect blend of luxury and lifestyle in this remarkable Old Town gem.
#VAAX2058958

ALEXANDRIA

509 N ALFRED STREET N

2 Beds

1 Baths

1,821 Sq.Ft.

$1,125,000

MLS#: VAAX2058958

New price!  An exceptional 2019-built residence by Wakefield Homes offers four finished levels of sophisticated living just off Mount Vernon Memorial Parkway. Rich hardwood floors flow throughout the main level, upper staircase, and Owners' Bedroom.

The gourmet kitchen is the true showpiece — a waterfall-edge quartz island, stainless steel appliances, a six-burner gas stove, and designer pendant lighting over the breakfast bar. The family room offers a striking gas fireplace with marble surround beneath a custom box beam ceiling. A sunlit home office with double French doors and a gracious dining room complete the main level, along with a screened porch and Trex deck for indoor-outdoor living.

Upstairs, the primary suite is a private retreat with a spa-inspired bathroom, soaking tub, and oversized glass shower with bench. Bedroom 2 has a private ensuite; Bedrooms 3 and 4 share a full bath. The rare fourth-level loft retreat adds Bedroom 5, a bonus area, extra storage, and a utility room roughed in for a future full bathroom — a standout feature few homes in this price range offer.

The fully finished lower level delivers exceptional entertaining space: two recreation/game areas, a full bathroom, and a Media Room with stadium flooring, built-in speakers, and projector wiring. A level walk-out leads to a slate stone patio beneath the deck.

Located across from Grist Mill Park and minutes from George Washington's Mount Vernon Estate, with everyday convenience at Mount Vernon Plaza and the Beacon Center in Groveton. Fort Belvoir is a major nearby employer, with easy access via Richmond Highway (Route 1), the GW Parkway, and I-95/I-495. Franconia-Springfield Station offers combined Metro Blue Line and VRE service, with DCA just 20 minutes away.
#VAFX2338140

ALEXANDRIA

9203-A FOREST HAVEN DRIVE

5 Beds

4 Baths

4,280 Sq.Ft.

$1,275,000

MLS#: VAFX2338140

Introducing 2617 N Stevens Road — a beautifully updated home in the heart of West Alexandria, offering space, character, and exceptional indoor-outdoor living.

Set on a large, private corner lot surrounded by mature trees, this 5-bedroom, 3-bath residence features a unique and versatile layout designed for both everyday living and entertaining. The main level welcomes you with a freshly painted living room complete with custom built-ins and a cozy gas fireplace. The kitchen is thoughtfully designed with granite countertops, stainless steel appliances, custom cabinetry, a separate pantry, and a large island perfect for gathering. Down the hall, you’ll find three spacious bedrooms and an updated full bath.
Upstairs, a bright open loft functions perfectly as a home office, leading into an expansive owner’s suite featuring a double-sided gas fireplace shared with the luxurious ensuite bath. The bathroom includes double vanities, a soaking tub, walk-in shower, and a large custom walk-in closet.

The lower level is built for entertaining, featuring a pub-style bar, another gas fireplace, and a flexible space ideal for a game room or music area. This level also includes an additional bedroom, a fully renovated bath, and generous storage.

Step outside to one of the home’s standout features — an extensive covered outdoor kitchen, bar, and fireplace, easily accessible from both the main level and walk-out basement. A rooftop terrace above the garage adds another unique space to relax or entertain.
Additional highlights include:
• Oversized 2-car garage with EV charging station
• Solar panels for reduced energy costs
• HVAC systems and tankless water heater under 5 years old.

Located in a quiet, established neighborhood, residents enjoy access to scenic walking and biking trails connecting to Old Town, as well as a nearby playground and membership pool.
With quick access to I-395, public transit to the Pentagon and King Street Metro, under 10 miles to DC and Reagan National Airport, and under 15 miles to Tysons Corner — this home offers the perfect balance of tranquility and convenience.

This is a rare opportunity to own a home that truly has it all — space, character, and an unbeatable location.
#VAAX2065934

ALEXANDRIA

2617 N STEVENS STREET

5 Beds

4 Baths

3,162 Sq.Ft.

$1,049,999

MLS#: VAAX2065934

The Residences at TideLock, Old Town North’s newest luxury condominium offers a boutique waterfront living experience where historic character meets contemporary elegance. Set along the banks of the Potomac River, this collection of 65 thoughtfully designed homes features elevated interiors and distinctive finishes, including concrete and steel construction with acoustic windows, Snaidero cabinetry, Cambria quartz surfaces, hardwood flooring, and premium Miele and Bosch appliances, each selected to create a quietly luxurious environment. Residents will enjoy a curated suite of amenities that enhance daily living, including an attended lobby, a library lounge, and access to a rooftop deck, fitness center, and more. Make this walkable, historic neighborhood your own, with nearby dining, scenic trails, and vibrant cultural experiences just steps away.
Delivery is anticipated in Spring 2026... don’t miss this exceptional opportunity to own in one of Alexandria’s most desirable new communities.
#VAAX2067486

ALEXANDRIA

1111 N FAIRFAX STREET 103

2 Beds

2 Baths

988 Sq.Ft.

$960,000

MLS#: VAAX2067486

Welcome to an exceptional residence by Midtown Partners—where timeless design, thoughtful functionality, and modern luxury come together in one of Alexandria's most convenient and walkable locations. This beautifully crafted attached residence lives like a single-family home and offers the added benefit of no HOA. Ideally situated just a five-minute walk to Potomac Yard Center, residents will enjoy easy access to shopping, dining, and everyday conveniences, while also being within walking distance of the Potomac Yard Metro and the beloved shops, restaurants, and charm of Del Ray.

Designed for both everyday living and effortless entertaining, the main level features a private study, elegant powder room, and an open-concept layout that seamlessly connects the gourmet kitchen to the dining and living spaces. Sun-filled interiors and carefully curated finishes create a warm yet sophisticated atmosphere throughout.

Upstairs, the spacious primary suite serves as a true retreat, complete with a large walk-in closet and a spa-inspired bath featuring dual vanities and an oversized shower. Each additional bedroom includes its own dedicated en suite bath, offering exceptional comfort and privacy for family members and guests alike.

The finished lower level expands the home's versatility with a large recreation room, stylish wet bar, bonus flex space perfect for a gym, media room, or playroom, and an additional bedroom suite with its own walk-in closet and private bath.

With convenient access to Route 1, parks, major commuter routes, National Landing, Reagan National Airport, and Washington, DC, this home offers the perfect balance of luxury, lifestyle, and location.
The attached residence to the right is also available for purchase.
#VAAX2066522

ALEXANDRIA

31 E REED AVENUE

4 Beds

4 Baths

3,185 Sq.Ft.

$1,349,000

MLS#: VAAX2066522

Rarely Available Single-Family in The Crest at Alexandria – Premier 55+ Community. Beautifully upgraded Van Metre home, built in 2020, offering approximately 3,700 square feet of thoughtfully designed living space with a bright, open floor plan and finished lower level. The main level features a stylish gourmet kitchen with quartz countertops, oversized island, farmhouse sink, custom cabinetry, and newer appliances, including a 2025 refrigerator and 2026 dishwasher. A main-level bedroom with full bath adds flexibility for guests or multigenerational living. Upstairs, the spacious primary suite offers a luxurious bath, private sitting area, and an exceptional walk-in closet, along with two additional bedrooms. The finished lower level provides a large recreation and entertaining area, full bath, versatile guest room, and two generous storage rooms that could be customized for an office, gym, or additional living space. The two-car garage is finished with upgraded shelving, and the home is thoughtfully designed with space reserved for a future elevator shaft connecting the garage, basement, and main level. Enjoy an exceptional active-adult lifestyle with resort-style amenities including walking trails, clubhouse, fitness and yoga facilities, pickleball courts, game and party rooms, outdoor kitchen and gathering spaces, landscaped grounds, and more. Ideally located near Wegmans, Kingstowne Towne Center, Fort Belvoir, the Pentagon, Washington, D.C., Metro stations, major highways, and airports. This move-in-ready home combines modern updates, flexible living spaces, and an amenity-rich community for those seeking comfort, convenience, and an elevated lifestyle.
#VAFX2341392

ALEXANDRIA

6137 OLIVET DRIVE

5 Beds

4 Baths

3,700 Sq.Ft.

$997,000

MLS#: VAFX2341392
Qualified buyers may secure an interest rate as low as 5.00% (5.25% APR) through the seller’s preferred lender with rate buy-down. Terms and qualification restrictions apply; contact the listing agent for complete program details.

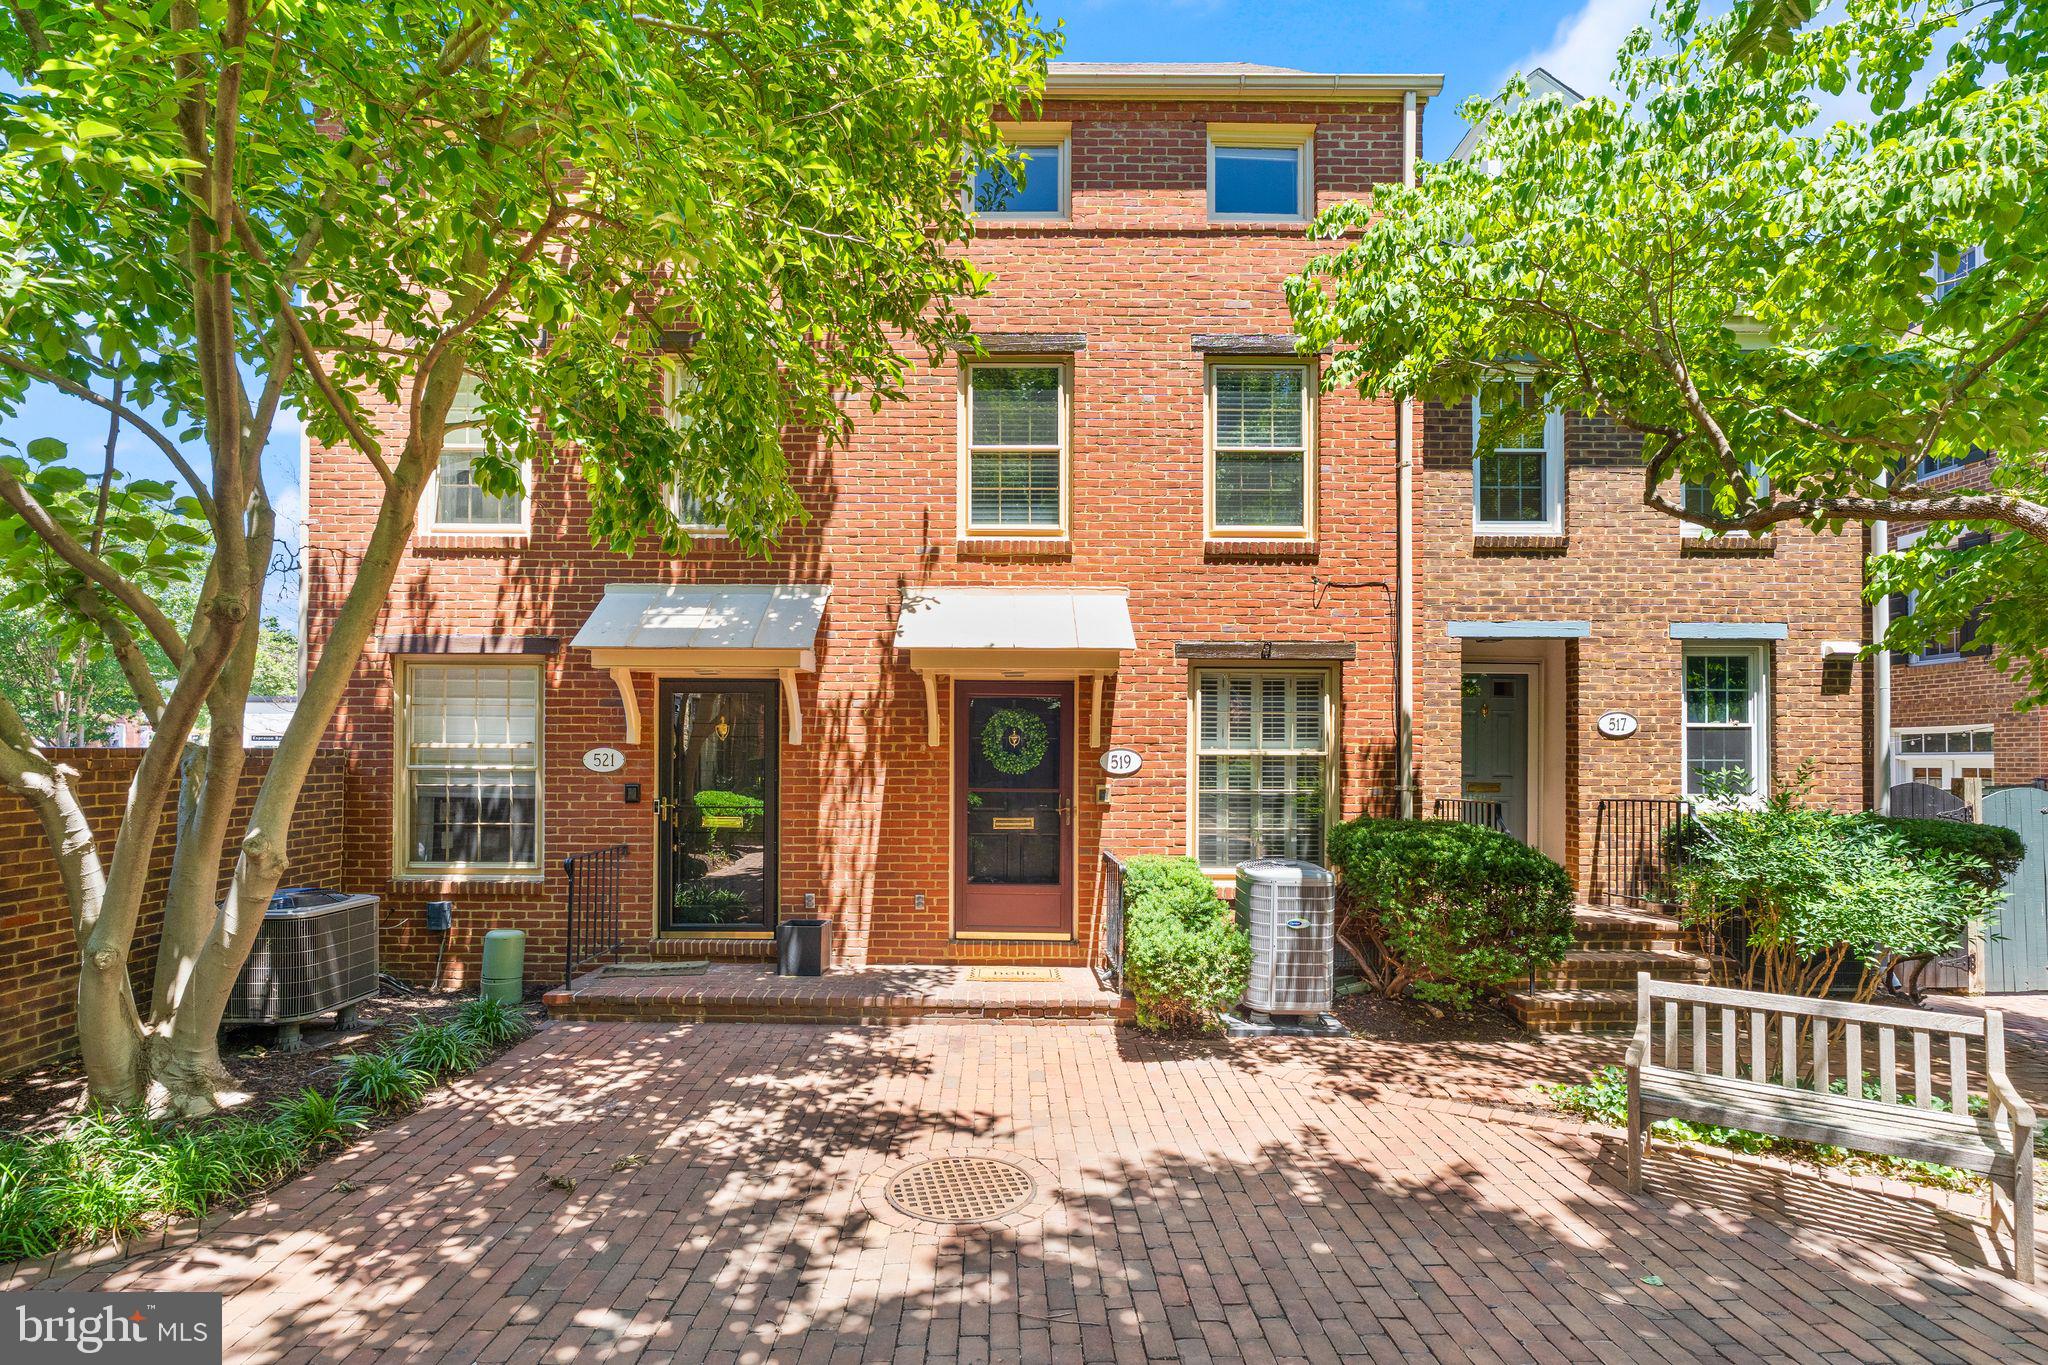
Welcome to 519 S Saint Asaph Street, a beautifully updated all-brick townhouse located in one of Old Town Alexandria's most coveted locations...the Southeast Quadrant's residential sweet spot.

Located within the quiet historic core, you'll enjoy tree-lined streets, charming brick sidewalks, and centuries of character, all while being just steps from the conveniences that make everyday life easy.

Start your mornings with a quick walk to Safeway just one block away, grab fresh produce at the nationally renowned Old Town Farmers' Market on Saturdays, or head to the waterfront for a run along the Mount Vernon Trail. Spend afternoons at Windmill Hill Park overlooking the Potomac River, let the kids enjoy nearby playgrounds, or meet friends for dinner along King Street's vibrant collection of restaurants, coffee shops, boutiques, and waterfront gathering spots. From your front door, the best of Old Town Alexandria is truly within footsteps.

Inside, this turnkey home offers over 1,500 square feet of thoughtfully designed living space across three finished levels. Newly refinished hardwood floors and fresh paint throughout (2026) create a bright, welcoming atmosphere from the moment you enter. The main level features an open and functional layout, anchored by a well-appointed kitchen with granite countertops, custom cabinetry, and seamless access to a private rear brick patio, perfect for outdoor dining, entertaining guests, or simply enjoying a quiet evening outdoors.

One of the home's most valuable features is its highly efficient four-bedroom floor plan, a rarity in this section of Old Town. The second level offers two spacious bedrooms with generous closet space and an updated full bathroom. The entire third floor serves as a private retreat, featuring two spacious rooms ideal for a nursery, guest room, home office, or flex space.

Beyond the cosmetic updates, you'll appreciate the peace of mind that comes with major infrastructure improvements, including a brand-new HVAC system installed in 2025.

Perhaps the greatest luxury of all is the private reserved parking space located in the private parking lot directly behind the home. Access the home through your rear gate or front courtyard; it provides a level of convenience rarely found in Old Town and eliminates the daily challenge of searching for street parking. Combined with low HOA fees of just $1,200 annually, the home offers an exceptionally low-maintenance lifestyle in one of Northern Virginia's most desirable neighborhoods.

For commuters, the location is minutes from the King Street Metro, or you can take the free King Street Trolley. Route 1 and the Beltway are all easily accessible, placing Amazon HQ2, National Landing, Reagan National Airport, Washington, D.C., Arlington, and Tysons within convenient reach.

Homes that offer this combination of location, walkability, functionality, and private parking rarely become available. Homes like this are not available often. This is a unique opportunity to enjoy the very best of historic Old Town Alexandria.
#VAAX2062464

ALEXANDRIA

519 S ST ASAPH STREET

4 Beds

2 Baths

1,512 Sq.Ft.

$1,099,900

MLS#: VAAX2062464

This townhouse-style condo in the iconic Torpedo Factory is one of a kind!  The location in Old Town cannot be beat - mere steps to the waterfront, restaurants, shops and farmer's market, yet the interior courtyard-facing location of the condo provides a quiet respite when you are ready to relax.  There is a tranquil private patio off of the main level that provides plenty of room for entertaining, gardening, or just sitting with a good book. The home is spread across three levels which gives everyone space to spread out - you can host friends with ease with the layout of the bedrooms and full baths.  The main level has been beautifully updated and the kitchen renovation (2020) is a showstopper!  The kitchen was opened up to the dining room and this is extremely functional for entertaining and daily living, as well as providing line of sight from the kitchen to the patio.  The second floor has a loft area open to the living room below - perfect for a sitting area or an office.  Down the hall you will find the first of 2 primary suites - with plantation shutters and 2 closets along with the ensuite bathroom.  Up to the third level the larger of the primary suites boasts a vaulted ceiling and a walk in closet, along with another ensuite bathroom with a stackable washer and dryer.  There are hardwood floors throughout, and the home is in excellent condition.  One parking space (#64) conveys with the home in the secure, residents only parking garage.  HVAC and water heater replaced 2022.  Convenient to Reagan National Airport, DC, and National Harbor via water taxi. Homes in this building don't come available very often - schedule your showing now!
#VAAX2066586

ALEXANDRIA

126 N UNION STREET

2 Beds

2 Baths

1,573 Sq.Ft.

$1,100,000

MLS#: VAAX2066586

Send a message

Message successfully sent.

Your message

What is 3 + 4 ?

Reason for contacting?

I agree to receive email communication and understand I can unsubscribe at any time.

I agree to be contacted by Charis Realty Group - Christine Issler, Broker via call, email, and text for real estate services. To opt out, you can reply 'stop' at any time or reply 'help' for assistance. You can also click the unsubscribe link in the emails. Message and data rates may apply. Message frequency may vary. Privacy Policy

Sign Out

Virtual Assistant

Would you like to take the next step with this property? We can help you schedule a showing or virtual tour, or send you more details.

Yes, I would like more information.

Thank You for Your Reply, One of Our Agents will contact you as soon as possible

No, maybe later.

Thank you, you can always contact me via email, phone number or through the contact form.

Realhub AI

Lucy - Your AI-Powered Realtor

Update Your Temporary Password

Personalize your search

Enter your email and we'll notify you immediately when new listings match what you're looking for.

or enter email address

Already have an account ? Login here

Continue your home search

I agree to receive communications and understand I can unsubscribe at any time.

I agree to be contacted by Charis Realty Group - Christine Issler, Broker via call, email, and text for real estate services. To opt out, you can reply 'stop' at any time or reply 'help' for assistance. You can also click the unsubscribe link in the emails. Message and data rates may apply. Message frequency may vary. Privacy Policy

Already have an account ? Login here

We use cookies

We use cookies primarily for analytics to enhance your experience. By accepting, you agree to our use of these cookies. You can manage your preferences or learn more about our cookies policy.