


Property
Beds
3
Full Baths
2
1/2 Baths
1
Year Built
1969
Sq.Footage
1,240
Welcome home to this beautifully renovated townhome in the highly sought-after Georgetown Woods community! Updated from top to bottom, this move-in-ready gem offers the perfect blend of modern upgrades, comfort, and functionality. The main level features stunning hardwood flooring and a gourmet kitchen complete with granite countertops, custom cabinetry, stainless steel appliances, a breakfast bar, and a spacious dining area. Step outside to a fully fenced backyard with an impressive patio ideal for entertaining, outdoor dining, and year-round gatherings. The property also includes two reserved off-street parking spaces. The fully finished walkout basement offers exceptional flexibility, featuring a full bathroom, kitchenette, washer and dryer, and a private entrance perfect for guests, extended family, or potential rental income. Major system updates provide peace of mind, including an approximately 8-year-old roof, HVAC system replacement in 2020, newer condenser, water heater, and updated plumbing and electrical systems. Conveniently located near major commuter routes, shopping, dining, and everyday conveniences, this home offers outstanding value and lifestyle. Don't miss this incredible opportunity—schedule your private tour today!
Features & Amenities
Interior
-
Total Bedrooms
3
-
Bathrooms
2
-
1/2 Bathrooms
1
-
Above Grade Finished Area
1240.0
-
Basement YN
YES
-
Cooling YN
YES
-
Cooling
Central Air, Electric
-
Fireplace YN
NO
-
Heating YN
YES
-
Heating
Natural Gas, Forced Air
-
Main Level Bedrooms
3
-
Pet friendly
N/A
Exterior
-
Garage
No
-
Construction Materials
Brick
-
Parking
Off Street
-
Pool
No
-
Waterfront YN
NO
Area & Lot
-
Lot Size(acres)
0.06
-
Lot Size(square feet)
2,500
-
Property Type
Residential
-
Property Sub Type
Townhouse
-
Architectural Style
Colonial
Price
-
Sales Price
$579,999
-
Tax Amount
$6,071
-
Sq. Footage
1,240
-
Price/SqFt
$467
HOA
-
Association
YES
-
Association Fee
$204
-
Association Fee Frequency
Quarterly
-
Association Fee Includes
N/A
School District
-
Elementary School
N/A
-
Middle School
N/A
-
High School
N/A
Property Features
-
New Construction
NO
-
Foundation Details
Permanent
-
Senior Community YN
NO
-
Sewer
Public Sewer
-
Tax Lot
40
-
Water Source
Public
Schedule a Showing
Showing scheduled successfully.
Mortgage calculator
Estimate your monthly mortgage payment, including the principal and interest, property taxes, and HOA. Adjust the values to generate a more accurate rate.
Your payment
Principal and Interest:
$
Property taxes:
$
HOA fees:
$
Total loan payment:
$
Total interest amount:
$
Location
County
FAIRFAX
Elementary School
Middle School
High School
Listing Courtesy of Manyahilishal Dado , Ikon Realty
RealHub Information is provided exclusively for consumers' personal, non-commercial use, and it may not be used for any purpose other than to identify prospective properties consumers may be interested in purchasing. All information deemed reliable but not guaranteed and should be independently verified. All properties are subject to prior sale, change or withdrawal. RealHub website owner shall not be responsible for any typographical errors, misinformation, misprints and shall be held totally harmless.

AGENT
Laurie Hailey
Call Laurie today to schedule a private showing.

* Listings on this website come from the FMLS IDX Compilation and may be held by brokerage firms other than the owner of this website. The listing brokerage is identified in any listing details. Information is deemed reliable but is not guaranteed. If you believe any FMLS listing contains material that infringes your copyrighted work please click here to review our DMCA policy and learn how to submit a takedown request.© 2024 FMLS.
Related Properties

ALEXANDRIA
3101 N HAMPTON DRIVE 1011
2 Beds
2 Baths
1,379 Sq.Ft.
$589,900
MLS#: VAAX2062692
ALEXANDRIA
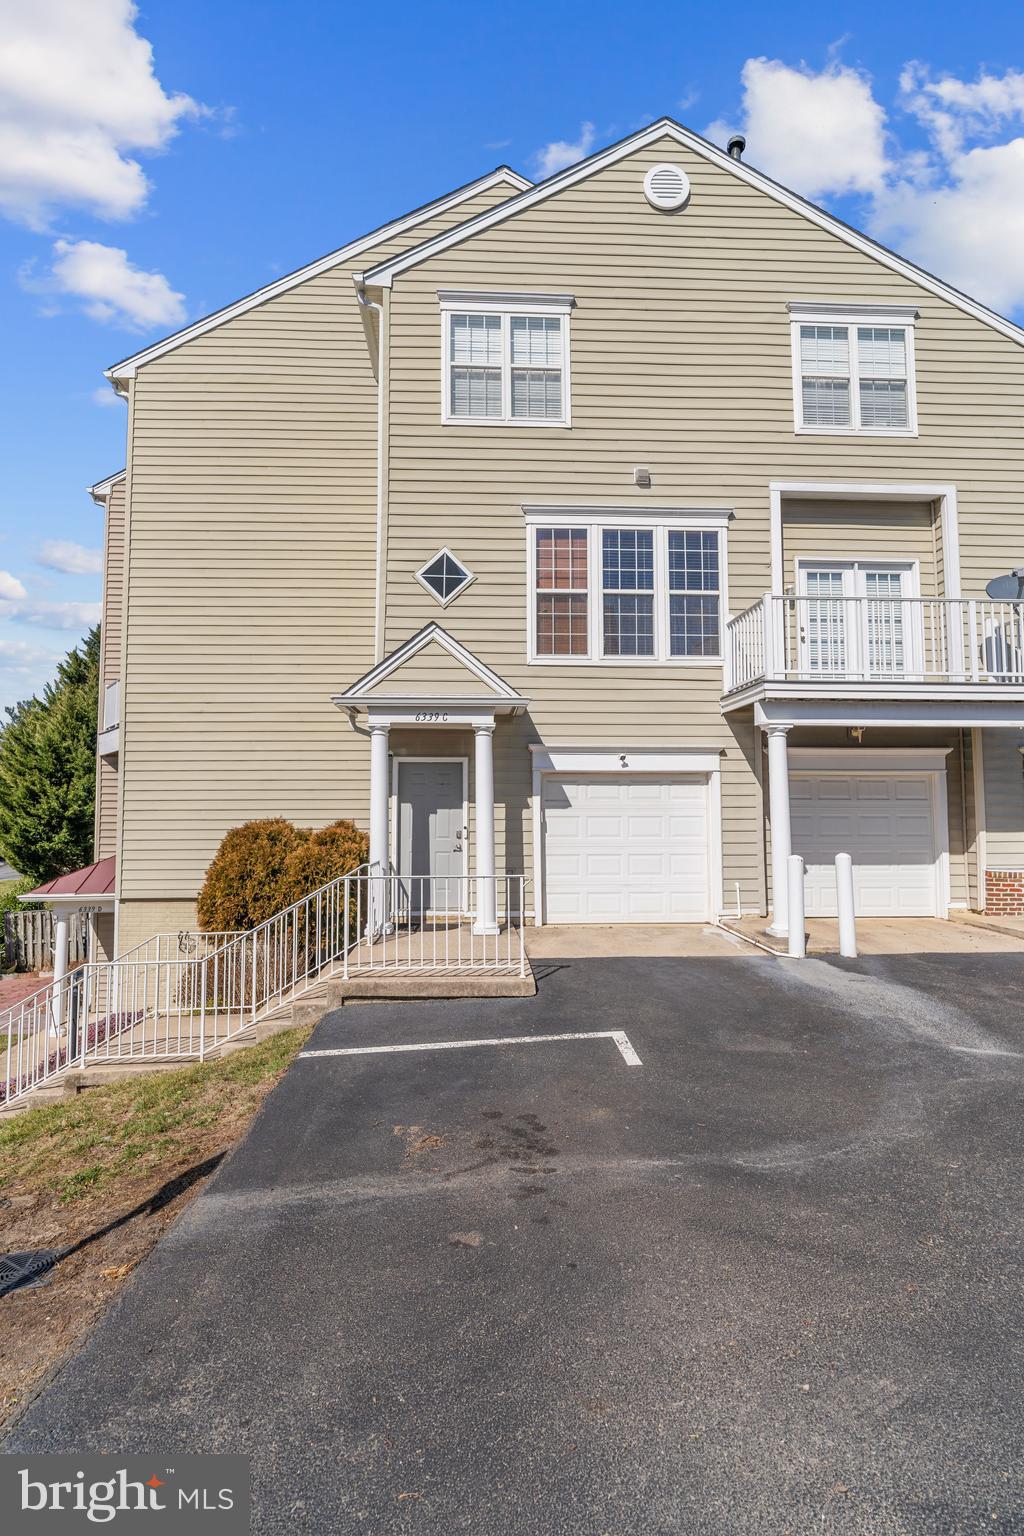
6339 EAGLE RIDGE LANE C 51
2 Beds
2 Baths
1,730 Sq.Ft.
$550,000
MLS#: VAFX2322814
ALEXANDRIA
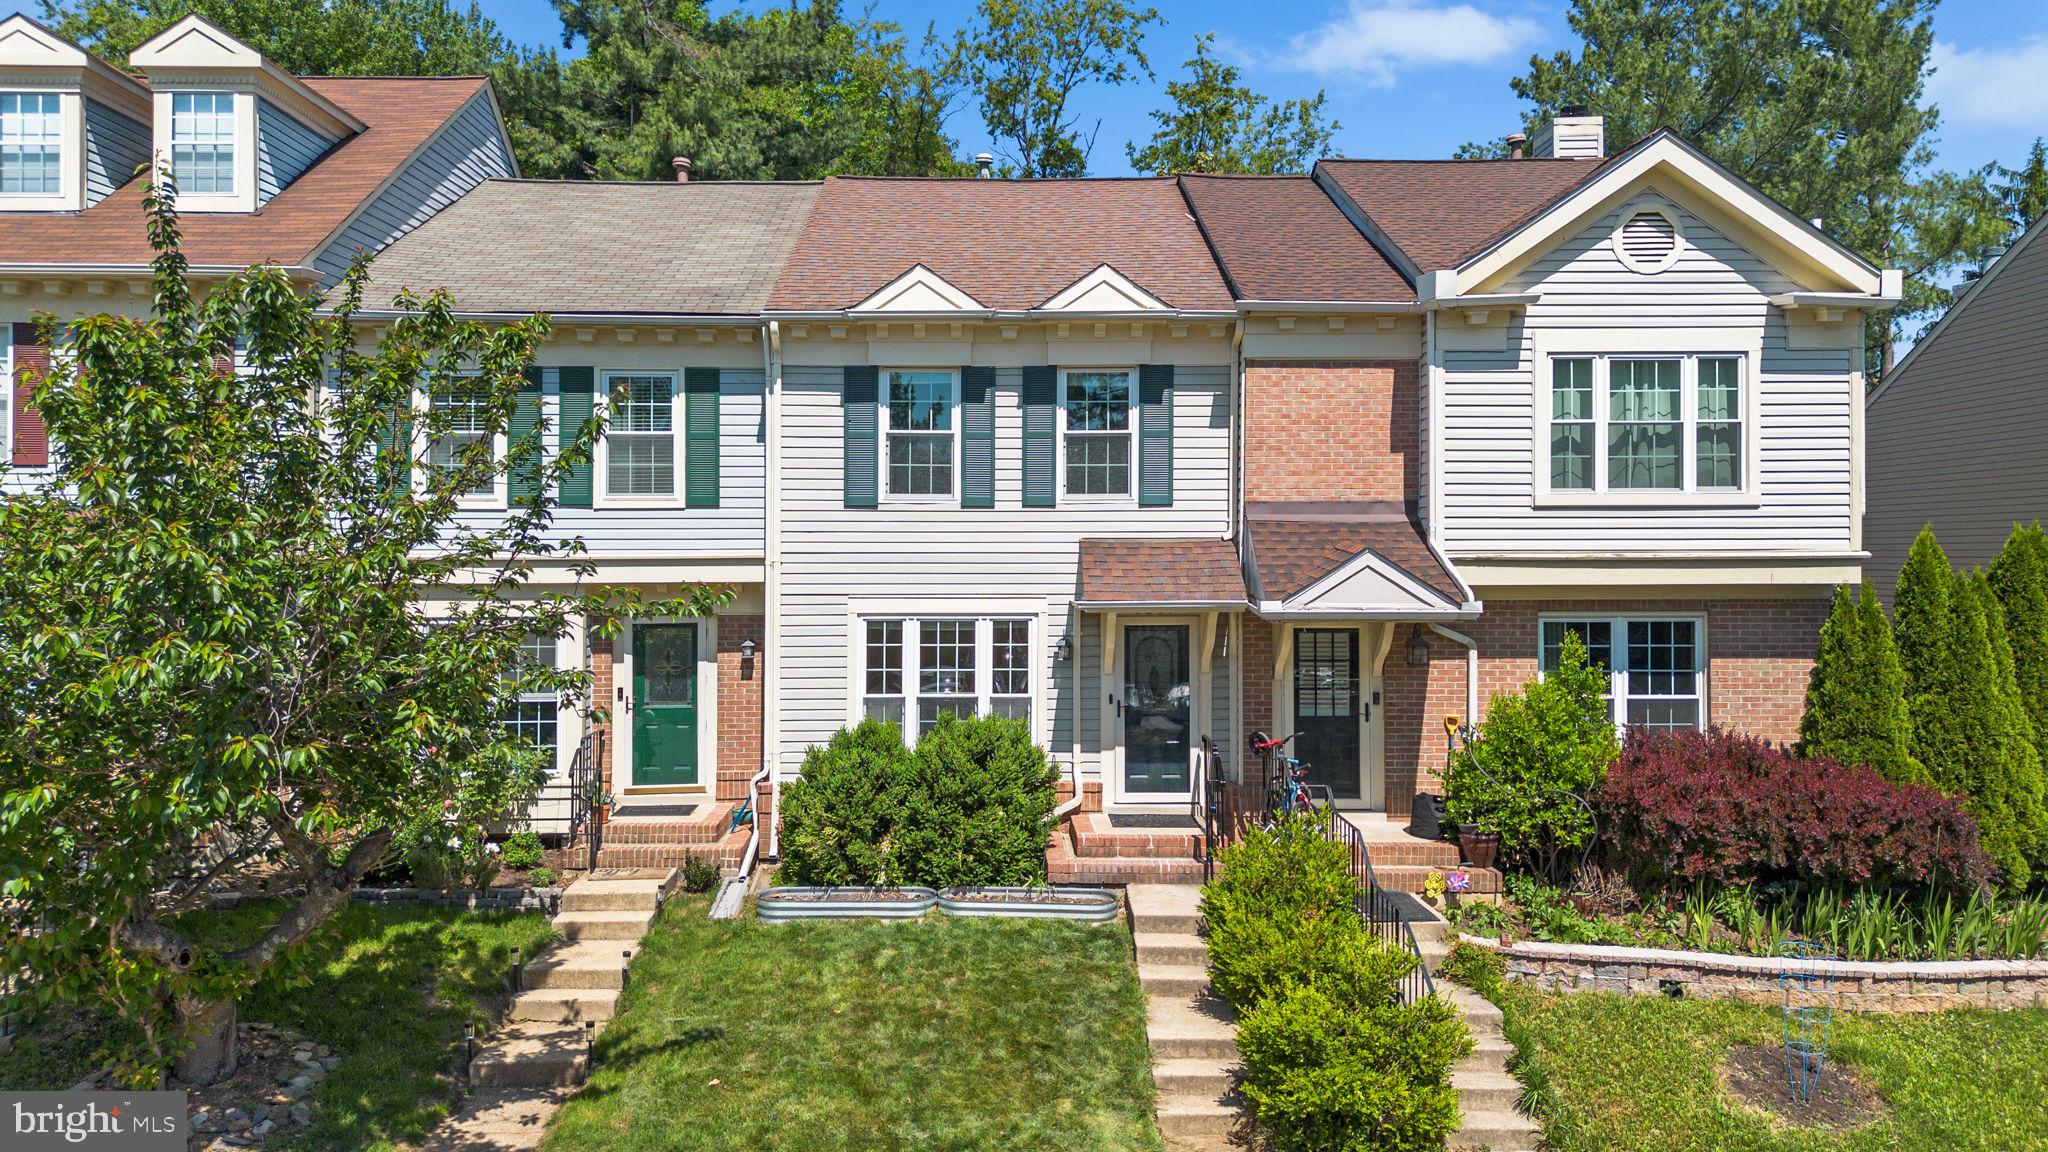
6557 CYPRESS POINT ROAD
3 Beds
3 Baths
1,872 Sq.Ft.
$629,800
MLS#: VAFX2310818

ALEXANDRIA
309 YOAKUM PARKWAY 1708
3 Beds
2 Baths
1,621 Sq.Ft.
$509,900
MLS#: VAAX2064026

ALEXANDRIA
2913 DUNBAR STREET
4 Beds
2 Baths
1,140 Sq.Ft.
$589,900
MLS#: VAFX2313318

ALEXANDRIA
4526 ARENDALE SQUARE
4 Beds
2 Baths
2,160 Sq.Ft.
$549,000
MLS#: VAFX2325604
ALEXANDRIA
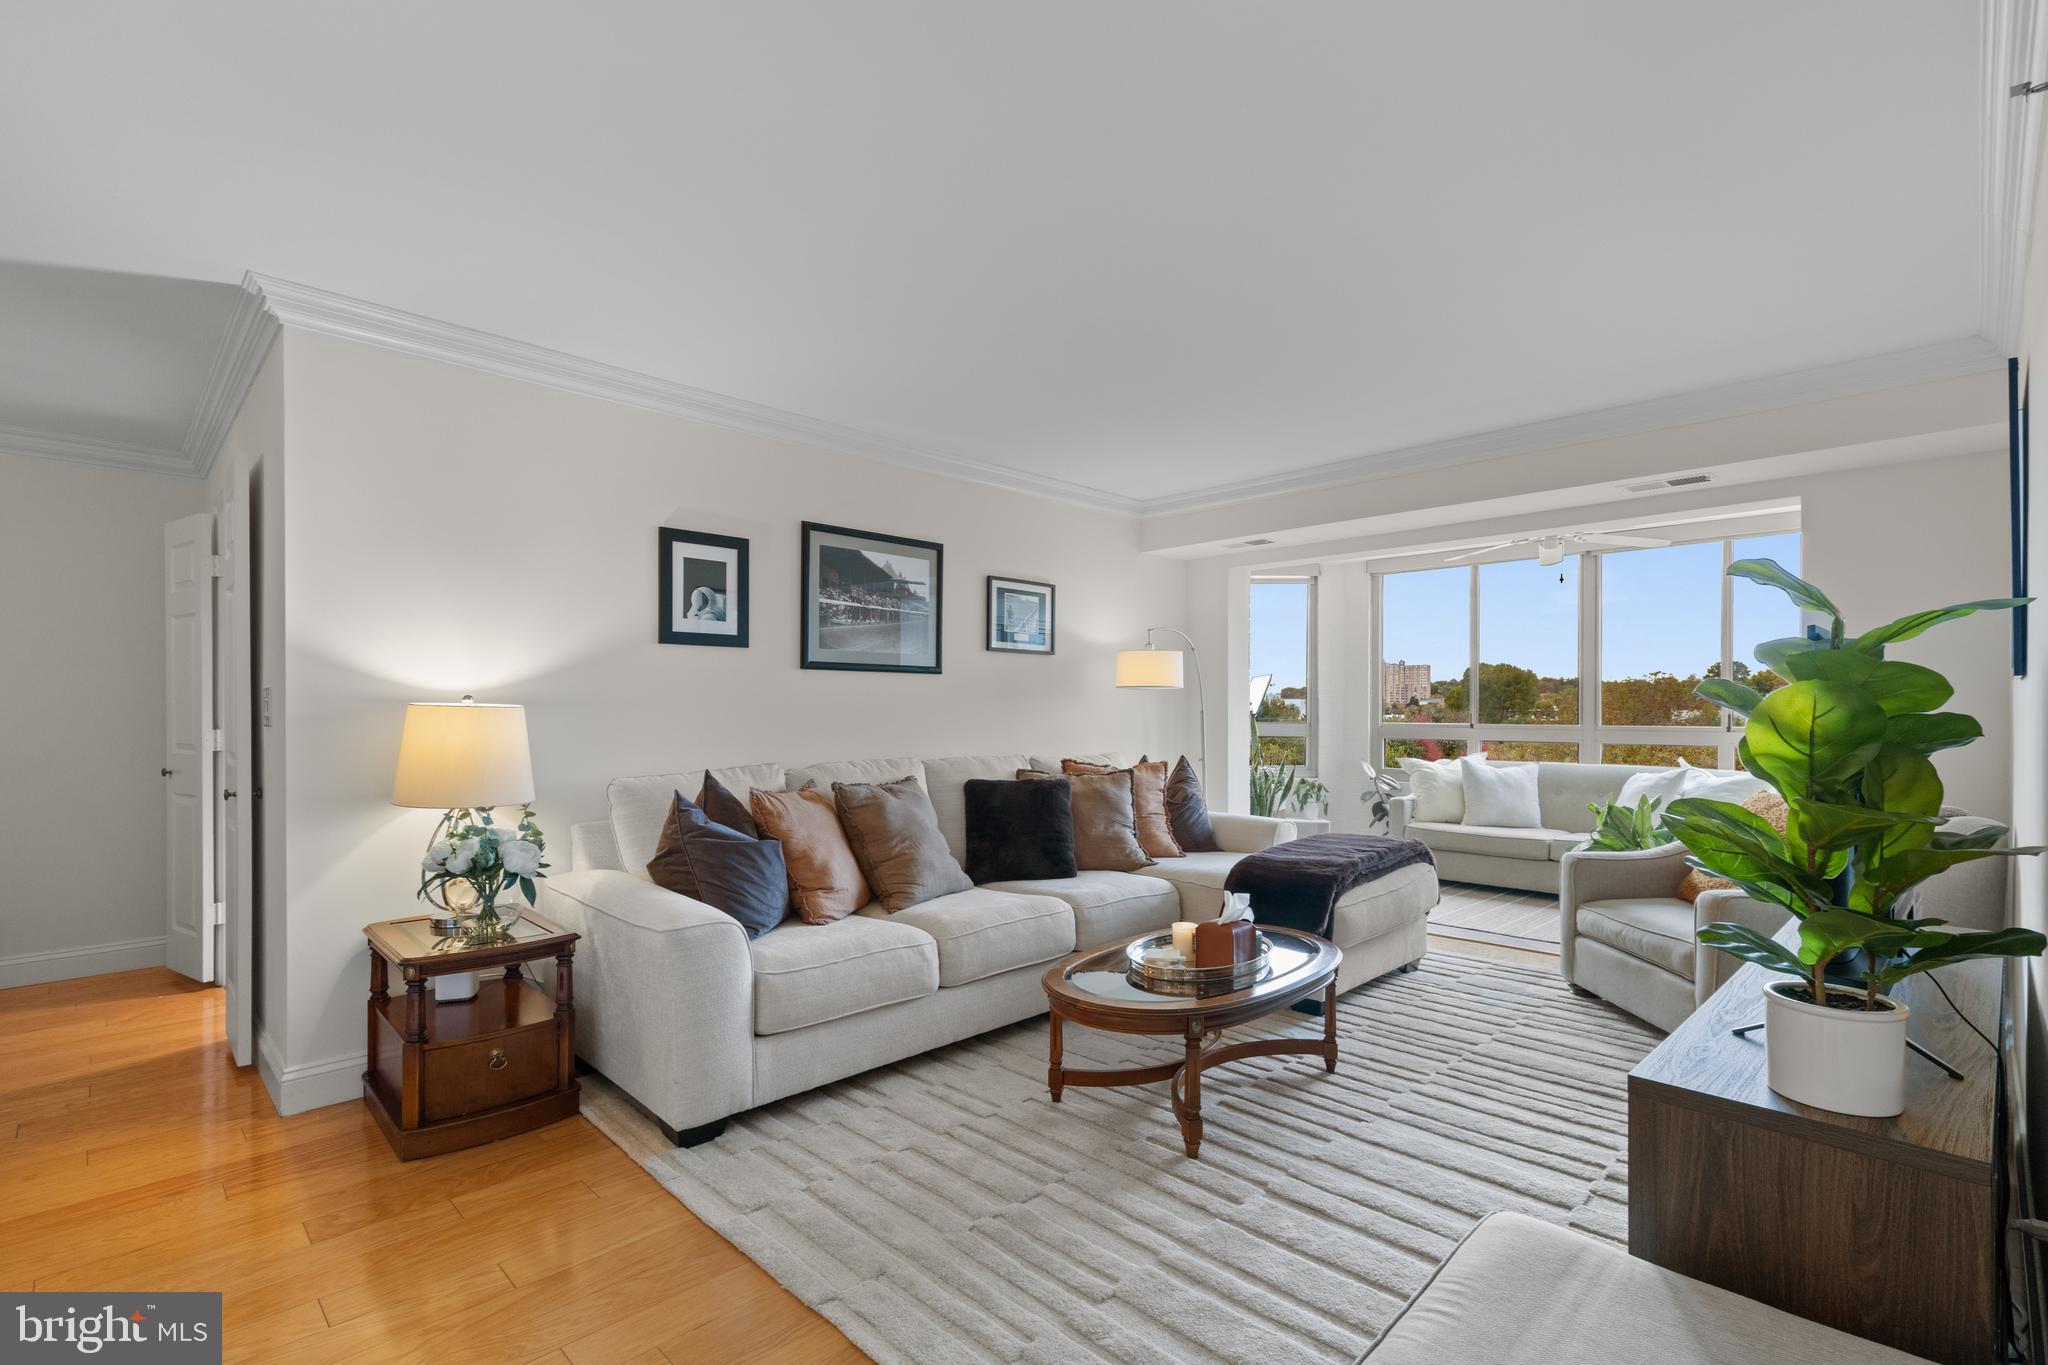
2151 JAMIESON AVENUE 601
2 Beds
2 Baths
1,219 Sq.Ft.
$625,000
MLS#: VAAX2051204
ALEXANDRIA
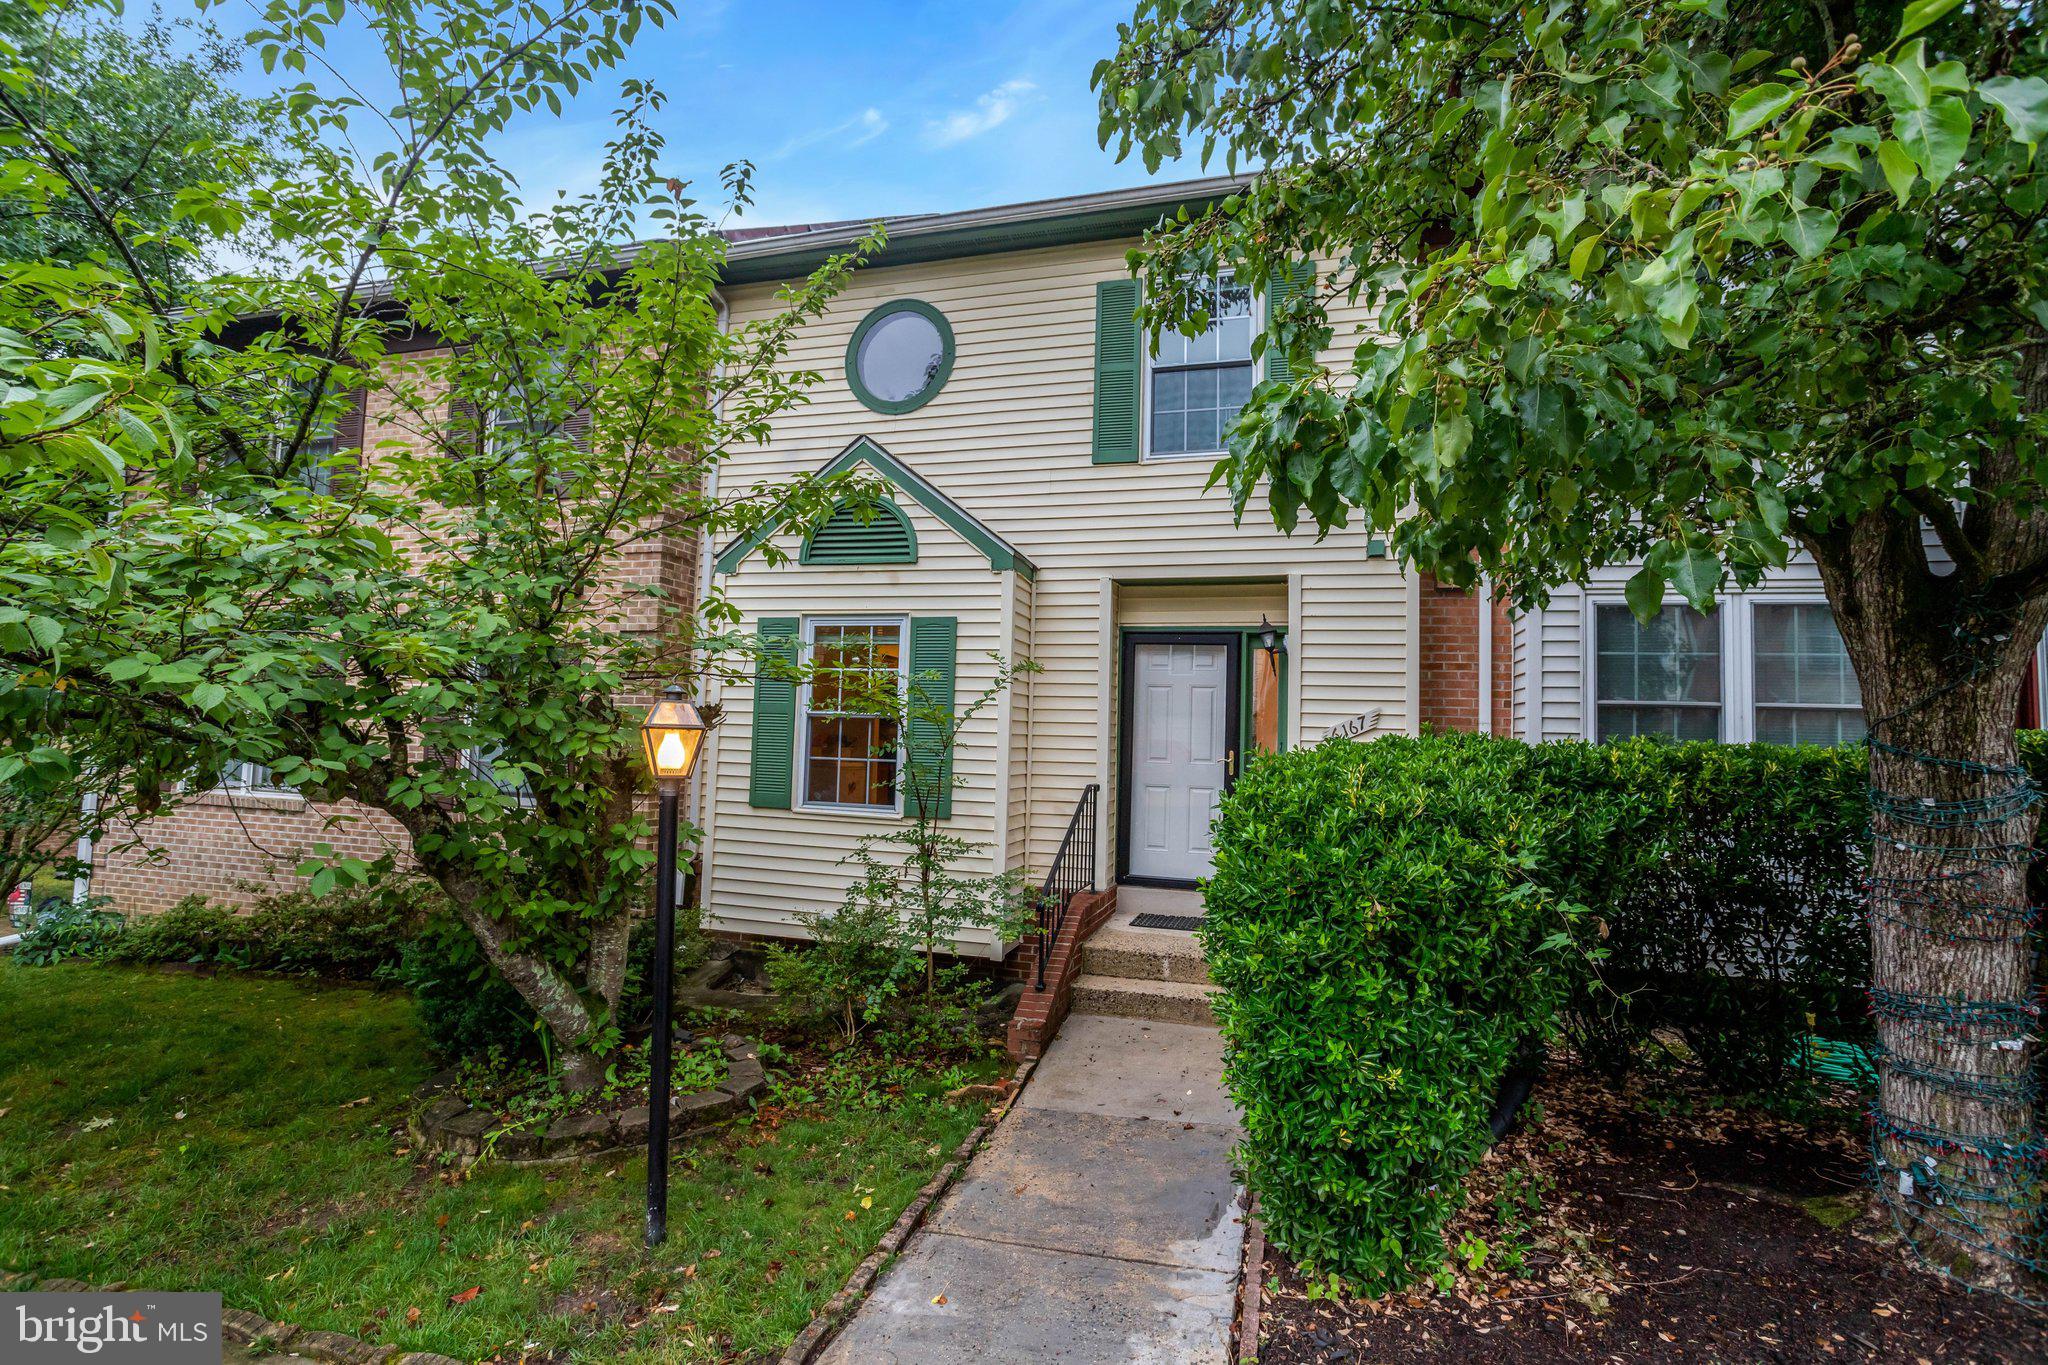
6167 CASTLETOWN WAY
4 Beds
3 Baths
1,536 Sq.Ft.
$635,000
MLS#: VAFX2323854
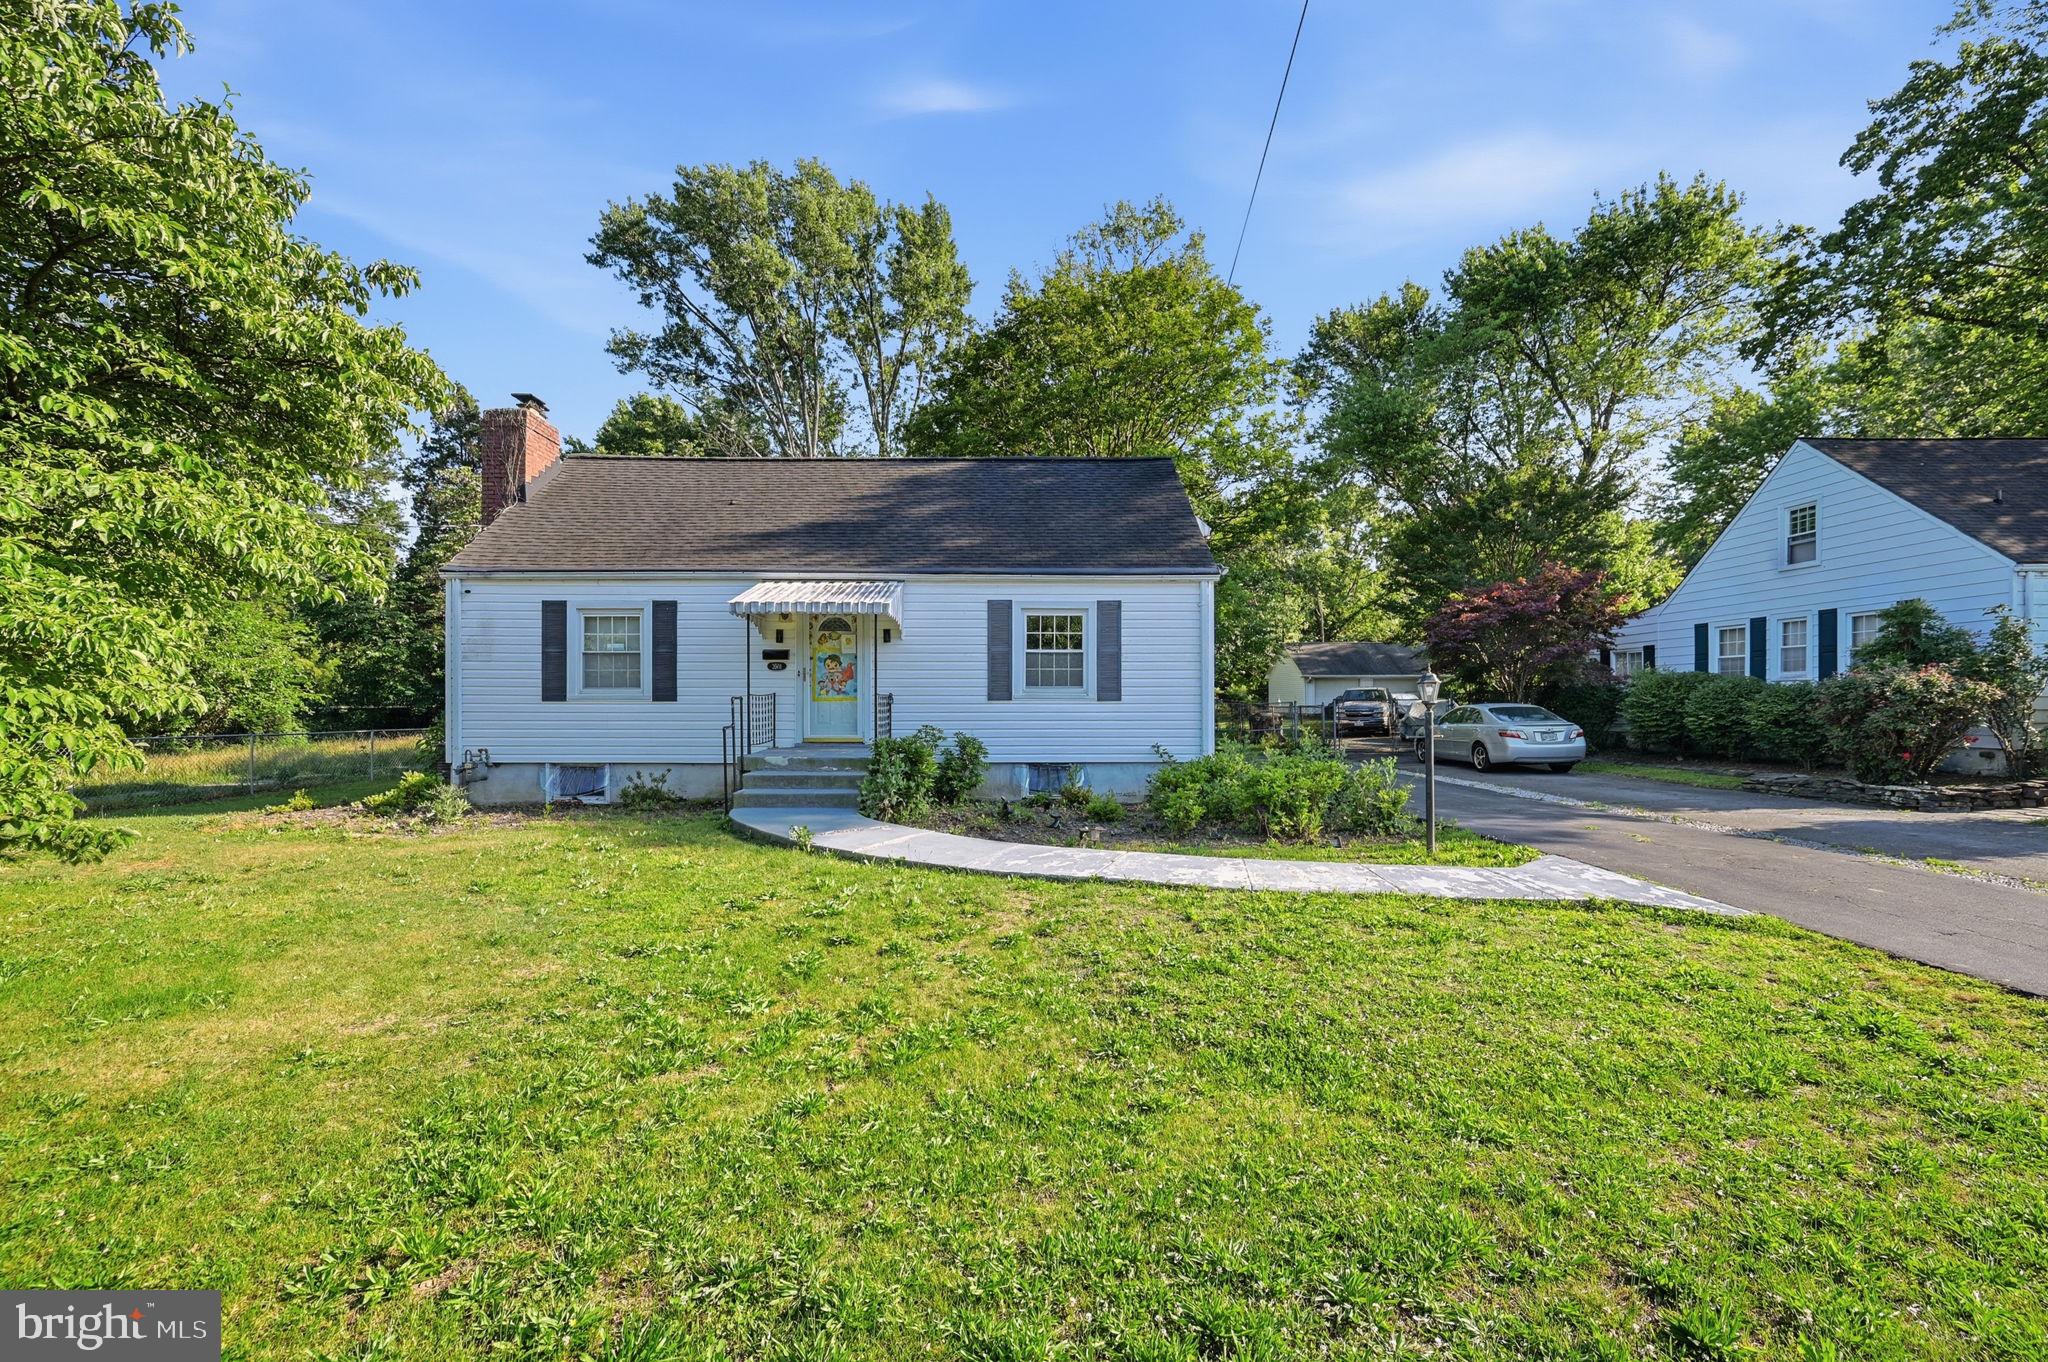
ALEXANDRIA
3501 GROVETON STREET
3 Beds
1 Baths
1,578 Sq.Ft.
$599,000
MLS#: VAFX2319882

ALEXANDRIA
181 REED AVENUE E 110
2 Beds
2 Baths
1,220 Sq.Ft.
$500,000
MLS#: VAAX2064558
.png)