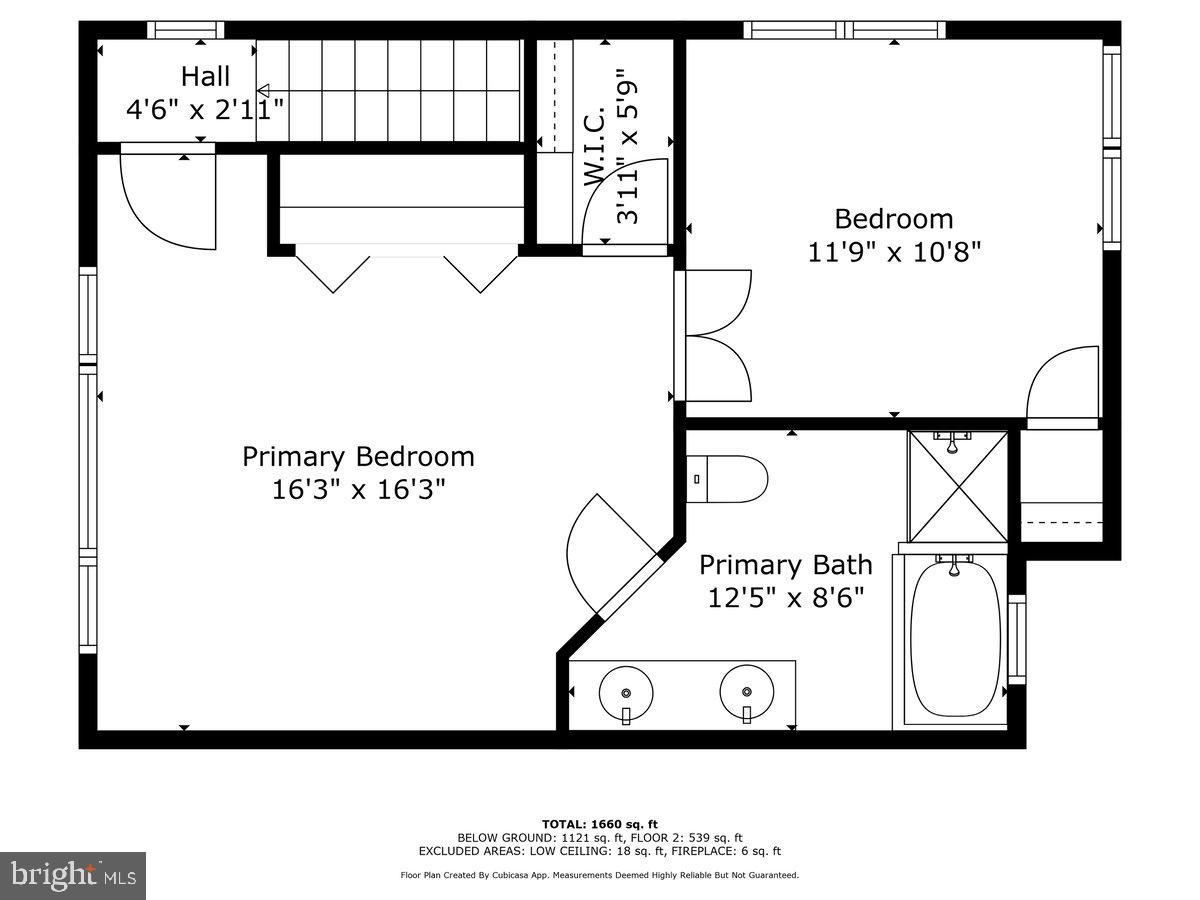
Features & Amenities

Interior

  • Other Interior Features

    Eat-in Kitchen, Open Floorplan

  • Total Bedrooms

    3

  • Bathrooms

    2

  • Above Grade Finished Area

    1821.0

  • Basement YN

    NO

  • Cooling YN

    YES

  • Cooling

    Central Air, Electric

  • Fireplace YN

    YES

  • Heating YN

    YES

  • Heating

    Exhaust Fan, Electric, Heat Pump

  • Main Level Bedrooms

    2

  • Pet friendly

    N/A

Exterior

  • Garage

    No

  • Construction Materials

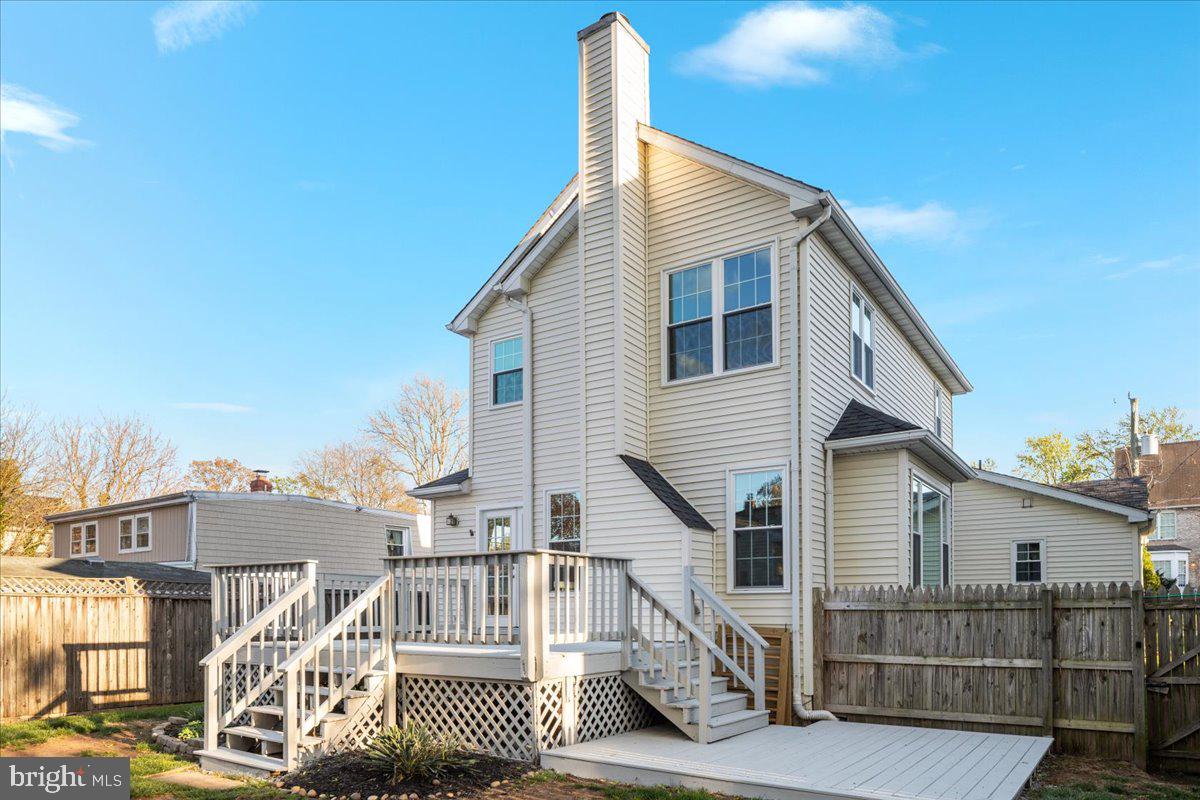
    Vinyl Siding

  • Parking

    Asphalt, Off Street, Driveway

  • Patio and Porch Features

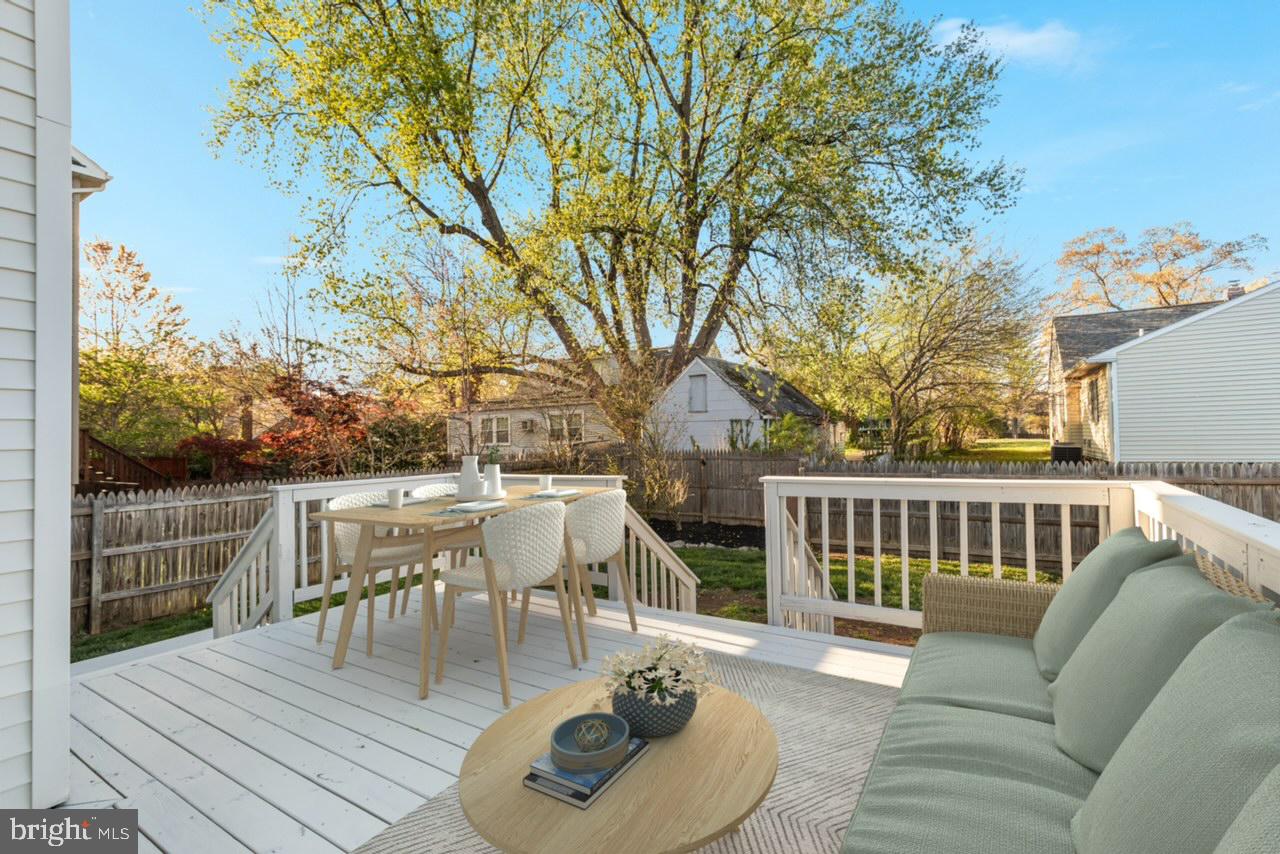
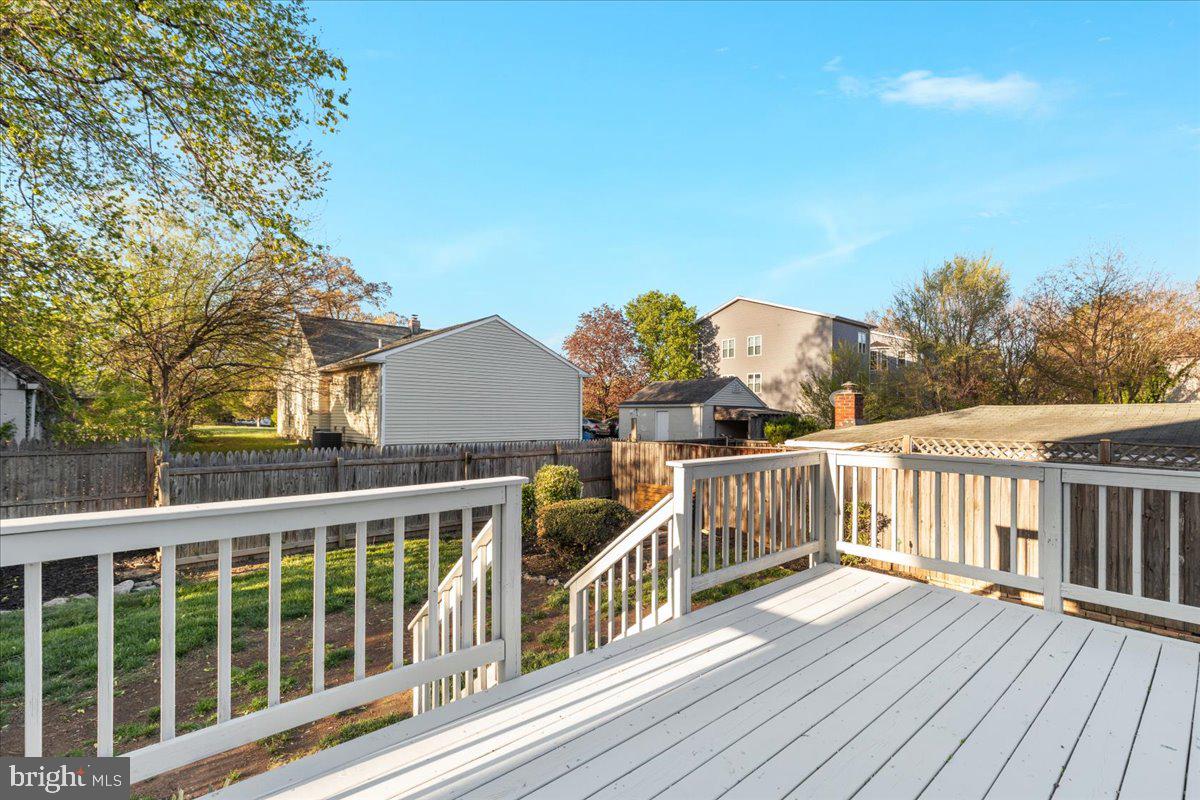
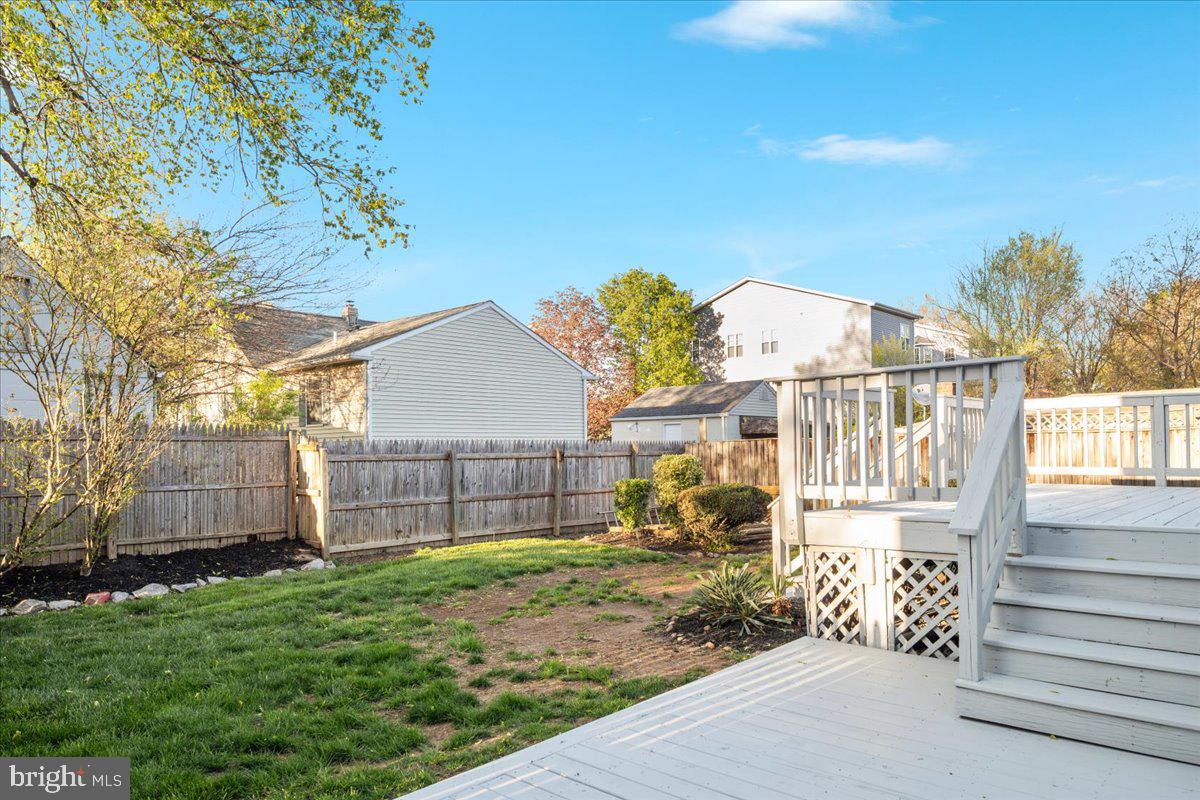
    Deck

  • Pool

    No

  • Waterfront YN

    NO

Area & Lot

  • Lot Features

    Private

  • Lot Size(acres)

    0.13

  • Lot Size(square feet)

    5,662

  • Property Type

    Residential

  • Property Sub Type

    Single Family Residence

  • Architectural Style

    Colonial

Price

  • Sales Price

    $725,000

  • Tax Amount

    $7,309

  • Financing Options

    VA, Cash, Conventional, FHA

  • Sq. Footage

    1,821

  • Price/SqFt

    $398

HOA

  • Association

    No

School District

  • Elementary School

    WEYANOKE

  • Middle School

    HOLMES

  • High School

    ANNANDALE

Property Features

  • New Construction

    NO

  • Senior Community YN

    NO

  • Sewer

    Public Sewer

  • Tax Lot

    34

  • Water Source

    Public

Schedule a Showing

Showing scheduled successfully.

<
>
IN PERSON
VIA CHAT

What is 3 + 4 ?


Change time

Mortgage calculator

Estimate your monthly mortgage payment, including the principal and interest, property taxes, and HOA. Adjust the values to generate a more accurate rate.

Your payment

Principal and Interest:

$

Property taxes:

$

HOA fees:

$

Total loan payment:

$

Total interest amount:

$

Location

County

FAIRFAX

Elementary School

WEYANOKE

Middle School

HOLMES

High School

ANNANDALE

Listing Courtesy of M. Joseph Reef, TTR Sotheby's International Realty

RealHub Information is provided exclusively for consumers' personal, non-commercial use, and it may not be used for any purpose other than to identify prospective properties consumers may be interested in purchasing. All information deemed reliable but not guaranteed and should be independently verified. All properties are subject to prior sale, change or withdrawal. RealHub website owner shall not be responsible for any typographical errors, misinformation, misprints and shall be held totally harmless.

Agent Laurie Hailey

AGENT

Laurie Hailey

Call Laurie today to schedule a private showing.


* Listings on this website come from the FMLS IDX Compilation and may be held by brokerage firms other than the owner of this website. The listing brokerage is identified in any listing details. Information is deemed reliable but is not guaranteed. If you believe any FMLS listing contains material that infringes your copyrighted work please click here to review our DMCA policy and learn how to submit a takedown request.© 2024 FMLS.
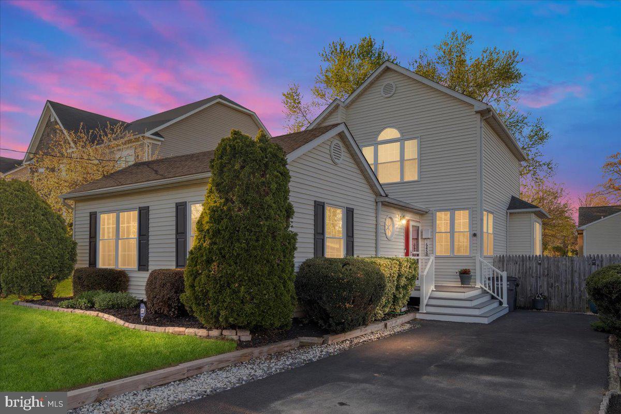
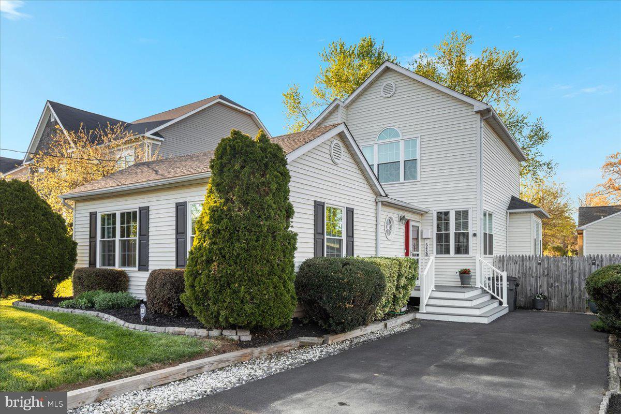
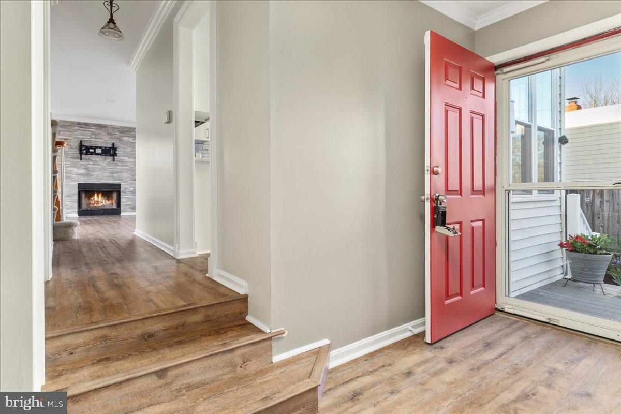
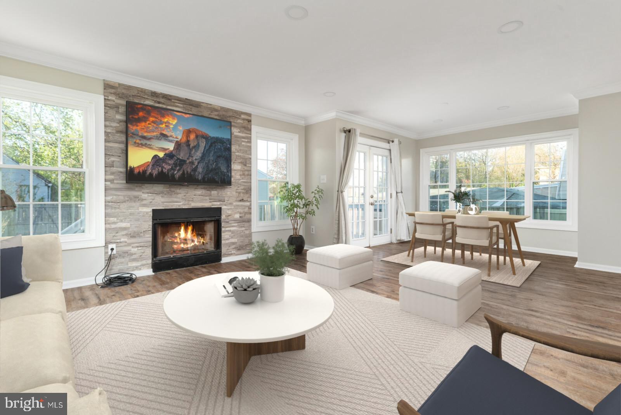
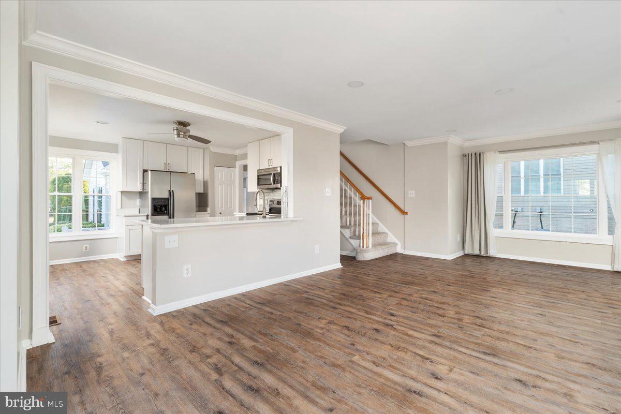
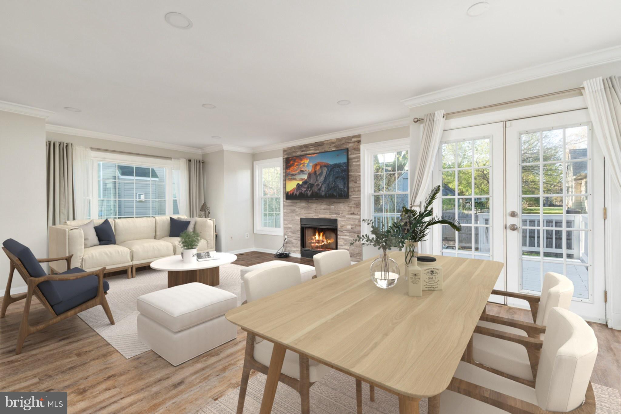
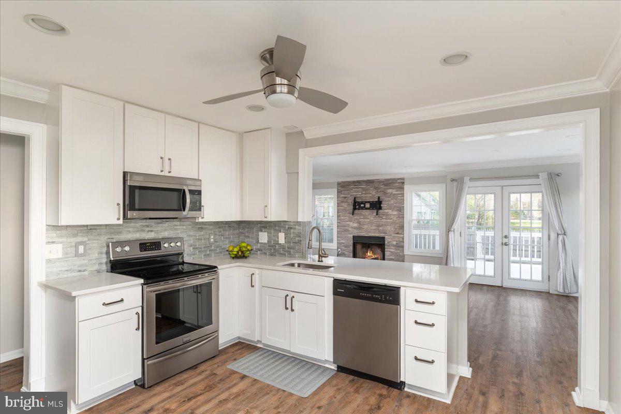
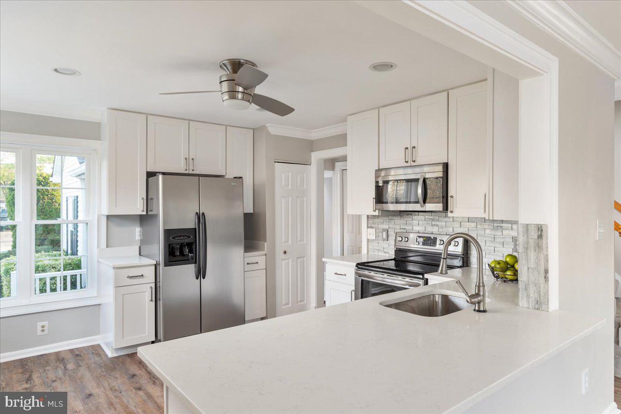
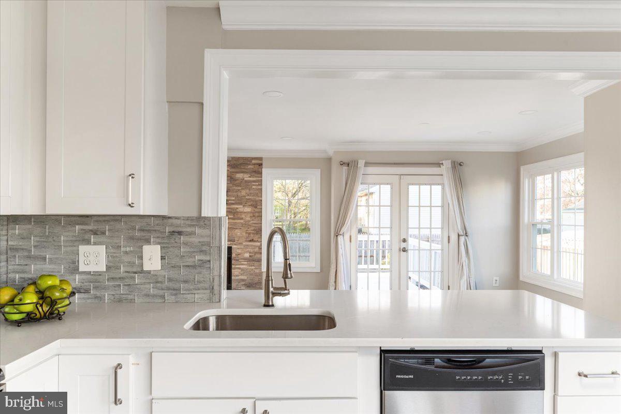
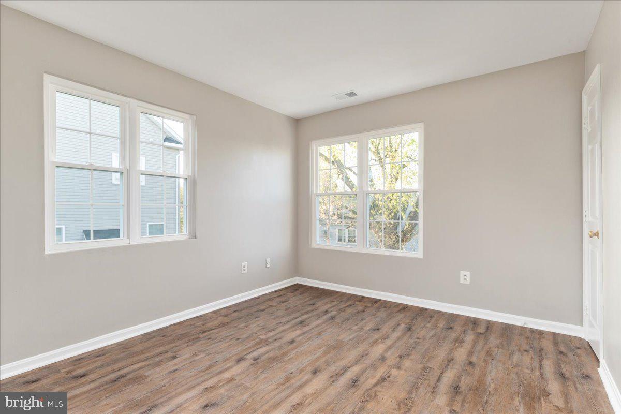
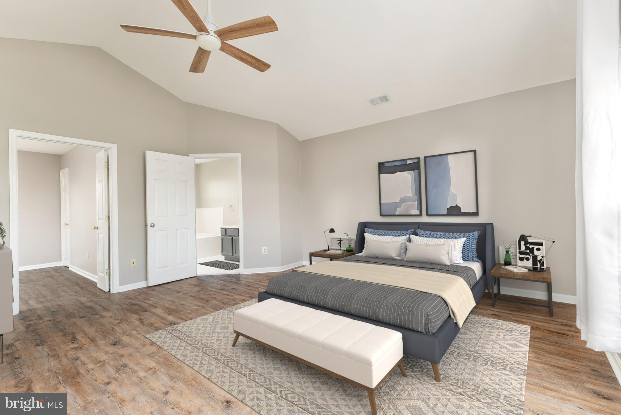
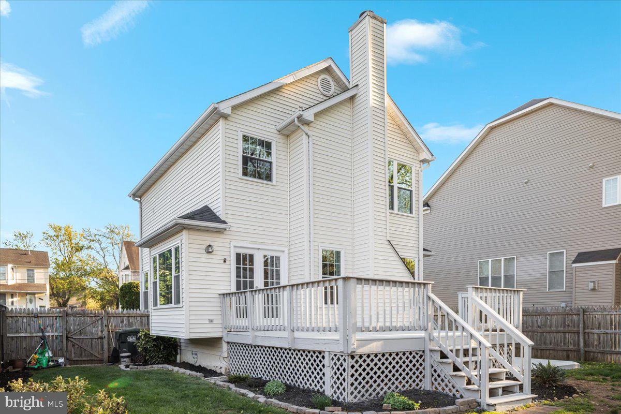
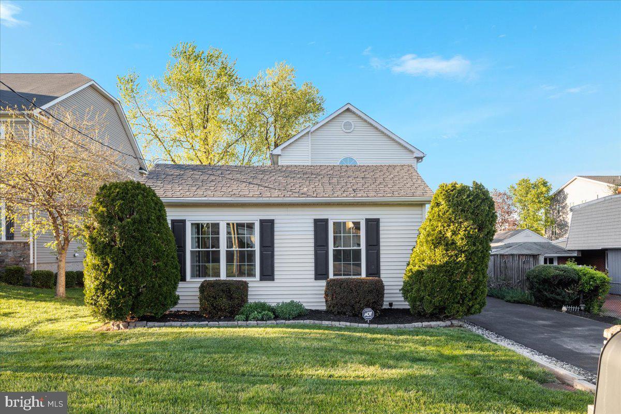
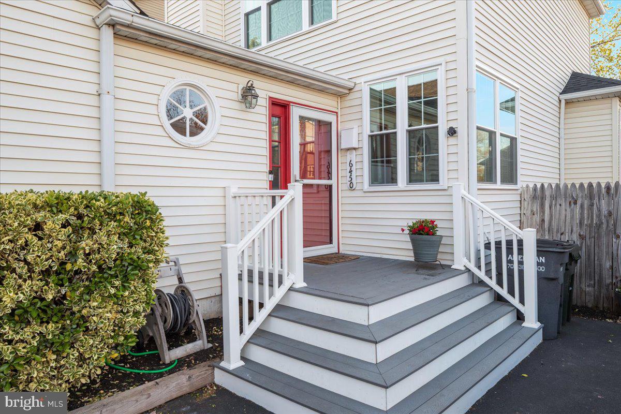
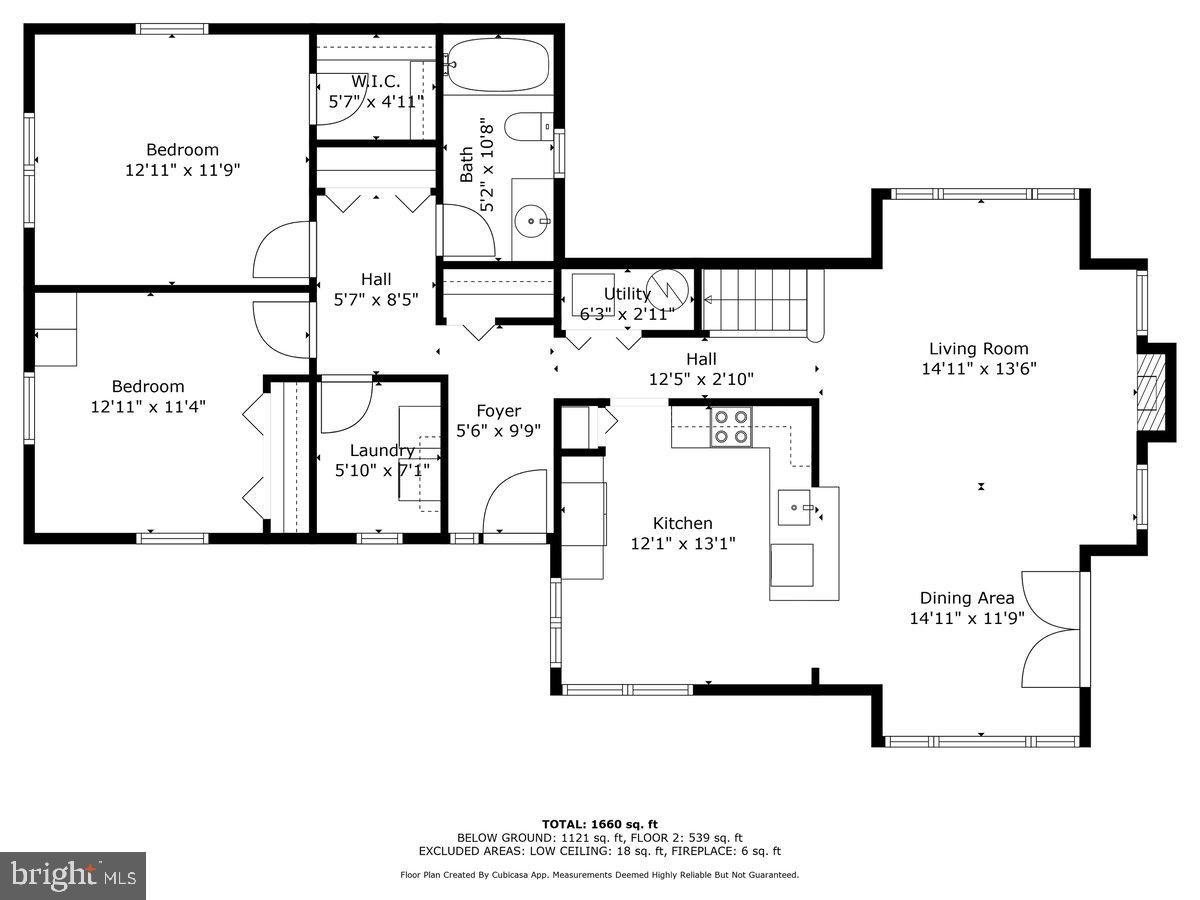
We proudly present this beautifully updated 3BR/2BA single-family home in sought-after Alexandria, ideally located inside the DC Beltway. The main level features a spacious open layout with new flooring (2023), an upgraded kitchen with quartz countertops, soft-close cabinetry, stainless steel appliances (2019), and a seamless flow into the dining and living areas. Enjoy natural light from numerous new windows (2024) and cozy up by the wood-burning fireplace. Step out onto the newly re-built rear deck (2024) overlooking a private, fenced backyard—perfect for relaxing or entertaining.

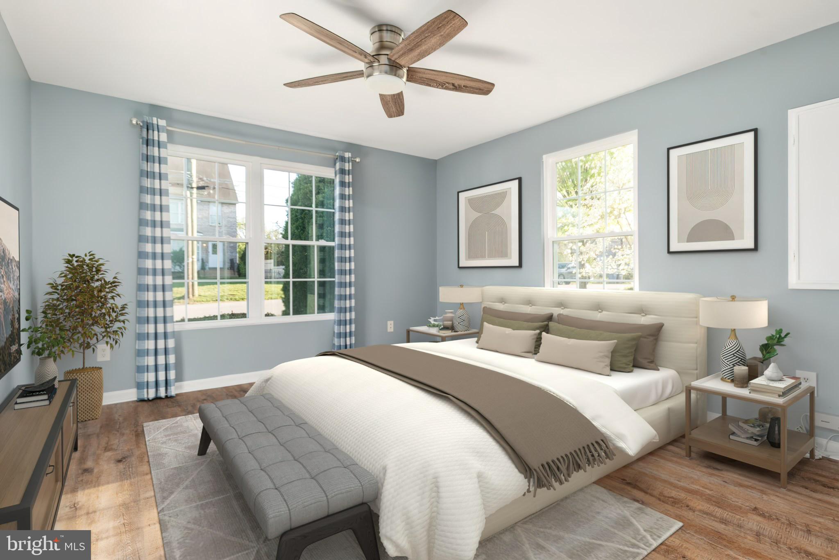
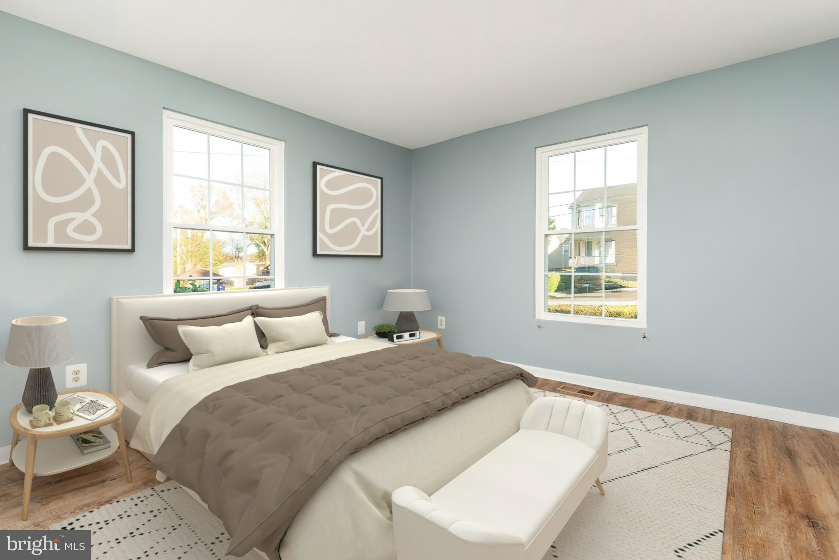
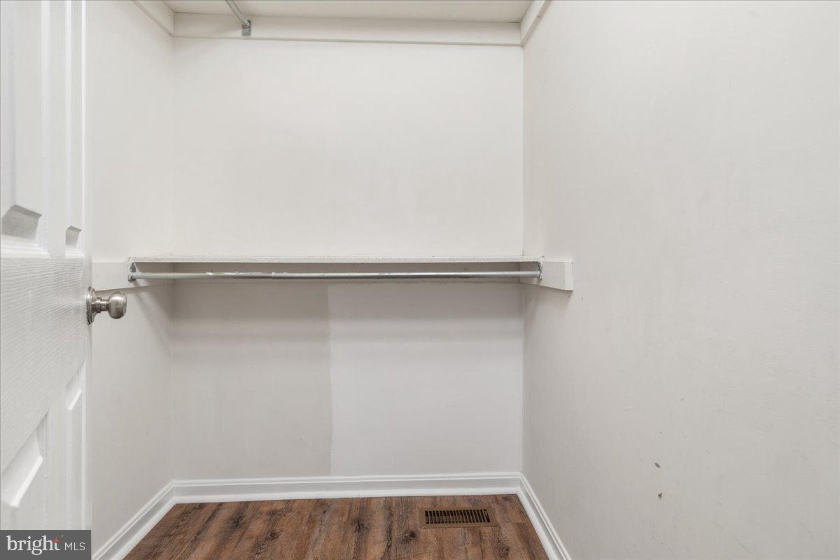
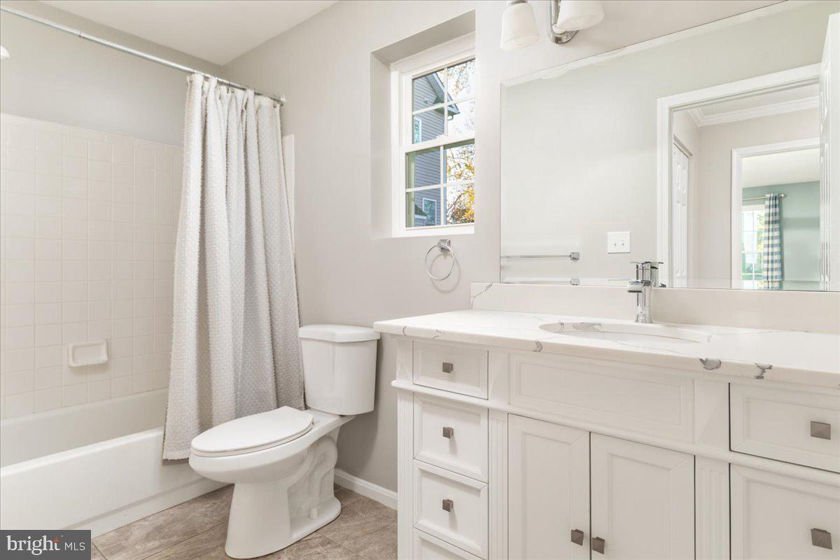
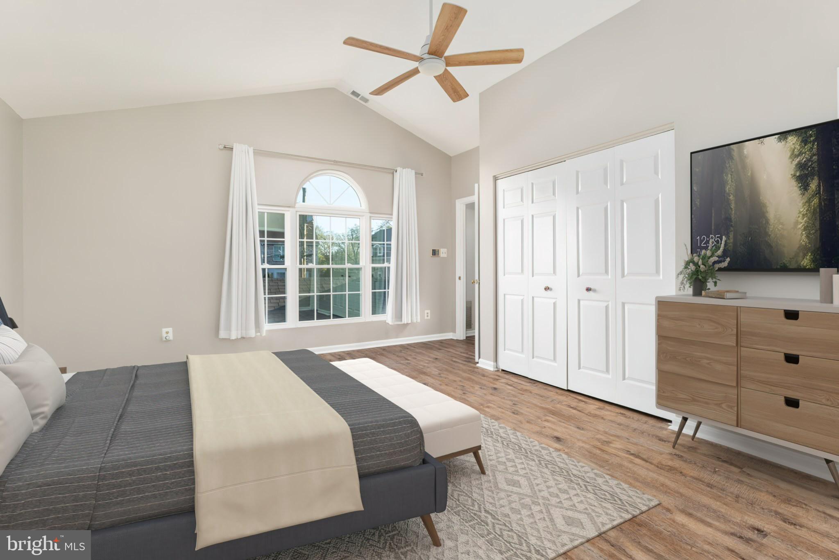
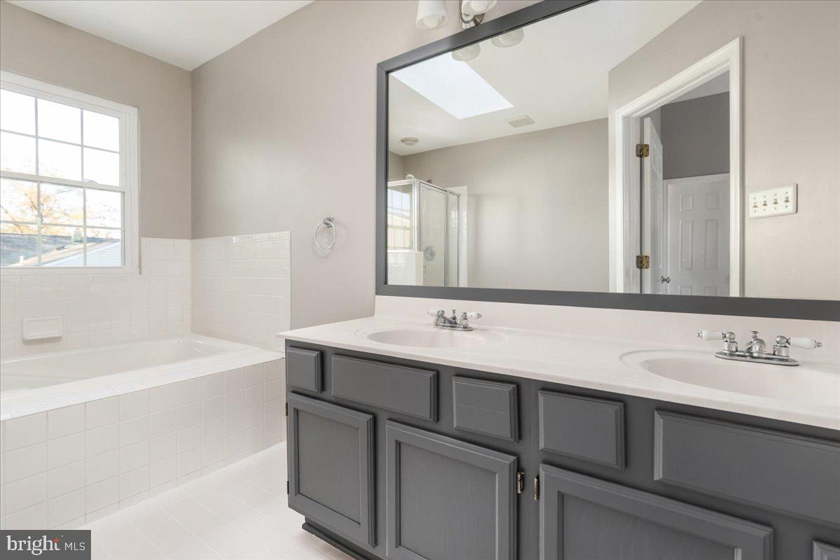
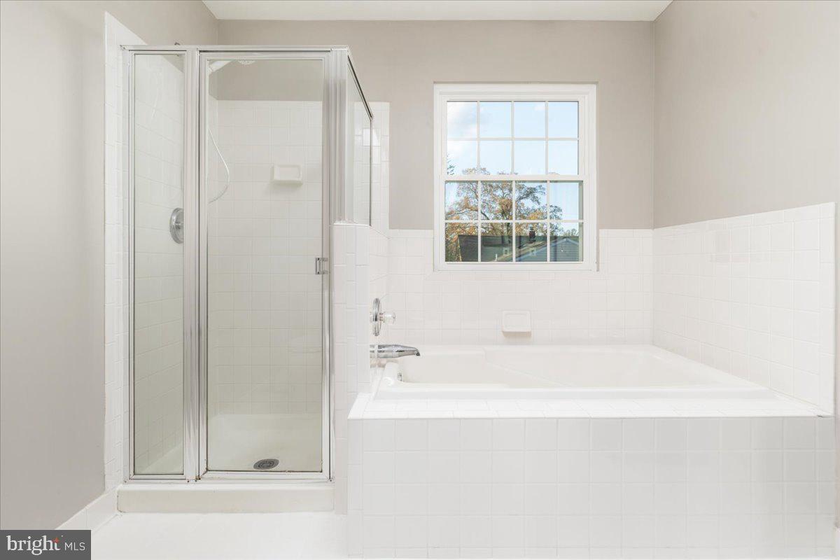
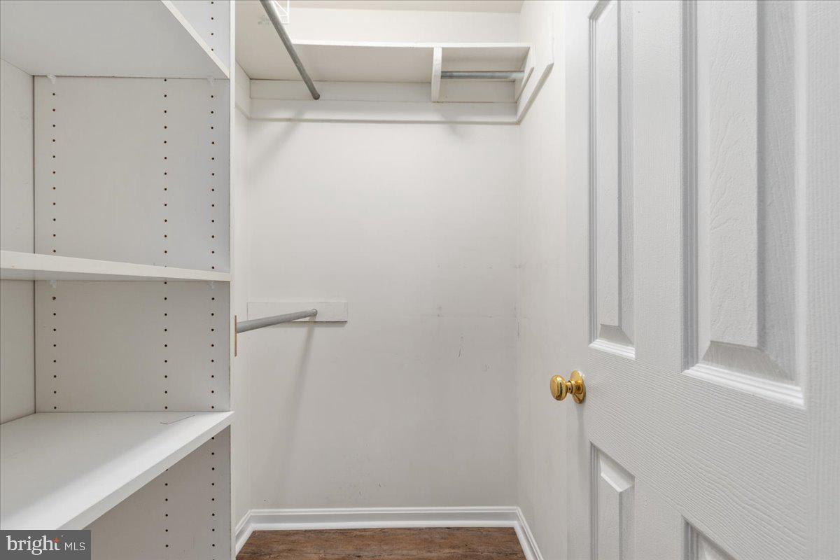
Two bedrooms and a full renovated bath complete the main level. Upstairs, the private primary suite impresses with vaulted ceilings, a generous en-suite bath with double vanity, soaking tub, and separate shower, plus a flexible bonus space ideal for a home office, nursery, or walk-in closet. Additional updates include a new HVAC system (2021).

Conveniently located near major commuter routes, shopping, dining, and parks—this move-in-ready home combines modern upgrades with an unbeatable location. Open House Sunday 5/4 from 2-4pm.

6450 SECOND STREET

Message successfully sent.

What would you like to know?

What is 3 + 4 ?

I agree to receive email communication and understand I can unsubscribe at any time.

I agree to be contacted by Charis Realty Group - Christine Issler, Broker via call, email, and text for real estate services. To opt out, you can reply 'stop' at any time or reply 'help' for assistance. You can also click the unsubscribe link in the emails. Message and data rates may apply. Message frequency may vary. Privacy Policy

Related Properties

Stunning 10th-floor residence with floor-to-ceiling windows and breathtaking panoramic views at sought-after North Hampton Place. This beautifully updated 1,379-square-foot condominium offers an open and light-filled floor plan designed for comfortable everyday living and effortless entertaining.

Extensively renovated throughout, this move-in-ready home features a brand-new HVAC system, all-new stainless steel appliances, fresh designer paint, new carpeting, and new luxury vinyl plank (LVP) flooring. The expansive living and dining area is surrounded by walls of windows, showcasing beautiful treetop and skyline views while filling the home with abundant natural light.

The updated kitchen features granite countertops, brand-new stainless steel appliances, abundant cabinetry, and a breakfast bar that opens seamlessly to the main living area. The generously sized primary suite offers a large walk-in closet and private bath, while the second bedroom provides excellent flexibility for guests, a home office, or additional living space.

Additional highlights include an in-unit washer and dryer, ample storage space, modern finishes, and true turnkey condition.

NorthHampton Place offers an exceptional lifestyle with resort-style amenities including concierge service, outdoor swimming pool, fitness center, secure building access, garage parking, and beautifully maintained common areas.

Ideally located just minutes from I-395, the Pentagon, Amazon HQ2, Old Town Alexandria, Reagan National Airport, Washington, D.C., shopping, dining, and major commuter routes. Rarely does an opportunity arise to own a fully updated home that combines luxury, convenience, and spectacular views in one of Alexandria's most desirable communities.
#VAAX2062692

ALEXANDRIA

3101 N HAMPTON DRIVE 1011

2 Beds

2 Baths

1,379 Sq.Ft.

$589,900

MLS#: VAAX2062692

HUGE PRICE REDUCTION MAKING IT THE BEST-PRICED PER-SQUARE-FOOT UNIT IN THE BUILDING!!!!
VERY RARE:


Largest 2-bedroom & 2-bathroom on Jamieson Ave ...plus den.

Double-corner unit with 2-sided windows in the living area & in the Primary Room.
RARE STORAGE SPACE ON THE SAME FLOOR. Only 2 units have this luxury on each floor.

10th-floor corner unit boasting 1,395 sqft of beautifully updated space. This rare 2BR/2BA plus Den/Home Office floor plan features stunning floor-to-ceiling windows with spectacular panoramic views of the Masonic Temple,
 Washington Monument, and U.S. Capitol. Enjoy fireworks right from your living room!

Walk Score:
88/100

Very Walkable---
Highlights:
sleek LVP flooring throughout, customizable dimmer lighting, gourmet kitchen with granite countertops, breakfast bar, subway tile backsplash, under-cabinet lighting, and a stainless-steel appliance package. Unbeatable perks: a private 5x7 storage unit on the same floor and 2 deeded garage spaces (#61 and #116). The Jamieson offers an elevated lifestyle with concierge service, secure building access, and residents can opt into separately billed hotel premium services like room service, housekeeping, and a full fitness center. On-site EV charging is also available. Make sure your agent shows you the ROOFTOP DECK!! 

A true commuter's paradise just blocks from the King Street Metro pedestrian tunnel, Eisenhower Metro, and Amtrak. Enjoy walkable access to Wegmans, Whole Foods, AMC Theaters, John Carlyle Square Park, and historic King Street. Stroll to historic Old Town or ride the free trolley to the waterfront for a water taxi to Georgetown or National Harbor. Minutes to Reagan National Airport, Amazon HQ2, Pentagon, and Washington, D.C. Space, Views, 2 garage Parking, extra Storage, and Location #1001 deliver it all!
A 2-bedroom & 2-bath plus a Den condo rarely comes on the market in this building.

Asking price is below the assessment!!
SELLERS WILL CREDIT $10,000 TO COVER SPECIAL ASSESSMENT IF ANY, OR TO GO TOWARDS CLOSING COSTS.
#VAAX2062896

ALEXANDRIA

2050 JAMIESON AVE 1001

2 Beds

2 Baths

1,395 Sq.Ft.

$775,000

MLS#: VAAX2062896

Prime Kingstowne Location | End-Unit Brick Townhome | 4 Levels | 2-Car Garage with an INCREDIBLE  PRICE!

Exceptional end-unit brick townhome in the heart of Kingstowne, ideally located just minutes from I-495, Metro, shopping, restaurants, and everyday conveniences. Enjoy resort-style Kingstowne amenities including two outdoor pools, two fitness centers, tennis and pickleball courts, sand volleyball, tot lots, walking/biking trails, and more.

This beautifully maintained four-level home offers 3 bedrooms, 3 full baths, 1 half bath, and a 2-car garage, backing to peaceful woods and a walking/bike path. The home faces west, allowing the morning sun to fill the completely renovated kitchen, breakfast nook, and family room, while the rear deck provides comfortable afternoon and evening enjoyment.

The spectacular chef’s kitchen features quartz countertops, an oversized island with abundant bar seating, the largest counter-depth refrigerator, a 6-burner gas range, wine refrigerator, touchless faucet, and custom under- and over-cabinet lighting. Step directly onto the spacious Trex deck—perfect for grilling, outdoor dining, entertaining, or simply relaxing while enjoying the wooded views.

The open living and dining rooms are filled with natural light from numerous windows, while transom windows brighten the kitchen, breakfast nook, and family room. The family room features a gas fireplace creating a warm and inviting gathering space.

The expansive primary suite offers hardwood floors, a gas fireplace with remote, three organized closets, and a spacious en-suite bath with dual vanities, soaking tub, separate shower, private water closet, and generous walk-in closet. The second bedroom also includes a walk-in closet with organizer. All bedrooms feature ceiling fans and overhead lighting.

Additional updates include a completely renovated upper-level hall bath and main-level powder room (2024), plus a brand-new renovated full bath on the lower level (2026). Most lighting throughout the home includes dimmer switches for added ambiance.

The walkout lower level offers a spacious recreation room with the new full bath, access to the fenced backyard and stone patio, a separate storage room, and a conveniently located laundry area. A combination lock on the garage entry provides easy access without keys.

Additional highlights include:

Smart home technology with programmable features throughout
Interior sprinkler system (conveys as-is; never needed)
Newer roof (2020 ), asphalt driveway, and professional landscaping (2025)
Spacious two-car garage with built-in storage nook and hanging shelving
Move-in ready and meticulously updated, this exceptional Kingstowne home offers the perfect combination of luxury, comfort, convenience, and an unbeatable location.
#VAFX2337492

ALEXANDRIA

5155 BALLYCASTLE CIR CIRCLE

3 Beds

3 Baths

2,538 Sq.Ft.

$864,900

MLS#: VAFX2337492

See the entire home in 3D Tour! 
Great Location! Fully Upgraded Luxury Townhome! This home qualifies for $5000 closing cost assistance from First National Bank for qualified buyers! 
This 2,564-square-foot North Hill townhome spans five bedrooms, four full baths, and a half bath across four levels, with every bedroom flexible enough to double as a home office or workout space.
uilt in 2023, with more than $50,000 in upgrades throughout — quartz countertops, upgraded backsplash in the kitchen and bathrooms, upgraded bathroom finishes, custom-built closets with drawers, hanging, and stacked storage, glass-enclosed showers in all four full baths, upgraded ceiling lighting, upgraded GE appliances, two separate A/C units for zoned comfort, and an Ecobee smart thermostat with sensors on every floor, among other upgrades.
The entry level (garage level, not a basement) welcomes you with crown moulding at the door, a bedroom with its own closet and full bath — a natural guest suite, office, or gym — and the built-in 2-car garage.
The second floor is the heart of the home: an open great room, dining area, and a corner gourmet kitchen, configured from the builder's standard center layout for more usable counter and storage space, finished with quartz countertops, a large island, a spacious walk-in pantry, and a double oven. The TV was also relocated off the builder's original wall, opening up the room for more flexible seating — the original configuration stays available if a future owner prefers it back.
The third floor is where the bedrooms live, laid out with real privacy in mind: the primary suite — walk-in closet, attached bath with a glass-enclosed shower and quartz counters — sits apart from two additional bedrooms, which share a hall bath with a linen closet and a glass-enclosed tub. Laundry is also on this floor.
The top floor is the showstopper: a fourth bedroom with its own closet and bath, plus a loft converted into a media room with a wet bar and refrigerator, pre-wired for a projector and surround sound system — opening onto a private deck with room for lounge seating, container plants, or a grill.
Nearby amenities include a basketball court, pickleball court, jogging path, picnic area, playground, and open gym. Huntley Meadows Park and the Mount Vernon Trail offer nature walks and hiking close by.
Close to Fort Belvoir, the Pentagon, and Huntington Metro for commuters, Kingstowne for everyday shopping and dining, Old Town Alexandria and National Harbor for a weekend out, National Landing and downtown D.C. within reach, and about 20 minutes to Reagan National Airport for frequent travelers.
Move-in ready.
#VAFX2331130

ALEXANDRIA

7277 NITTANY LANE

5 Beds

4 Baths

2,564 Sq.Ft.

$838,500

MLS#: VAFX2331130

***This listing is eligible for 100% financing and $5,000 credit towards closing through First National Bank Homeownership Plus Program***

Welcome to 3839 Watkins Mill Drive, a beautifully maintained 3-bedroom, 3.5-bath townhome offering the perfect blend of space, style, and convenience. Beautifully renovated kitchen and bathrooms (2025), showcasing elegant quartz countertops, custom soft-close cabinetry, and a full suite of new appliances. The primary bath offers a spa-inspired rain shower and a private water closet. The backyard features a newly hard-scaped patio with brick pavers. Ideally located just steps from Whole Foods, with convenient access to multiple metro stops and a train station, plus scenic walking and biking trails right at your doorstep. This light-filled home features a thoughtfully designed floor plan with spacious living and dining areas, an inviting kitchen, and comfortable bedrooms, including a private primary suite. The finished lower level with a full bath provides flexible space for a recreation room, home office, gym, or guest suite. Enjoy the convenience of an attached garage and low-maintenance living in a desirable community. Ideally located near shopping, dining, parks, major commuter routes, and public transportation, this home offers easy access to everything the area has to offer. Don't miss the opportunity to make this move-in-ready home yours!
#VAAX2063880

ALEXANDRIA

3839 WATKINS MILL DRIVE

3 Beds

3 Baths

1,636 Sq.Ft.

$675,000

MLS#: VAAX2063880

Beautifully renovated 4BR/3.5BA brick-front townhome with a private ELEVATOR serving all 3 levels in sought-after Kingstowne! This spacious Shelley model features a 3-level bump-out, 1-car garage, fresh paint, hardwood floors, Renovated kitchen and peaceful wooded views. The updated kitchen offers granite countertops, new cabinets, new appliances and opens to a breakfast area and spacious deck. The primary suite features a vaulted ceiling, sitting-room bump-out, Extra walk-in closet installed and a luxury bath with spa shower jets and a new large soacking tub/walk in shower with frameless glass and floor to ceiling tiles over looking a private wooded backyard.  Enjoy the convenience of bedroom-level laundry. Finished walkout lower level includes a rec room with gas fireplace, another Bedroom, a full bath, and access to a beautifully installed patio and a fenced backyard.  The roof is less than 5 years old, Water Heater is 7 years old and HVAC has been replaced as well.  Rarely found, this home has water softner in addition to an elevator which allows this home to retire in if you would like and never have to deal with stairs.  

Enjoy all that Kingstowne has to offer, including swimming pools, fitness centers, community centers, sports courts, tot lots, and miles of walking trails. Conveniently located near Metro, Kingstowne and Springfield Town Centers, shopping, dining, and major commuter routes.
#VAFX2337122

ALEXANDRIA

6240 WINDHAM HILL RUN

4 Beds

3 Baths

2,596 Sq.Ft.

$814,990

MLS#: VAFX2337122

Rarely does the opportunity arise to own a detached home in the heart of Old Town Alexandria's nationally designated historic district. Brimming with character and ready for your own personal touch, this charming residence invites you to create something truly special while preserving the timeless appeal of authentic city living. Original hardwood floors, a welcoming front porch, and a private backyard provide the perfect backdrop for everything from quiet mornings with coffee to evenings spent entertaining friends after a day exploring the neighborhood. Step outside and discover why this location is so coveted—just a few blocks from the waterfront and Starbucks, a short stroll to the Braddock Road Metro (Blue and Yellow Lines), Trader Joe's, Chewish Deli, North Old Town's exciting collection of restaurants, boutiques, and acclaimed King Street. Spend weekends browsing the renowned Old Town Farmers Market, dining along the waterfront, exploring Del Ray's beloved "The Avenue," or biking the scenic Mount Vernon Trail. With easy access to the George Washington Parkway, you're just minutes from Washington, D.C., Reagan National Airport, Amazon HQ2, the Pentagon, Arlington, National Harbor, and world-class performances at the Kennedy Center. Whether you're drawn to the rich history, unbeatable convenience, or the chance to make a historic home uniquely your own, this exceptional property offers a lifestyle that simply can't be replicated.
#VAAX2064904

ALEXANDRIA

720 N PATRICK STREET

3 Beds

2 Baths

1,184 Sq.Ft.

$750,000

MLS#: VAAX2064904
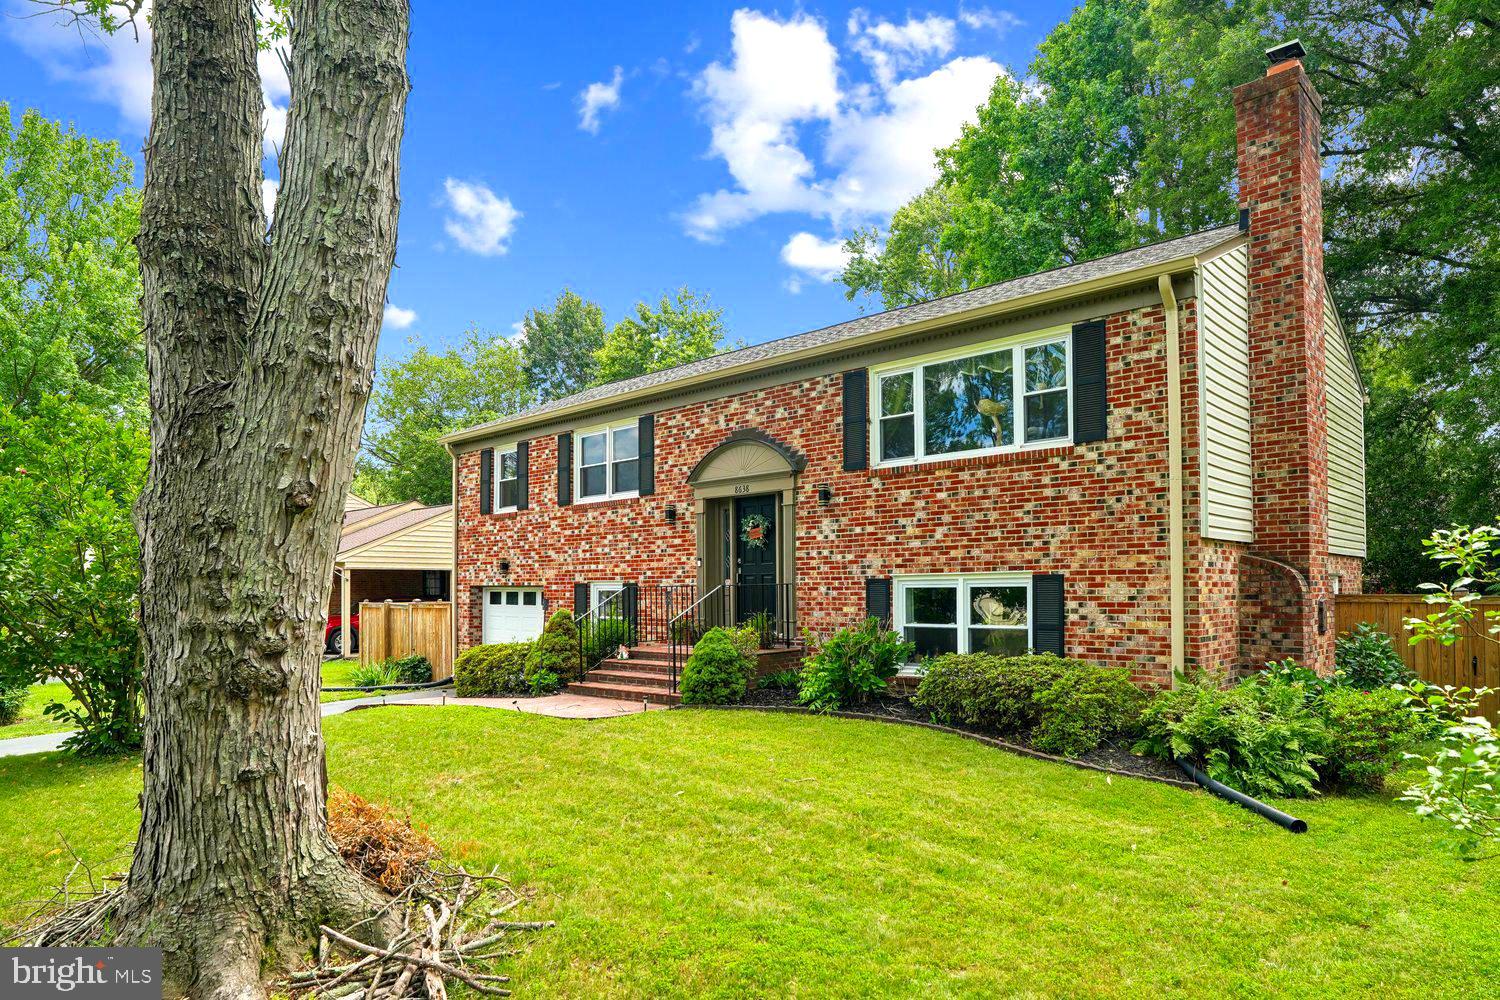
Price change ! Nestled on a quiet cul-de-sac in the highly sought-after Mt. Vernon Hills community, this beautifully renovated split foyer offers the perfect blend of modern luxury, thoughtful craftsmanship, and exceptional outdoor living. Situated on an expansive double lot totaling approximately 8,800 square feet, the property provides a substantially larger homesite than currently reflected in tax records, creating a rare opportunity for enhanced outdoor enjoyment, entertaining, and future possibilities.

From the moment you step inside, you are welcomed by a bright open-concept design filled with natural light and curated designer finishes throughout. The stunning gourmet kitchen serves as the heart of the home, showcasing oversized quartz waterfall countertops, 42-inch cabinetry, stainless steel appliances, recessed lighting, under-cabinet LED lighting, and contemporary fixtures that seamlessly combine style and functionality. The adjoining dining area overlooks the spacious backyard and newly added concrete stone patio, creating a beautiful connection between the indoor and outdoor living spaces.

Elegant custom details elevate the home at every turn, including modern wainscoting, designer accent walls, upgraded trim work, stylish metal railings, and a striking statement chandelier. Wide-plank engineered hardwood flooring extends throughout both levels and staircases, complemented by fresh neutral paint and cohesive high-end finishes that reflect the exceptional care and attention invested into this residence.

The main level offers three spacious bedrooms and two beautifully renovated bathrooms, including a well-appointed primary suite bath. The fully finished walkout lower level provides exceptional flexibility with a large family room centered around a cozy fireplace, an additional bedroom or den, a third full bathroom, dedicated laundry area with new washer and dryer, utility space, and direct access to the attached oversized garage.  Finished with a decorative epoxy-coated floor, the oversized garage offers both durability and a polished custom appearance that is sure to impress.

Designed for both relaxation and entertaining, the walkout lower level opens directly to the newly installed concrete stone patio and beautifully manicured level homesite, creating a true extension of the living space outdoors. The expansive backyard offers exceptional usability, privacy, and curb appeal, while a detached storage shed adds additional convenience and functionality.

Extensive improvements throughout the home provide lasting peace of mind, including a new HVAC system, water heater, architectural roof shingles, gutters, vinyl windows, exterior doors, garage door, updated lighting, trim, and tons of modern finishes throughout.

Perfectly located just minutes from George Washington's Mount Vernon, the George Washington Memorial Parkway, and Fort Belvoir, this exceptional home offers turnkey living, a premium oversized lot, and the ideal blend of comfort, convenience, and location. Ideally situated near major commuter routes, Metro access, and Fairfax Connector bus lines, the home provides easy access to Old Town Alexandria, National Landing, the The Pentagon, and Washington, D.C. — placing many of Northern Virginia’s most desirable destinations within convenient reach.

This is a rare opportunity to own a beautifully renovated home with an oversized homesite in one of the area’s most convenient and desirable locations. Schedule your private tour today and experience everything this exceptional property has to offer.
#VAFX2315416

ALEXANDRIA

8638 VERNON AVENUE

4 Beds

3 Baths

2,100 Sq.Ft.

$824,900

MLS#: VAFX2315416

You have to see this classic Cape Cod! Beautifully updated and tucked away in a quiet Alexandria neighborhood, this charming single-family home offers an incredible combination of character, modern updates, flexible living space, and an amazing location overlooking Mount Vernon Park. With 4 with possible 5 bedrooms, 2 full baths, a 3-car driveway, no HOA fees, and direct access to parkland from the backyard, this is a rare opportunity you won't want to miss!

Step inside and you'll immediately appreciate the beautifully refinished original hardwood floors flowing throughout the main level. The welcoming foyer opens to a spacious front room that can easily serve as a living room, family room, or flexible gathering space. Continue into the updated kitchen featuring new quartz countertops, updated appliances, and classic cabinetry that perfectly blends timeless charm with today's conveniences.

One of the home's standout features is the exceptionally large main-level bedroom, privately positioned on the opposite side of the home from the other two main-level bedrooms. This versatile space could function as an owner's suite, 5th bedroom, home office, library, or additional family room depending on your needs.

Both full bathrooms have been completely remodeled with beautiful ceramic tile, stylish fixtures, and modern finishes. The main level also offers thoughtful updates including GFCI electrical protection and remote-controlled ceiling fans.

Upstairs, you'll find two generously sized bedrooms,. A spacious full bathroom and additional storage complete the upper level, giving everyone room to spread out.

But the views are what truly set this home apart. 3 of the bedrooms offer beautiful views of Mount Vernon Park, and the backyard provides direct access to the parkland. In the winter, when the leaves fall, the views become even more spectacular, revealing scenic vistas toward Washington, D.C. and National Harbor across the river.

Outside, enjoy the convenience of a 3-car driveway, a private backyard, and direct access to the surrounding parkland. And with NO HOA fees, you have even more freedom to enjoy your property your way.

With its classic Cape Cod charm, freshly refinished hardwood floors, remodeled bathrooms, updated kitchen, flexible 5-bedroom layout, vaulted primary bedroom, park views, direct park access, 3-car driveway, and no HOA, this Alexandria home offers a combination of features that is exceptionally hard to find. Come see it for yourself—you won't be disappointed!
#VAFX2335426

ALEXANDRIA

6711 SWARTHMORE DRIVE

4 Beds

2 Baths

1,230 Sq.Ft.

$670,000

MLS#: VAFX2335426

Welcome to 5642 Governors Pond Circle, a beautifully maintained three-bedroom, three-and-a-half-bath townhome in Alexandria's highly desirable Governors Grove community. Immaculately cared for and truly move-in ready, this home combines spacious living with thoughtful updates and an exceptionally convenient location.

The main level is designed for both everyday living and entertaining, featuring an open kitchen with abundant cabinetry, generous counter space, and seamless flow into the dining and living areas. Natural light fills the home, creating a warm and inviting atmosphere throughout.

Upstairs, the spacious primary suite offers a private retreat with an en-suite bath, while two additional bedrooms provide flexibility for family, guests, or a home office. The finished lower level includes a versatile bonus room that can easily serve as a fourth sleeping area, home gym, media room, or private workspace, along with an additional full bath.

Outdoor living is equally impressive with a fabulous brick patio—perfect for dining al fresco, relaxing with friends, or enjoying a quiet evening outdoors. A two-car garage and private driveway provide ample parking and everyday convenience.

Ideally located near major commuter routes, shopping, dining, parks, and recreation, this exceptional home offers the perfect combination of comfort, functionality, and location. Don't miss this outstanding opportunity to own a turnkey residence in one of Alexandria's most convenient communities.
#VAFX2329120

ALEXANDRIA

5642 GOVERNORS POND CIRCLE

3 Beds

3 Baths

2,700 Sq.Ft.

$839,900

MLS#: VAFX2329120

 - property

Send a message

Message successfully sent.

Your message

What is 3 + 4 ?

Reason for contacting?

I agree to receive email communication and understand I can unsubscribe at any time.

I agree to be contacted by Charis Realty Group - Christine Issler, Broker via call, email, and text for real estate services. To opt out, you can reply 'stop' at any time or reply 'help' for assistance. You can also click the unsubscribe link in the emails. Message and data rates may apply. Message frequency may vary. Privacy Policy

Sign Out

Virtual Assistant

Would you like to take the next step with this property? We can help you schedule a showing or virtual tour, or send you more details.

Yes, I would like more information.

Thank You for Your Reply, One of Our Agents will contact you as soon as possible

No, maybe later.

Thank you, you can always contact me via email, phone number or through the contact form.

Realhub AI

Lucy - Your AI-Powered Realtor

Update Your Temporary Password

Personalize your search

Enter your email and we'll notify you immediately when new listings match what you're looking for.

or enter email address

Already have an account ? Login here

Continue your home search

I agree to receive communications and understand I can unsubscribe at any time.

I agree to be contacted by Charis Realty Group - Christine Issler, Broker via call, email, and text for real estate services. To opt out, you can reply 'stop' at any time or reply 'help' for assistance. You can also click the unsubscribe link in the emails. Message and data rates may apply. Message frequency may vary. Privacy Policy

Already have an account ? Login here

We use cookies

We use cookies primarily for analytics to enhance your experience. By accepting, you agree to our use of these cookies. You can manage your preferences or learn more about our cookies policy.