
Property
Beds
5
Full Baths
4
1/2 Baths
1
Year Built
2024
Sq.Footage
5,345
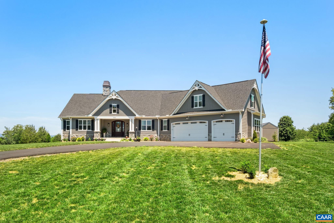
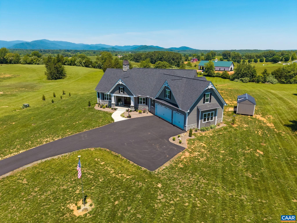
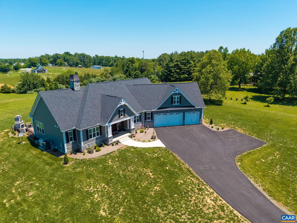
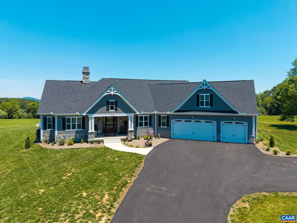
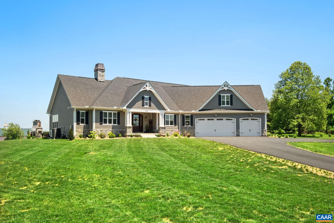
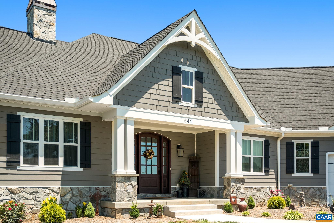
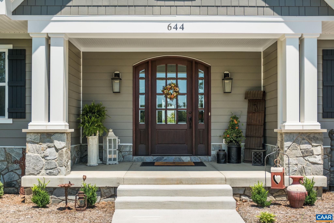
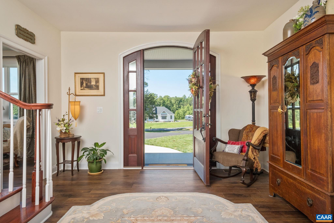
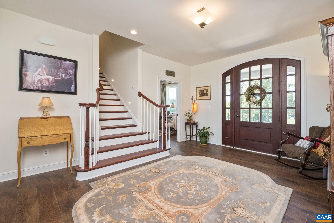
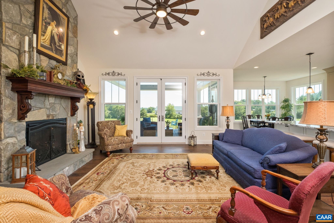
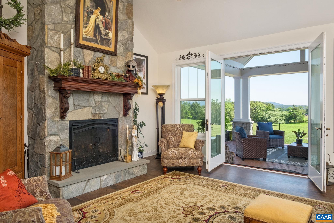
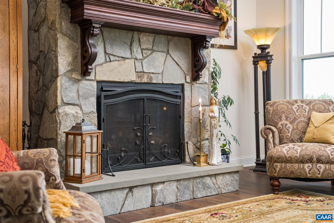
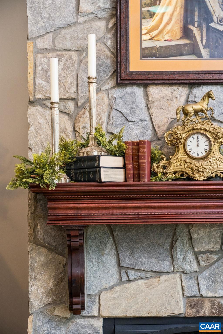
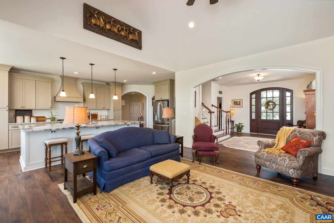
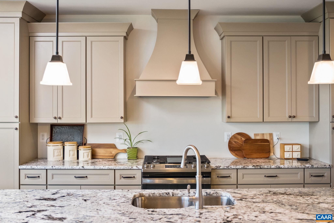
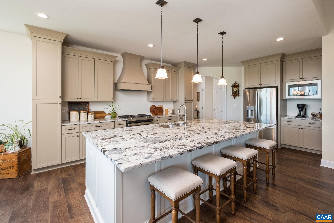
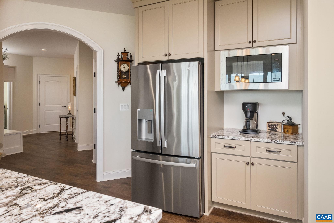
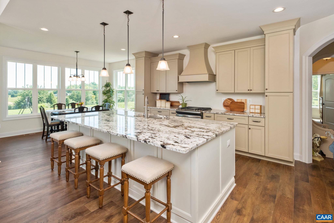
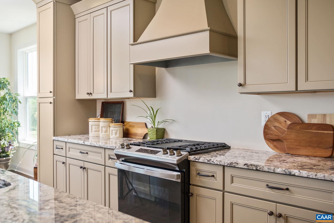
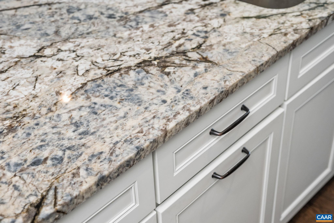
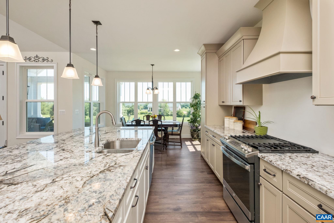
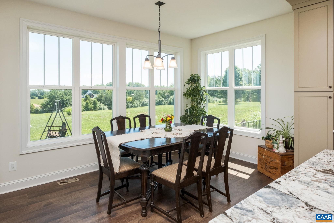
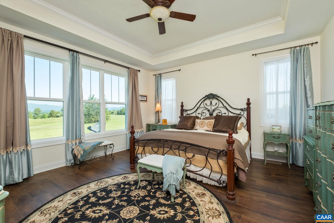
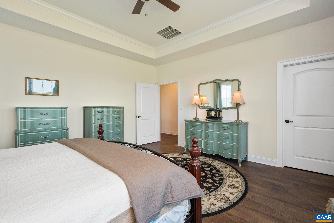
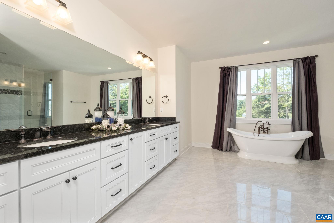
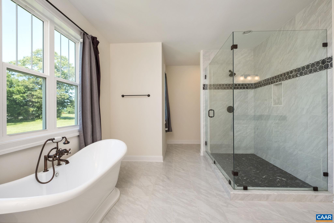
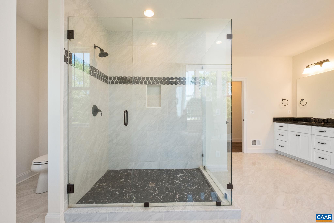
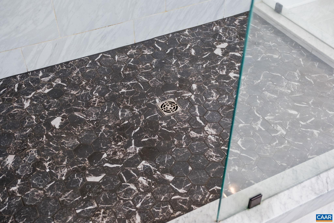
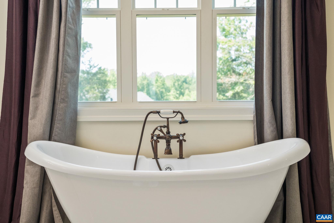
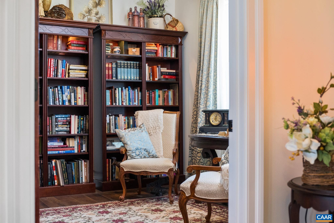
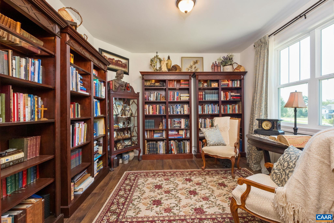
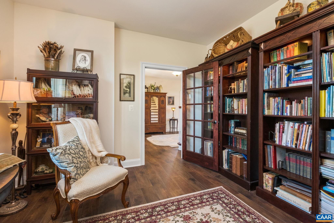
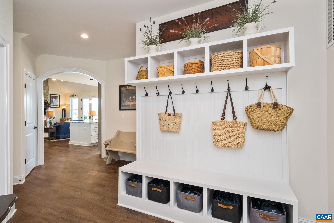
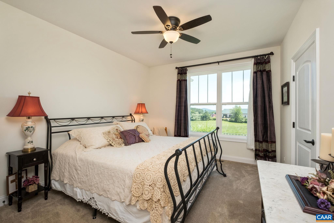
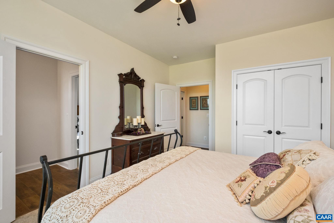
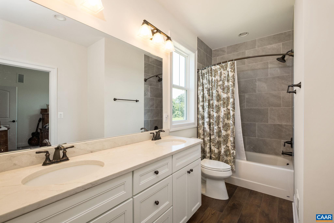
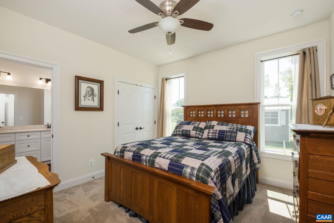
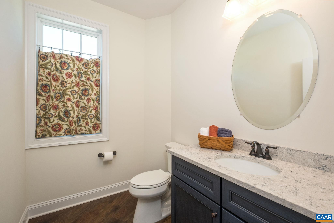
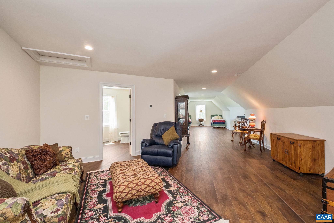
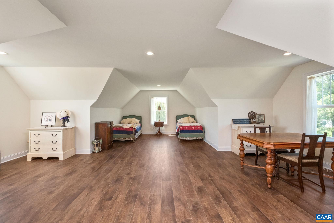
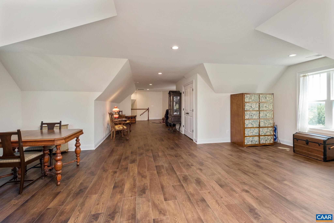
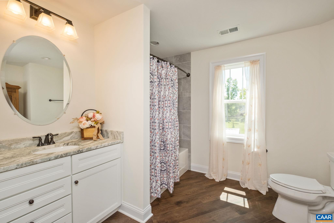
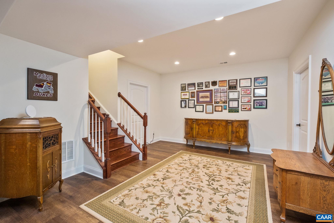
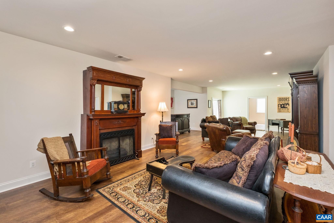
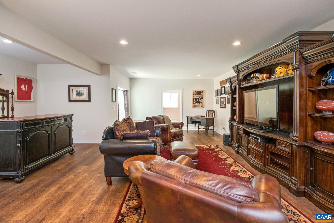
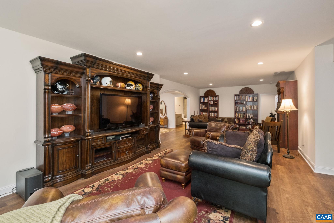
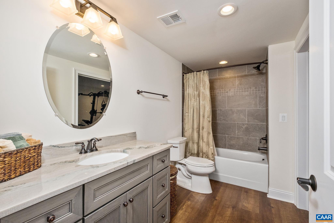
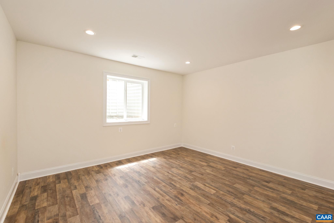
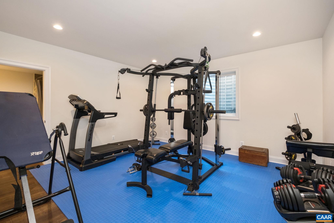
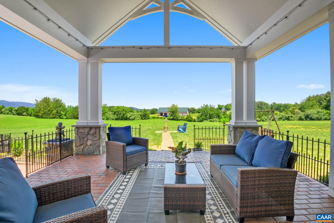
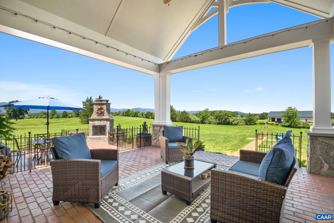
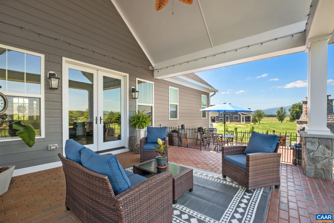
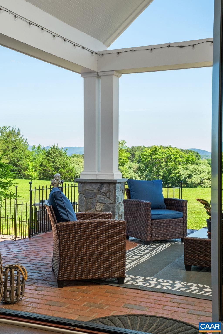
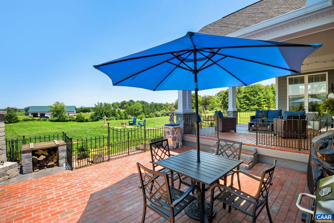
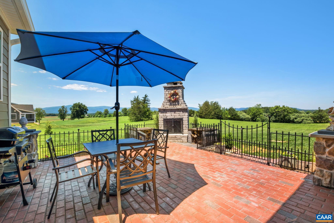
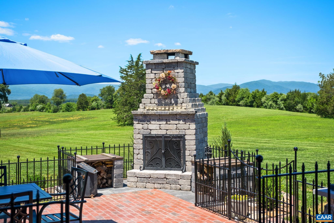
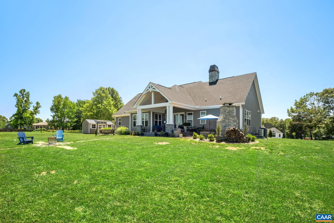
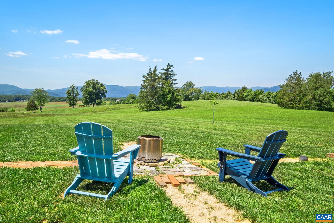
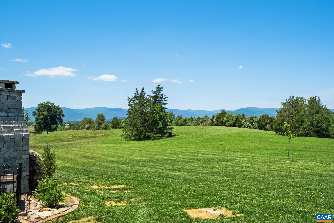
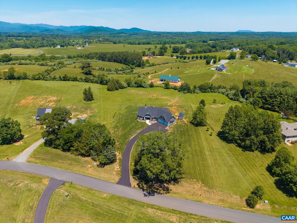
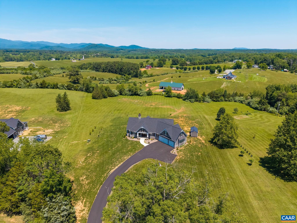
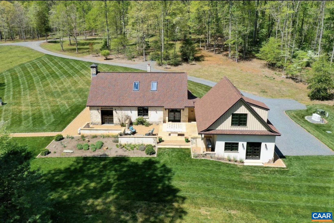
Enjoy serenity and mountain views from this custom-built home designed by the owners and builder for comfort and function. The home features quality craftsmanship like real stone exterior, custom arch trim, a copper chimney top, an outdoor stone fireplace, interior archways, floor-to-ceiling stone fireplace, and a 3-car garage. Open the French doors off the living room to relax and appreciate mountain vistas and sunsets from the covered porch/brick patio. A large kitchen island with sink, sitting area, and upgraded granite awaits those who love to cook. The kitchen also includes an oven hood, coffee bar, and walk-in pantry. Escape to the tranquil library. Retreat to the primary suite via its own private hallway leading to the bedroom and expansive ensuite bathroom. Highlights include tray ceiling, a bathroom with granite vanity, large tiled shower, and a garden tub. A second private hallway off the kitchen leads to two bedrooms connected by a full bath. The upstairs with full bath offers ample space for guests, play area, crafts, home office, or storage. The basement features a living room/den with electric fireplace, bar, two rooms, one with a full bath, and two large unfinished storage areas. Come experience and make it yours!,Granite Counter,Painted Cabinets,Fireplace in Basement,Fireplace in Living Room
Features & Amenities
Interior
-
Other Interior Features
High Ceilings, Tray Ceiling(s)
-
Total Bedrooms
5
-
Bathrooms
4
-
1/2 Bathrooms
1
-
Above Grade Finished Area
3780.0
-
Basement YN
YES
-
Cooling YN
NO
-
Cooling
Central Air
-
Fireplace YN
YES
-
Heating YN
YES
-
Heating
Electric, Propane, Central, Steam
-
Main Level Bedrooms
3
-
Pet friendly
N/A
Exterior
-
Garage
No
-
Construction Materials
Stone, HardiPlank Type
-
Pool
No
-
View
Mountain(s), Pasture, Other
Area & Lot
-
Lot Features
Sloped, Cleared
-
Lot Size(acres)
3.79
-
Property Type
Residential
-
Property Sub Type
Single Family Residence
-
Architectural Style
Craftsman
Price
-
Sales Price
$1,265,000
-
Tax Amount
$7,219.48
-
Zoning
Agricultural
-
Sq. Footage
5, 345
-
Price/SqFt
$236
HOA
-
Association
YES
-
Association Fee
$500
-
Association Fee Frequency
Annually
-
Association Fee Includes
N/A
School District
-
Elementary School
NATHANAEL GREENE
-
Middle School
N/A
-
High School
WILLIAM MONROE
Property Features
-
New Construction
NO
-
Foundation Details
Concrete Perimeter
-
Sewer
Septic Tank
-
Water Source
Well
Schedule a Showing
Showing scheduled successfully.
Mortgage calculator
Estimate your monthly mortgage payment, including the principal and interest, property taxes, and HOA. Adjust the values to generate a more accurate rate.
Your payment
Principal and Interest:
$
Property taxes:
$
HOA fees:
$
Total loan payment:
$
Total interest amount:
$
Location
County
GREENE
Elementary School
NATHANAEL GREENE
Middle School
High School
WILLIAM MONROE
Listing Courtesy of AMY HUGHES , COMPASS-Avenue
RealHub Information is provided exclusively for consumers' personal, non-commercial use, and it may not be used for any purpose other than to identify prospective properties consumers may be interested in purchasing. All information deemed reliable but not guaranteed and should be independently verified. All properties are subject to prior sale, change or withdrawal. RealHub website owner shall not be responsible for any typographical errors, misinformation, misprints and shall be held totally harmless.

AGENT
Laurie Hailey
Call Laurie today to schedule a private showing.

* Listings on this website come from the FMLS IDX Compilation and may be held by brokerage firms other than the owner of this website. The listing brokerage is identified in any listing details. Information is deemed reliable but is not guaranteed. If you believe any FMLS listing contains material that infringes your copyrighted work please click here to review our DMCA policy and learn how to submit a takedown request.© 2024 FMLS.
Related Properties
RUCKERSVILLE
42 RIVER RIDGE LN
5 Beds
4 Baths
3,725 Sq.Ft.
$1,445,000
MLS#: 675595
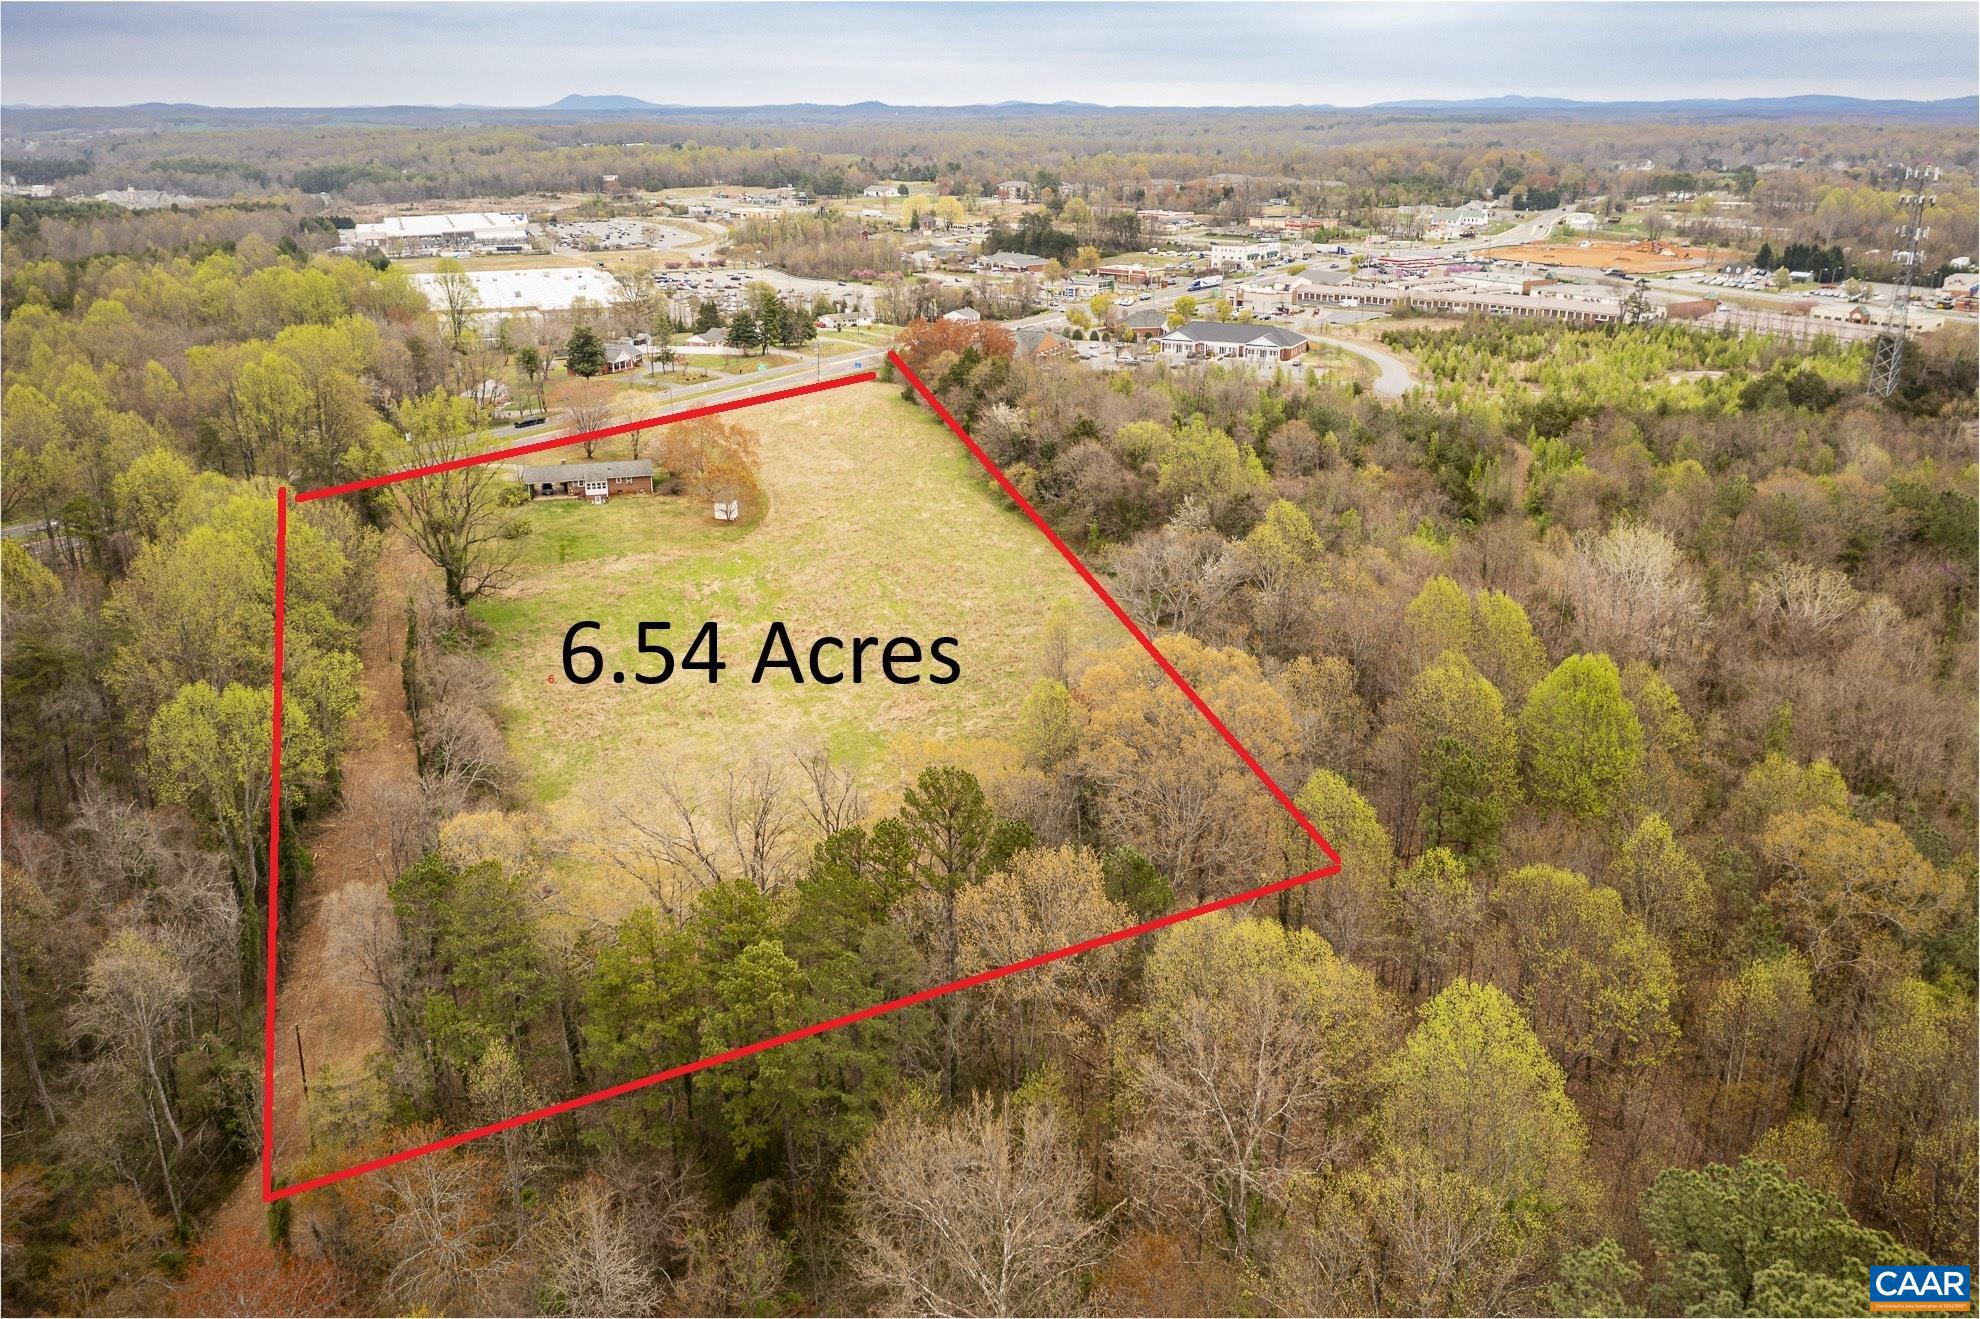
RUCKERSVILLE
14540 SPOTSWOOD TRL
3 Beds
1 Baths
1,672 Sq.Ft.
$1,195,000
MLS#: 663719
RUCKERSVILLE
1852 THOMFORDSON LN
3 Beds
2 Baths
1,959 Sq.Ft.
$1,150,000
MLS#: 676177
.png)