Features & Amenities

Interior

  • Other Interior Features

    Eat-in Kitchen, Ceiling Fan(s)

  • Total Bedrooms

    4

  • Bathrooms

    2

  • Above Grade Finished Area

    1008.0

  • Basement YN

    NO

  • Cooling YN

    YES

  • Cooling

    Central Air, Ceiling Fan(s), Electric

  • Fireplace YN

    NO

  • Heating YN

    YES

  • Heating

    Wood Stove, Electric, Wood, Baseboard

  • Main Level Bedrooms

    2

  • Pet friendly

    N/A

Exterior

  • Garage

    Yes

  • Garage spaces

    2

  • Construction Materials

    Batts Insulation, Frame, Vinyl Siding

  • Other Exterior Features

    Rain Gutters

  • Parking

    Garage Door Opener, Garage, Driveway, Detached

  • Patio and Porch Features

    Porch, Screened

  • Pool

    No

  • Waterfront YN

    NO

Area & Lot

  • Lot Features

    Cleared, Front Yard, Level, Back Yard

  • Lot Size(acres)

    0.34

  • Lot Size(square feet)

    14,810

  • Property Type

    Residential

  • Property Sub Type

    Single Family Residence

  • Architectural Style

    Bi-level

Price

  • Sales Price

    $379,500

  • Tax Amount

    $889

  • Financing Options

    Cash, Conventional, FHA, VA, USDA

  • Zoning

    Single Family detached Residential

  • Sq. Footage

    2,016

  • Price/SqFt

    $188

HOA

  • Association

    No

Property Resources

  • Horse Property

    NO

School District

  • Elementary School

    N/A

  • Middle School

    MILFORD CENTRAL ACADEMY

  • High School

    MILFORD

Property Features

  • New Construction

    NO

  • Foundation Details

    Block

  • Senior Community YN

    NO

  • Sewer

    Septic Tank

  • Water Source

    Private, Well

Schedule a Showing

Showing scheduled successfully.

<
>
IN PERSON
VIA CHAT

What is 3 + 4 ?


Change time

Mortgage calculator

Estimate your monthly mortgage payment, including the principal and interest, property taxes, and HOA. Adjust the values to generate a more accurate rate.

Your payment

Principal and Interest:

$

Property taxes:

$

HOA fees:

$

Total loan payment:

$

Total interest amount:

$

Location

County

SUSSEX

Elementary School

Middle School

MILFORD CENTRAL ACADEMY

High School

MILFORD

Listing Courtesy of JOE WELLS, RE/MAX Horizons

RealHub Information is provided exclusively for consumers' personal, non-commercial use, and it may not be used for any purpose other than to identify prospective properties consumers may be interested in purchasing. All information deemed reliable but not guaranteed and should be independently verified. All properties are subject to prior sale, change or withdrawal. RealHub website owner shall not be responsible for any typographical errors, misinformation, misprints and shall be held totally harmless.

Agent Laurie Hailey

Salesperson, Realtor

Laurie Hailey

Call Laurie today to schedule a private showing.


* Listings on this website come from the FMLS IDX Compilation and may be held by brokerage firms other than the owner of this website. The listing brokerage is identified in any listing details. Information is deemed reliable but is not guaranteed. If you believe any FMLS listing contains material that infringes your copyrighted work please click here to review our DMCA policy and learn how to submit a takedown request.© 2024 FMLS.
Recently Upgraded Bi-level conveniently located just outside City limits and close to Route 1 access. One-owner home, 4 bedroom layout that has been meticulously maintained.  Upgrades include total Kitchen remodel complete with L-shaped breakfast bar and lower bath remodel. See photos! Upper level screened porch with back yard views. Wood stove in lower level family room for cozy wintertime enjoyment.  Large laundry room has ample space for hobbies or storage. Other upgrades include vinyl replacement windows, and detached garage with built-in storage/work benches. The List Price includes a new standard septic system.

644 EVANS DRIVE

Message successfully sent.

What would you like to know?

What is 3 + 4 ?

I agree to receive email communication and understand I can unsubscribe at any time.

I agree to be contacted by Charis Realty Group - Christine Issler, Broker via call, email, and text for real estate services. To opt out, you can reply 'stop' at any time or reply 'help' for assistance. You can also click the unsubscribe link in the emails. Message and data rates may apply. Message frequency may vary. Privacy Policy

Related Properties

Endless possibilities offering plenty of space and character, conveniently located just minutes from downtown Milford and its shopping, dining, and amenities. With over 400 feet of road frontage and a corner lot the possibilities one has here is pretty special.  
The home features a 2-car attached garage plus an additional detached 2-car garage, providing ample parking and workspace. 

Inside, enjoy knotty pine accents, cedar closets, wood-beamed ceilings, and a cozy fireplace in the living room. The dining area features two built-in wooden corner cabinets. The kitchen offers abundant upper storage, a wall oven, and countertop cooktop. Two bedrooms feature large cedar closets, with additional storage throughout the hallway. A den with hardwood flooring provides flexible living or office space.

The basement offers four separate rooms, a laundry area with Bilco door access, abundant storage, and versatile spaces featuring exposed brick and stone walls—ideal for a home office, recreation room, or workshop. A shed provides additional exterior storage.

This home has great bones and offers an excellent opportunity to add your own updates and personal touches. Water heater was replaced in 2019. The existing heating/AC system is older and will need replacement, and the roof should be budgeted for replacement in the future. The half bath requires repairs, including plumbing for the sink; toilet is operational.

Conveniently located near downtown Milford, this property offers space, character, and plenty of potential. *Property is being sold strictly AS IS.*
#DEKT2050120

MILFORD

1125 MILFORD HARRINGTON HIGHWAY

2 Beds

1 Baths

1,376 Sq.Ft.

$304,900

MLS#: DEKT2050120
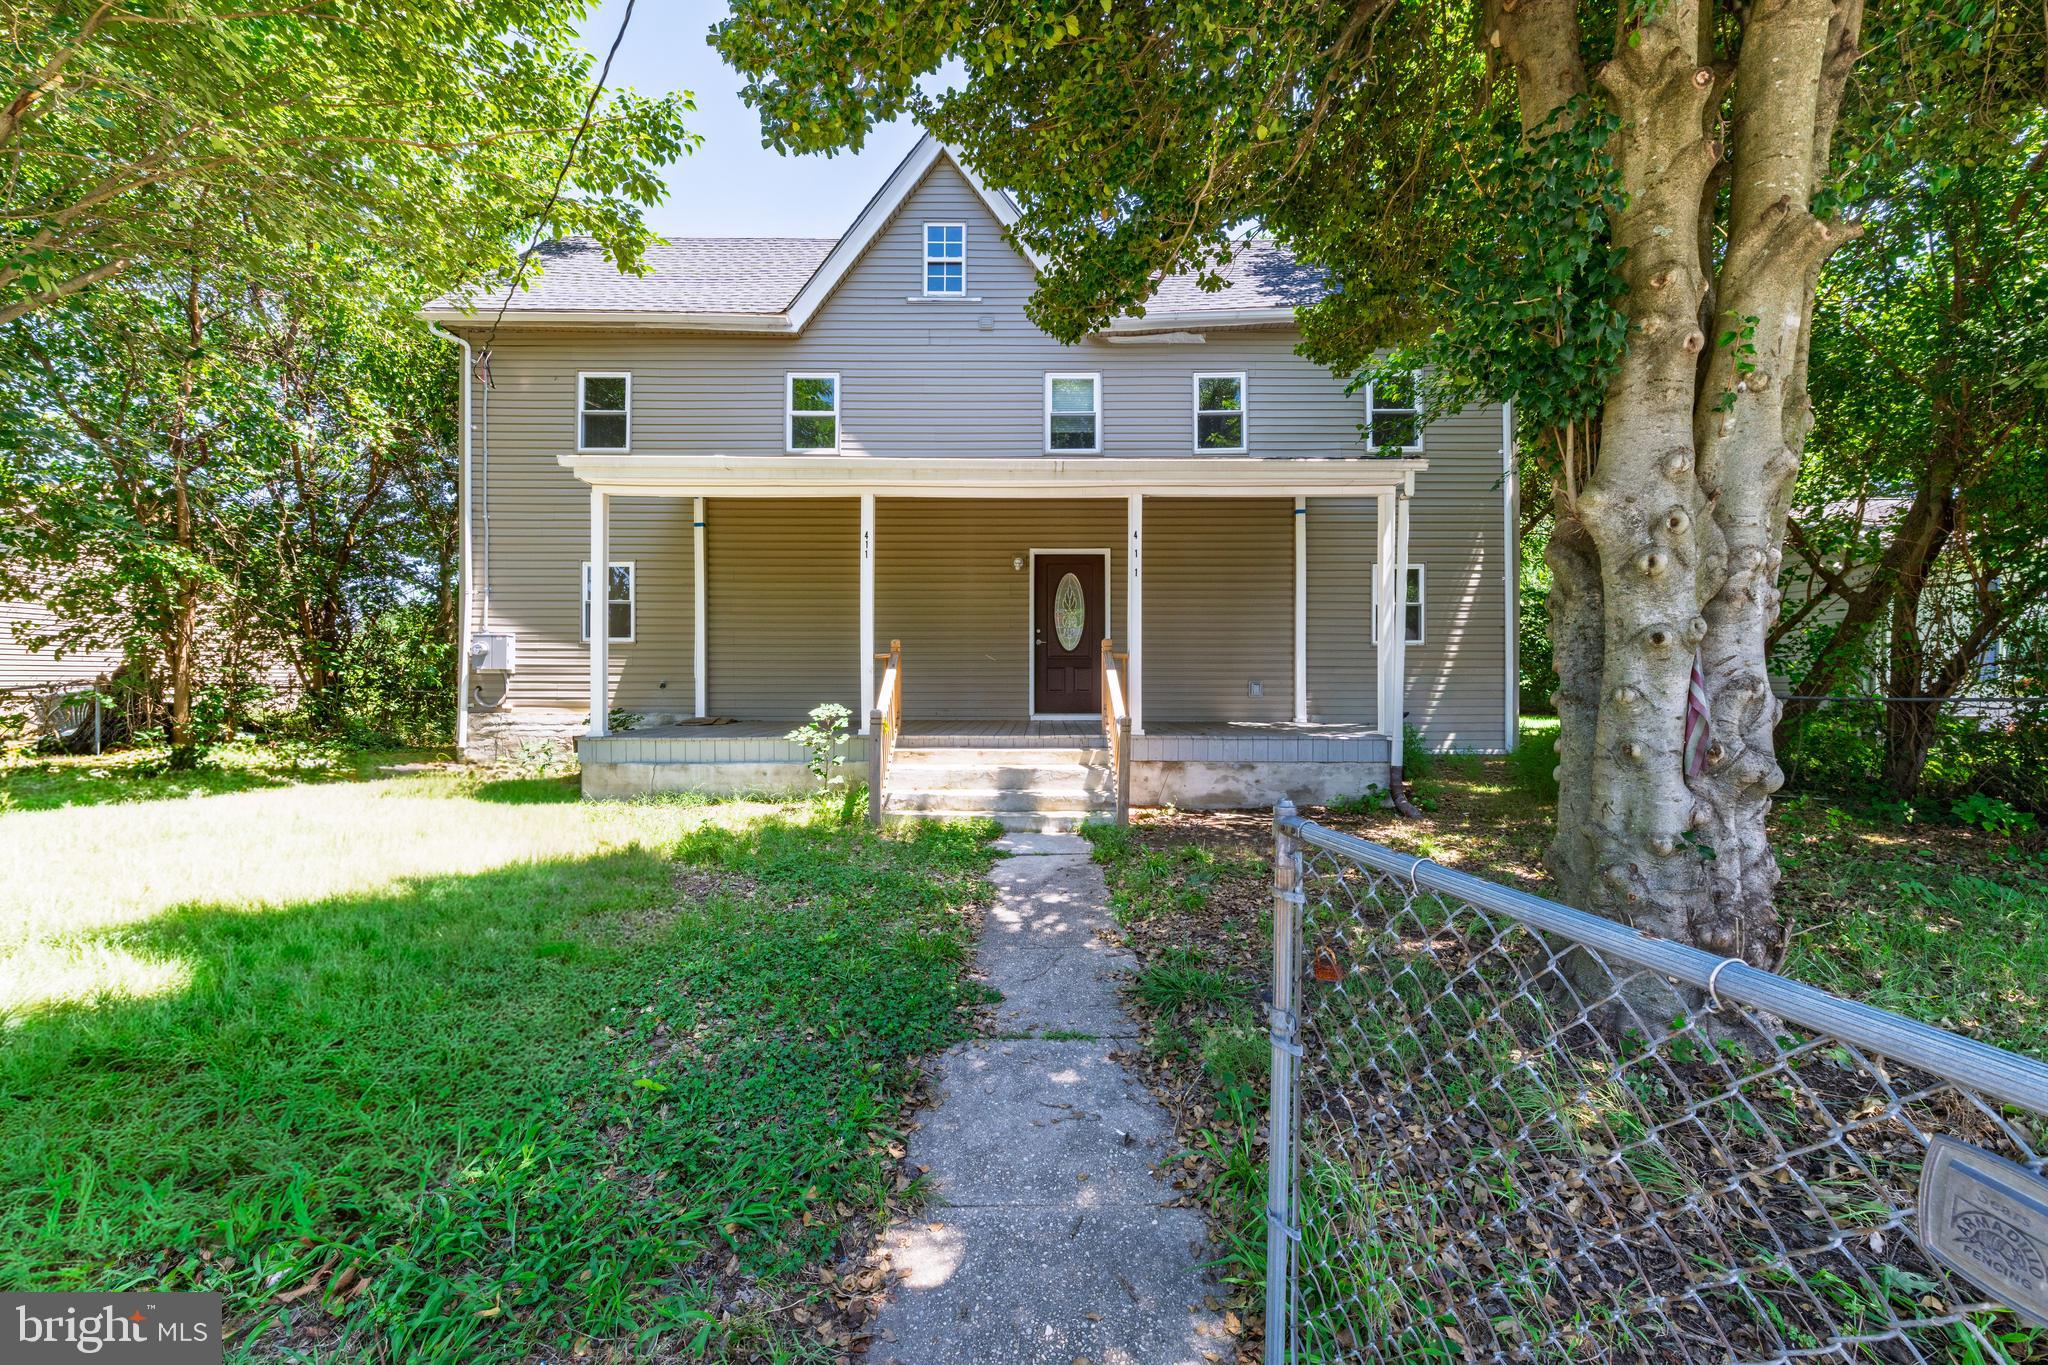
Completely renovated and move-in ready, this beautiful 4-bedroom, 2-full-bath home offers the perfect blend of modern updates and comfortable living. Every detail has been thoughtfully updated, making this home ideal for today's lifestyle.

The main level features brand-new tile flooring, recessed lighting throughout, and a convenient first-floor bedroom, perfect for guests, a home office, or multigenerational living. Upstairs, you'll find durable luxury vinyl plank (LVP) flooring throughout the additional bedrooms.

Enjoy peace of mind with major improvements already completed, including a one-year-old roof, gutters, siding, HVAC system, electrical panel, and updated wiring. The spacious layout provides plenty of room for family and entertaining.

Step outside to a fully fenced yard with a private backyard, offering the perfect setting for outdoor gatherings, pets, gardening, or simply relaxing in your own secluded space.

Don't miss this rare opportunity to own a beautifully renovated home where all the major updates have already been done—just move in and enjoy!
#DEKT2049118

MILFORD

411 NORTH STREET

4 Beds

2 Baths

1,616 Sq.Ft.

$304,900

MLS#: DEKT2049118

Welcome HOME to 14433 Devils Three Jump Rd.  This well maintained brick rancher has 3 bedroom 1.5 baths and sits on 1 acre of land with NO HOA. As you enter the home, you will enjoy the 2 car carport and plenty of parking and includes a circular drive.  Concrete sidewalk to your front door and enter at the living room and bar area - perfect for bar stools and entertaining along with an eat in kitchen/dining area.  Kitchen is super cozy with new stainless steel appliances. Three spacious bedrooms with great closet space. Updates included: Hot water heater (2025), new roof and shingles (2021),  6" gutters with guards(2021), 2021 New well pump and pressure tank, 2022 New heat pump, 2024 New windows throughout, 2025 new crawl space insulation and vapor barrier. 2025 crawl space borate treatment. 3rd bedroom - new flooring and updated paint throughout. New well pump (2026) New distribution box (2025)
#VACV2010952

MILFORD

14433 DEVILS THREE JUMP ROAD

3 Beds

1 Baths

1,248 Sq.Ft.

$339,000

MLS#: VACV2010952

Welcome home to this exceptionally maintained, one-story home built in 2020, offering the perfect blend of modern finishes, comfortable living, and low-maintenance appeal. Featuring three bedrooms and two full bathrooms, this home showcases durable LVP flooring throughout and a spacious open-concept floor plan ideal for both everyday living and entertaining.
The kitchen serves as the heart of the home with muted gray shaker-style cabinetry, granite countertops, stainless steel appliances, and plenty of space to gather. The open layout flows seamlessly into the main living and dining areas, creating a bright and inviting atmosphere.
Outside, enjoy relaxing on the welcoming front porch or spending time on the rear deck featuring low-maintenance Trex composite decking. A two-car garage provides additional parking and storage space.
Situated in a fantastic location, this home offers convenient access to nearby shopping, dining, and schools. Route 1 is also just a short drive away, making commutes north or trips south to Delaware’s beaches easy and convenient. With no HOA, newer construction, thoughtful finishes, and pride of ownership evident throughout, this beautifully maintained home is truly move-in ready.
#DEKT2050778

MILFORD

1116 CANTERBURY ROAD

3 Beds

2 Baths

1,704 Sq.Ft.

$399,900

MLS#: DEKT2050778

Lovely, well maintained home nestled in quiet community in conveniently located Milford.
3 bedrooms, 1 currently a craft room, 3 full baths, full  walk out basement.
Tons of storage and living space. Tree line  privately encloses backyard with patio access from Living room and Primary suite.
Lots of upgrades, closet built-ins, whole house water filtration system upgraded electric throughout the home and basement. Heated garage, Storage shed with shelving and ramp access.
Gas fireplace, freshly painted with wonderful color accents.
#DEKT2048724

MILFORD

210 S LANDING DRIVE

3 Beds

3 Baths

1,866 Sq.Ft.

$435,000

MLS#: DEKT2048724

NEW CONSTRUCTION CONDOS , COMPLETE AND READY FOR IMMEDIATE OCCUPANCY. This unit is a 3 bedroom 2 bathroom unit on the second floor and includes a one car garage.  The interior boasts high quality finishes and a beautifully open floorplan. Each condo building has an elevator. The bedrooms are both spacious with the primary featuring two closets. Discover community living in the serene peaceful setting of Hearthstone Manor. The entire community is beautifully landscaped and features multiples ponds and walking trails. The well designed clubhouse features meeting and gathering rooms, a kitchen, full bathrooms, and best of all a COMMUNITY POOL! Enjoy events with fellow residents and entertain your guests all at this community “hub.” Hearthstone is a PRIME location- adjacent to the new Bayhealth Hospital, Sussex Campus, and Route 1 in less than a minute from our entrance. You are just minutes from vibrant downtown Milford, and all the Delaware beach towns- without the price tag. Enjoy the quality of Country Life Homes - a local family-owned builder with a deep commitment to Milford and the surrounding area.  Occupy your unit and enjoy maintenance free living - or purchase as a sound investment property in the exciting and growing southern Delaware region. Stop by one of our open houses or contact us today for more a full list of amenities or to schedule your private appointment and become a part of Hearthstone today. *PHOTOS MAY BE OF A SIMILAR HOME* *PRICES, INCENTIVES, AND FEATURES MAY BE SUBJECT TO CHANGE*
Current July incentive for the month of July - $2500 closing cost help and all capital contributions covered.
#DESU2077848

MILFORD

4902 E PEBBLE LN F

3 Beds

2 Baths

1,398 Sq.Ft.

$307,800

MLS#: DESU2077848

LOCATION, LOCATION, LOCATION! Discover a rare opportunity to own a bayfront property in Slaughter Beach, Delaware, where peaceful coastal living, beautiful bay views, and endless possibilities come together. Whether you're an investor searching for a unique Sussex County real estate opportunity, a renovator ready to bring new life to a coastal property, or simply looking for a quiet Delaware beach getaway, this 3-bedroom, 1-bath home is all about the location and lifestyle. Spend your days fishing and crabbing, enjoying the shoreline, taking in the bay views, or simply relaxing and escaping the hustle and bustle. Bring your vision and reimagine the property to create a coastal retreat of your own. Situated on approximately .34 acres in Slaughter Beach, this property offers the opportunity to enjoy the peace, quiet, and natural beauty of one of Delaware's unique coastal communities. For investors, second-home buyers, outdoor enthusiasts, and anyone dreaming of a place by the water, 631 Bay Avenue offers location, potential, and the chance to enjoy the quieter side of coastal Delaware. Bring your fishing rods, crab traps, and imagination—your Slaughter Beach coastal getaway is waiting.
#DESU2116224

MILFORD

631 BAY AVENUE

3 Beds

1 Baths

1,075 Sq.Ft.

$449,900

MLS#: DESU2116224
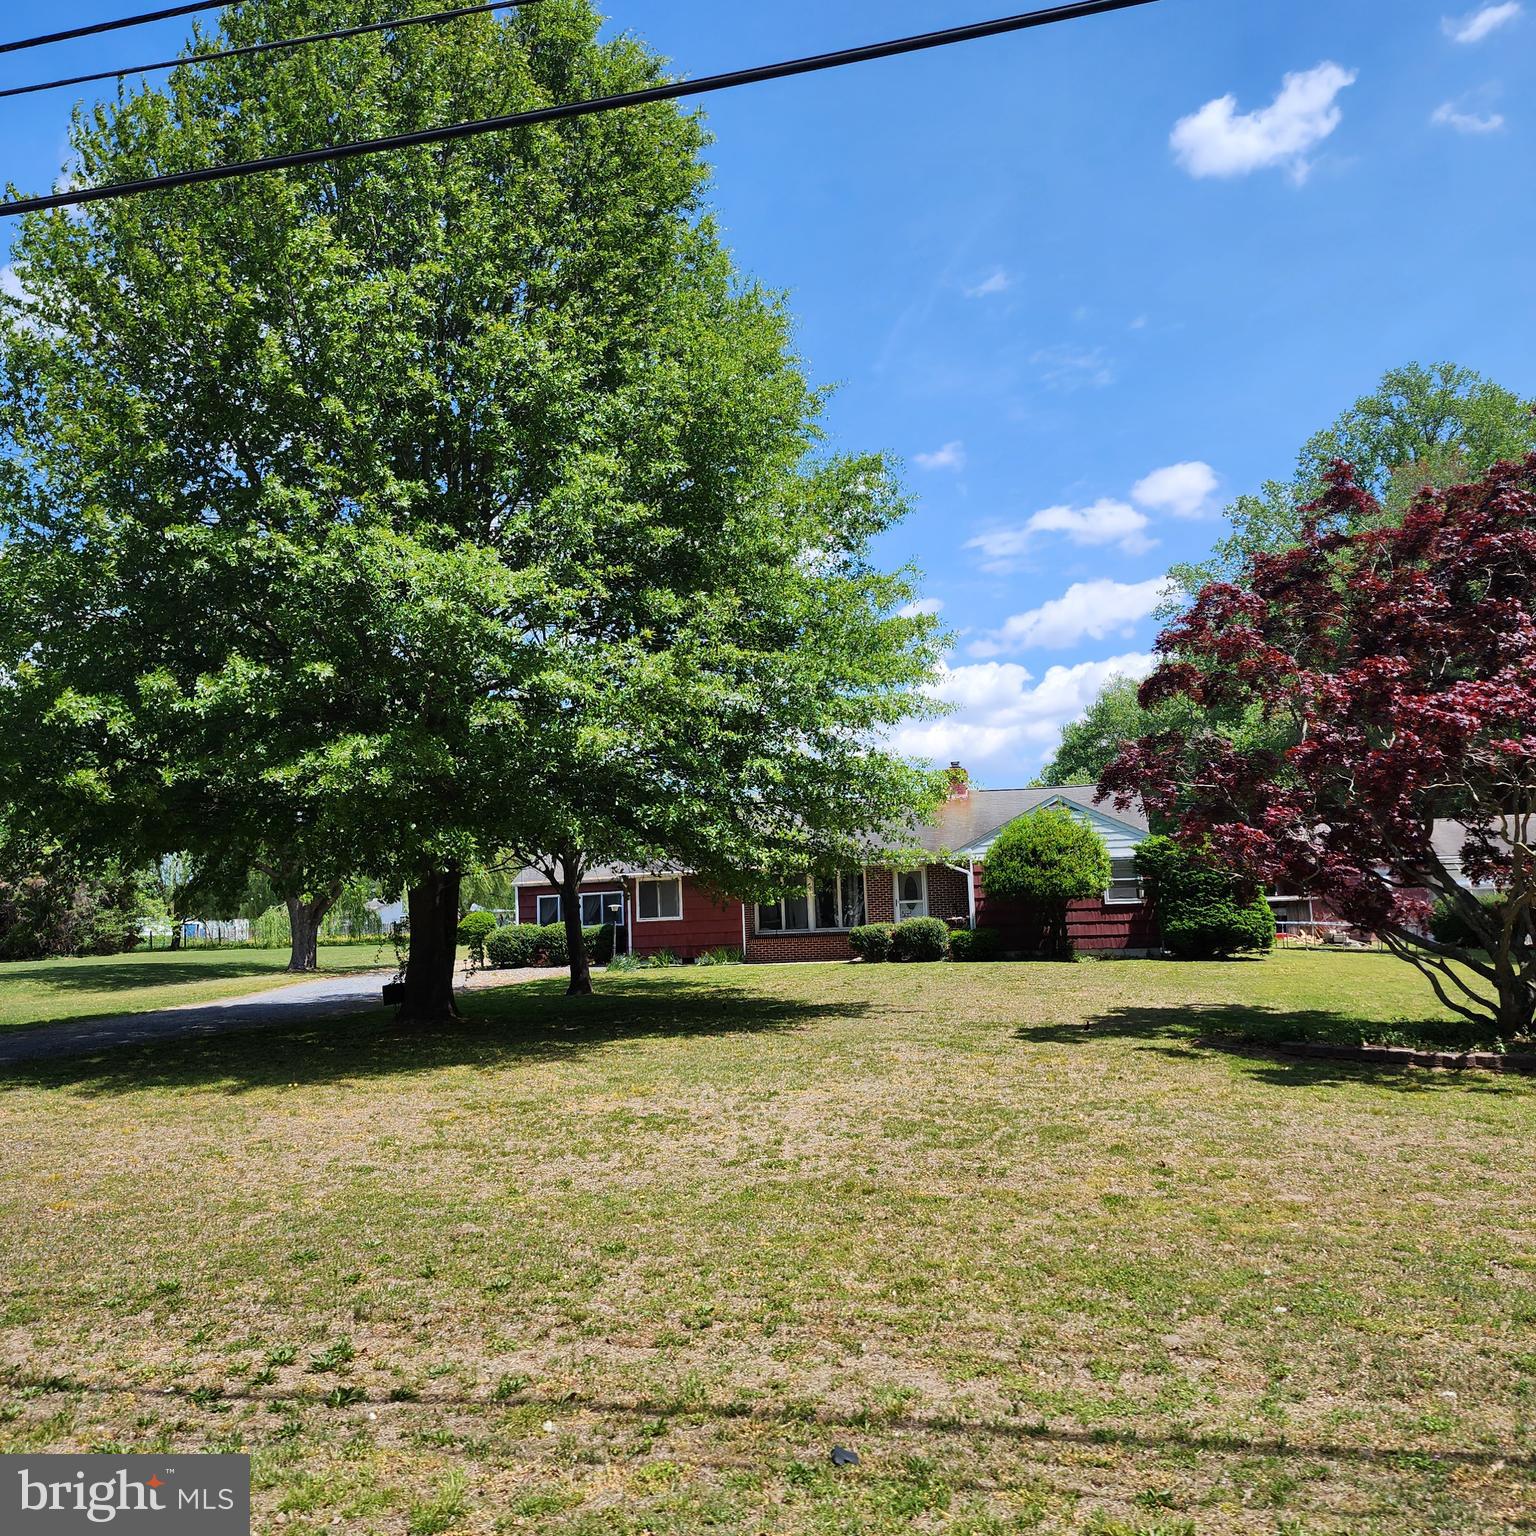
Opportunity awaits on this approximately 1.56-acre property in Milford featuring a spacious ranch-style home,  and additional carport space.

This 3-bedroom, 1.5-bath home offers approximately 1,588 square feet and presents a great opportunity for buyers looking to renovate, update, or invest in a property with land and potential. The home is not move-in ready and will require repairs and cosmetic improvements, but offers a functional layout and several existing features that could shine again with the right vision and updates.

Inside, you'll find generously sized living areas, a fireplace, large windows providing natural light, and a layout that offers flexibility for redesign and modernization. The kitchen and baths are dated, and portions of the home reflect deferred maintenance, creating an ideal project for investors, renovators, or buyers looking to build sweat equity.

Outside, the expansive lot provides room for gardening, hobbies, storage, or outdoor enjoyment. The additional covered parking add useful workspace and utility rarely found at this price point and lot size.

Property is being sold strictly as-is. Any inspections will be for informational purposes only.

Conveniently located near Route 1, Route 15, shopping, dining, and everyday amenities while still offering a more spacious setting with room to grow. This home will not qualify for FHA financing and if securing a mortgage will likely need a renovation loan.
#DEKT2045196

MILFORD

700 CANTERBURY ROAD

3 Beds

1 Baths

1,588 Sq.Ft.

$329,900

MLS#: DEKT2045196

Welcome to this Charming Home featuring two spacious bedrooms and 1.5 baths. Primary suite features French doors that lead to an extra-large deck.  The layout extends to a versatile bonus room, complete with a closet and egress highlighted by a stunning arched window this room offers endless possibilities The airy family room  offers  natural light from two sky lights. Soaring cathedral ceilings elevate both spaces adding  a dramatic sense of openness.  Kitchen has a new refrigerator, stove, dishwasher and gleaming granite countertops. Accessible from the kitchen is a combined pantry and laundry room, equipped  with shelves. Beautifully updated flooring throughout  the home with laminate, carpeting and ceramic tile. Many new double -hung windows installed, 3 ceiling fans, new electrical sockets. The interior of the home has recently been professionally painted.  Roof and skylights replaced   approximately 6 years ago.  The property also features a custom  pole building and small garage both with electrical on concrete slabs.  BONUS:  An additional 1.11 acres is included at no extra cost! Whether you are looking to build your dream home, expand your acreage, or just keep it as an investment, this property offers incredible versatility. The extra land provides endless possibilities for your future plans.
#VACV2010616

MILFORD

17263 NEW BALTIMORE ROAD

2 Beds

1 Baths

1,506 Sq.Ft.

$349,900

MLS#: VACV2010616

Send a message

Message successfully sent.

Your message

What is 3 + 4 ?

Reason for contacting?

I agree to receive email communication and understand I can unsubscribe at any time.

I agree to be contacted by Charis Realty Group - Christine Issler, Broker via call, email, and text for real estate services. To opt out, you can reply 'stop' at any time or reply 'help' for assistance. You can also click the unsubscribe link in the emails. Message and data rates may apply. Message frequency may vary. Privacy Policy

Sign Out

Virtual Assistant

Would you like to take the next step with this property? We can help you schedule a showing or virtual tour, or send you more details.

Yes, I would like more information.

Thank You for Your Reply, One of Our Agents will contact you as soon as possible

No, maybe later.

Thank you, you can always contact me via email, phone number or through the contact form.

Realhub AI

Lucy - Your AI-Powered Realtor

Update Your Temporary Password

Personalize your search

Enter your email and we'll notify you immediately when new listings match what you're looking for.

or enter email address

Already have an account ? Login here

Continue your home search

I agree to receive communications and understand I can unsubscribe at any time.

I agree to be contacted by Charis Realty Group - Christine Issler, Broker via call, email, and text for real estate services. To opt out, you can reply 'stop' at any time or reply 'help' for assistance. You can also click the unsubscribe link in the emails. Message and data rates may apply. Message frequency may vary. Privacy Policy

Already have an account ? Login here

We use cookies

We use cookies primarily for analytics to enhance your experience. By accepting, you agree to our use of these cookies. You can manage your preferences or learn more about our cookies policy.