Features & Amenities

Interior

  • Other Interior Features

    Eat-in Kitchen, Ceiling Fan(s)

  • Total Bedrooms

    4

  • Bathrooms

    3

  • 1/2 Bathrooms

    2

  • Above Grade Finished Area

    3240.0

  • Basement YN

    YES

  • Cooling YN

    YES

  • Cooling

    Central Air, Ceiling Fan(s), Electric

  • Fireplace YN

    YES

  • Heating YN

    YES

  • Heating

    Natural Gas, Hot Water

  • Pet friendly

    N/A

Exterior

  • Garage

    Yes

  • Garage spaces

    2

  • Construction Materials

    Brick

  • Parking

    Garage, Driveway, Inside Entrance, Attached

  • Patio and Porch Features

    Screened, Porch, Patio

  • Pool

    No

  • Waterfront YN

    NO

Area & Lot

  • Lot Size(acres)

    0.33

  • Lot Size(square feet)

    14,421

  • Property Type

    Residential

  • Property Sub Type

    Single Family Residence

  • Architectural Style

    Traditional

Price

  • Sales Price

    $1,250,000

  • Tax Amount

    $15,814

  • Financing Options

    Conventional

  • Sq. Footage

    4,040

  • Price/SqFt

    $309

HOA

  • Association

    YES

  • Association Fee

    $495

  • Association Fee Frequency

    Annually

  • Association Fee Includes

    N/A

School District

  • Elementary School

    BELVEDERE

  • Middle School

    GLASGOW

  • High School

    STUART

Property Features

  • New Construction

    NO

  • Foundation Details

    Slab

  • Senior Community YN

    NO

  • Sewer

    Public Sewer

  • Tax Lot

    240

  • Water Source

    Public

Schedule a Showing

Showing scheduled successfully.

<
>
IN PERSON
VIA CHAT

What is 3 + 4 ?


Change time

Mortgage calculator

Estimate your monthly mortgage payment, including the principal and interest, property taxes, and HOA. Adjust the values to generate a more accurate rate.

Your payment

Principal and Interest:

$

Property taxes:

$

HOA fees:

$

Total loan payment:

$

Total interest amount:

$

Location

County

FAIRFAX

Elementary School

BELVEDERE

Middle School

GLASGOW

High School

STUART

Listing Courtesy of Jon B DeHart , Keller Williams Realty

RealHub Information is provided exclusively for consumers' personal, non-commercial use, and it may not be used for any purpose other than to identify prospective properties consumers may be interested in purchasing. All information deemed reliable but not guaranteed and should be independently verified. All properties are subject to prior sale, change or withdrawal. RealHub website owner shall not be responsible for any typographical errors, misinformation, misprints and shall be held totally harmless.

Agent Laurie Hailey

AGENT

Laurie Hailey

Call Laurie today to schedule a private showing.


* Listings on this website come from the FMLS IDX Compilation and may be held by brokerage firms other than the owner of this website. The listing brokerage is identified in any listing details. Information is deemed reliable but is not guaranteed. If you believe any FMLS listing contains material that infringes your copyrighted work please click here to review our DMCA policy and learn how to submit a takedown request.© 2024 FMLS.
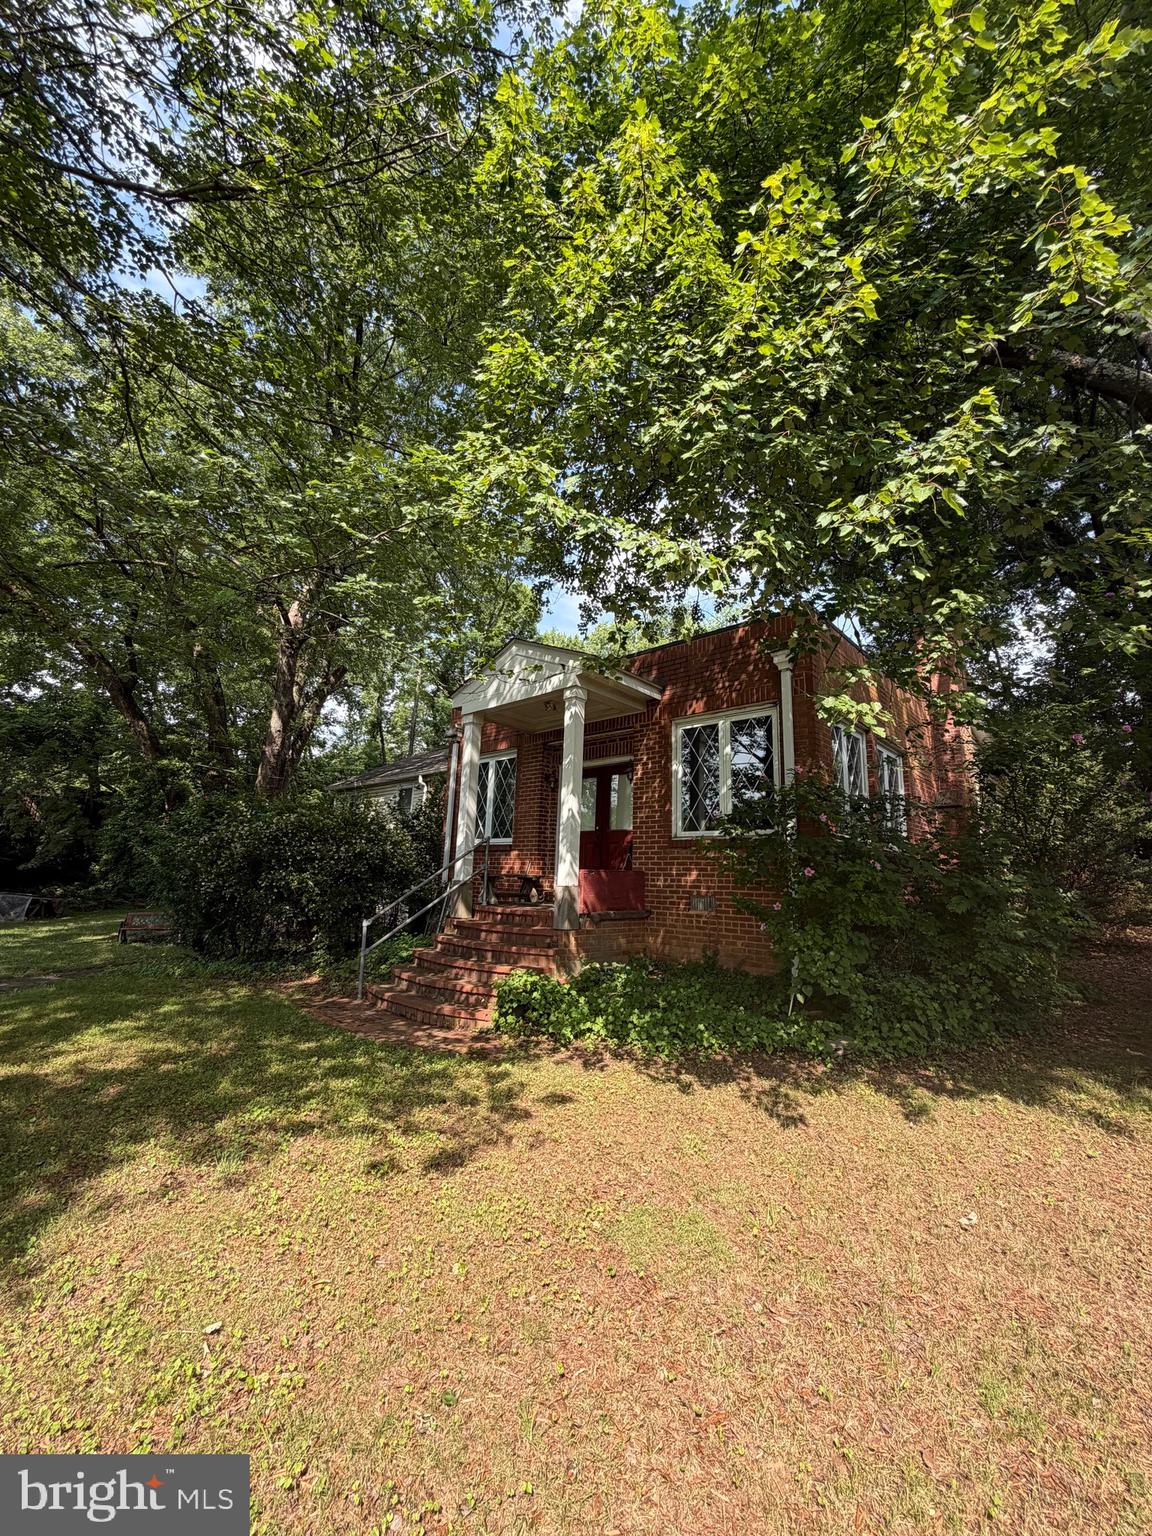
Introducing 6427 Lakeview Dr, Falls Church, VA—an exceptional opportunity to experience lake living in the sought-after Lake Barcroft community. Spanning approximately 4,000 square feet on a picturesque 1/3-acre lot, this beautiful 3-level colonial offers embassy-sized rooms and a prime location directly across from Lake Barcroft’s Beach #2, and serene lake views.  The home is surrounded by mature trees and rolling banks of ivy. The main level is designed for both comfort and entertaining. The spacious living room, with its wood-burning brick fireplace and large windows, invites in natural light and scenic views of mature trees. The formal dining room features a charming bay window, adding an elegant touch. The eat-in kitchen, appointed with rich cherry cabinetry and granite countertops, flows seamlessly into the inviting family room, where a second wood-burning fireplace creates a warm and welcoming ambiance. From here, step out to the patio and screened porch, perfect for effortless indoor-outdoor entertaining. A private study completes this level, offering a quiet retreat for work or relaxation. The upper level boasts four generously sized bedrooms, all with hardwood floors. The expansive primary suite is a standout, offering ample closet space, a dedicated dressing area, and an ensuite bath—exceptionally spacious for a home of its era. Three additional bedrooms and a well-designed second and third bath configuration provide both comfort and functionality. The lower level offers even more living space, featuring a large recreation room with a third wood-burning fireplace and brand-new carpeting. A storm shelter presents a unique opportunity for conversion into a custom wine cellar, catering to wine enthusiasts. Completing this level is the 2-car garage with direct entry into the home for added convenience. This is a rare opportunity to own a move-in ready or rennovate as you see fit home that combines incredible space, timeless charm, and unparalleled access to Lake Barcroft.

6427 LAKEVIEW DRIVE

Message successfully sent.

What would you like to know?

What is 3 + 4 ?

I agree to receive email communication and understand I can unsubscribe at any time.

I agree to be contacted by Charis Realty Group via call, email, and text for real estate services. To opt out, you can reply 'stop' at any time or reply 'help' for assistance. You can also click the unsubscribe link in the emails. Message and data rates may apply. Message frequency may vary. Privacy Policy

Related Properties

Schedule an appointment to tour The Oak, now over 55% sold and "move-in" ready.  

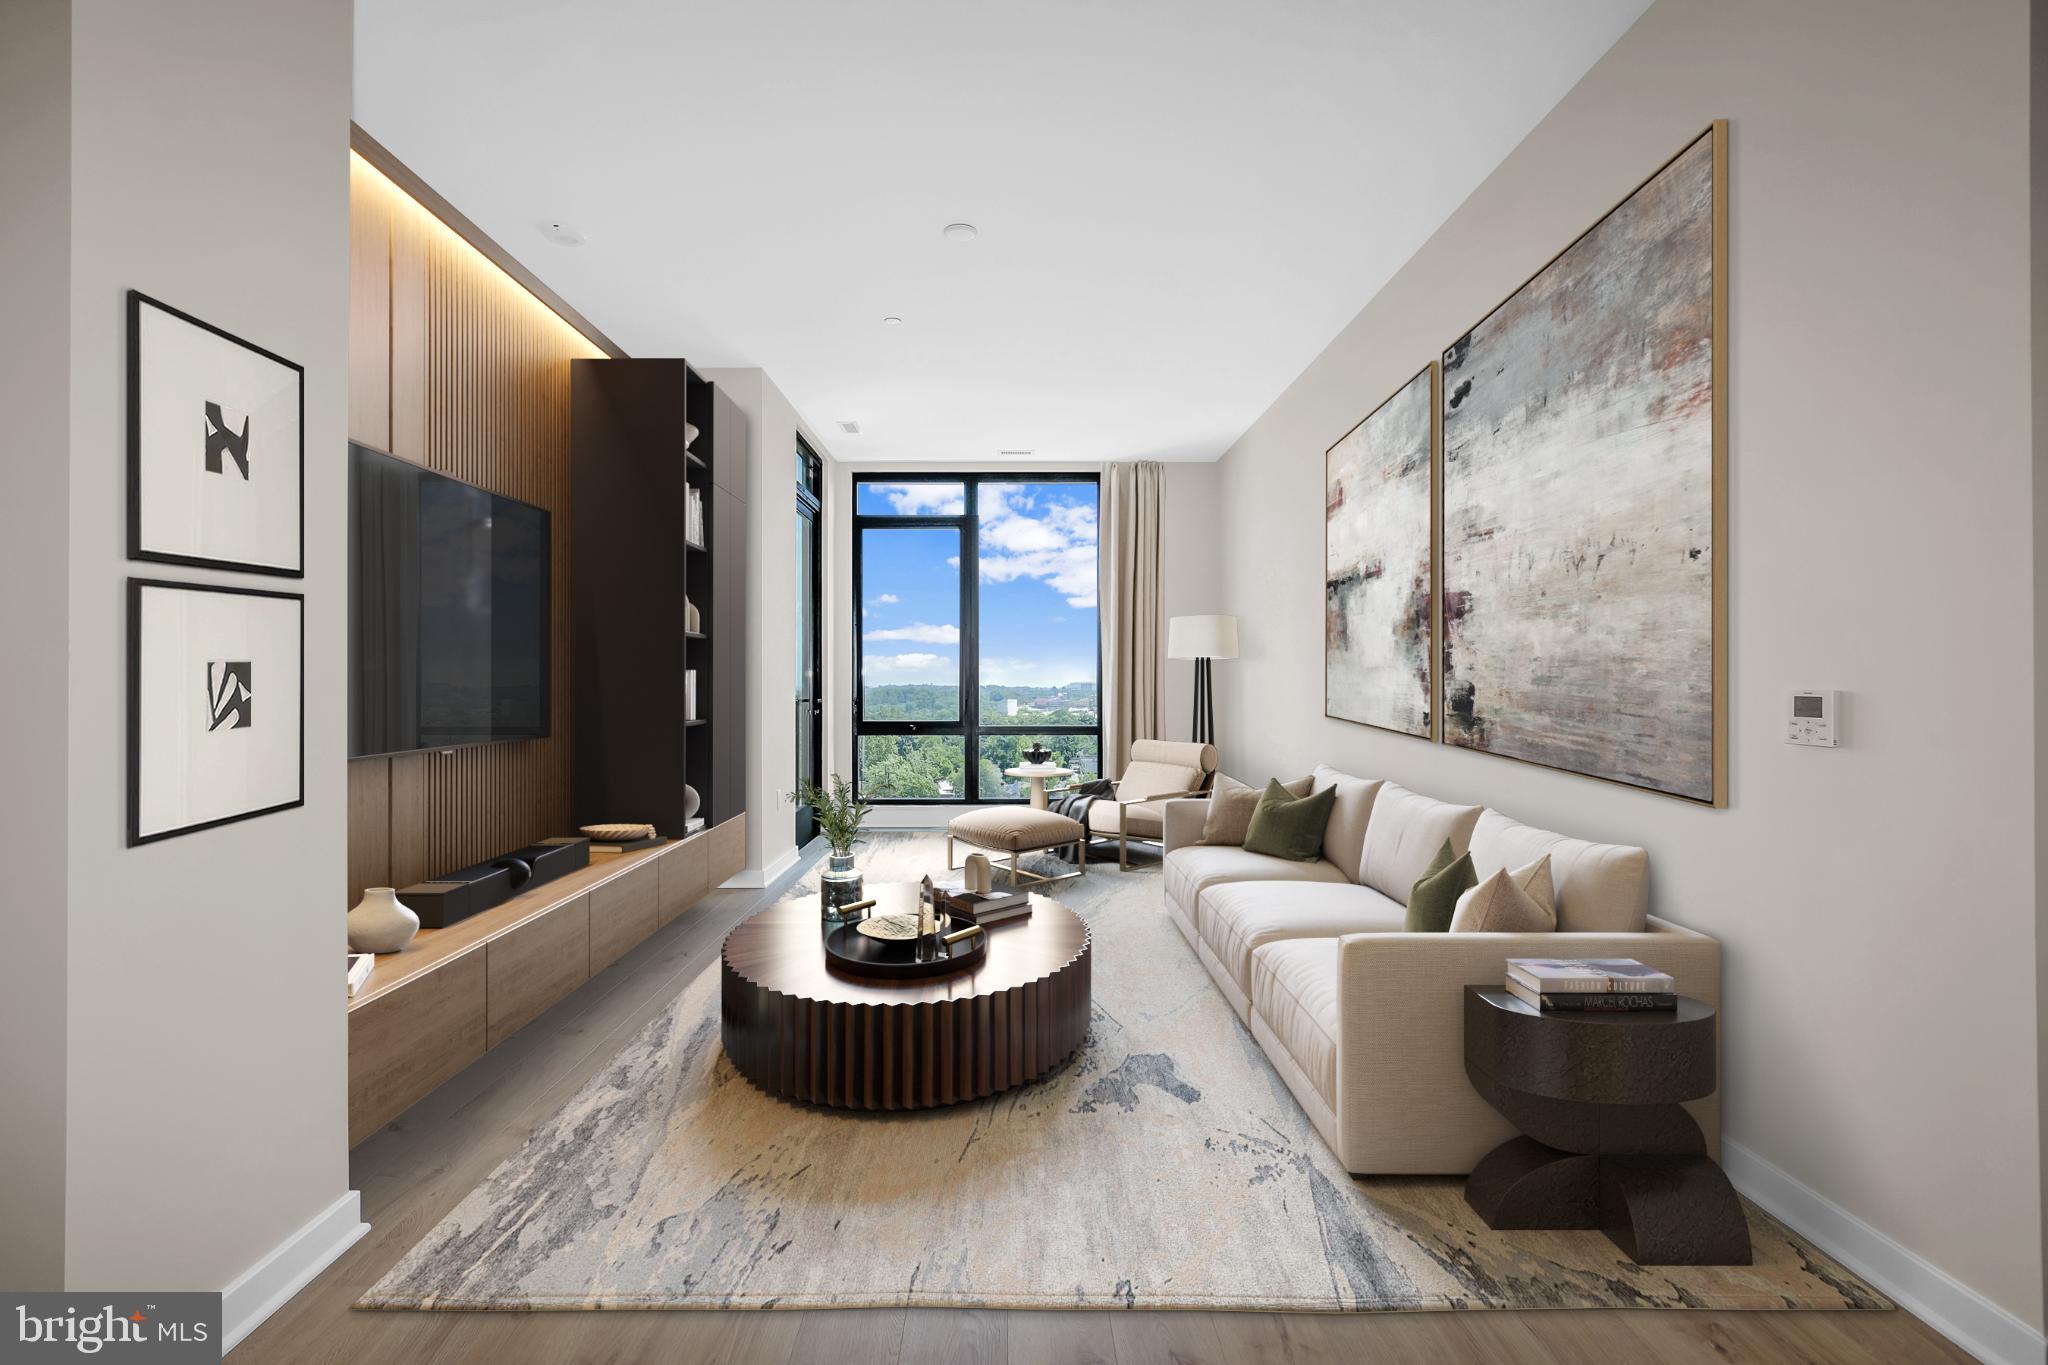
Unit 511 is a corner 3BD / 2.5BA unit with copius windows,  over 600 SF of coveted private outdoor terrace and an additional balcony;  2 parking spaces are  included.  This unit has an open floorplan, two-tone European inspired frameless kitchen cabinetry, matte black hardware and fixtures, quartz countertops, tile kitchen backsplashes, kitchen islands, ENERGY STAR® Bosch kitchen appliances, full-size GE washer/dryers, LED light fixtures, Porcelanosa wide-plank wood-style flooring, high ceilings and expansive windows. 

Building Amenities Include: 5,000 SF outdoor terrace with gas grills, bar seating, dining and lawn, cozy penthouse terrace with dining and lounge seating, residents’ lounge with fireplace, lounge and communal dining, fitness center with cardio equipment and free weights, 24-hour front desk, secure bike storage, car detailing station, and pet washing station.
#VAFA2003610

FALLS CHURCH

255 W. FALLS STATION BOULEVARD 511

3 Beds

2 Baths

1,640 Sq.Ft.

$1,329,000

MLS#: VAFA2003610

PRICED NEAR ASSESSED VALUE — BUILDERS & DREAM-HOME BUYERS, TAKE NOTE. Nearly a half-acre lot in one of Northern Virginia's most convenient locations, sold AS-IS. This McLean High School pyramid property sits minutes from Tysons Corner, the West Falls Church Metro, Route 7, I-66, and I-495, making it a rare combination of space and commuter access. The existing brick home offers a starting point, but the land is the real draw: generously sized, well-treed, and shaped to support thoughtful siting for a custom build while preserving mature tree cover. Whether you're scouting your next project or ready to design a home from the ground up, this lot deserves an in-person look — and at a price near assessed value, it won't last. Schedule your showing today.
#VAFX2323632

FALLS CHURCH

7314 IDYLWOOD ROAD

5 Beds

4 Baths

2,573 Sq.Ft.

$1,100,000

MLS#: VAFX2323632

JUST LISTED IN FALLS CHURCH!
Freshly painted and move-in ready, this expanded and beautifully updated 7-bedroom, 3.5-bath home offers over 3,100 square feet of versatile living space in a highly convenient Falls Church location. Originally built in 1966 and thoughtfully expanded in 2022, the home combines modern functionality with exceptional flexibility for multi-generational living, extended family, home offices, or guest accommodations.

Recent improvements include a new roof (2025), new granite countertops (2025), new stove and refrigerator(2025), new washer and dryer(2026), new sprinkler system(2026), front porch addition, and fresh interior paint, making this home truly move-in ready.

The thoughtfully designed floor plan features a spacious primary suite on the main level with a walk-in closet and private bath, generous living and dining areas, and multiple flexible-use spaces to accommodate a variety of lifestyles needs. The upper  level offers additional bedrooms with ample closet space and access to a balcony spanning the with of the home.

Situated on a generous 10,000-square-foot lot, the property features inviting outdoor living spaces, including a patio, landscaped yard, and plenty of room for entertaining, gardening, or relaxing. Four dedicated parking spaces provide added convenience.

Ideally located near Route 50, Route 7, and I-495, with easy access to shopping, dining, and entertainment at Seven Corners, Eden Center, and the Mosaic District. Convenient access to the East Falls Church Metro station and major commuter routes makes travel to Washington, DC, Tysons, Arlington, and surroundings areas effortless.

A rare opportunity to own a spacious, updated home with exceptional flexibility in an established Falls Church neighborhood.

Stay tuned, professional photography and full property details coming soon!
#VAFX2305918

FALLS CHURCH

6634 HARRIETT STREET

7 Beds

3 Baths

3,120 Sq.Ft.

$1,395,000

MLS#: VAFX2305918

New 2 Ton - Trane Heat Pump / AC installed in 2024.  Nestled on a quiet street just moments from the West Falls Church Metro Station, this charming home offers the perfect blend of convenience, comfort, and privacy in the heart of Falls Church. Enjoy a vibrant, walkable lifestyle with nearby favorites like Trader Joe’s, Orangetheory Fitness, Starbucks, Tatte Bakery & Café, restaurants and Falls Church City markets just minutes away. Outdoor enthusiasts will love the proximity to the scenic Washington & Old Dominion Trail and Idylwood Park, while Ruckstuhl Park—only a 5-minute walk—offers a playground and exercise equipment for everyday enjoyment.

Ideally located near Falls Church, Tysons Corner, and Merrifield, this home also provides quick access to major commuter routes including Rt 7, I-66 and I-495.

Set at the end of a peaceful street on a private lot, this cozy two-level home radiates warmth and serenity. Inside, natural light fills the space, highlighting the engineered bamboo flooring that flows through the great room, kitchen, hallway, and main bedroom. The home features 3 bedrooms and 2 full bathrooms, along with a versatile lower level offering a bonus room, common area, storage space, and walkout basement—perfect for flexible living or entertaining.

Step outside to enjoy a large, flat, fully fenced backyard—ideal for gatherings, play, or relaxation. The inviting covered front porch provides the perfect spot for morning coffee or unwinding at the end of the day. A paved driveway accommodates up to six vehicles, adding rare convenience for the area.

With copper piping throughout and endless potential to make it your own, this home is truly a rare gem in a central location with no HOA. Comfortable, inviting, and full of opportunity—this is one you won’t want to miss.
#VAFX2318738

FALLS CHURCH

7601 RUDYARD STREET

4 Beds

2 Baths

1,756 Sq.Ft.

$1,050,000

MLS#: VAFX2318738

Some homes check every box. This one rewrites the list. Set on over half an acre in the heart of Falls Church, this exceptional 5,022-square-foot brick-front residence was thoughtfully designed for both grand entertaining and effortless everyday living. The main level offers a private office, formal living and dining rooms, an inviting family room, and a gourmet kitchen featuring expansive quartz countertops, a generous pantry, and a sun-filled eat-in dining area that opens to an oversized deck overlooking the backyard—creating a seamless extension of the home's living space.

Upstairs, four spacious bedrooms and a versatile loft are anchored by a luxurious primary retreat complete with a spa-inspired bath and an extraordinary walk-in closet that rivals the size of many bedrooms. The finished lower level offers an expansive recreation room, a private in-law suite with its own entrance, a second laundry area, and endless flexibility for multigenerational living, guests, or entertaining. With parking for six or more vehicles, a Tesla EV charger, and thoughtfully curated spaces that adapt to every stage of life, this is more than a luxury home—it's one that simply feels different the moment you arrive.
#VAFX2323628

FALLS CHURCH

7421 SHREVE ROAD

5 Beds

3 Baths

5,022 Sq.Ft.

$1,450,000

MLS#: VAFX2323628

Price Dropped! OPEN SATURDAY July 25th 1-3pm! Welcome to 3100 Camber Place, a stunning end-unit 2023 newer-construction townhome in the heart of Falls Church that shows like new inside and out. This pristine residence offers approximately 2,350 square feet of stylish, low-maintenance living with 5 bedrooms and 4.5 bathrooms. The first floor features a spacious in-law suite with its own bedroom and full bathroom—perfect for extended family, guests, or multi-generational living. Moving to the second floor, the open-concept main living area is flooded with natural light and includes a sleek gourmet kitchen with granite countertops and stainless steel appliances, beautiful hardwood flooring, and designer finishes throughout.The entire home has been professionally touch-up painted, giving it a crisp, immaculate, move-in-ready appearance. Modern smart-home convenience comes standard with motorized electrical blinds installed throughout—easily controlled from your phone or voice assistant for effortless lighting and privacy. Step outside to enjoy the private deck and take advantage of the attached garage. Ideally located inside the Beltway and just steps away from the Graham Park Plaza shopping center, this home provides unbeatable convenience to dining, groceries, major commuter routes, and Metro — delivering the perfect blend of modern comfort and thoughtful design.
#VAFX2309846

FALLS CHURCH

3100 CAMBER PLACE

5 Beds

4 Baths

2,350 Sq.Ft.

$1,049,000

MLS#: VAFX2309846

Lake Barcroft Beauty: Stunning 5-Bed, 3-Bath Home Steps from Beach One, and minutes from the big city. Enjoy an easy commute to Washington, D. C. , Tysons Corner, Arlington, and Mosaic District, while embracing the coveted Lake Barcroft lifestyle in this breathtaking, completely renovated residence. Just a short stroll to Beach One, this 5-bedroom, 3-bathroom home has been thoughtfully and lovingly updated from top to bottom, to include hard wood and LVP flooring, two modern kitchens, bathrooms, upgraded closets, a brand-new roof, a massive 30 ft deck, updated HVAC, and a new water heater. This home perfectly balances a desirable open-concept design with a quaint, intimate feel. Upon entering, residents will immediately be captivated by the tranquil, welcoming lake-inspired ambiance. The main level will take your breath away. It showcases gleaming hardwood floors and an updated gourmet kitchen with quartz countertops, which features a charming brick wall pass-through connecting seamlessly to the living area, where you can gaze through Pella French doors to an enormous deck that spans the length of the house. The versatile lower level, with is centered around a cozy fireplace provides a gorgeous view of the private backyard through a second set of Pella French doors, which lead to an outdoor kitchen and expansive brick patio perfect for hosting summer and fall gatherings. The versatile lower level also offers an integrated indoor/outdoor living space and boasts new LVP flooring throughout, an additional kitchen, along with the family room, bedrooms, and utility room, perfect for multigenerational living or rental space. The exceptional, private backyard is a lush oasis for relaxation and entertaining. Your family will enjoy campfires around built in firepit or al fresco dining on a tree-level deck, while the kids play in a dedicated play structure, a playhouse, and a sandbox. With year-round seasonal flowers, including gorgeous Japanese Cheery Trees and Japanese Maples as well as fruit trees-including peach, pear, apple, blueberry & raspberry- there isn't much to add to this wonderful outdoor space. Enjoy access to beautiful Lake Barcroft and its 5 white sand beaches, which is private and for residents only. To maximize this secret getaway steps from the city, this home also has a spot just for pontoon boat parking. This home is located on a Columbia Pike service road. A true oasis with an easy commute to the big city and all that Northern Virginia has to offer.
#VAFX2323672

FALLS CHURCH

6308 COLUMBIA PIKE

5 Beds

3 Baths

3,156 Sq.Ft.

$1,075,000

MLS#: VAFX2323672

Schedule an appointment to tour The Oak, now over 65% sold and "move-in" ready. 

Unit PH3 is a generous 2BR penthouse unit with 10' ceilings and includes 2 parking spaces.  This unit has an open floorplan, two-tone European inspired frameless kitchen cabinetry, matte black hardware and fixtures, quartz countertops, tile kitchen backsplashes, kitchen islands, ENERGY STAR® Bosch kitchen appliances, full-size GE washer/dryers, LED light fixtures, Porcelanosa wide-plank wood-style flooring, high ceilings and expansive windows. 

Building Amenities Include: 5,000 SF outdoor terrace with gas grills, bar seating, dining and lawn, cozy penthouse terrace with dining and lounge seating, residents’ lounge with fireplace, lounge and communal dining, fitness center with cardio equipment and free weights, 24-hour front desk, secure bike storage, car detailing station, and pet washing station.
#VAFA2002246

FALLS CHURCH

255 W. FALLS STATION BOULEVARD PH3

2 Beds

2 Baths

1,275 Sq.Ft.

$1,005,000

MLS#: VAFA2002246

OPEN SAT 8/1 1-3PM.  NEW PRICE and OUTSTANDING VALUE.  Avoid high McLean prices while taking advantage of McLean schools!  Lovingly maintained and extremely well located on a quiet cul-de-sac in a highly sought-after neighborhood.  Expanded gourmet kitchen w/ extension.  Cherry cabinets, granite counters, stainless appliances.  True MBR with ensuite bath.  Outstanding millwork and rich hardwood floors.  Great level yard.  Spacious deck and patio in back.  NEWER roof (2020). Windows replaced.  Two car garage with EV charger.  Minutes from Metro and Tysons Corner.
#VAFX2325972

FALLS CHURCH

1933 RELDA COURT

4 Beds

3 Baths

2,365 Sq.Ft.

$1,399,000

MLS#: VAFX2325972

Finally, an affordably priced detached home in the City of Falls Church that is move-in ready.  Renovated kitchen and baths, hardwood floors on the main and upper levels, family room off kitchen with a wood burning fireplace.  The main level is perfectly set up to entertain or enjoy time together with easy access to outside.  Lower level offers plenty of storage and a bonus room.  Walk to downtown Falls Church.  Of course, the award winning City schools are a plus and Oak St Elementary is right across the street!
#VAFA2004118

FALLS CHURCH

215 W GEORGE MASON ROAD W

3 Beds

3 Baths

2,355 Sq.Ft.

$1,175,000

MLS#: VAFA2004118

 - property

Send a message

Message successfully sent.

Your message

What is 3 + 4 ?

Reason for contacting?

I agree to receive email communication and understand I can unsubscribe at any time.

I agree to be contacted by Charis Realty Group via call, email, and text for real estate services. To opt out, you can reply 'stop' at any time or reply 'help' for assistance. You can also click the unsubscribe link in the emails. Message and data rates may apply. Message frequency may vary. Privacy Policy

Sign Out

Virtual Assistant

Would you like to take the next step with this property? We can help you schedule a showing or virtual tour, or send you more details.

Yes, I would like more information.

Thank You for Your Reply, One of Our Agents will contact you as soon as possible

No, maybe later.

Thank you, you can always contact me via email, phone number or through the contact form.

Realhub AI

Lucy - Your AI-Powered Realtor

Update Your Temporary Password

Personalize your search

Enter your email and we'll notify you immediately when new listings match what you're looking for.

or enter email address

Already have an account ? Login here

Continue your home search

I agree to receive communications and understand I can unsubscribe at any time.

I agree to be contacted by Charis Realty Group via call, email, and text for real estate services. To opt out, you can reply 'stop' at any time or reply 'help' for assistance. You can also click the unsubscribe link in the emails. Message and data rates may apply. Message frequency may vary. Privacy Policy

Already have an account ? Login here

We use cookies

We use cookies primarily for analytics to enhance your experience. By accepting, you agree to our use of these cookies. You can manage your preferences or learn more about our cookies policy.